Pinamar, Pinamar, Buenos Aires, Argentina
Nayades 142
Partner Studio : Adamo - Faiden
Towers total area : 3,700 m²
Parking area : 3,847 m²
Row-house residential area : 12,400 m²
Total Area : 19,947 m²


Design Statement
The schematic design for Náyades 142 is structured around creating its own urbanity—an urban fabric that recreates the idea of a neighborhood within the block while connecting to the city at a strategic point due to its proximity to downtown, schools (the Educational Corridor), and the municipal sports complex. Náyades 142 proposes a middle ground between the typical detached single-family homes of the Argentine coast—usually set in sprawling subdivisions—and compressed multifamily housing squeezed onto undersized lots.
On a block that is atypical in shape and irregular in topography, the schematic design establishes a controlled, predominantly pedestrian internal urban fabric woven into the sand dune and its forest canopy. A network of internal streets organizes arrival into small interior plazas that, in turn, connect with the ground levels of the towers and the clustered row-house bars. The street–plaza–dwelling sequence elevates the shared ground plane, capturing the vitality of a historic neighborhood scale within a wooded village atmosphere.
The complex distributes its program to optimize solar exposure, sightlines, and the preservation of existing trees. It also establishes a clear separation between vehicular and pedestrian flows, as well as between private and public entrances:
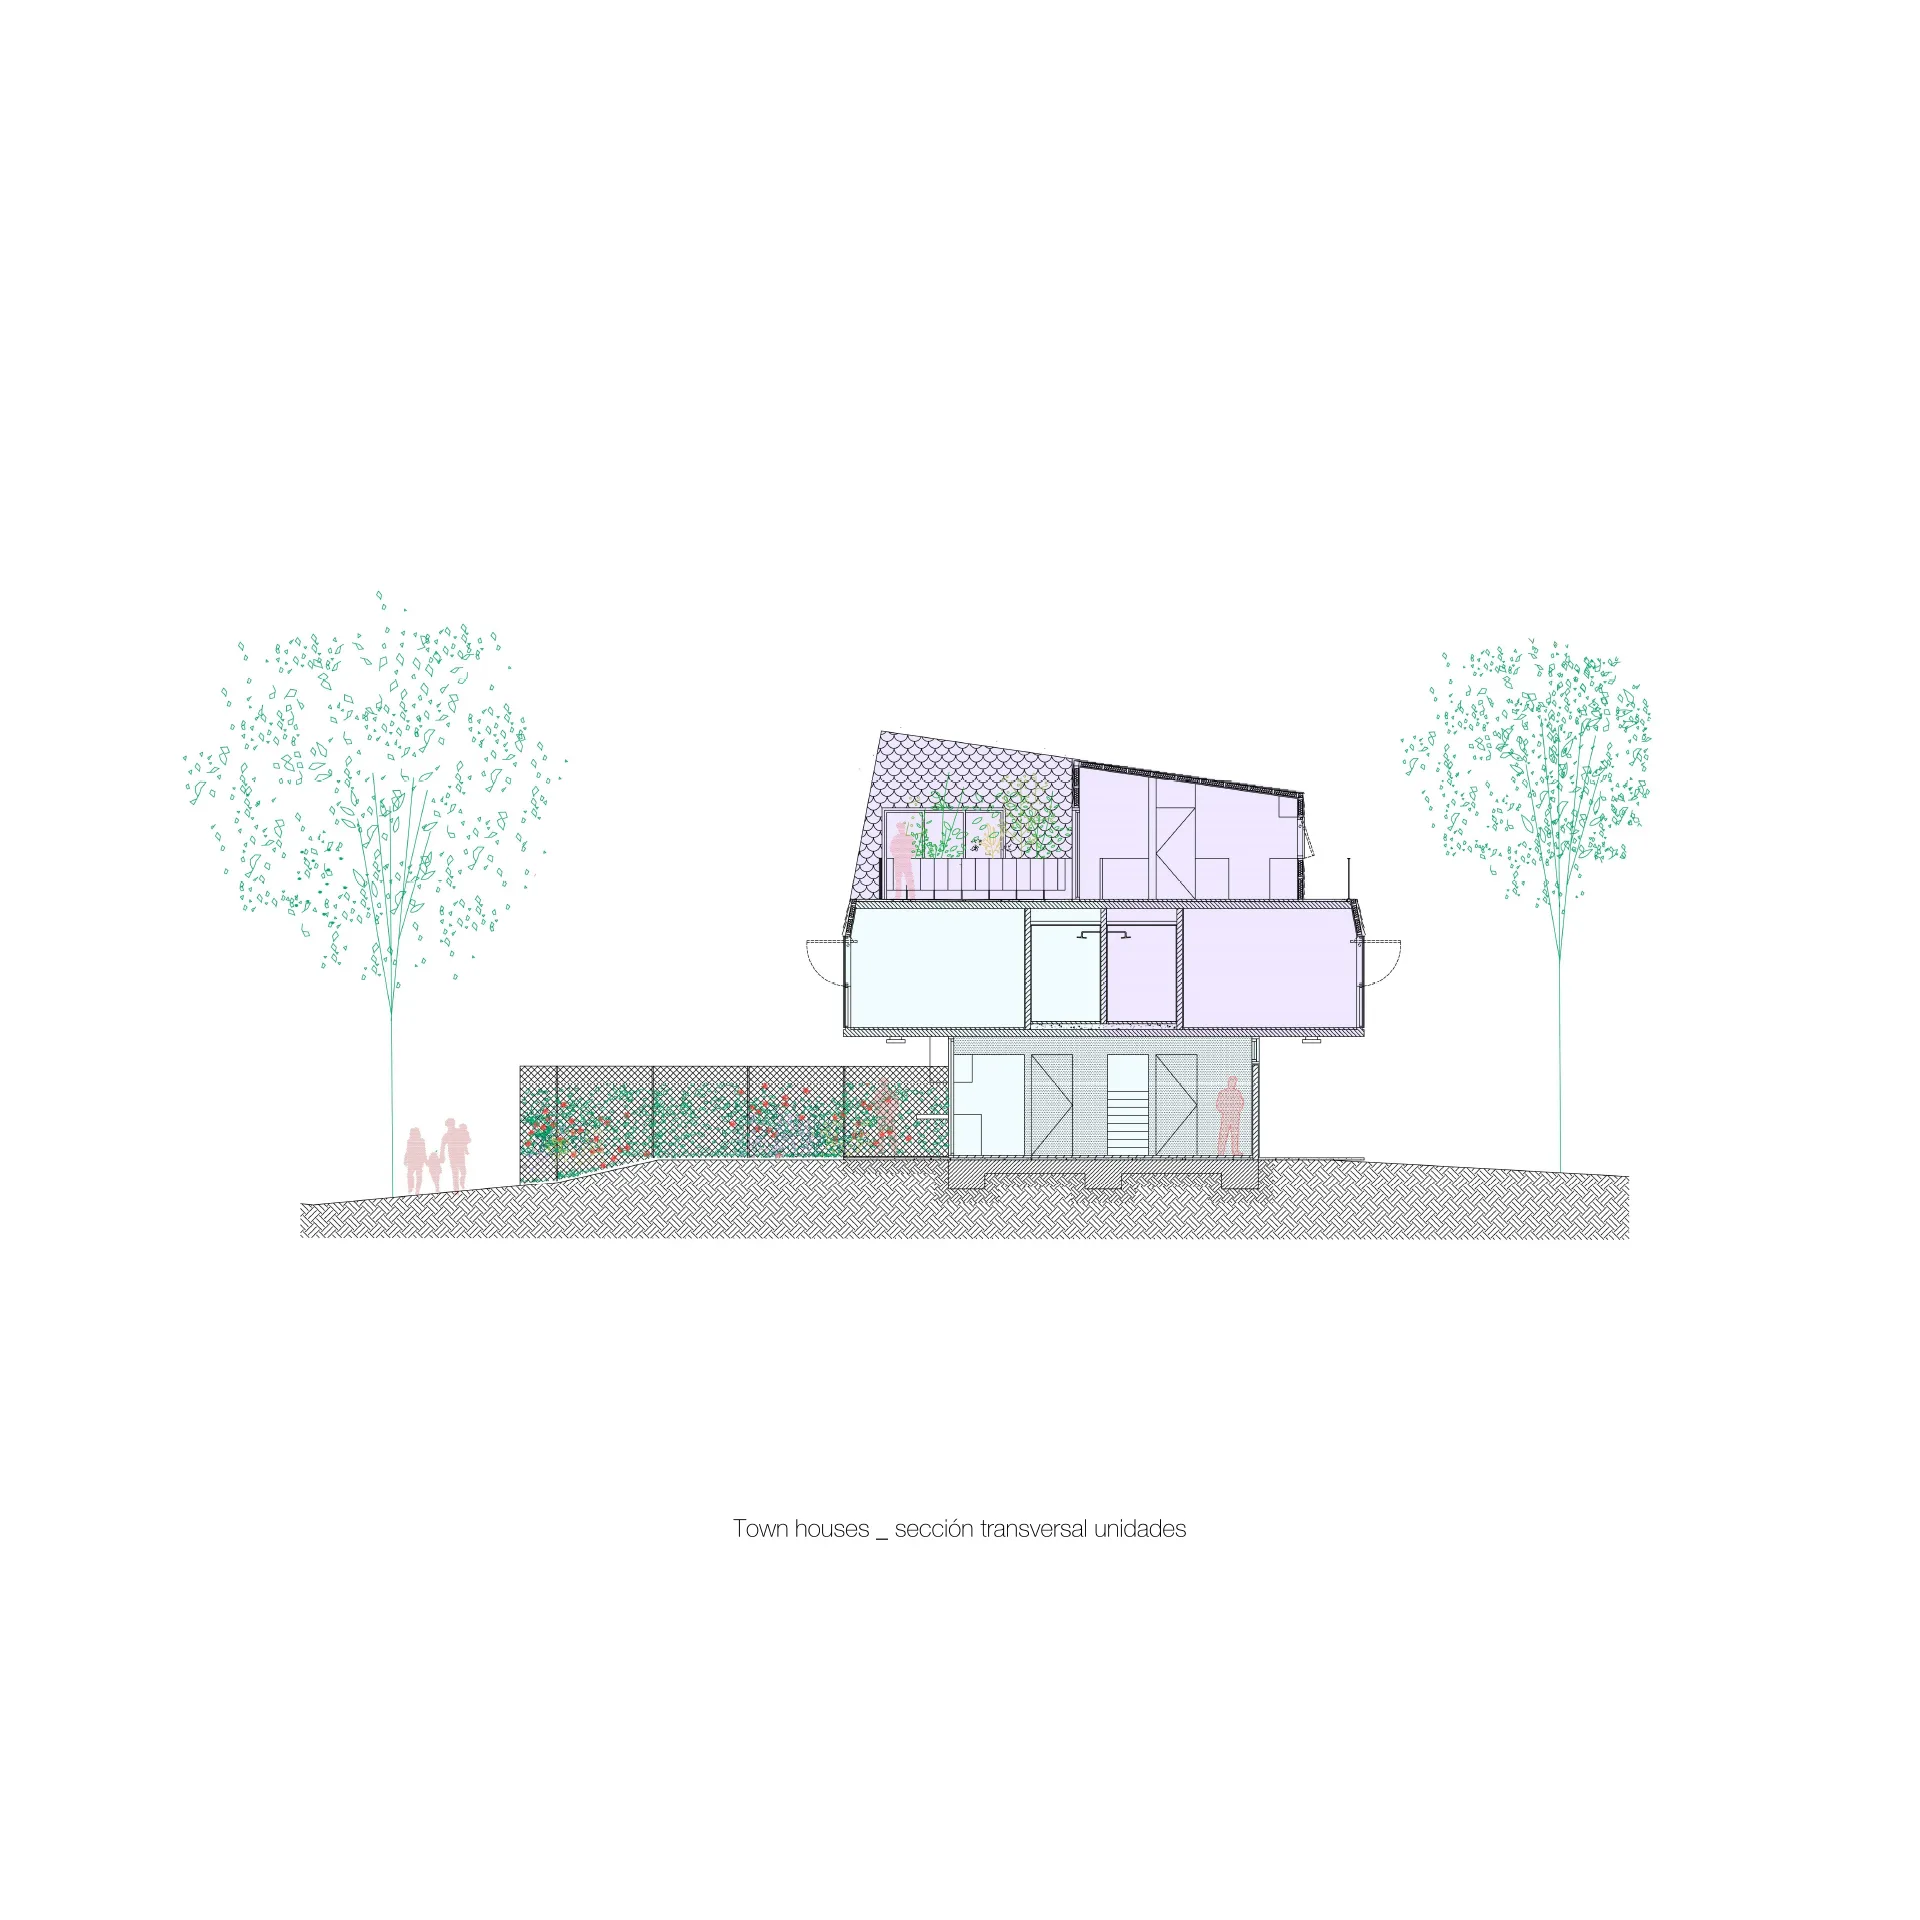
The row houses engage directly with the ground. They feature independent entrances from the shared internal streets and open their social areas onto private patios. Access to the upper-level duplex units and the tower apartments is provided via open-air shared circulation, incorporating elevated walkways that allow residents to move through the landscape at tree-canopy height.
The ground floors of the four towers act as the nerve centers and service hubs of the complex.
In terms of materiality, the project pursues a material abstraction that foregrounds the value of the natural setting. The residential bars are articulated into two strata: a transparent, permeable ground floor beneath a monolithic upper volume clad in a continuous pattern of dark shingles/tiles. These continuous pitched-roof envelopes lend the complex a bold, contemporary tectonic silhouette rooted in the vernacular, directly referencing the classic Pinamar chalet known for its steeply pitched roofs.
Meanwhile, the towers are expressed through a clean geometric concrete structural grid framing expansive glass panels. Each tower unit features a covered threshold—a deep intermediate space conceived as a sheltered terrace equipped with fireplaces or parrillas (built-in grills)—designed for outdoor living on the Argentine coast, rekindling the beach-house patio as the true center of daily life.
Schematic design for a residential development in Pinamar, in collaboration with the studio Adamo-Faiden
Typology: Low-to-medium-density multifamily housing complex, parking infrastructure, and retail.
Complex Structure:
-
8 longitudinal row-house bars: 122 two-story units divided into 83 m² (893 sq ft) and 104.65 m² (1,126 sq ft) residences.
-
4 freestanding towers with commercial ground floors and 3 residential levels, totaling 48 units of 51.50 m² (554 sq ft) each.