
Pinamar, Buenos Aires, Argentina
Law Firm Offices
Project Area : ¨50 m2
Project : 2021
Project Construction : 2021


Design Statement
Accustomed to approaching design from the scale of the landscape—where topography, forest cover, and zoning regulations, among other factors, establish the contextual parameters—the intervention in the San José neighborhood instead demanded a radical shift in scale. The project centered on working within a preexisting shell: a raw unit inside a newly built office building—generic, geometric, and bland, devoid of any prior spatial character or personal identity.
The brief was clear yet challenging: to design the offices for a young couple of attorneys. The program required breaking away from the traditional, intimidating solemnity of conventional law firms to create a contemporary, dynamic, and, above all, welcoming atmosphere—an atypical exercise in micro-architecture and interior design for the studio, grounded in construction detailing.
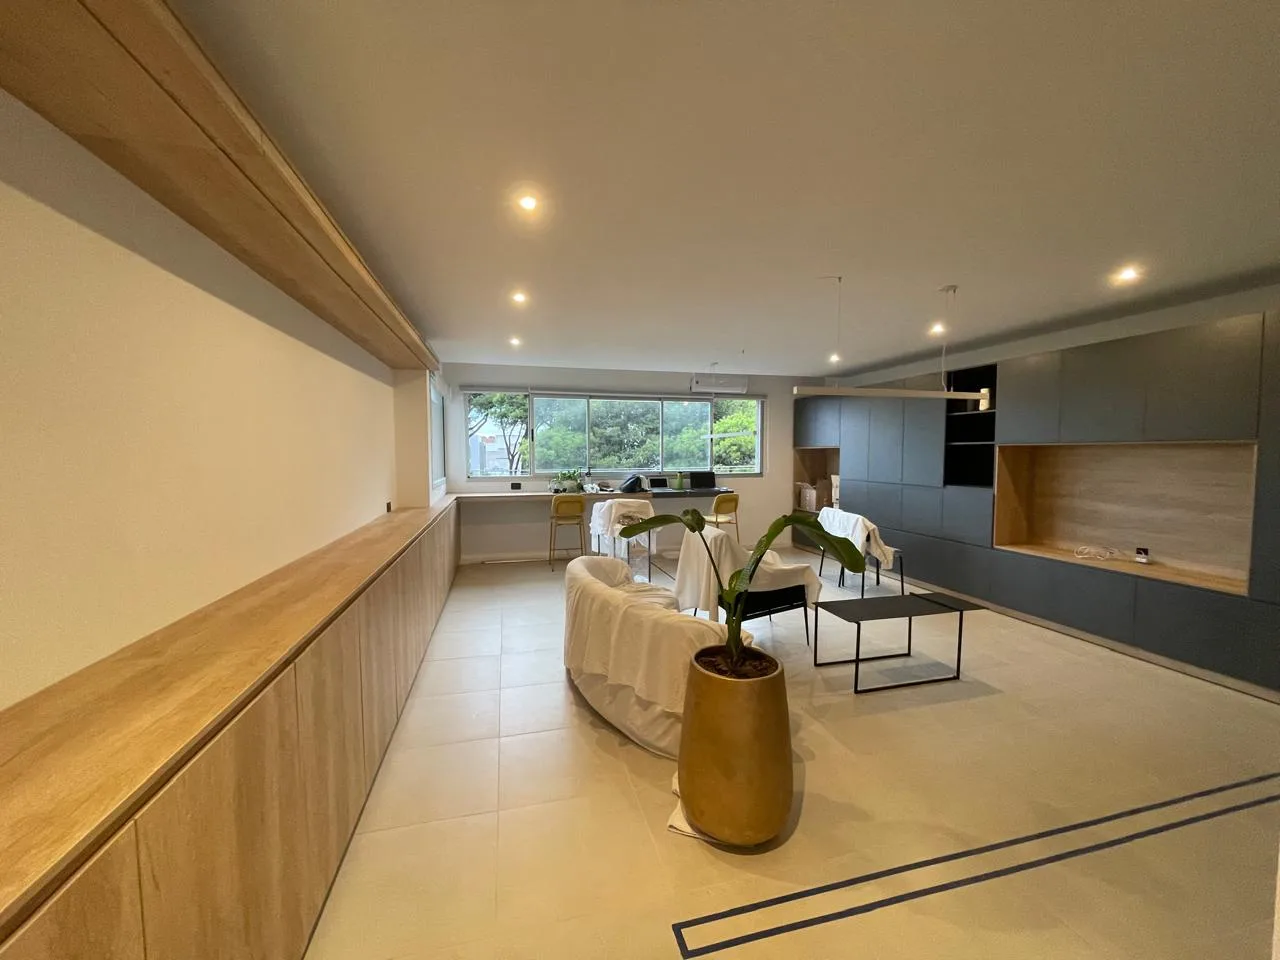
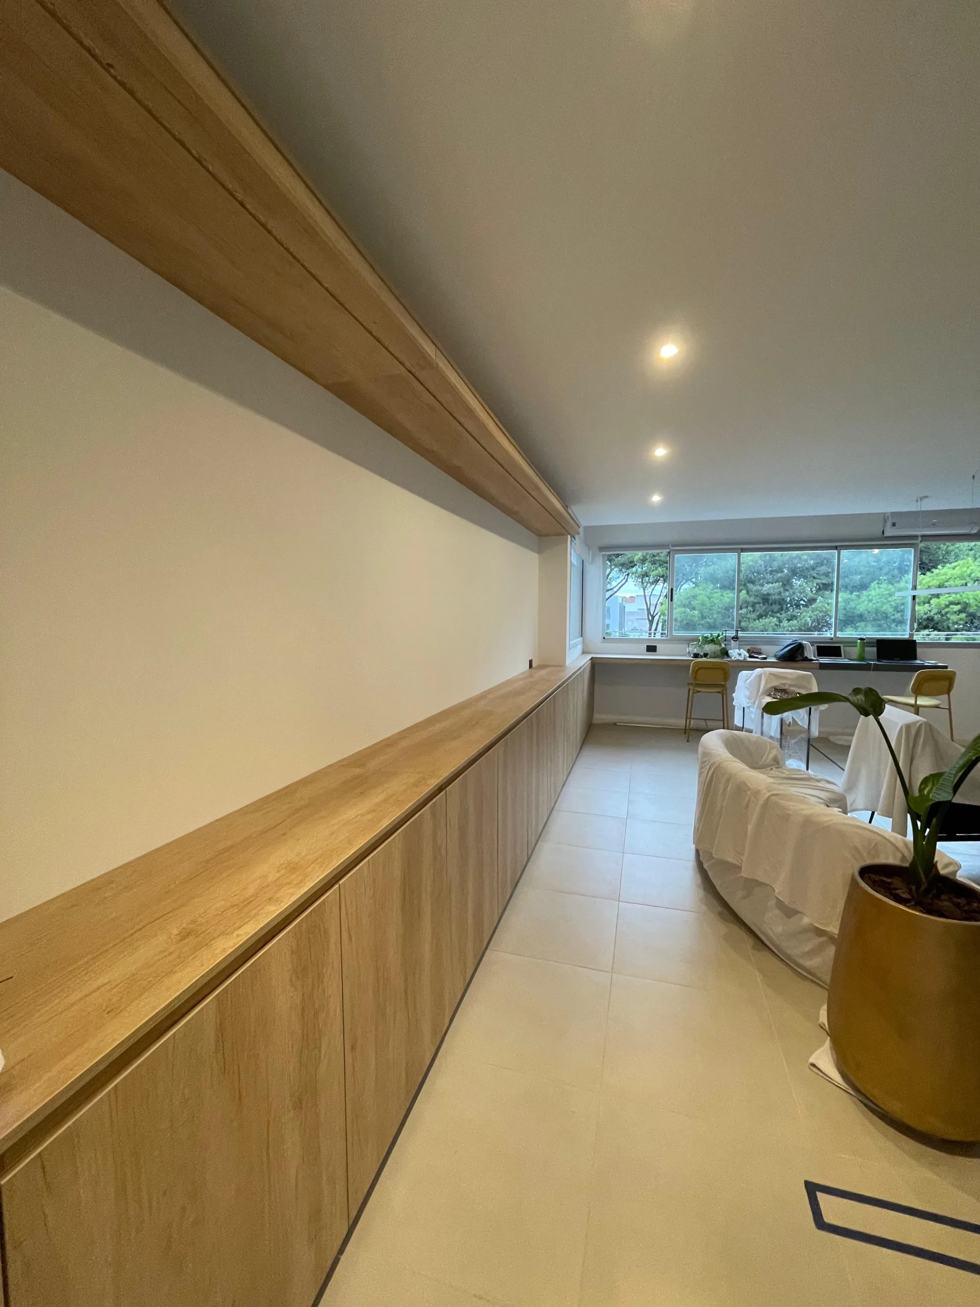
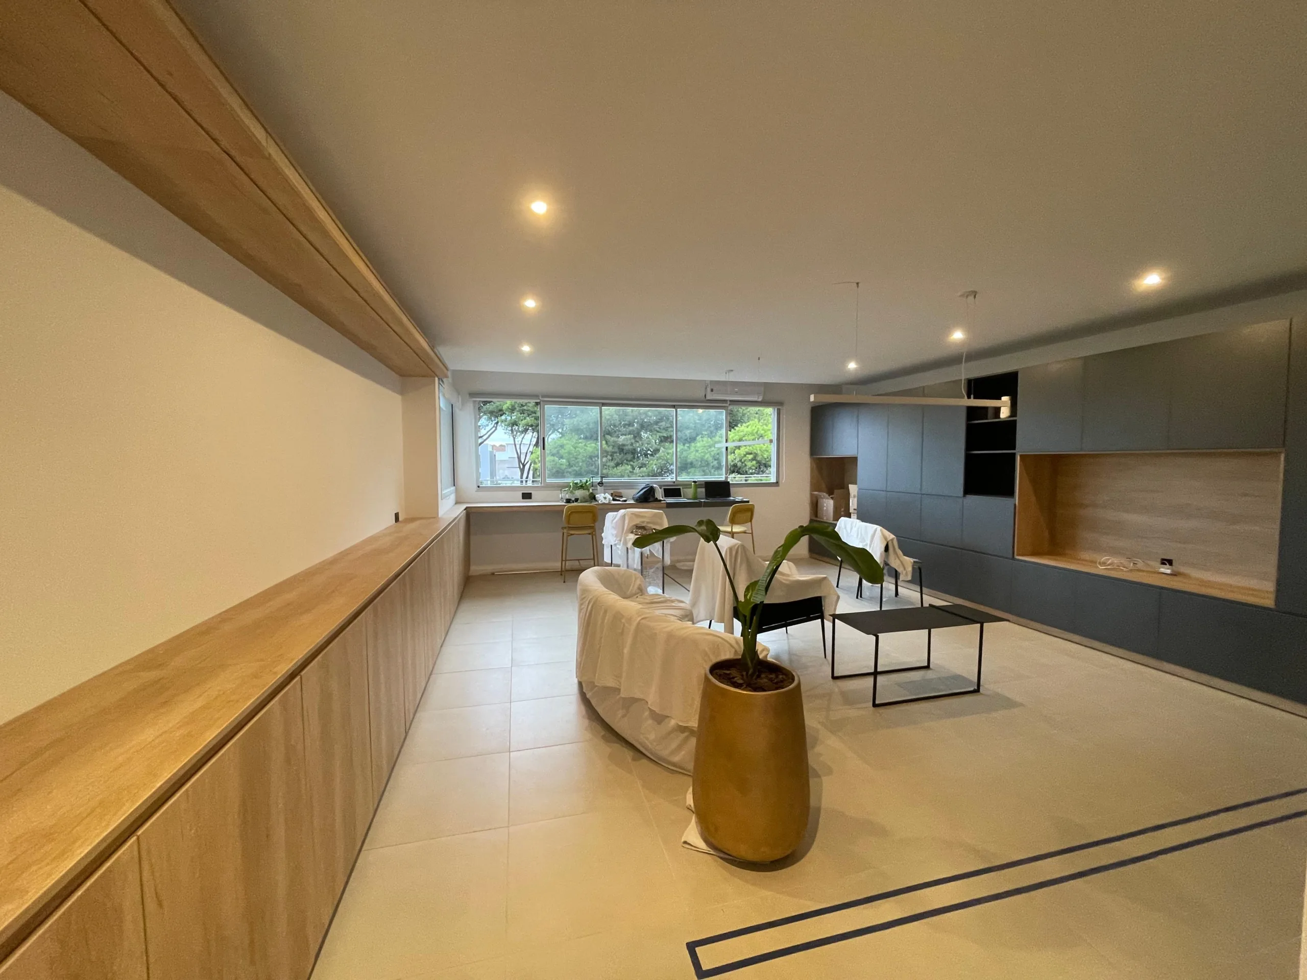
Faced with the neutrality of the original space, the design strategy focused on creating a "layering system" and built-in millwork that redefine the existing shell and zone the different areas without solid partitions that would fragment spatial, visual, or daylight continuity.
The layout is organized through expansive storage planes and custom built-in furnishings:
-
The Technological and Service Plane: Along one of the longitudinal walls, a continuous technical wall unit in graphite melamine visually unifies the space. This plane absorbs filing storage, houses the television cabinetry, and conceals utility access panels and the electrical panelboard, freeing up circulation areas.
-
Horizontal Proportion: In contrast to the dark plane, a long, low credenza finished in wood-grain veneer runs along the opposite wall, terminating in an expansive work counter that visually stretches the room's proportions while introducing warmth.
-
The Planted Filter: Serving as a subtle divider between the reception area and the primary workspace, a low wooden cabinet was designed to incorporate a built-in planter. This vegetated screen acts as a living, translucent filter, affording privacy to the desk zone without obstructing cross-sightlines or natural daylight.
The intervention demonstrates that architectural specificity and rigor do not depend on a project's scale or typology. Tackling micro-interior architecture in the San José neighborhood allowed us to take a generic, inert box and construct a world of its own through refined detailing, material sensitivity, and a close understanding of workplace dynamics.
Estudio Galera
Ariel Galera, Arq.
Cesar Amarante, Arq.
Francisco Villamil, Arq.
Juan Cardoso Lopes, Arq.


