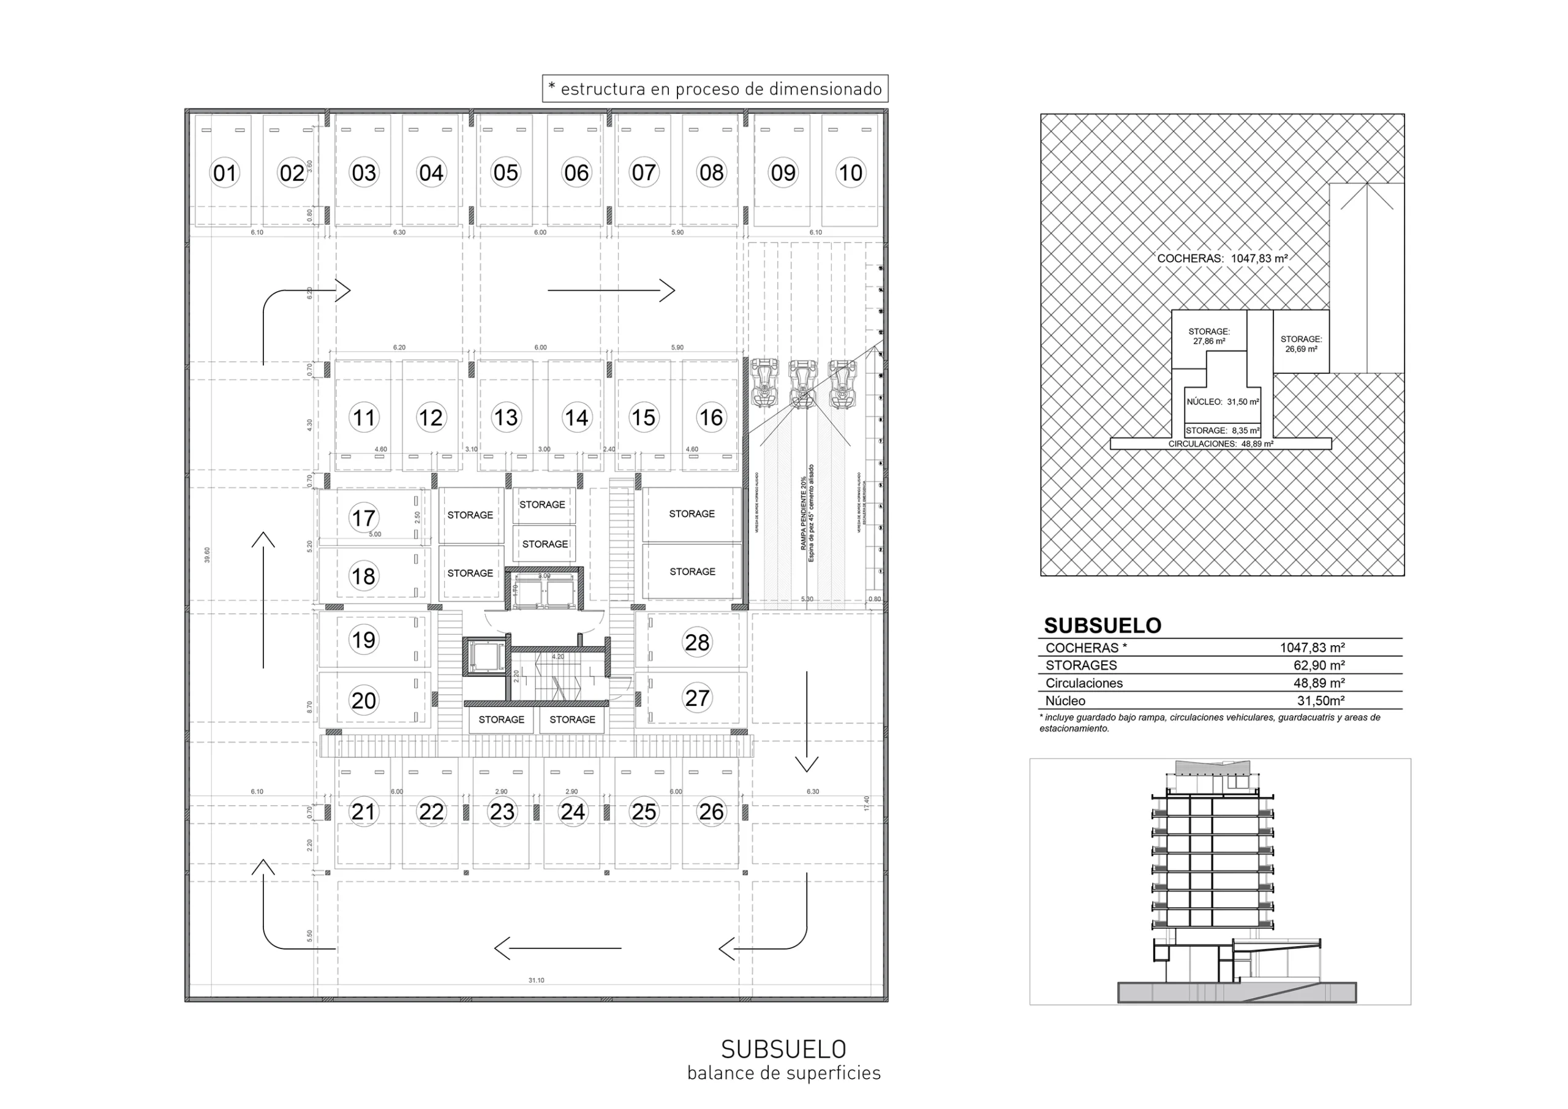
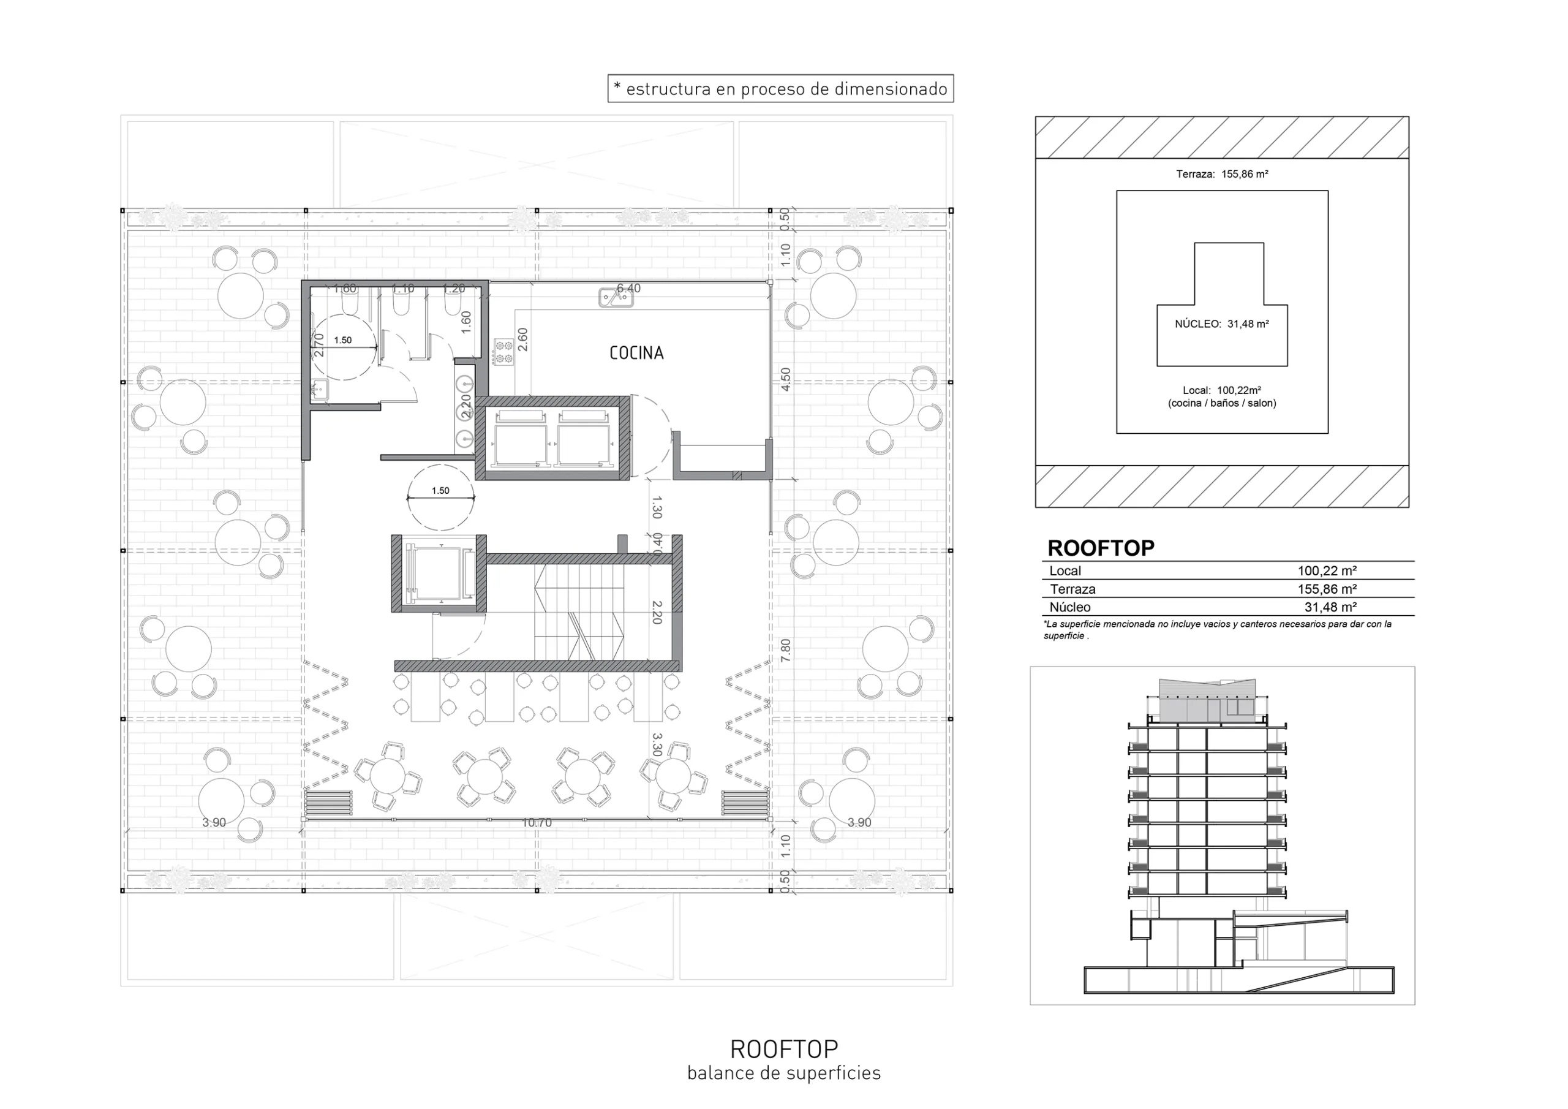
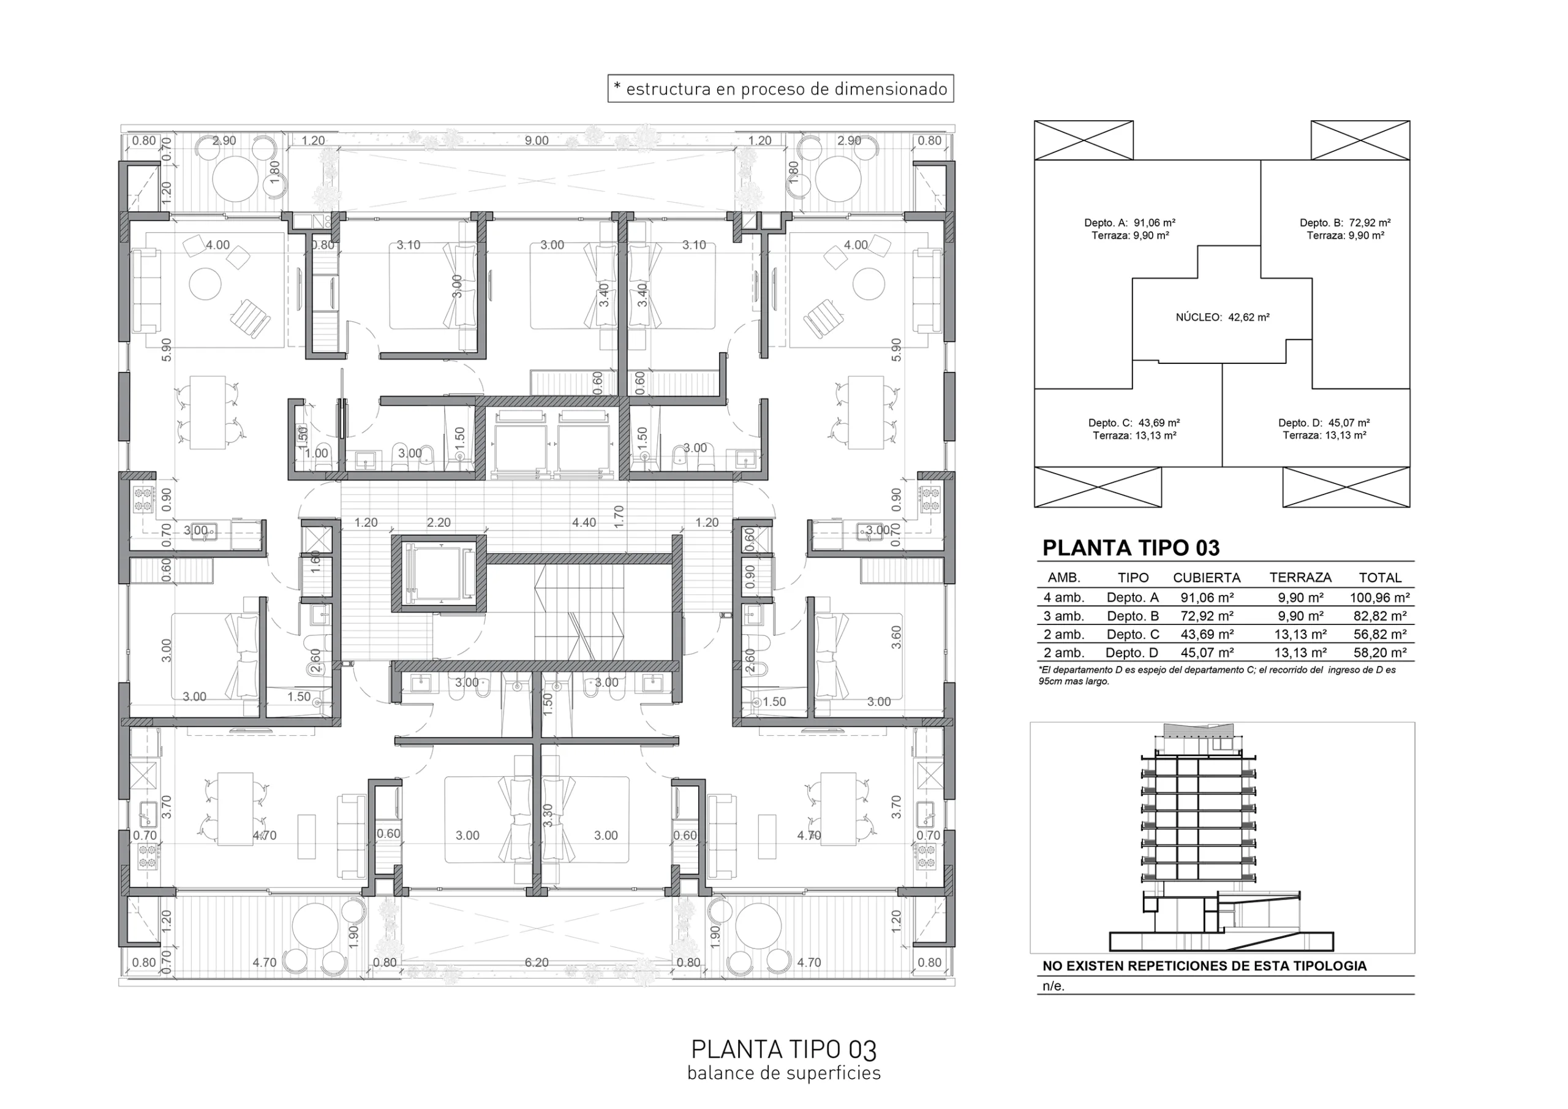
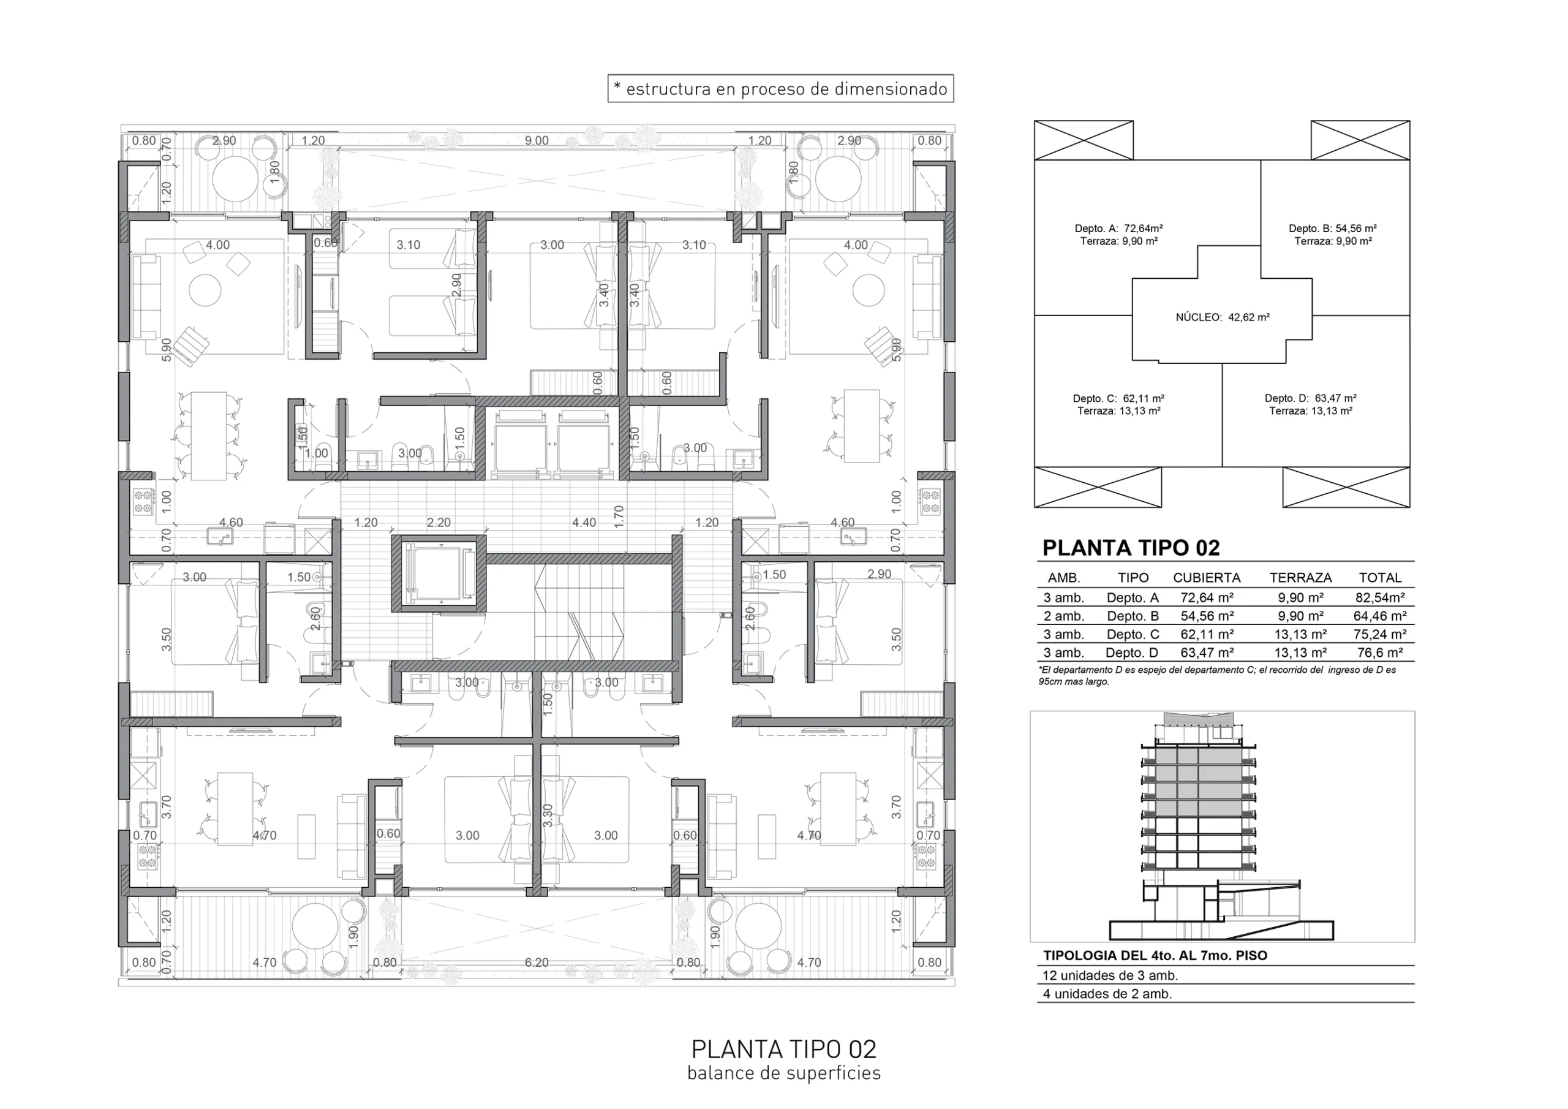
Pinamar, Pinamar, Buenos Aires, Argentina
BUNGE Residential Building
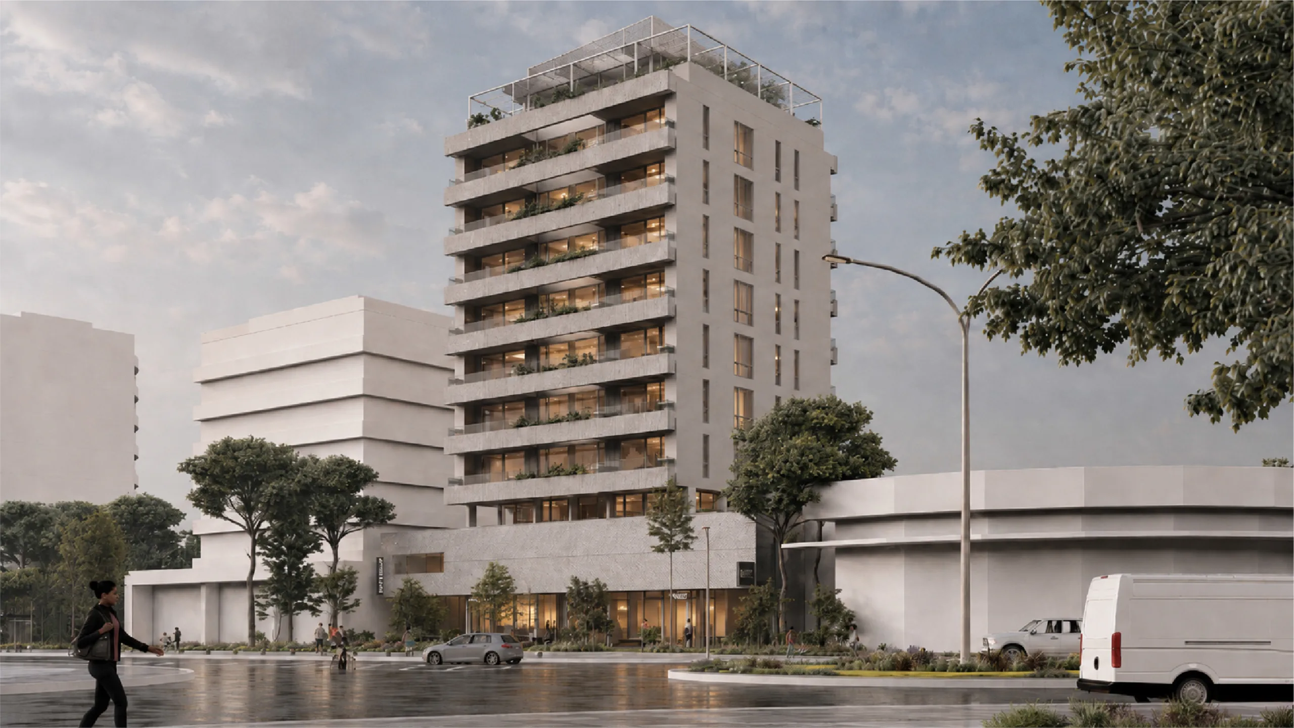
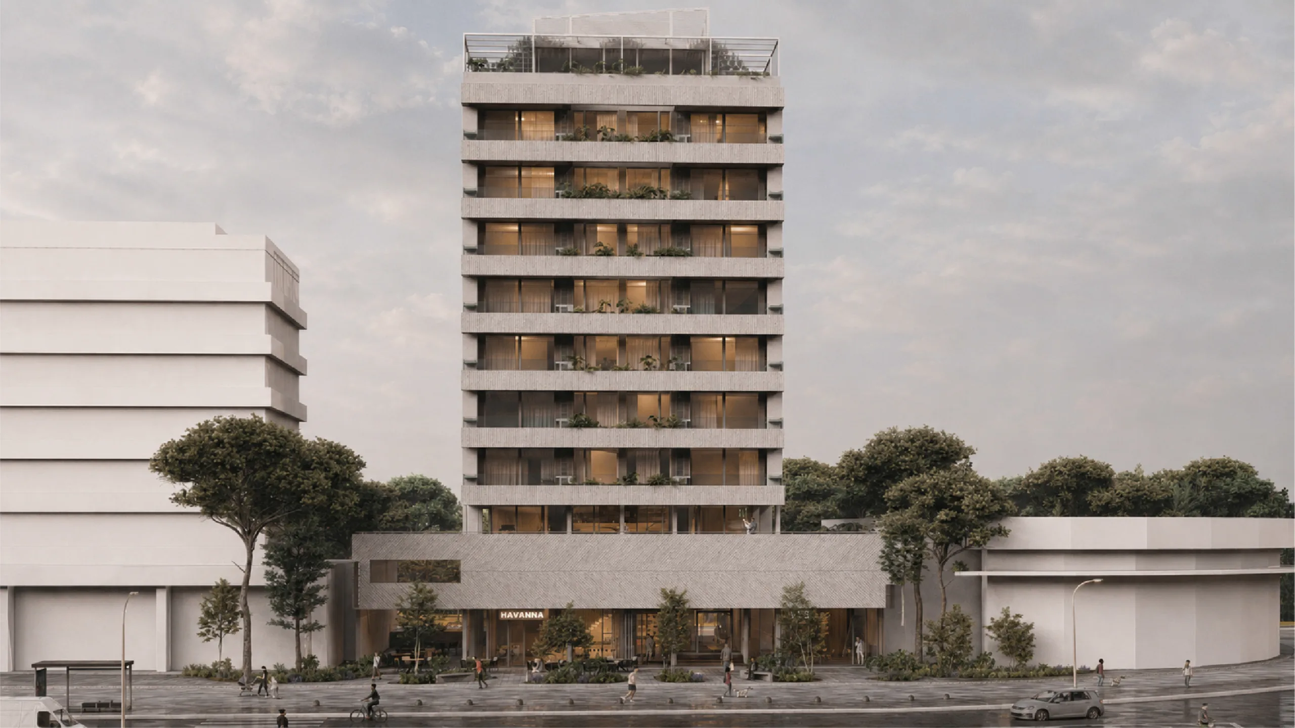
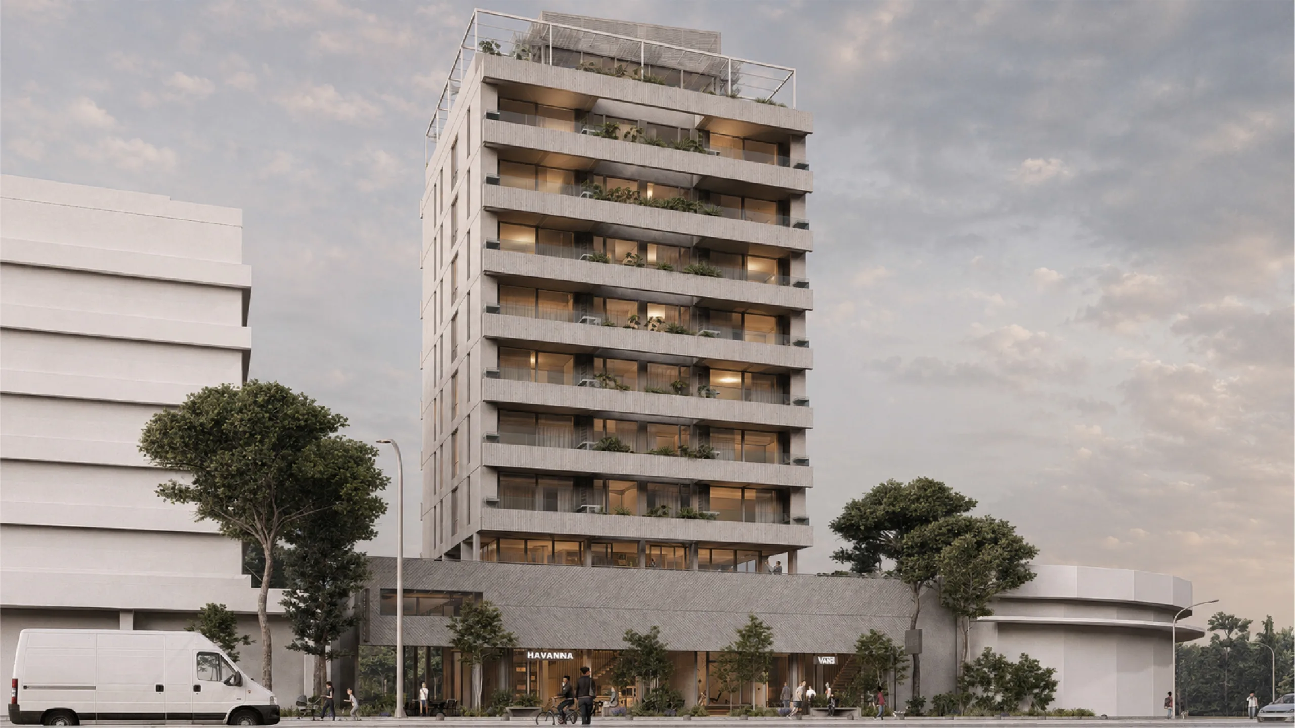
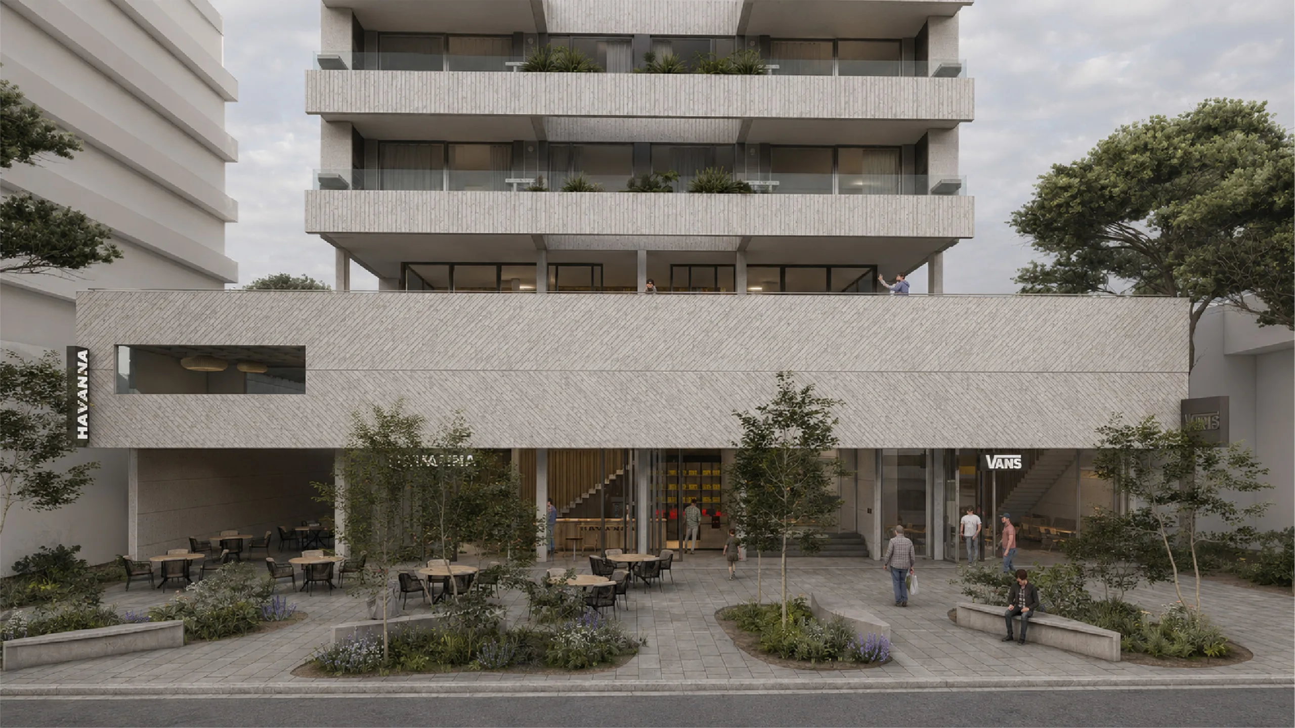
Design Statement
The building's design stems from an extensive and intensive process shaped by regulatory dynamics, economic realities, and the specific conditions of the commission. Initiated in 2014 with a finalized scheme ready to break ground, the process was halted mid-way through the following year. Years later, the site was sold, and in 2024 the new owner approached the studio to resume the project; the original scheme was set aside, and the application of new zoning ordinances was explored as a mechanism to gain additional stories.*
This premise governed the project until late 2025, when a sudden shift in interpretation by the governing authority eliminated the feasibility of the extra stories. Far from stalling the project, this new setback prompted a complete redesign. The challenge lay in restructuring the building to secure the financial return required by the developer while simultaneously safeguarding the defining identity, morphological traits, and tectonic quality envisioned for the original design.
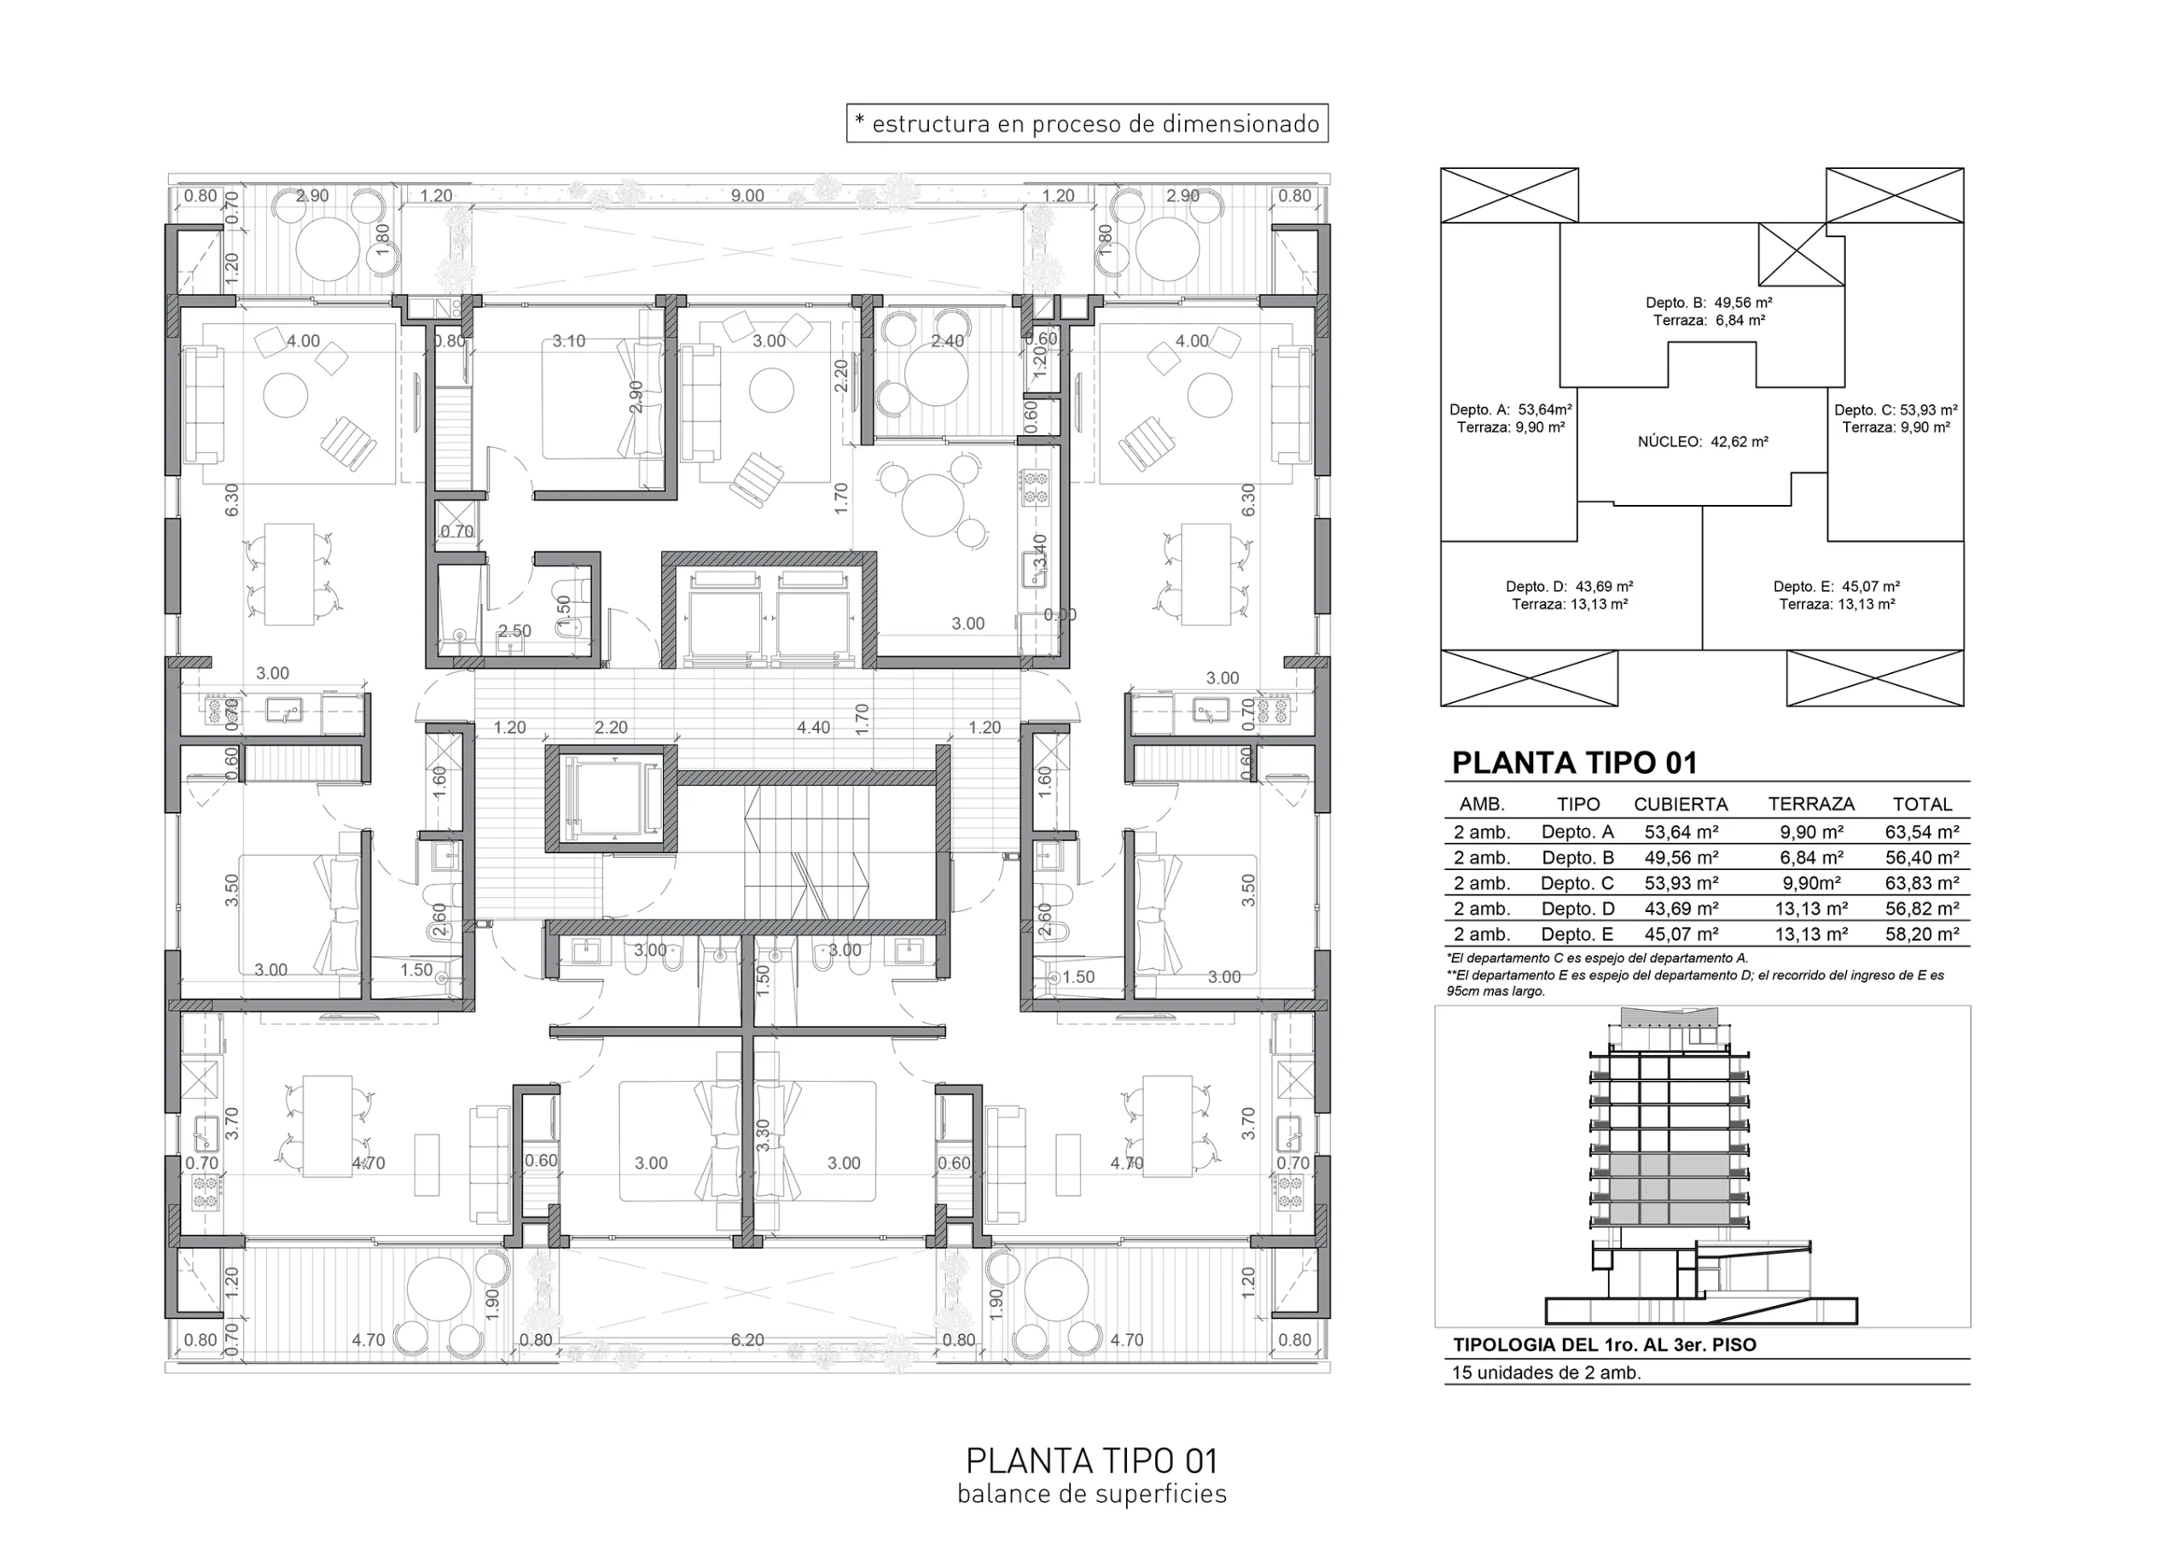
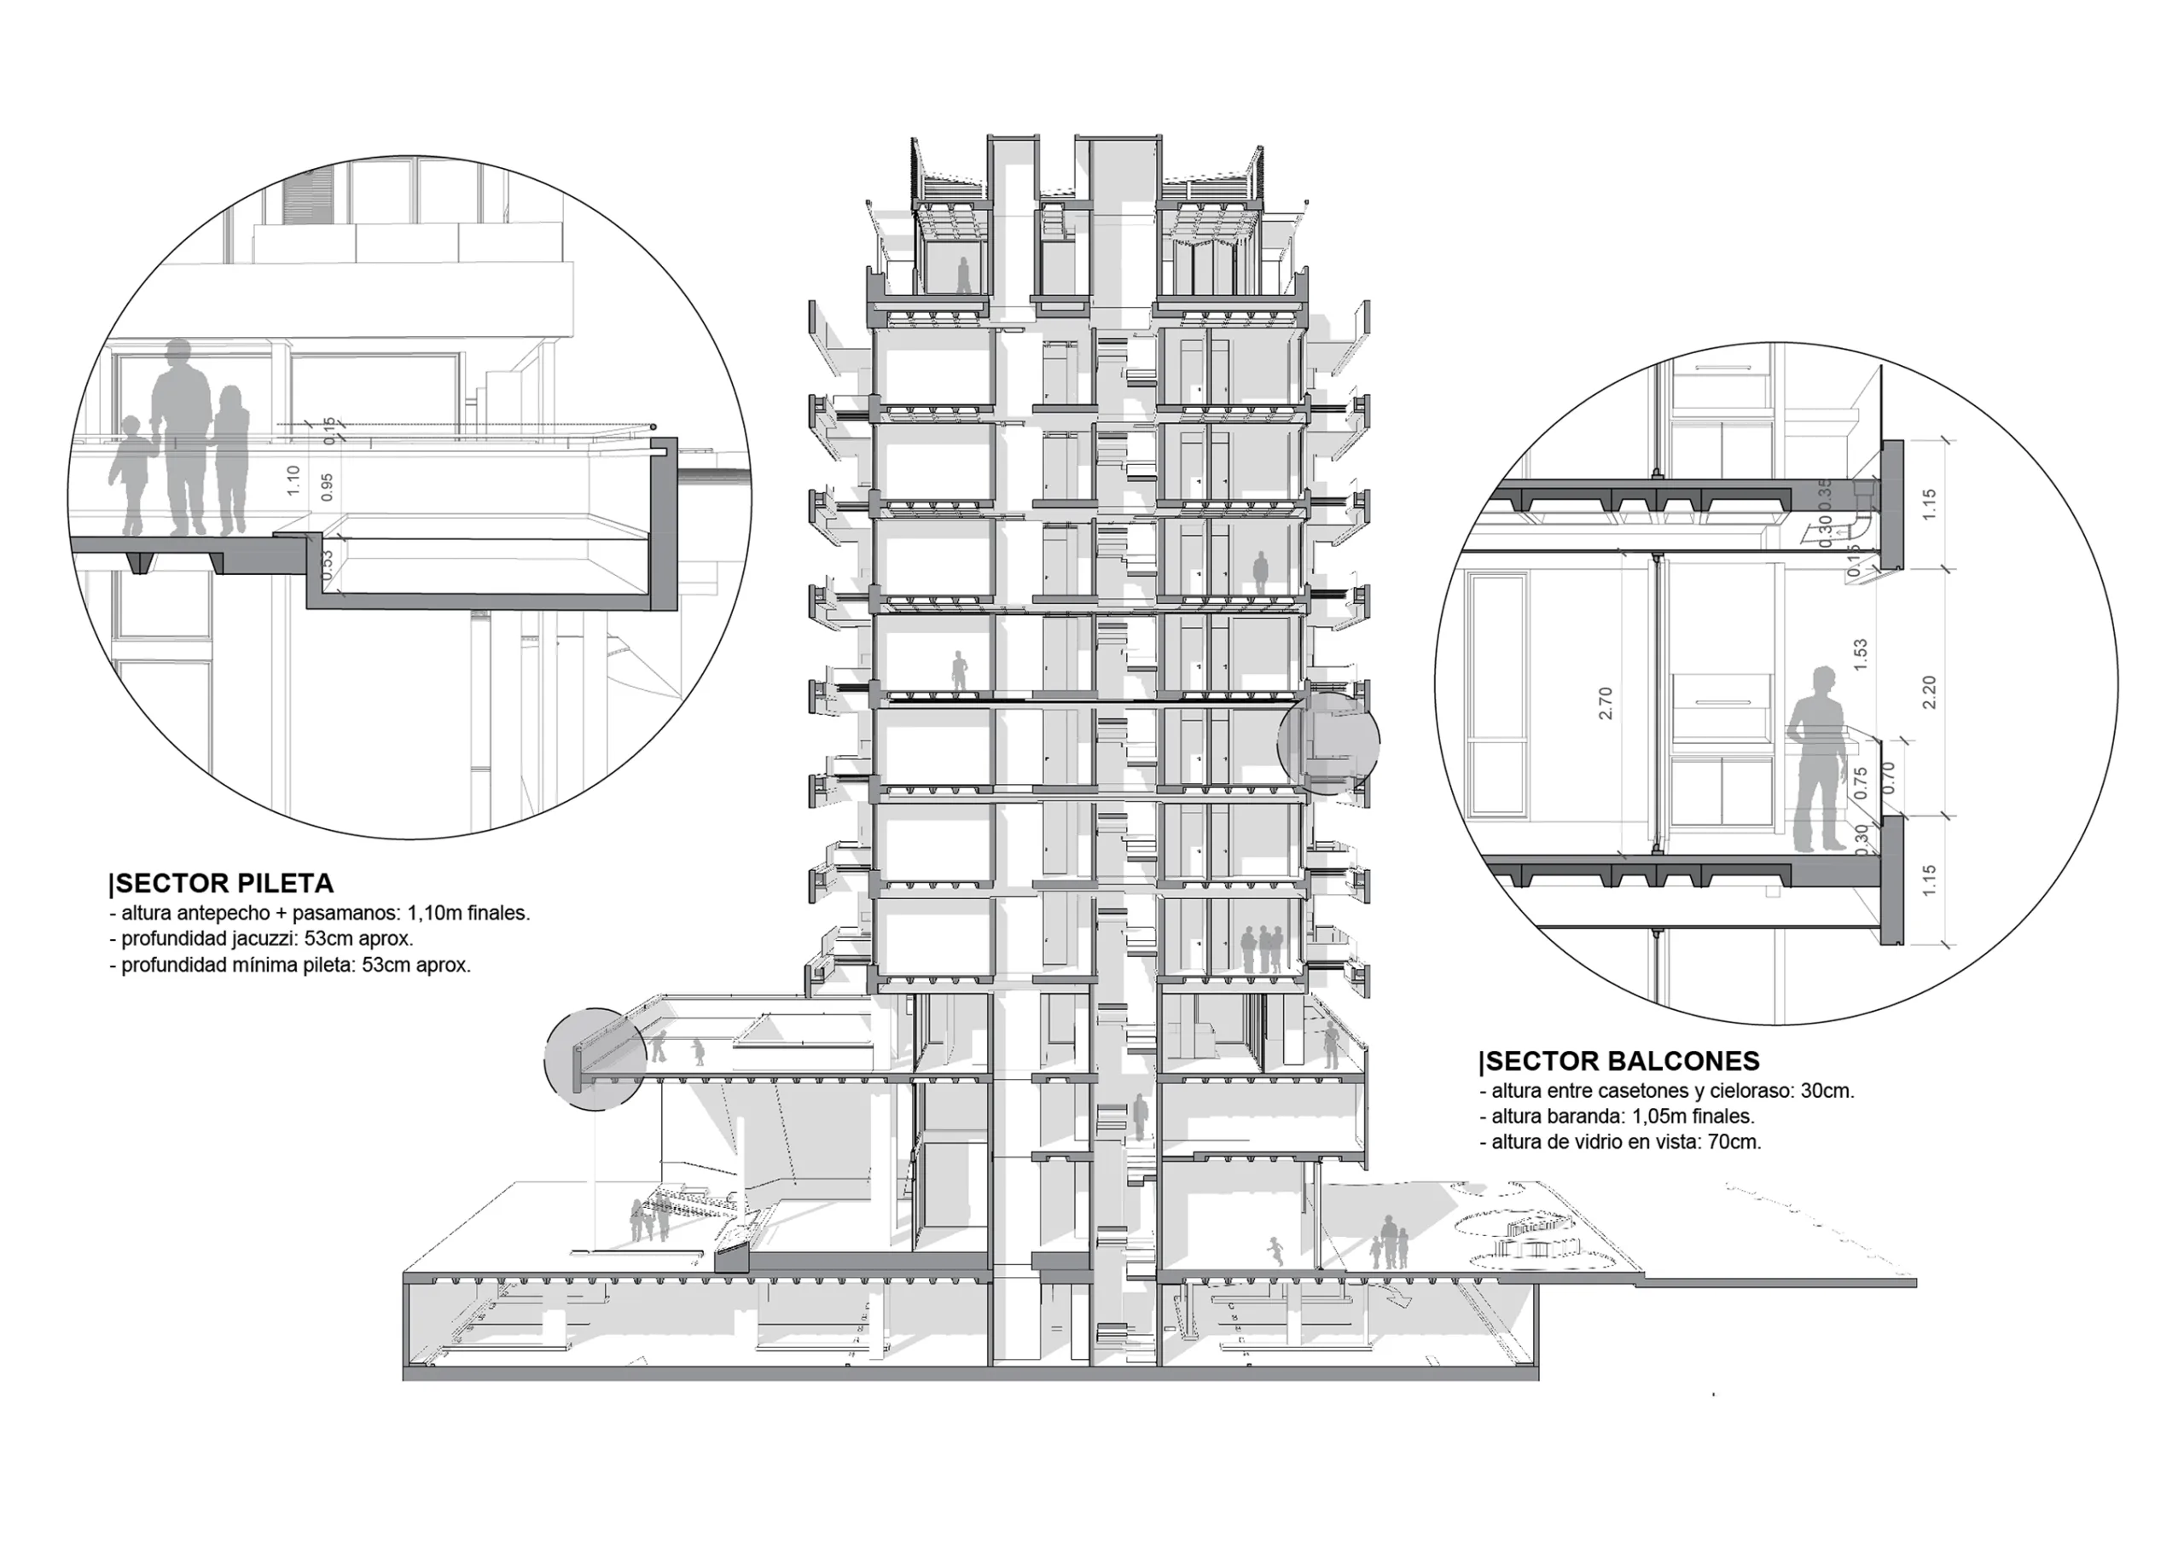
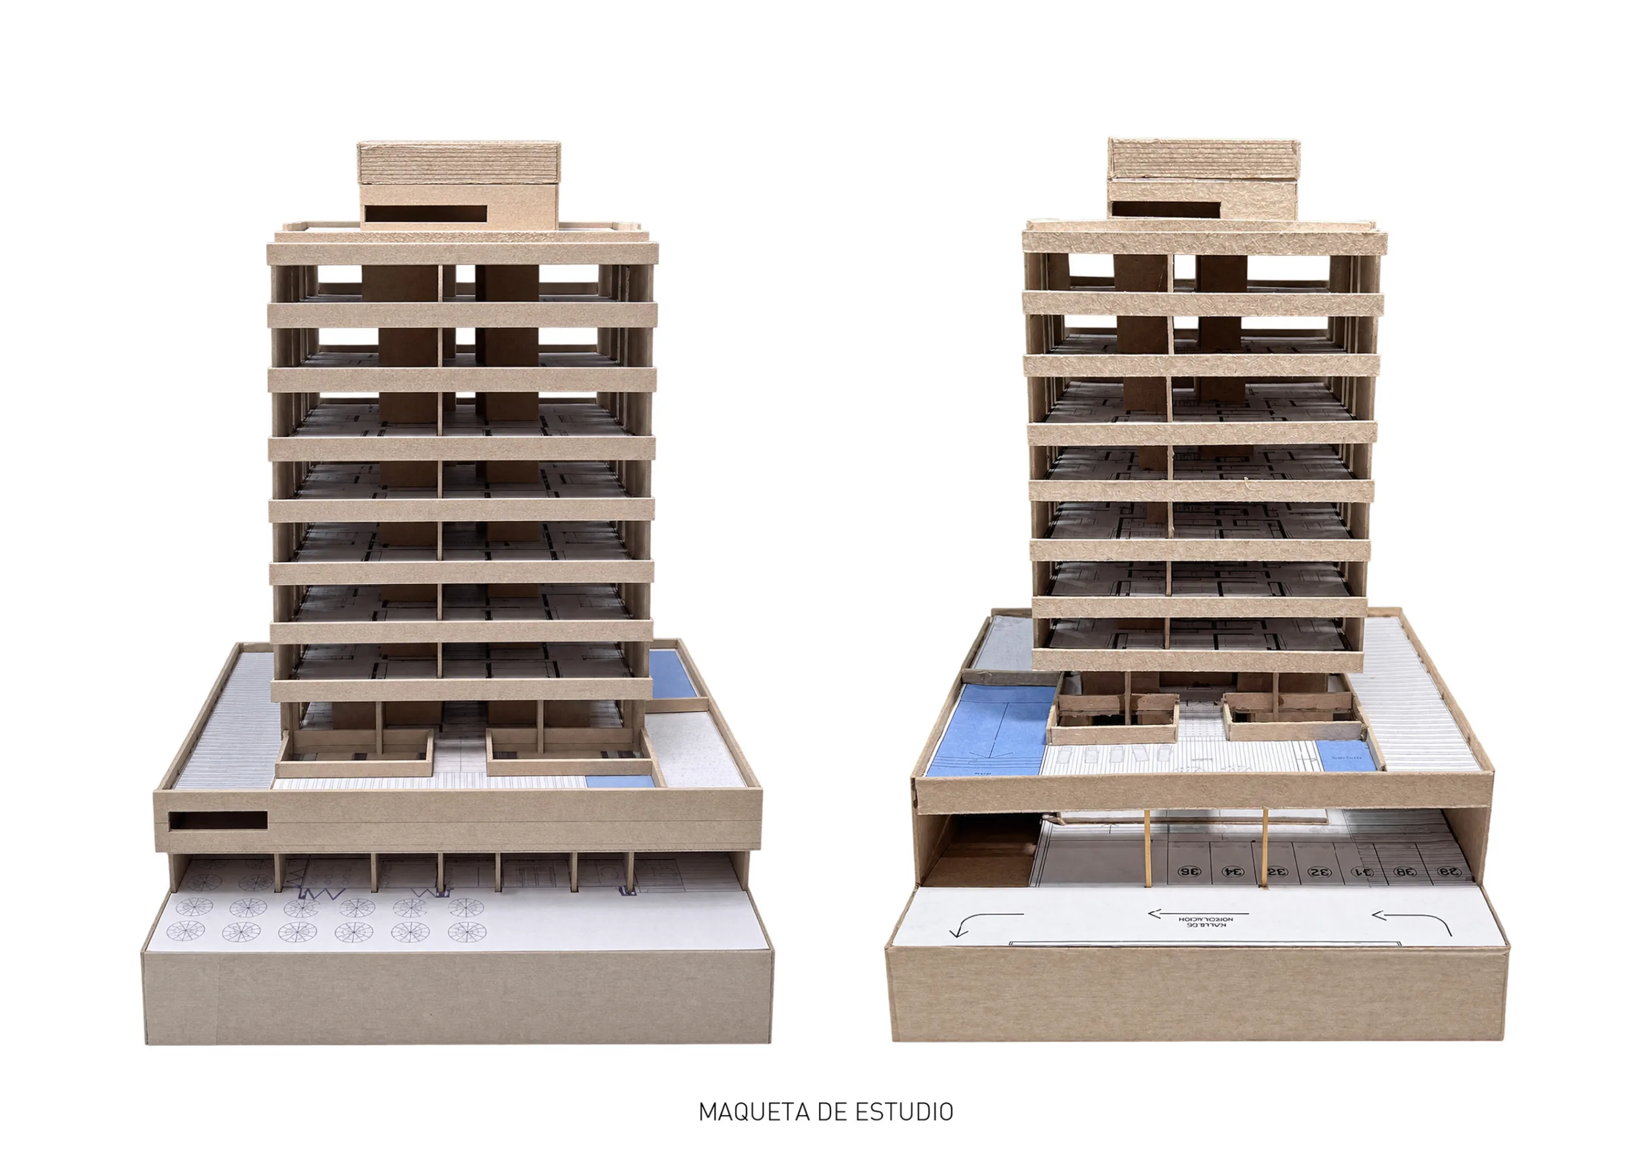
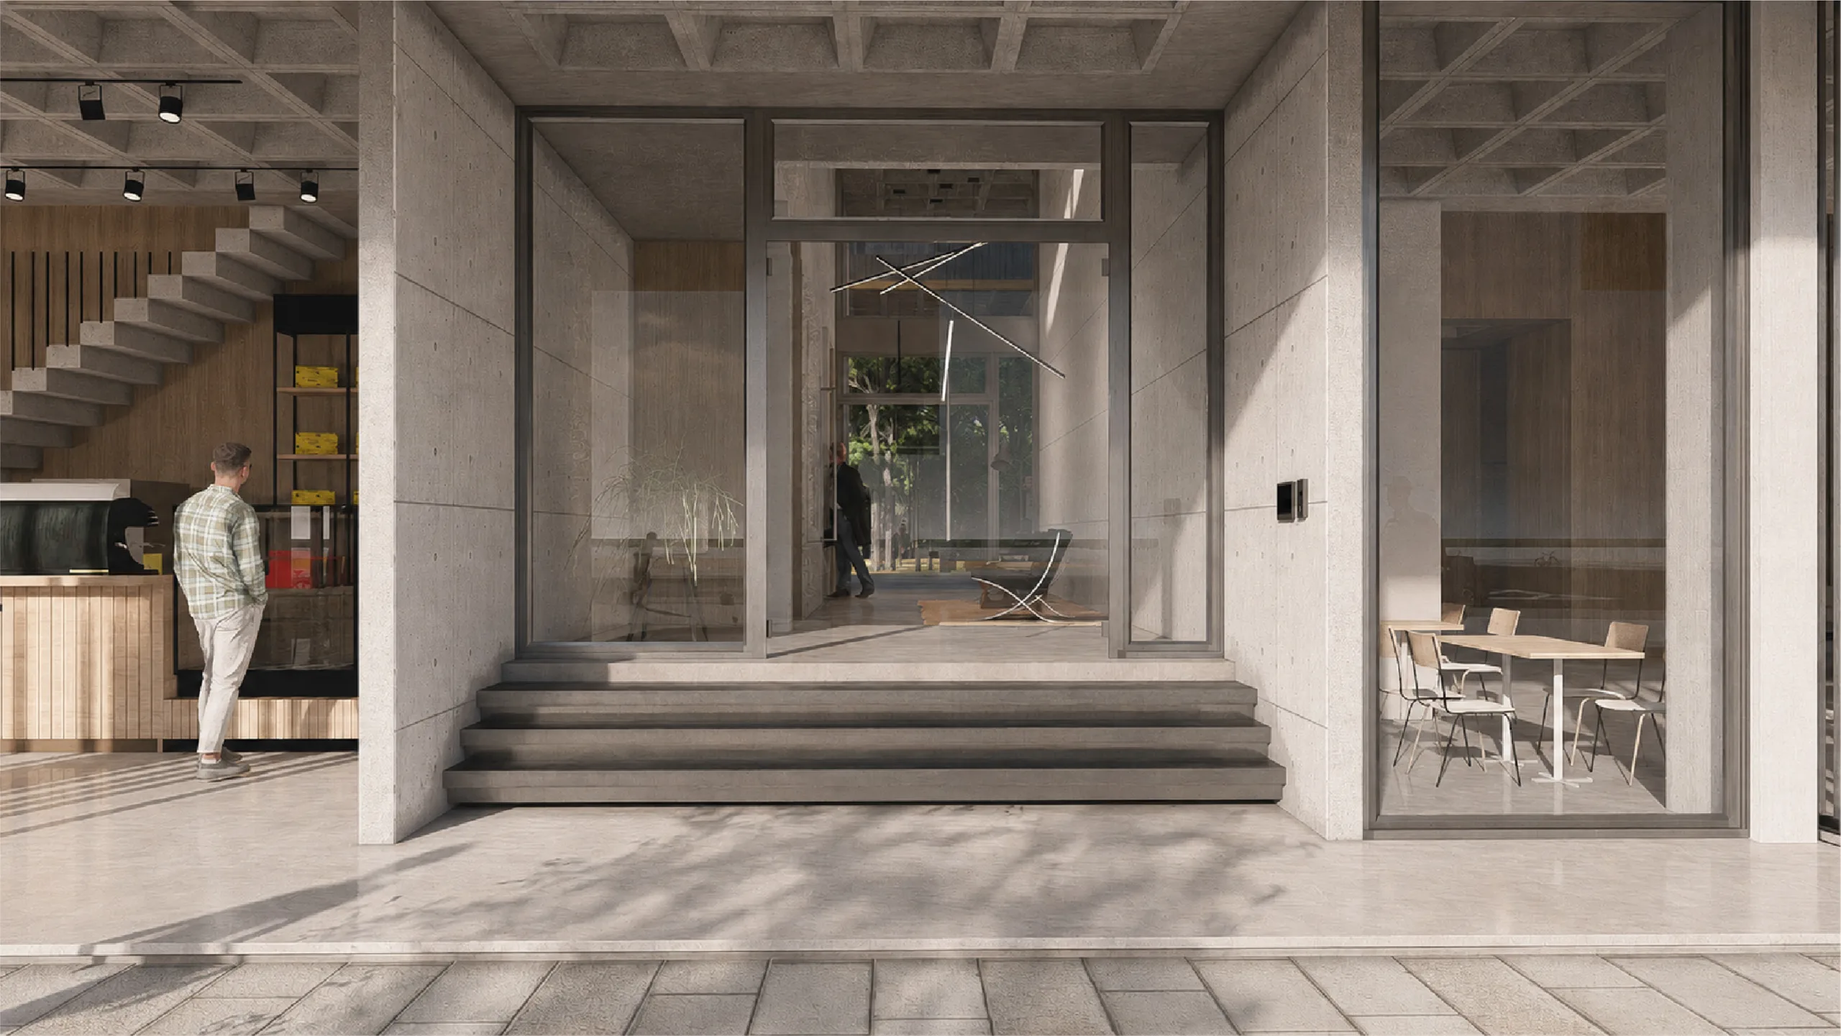
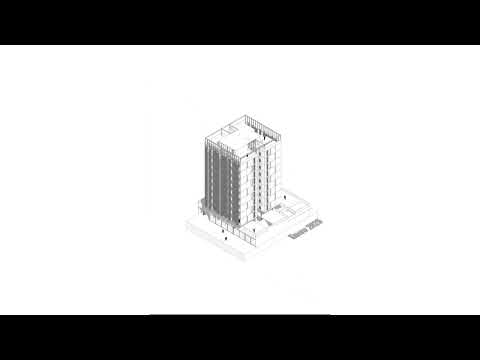
To absorb the impact of the regulatory change and respond to market fluctuations in real time, a strategy of maximum structural and spatial flexibility was adopted—open-floor-plate systems: the building is designed around a generic, modular structure (using waffle slab technology) that frees the residential floor plates of fixed load-bearing partitions, leaving the central shear walls as a spine running through all levels to house vertical circulation while transferring structural loads down to the ground.
Three floor-plan typologies were developed, capable of modifying the interior layout and unit count according to current market demand. A multi-year construction process within Argentina’s shifting macroeconomic context must necessarily allow for the ability to adapt its interior configuration. The capacity for change during construction is established as an essential technical resource to support project management through design.
Parts of a Whole:
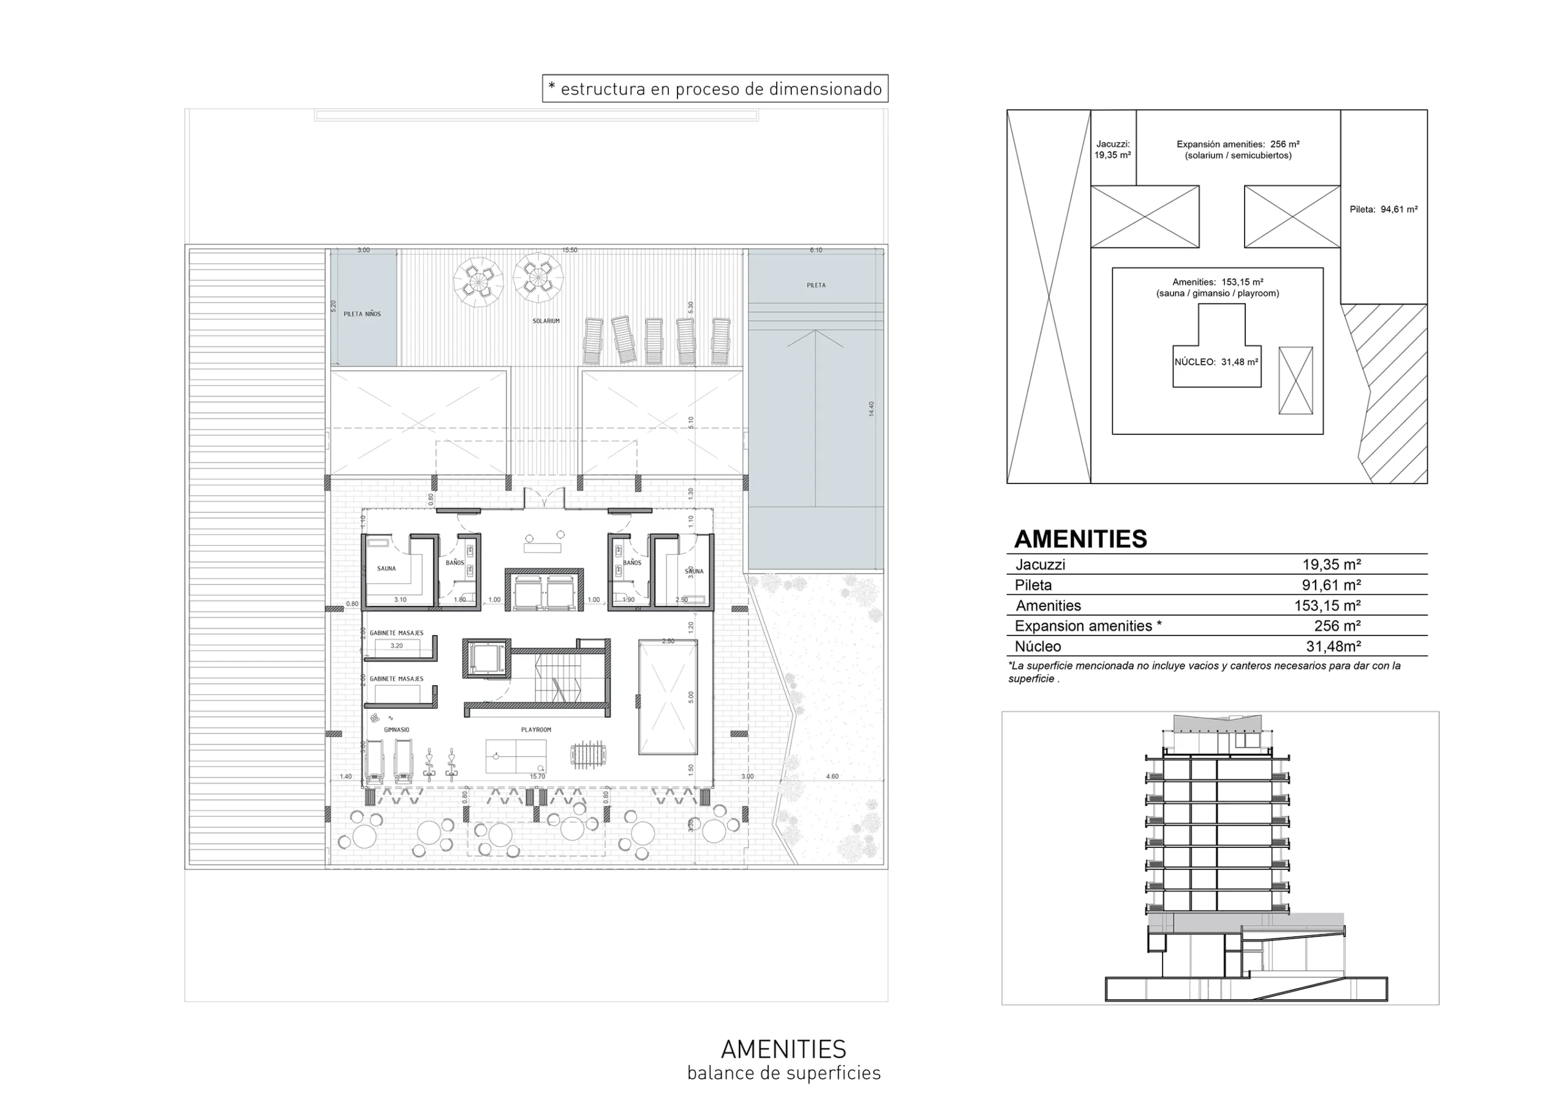
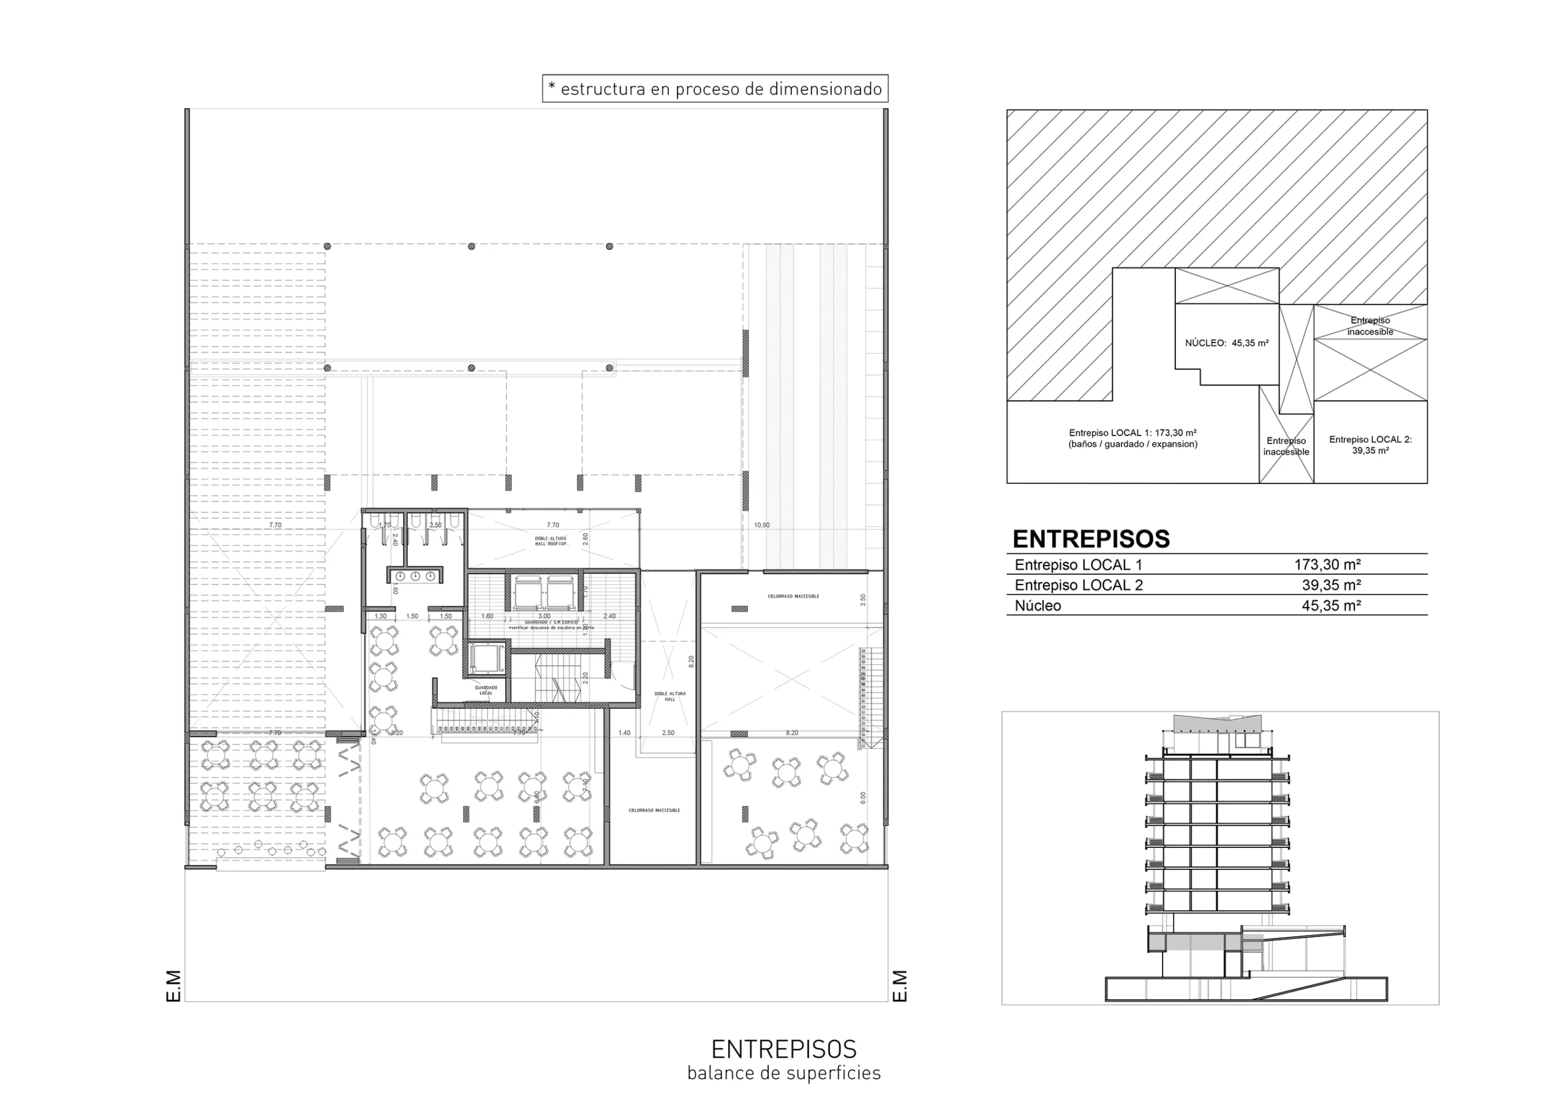
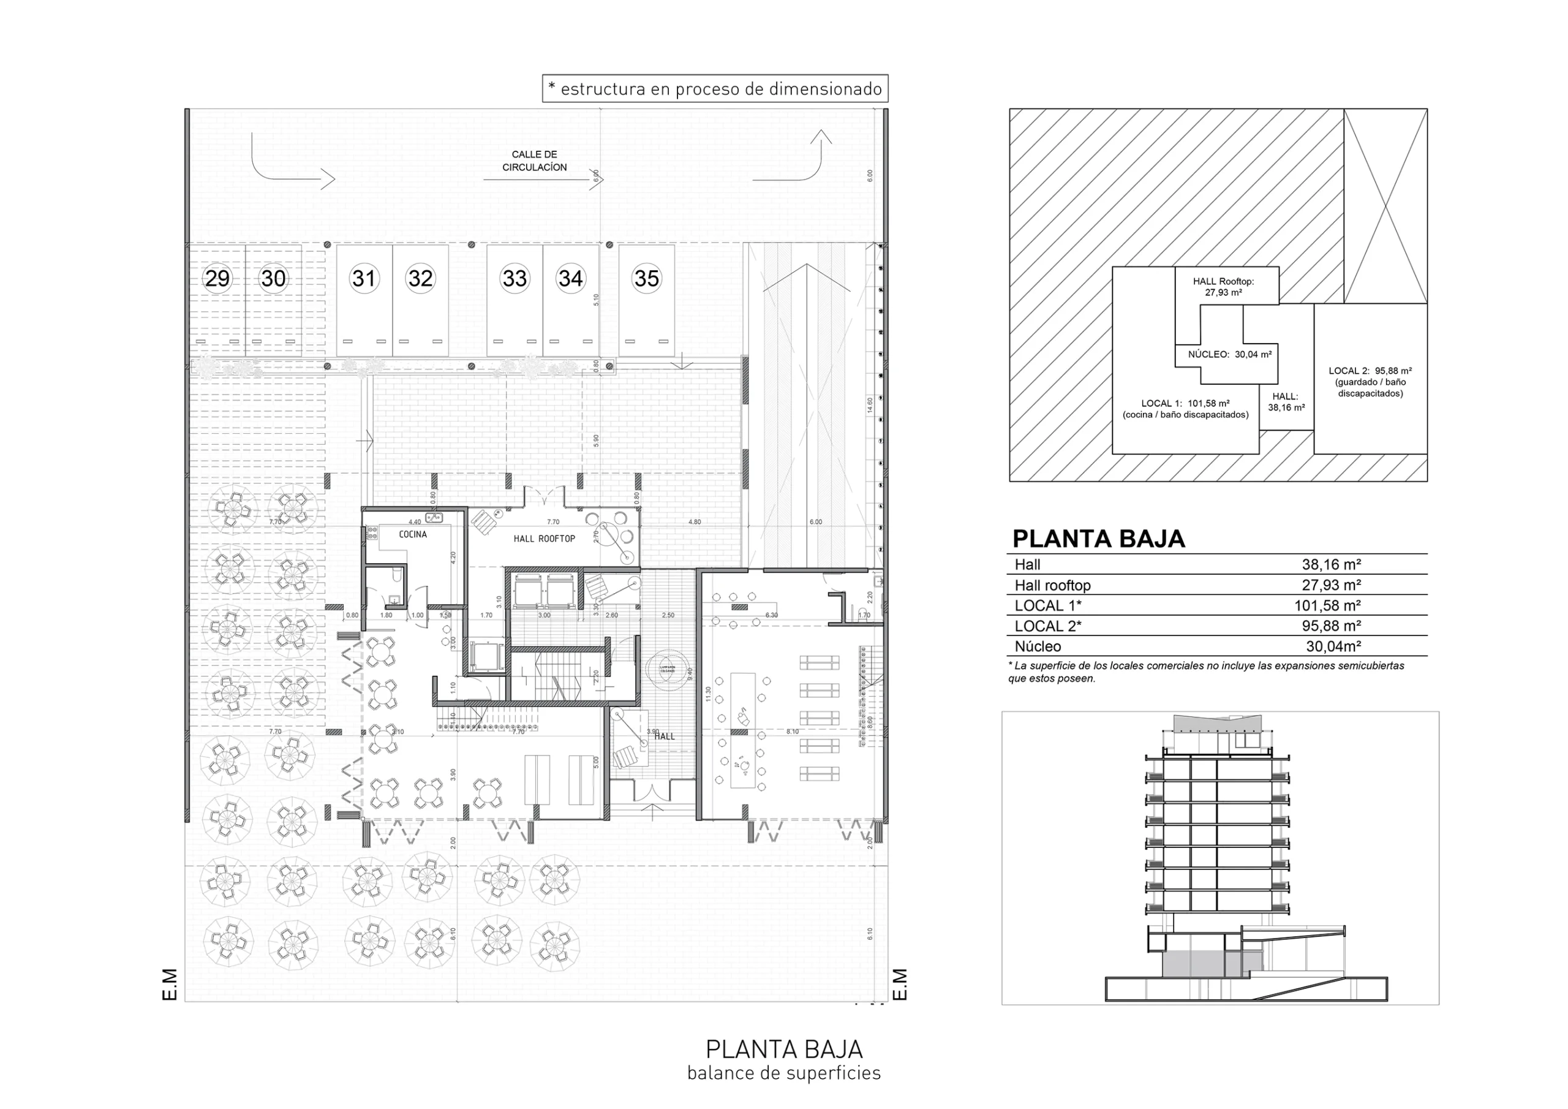
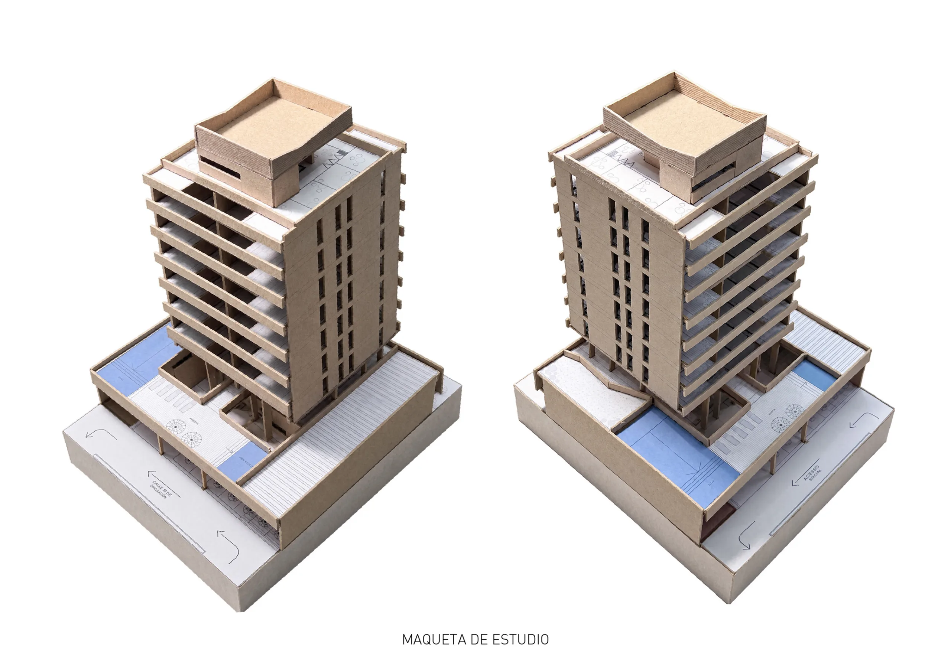
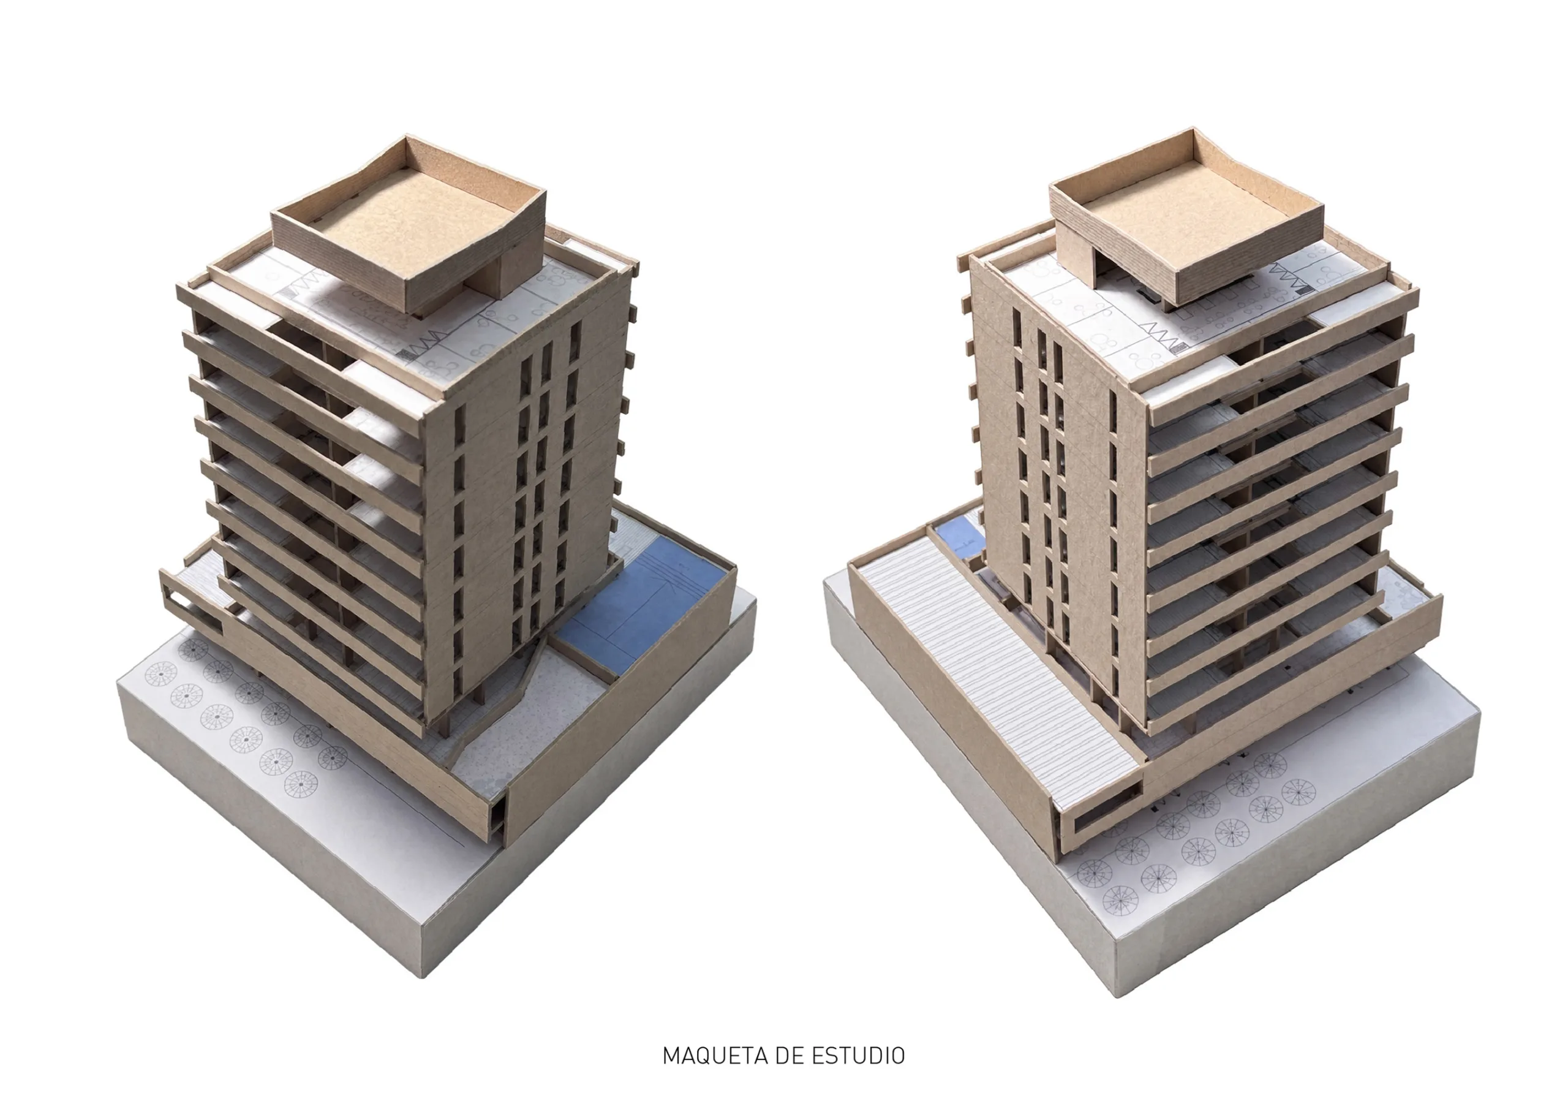
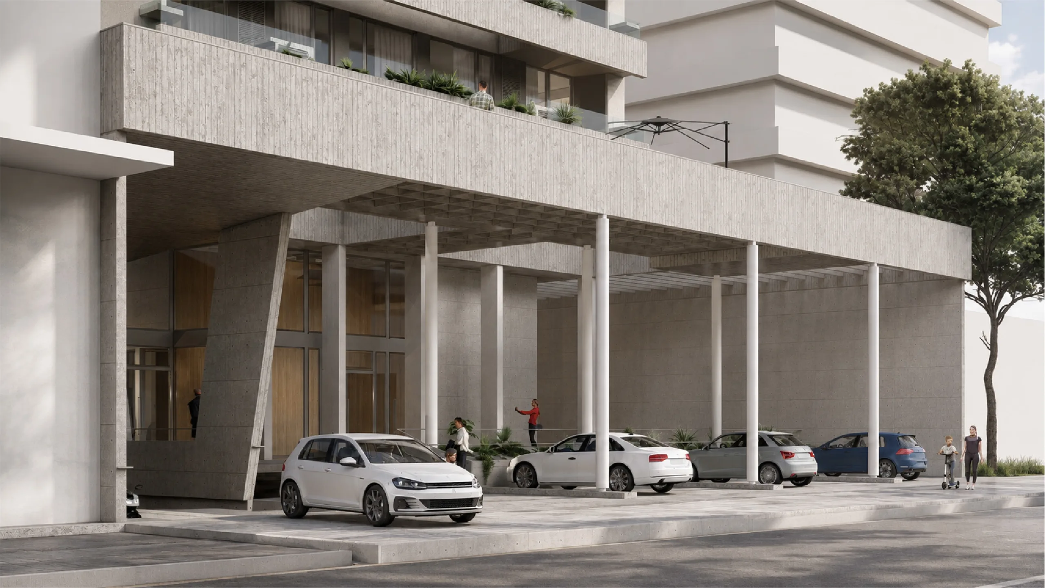
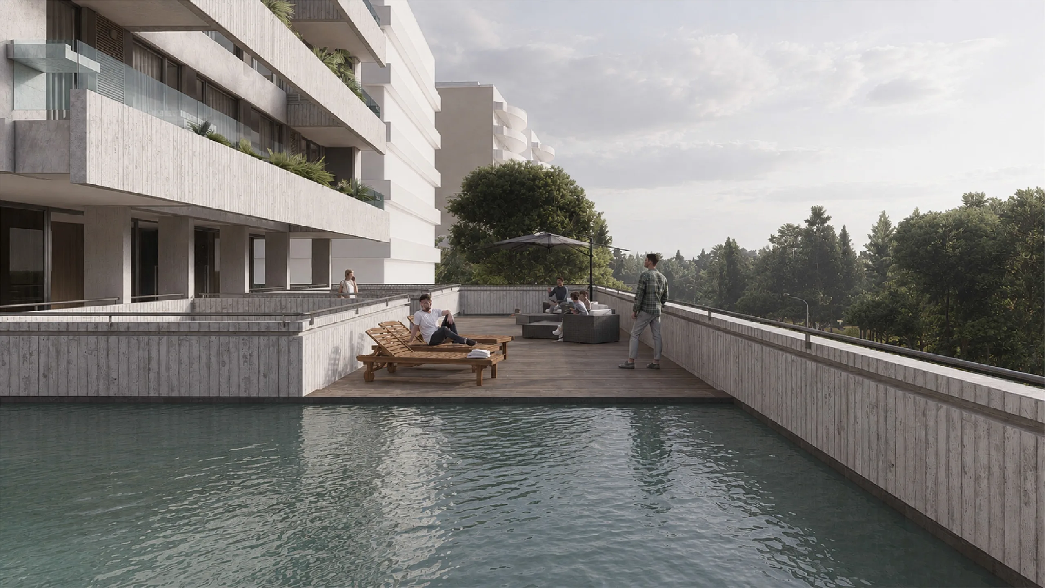
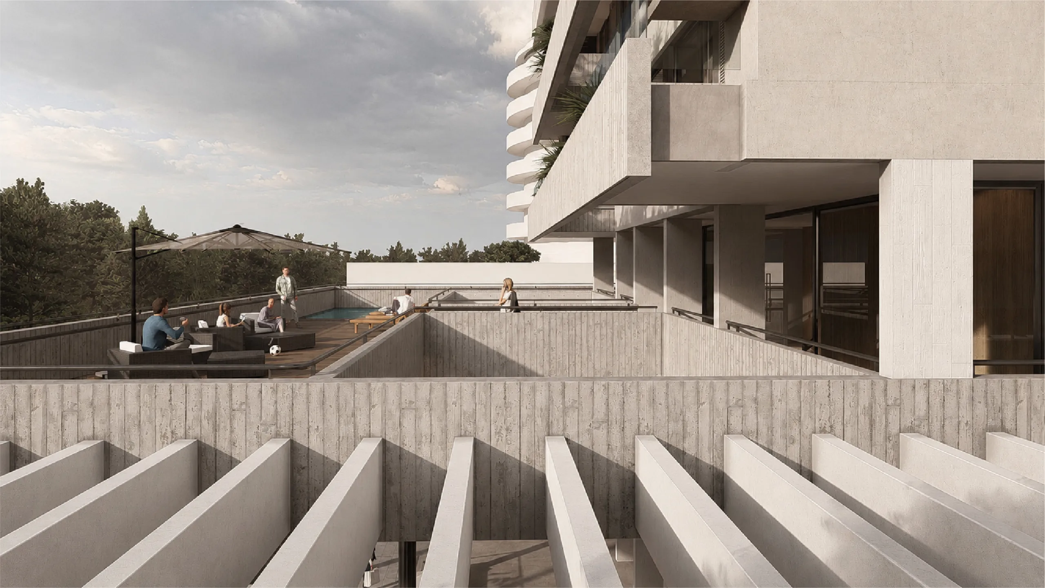
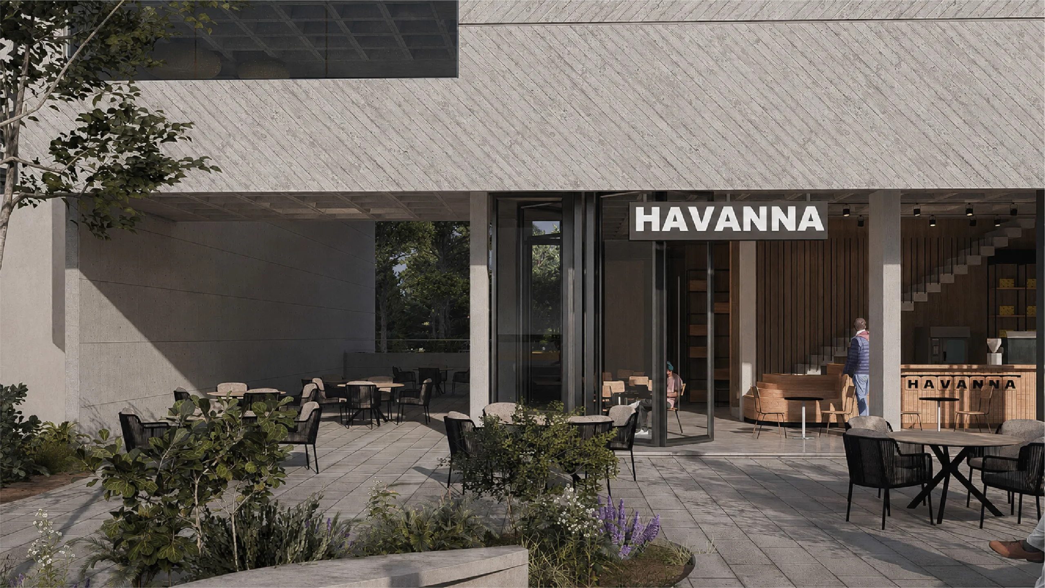
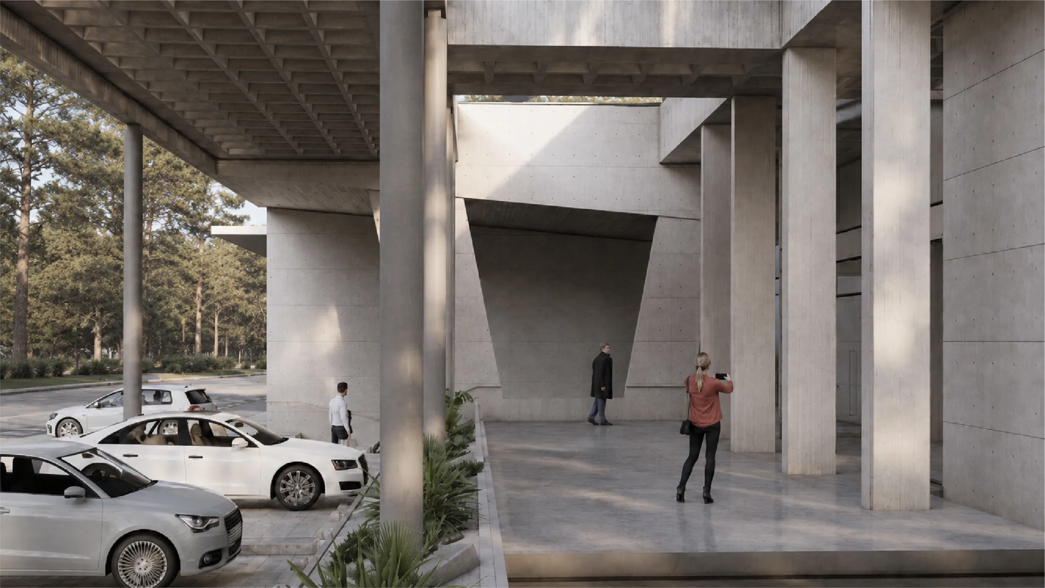
The ground floor is conceived as a connector: taking advantage of the through-lot condition, the project generates a transparent ground level that visually links two urban scales—the residential neighborhood along 1 de Julio Street at the rear, and Bunge Avenue, with its deep landscaped setbacks, as the main entrance boulevard to the city at the front. This podium acts as an urban and architectural buffer upon which the amenities sit, a program proposed as a transitional zone that cleanly separates commercial uses from the residential units above.
Written in mid-2026, testing is ongoing and construction documents are currently under review in pursuit of the building permit; structural engineering meetings with Engineer Mendia are increasingly frequent, and options and variations emerge constantly from provisional agreements between the developer and the architecture studio.
Developing this building is a design exercise in which the balance between marketability requirements and sound architectural practice remains in constant tension.
-
Volumetric Redistribution — Ordinance 6574/23
-
Urban Compensation — Ordinance 6025/21