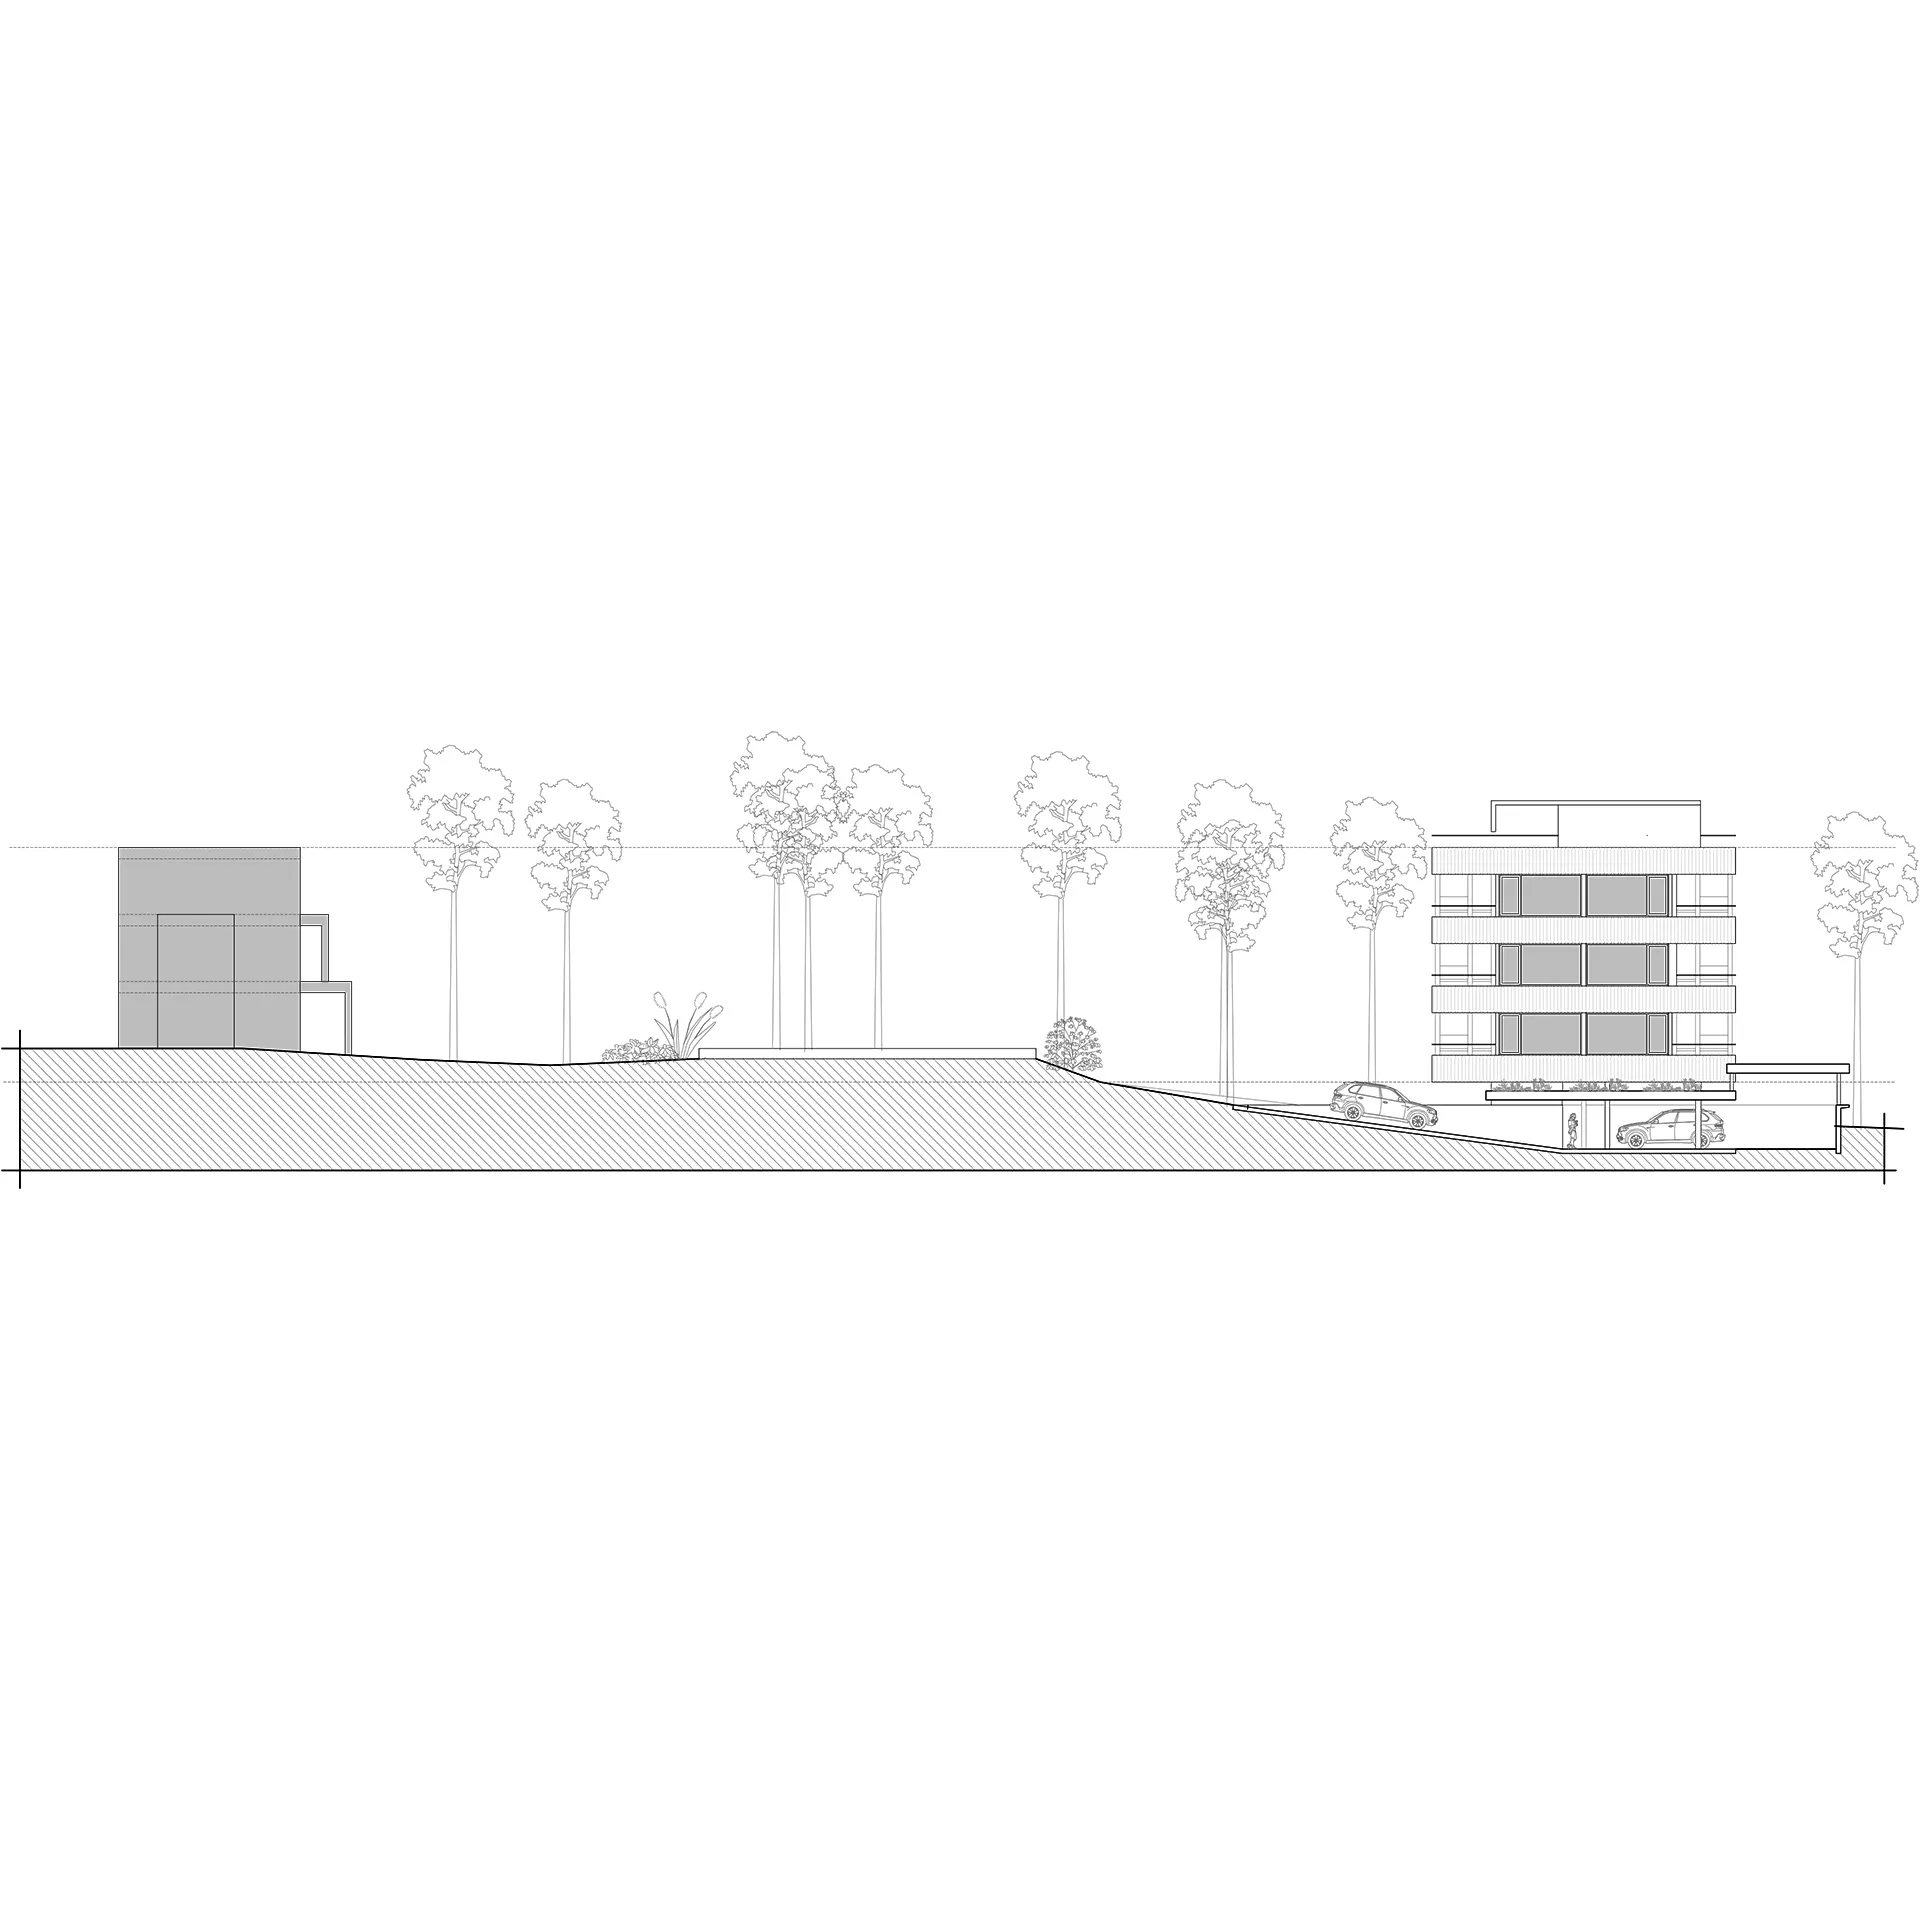
Schematic design for the expansion of a multifamily housing complex in Colonia Marina, Villa Gesell Municipality.
Location: Colonia Marina, Villa Gesell Municipality, Buenos Aires Province, Argentina.Schematic Design: 2023 Typology: Medium-scale clustered multifamily residential building.
Building Structure:
-
1 semi-subterranean level for parking and storage units.
-
3 typical residential floors (Levels 1, 2, and 3).
-
1 upper level of flexible spaces (Level 4 / Rooftop Terrace).
-
12 apartments, arranged as 4 identical units per floor (Levels 1 through 3). The floor plate is articulated through repetition and translation—a strategy used to provide each unit with dual orientation. Level 4 houses the amenities: two flexible spaces suited for a gym, multipurpose room (SUM), or quinchos (covered social/grill areas) with individual terraces and grills.
-
-
TOTAL GROSS FLOOR AREA: 3,300 m² (35,521 sq ft)
Project Description:
The project stems from a commission to complete a preexisting residential complex. Responding to a site configuration that reinforces the lot boundaries while opening inward toward the heart of the property, the new volume creates an enclosure along the southeast party wall, opening up toward the most favorable solar orientation.
In considering ways to establish a dialogue with the existing blocks, the design adopts comparable heights and proportional relationships in plan. Aesthetically, however, the new building introduces a distinct architectural language, clearly articulating the contrast between the new intervention and the preexisting structures.
A semi-subterranean parking level resolves parking requirements while lifting the main volume off the ground, enhancing its sense of horizontality and lightness. The typical floor plate is formed by the repetition of four identically sized units arranged via symmetry and translation at each of the four corners of the block, ensuring dual exposures for every dwelling unit.
Horizontal circulation runs across raised technical floor decks above the continuous concrete beams, allowing natural light and ventilation to reach the cores and corridors despite their central placement within the floor plate.
The units position their service cores internally, venting toward the shared circulation zone; this maximizes perimeter exposure toward the surrounding urban and natural environment for primary living spaces such as bedrooms and living-dining rooms.
Entry into each apartment occurs at its midpoint, creating functional flexibility that lets residents and guests move directly into either the public or private zone. All terraces and living-dining areas feature column-free corner openings, creating an unobstructed visual connection to the landscape. The parrilla (built-in grill), outdoor counter, and laundry area align continuously with the interior kitchen countertop, allowing indoor and outdoor work surfaces to merge seamlessly simply by sliding open the terrace glass doors.
The design leaves open the option to build the block either in a single phase or divided into two construction stages depending on project financing.
On the top level, two flexible spaces are provided for use as a gym, multipurpose rooms, or quinchos with terraces and grills.