Ostende, Pinamar, Buenos Aires, Argentina
Ostende Masterplan
Project : 2026

Design Statement
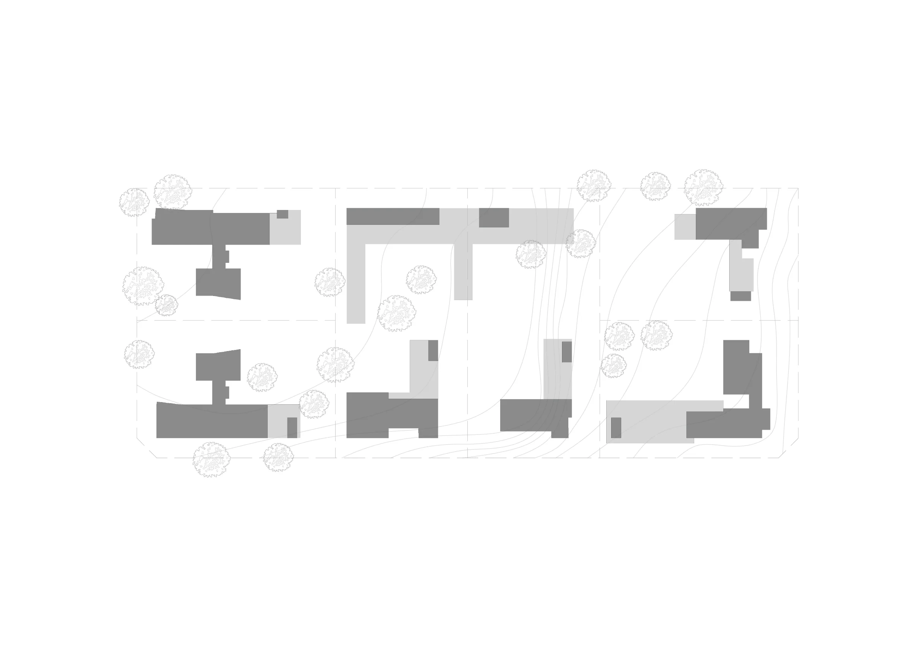
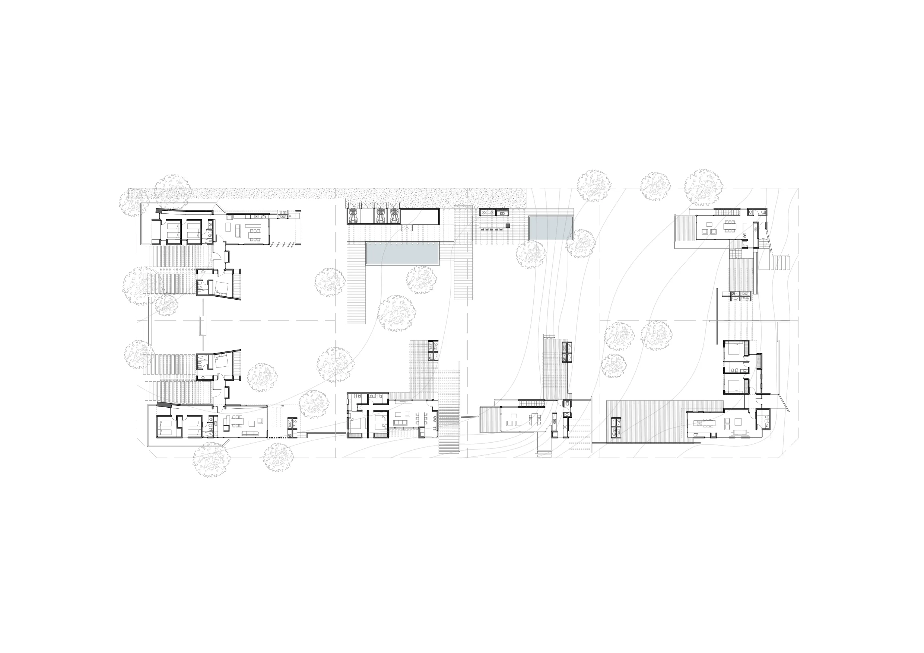
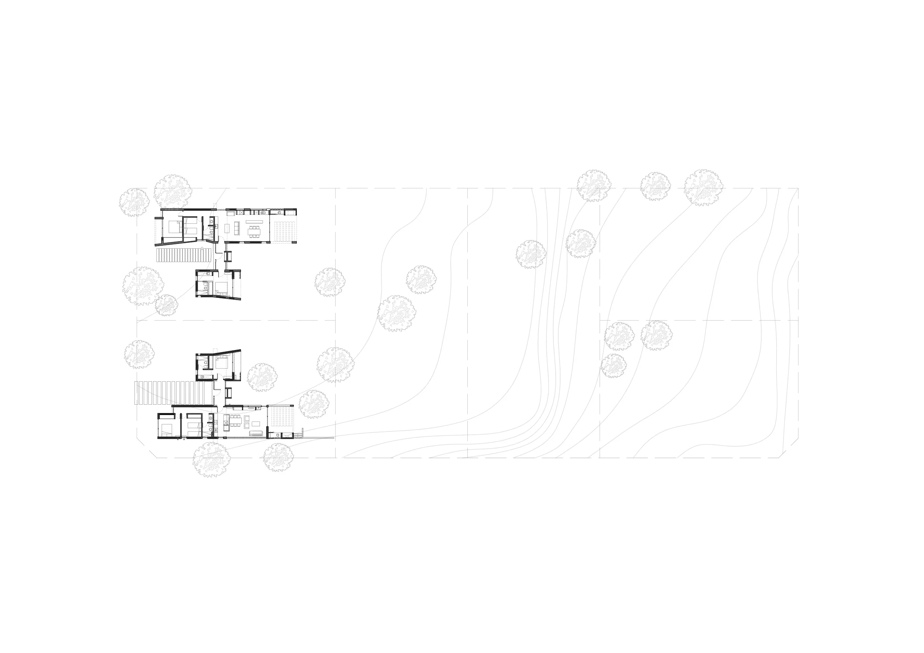
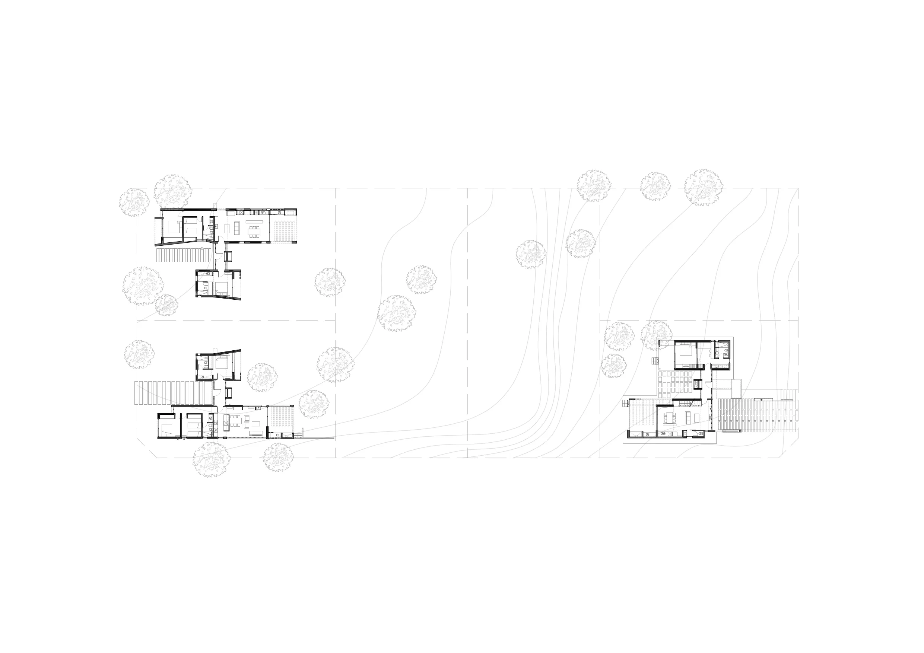
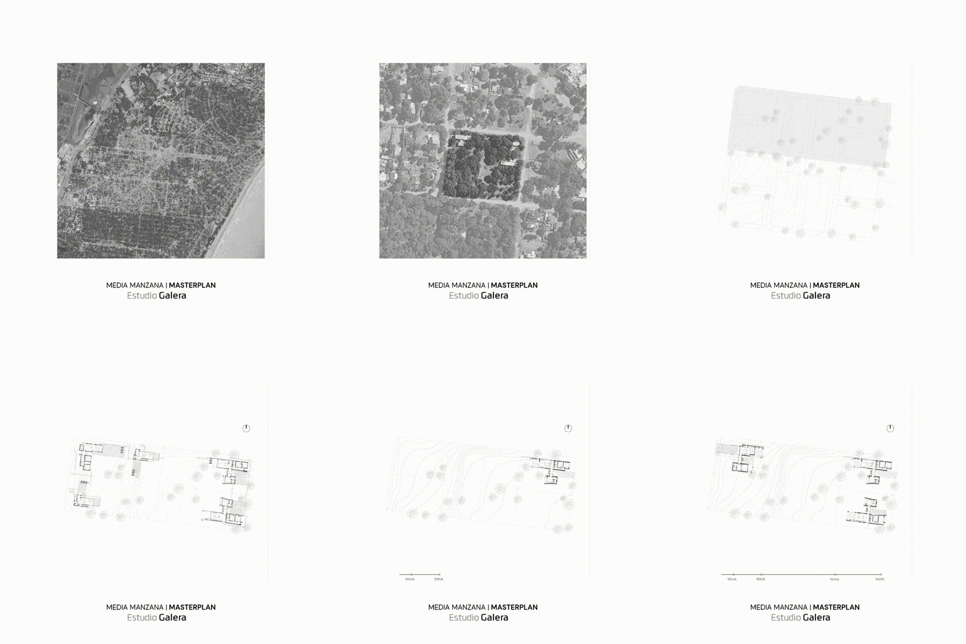
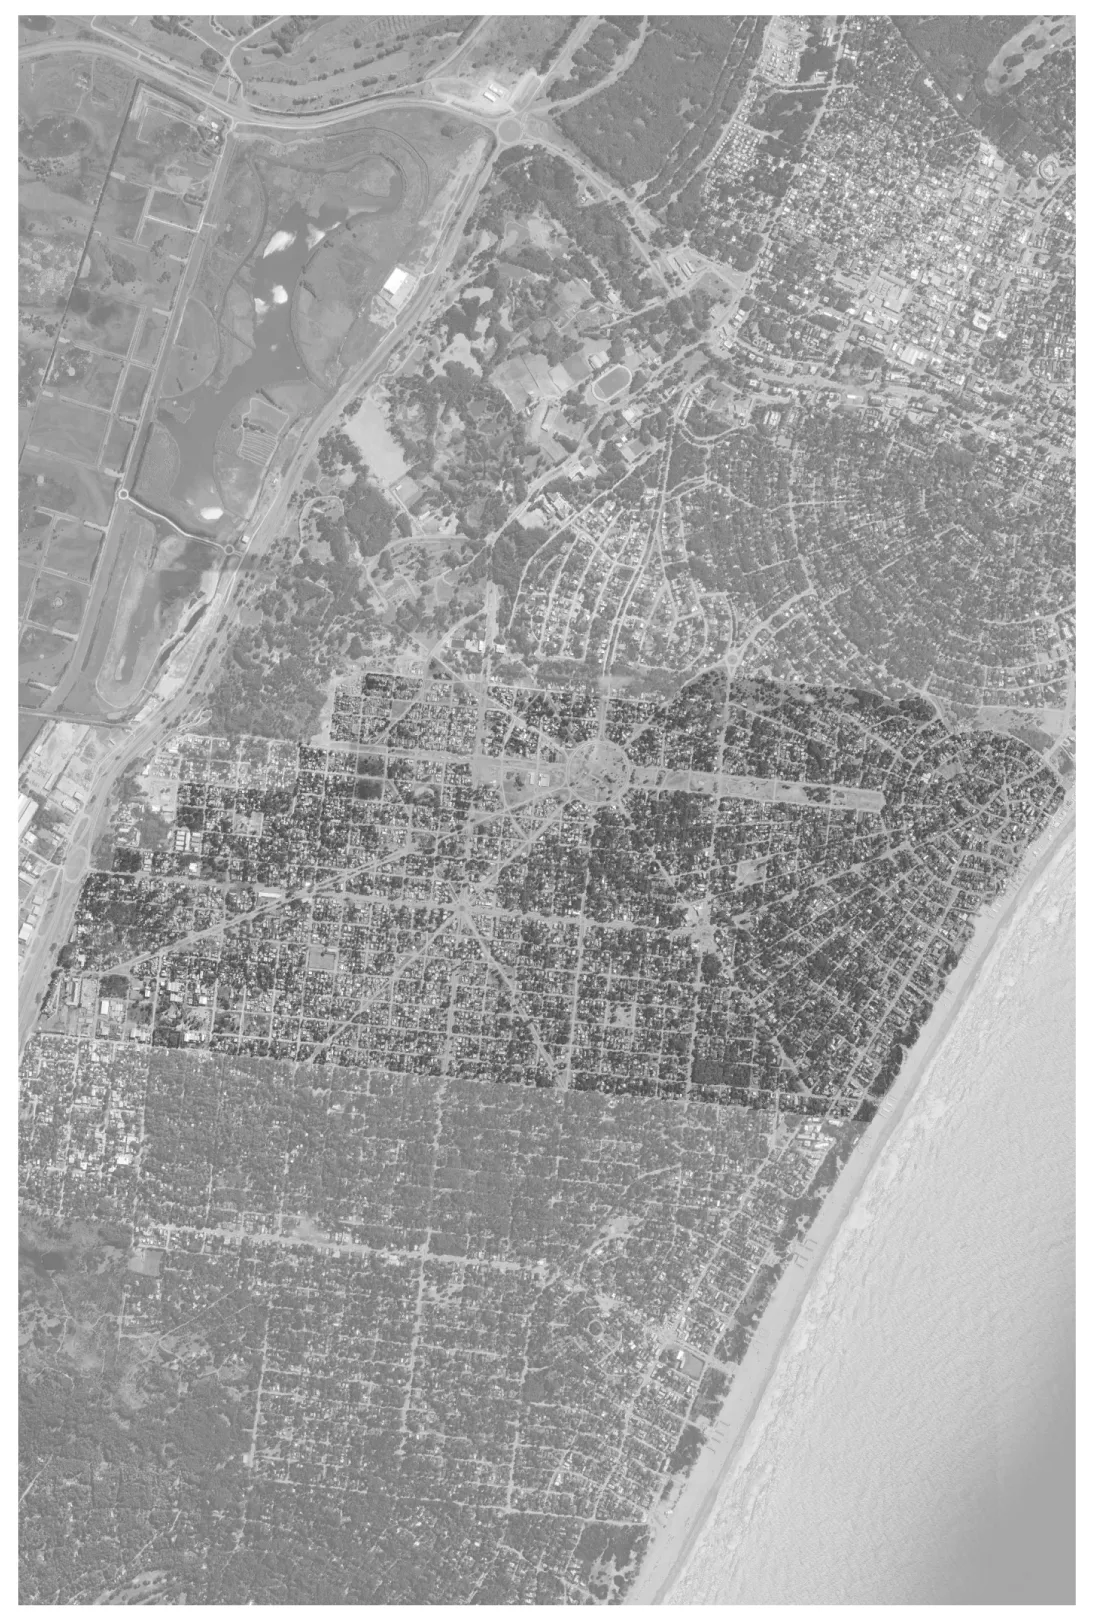
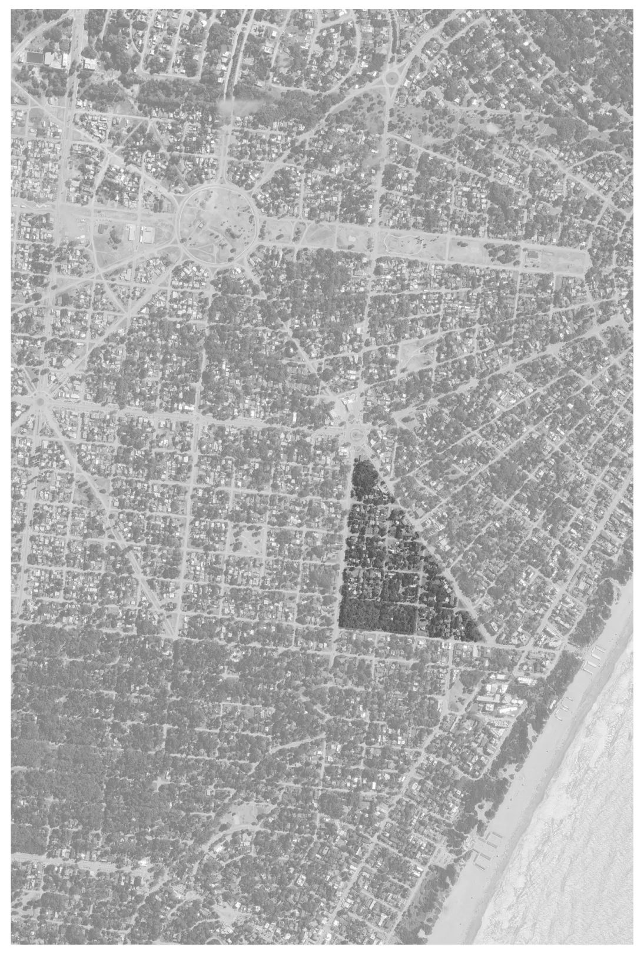
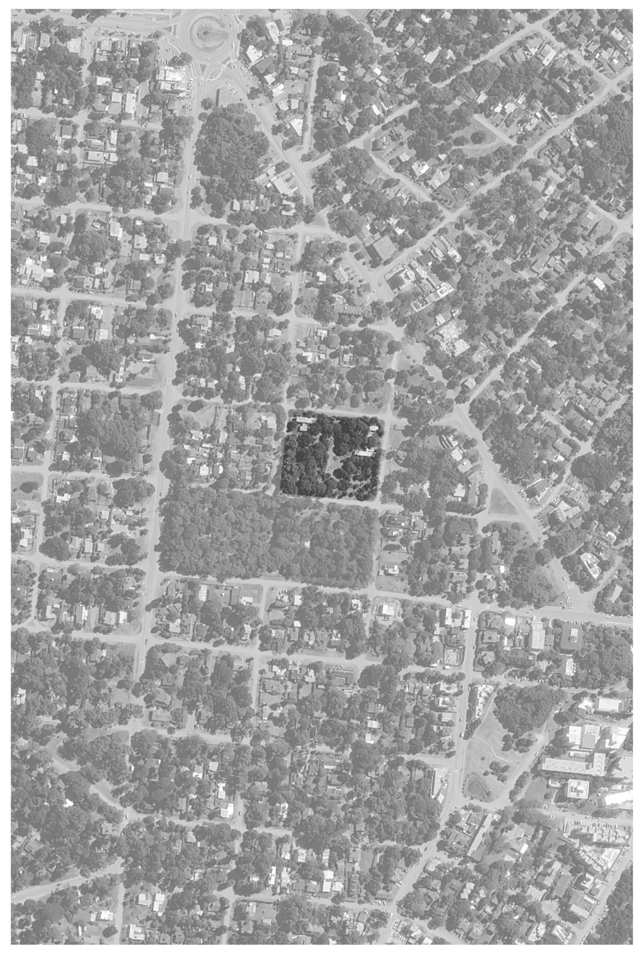
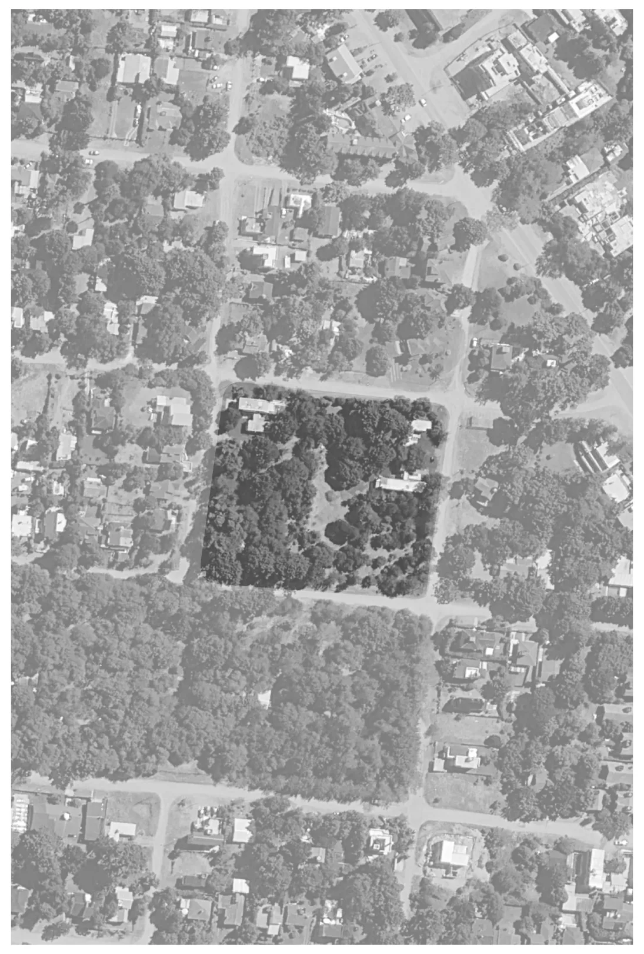
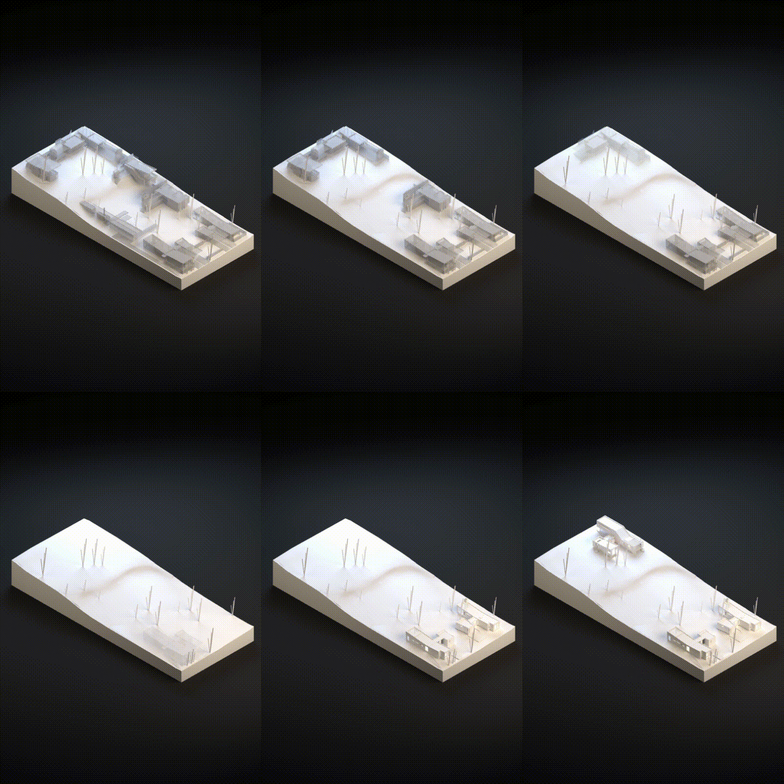
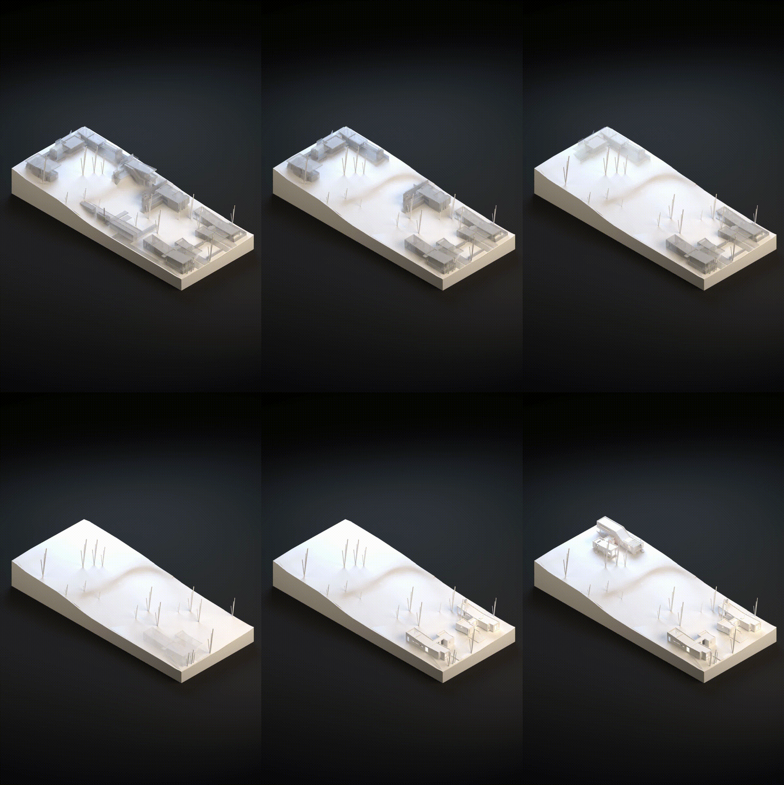
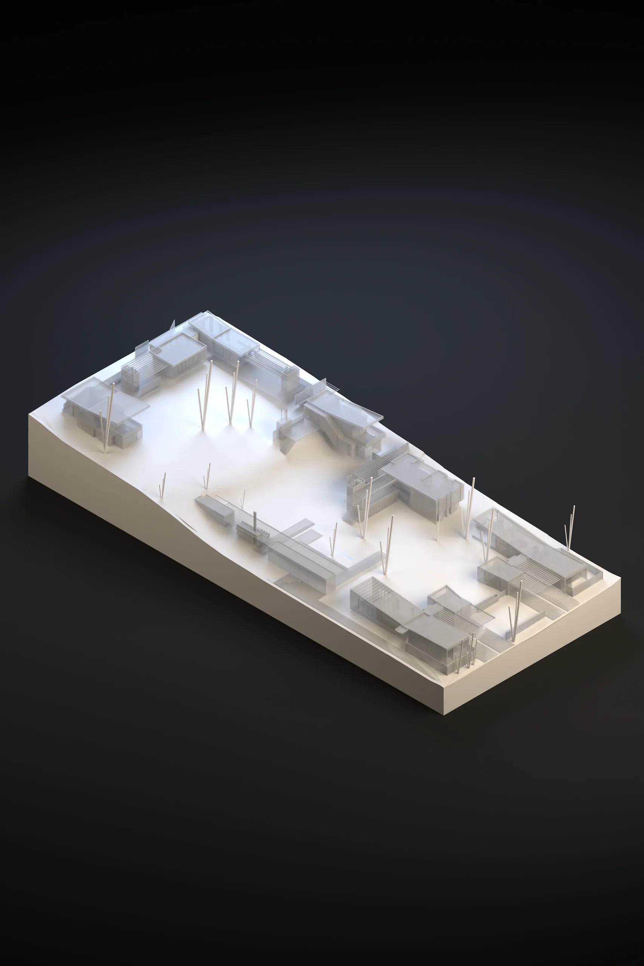
A half-block in Ostende and the immediate opportunity to build a house led us to work on a master plan. As a condition set by the studio—not moving forward with the design of a single house without first grasping the whole—that is how the work began. Before the design of one house came the schematic design of six; and although each dwelling is built independently and in separate phases, by the end of the process, the overall reading and spatial experience must come across as those of a single complex.
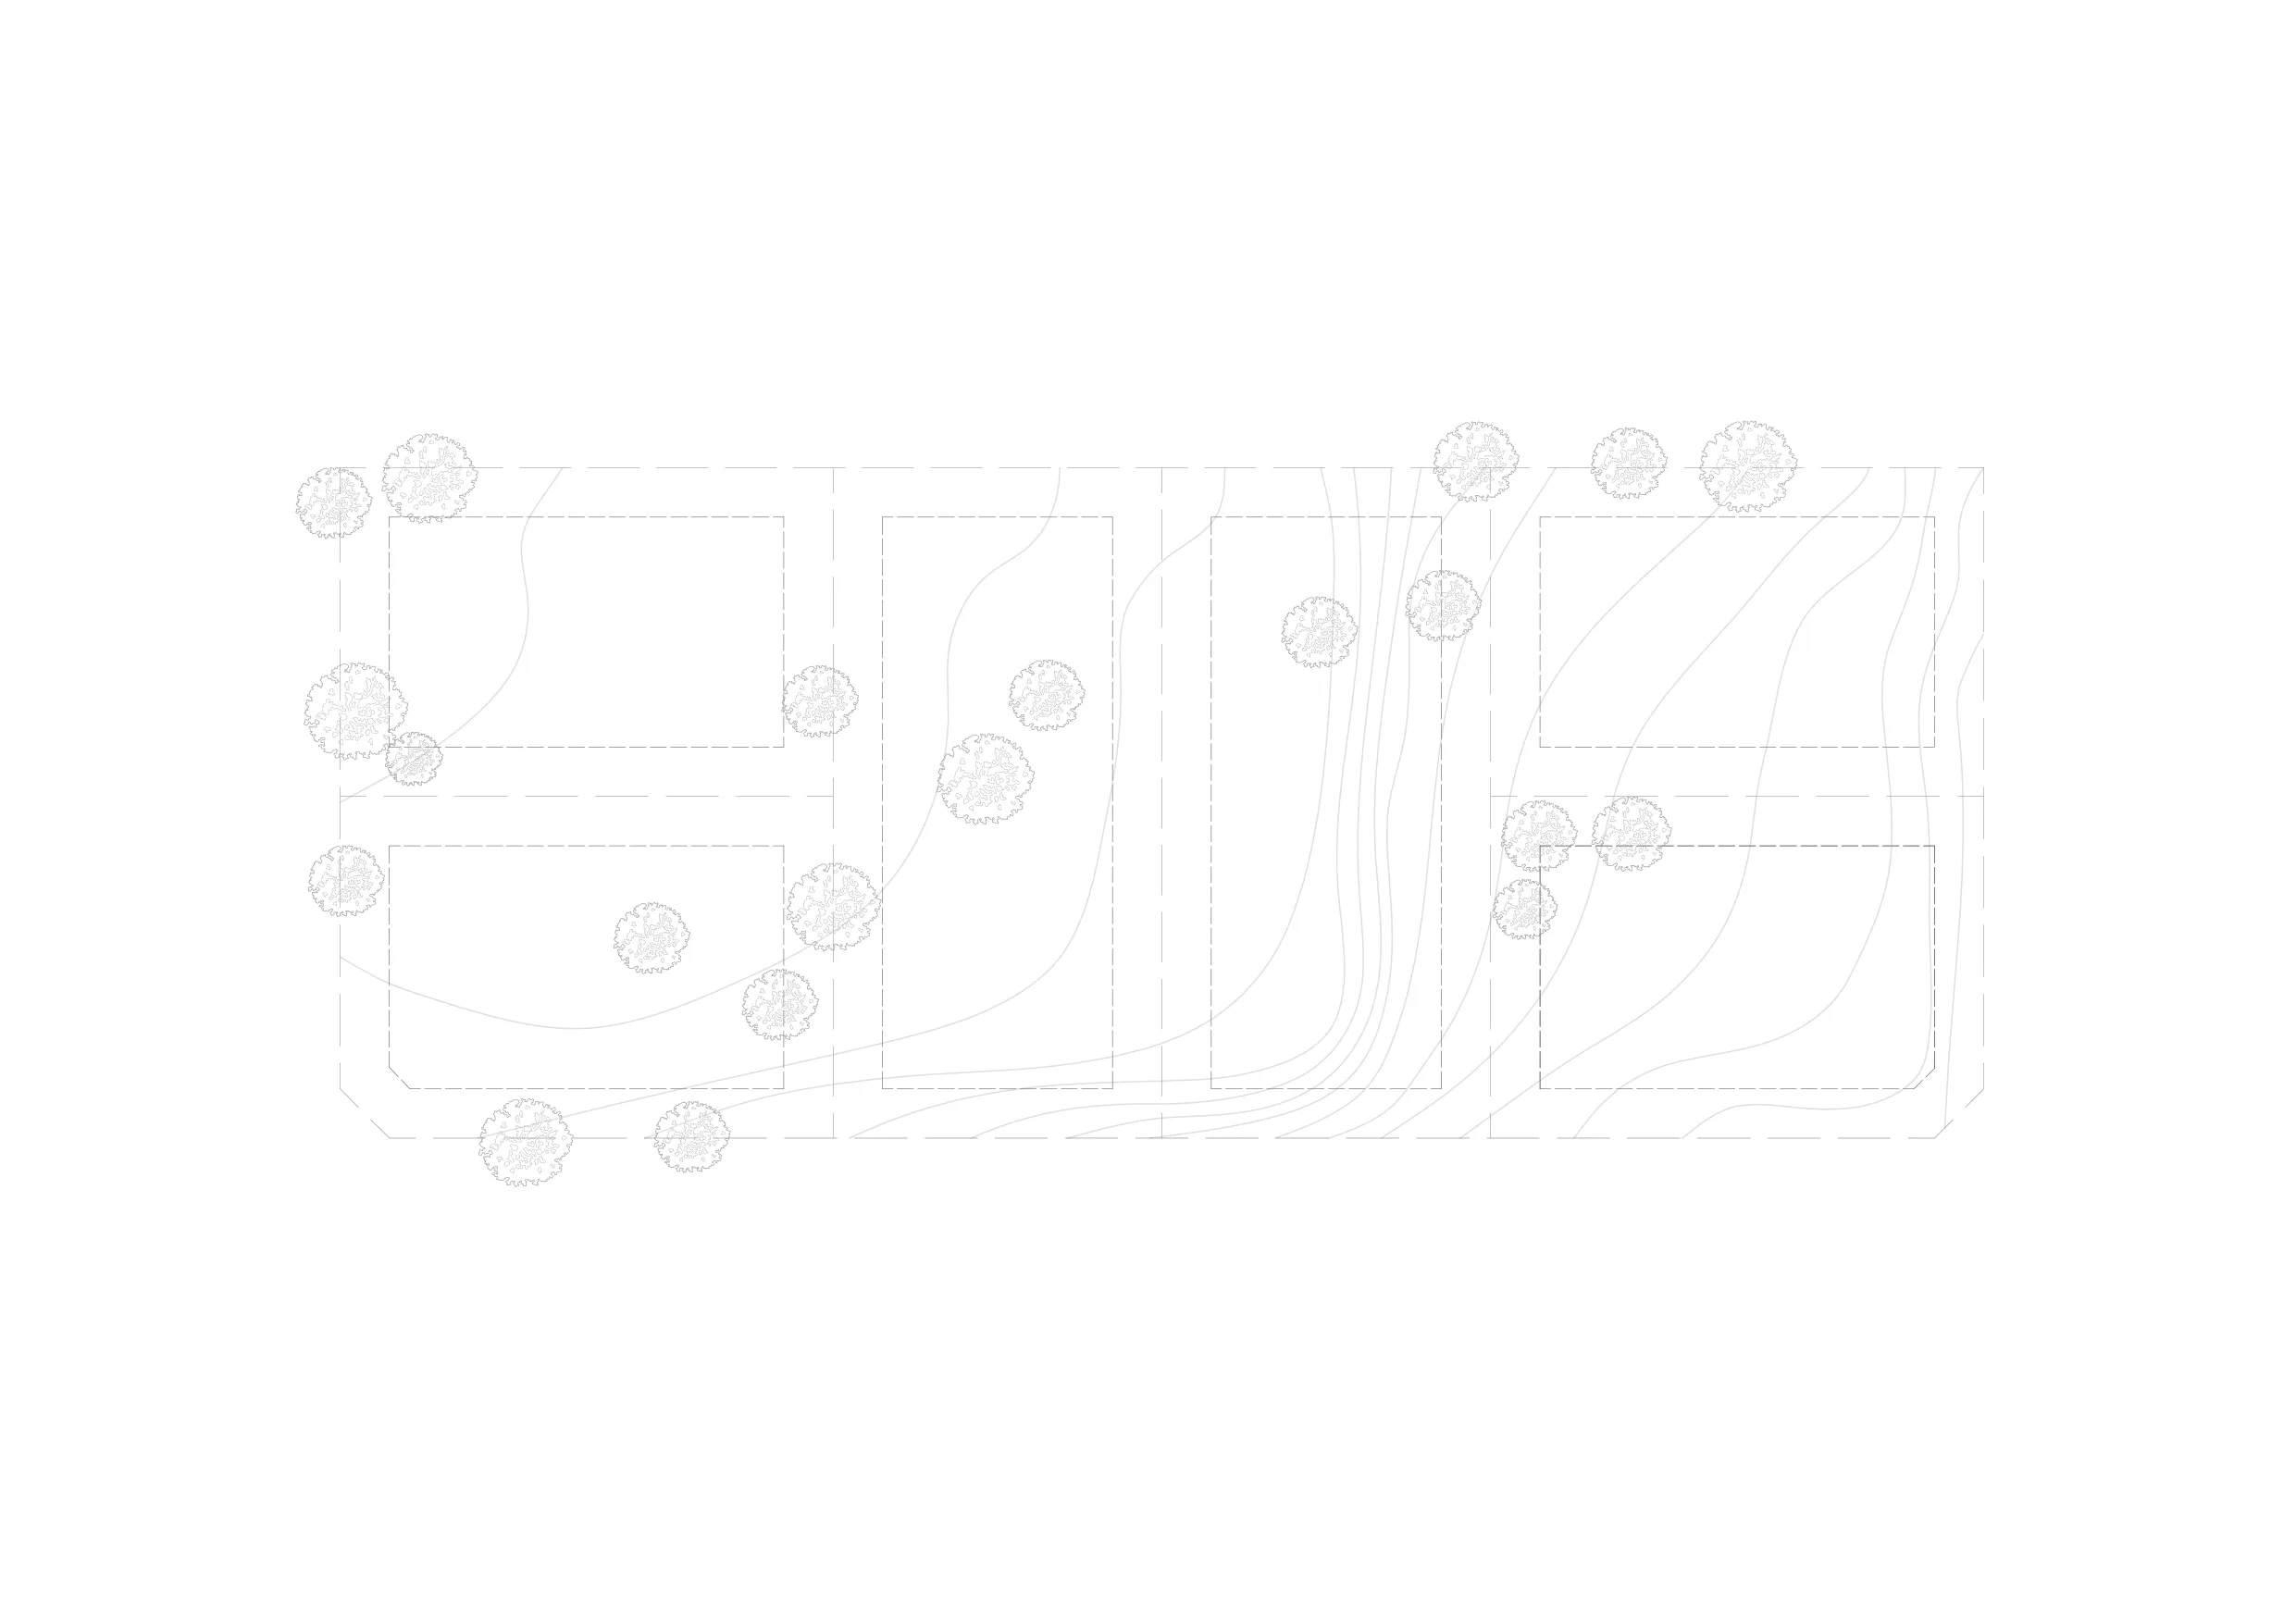
The half-block features a unique topography with an average elevation change of approximately 8.00 meters (26 feet), sloping sharply down from Pasco Street toward Rincón Street, with a gentler grade descending from the Cherburgo Street frontage toward the rear of the site. The siting of the units takes advantage of this stepped condition to ensure optimal solar exposure—with Cherburgo Street facing north and the sides oriented east and west—without obstructing cross-views.
The layout of the ensemble does not rely on the repetition of catalog homes. On the contrary, each unit responds specifically to its immediate existing conditions, orientation, and topographic level, connecting with the rest through shared design strategies.
The master plan organizes the placement of the dwellings by orienting them toward the streets, opening each one's outdoor living spaces toward a large, tree-lined communal area featuring species planted over 60 years ago by the owner’s mother—a green lung of unique biodiversity in the city. "The central area is the jewel of the site"; a gathering space is envisioned there, serving as the social hub for each house—initially—and for the future complex. The strategy is simple: to respect the preexisting richness of the landscape.
Facing the streets, the units feature perforated masonry and partition walls acting as visual "filters" that regulate and block direct sightlines from the street into the privacy of the gardens and private outdoor spaces. Vehicular access points and carports are unified through similarly designed pergolas, which act as transitional elements that provide shade and subtly define private exterior areas.
True to the pursuit of an architecture suited to its context and straightforward for local labor to execute, the material palette was conceived to be restrained and austere, combining common brick, exposed concrete, and lightweight pitched roofs. The latter ultimately evolved: while maintaining the neighborhood's characteristic pitched-roof concept, we opted for reinforced concrete roofs that conceptually strengthen each project and streamline construction by reducing the number of trades involved.
From its inception, the master plan established a flexible growth framework, even allowing for the possibility that each lot could house units capable of being subdivided or operating with independent entrances according to the owners' changing financial or family needs.
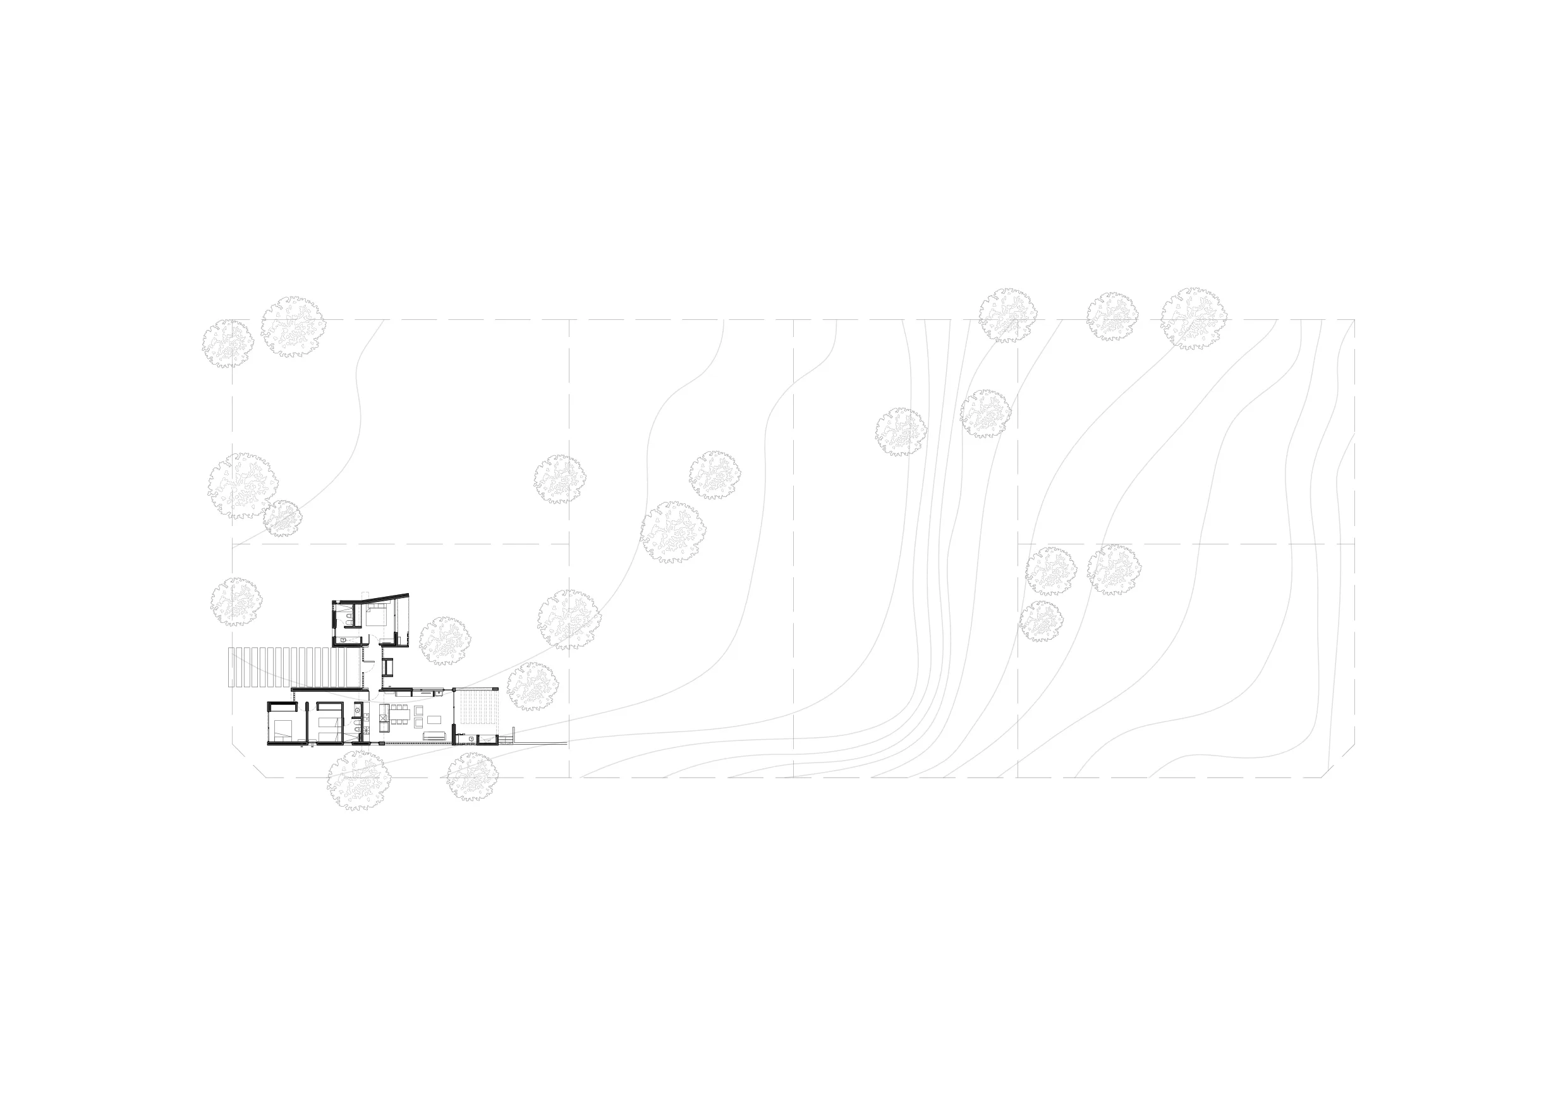
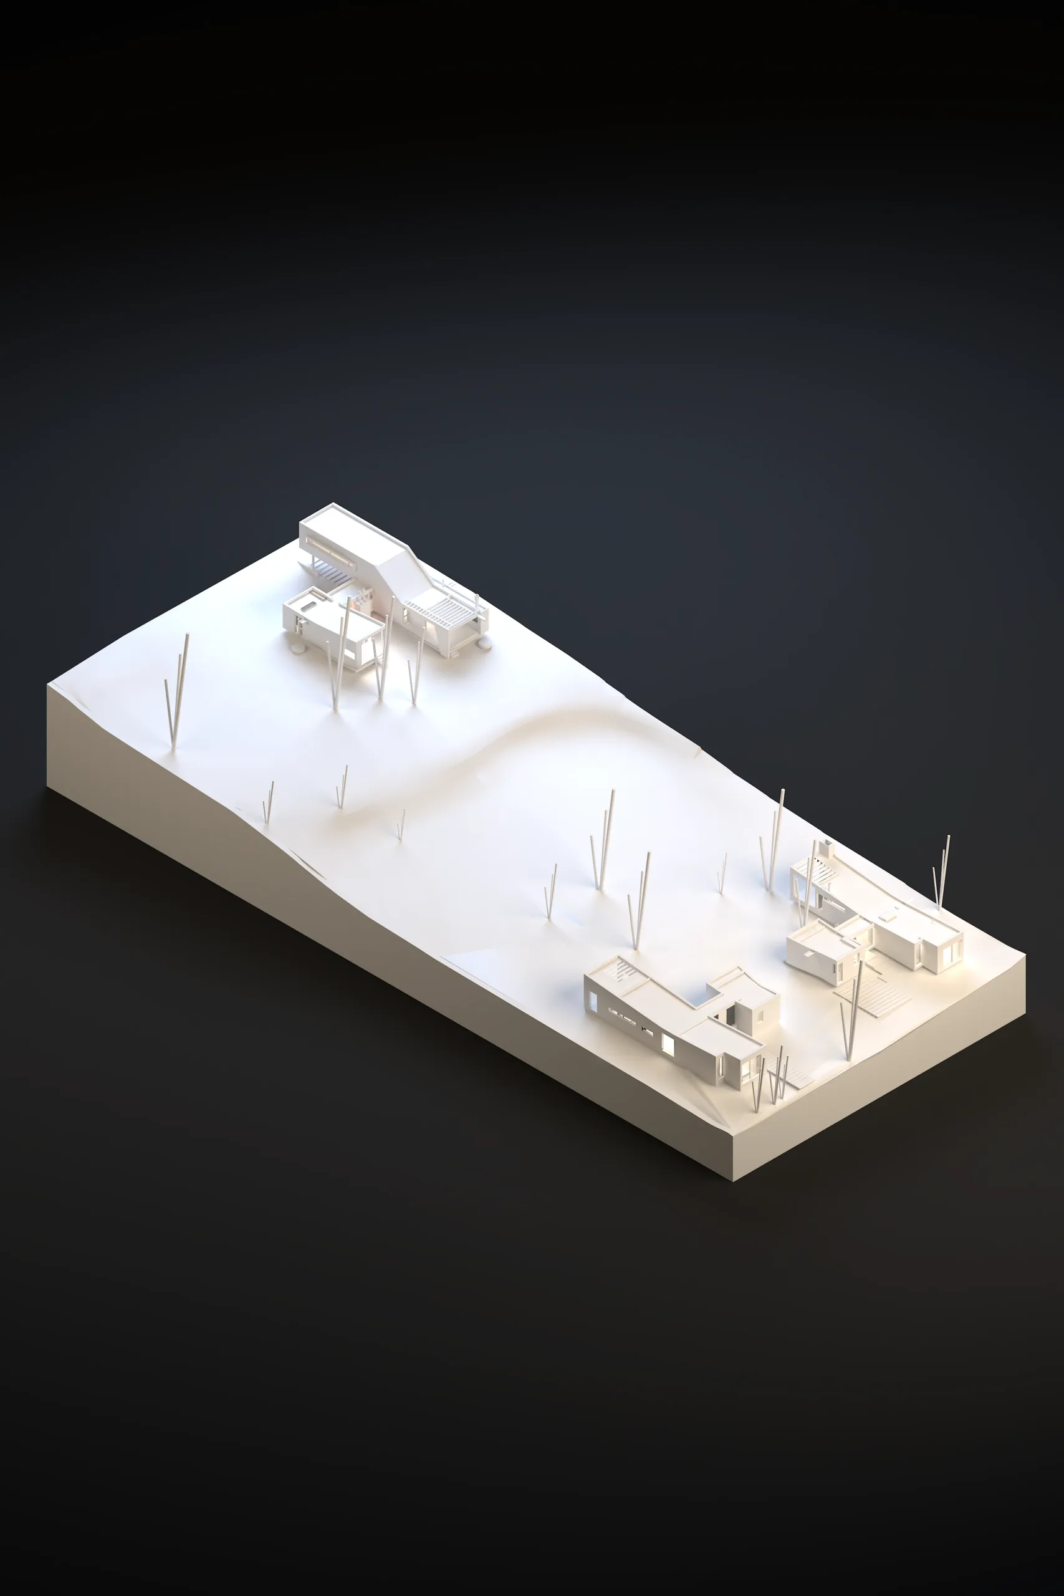
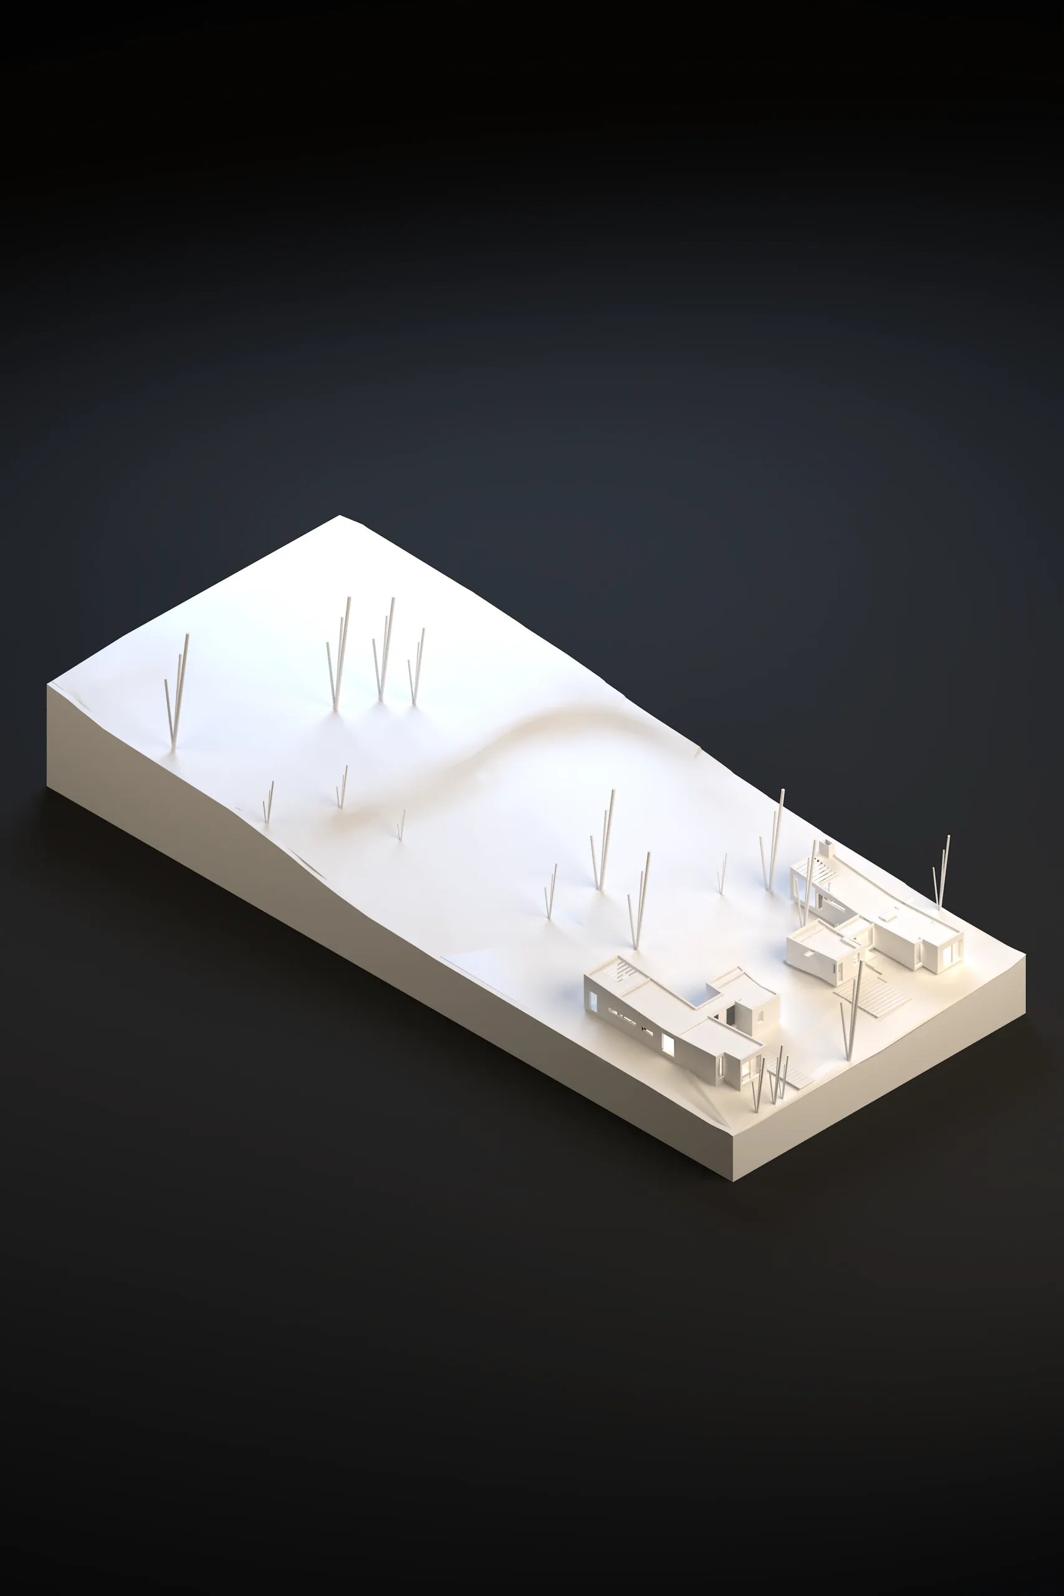
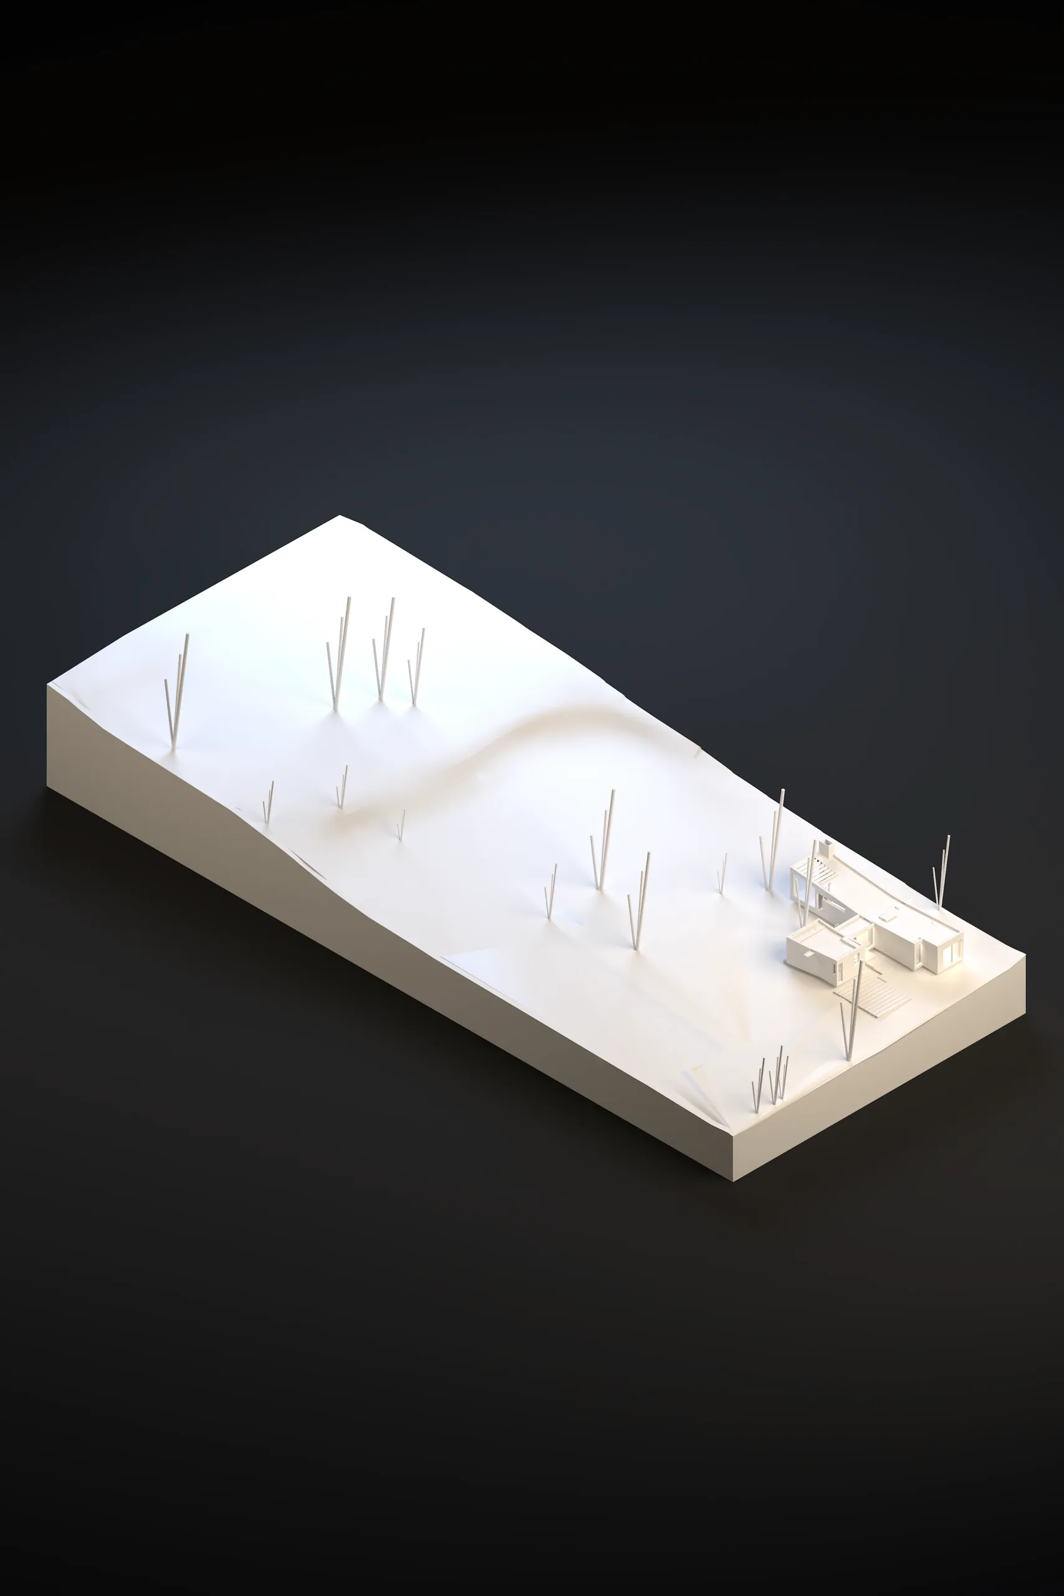
To date, three houses have been built—two in common brick on Rincón Street in 2016 and 2019—which, seen together, take on a strong horizontal and earthy identity, reinterpreting the neighboring chalets. Dominated by the logic of exposed common-brick cavity walls (with their corresponding moisture barrier and thermal insulation), these two houses established the material foundation and pedestrian scale of the complex, anchoring the corner and the frontage along Pasco Street.
In full alignment with the master plan’s provisions—which assigned the corners to typologies with a larger footprint or greater potential for scale—the third dwelling of the ensemble was built: Casa Tres.
In 2020, the third house (bearing the unoriginal name Casa Tres) was designed and began construction. Breaking away from the predominance of exposed brick as the sole material option, this residence adopts a tectonic configuration based on board-formed/exposed reinforced concrete. It is noticeably larger than its predecessors, leveraging its elevated corner condition to establish itself as a neighborhood landmark.
With the addition of this third piece, the complex validates its urban performance: the "game pieces" are strategically arranged, anchoring the neighborhood frontage through horizontality—drawing on the materiality of neighboring houses along Pasco Street—while introducing a landmark of scale on the elevated corner with Cherburgo Street. Where the surrounding neighborhood's materiality becomes heterogeneous, Casa Tres puts forward exposed concrete as its primary building material.
The language of horizontal beams, landscaped setbacks, the preservation of existing trees, and controlled interaction with the street demonstrate that the sum of these three independent individualities operates, unequivocally, under the rule of an overarching collective order—always awaiting the remaining houses to complete the board.