Carilo, Pinamar, Buenos Aires, Argentina
Kaprys House
Lot Area : 1050 m2
Project Area : 190 m2
Project : 2011
Project Construction : 2012
Design Statement
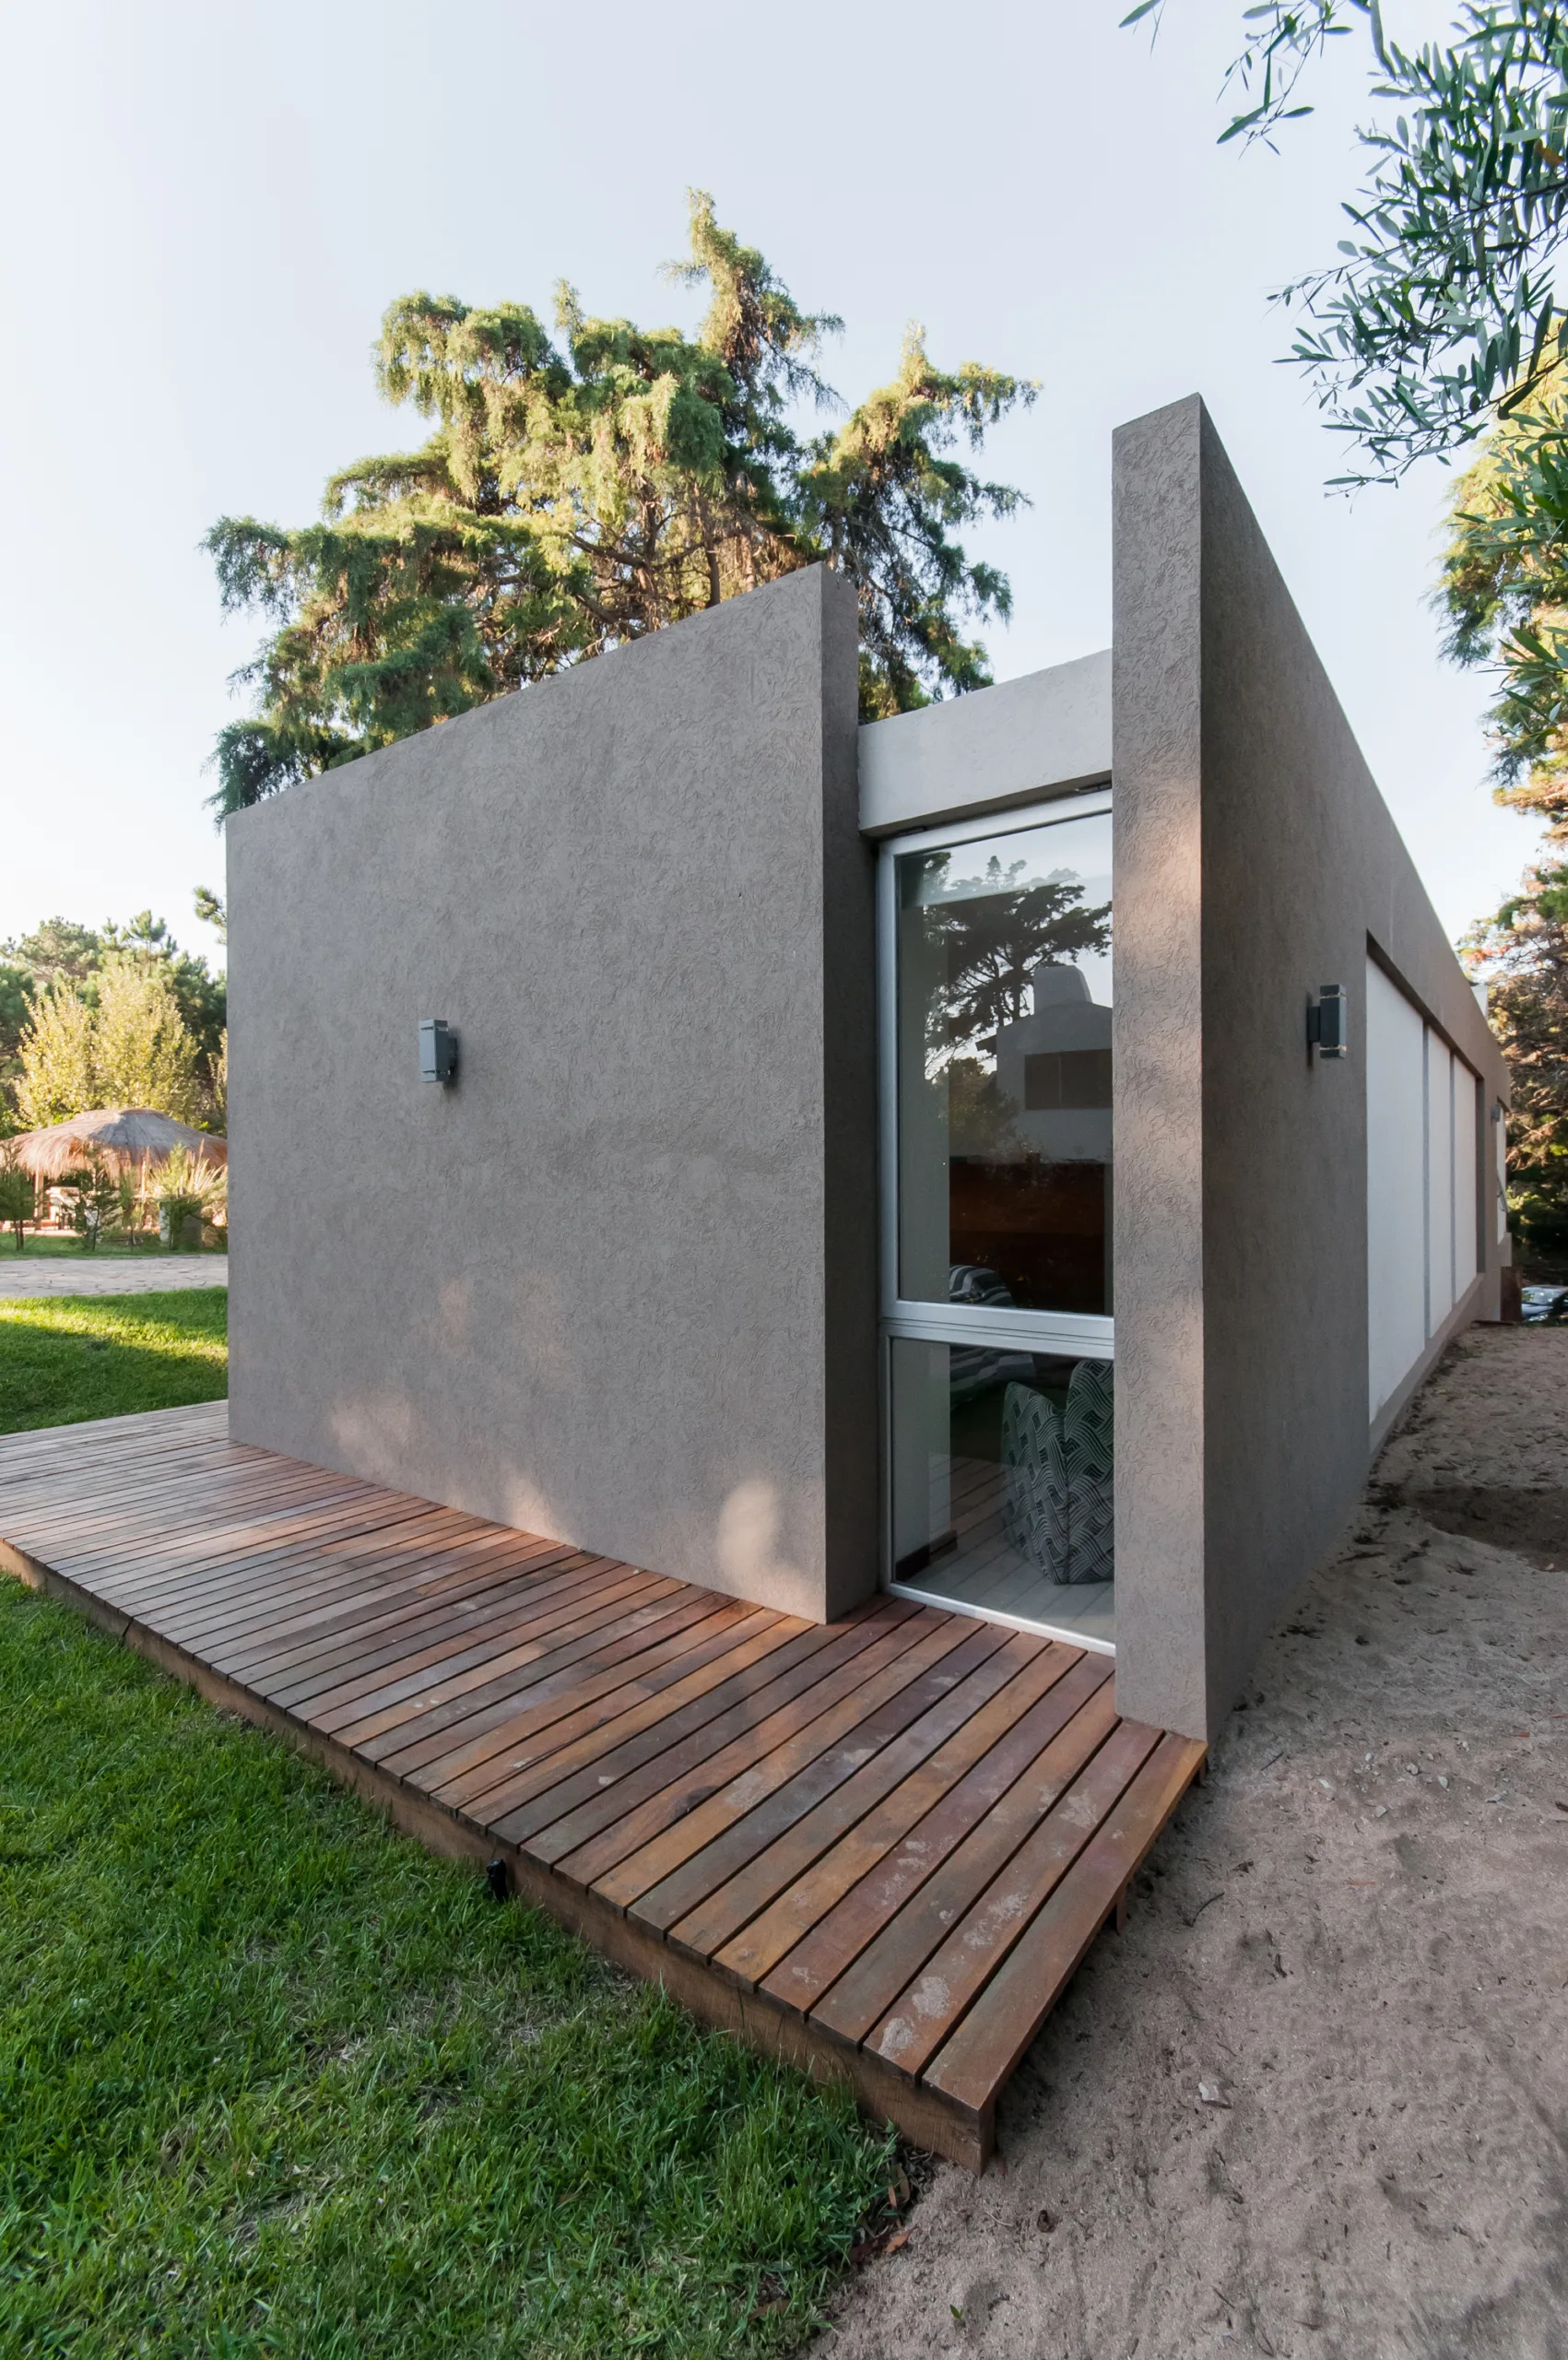
Casa Kaprys is a vacation residence designed for year-round use across both summer and winter. It is sited atop a sand dune within a wooded setting in Cariló, a seaside resort town located 400 kilometers (249 miles) south of Buenos Aires.
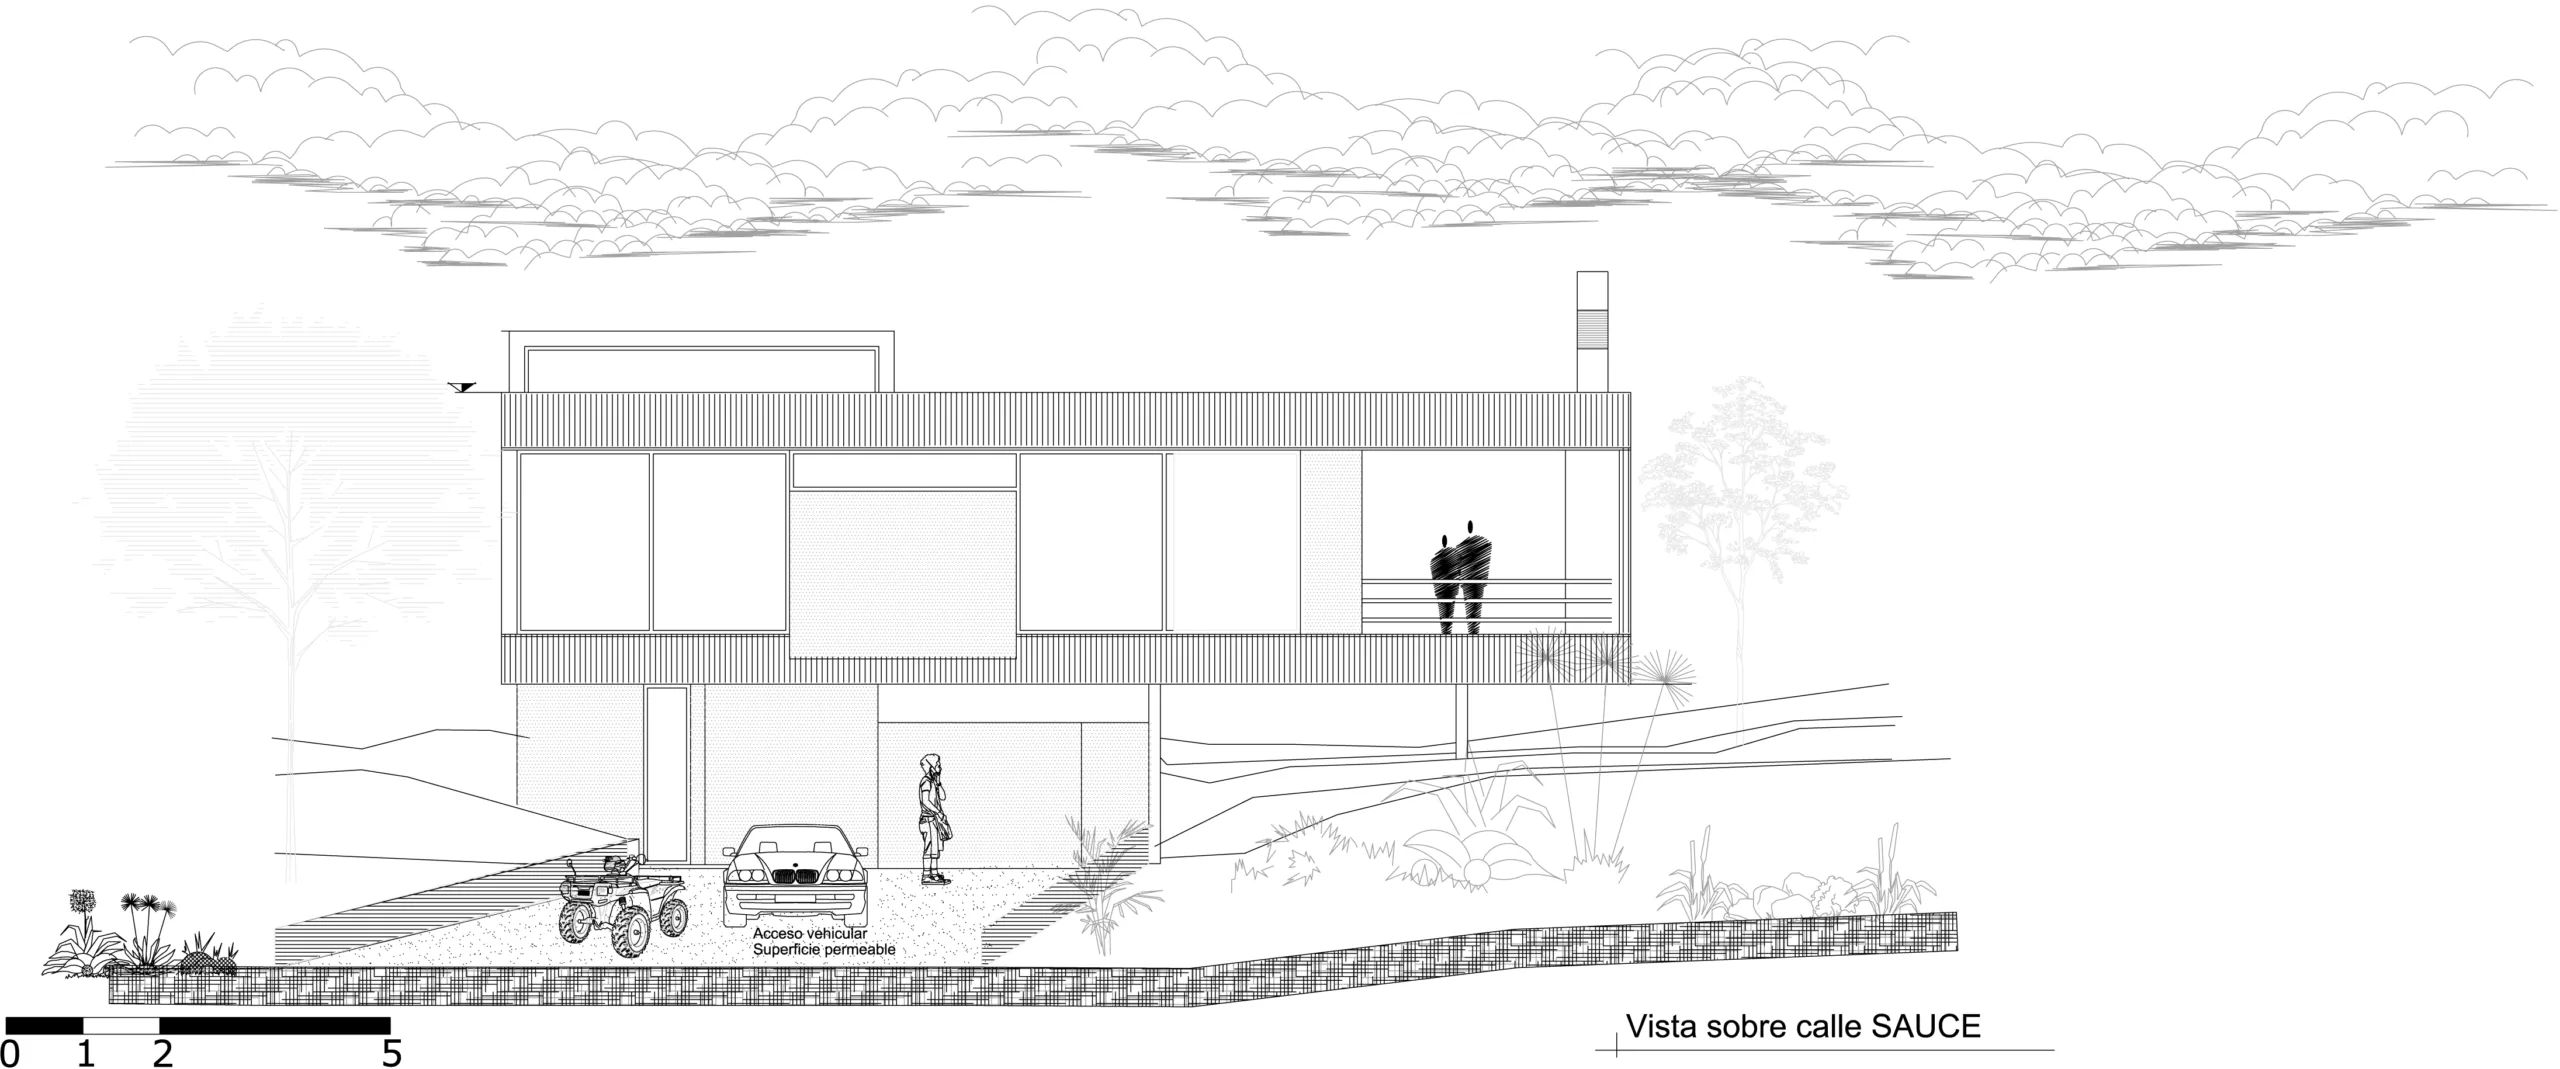
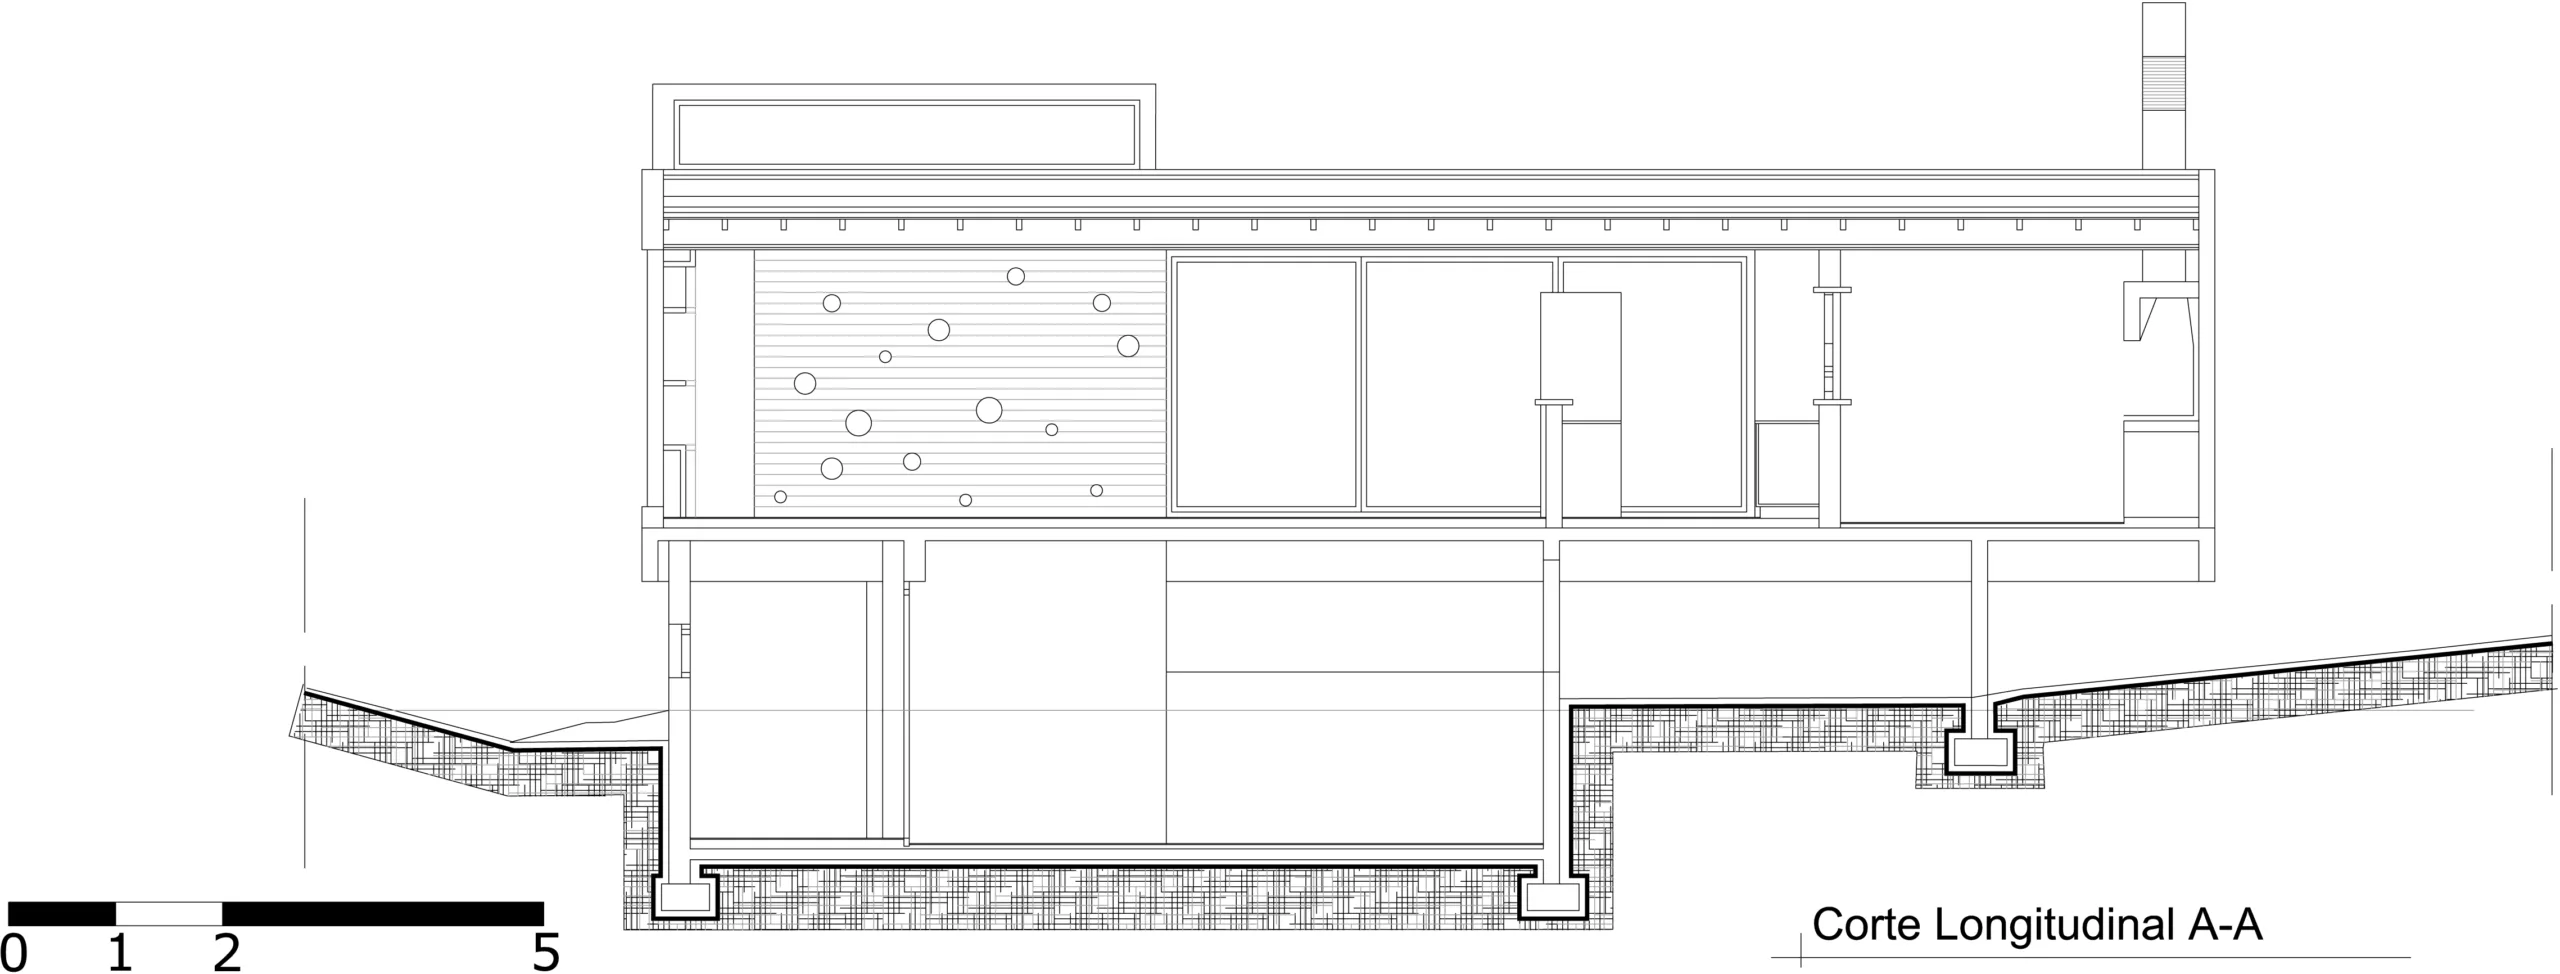
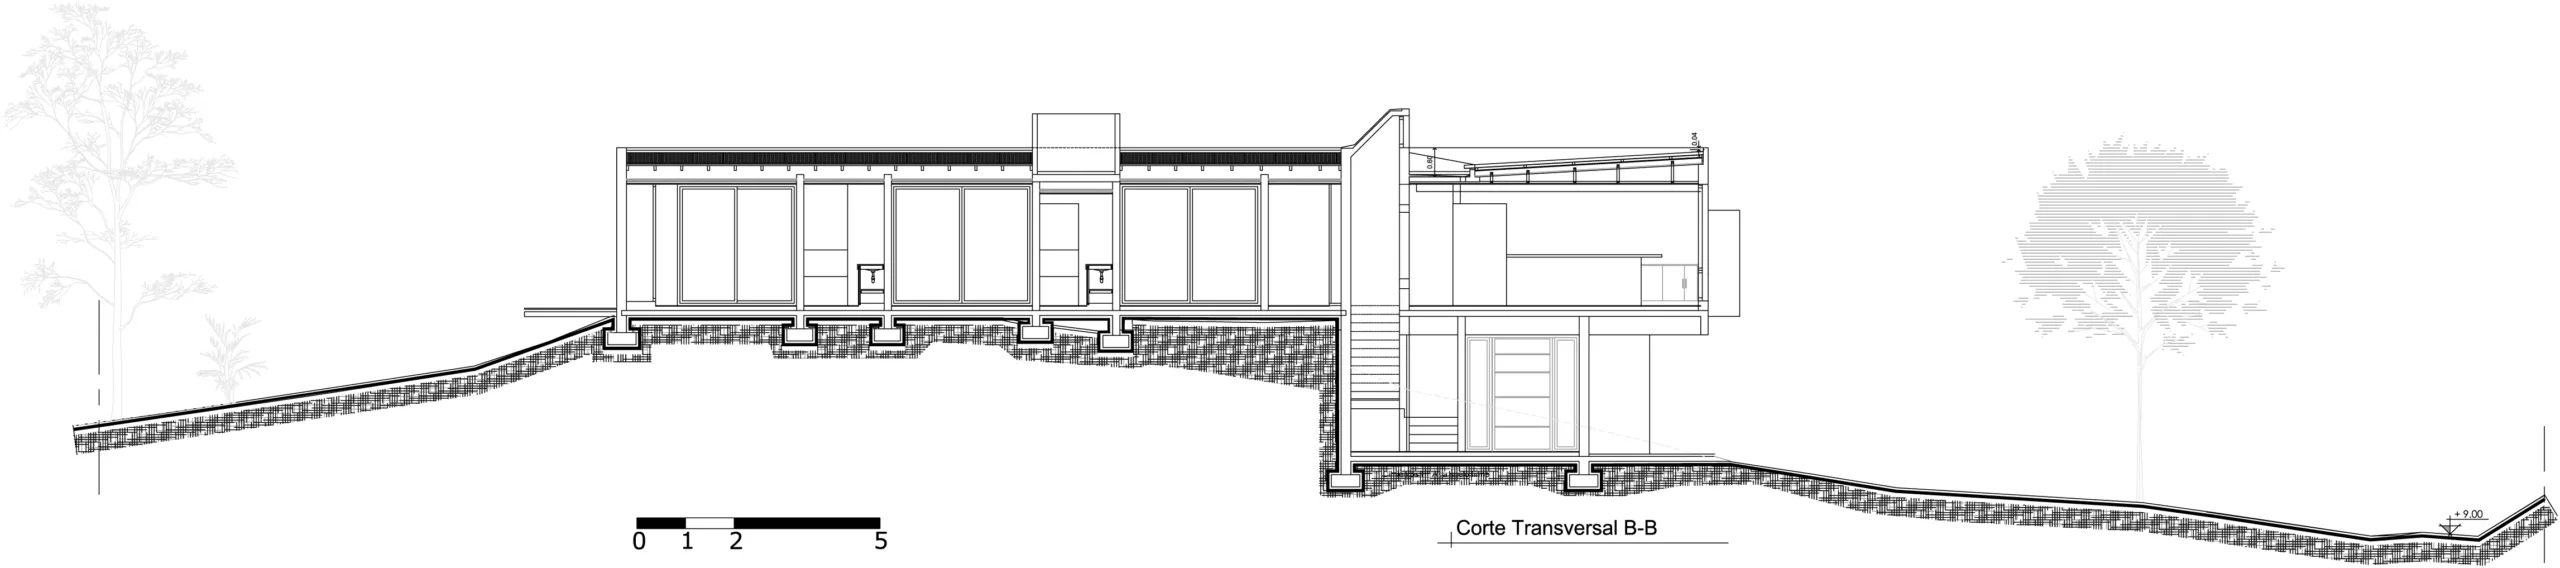
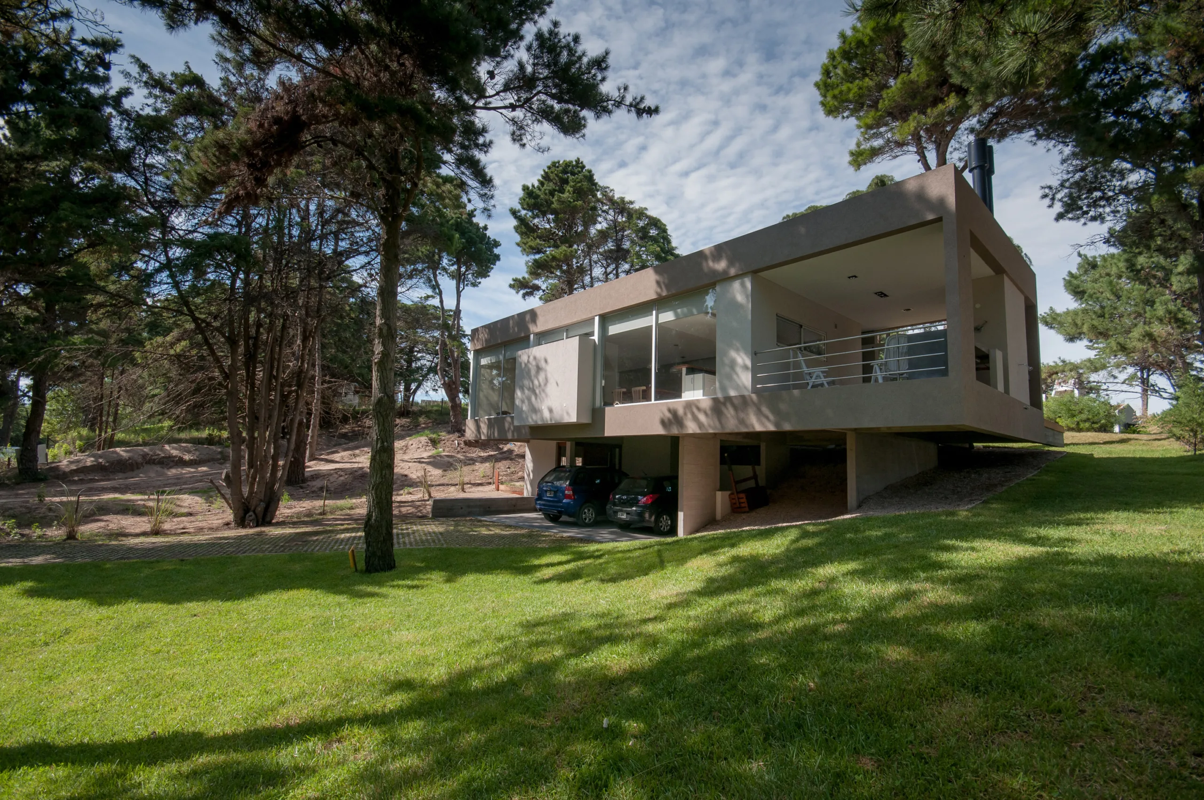
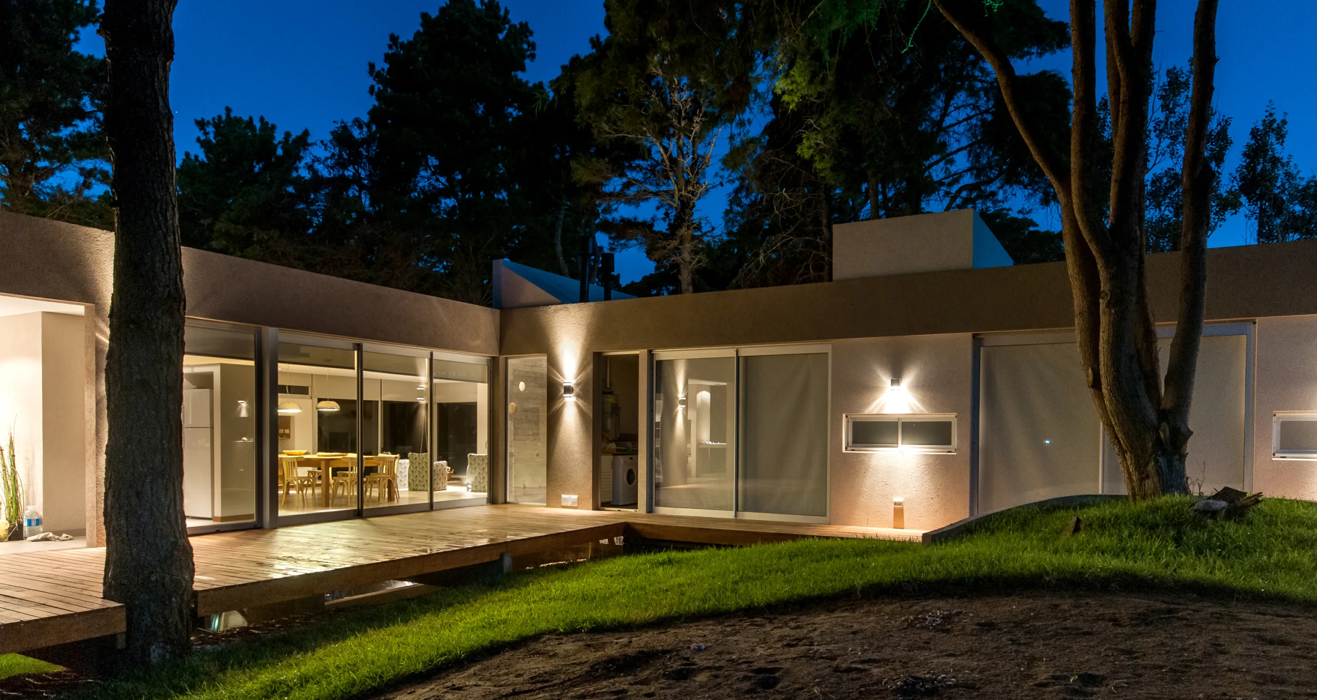
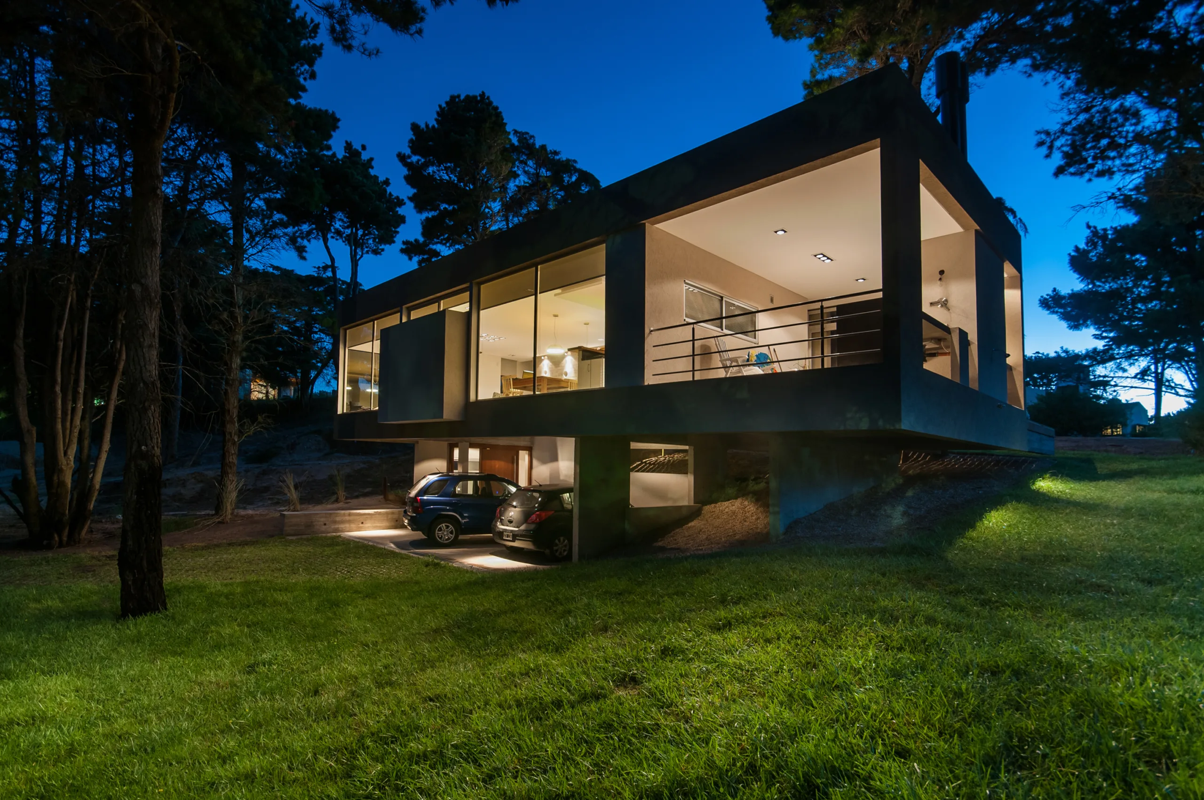
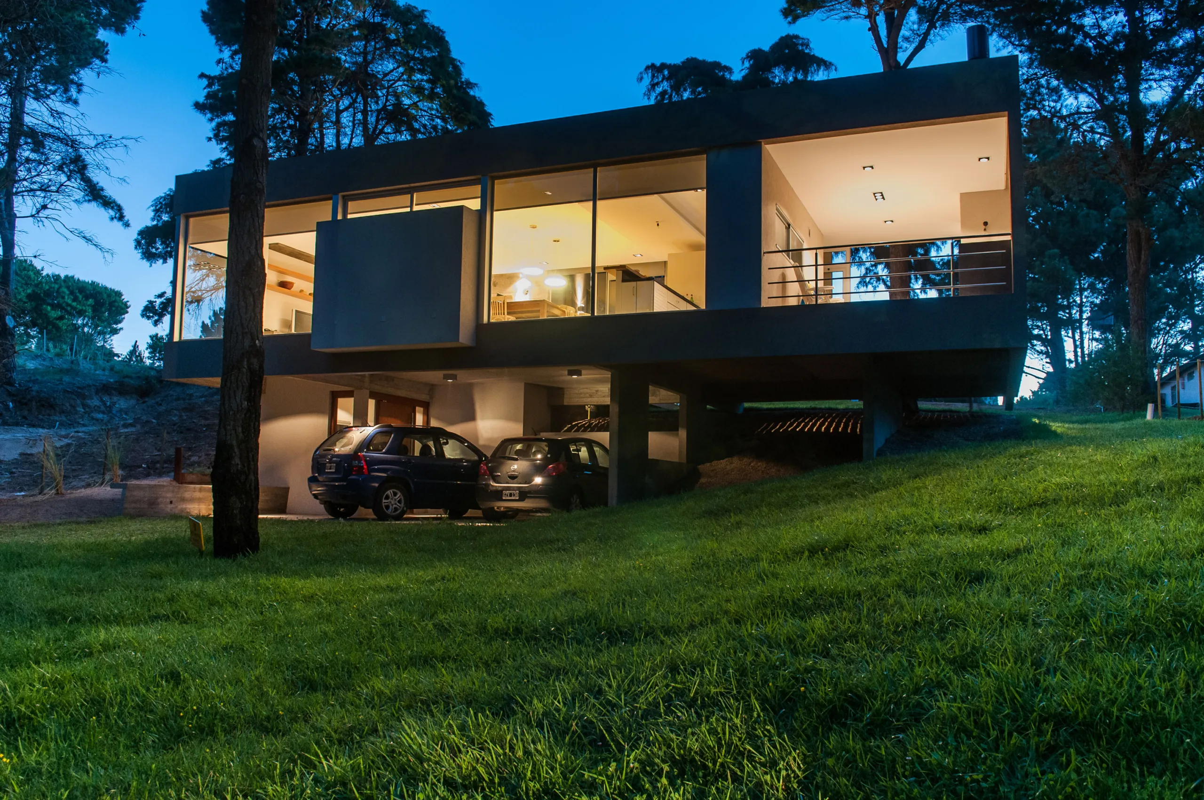
Conceived as a lookout "floating" in the forest, the house rests on two concrete shear walls and a few slender columns. Lifted off the terrain, it leaves an open ground level from which one accesses the interior.
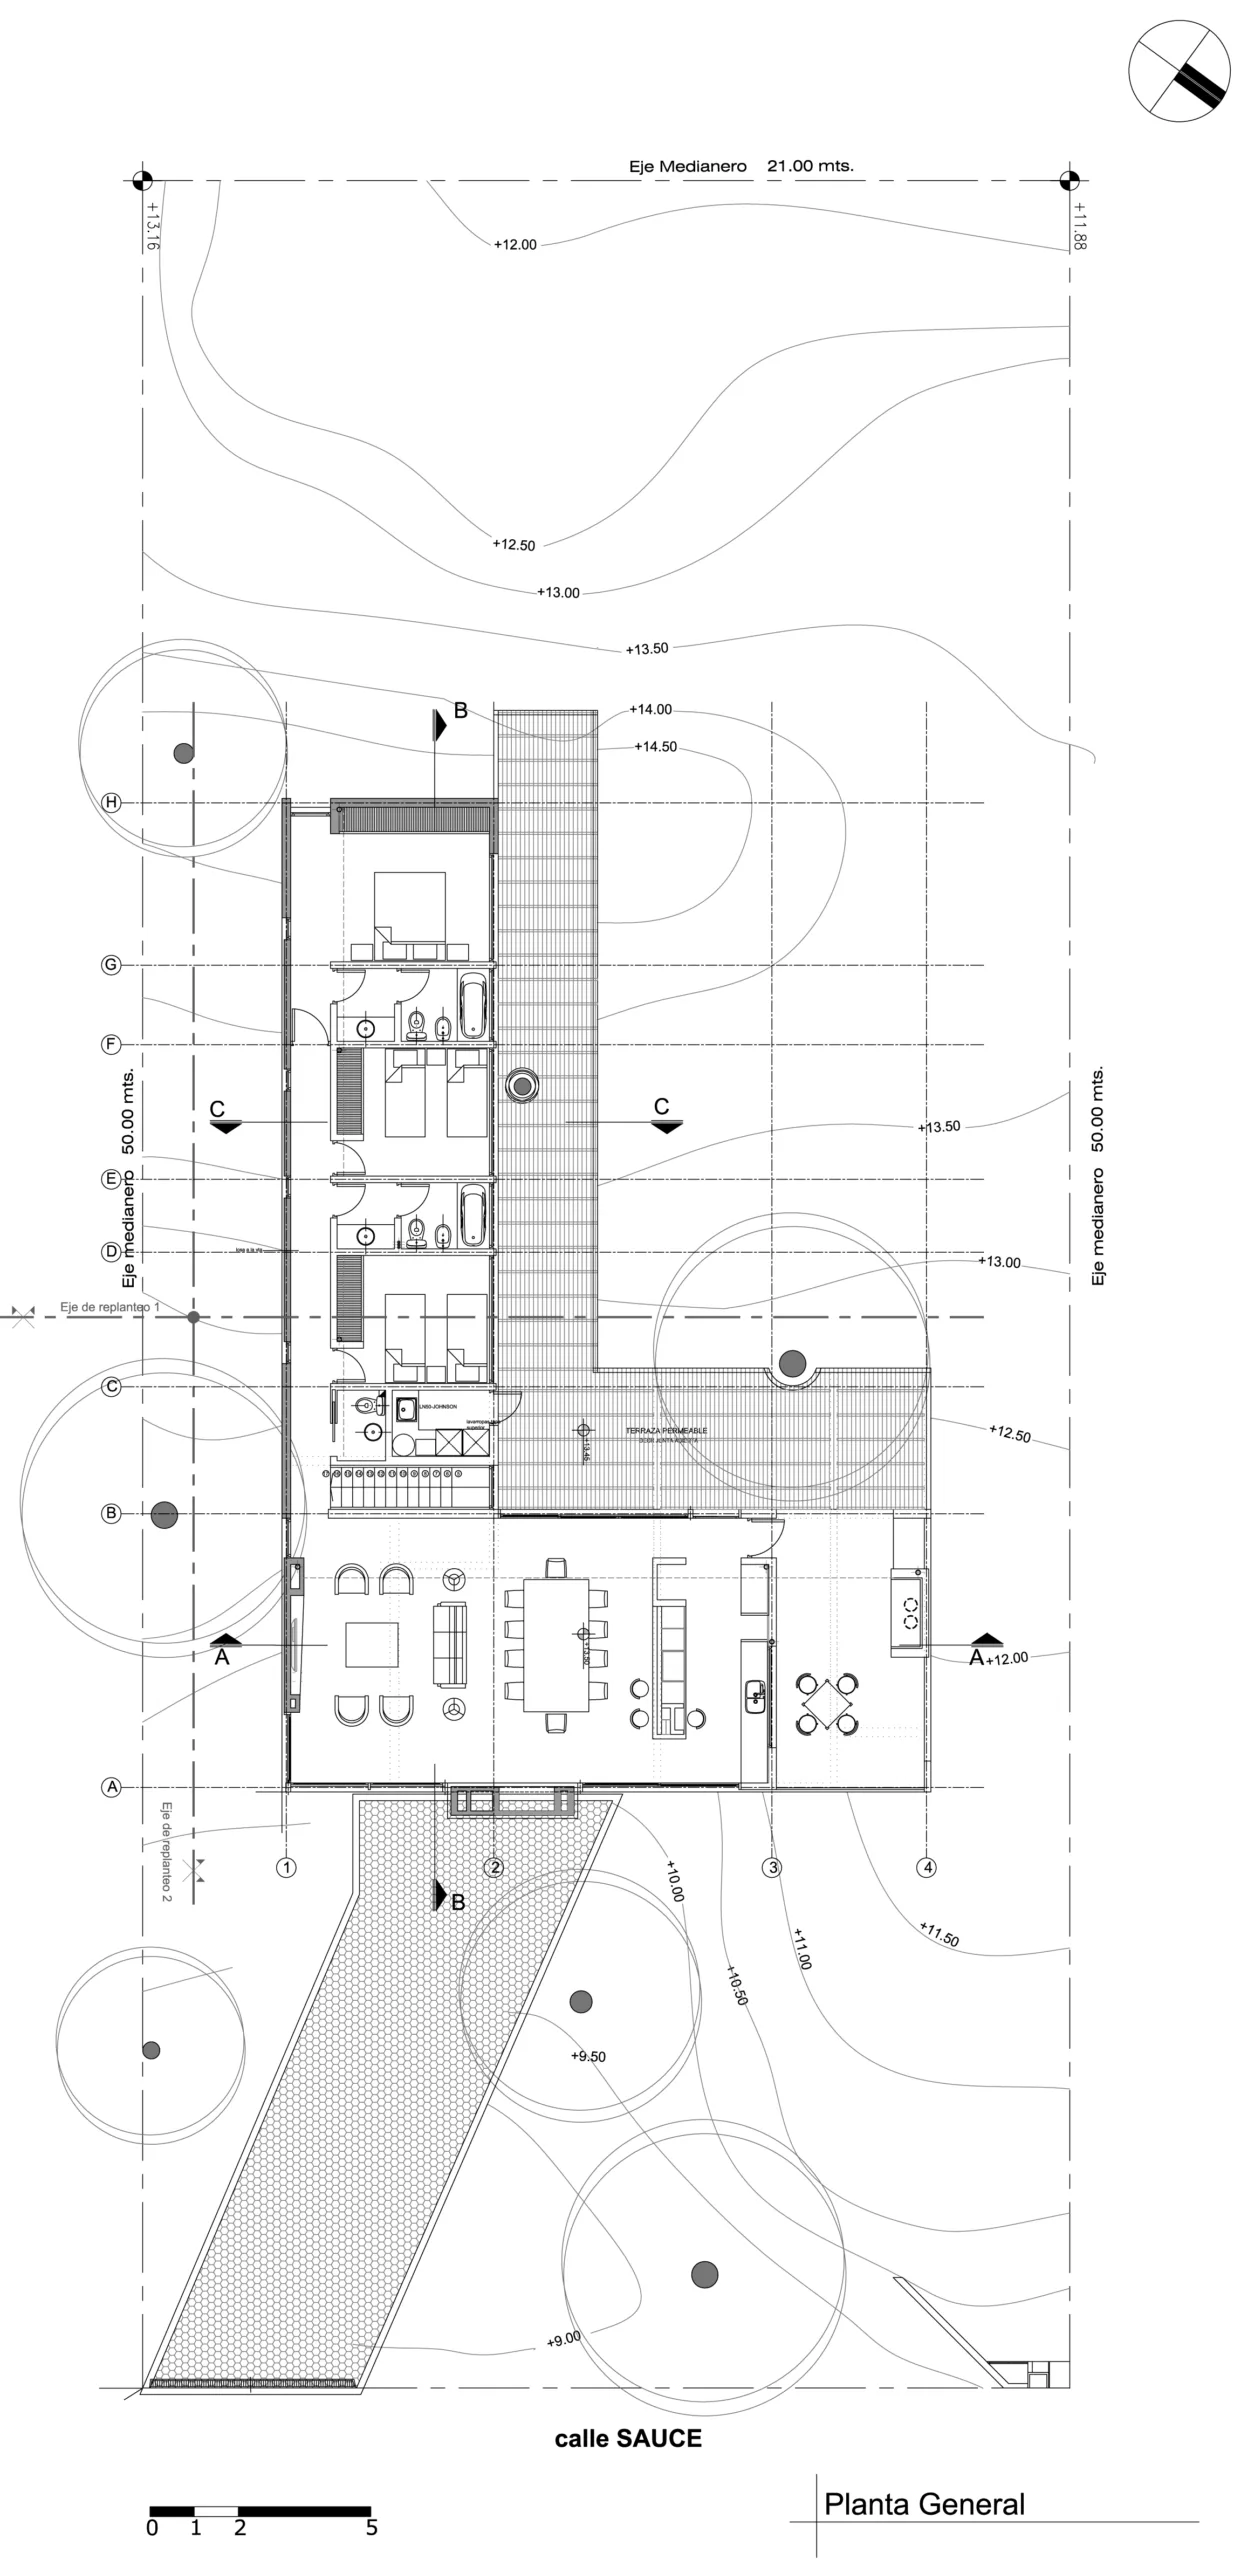
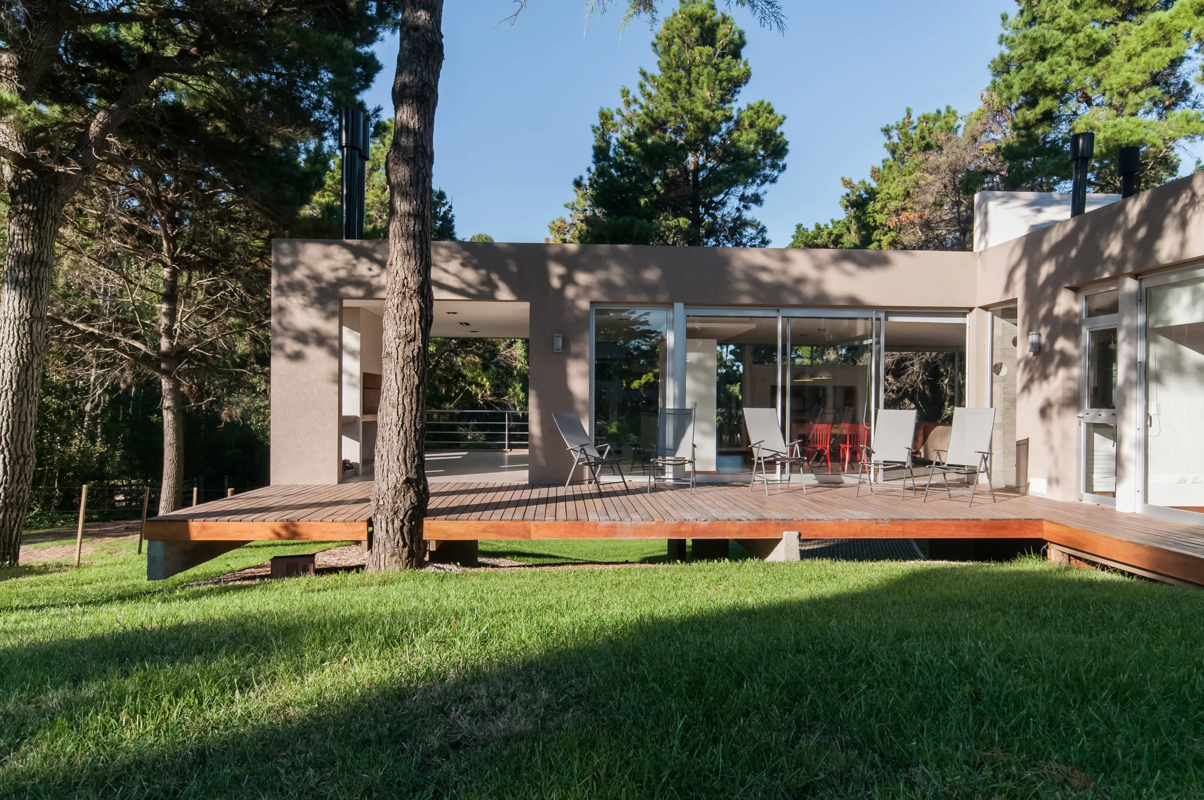
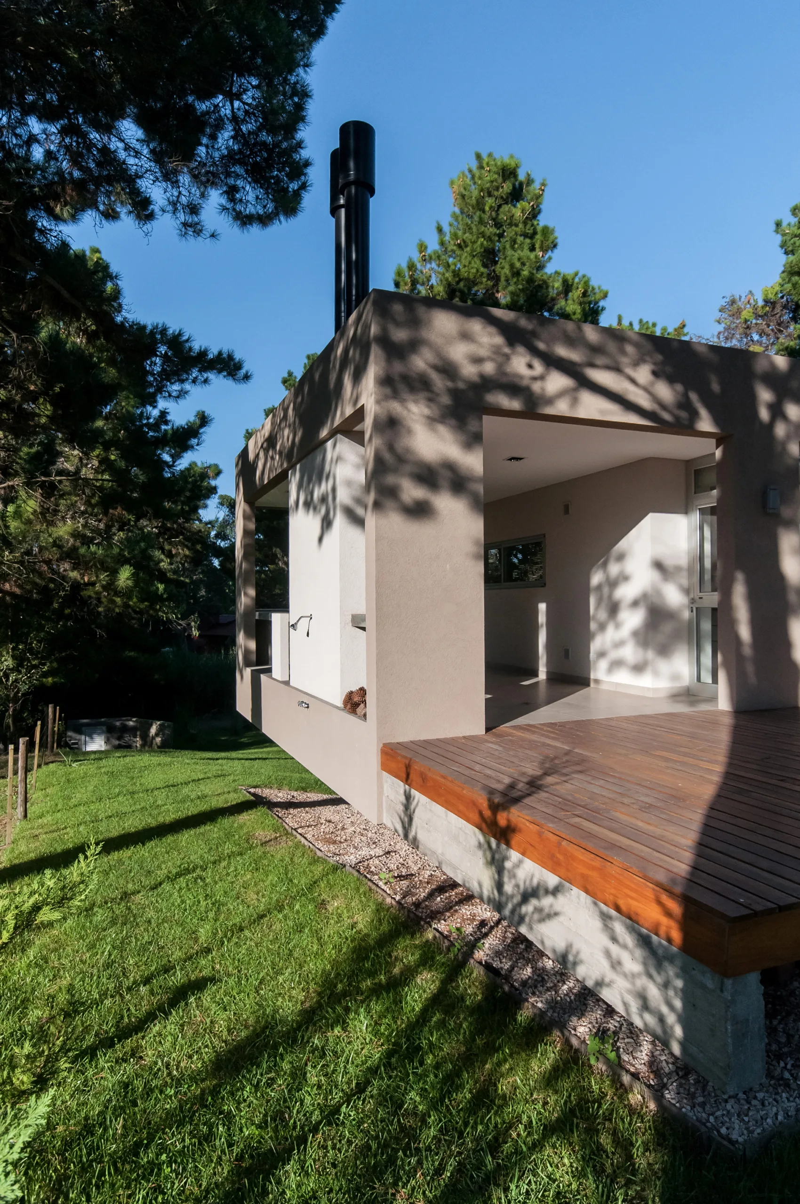
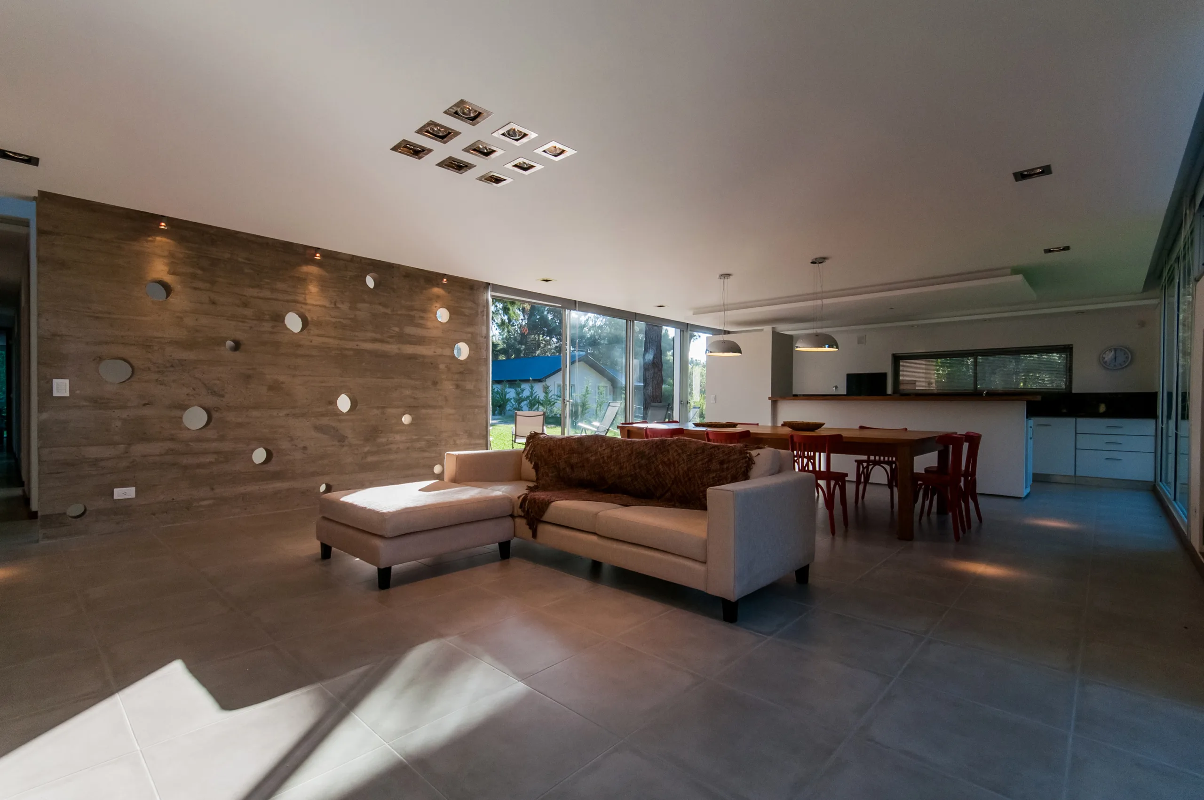
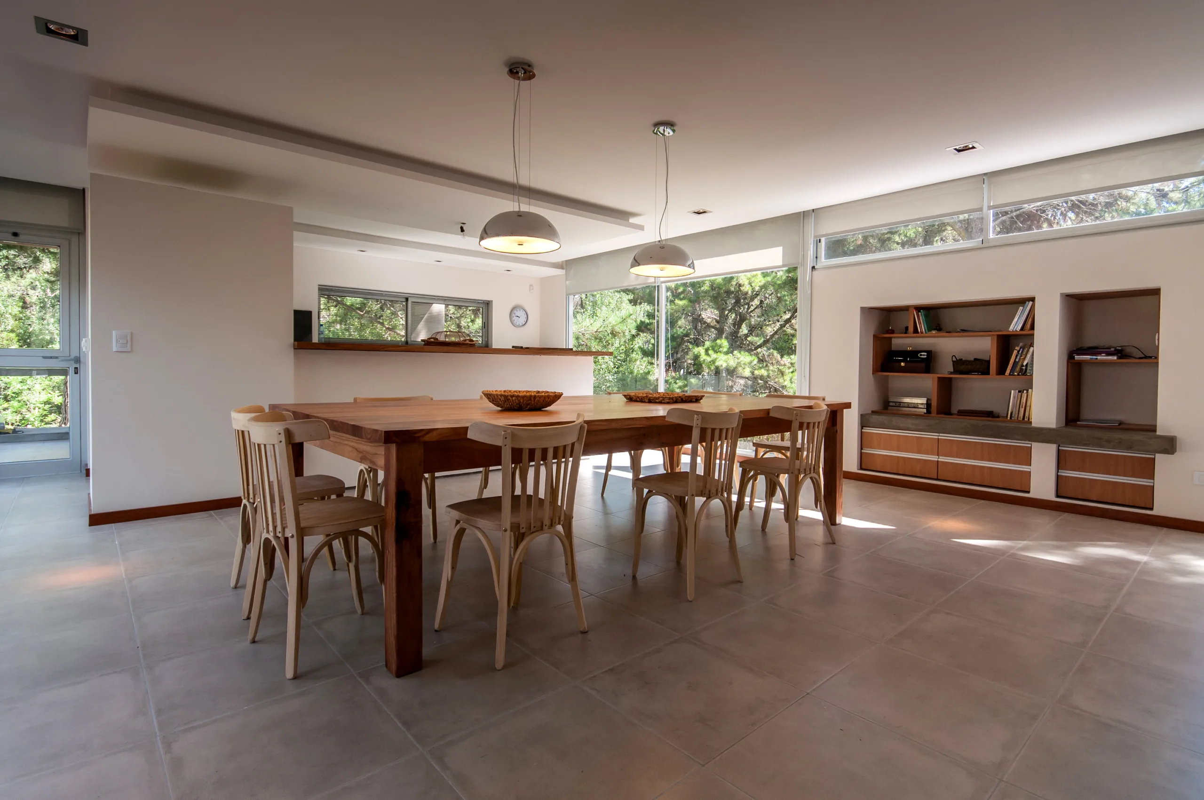
The program unfolds on a single main level, adopting an L-shaped typology. At the front, cantilevering over the terrain, are the living room, dining area, kitchen, and a covered terrace-quincho (outdoor grill and dining area). Positioned this way, the social zones achieve 360-degree views into the surrounding forest.
Running perpendicular to the street toward the interior of the lot, the private volume—with direct walk-out access at grade—houses the bedrooms.
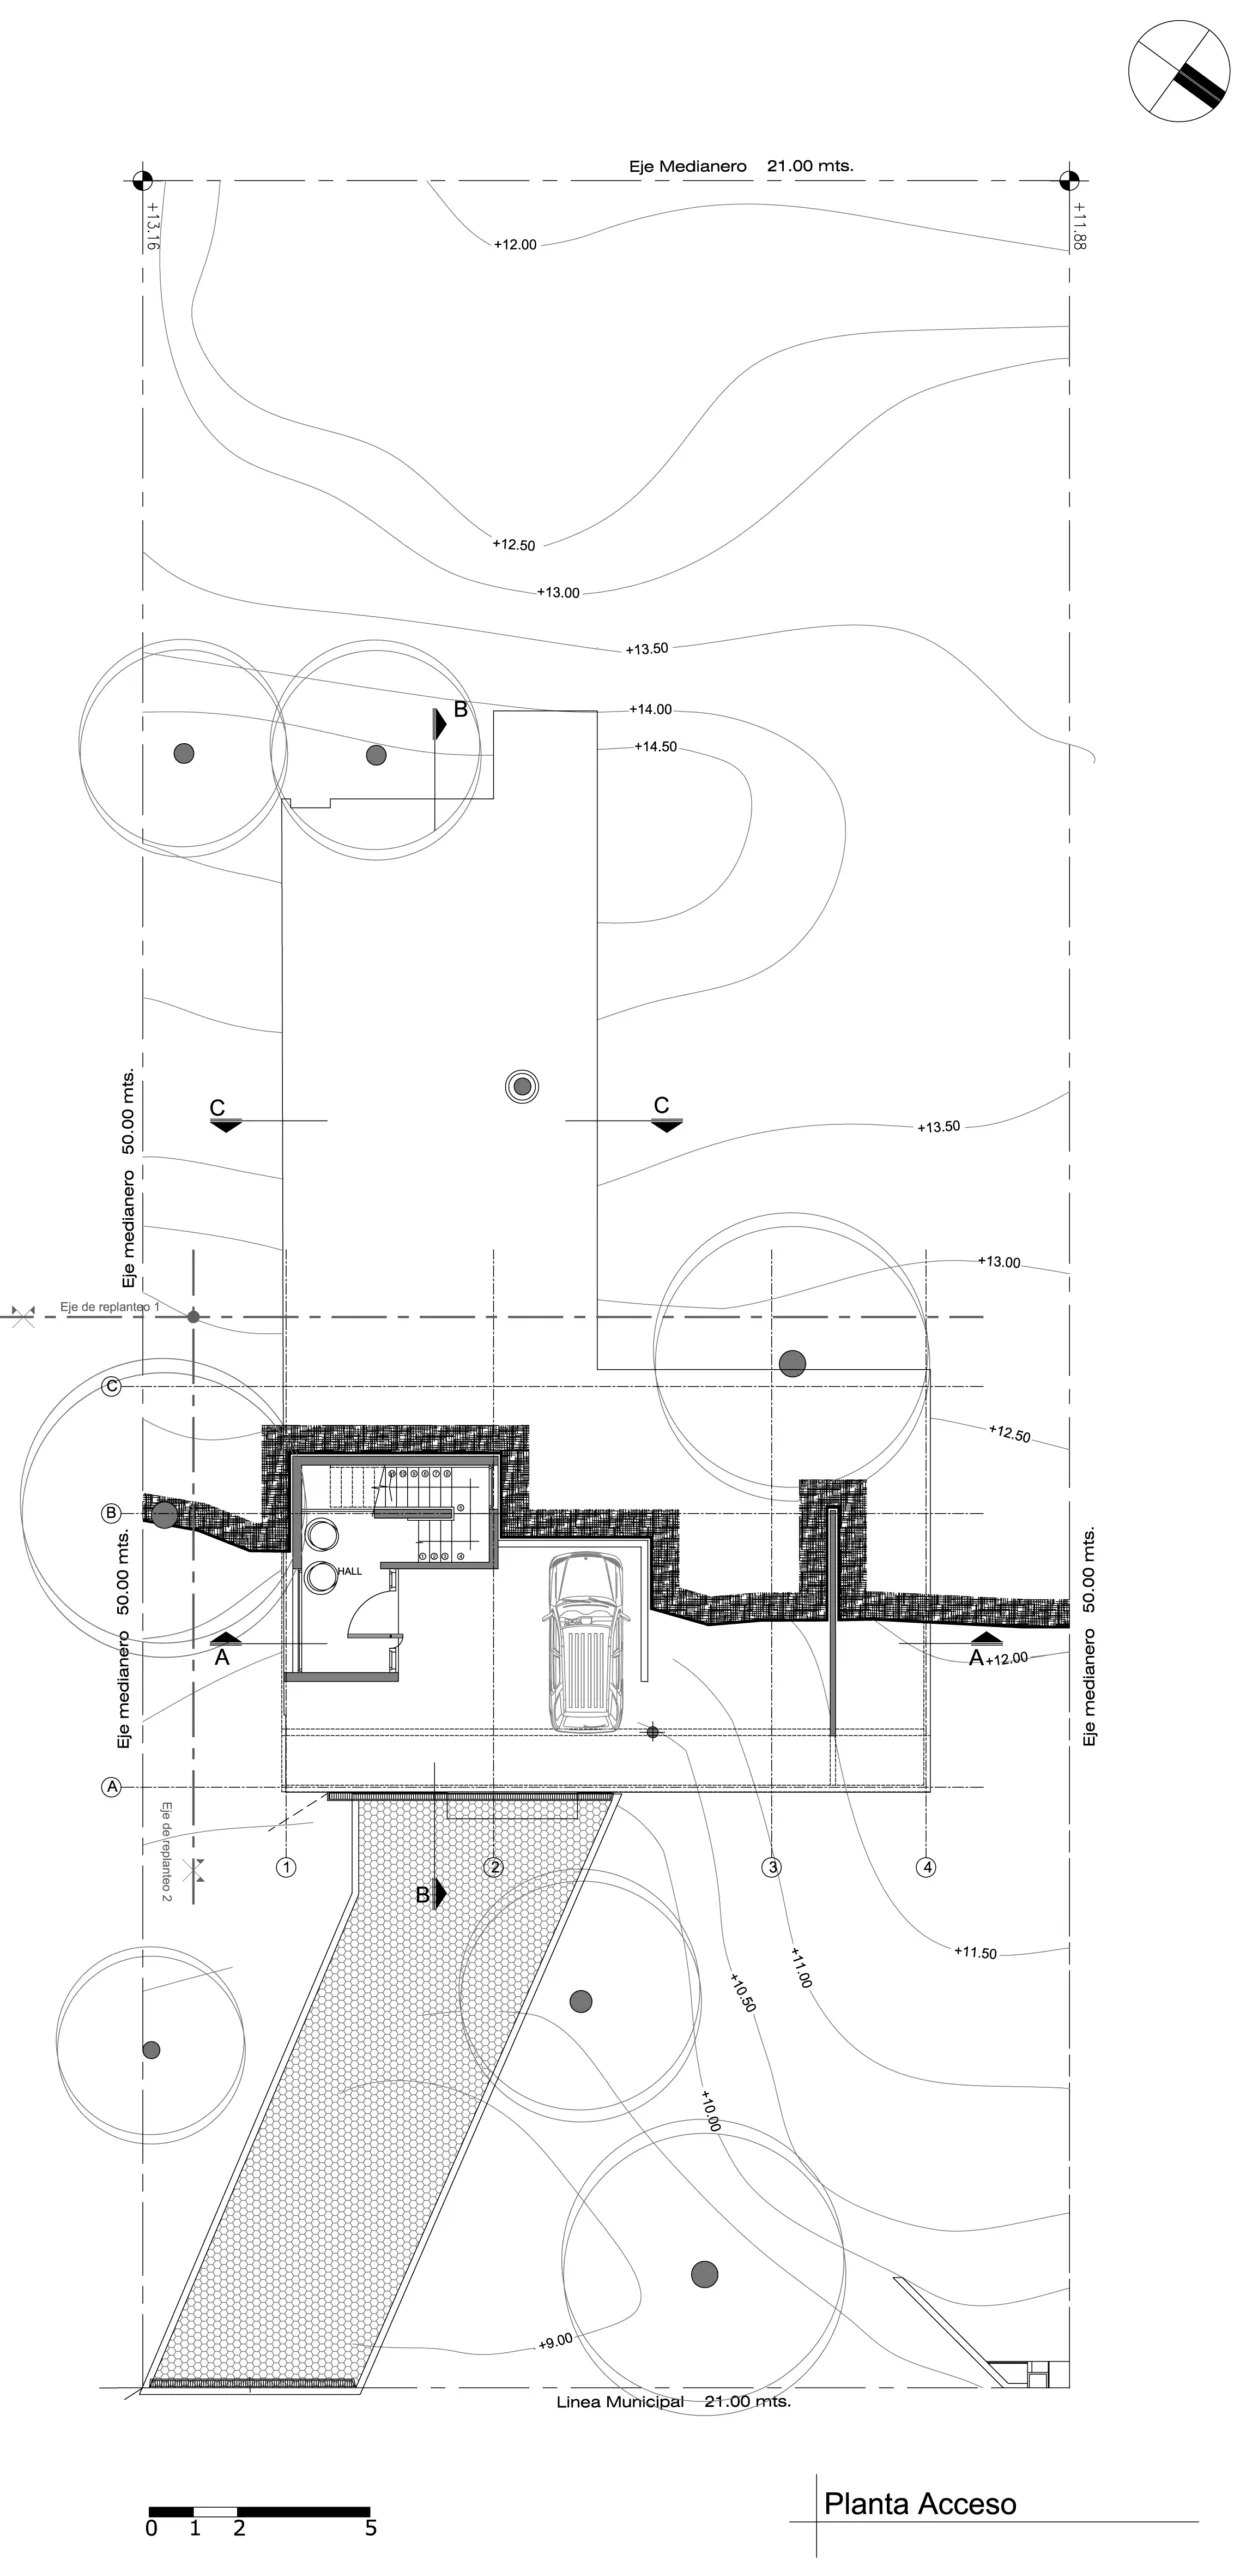
At sidewalk level, tucked beneath the cantilevered living area, are the parking space and entry foyer.
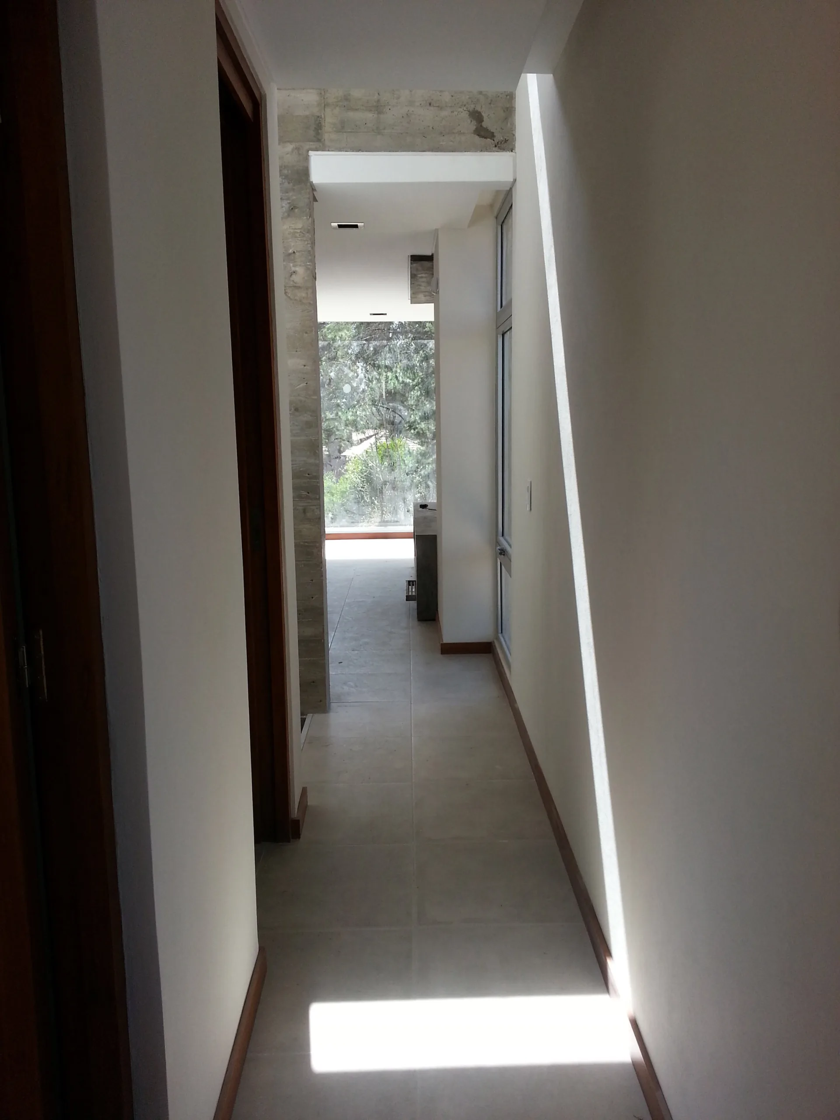
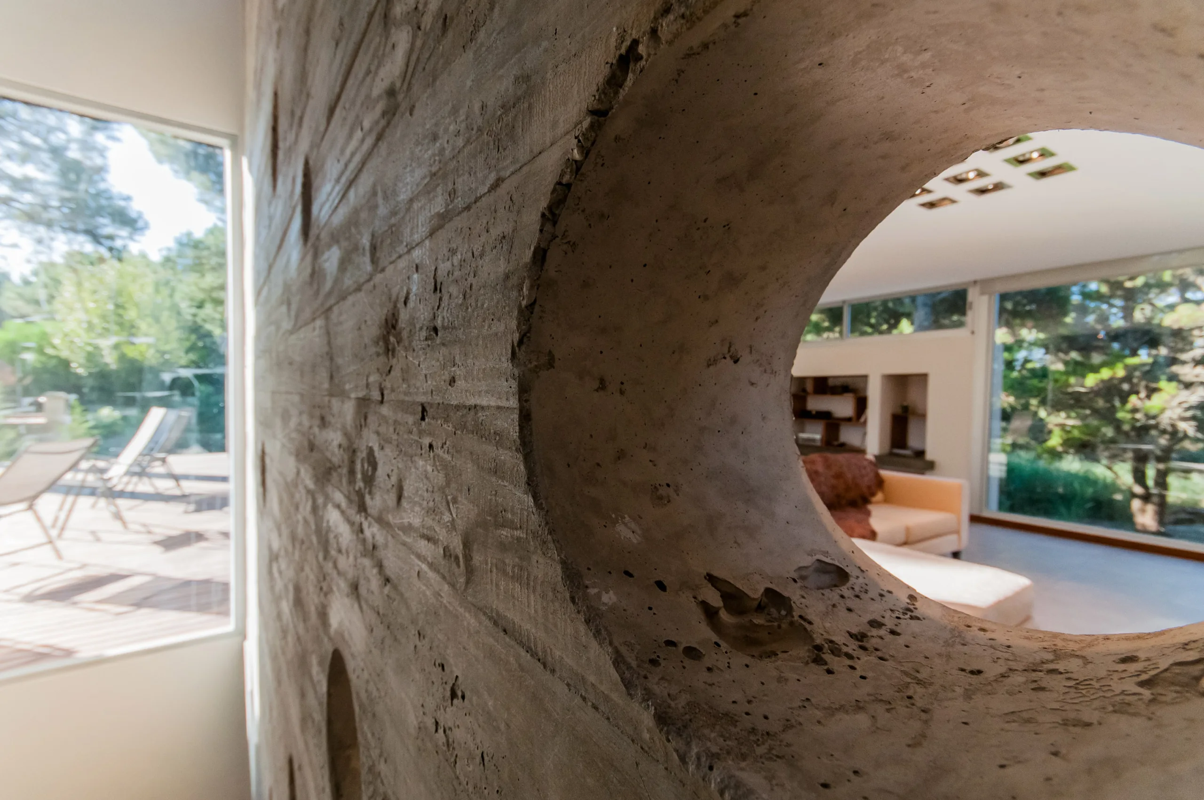
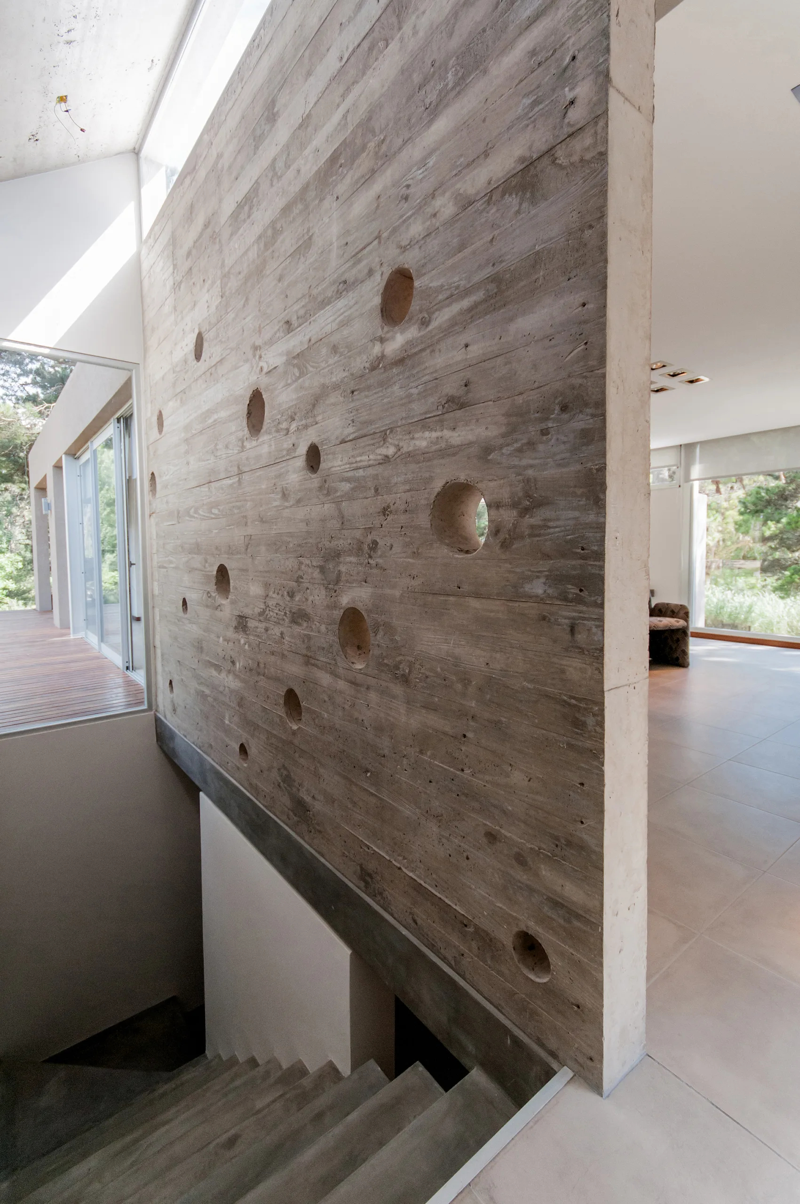
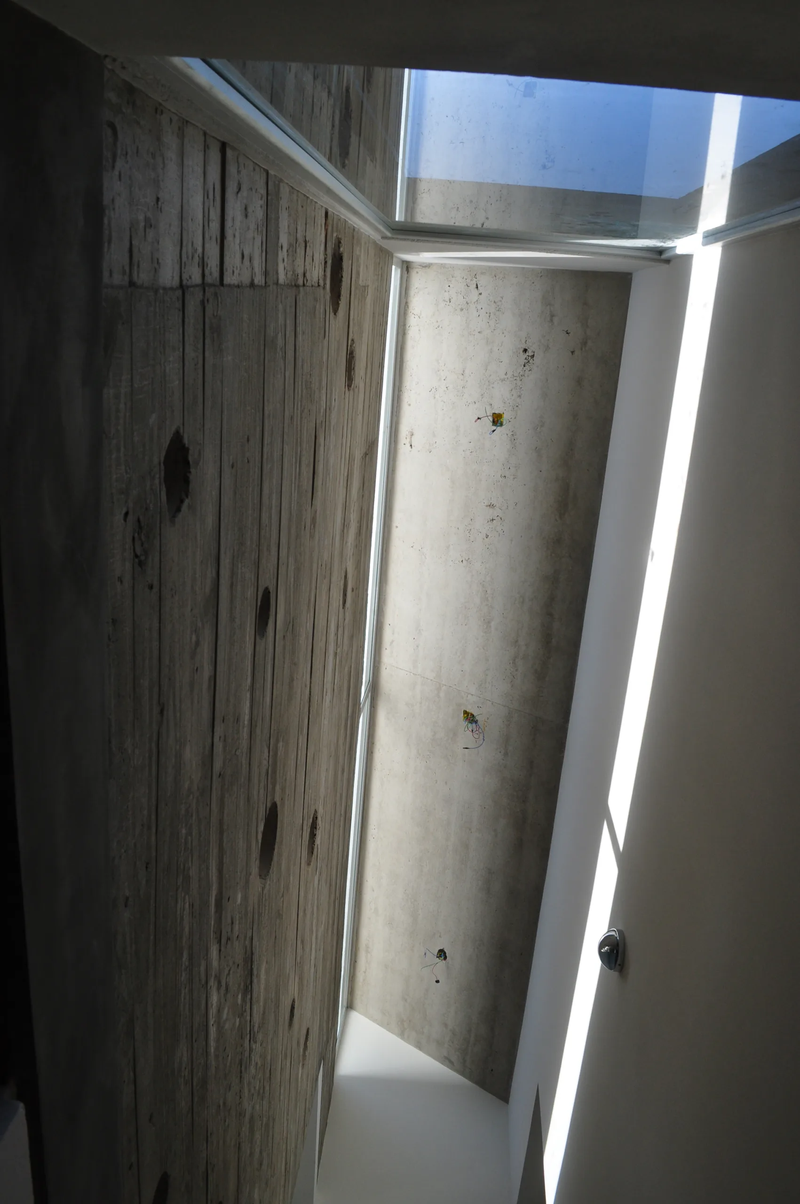
From the ground-floor foyer, one ascends gently to the main residential level. Acting as a hinge or connective joint between the bedroom wing and the social areas is the staircase, naturally lit by a horizontal ribbon window set into the roof. Upon ascending, one encounters a perforated concrete shear wall that sparks curiosity about what lies beyond its openings while acting as a screen that offers glimpses of the forest.
The house was built primarily of cast-in-place concrete, paired with hollow clay-brick masonry walls, aluminum and wood window and door frames, and hardwood decking.
The landscaping was designed to reinforce the native coastal vegetation characteristic of the surrounding environment.