Carilo, Pinamar, Buenos Aires, Argentina
Impala House
Lot Area : 1195 m2
Project Area : 435 m2
Project : 2014
Project Construction : 2014 - 2016
Design Statement
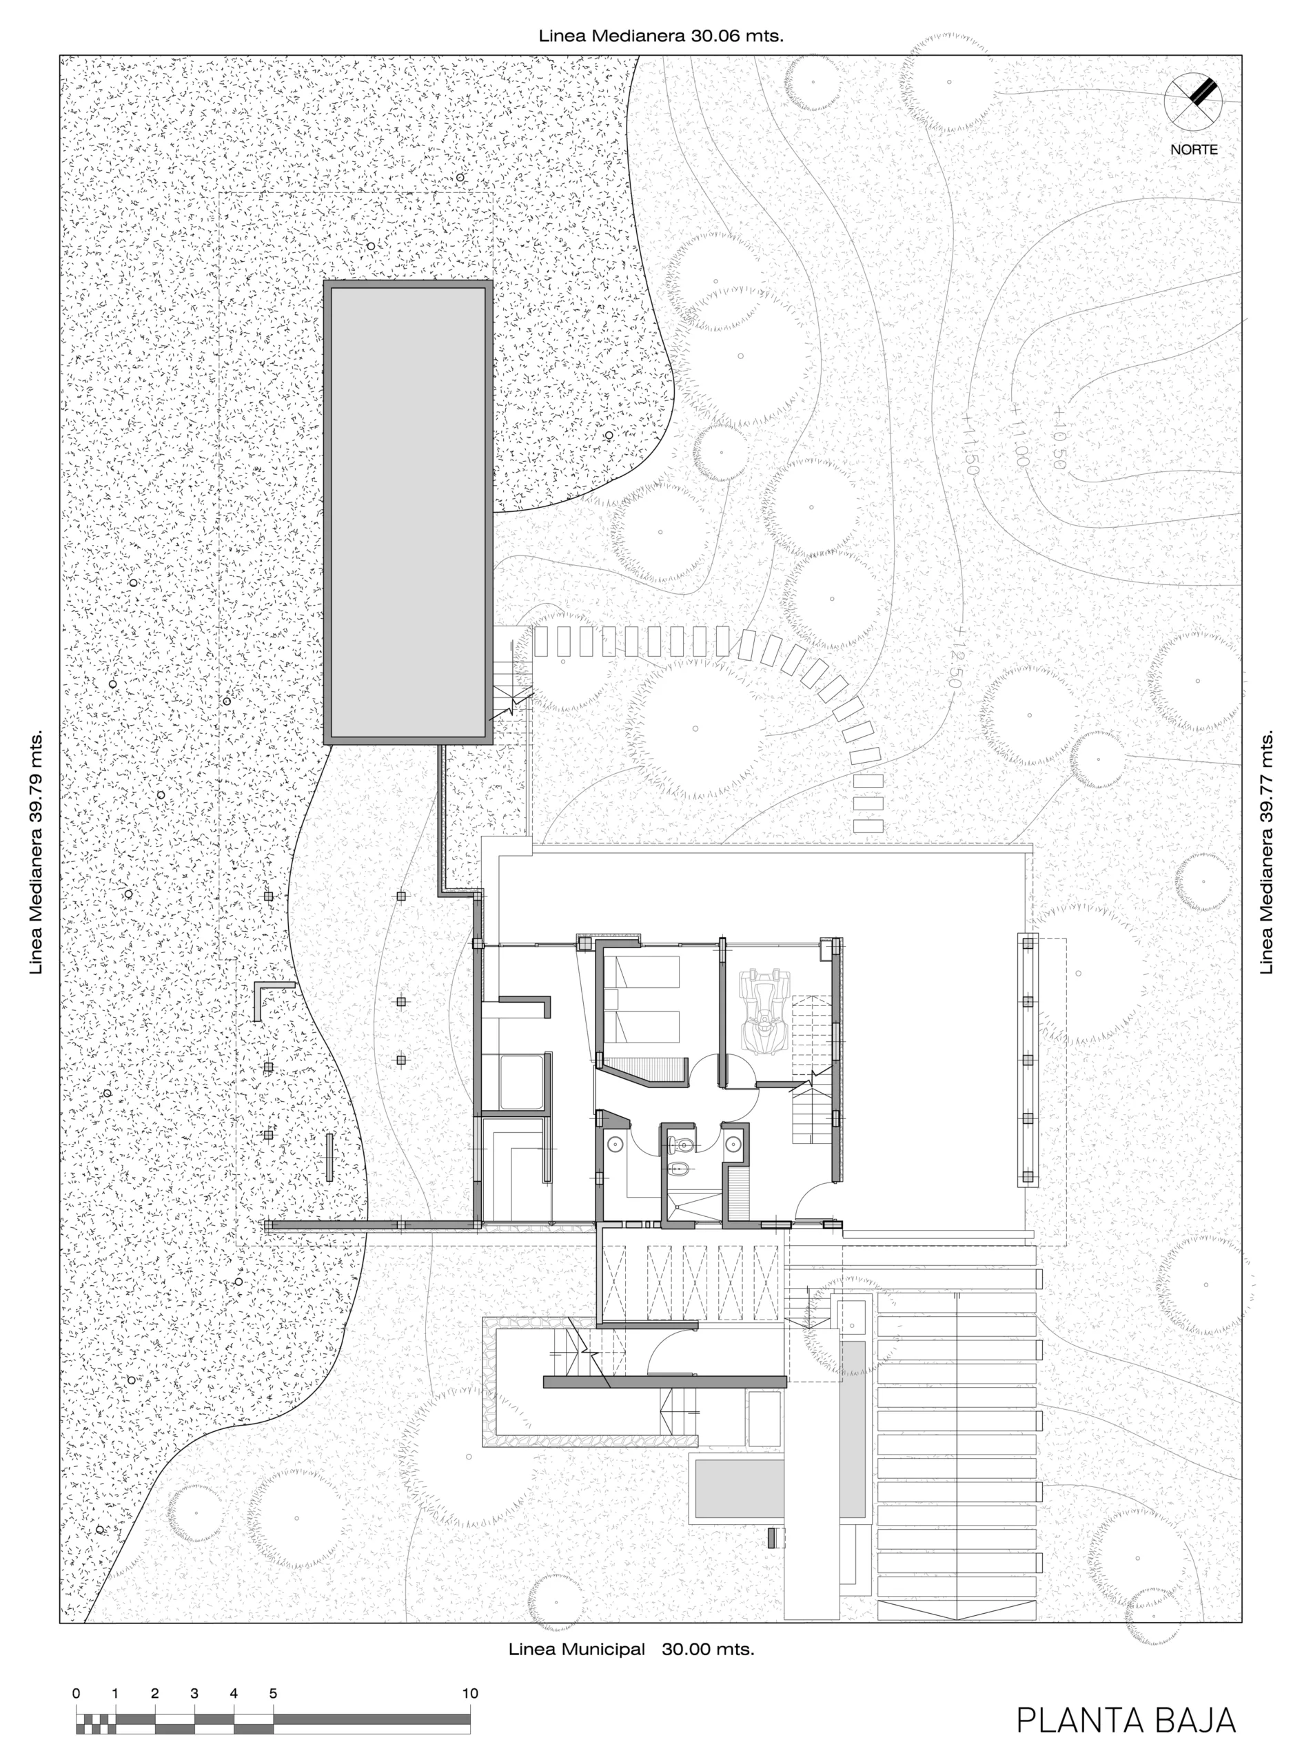
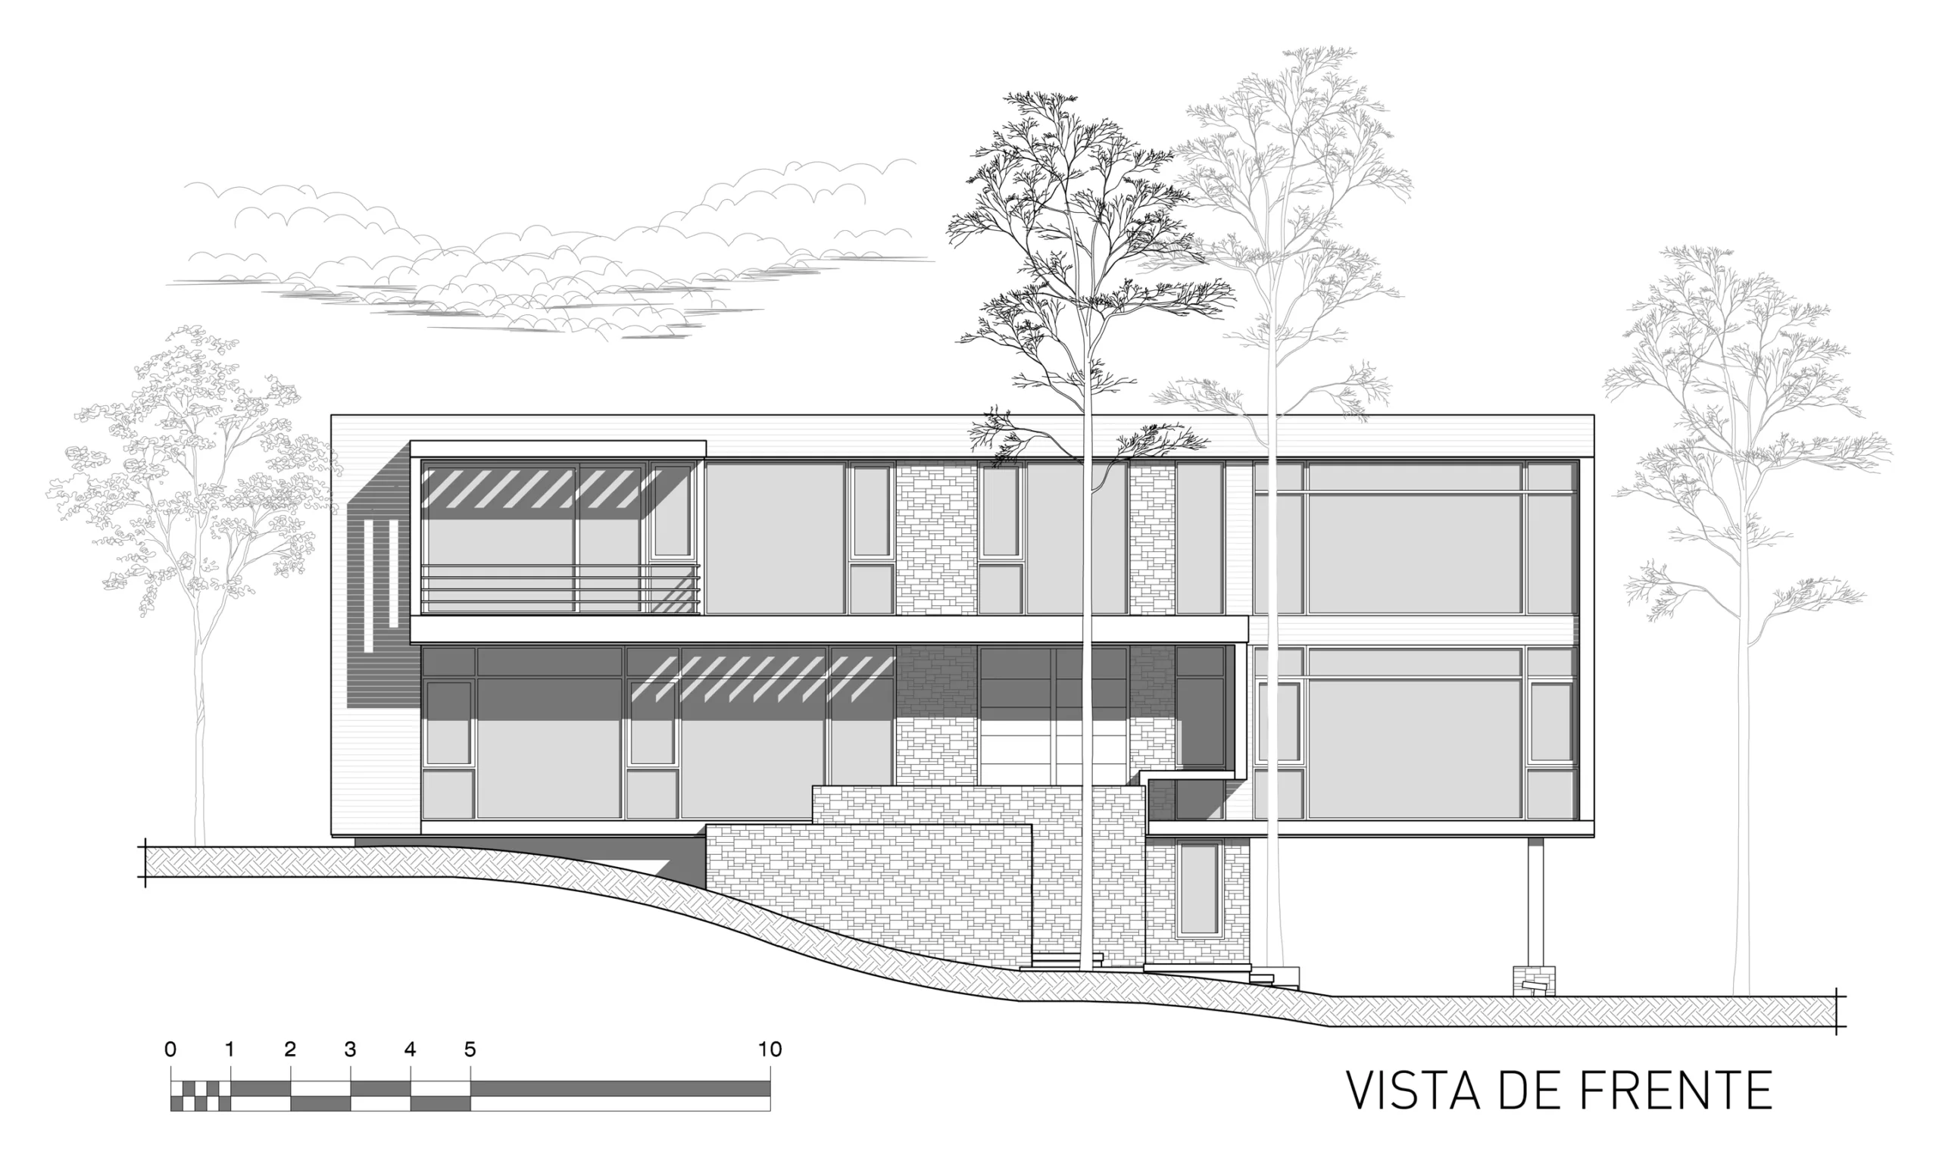
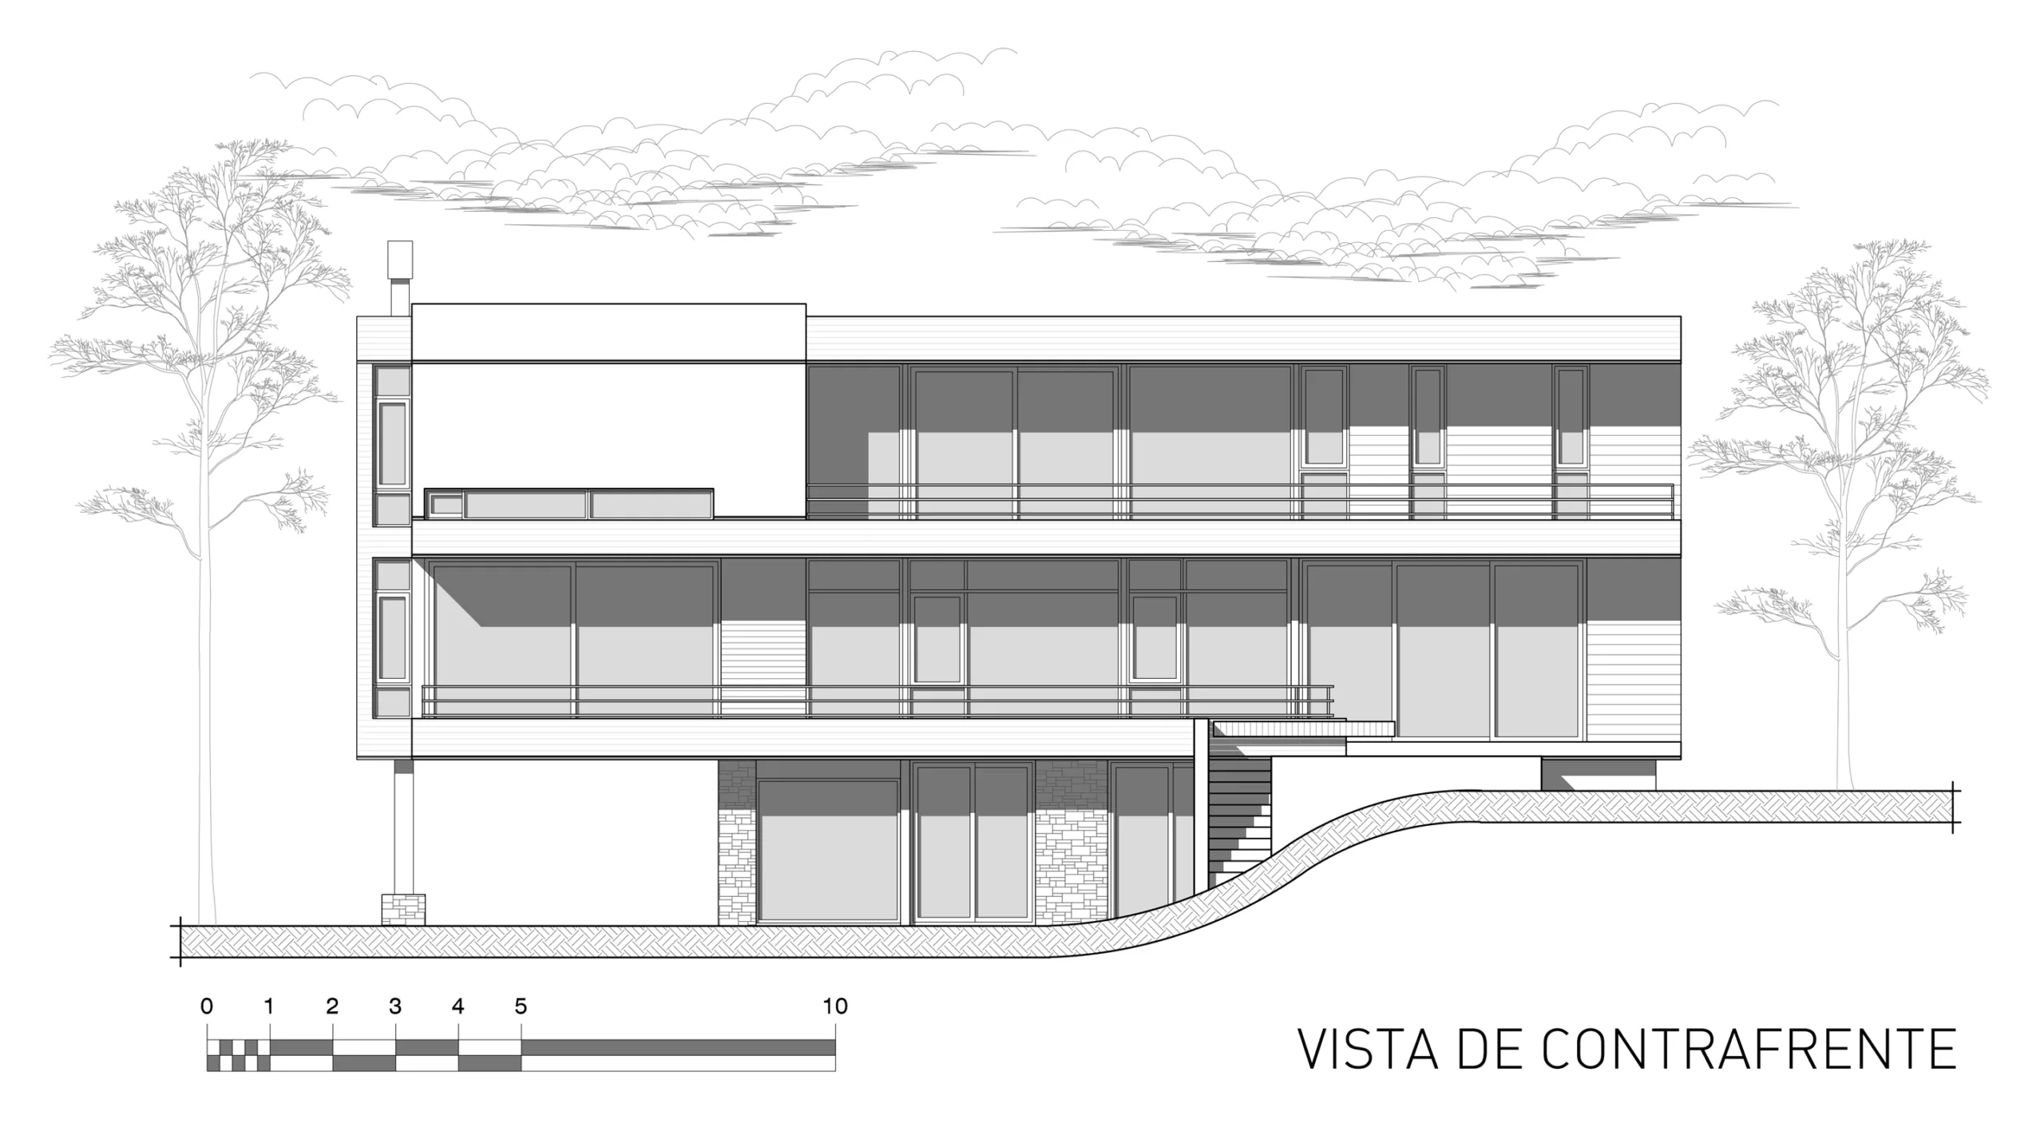
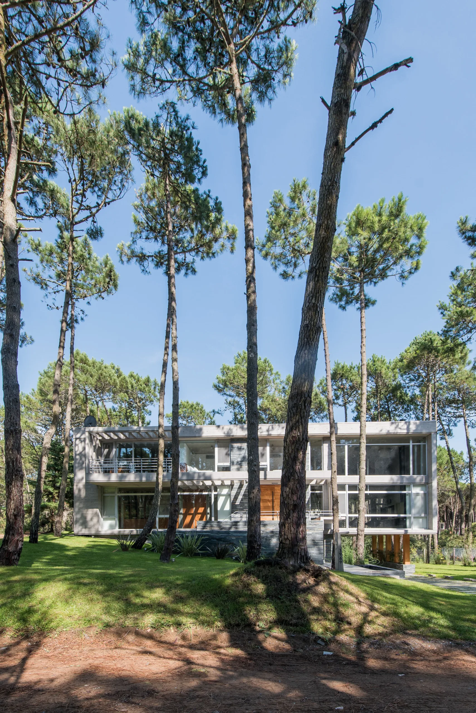
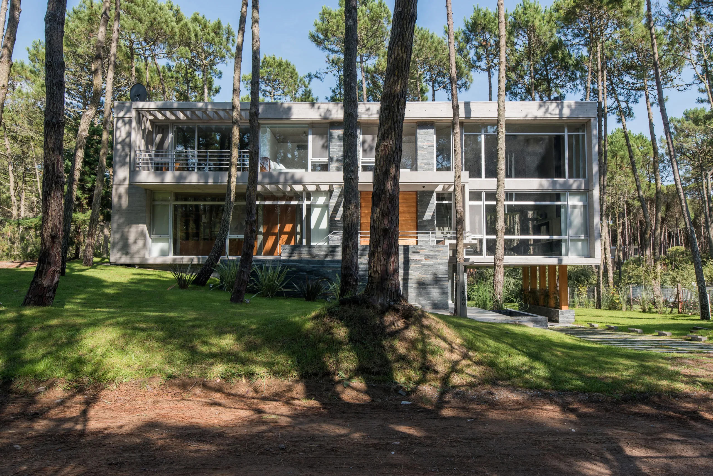
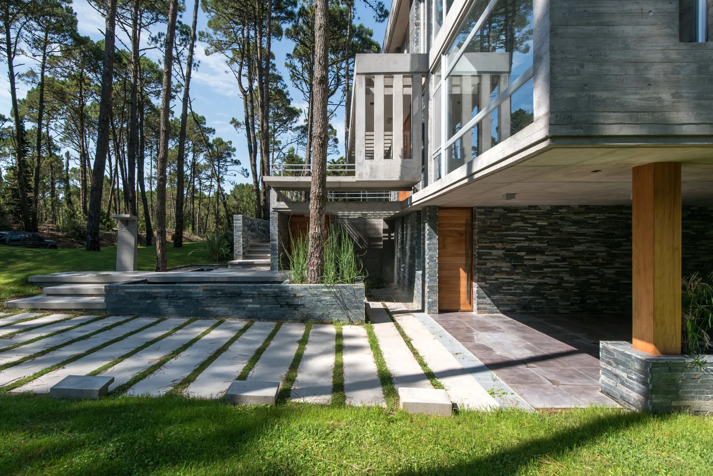
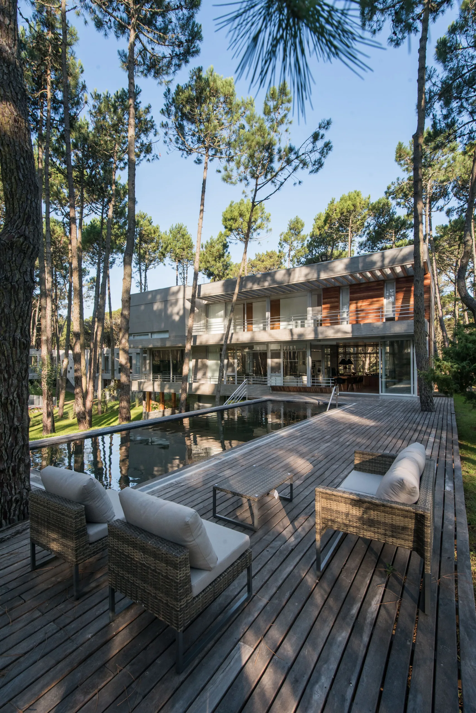
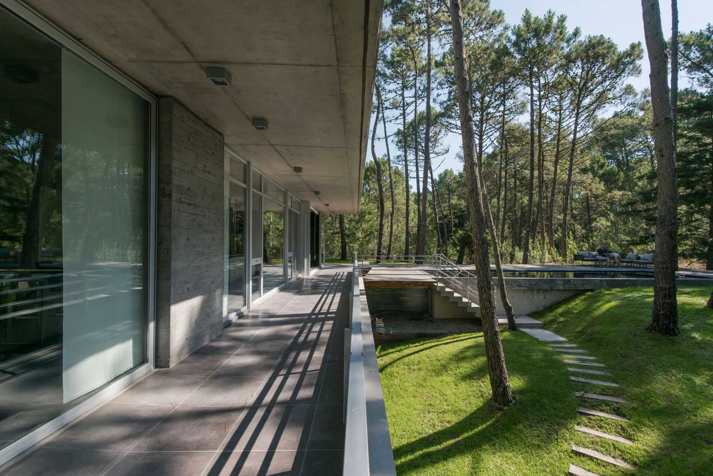
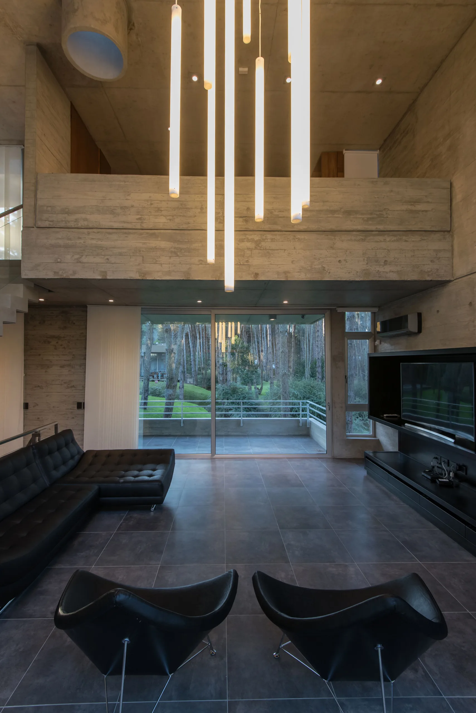
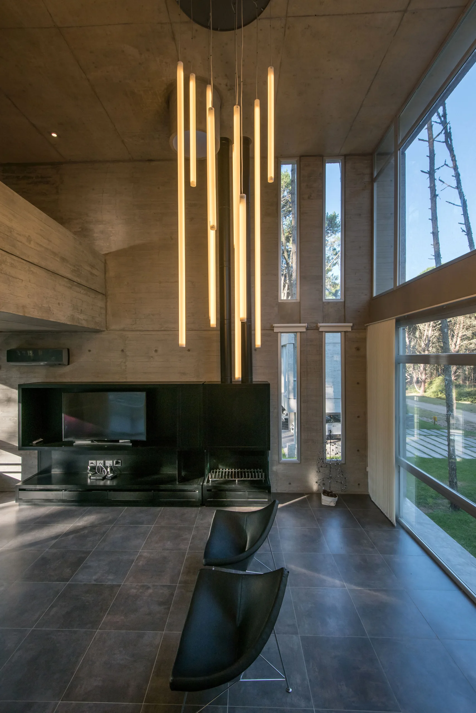
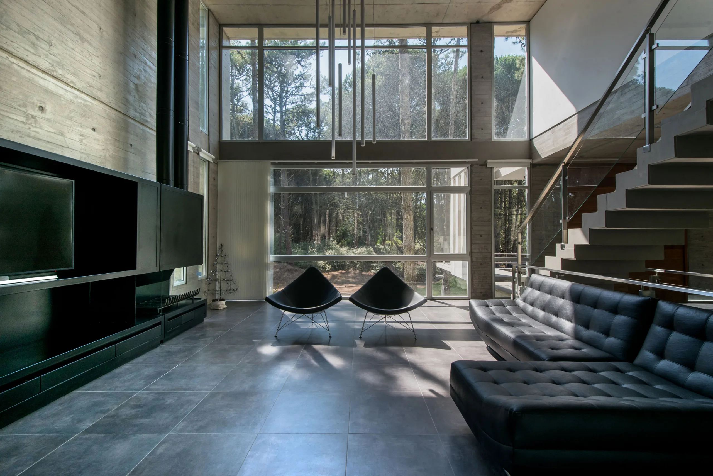
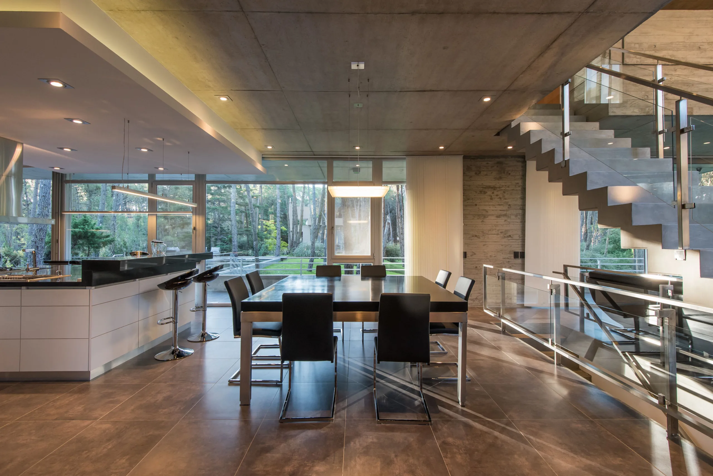
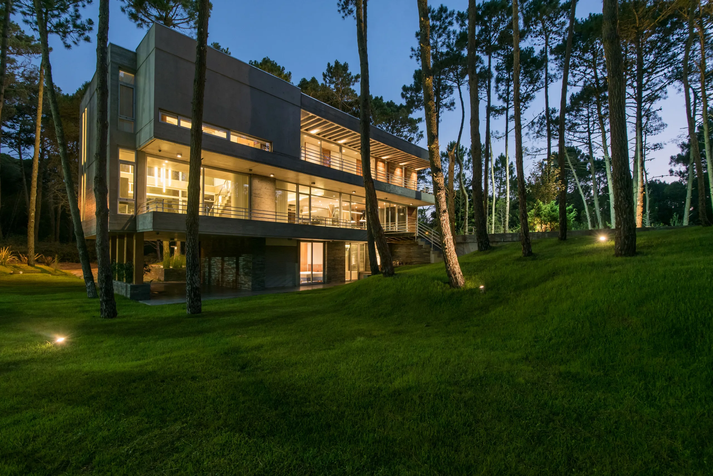
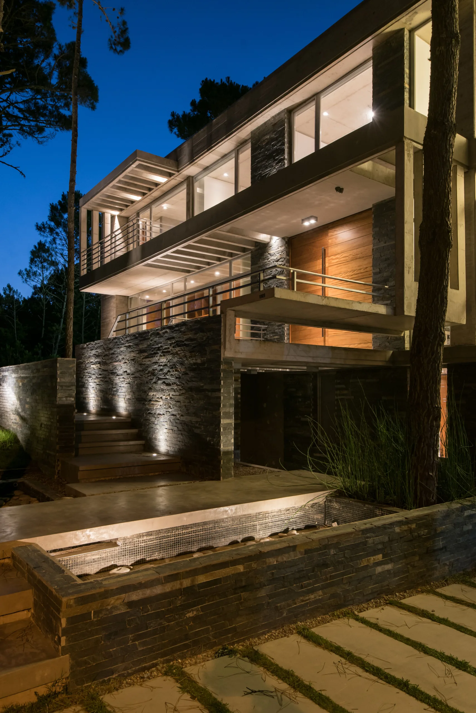
Casa Impala is a box—a large container—built in the forest of Cariló, facing the forest reserve. The house makes no direct contact with the terrain, resting instead upon a plinth that houses the service areas.
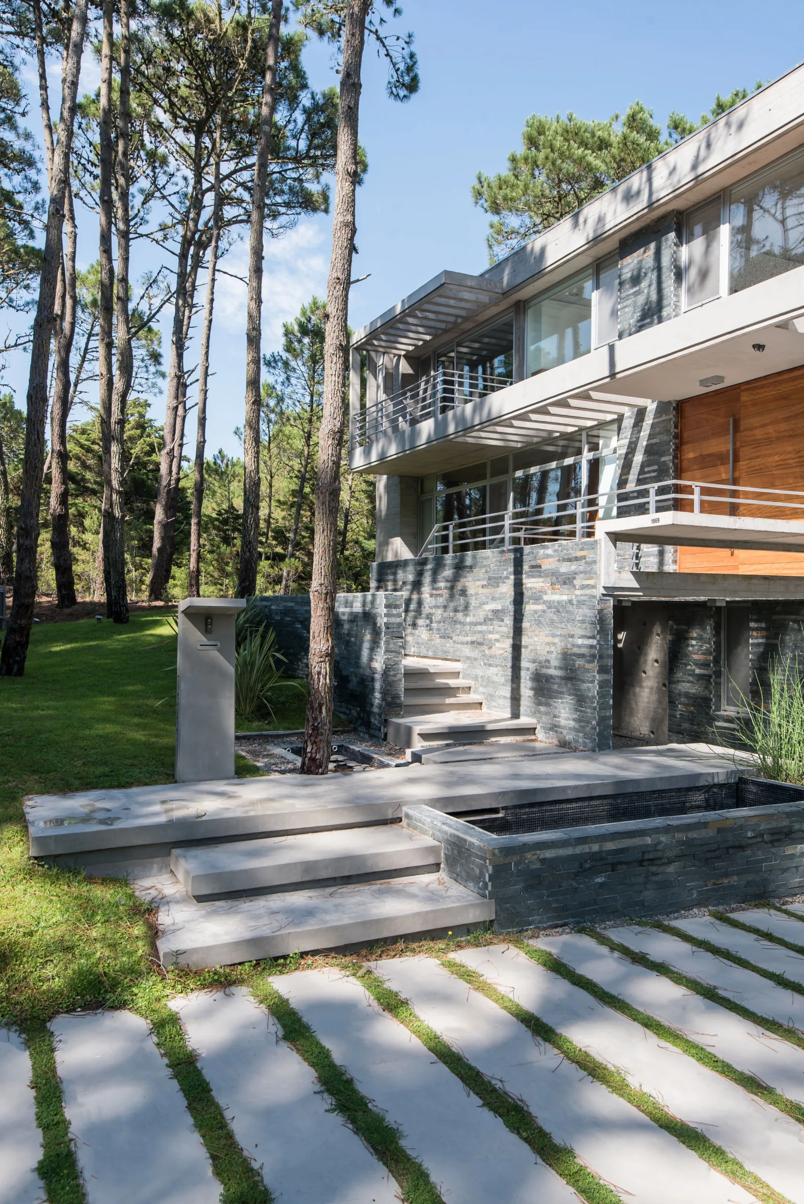
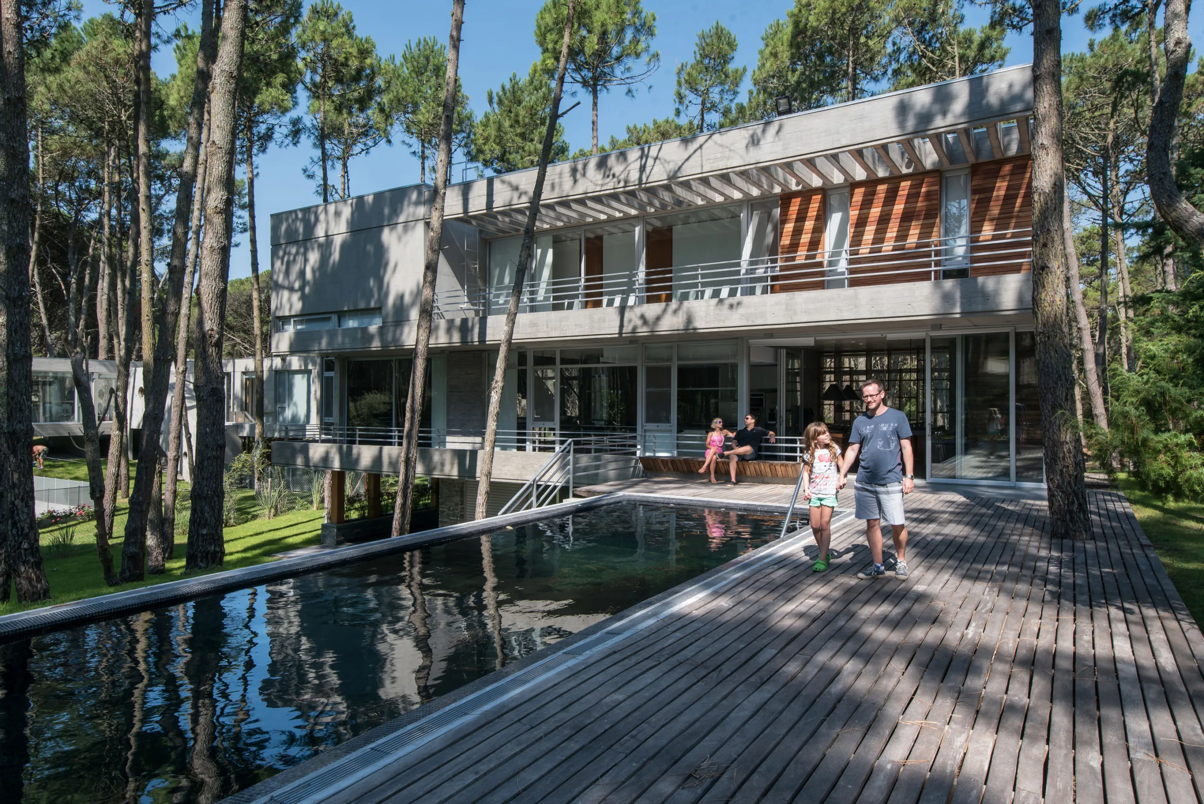
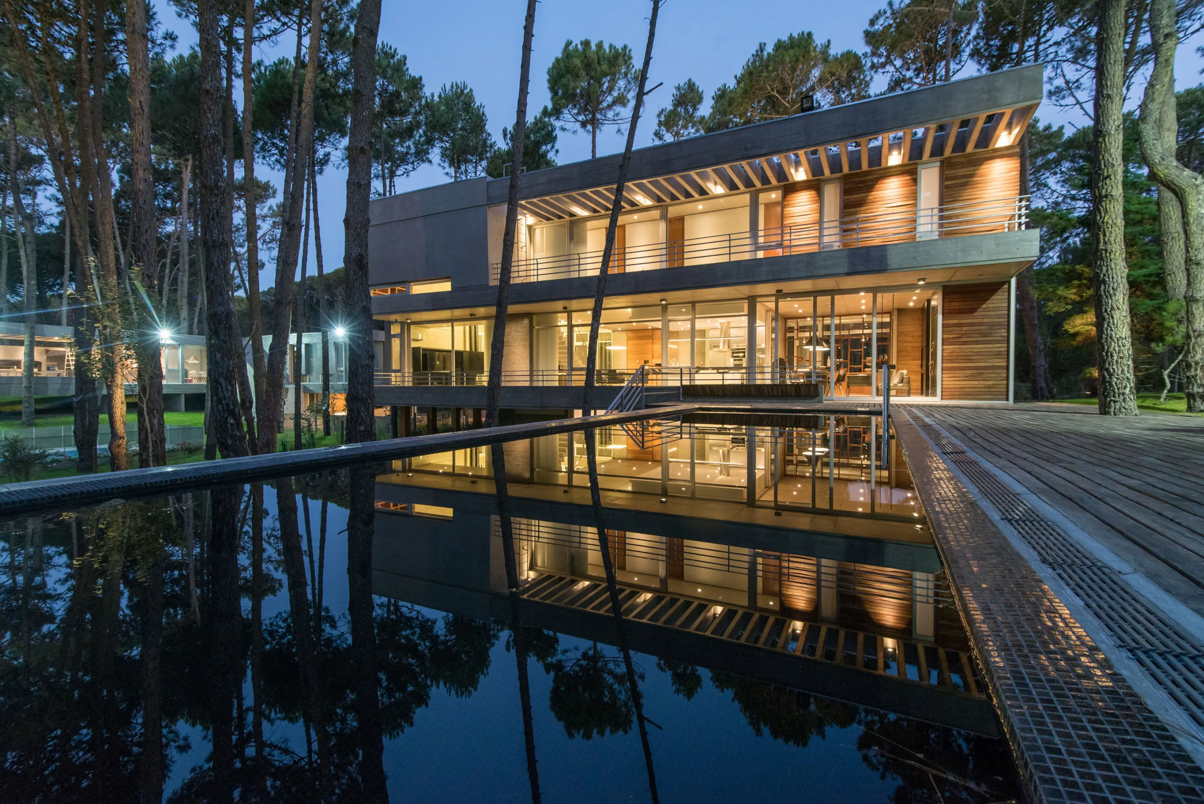
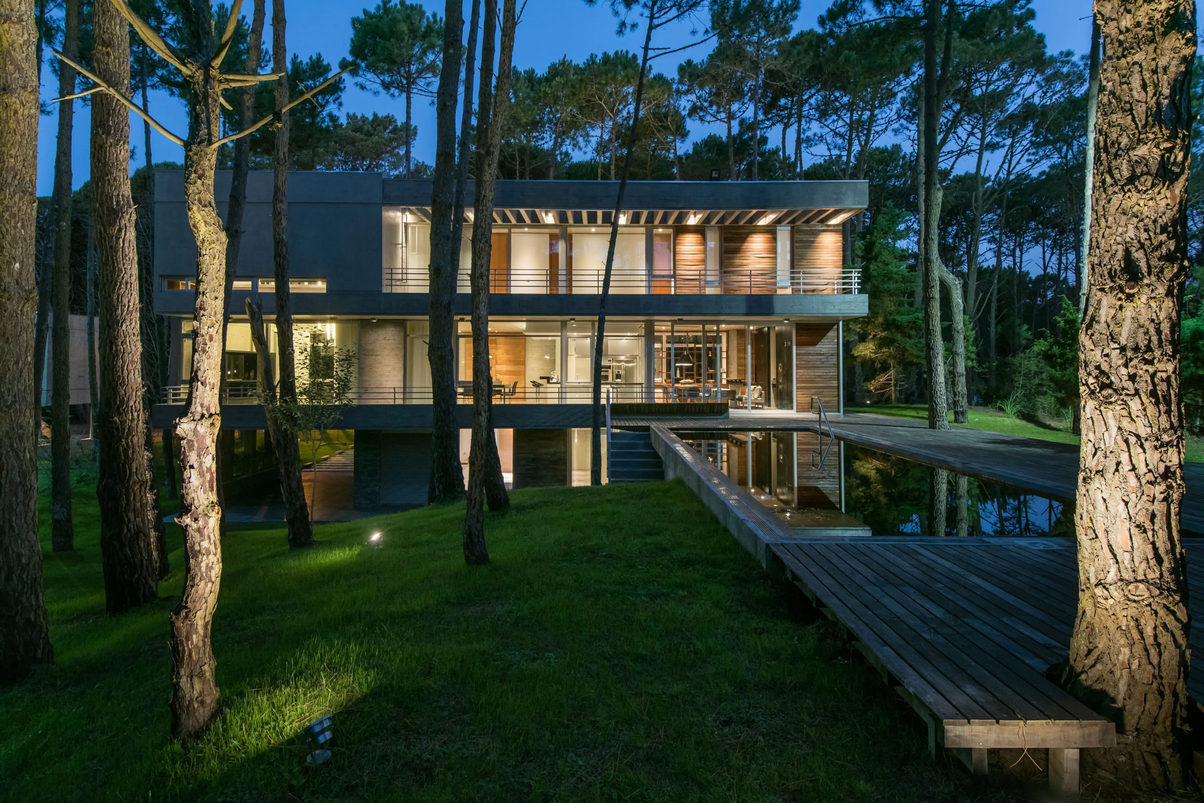
The lot, marked by a steep transverse slope, inspired an expansive public level that exploits the full range of spatial relationships with the terrain: at times commanding views over the landscape from above, and at others merging directly with the ground plane through the sun deck and swimming pool.
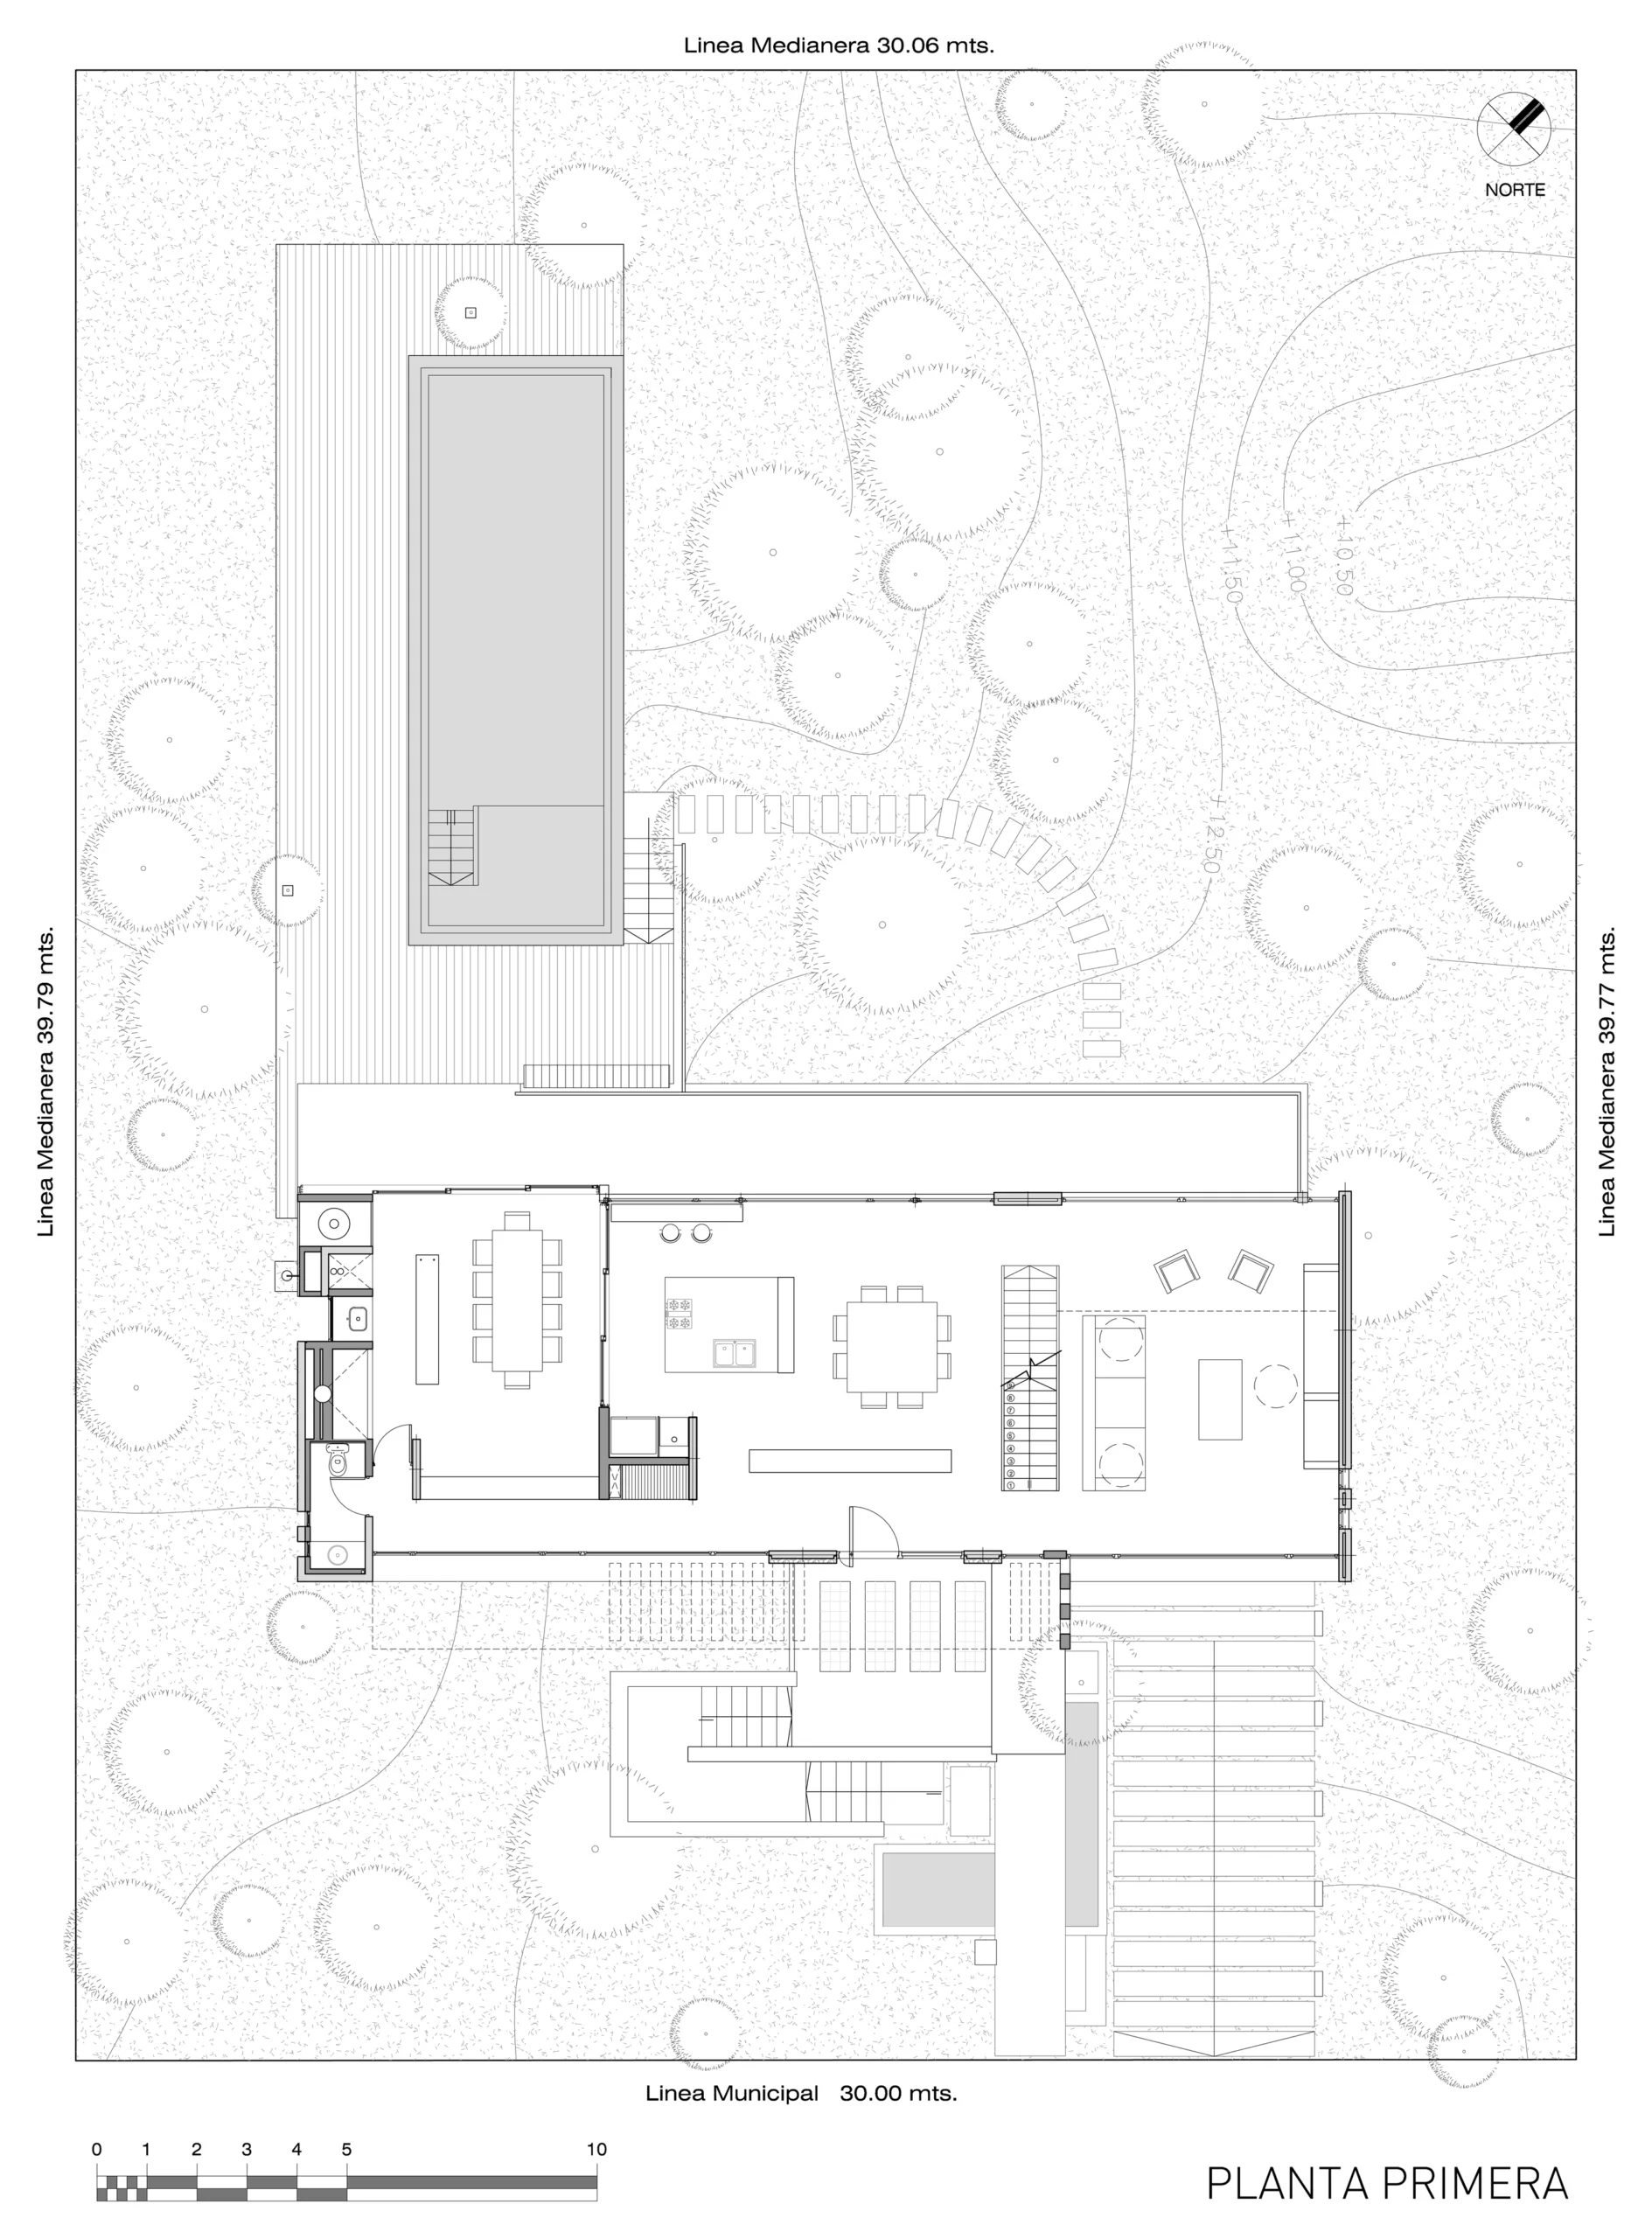
The linear bar siting establishes relationships with the northern sun and the lot itself while opening toward views of the forest reserve. To this end, a full-width piano nobile is conceived for the residence's public zone, spanning the maximum allowable width between side setbacks.
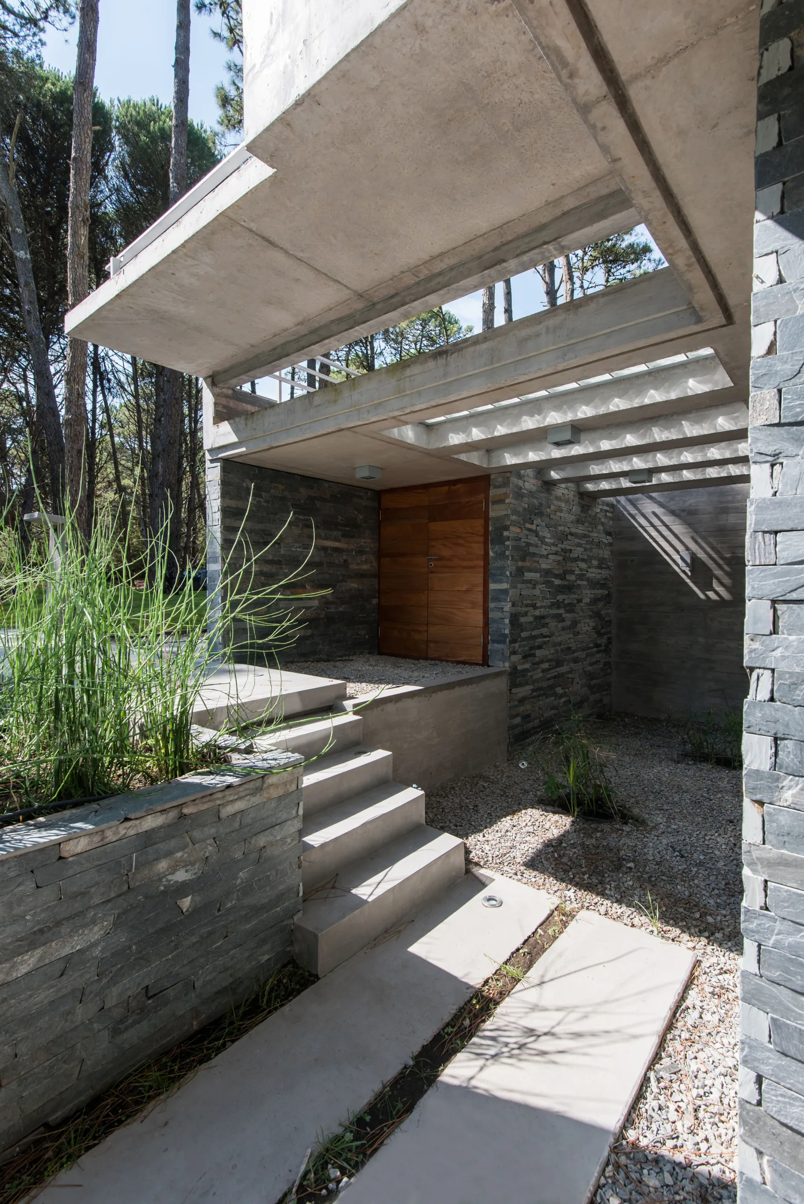
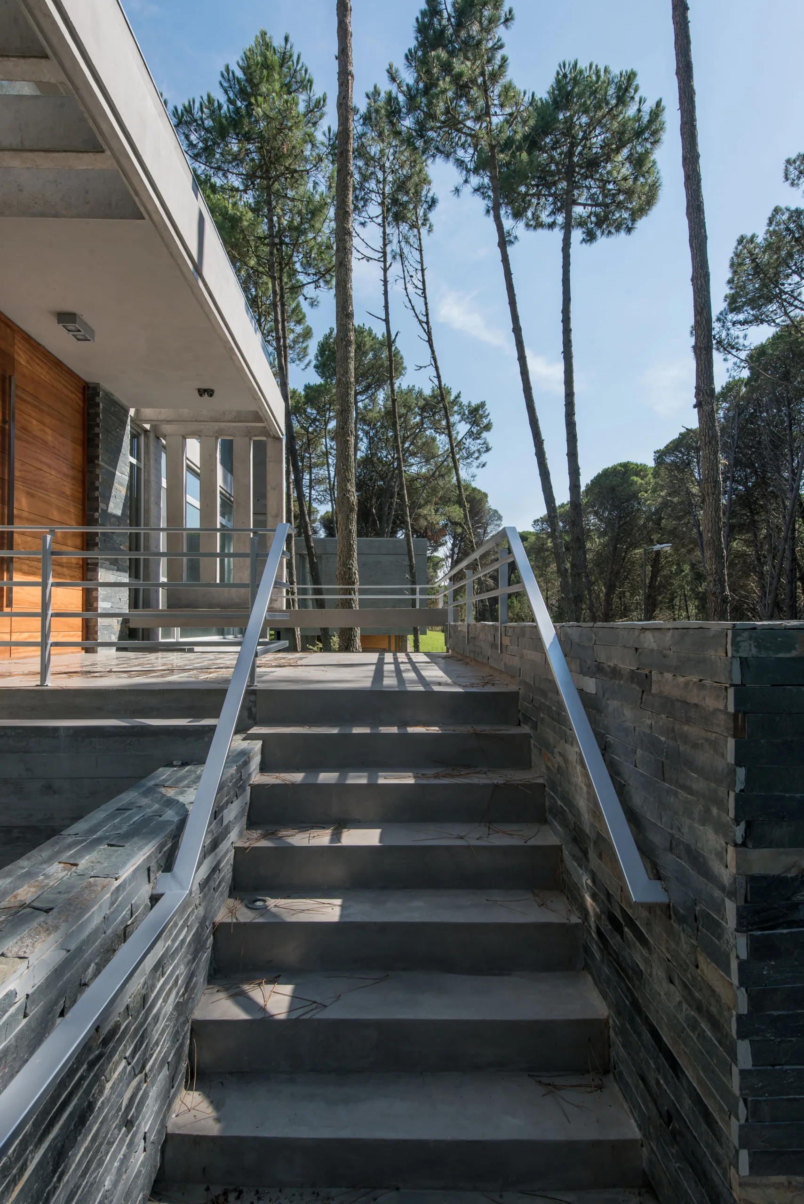
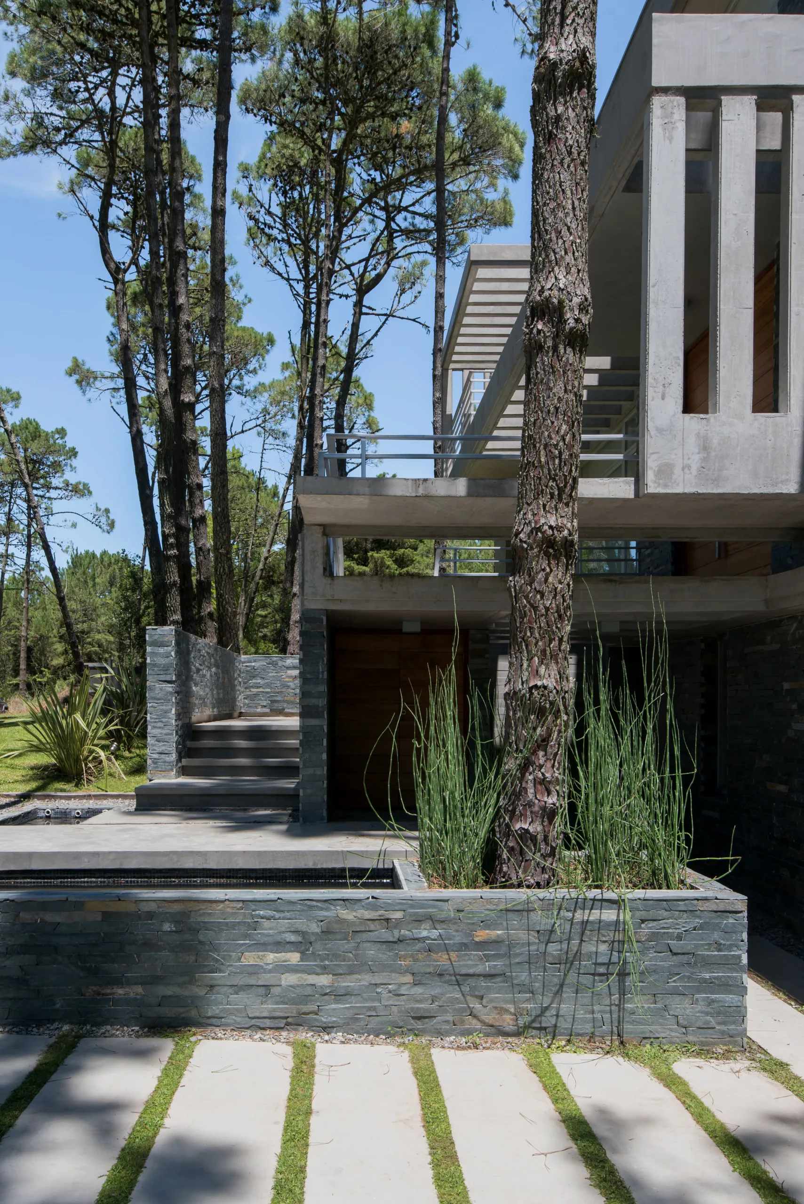
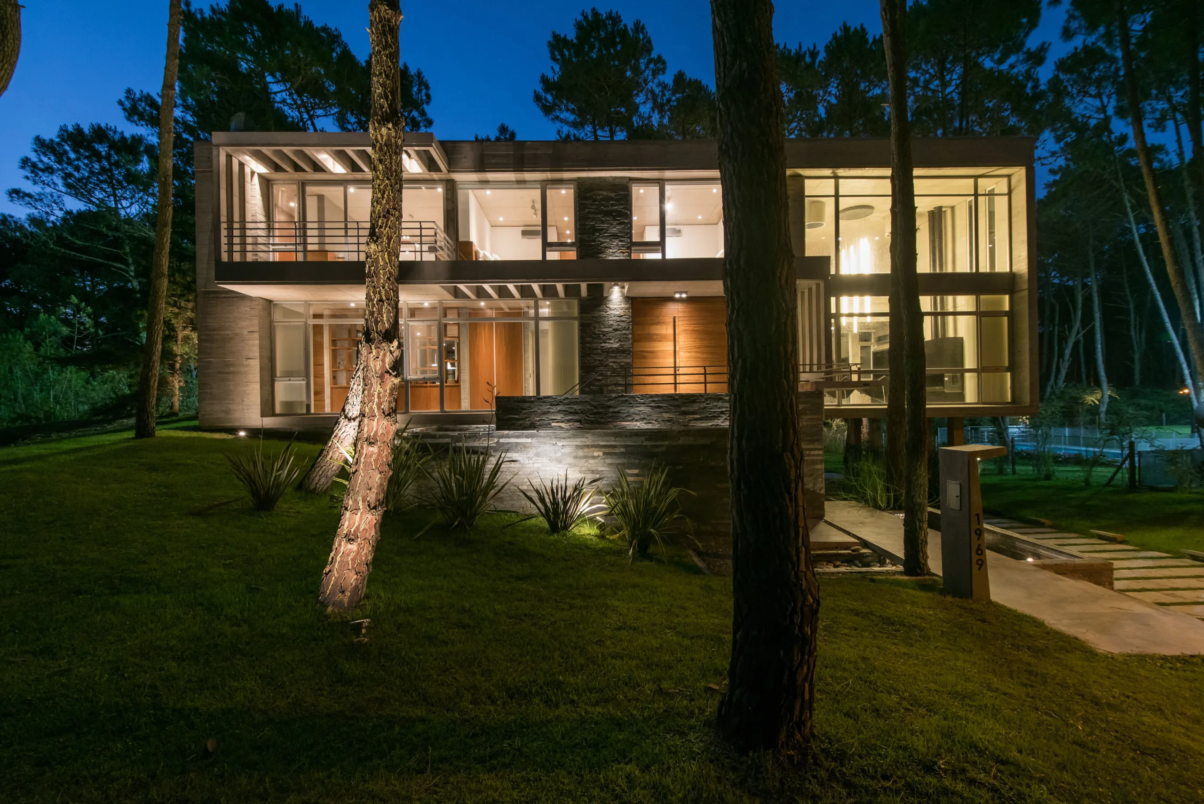
To reach the main entry elevation, the entrance was given architectural prominence, choreographed as an approach sequence where water and shifting material textures prime the visitor for a sensory experience.
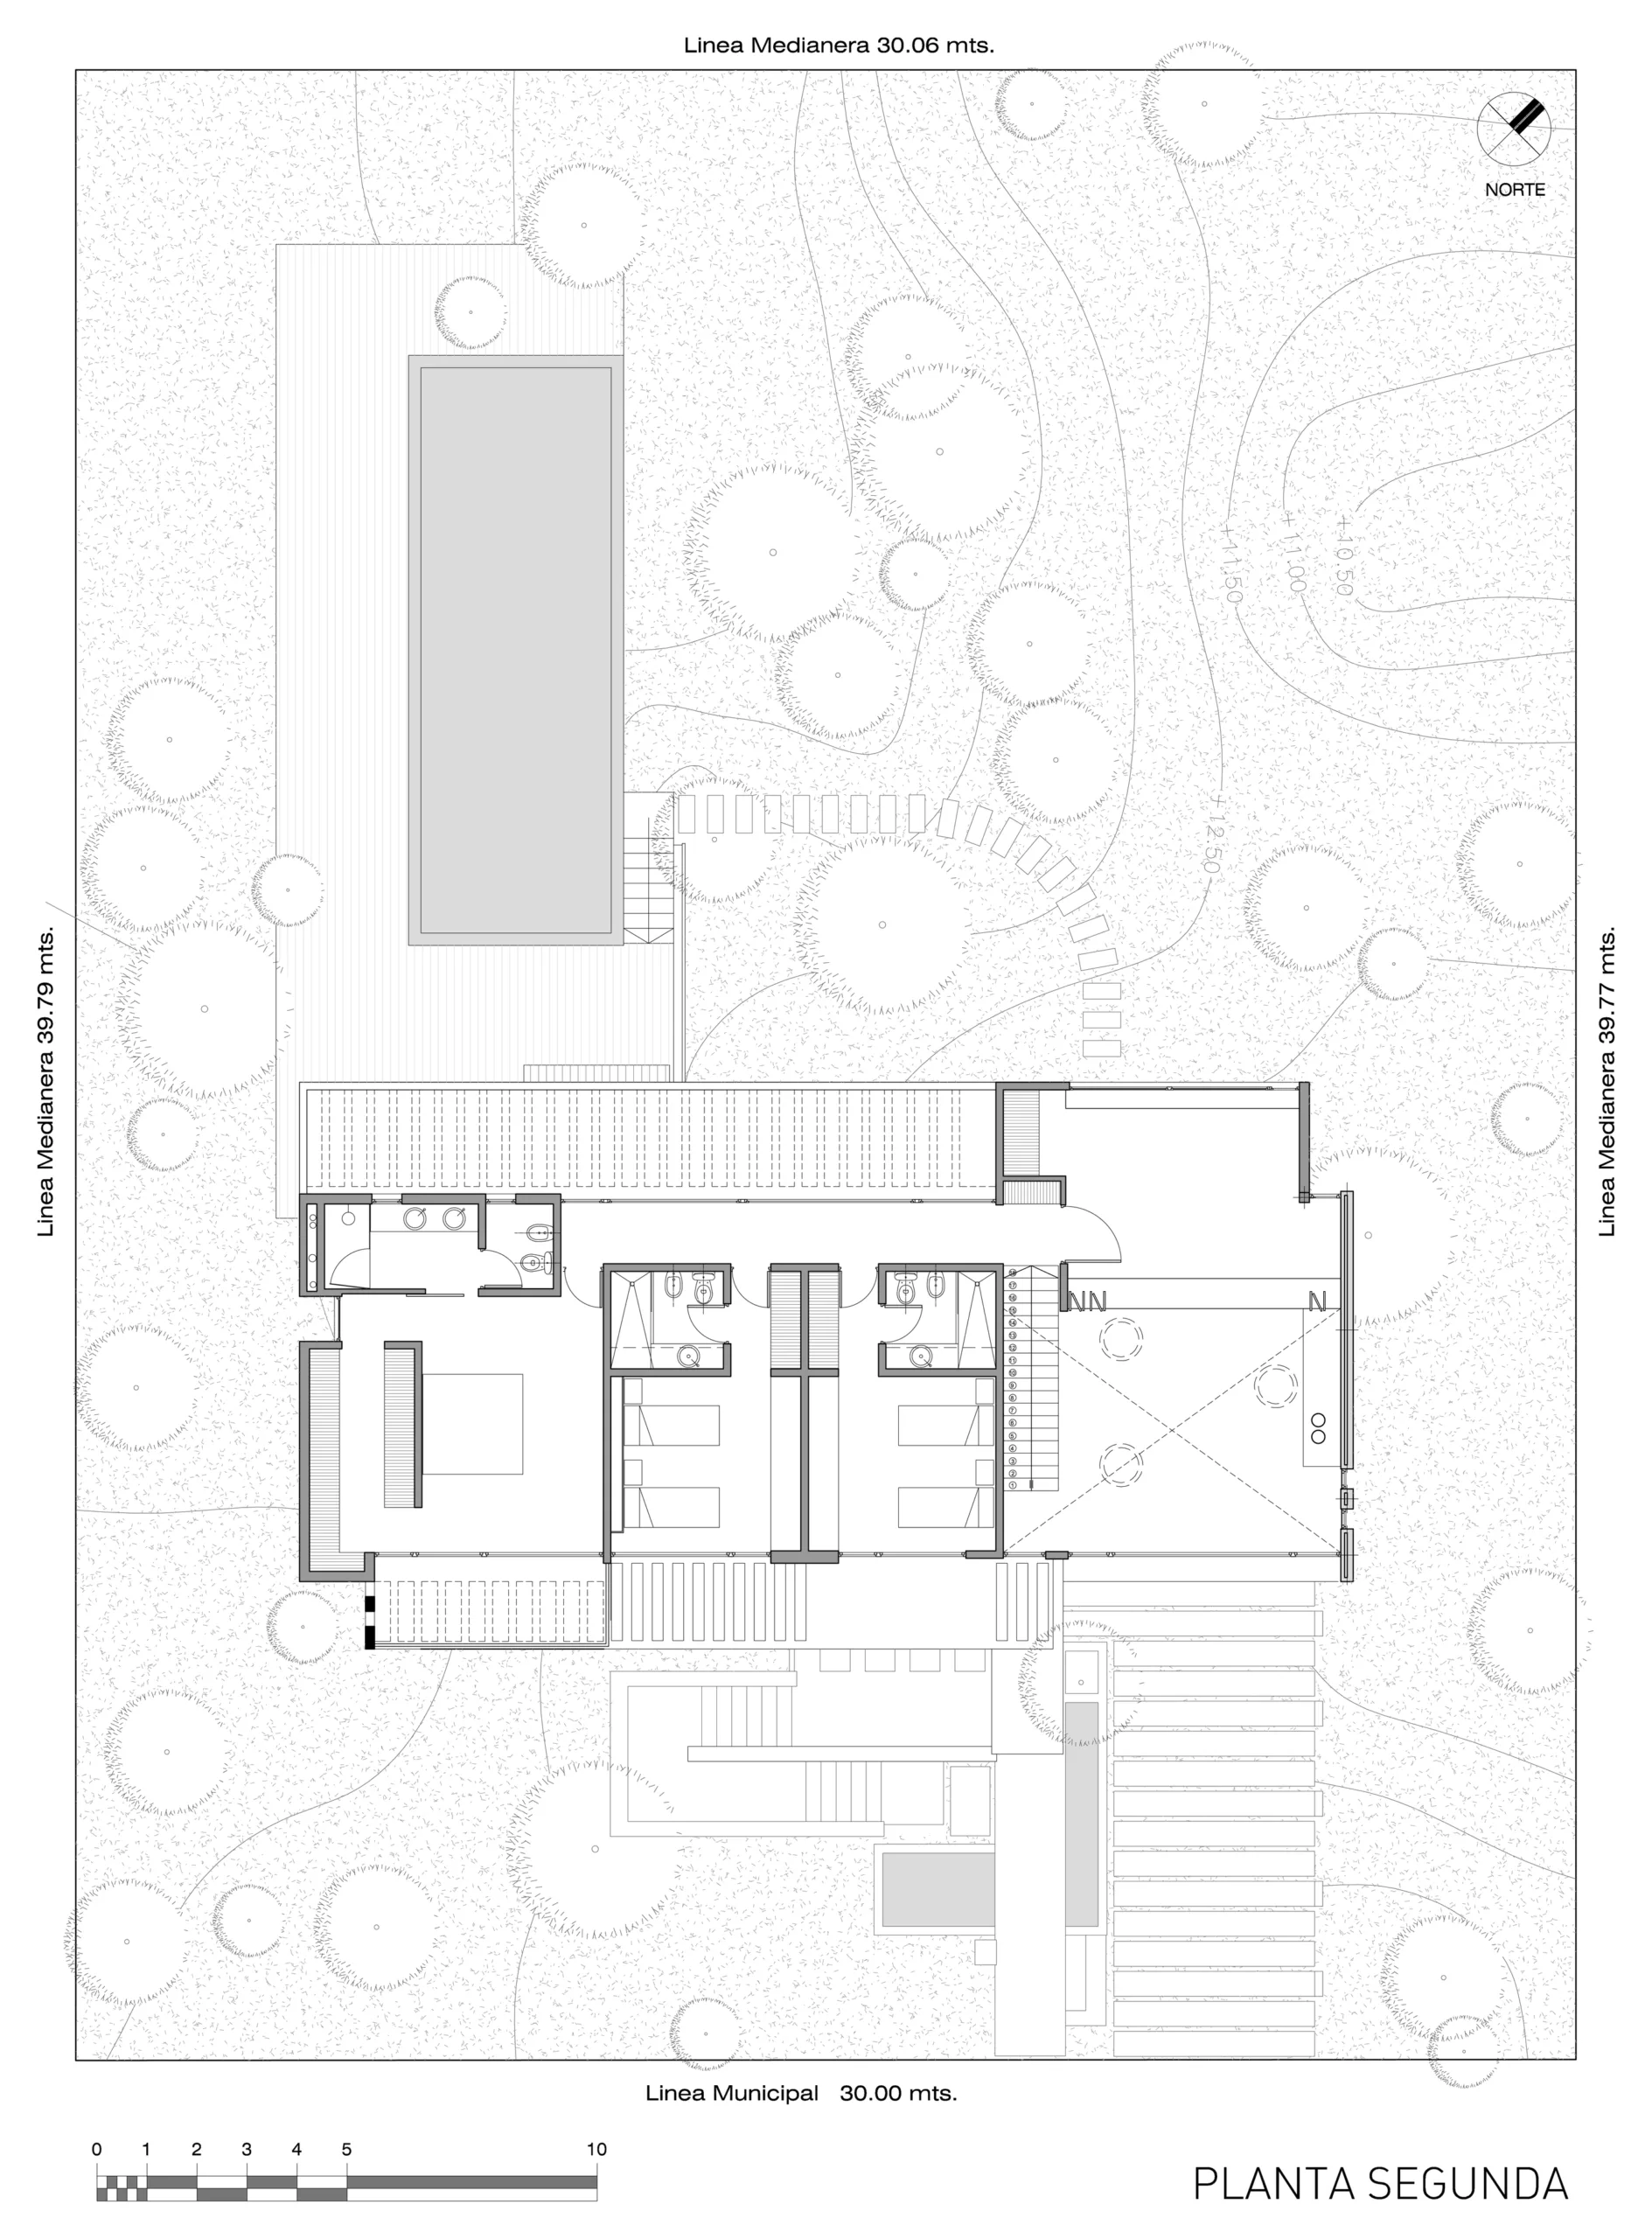
In section, the program is organized floor by floor: Service / Public / Private. Combined with multiple points of access, this stratification grants the house remarkable operational flexibility while preserving the privacy of each zone.
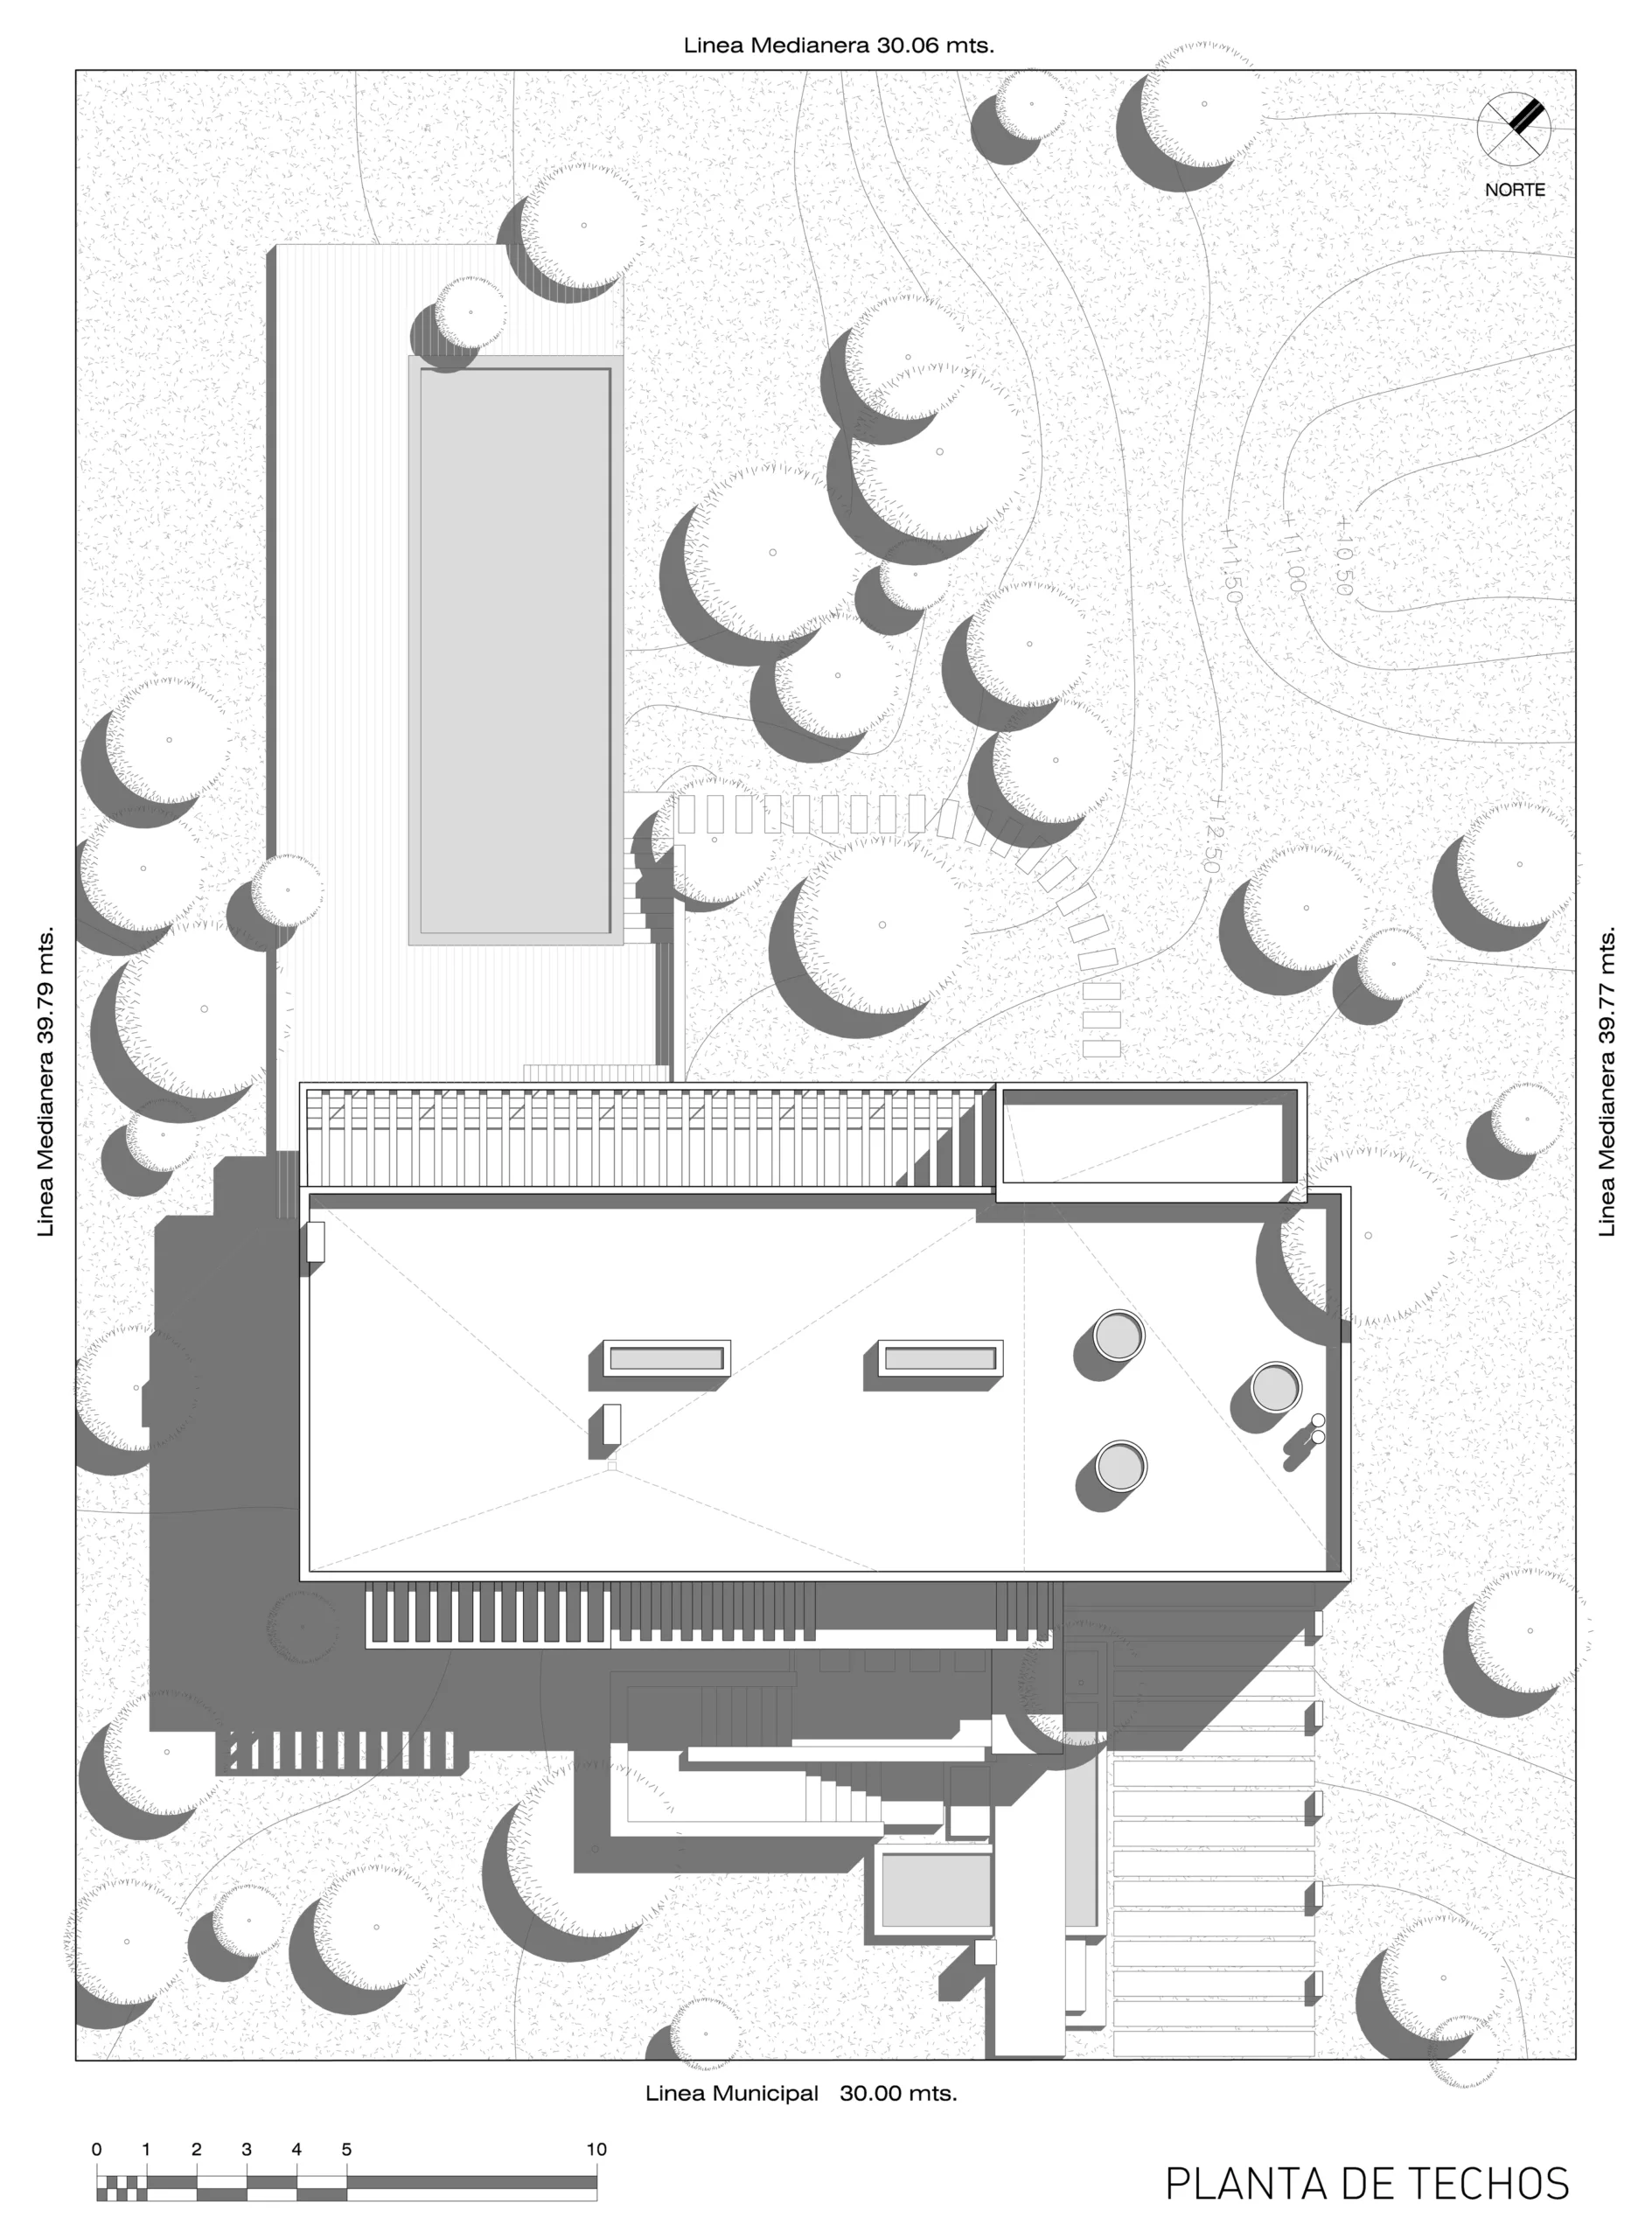
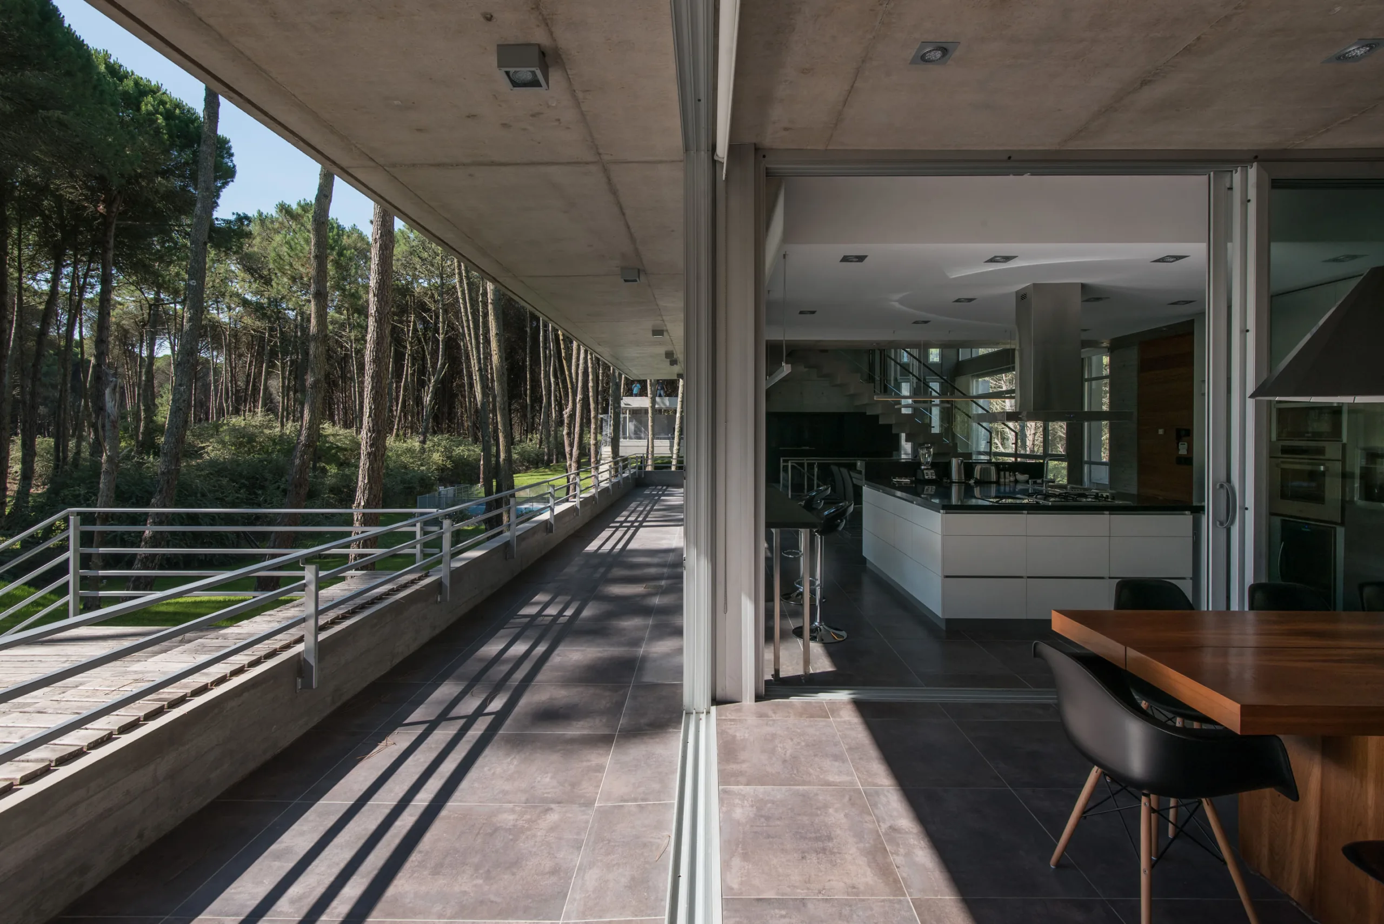
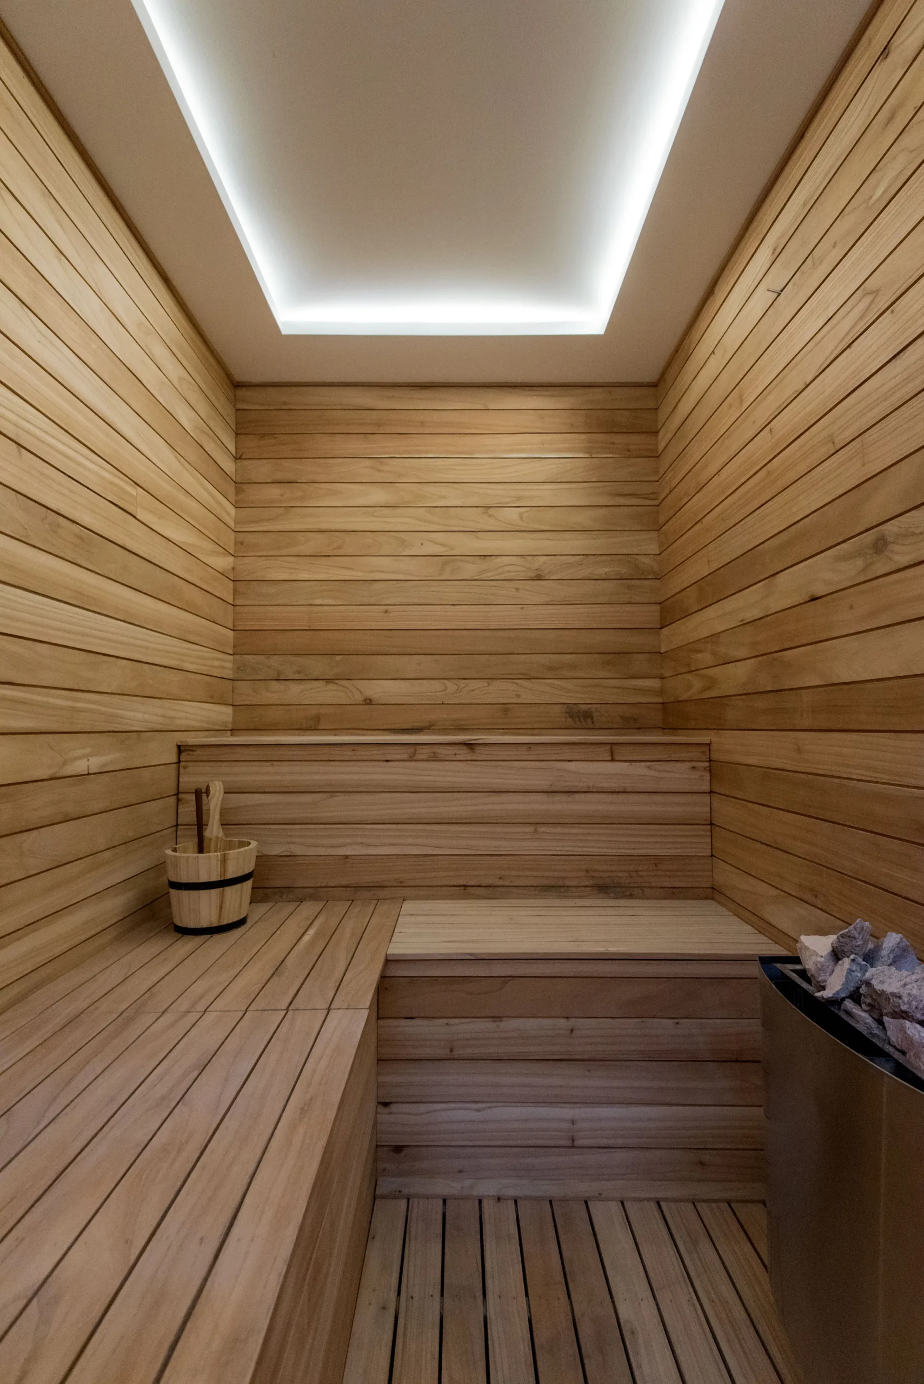
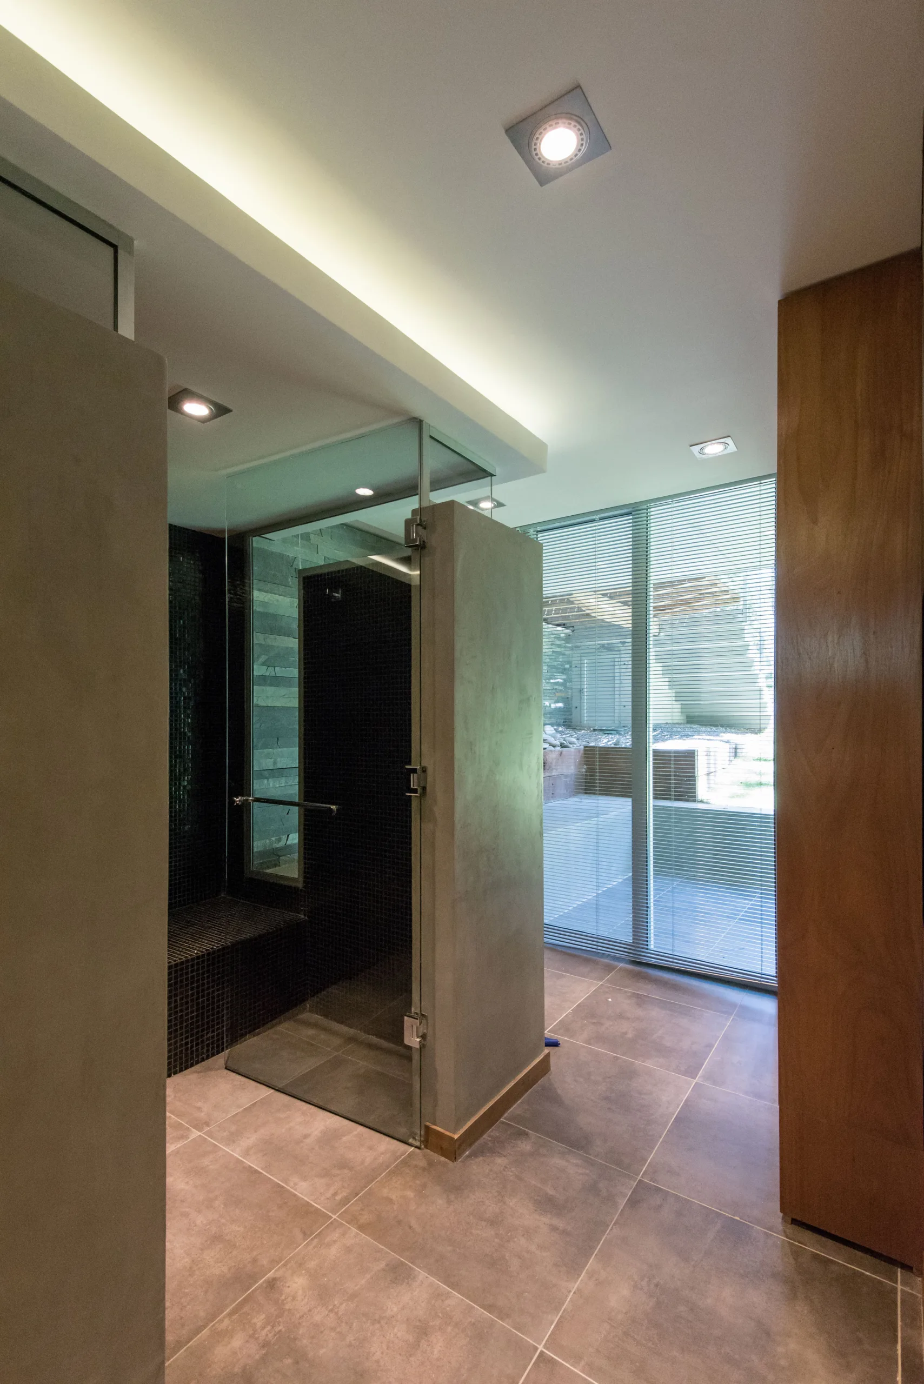
Programmatic requirements included three en-suite bedrooms, staff quarters, a playroom/screening room, and a quincho (covered outdoor grill and dining pavilion)—to which a sauna, Scottish shower, and massage room were added during construction. The result was a residence demanding substantial square footage. To avoid dispersing the program across the site and to keep a large percentage of the lot free of construction, all living spaces are consolidated into a compact box: a volume measuring 21 meters (68' 11") long by 7.5 meters (24' 7") wide and 7.00 meters (23' 0") high, resting on a semi-subterranean plinth.
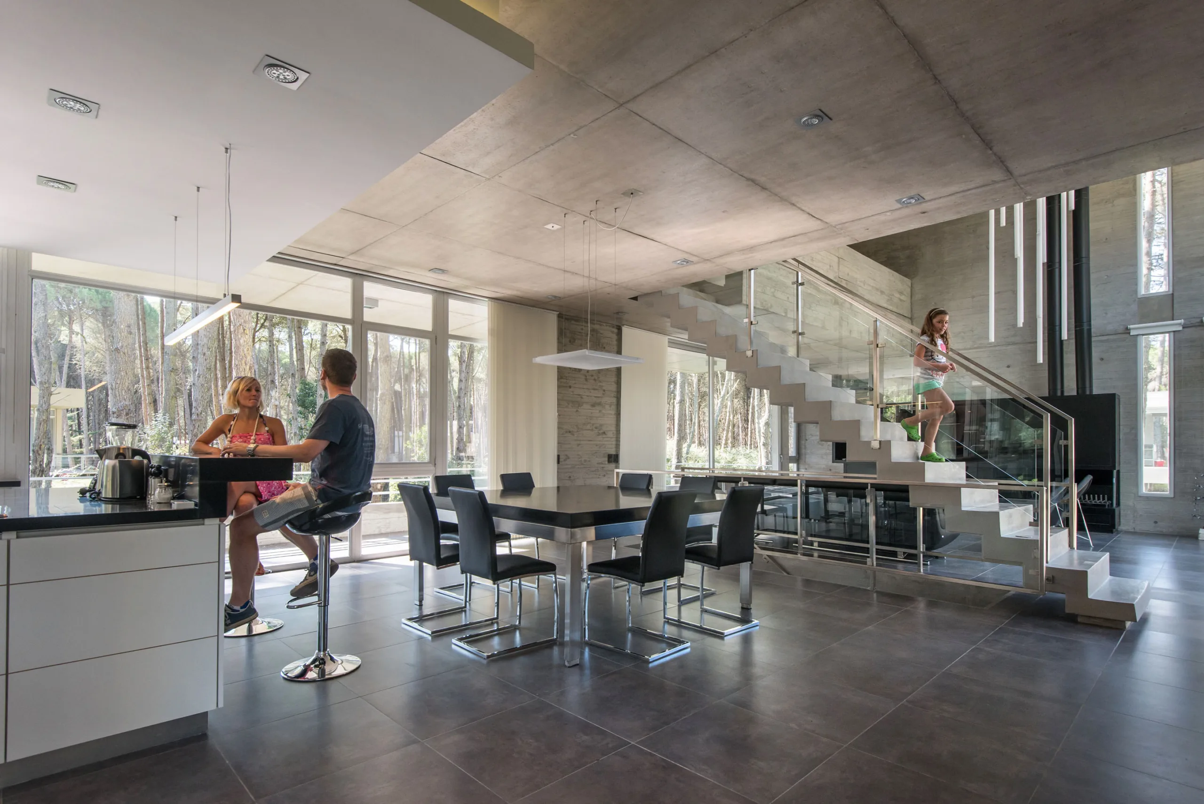
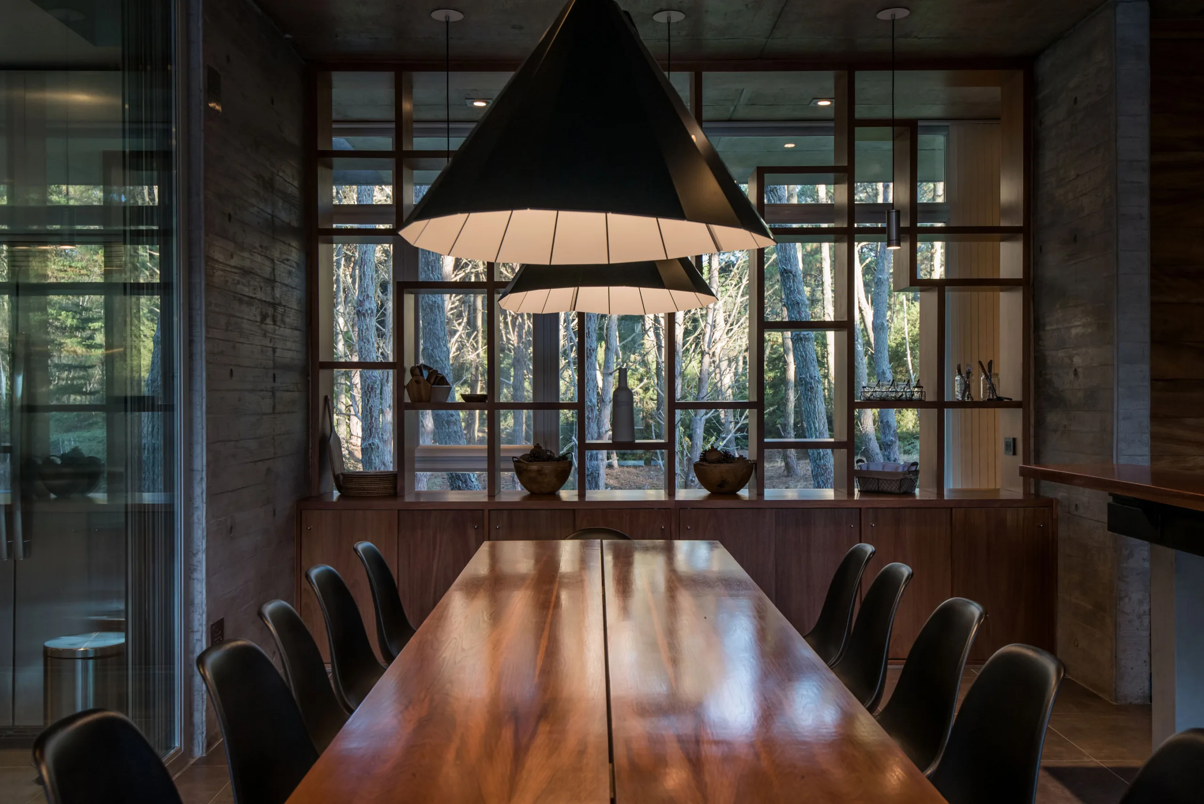
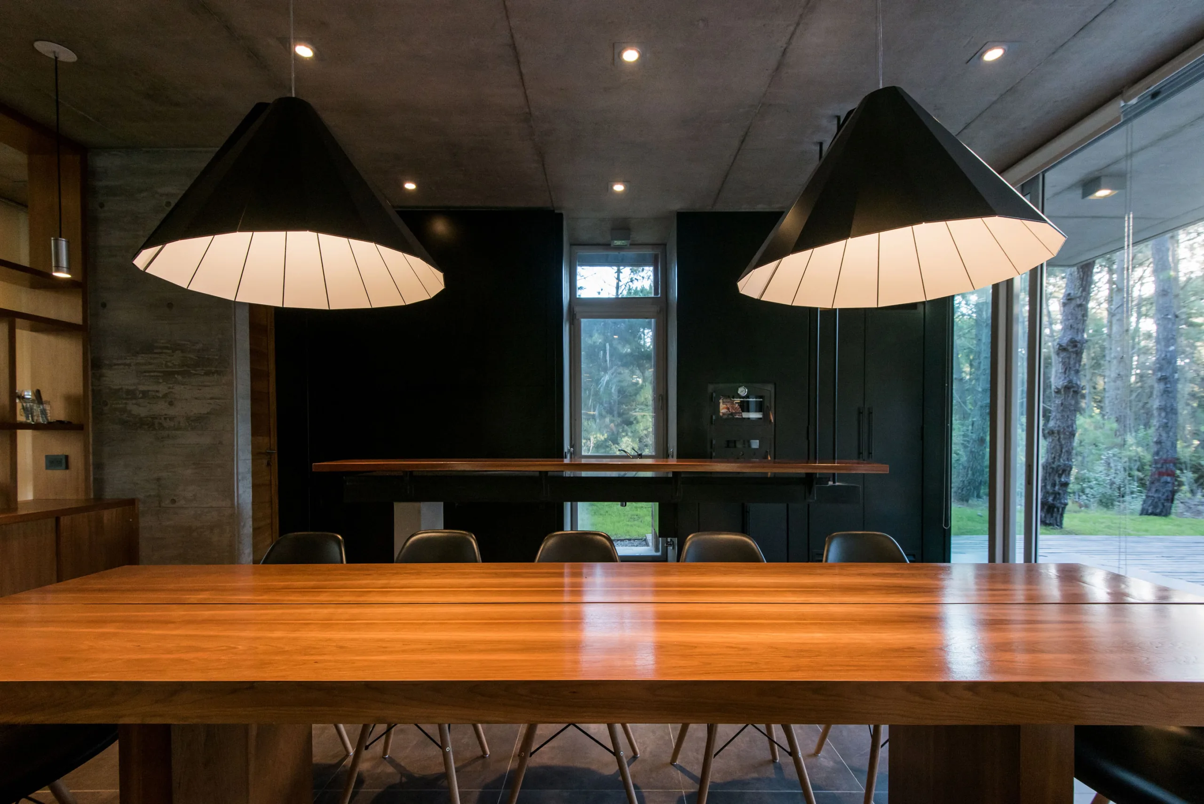
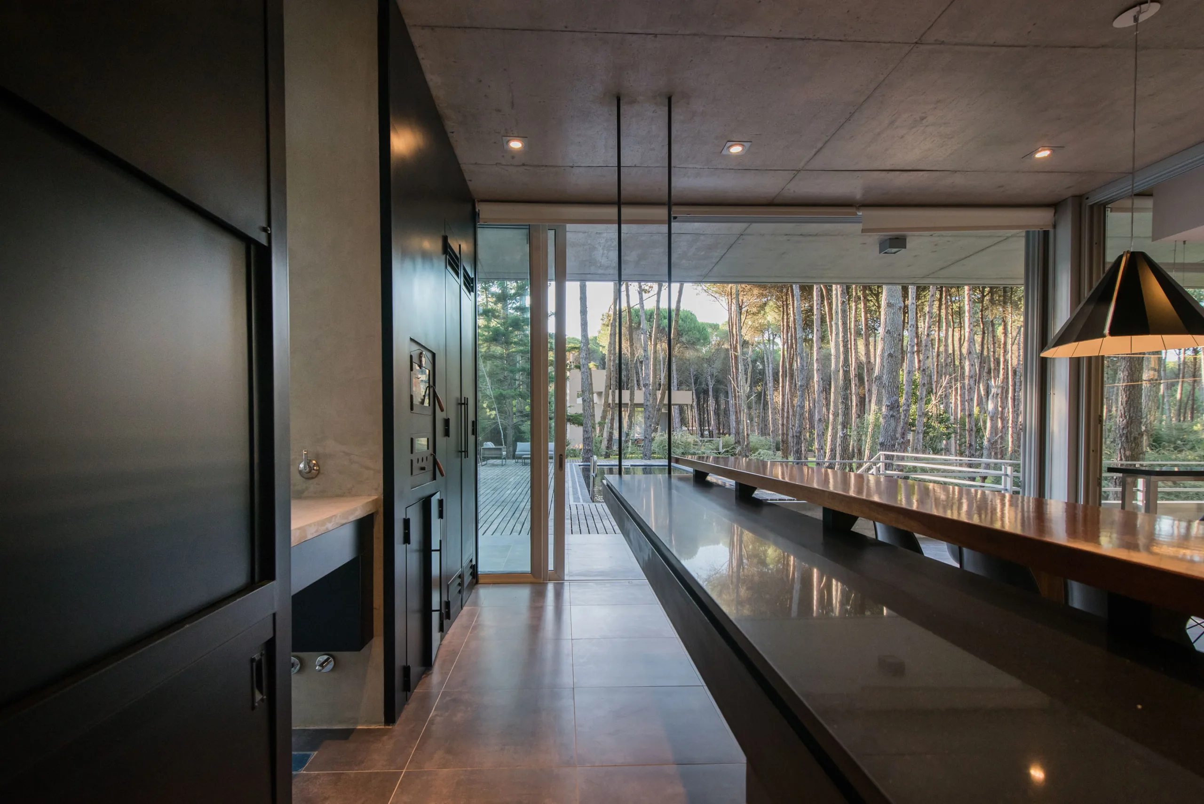
The quincho is conceived as a seamless continuation of the living/dining area, articulating the interior with the deck and swimming pool. This space serves as the social heart of the house in summer, designed to effortlessly host large gatherings by linking indoor and outdoor activities.
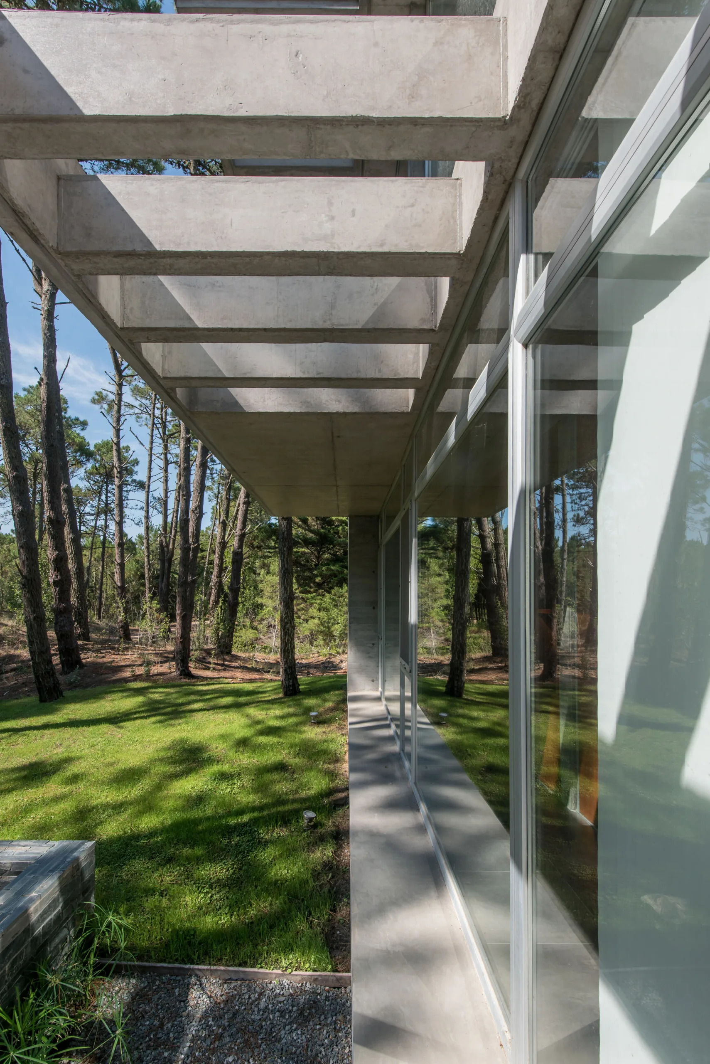
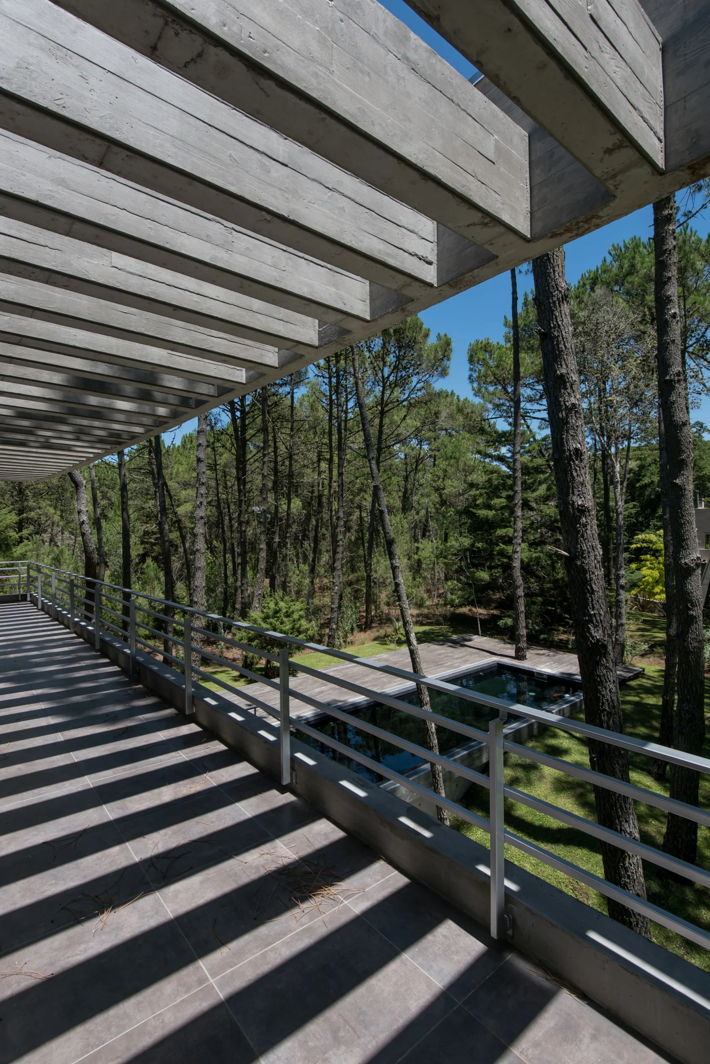
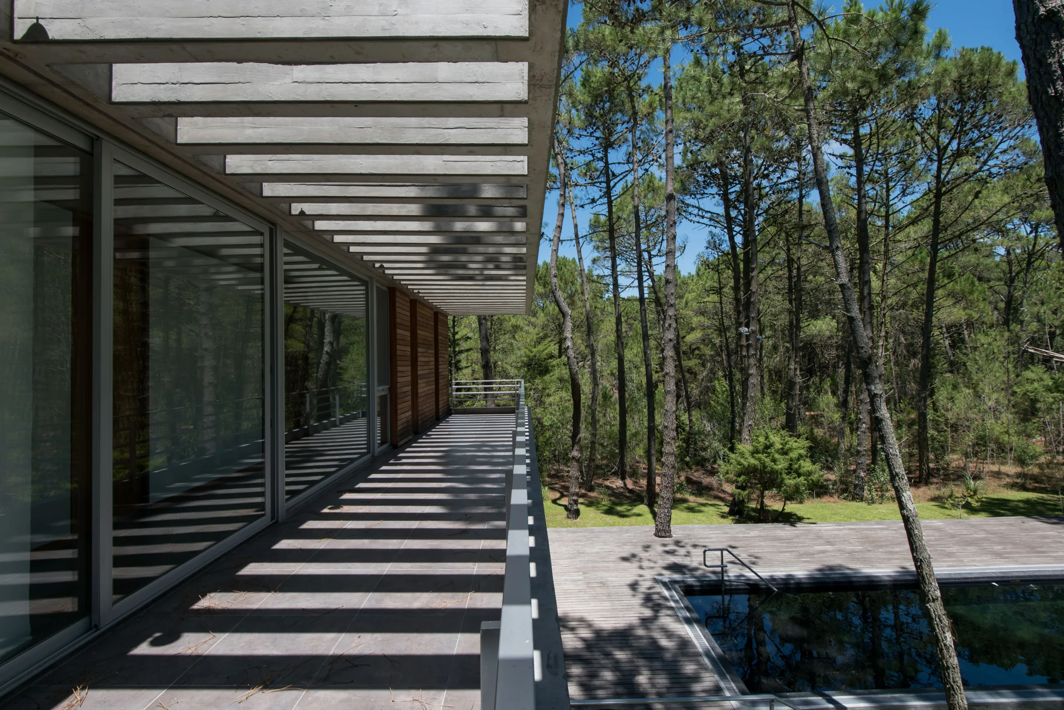
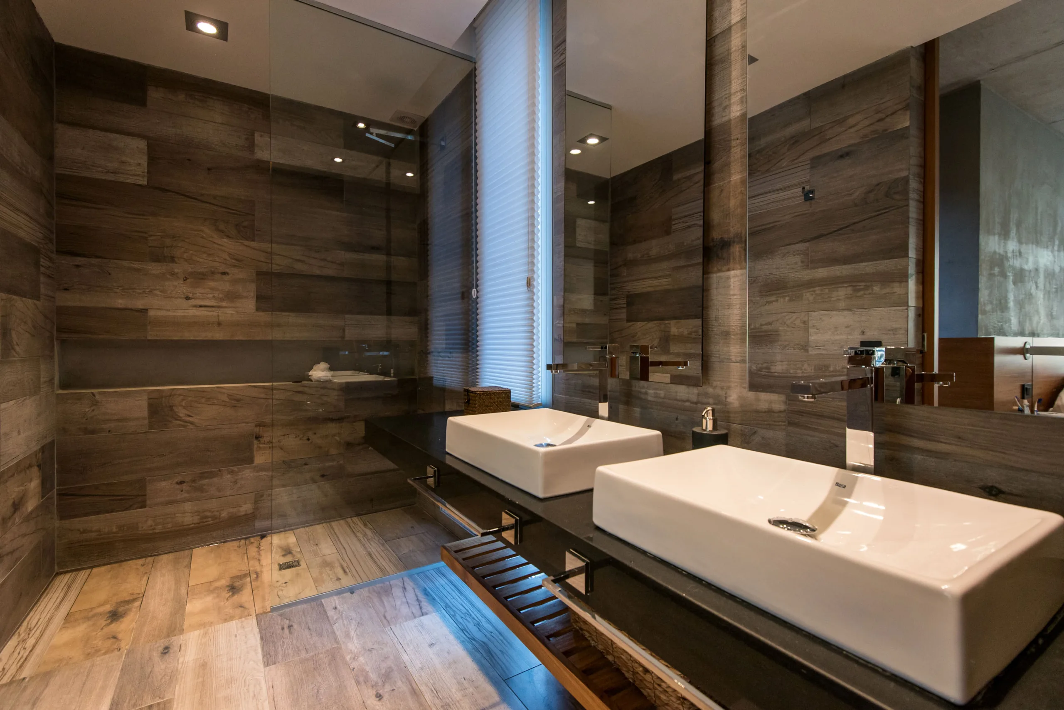
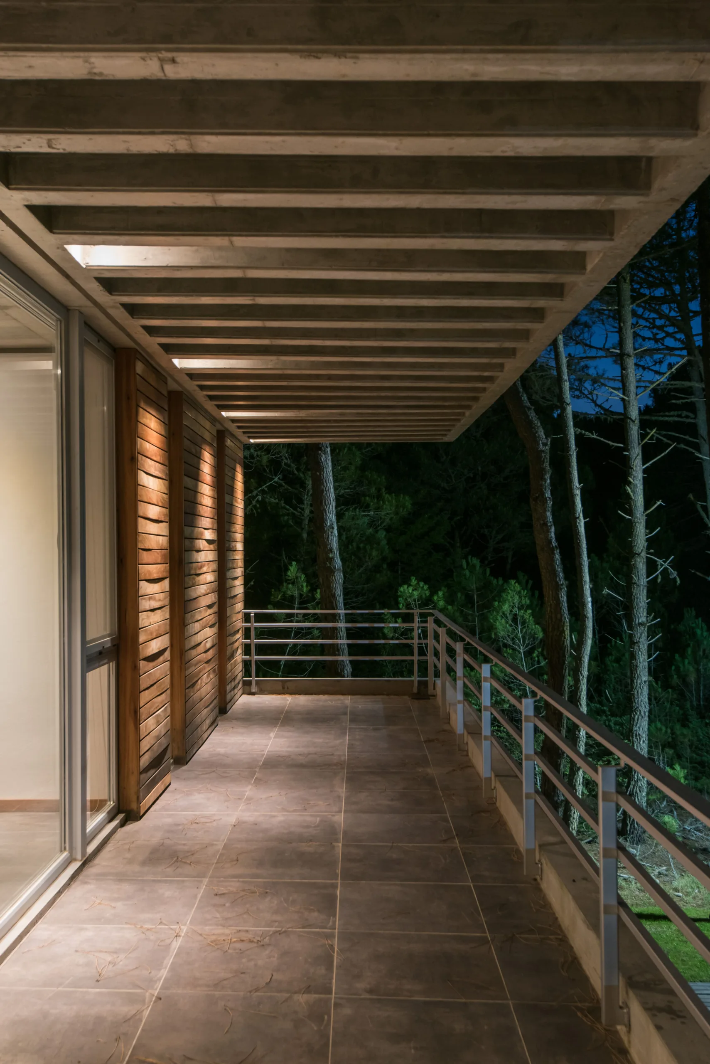
In pursuit of a heightened sensory experience and a constantly shifting perception of space, natural daylight is choreographed through varied architectural devices: concrete skylights, a glass-block floor at the entry, concrete pergolas, and zenithal daylighting in the bathrooms.
The studio consistently pursues material honesty: steel, stone, aluminum, wood, and concrete work together to ensure low maintenance and seamless integration with the surrounding environment.
Estudio Galera
Ariel Galera, Architect
Diego Ballario
Cesar Amarante, Architect
Francisco Villamil, Architect
Consultants
Engineer: Javier Mendia
Surveyor: Claudio D'Eramo
Landscape Design: Pasesaggio
Photography: Diego Medina
Construction Project
Builder: Leandro Condori
Electrical: Gabriel Jaimon
Plumbing: Christian Carrizo
Sheet Metal and Ductwork: Rubén Calvo
Ironwork: Rascione-Kosak
Suppliers
Woodworking: El Holandés
Aluminum Window and Door Manufacturers: Anaya
Concrete Mixer: Pasalto-Cemento Loma Negra
Rebar: Plastigas
Building Materials: Cermat
Sanitary Supplies: Plumbers
Electrical Supplies: Dunas Electricidad
Lighting Fixtures: Imdi Iluminación//Hupp Iluminación
Paint: Sagitario
Marble: Marmolería del Sur
Heating: Cariló Ingeniería
Enviar comentarios