
Pinamar, Pinamar, Buenos Aires, Argentina
Habitable Modules
Comission : Habitable Modules
Project : 2020
Design Statement
Dimensions & Transportation Logistics
-
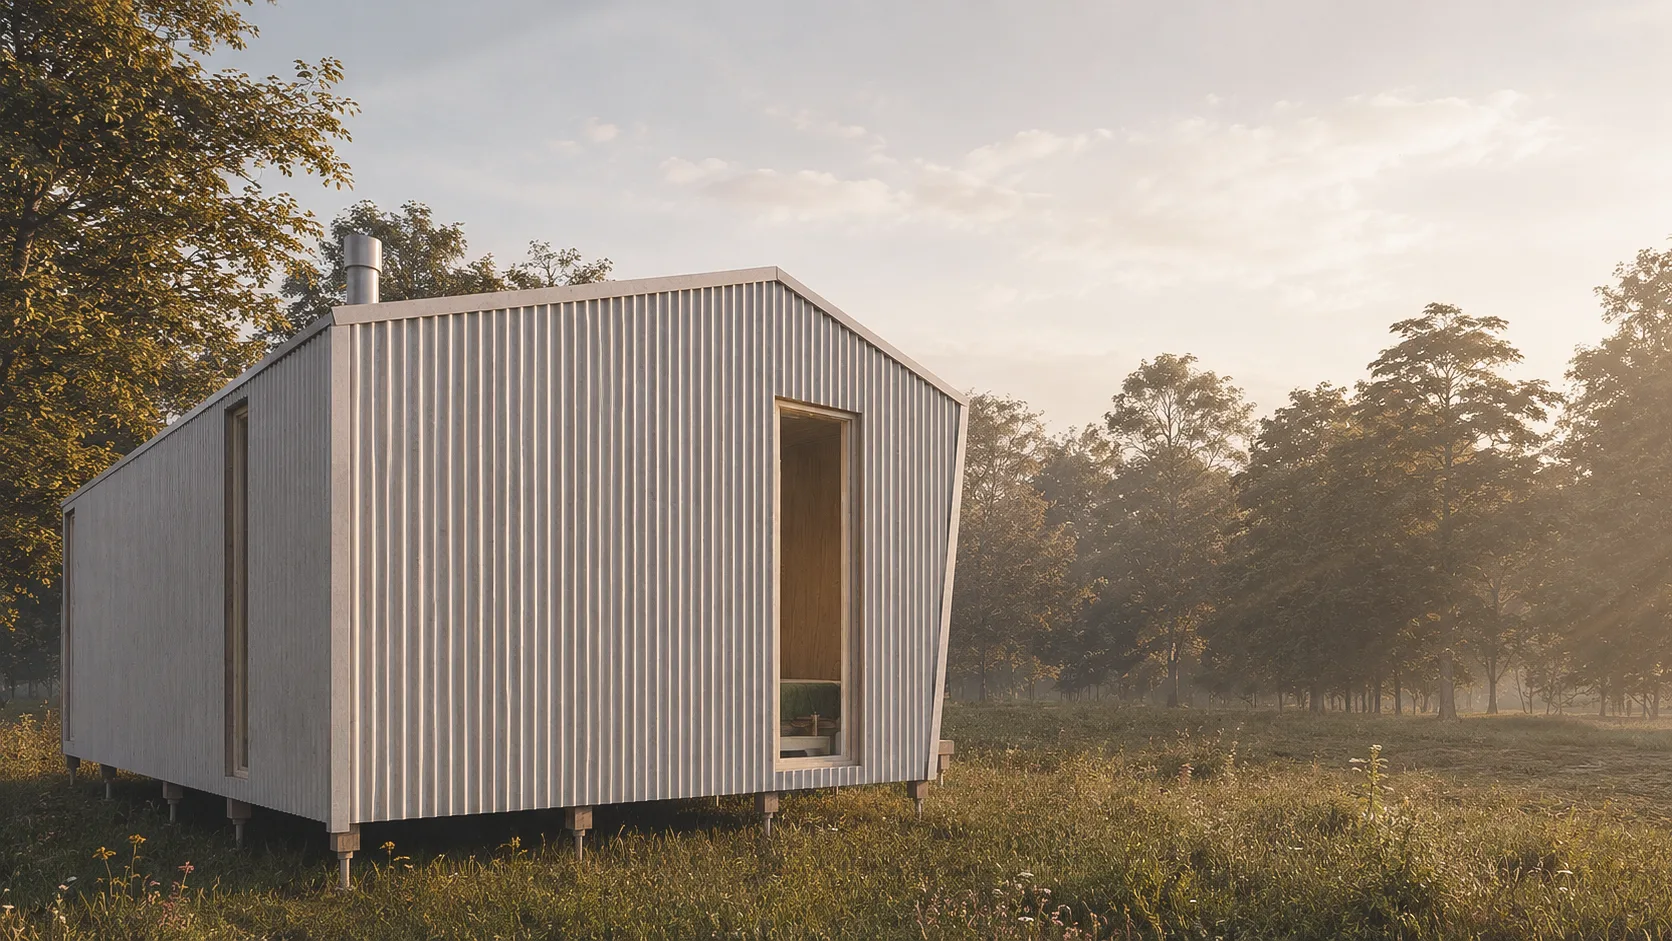
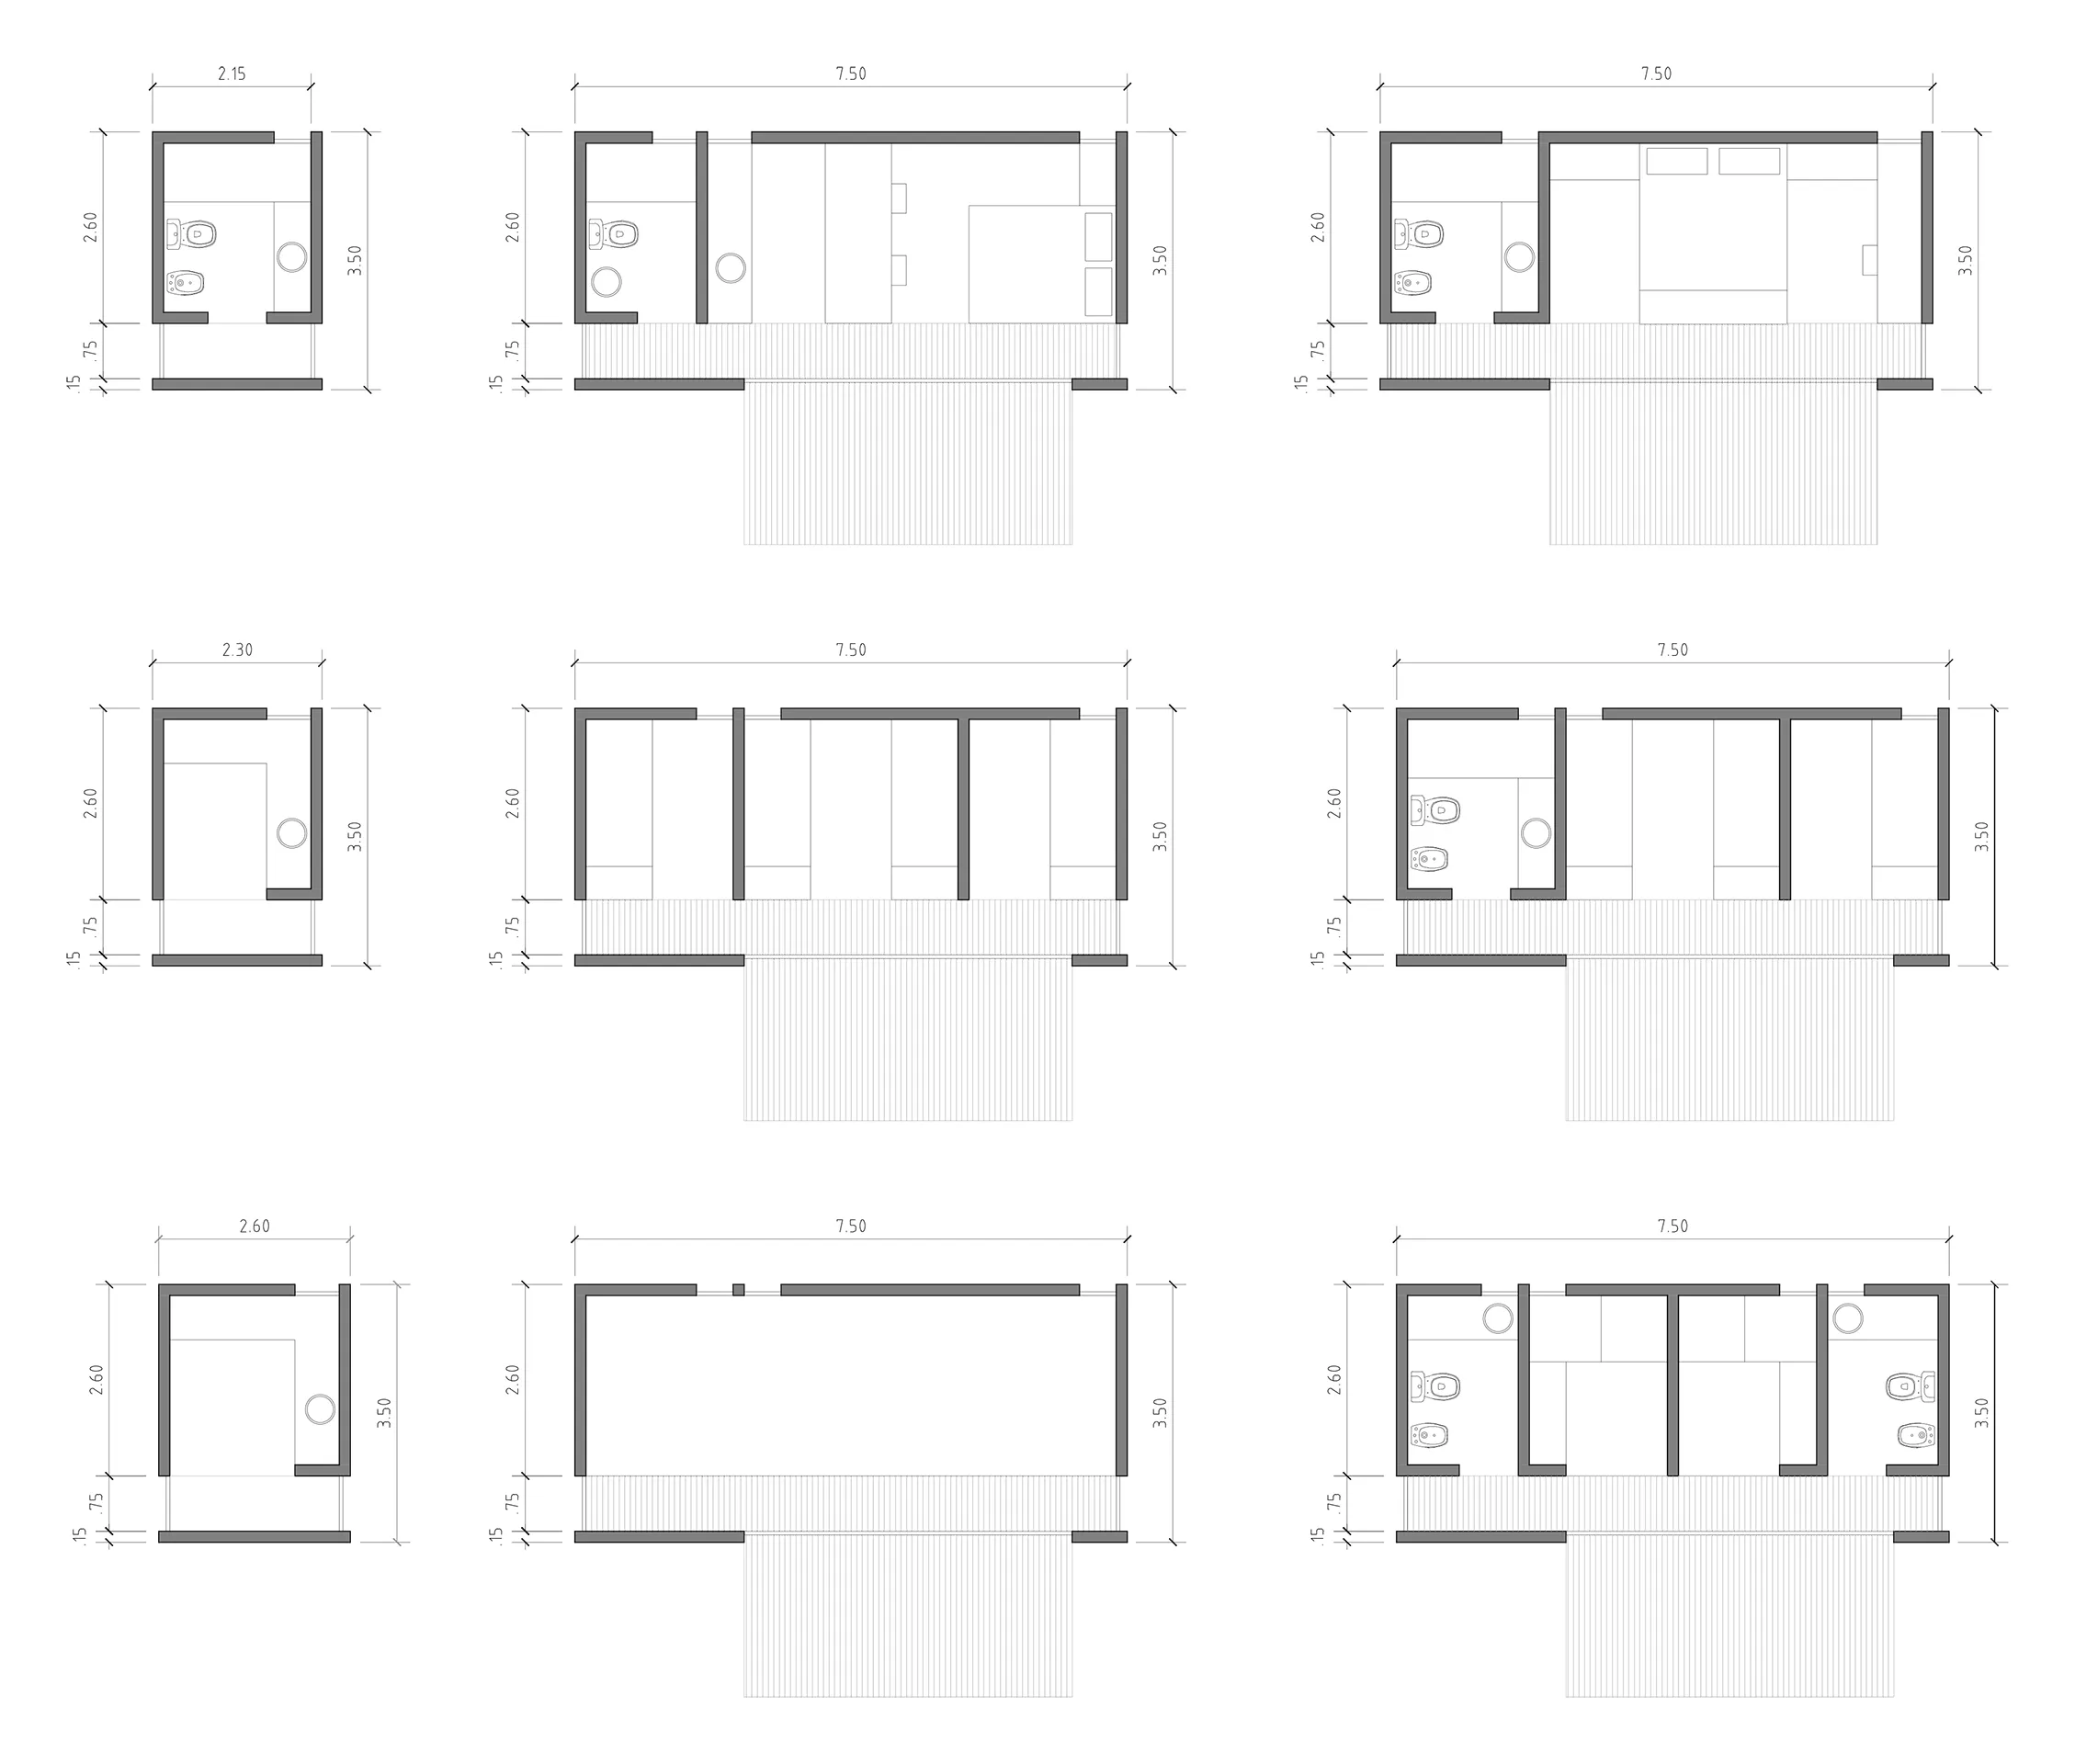
Base Module A (Shop-Fabricated): 7.50 m (24' 7") long × 2.60 m (8' 6") wide.
-
Transport Width: 2.60 meters (8' 6") maximum width, in strict compliance with highway regulations for indivisible loads (Provincial Law 11.430).
-
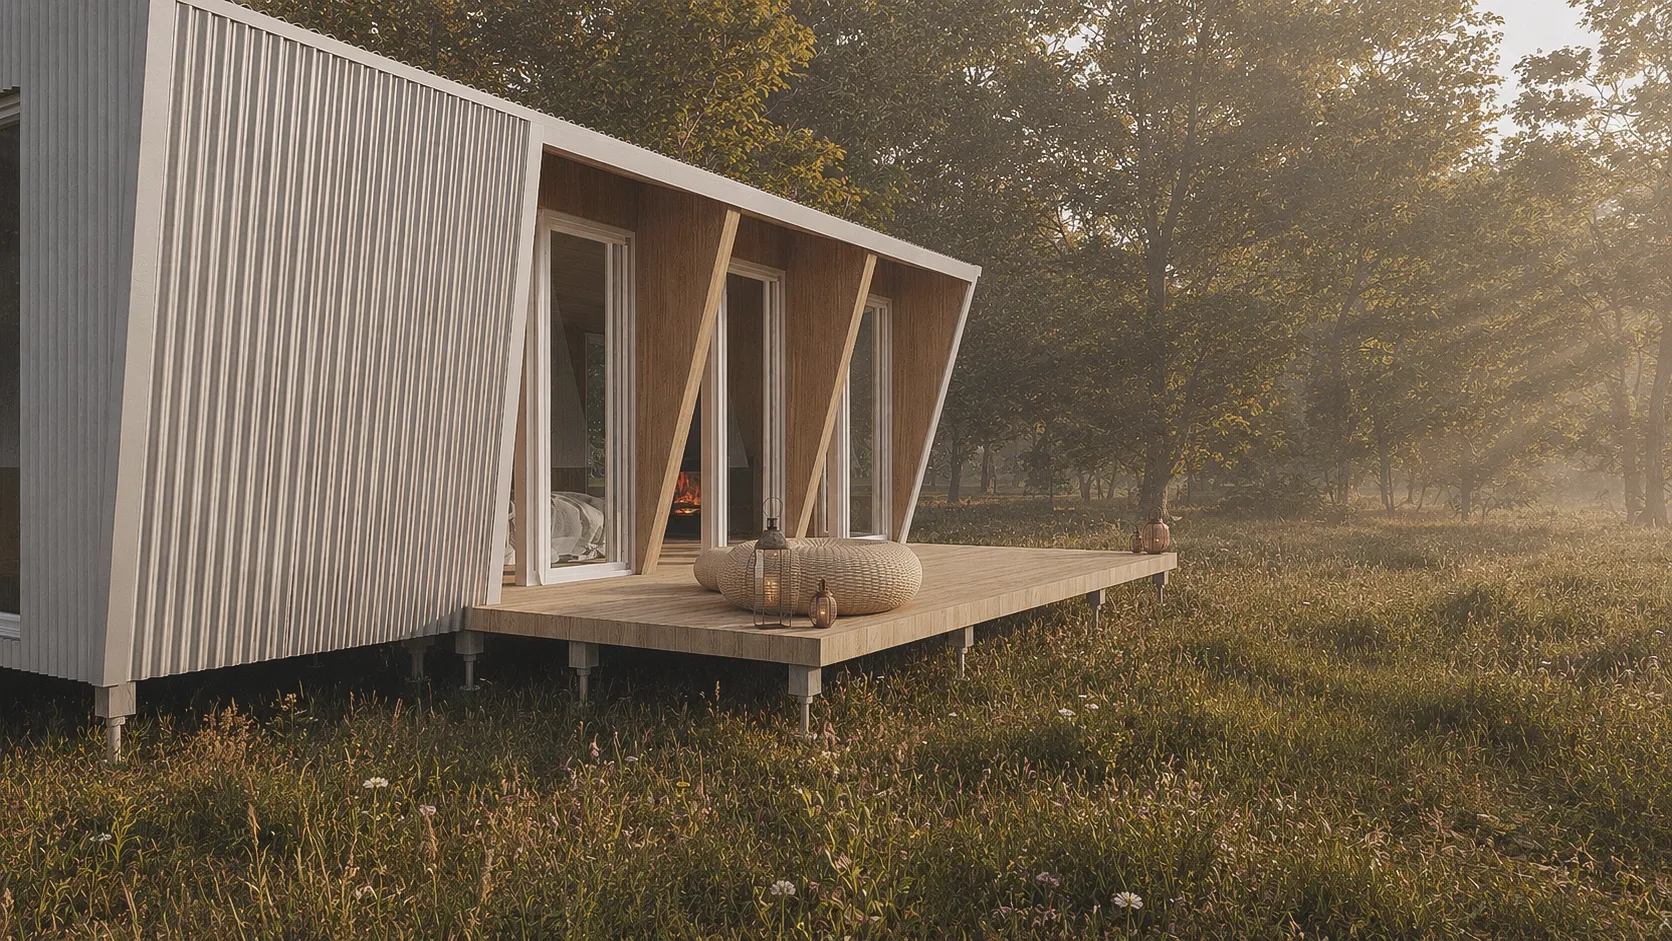
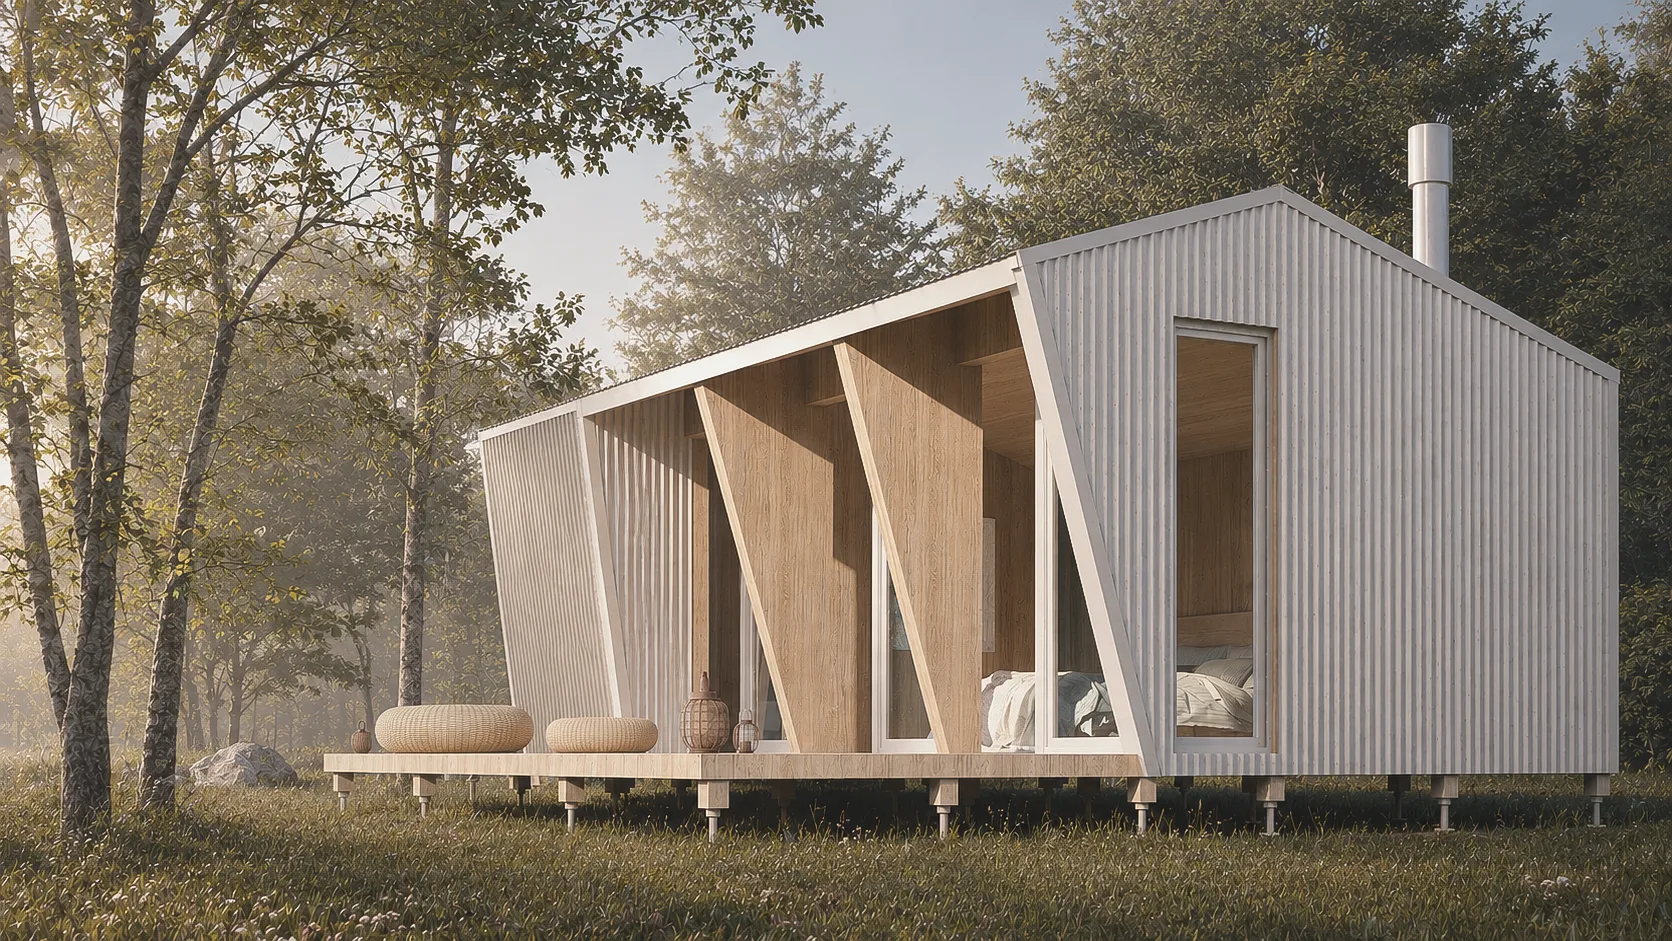
Resulting Module (Assembled On-Site): Upon arriving at the site, Module A is joined to Module B (a 0.75 m / 2' 5" circulation buffer/gallery plus a 0.15 m / 6" overhang), expanding the total usable width of the unit to 3.50 meters (11' 6").
-
Unit Height: Variable, ranging from 2.40 m (7' 10") at its minimum interior ceiling height up to 3.20 m (10' 6") at its exterior ridge peak.
Typological Catalog Versatility: The system comprises standardized, combinable components that allow for multiple programmatic configurations:
-
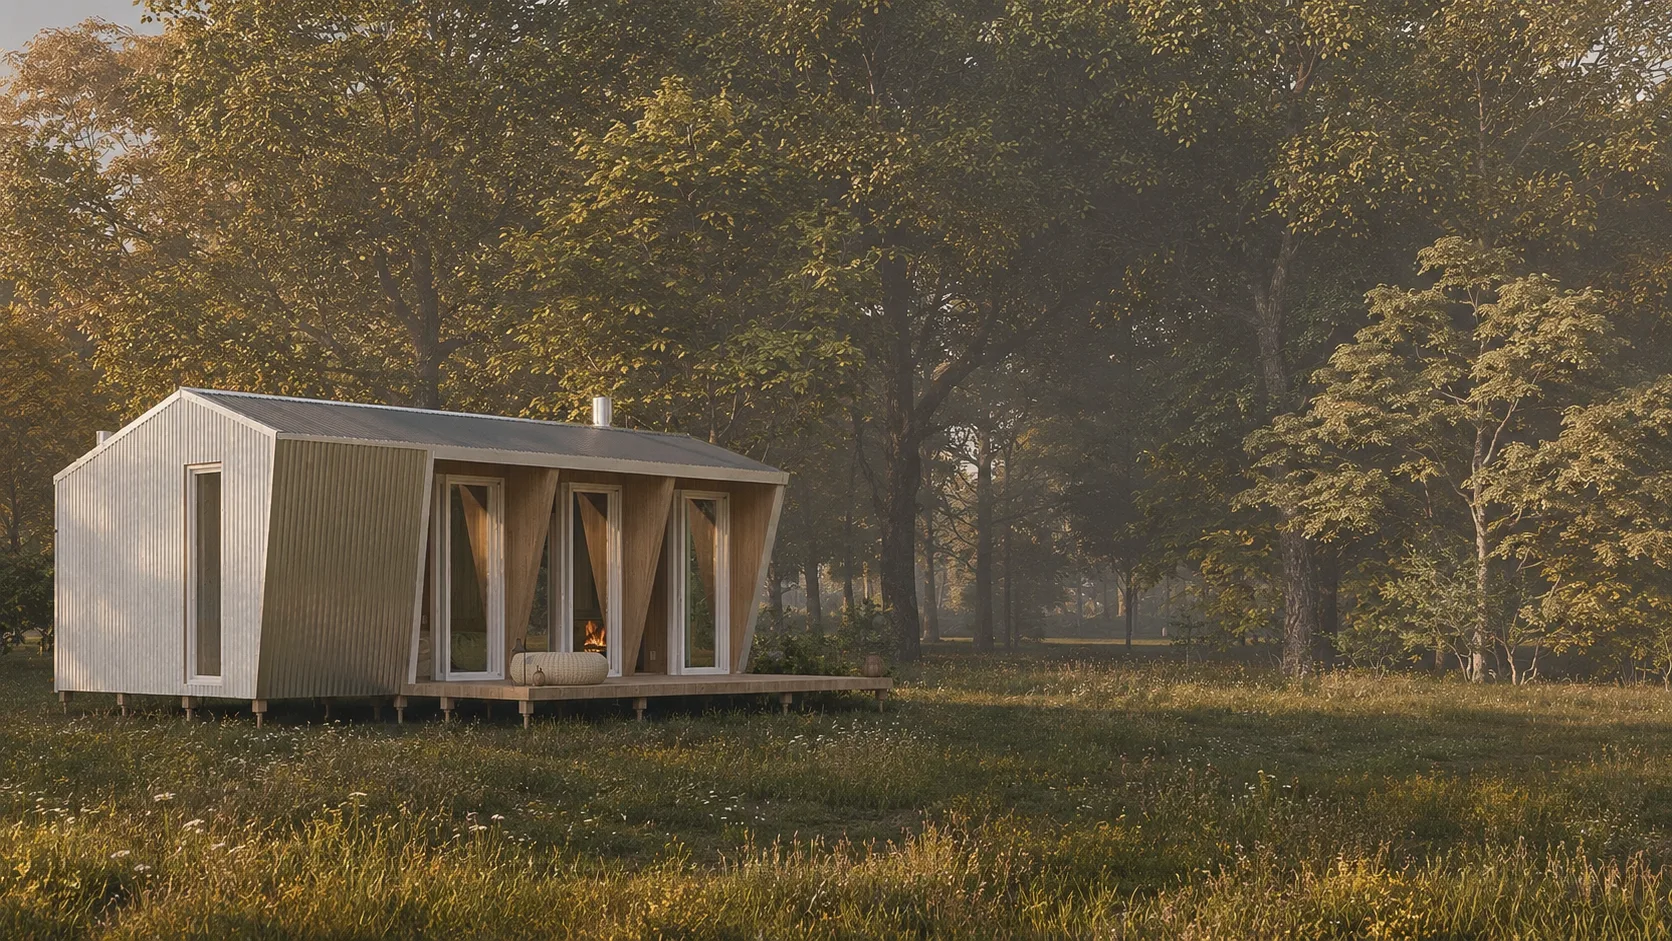
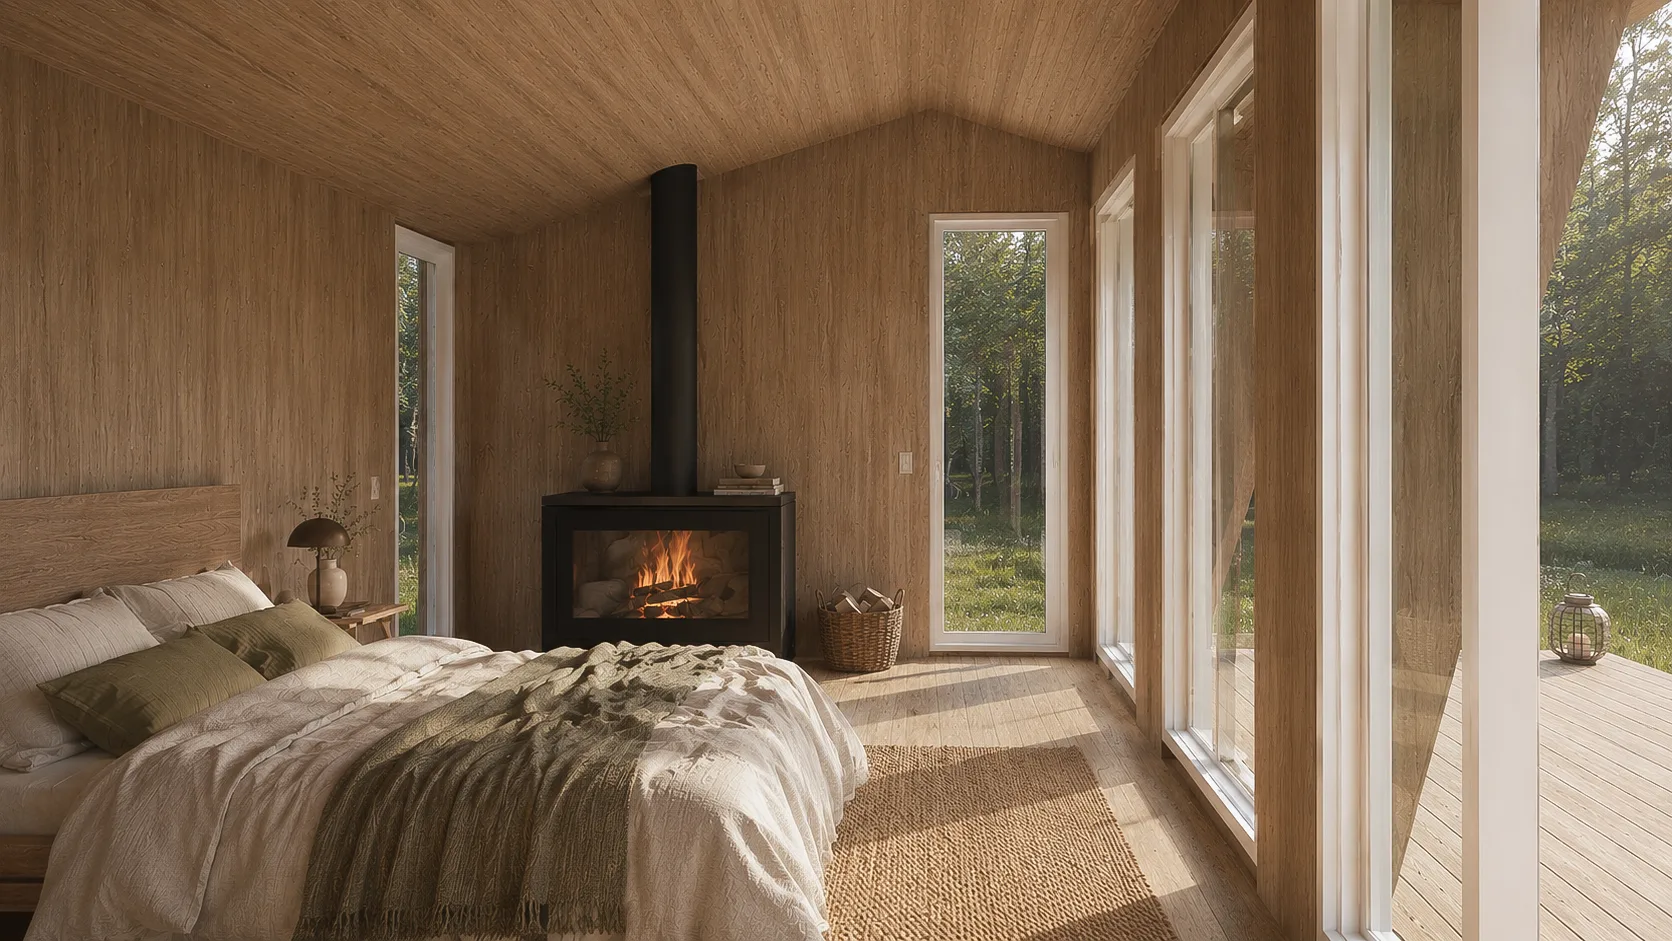
Complete Module (Tiny Cabin): A self-sufficient unit with a combined living-sleeping area, kitchenette, and bathroom.
-
Dedicated Modules: Standalone living modules, independent restroom modules, sleeping modules (hostel-style bunk rooms), and pass-through connectors.
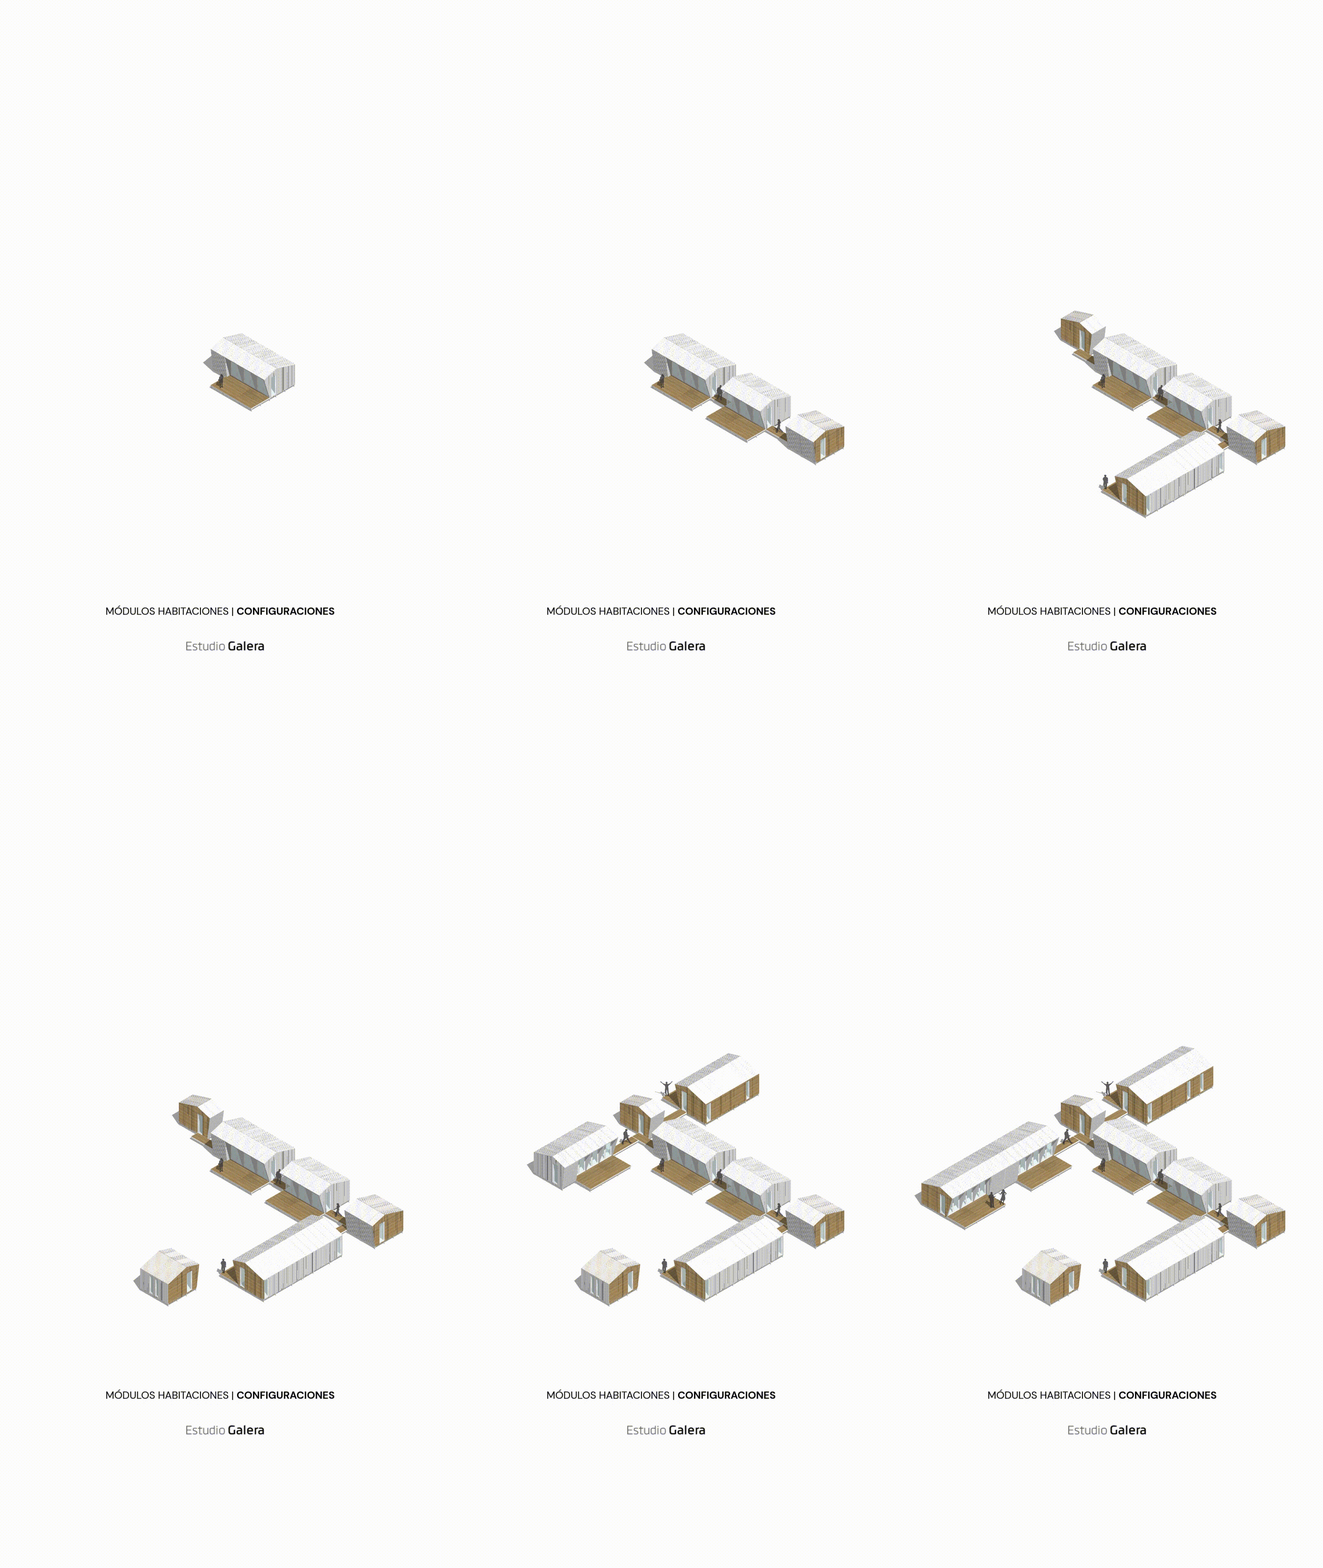
The project consists of a set of combinable units that operate either autonomously (Tiny Cabin) or clustered together to redefine housing as an organism capable of expanding, contracting, or relocating according to the user's changing needs over time.
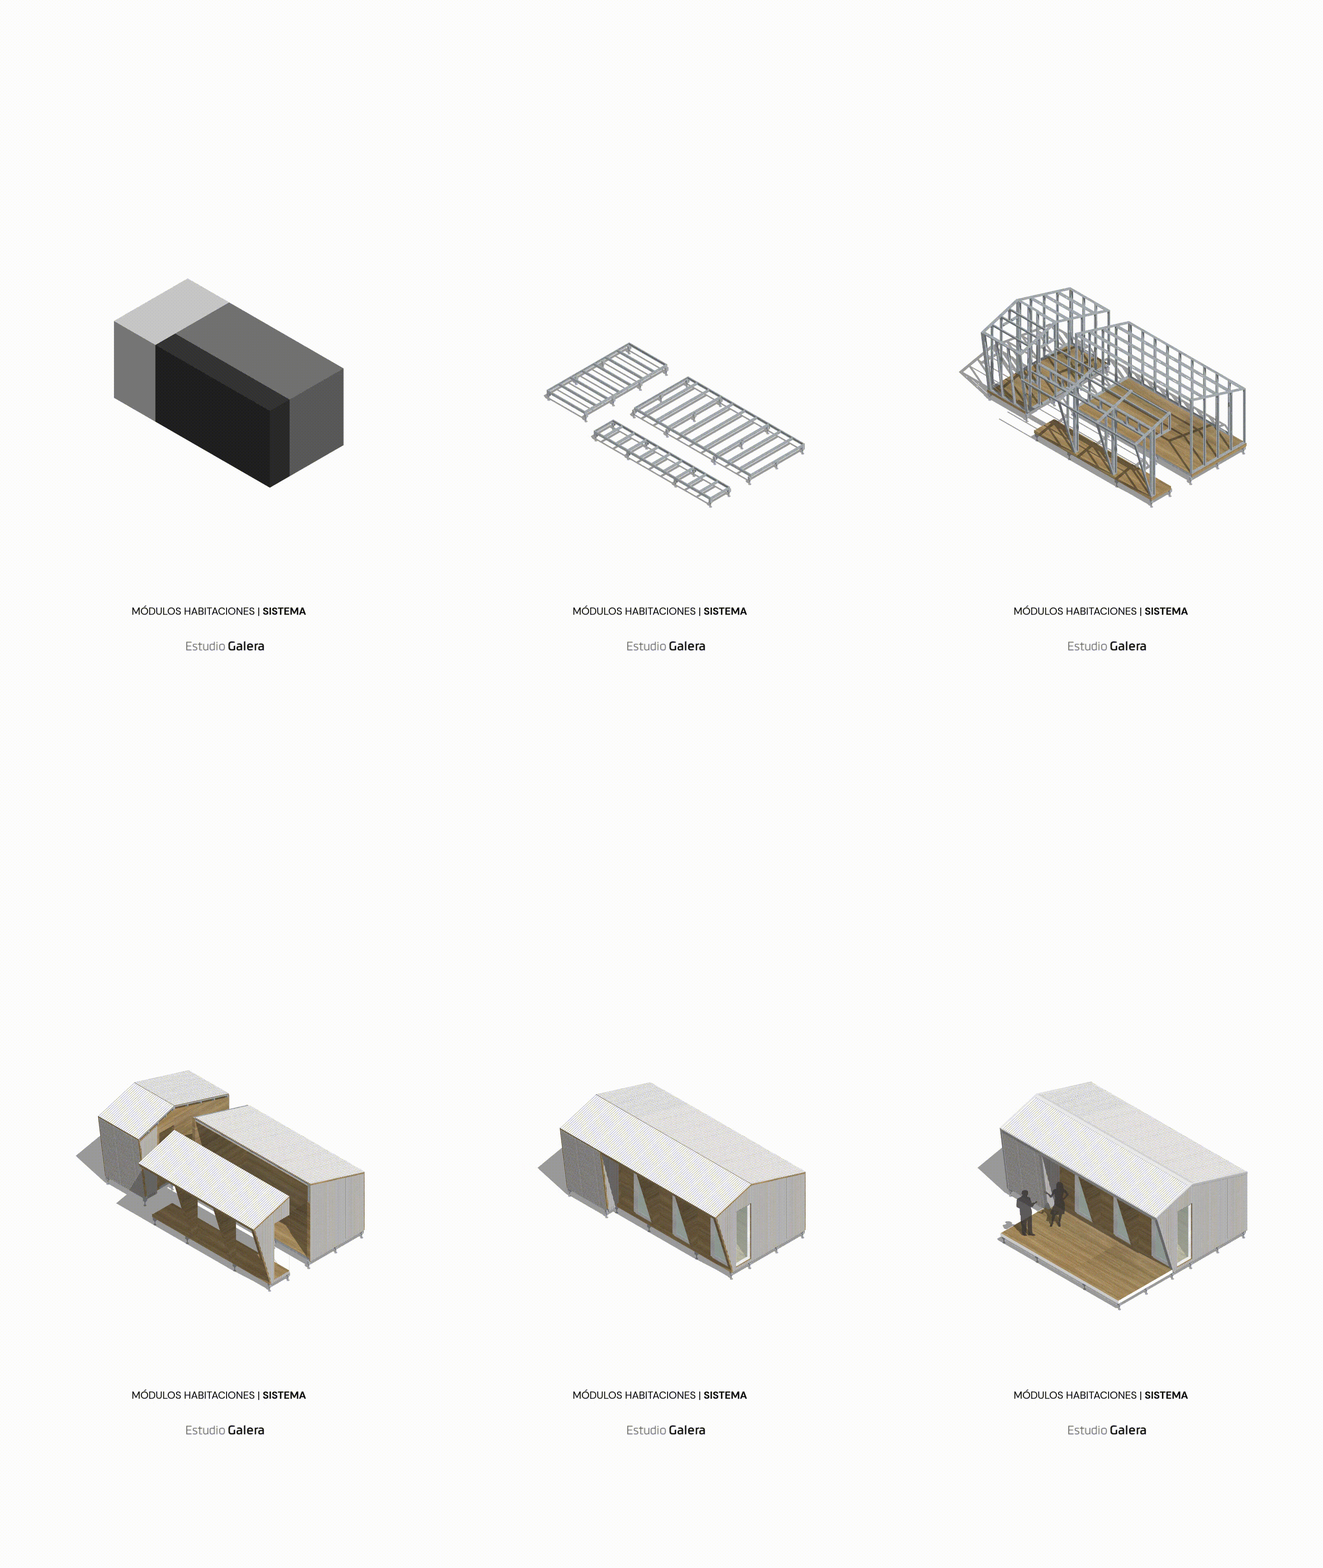
As an open-ended system, the modules adapt organically to their context (zoning regulations, tree cover, topography, and solar orientation) through rotations and shifts. The requirement for mobility introduced constraints that the studio had never faced on any previous project—chief among them, transportation. To comply with the 2.60-meter (8' 6") highway width limit (Provincial Law 11.430) while overcoming the spatial confinement of standard shipping containers, a hybrid system was developed. The main module is fabricated entirely off-site in the workshop and, once delivered, is quickly joined to a secondary module that serves as a buffer and gallery, expanding the floor plate to 3.50 meters (11' 6") wide.
A structural steel frame was selected to provide the rigidity and strength required to withstand crane hoisting and long-distance hauling without cracking or deformation. Strict modular coordination reduces off-cut material waste in the shop to zero. Interiors omit rigid partition walls, instead using custom built-in millwork to organize and optimize the space. Circulation runs along the side as a transparent, permeable gallery that floods the living spaces with natural light, promotes passive cross-ventilation, and ensures seamless connectivity when multiple modules are interlocked.