
Carilo, Pinamar, Buenos Aires, Argentina
Galatea House Extension
Comission : Extension
Project : 2025
Extension Area : 100 m2
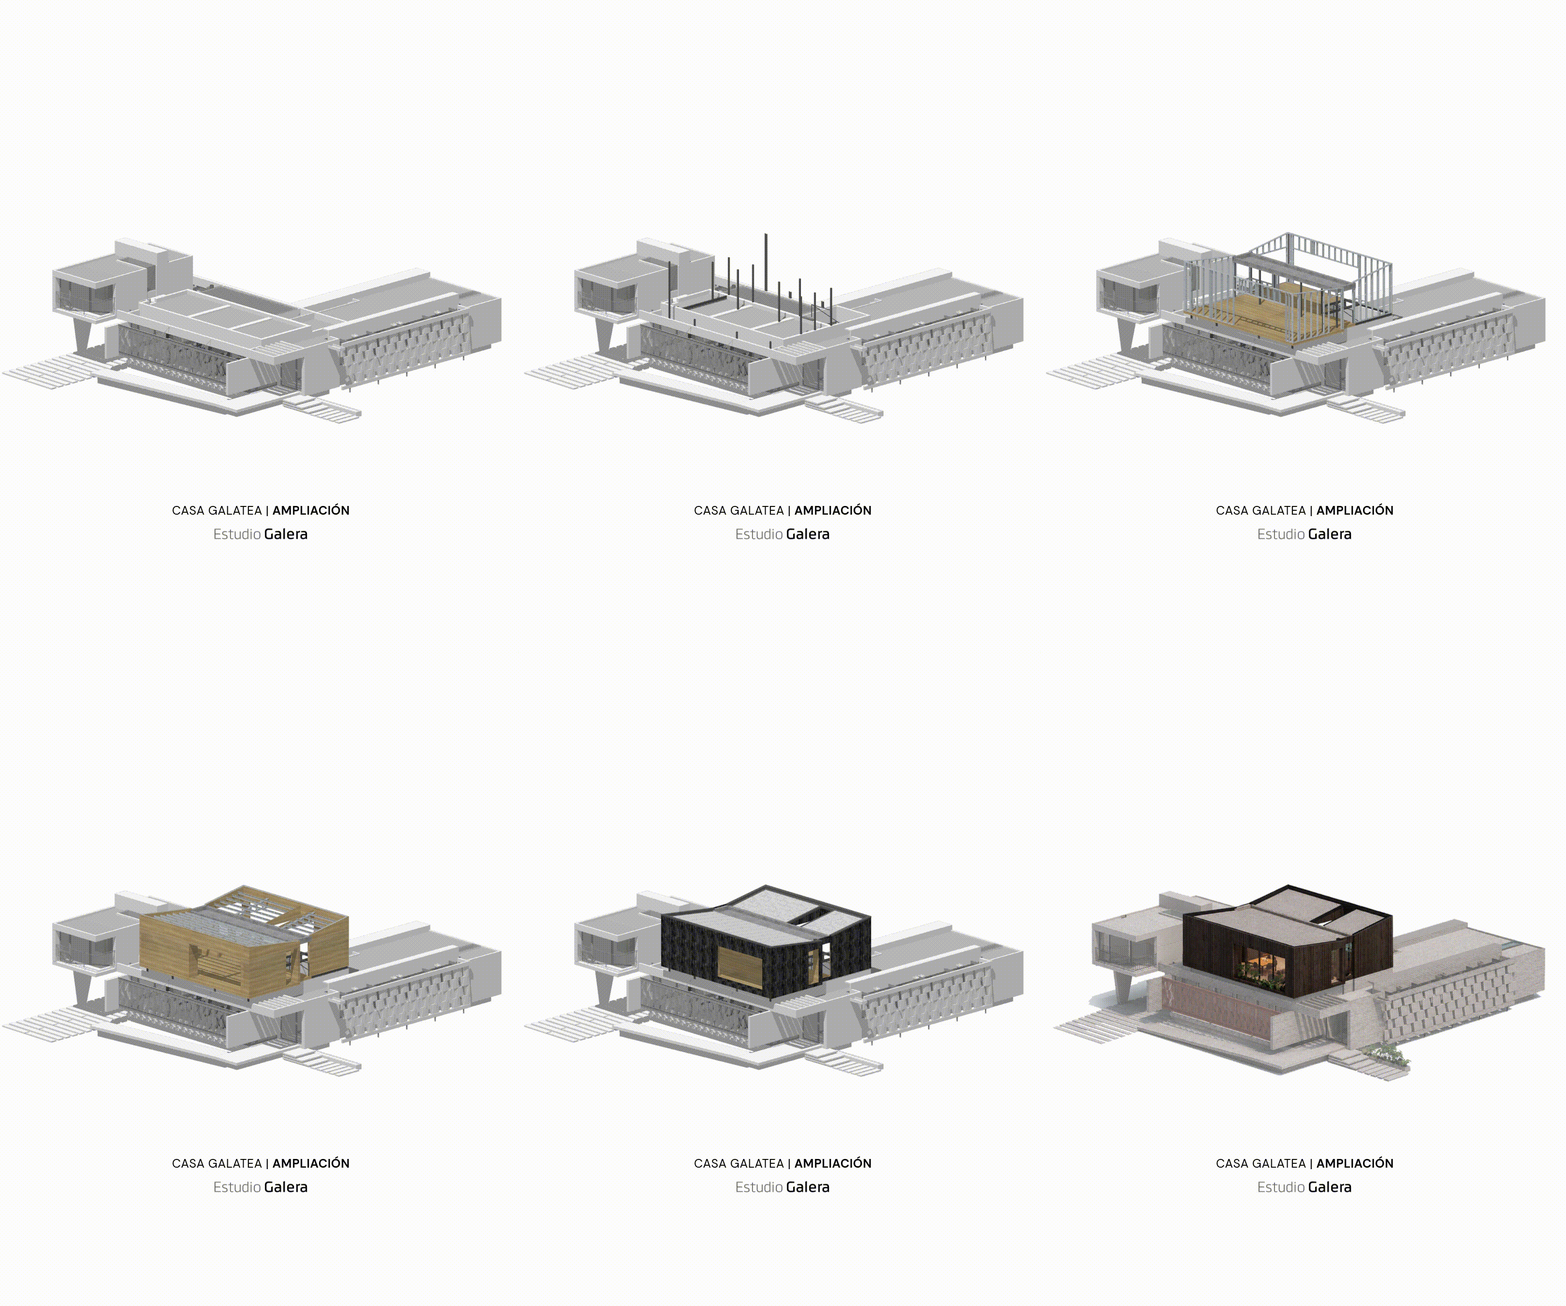
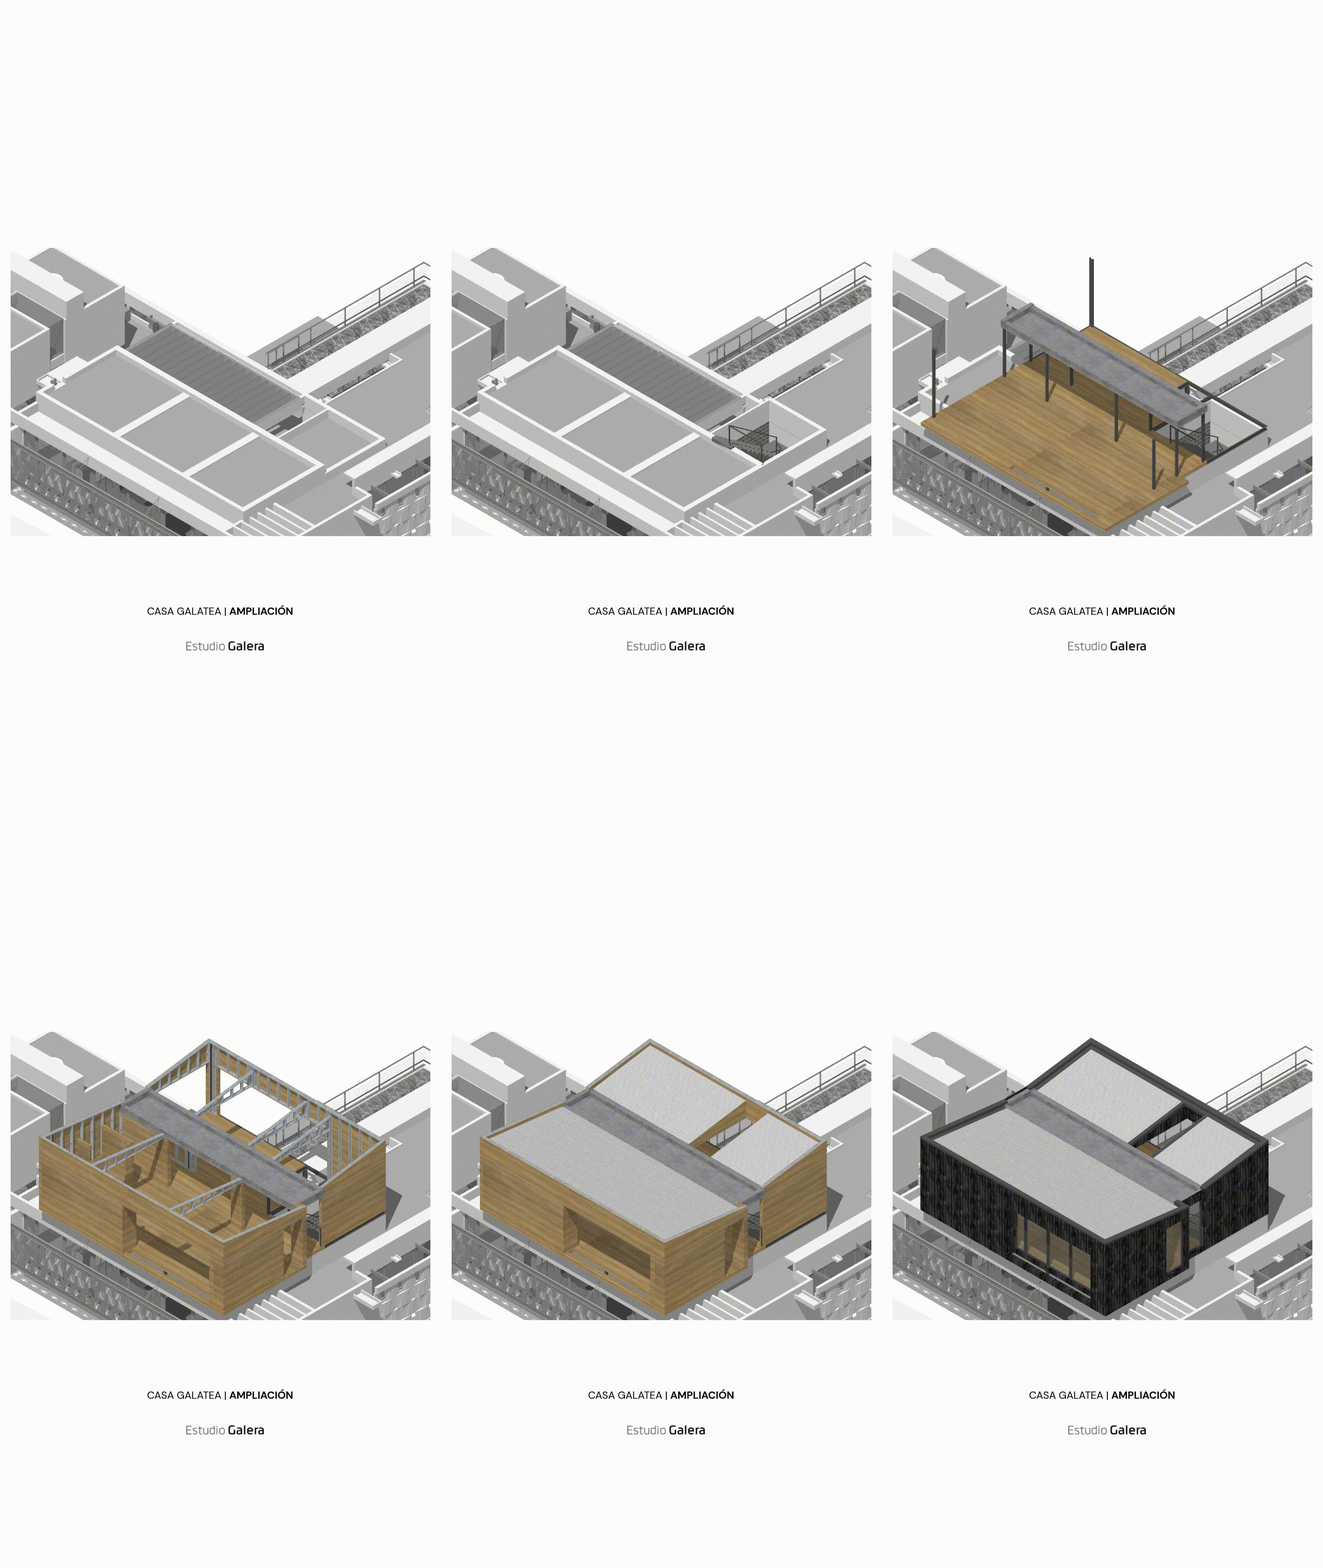
Design Statement
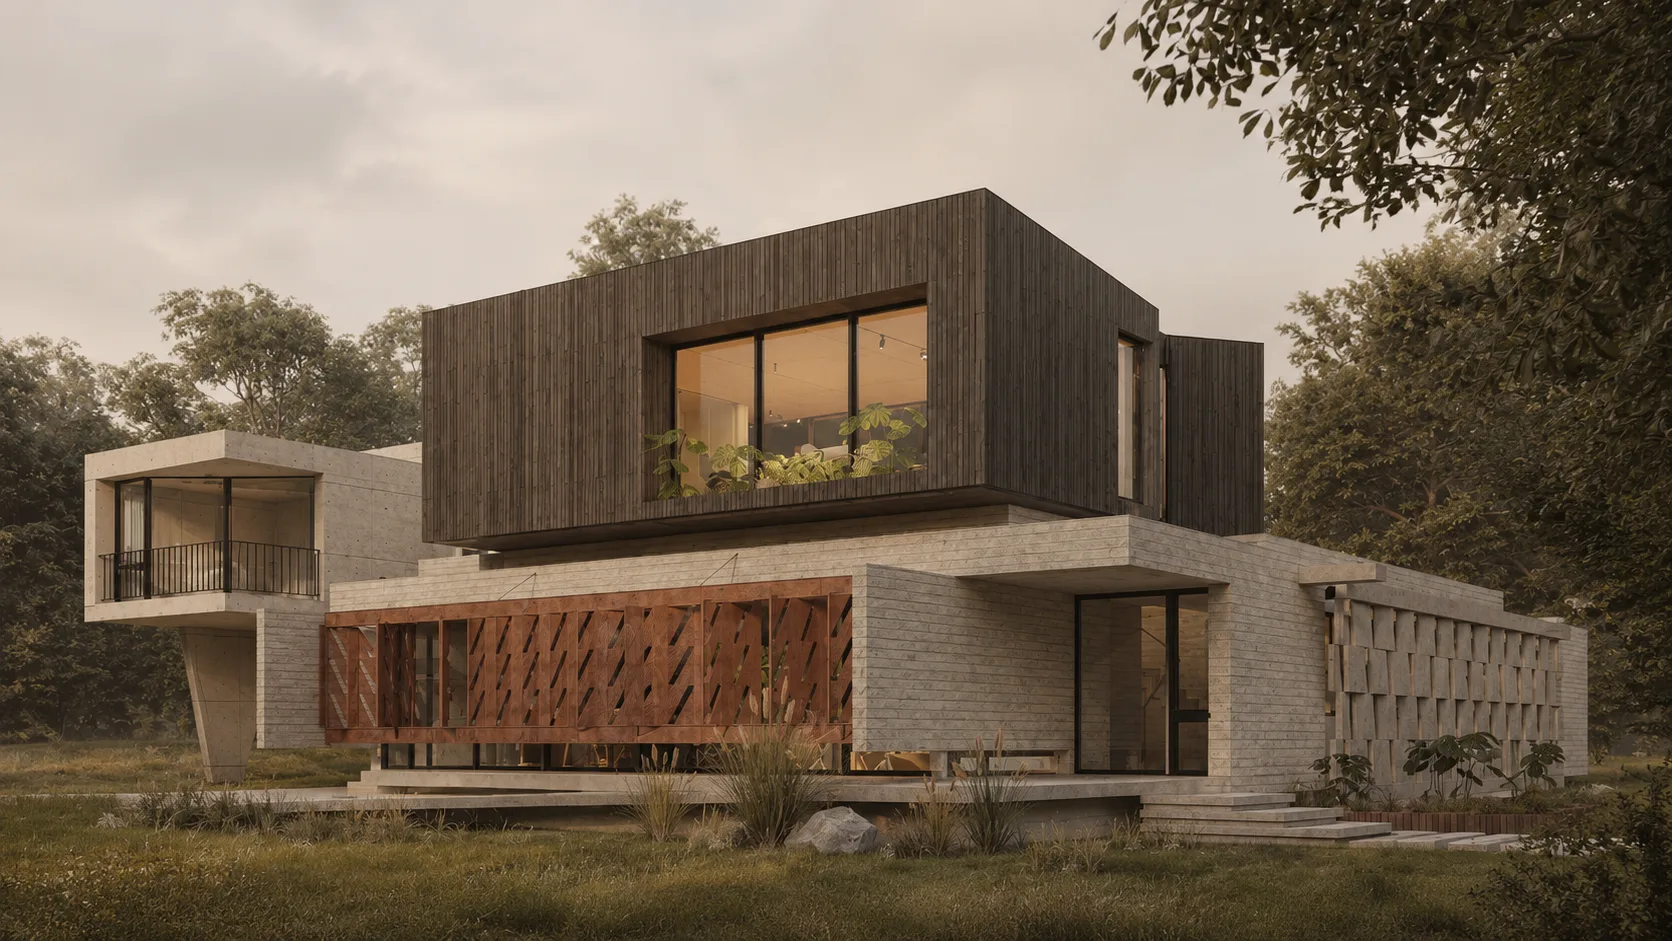
The logics of inhabitation are not static; they transform alongside changing life dynamics, transitions among inhabitants, and even different users over time. The intervention at Casa Galatea arose from a change in ownership. The original commission—structured around traditional domestic patterns for a rental home designed for a generic user—shifted toward a program focused on seasonal leisure, physical wellness, and intimate contemplation of Cariló’s forested landscape.
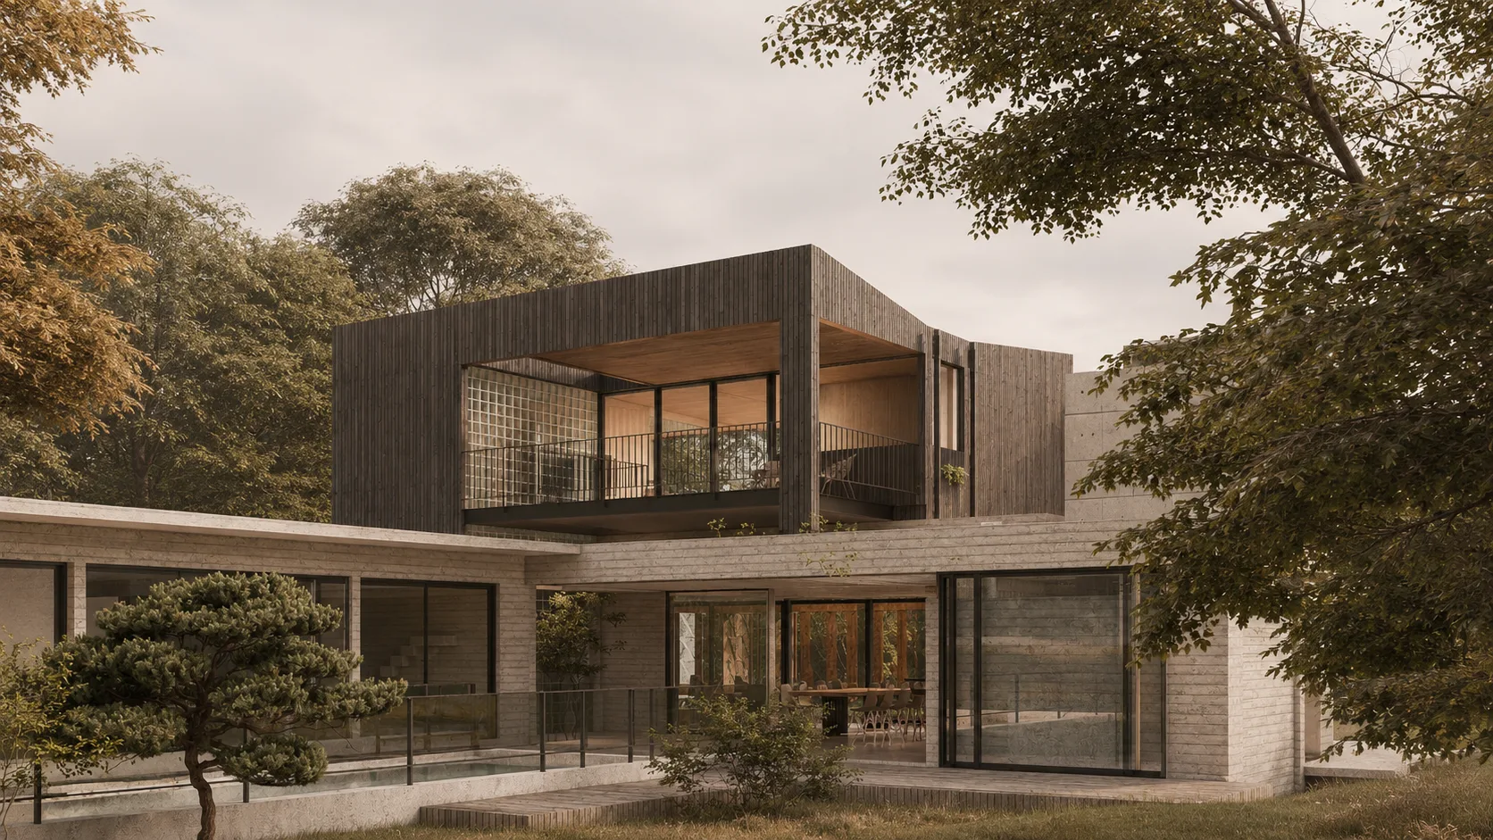
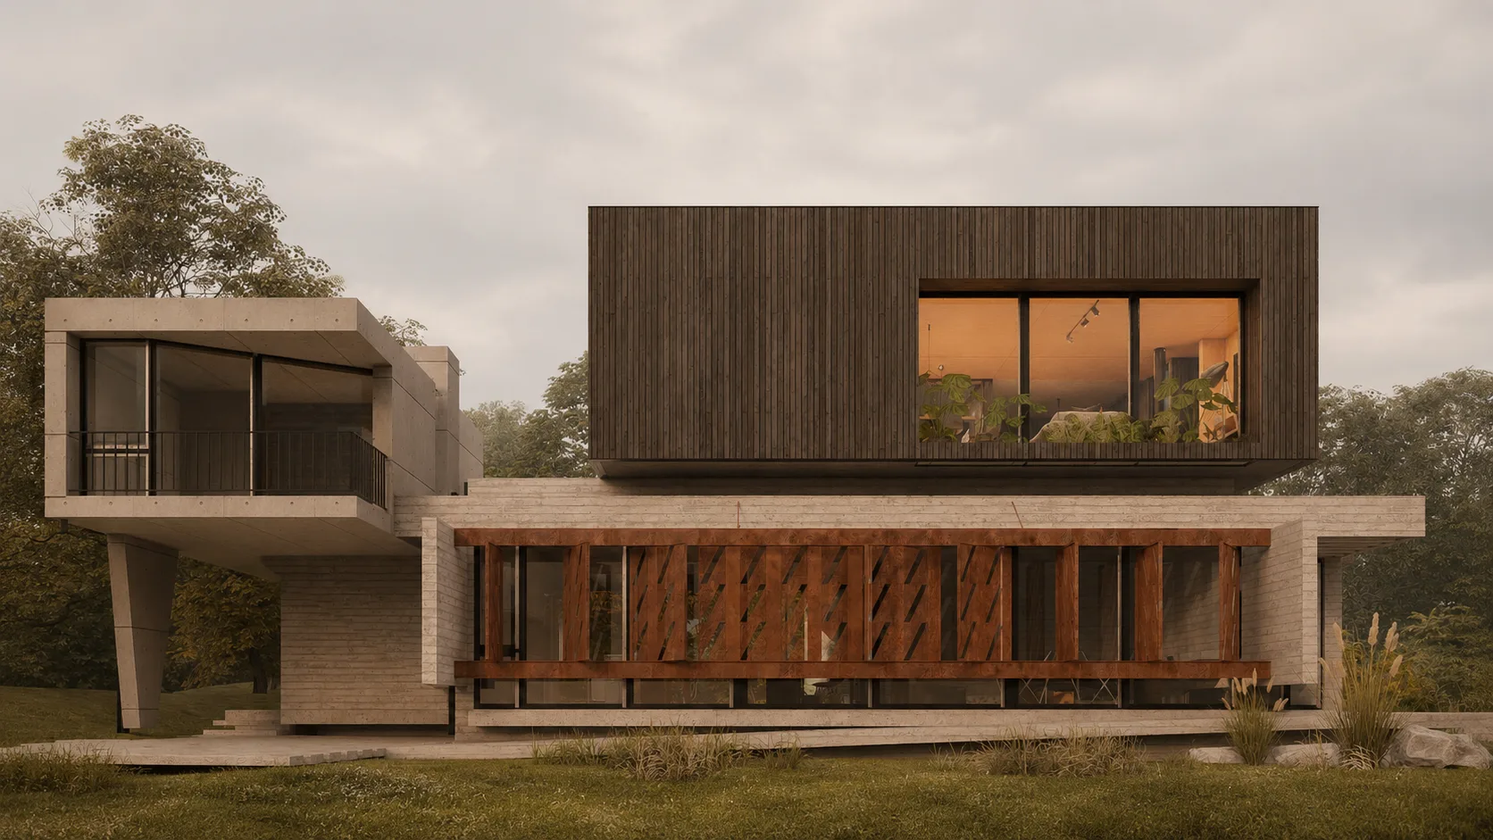
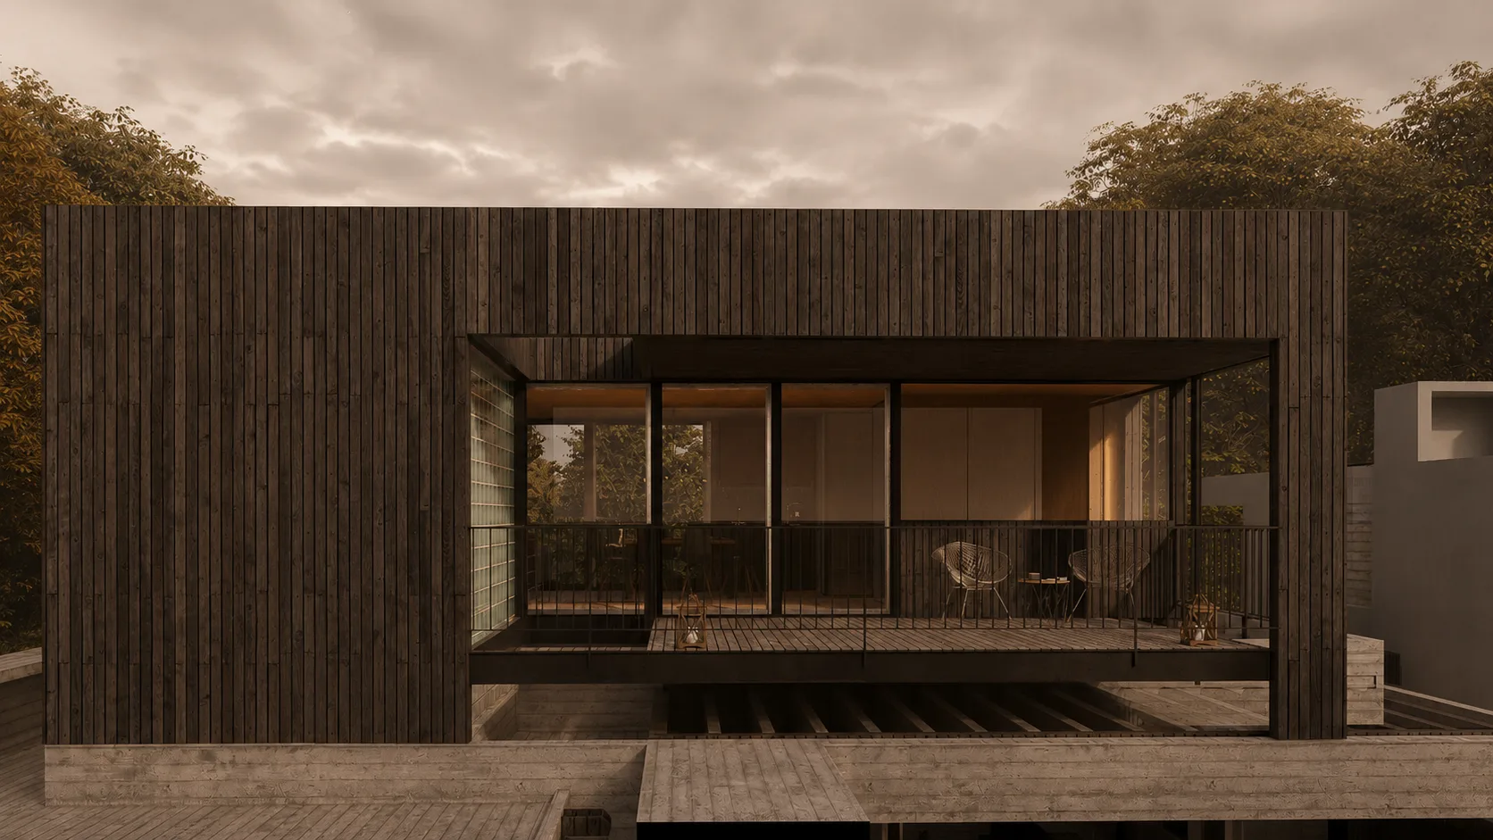
The addition seeks neither to blend in submissively nor to disrupt the essence of the preexisting building, but rather to rest atop it as a new chronological stratum. The existing ground floor is selectively altered to accommodate the vertical circulation core, while the upper level is consolidated as a spacious container for activities centered on hedonistic comfort: a generous private living area with unobstructed views into the tree canopy, compact service areas, and a wing dedicated exclusively to bodily well-being, comprising a dry sauna and an integrated hot tub area.
The structural intervention resolves the challenge of building upon an existing structure without compromising its integrity. A clean load-transfer system was adopted using heavy structural steel sections (340 mm UPN and IPN beams alongside UPE 200 columns), making it possible to span long distances and slot the new upper story into place without overloading the existing structure.
The intention to distinguish the new from the existing is materialized through a shift in texture and color: the facades are clad entirely in charred wood. Charring not only provides natural protection against the harsh coastal climate and insects, but also imparts a dark patina that blends the architecture into the verticality of the surrounding pine trunks. In contrast to the ruggedness of the exterior, the interior space is enveloped in a continuous lining of Kiri wood planks covering both walls and ceilings. This timber brings warm tones, visual lightness, and sound-absorbing qualities ideally suited to relaxation areas.
The addition rests subtly atop the existing house, establishing itself as a sanctuary for introspection—a lightweight architectural piece that introduces programmatic flexibility while adding specific weight to Casa Galatea.
Ariel Galera, Arq.
Cesar Amarante, Arq.
Francisco Villamil, Arq.
Mateo Granson, Arq.