Carilo, Pinamar, Buenos Aires, Argentina
Estudio Galera Offices
Project : 2016
Project Construction : 2016
Comission : Architecture Studio
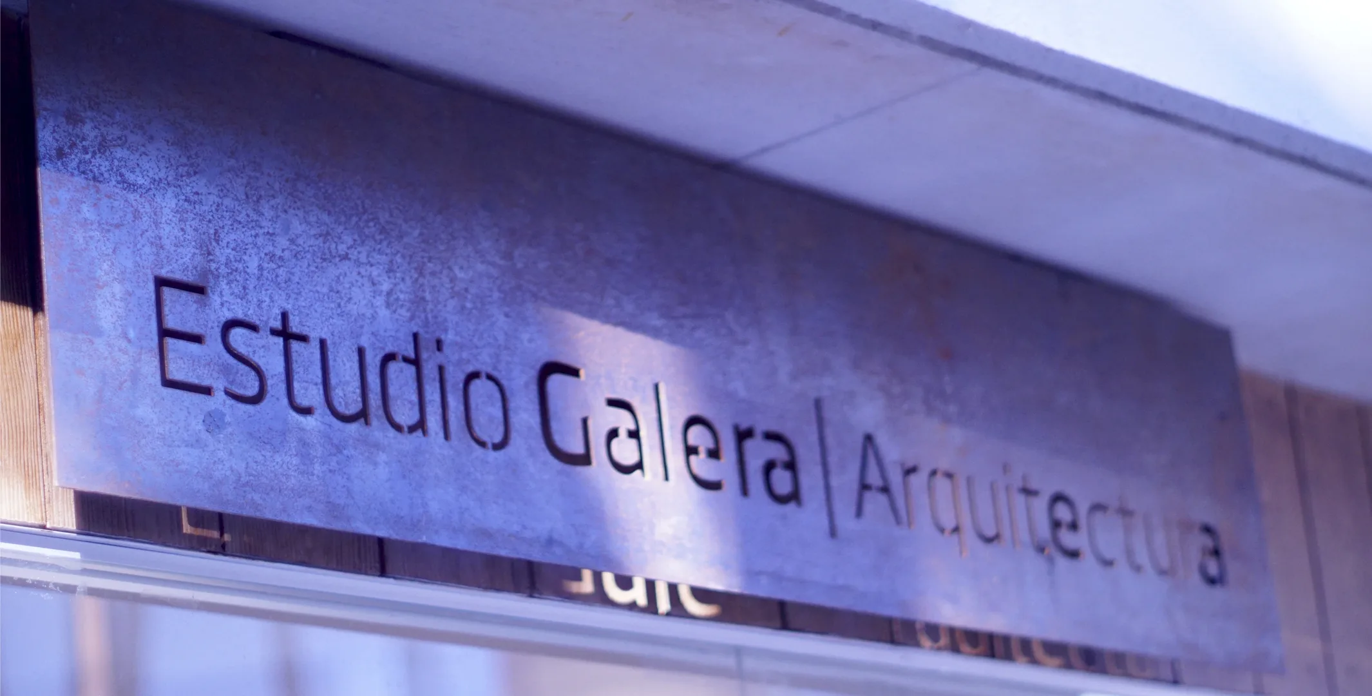
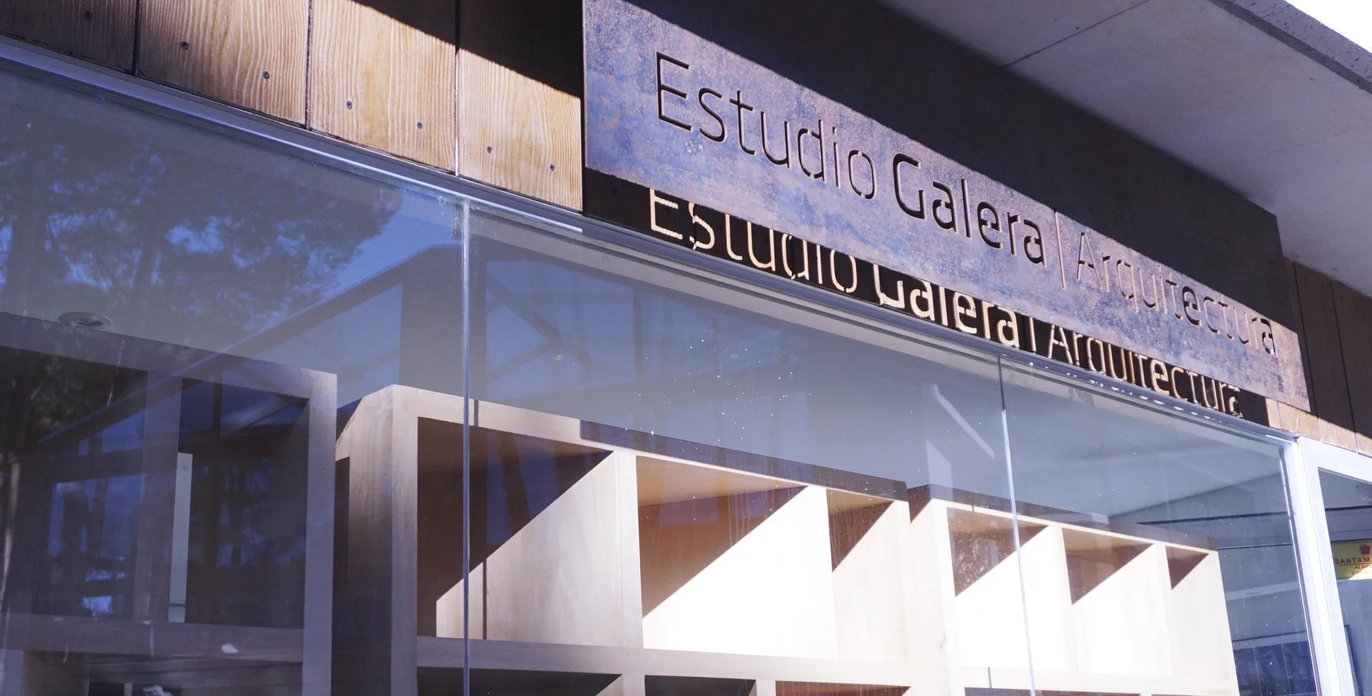
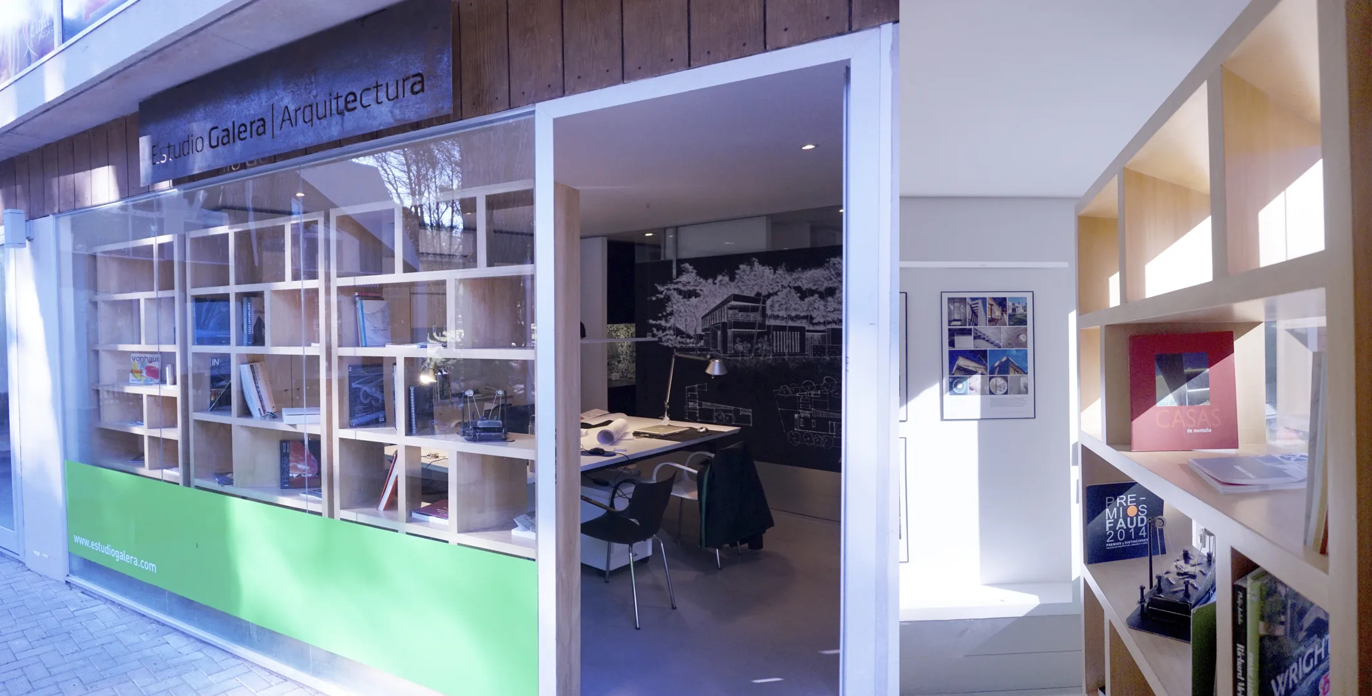
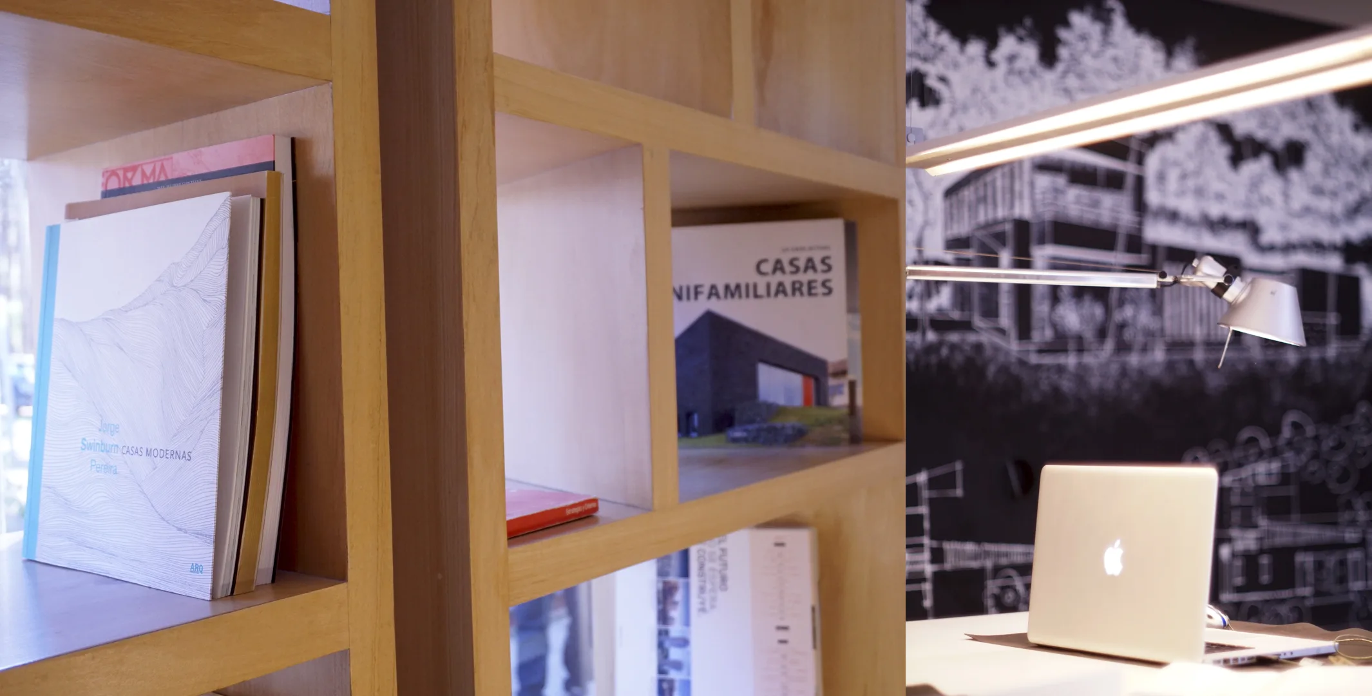
Design Statement
Location: Castaño 234 / Unit 11 – Galería Las Golondrinas, Cariló Commercial Center.
The project is located at one end of Cariló’s commercial center, an area that—around 2016—experienced marked inactivity and low pedestrian foot traffic. The intervention had to operate within a raw commercial unit set inside a still-unoccupied retail arcade, yet benefiting from the potential of facing the town’s only public square as a major draw for visitors during mild-weather months.
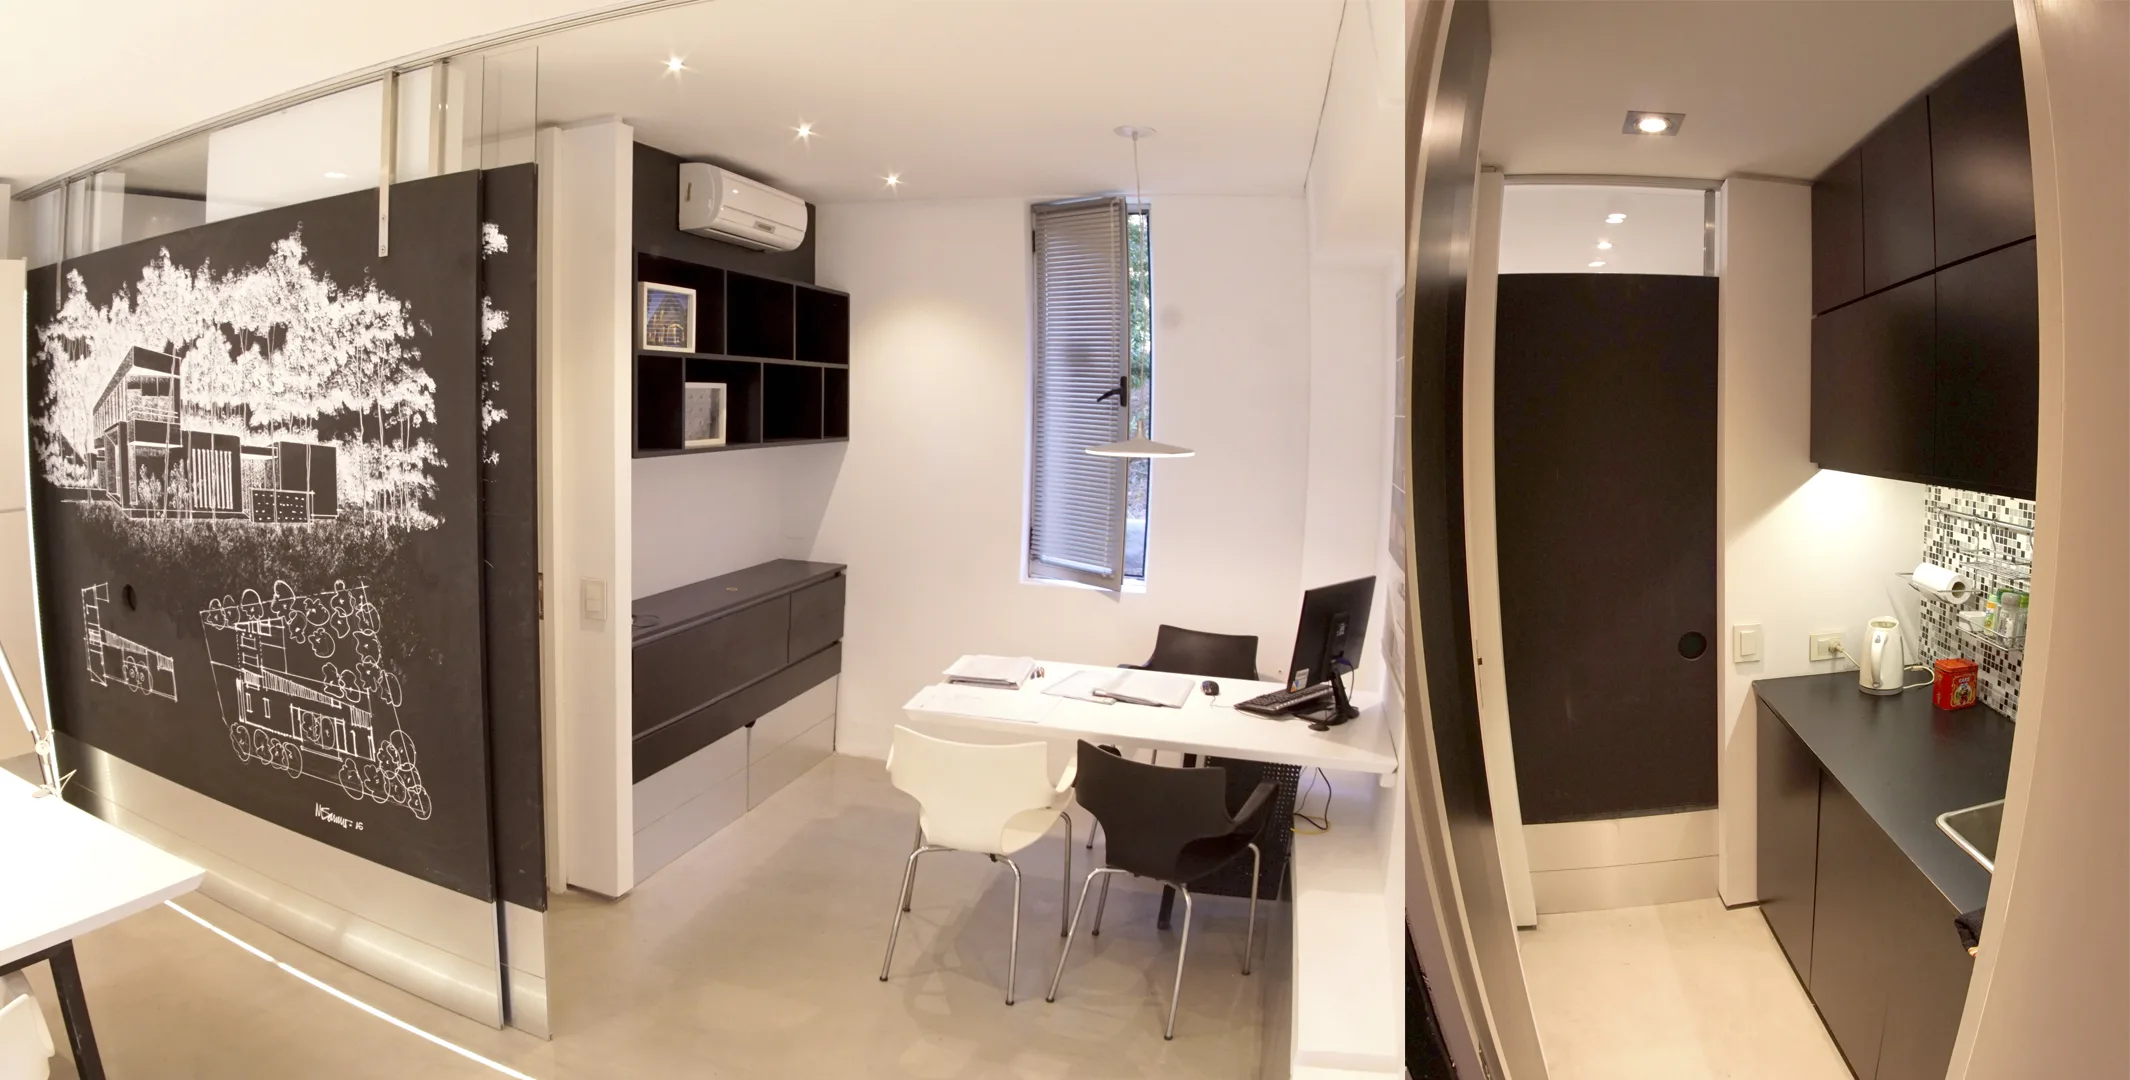
The intervention was approached as a dual challenge: on one hand, resolving a complex program within a markedly compact footprint; and on the other, acting as a visual and spatial catalyst within the arcade itself, transforming the apathy of the vacant built environment into a focal point of attraction through architecture.
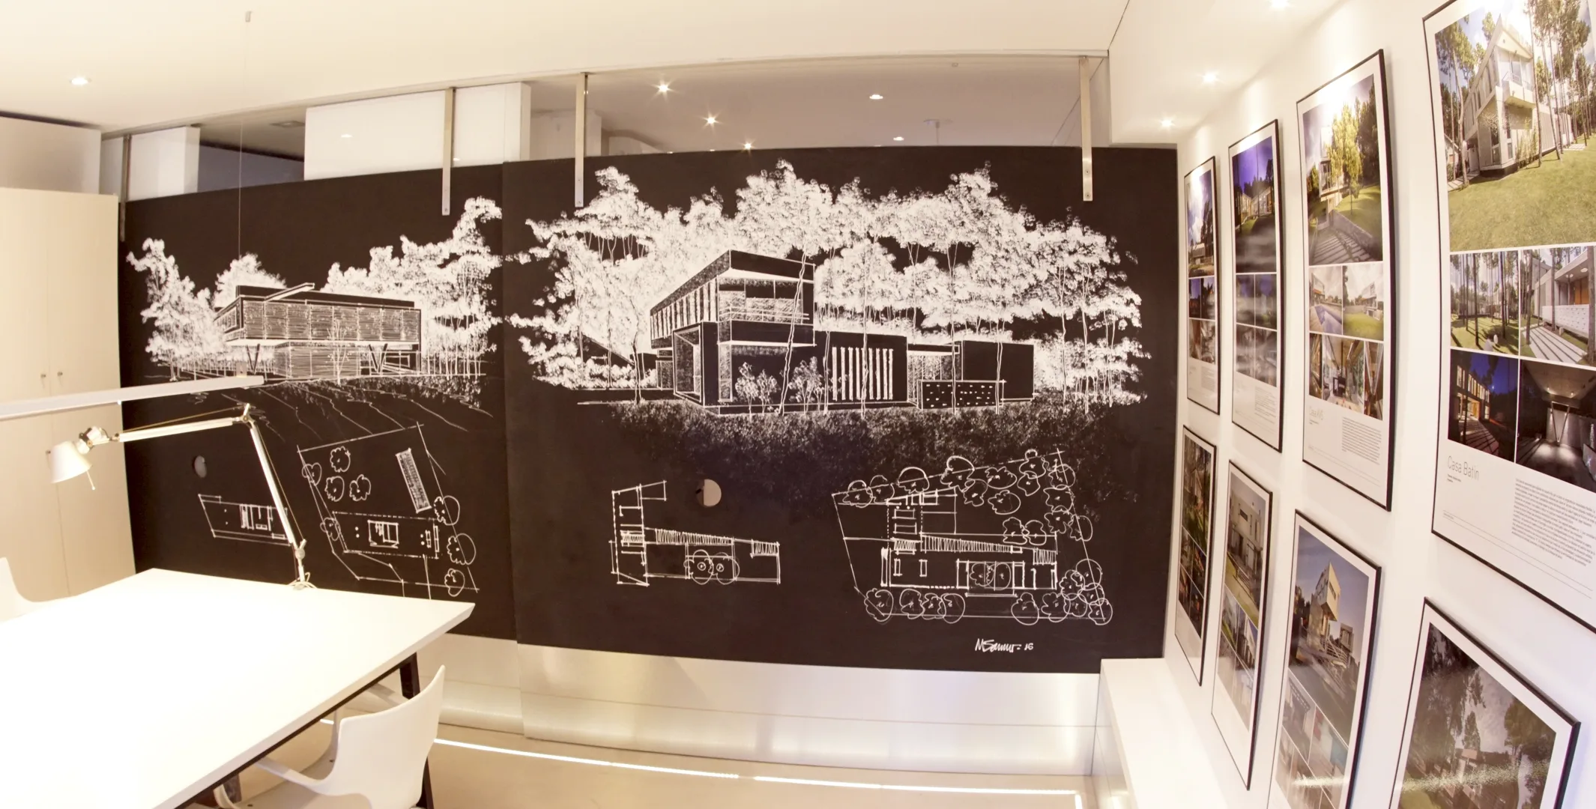
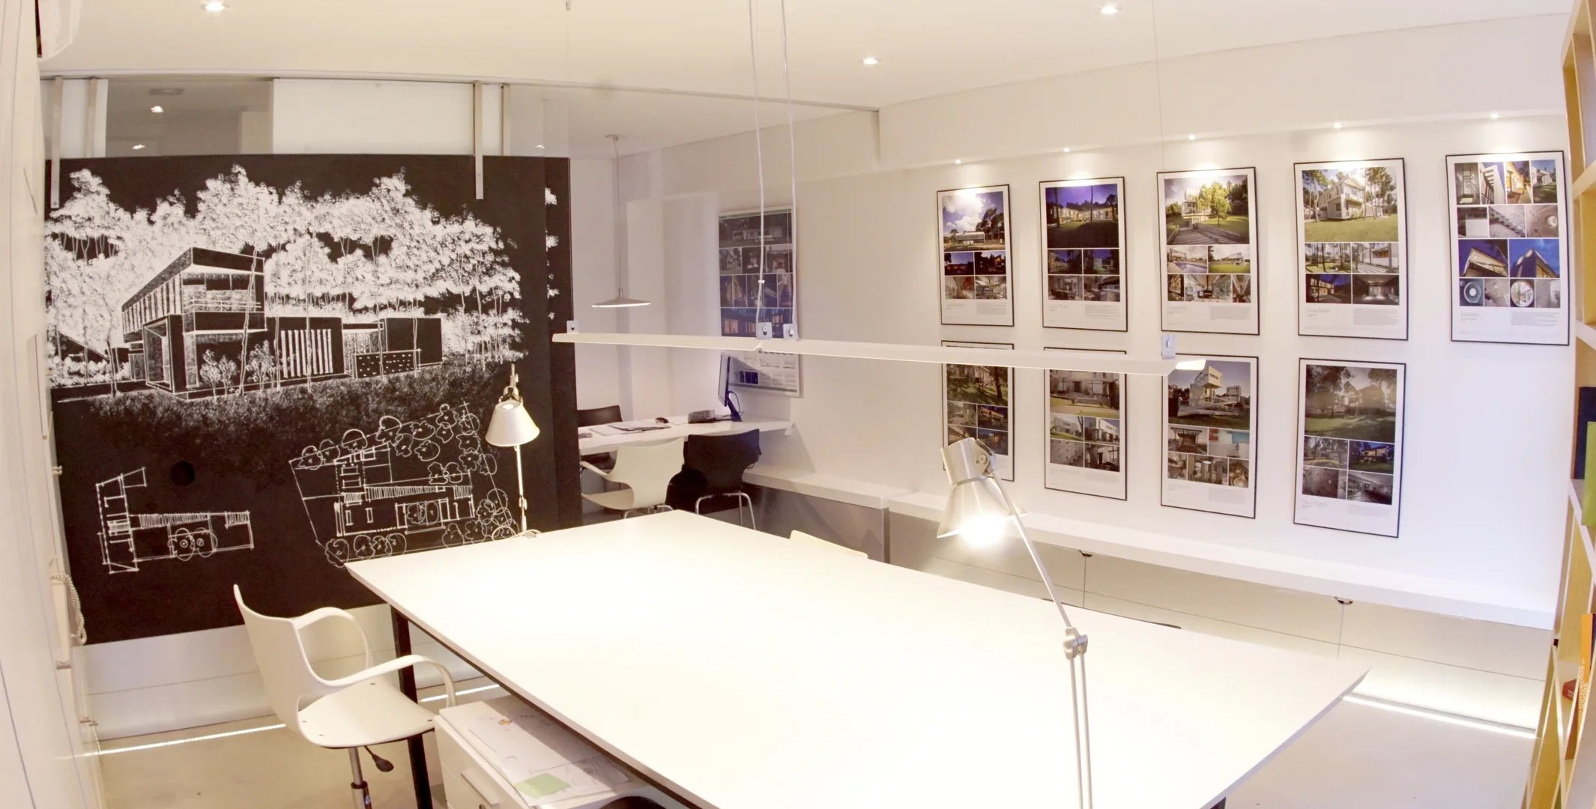
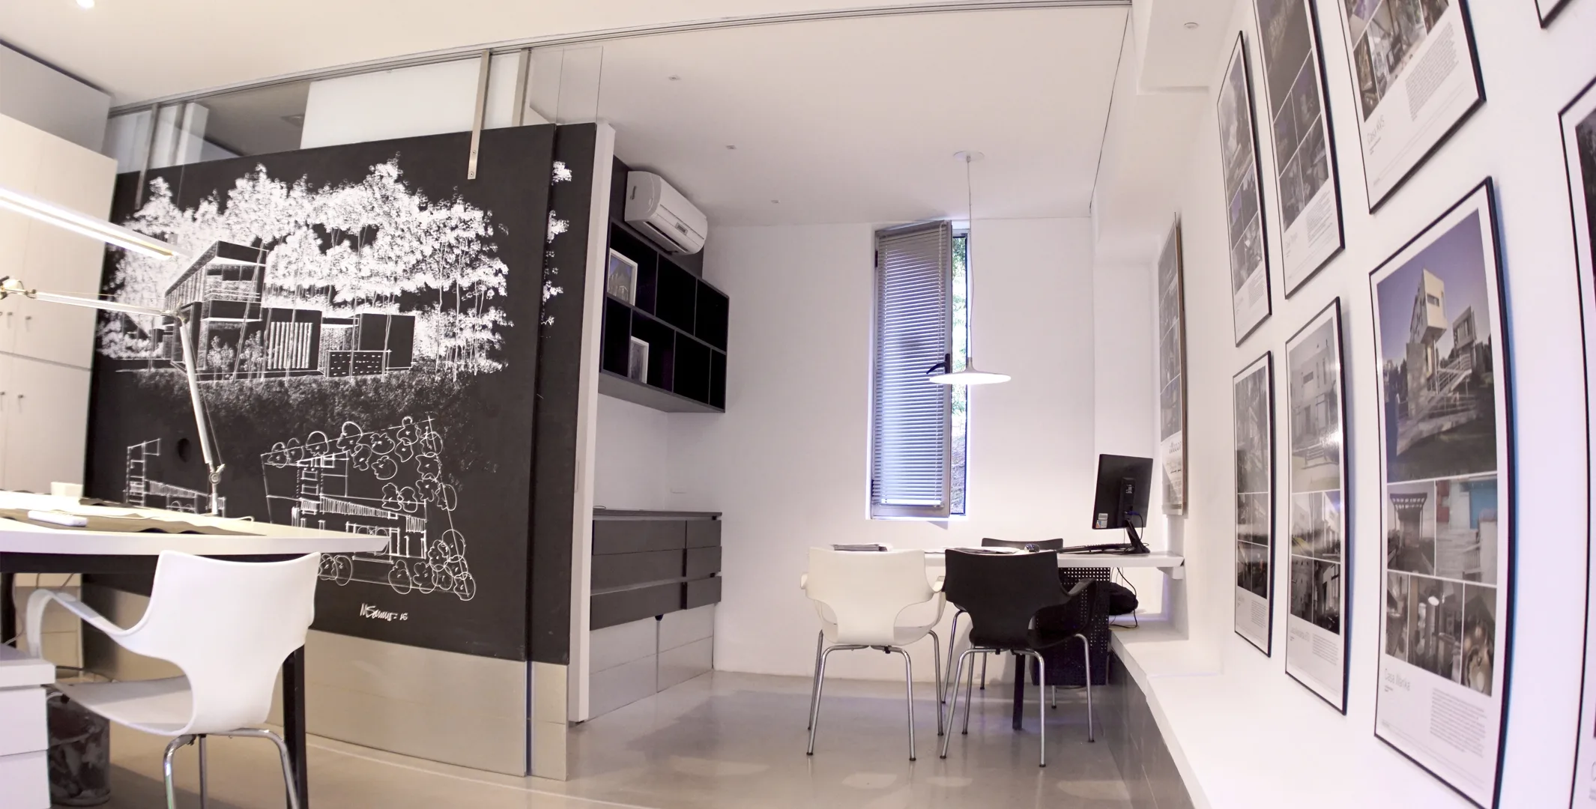
The core premise of the project lies in transparency and process honesty. Breaking away from the traditional typology of closed-off offices or studios shielded from the public, the proposal is conceived as a showcase of architectural practice. It was deliberately designed so that passersby and visitors can dynamically observe how the studio works: drafting, debate, physical models, and the everyday life of the studio are put on display at the pedestrian’s human scale.
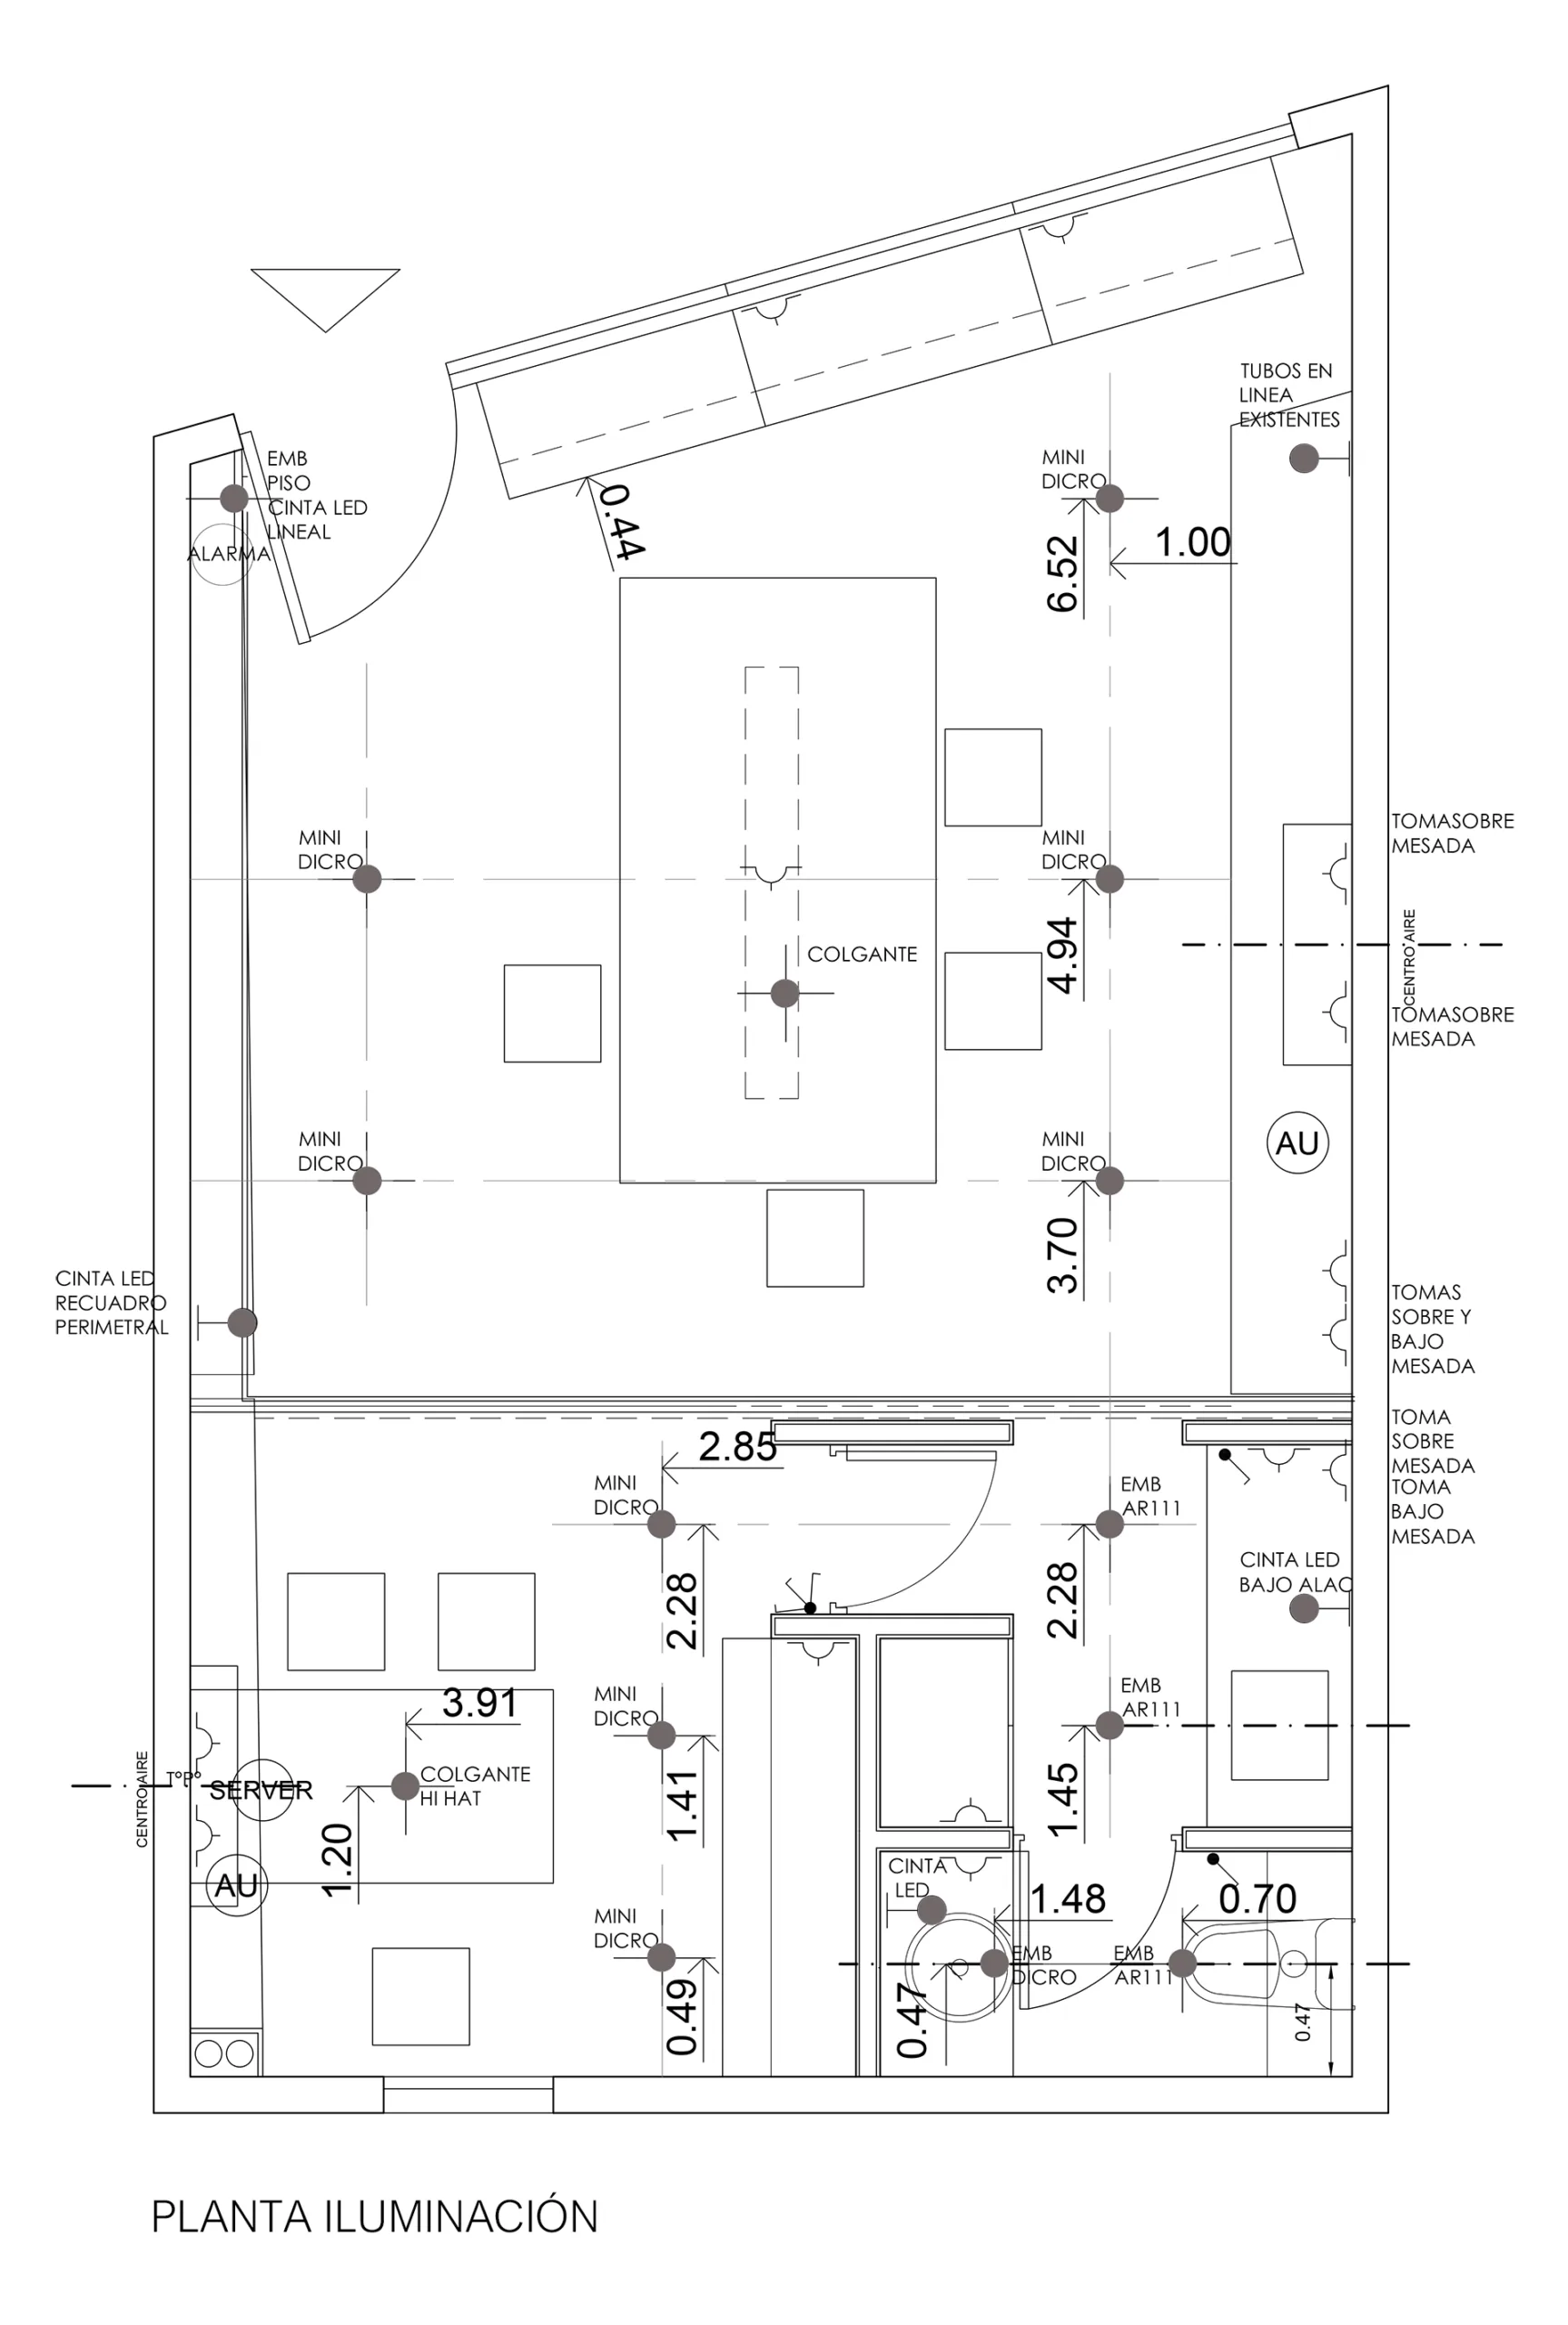
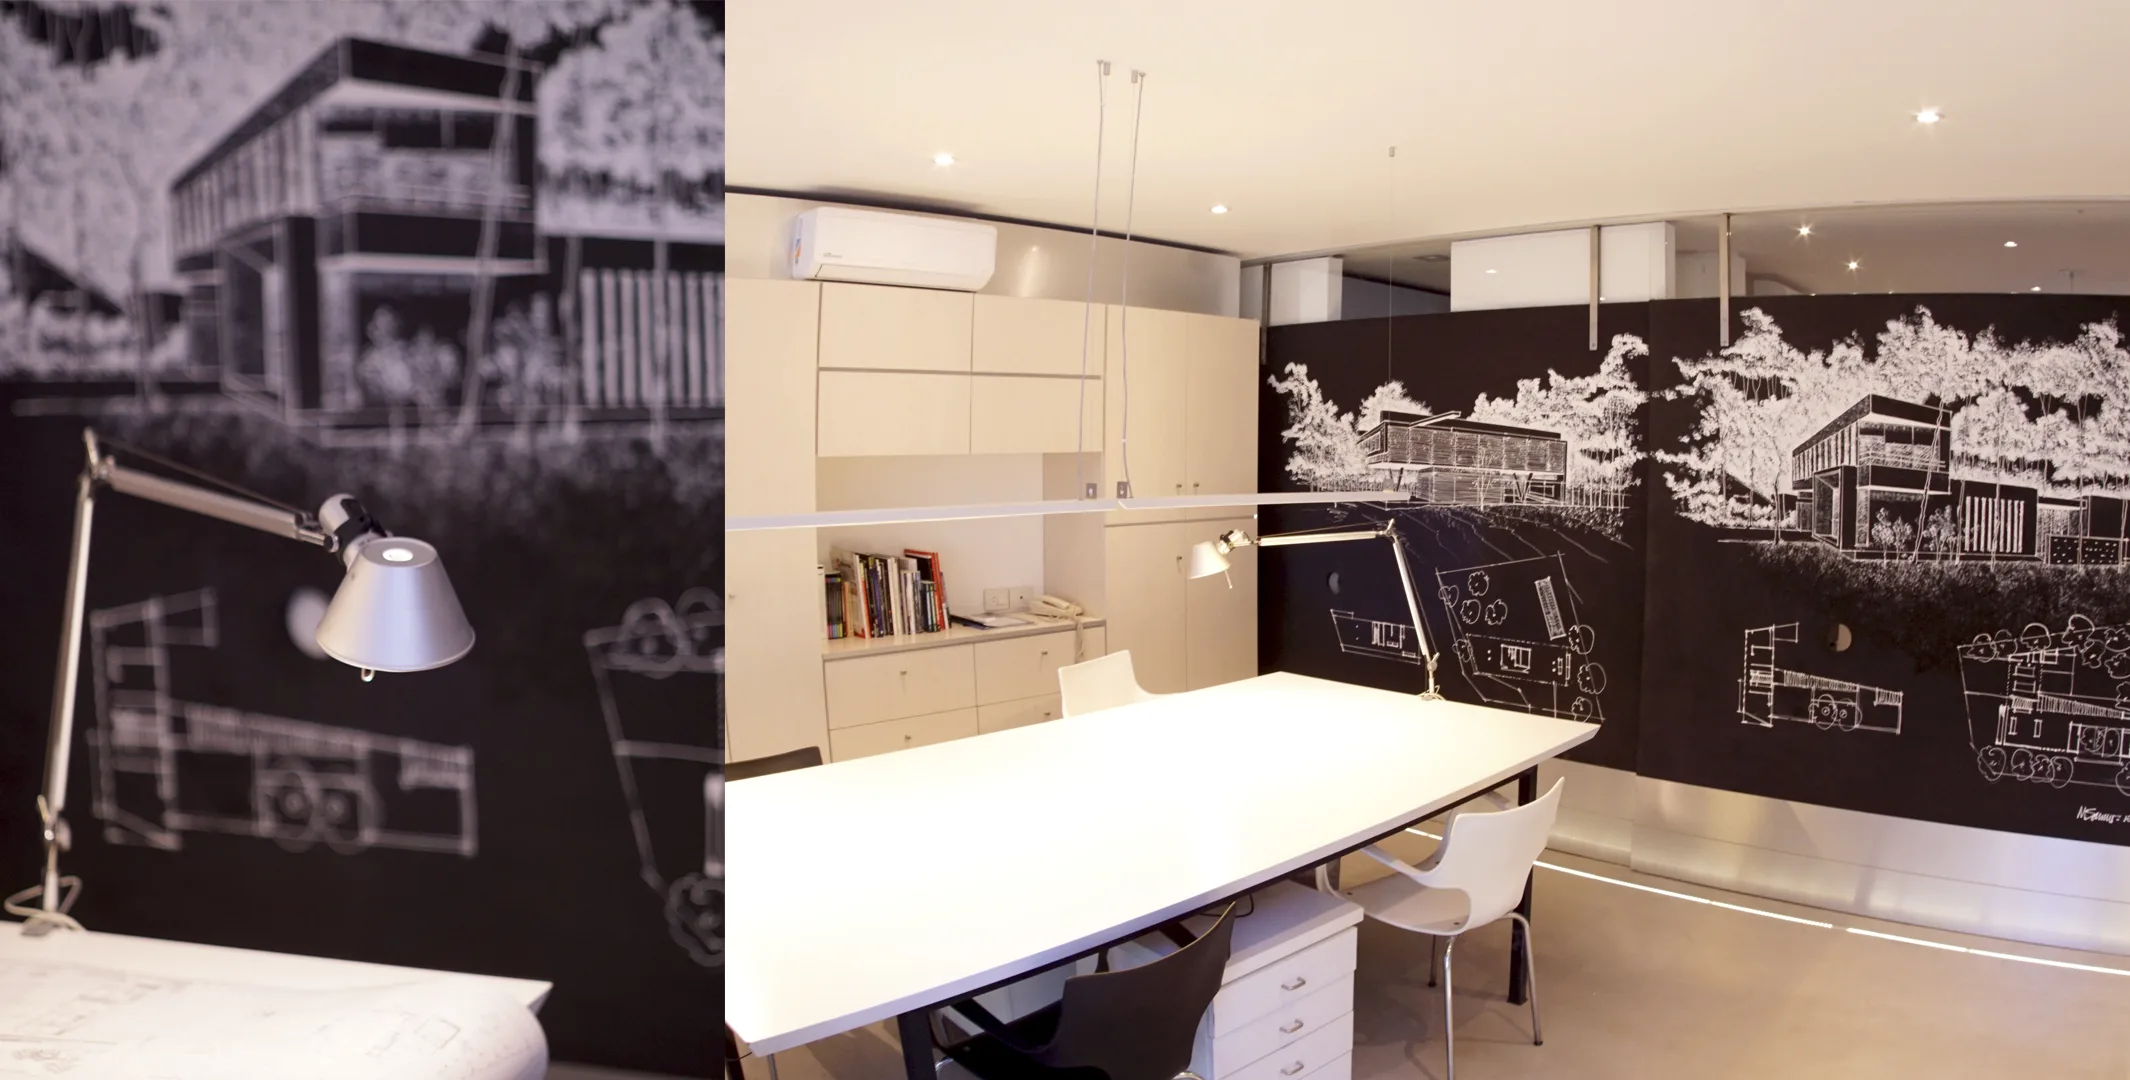
To maximize the limited square footage available, the floor plan is optimized through rigorous yet fluid zoning, eliminating unnecessary solid partitions in favor of a single, integrated, transparent, and interconnected workspace.
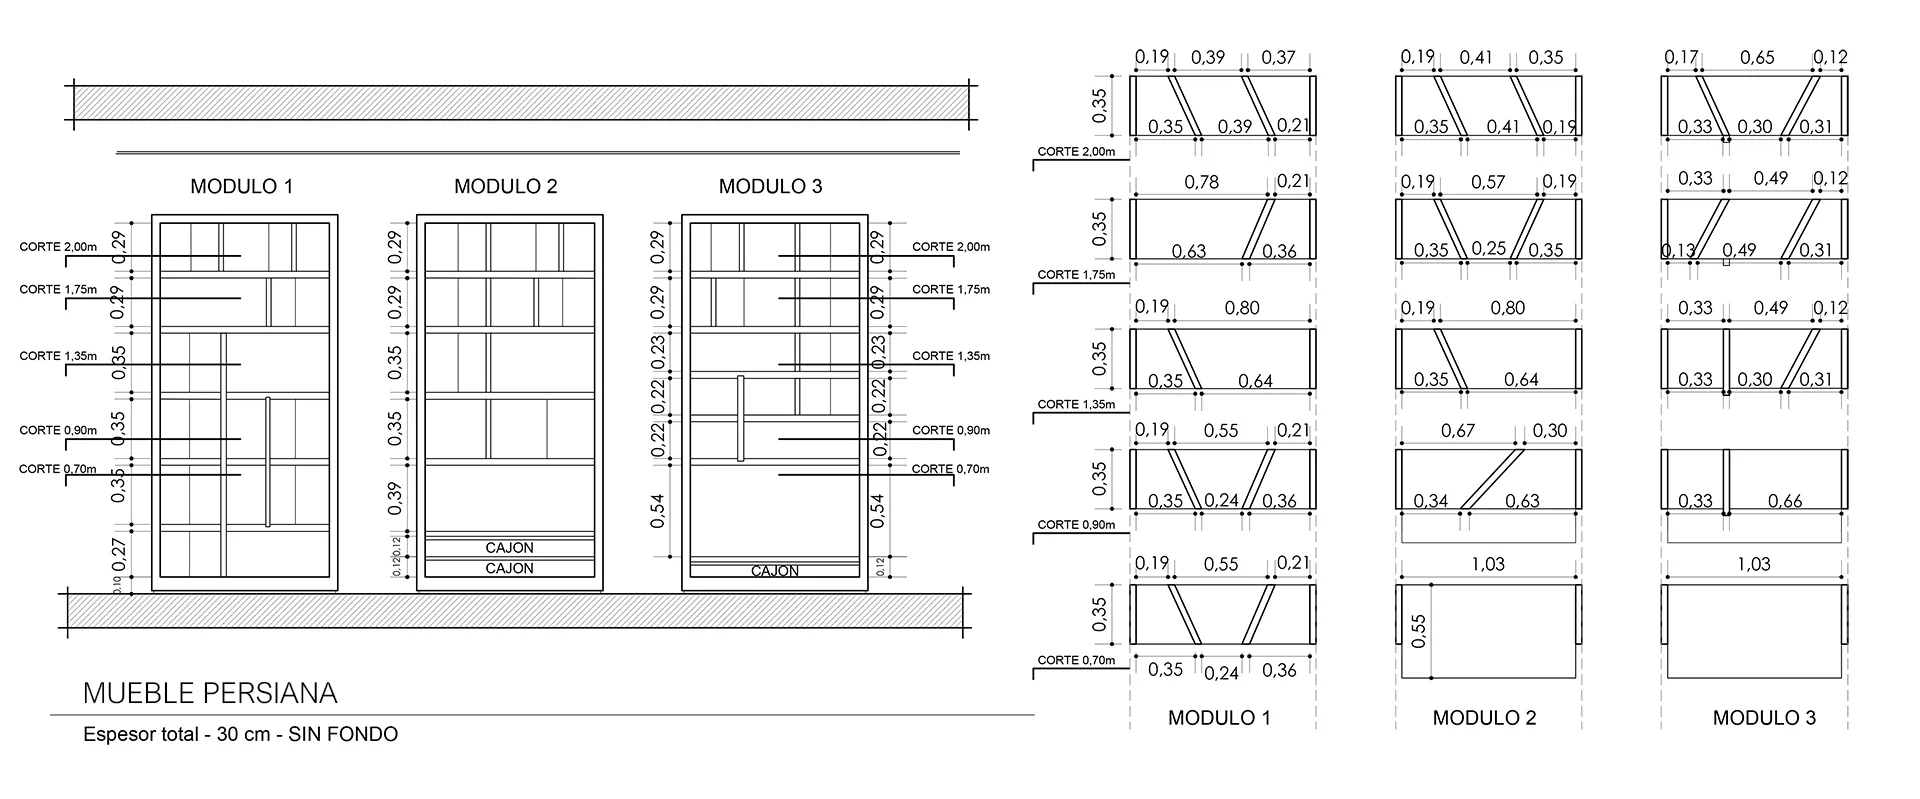
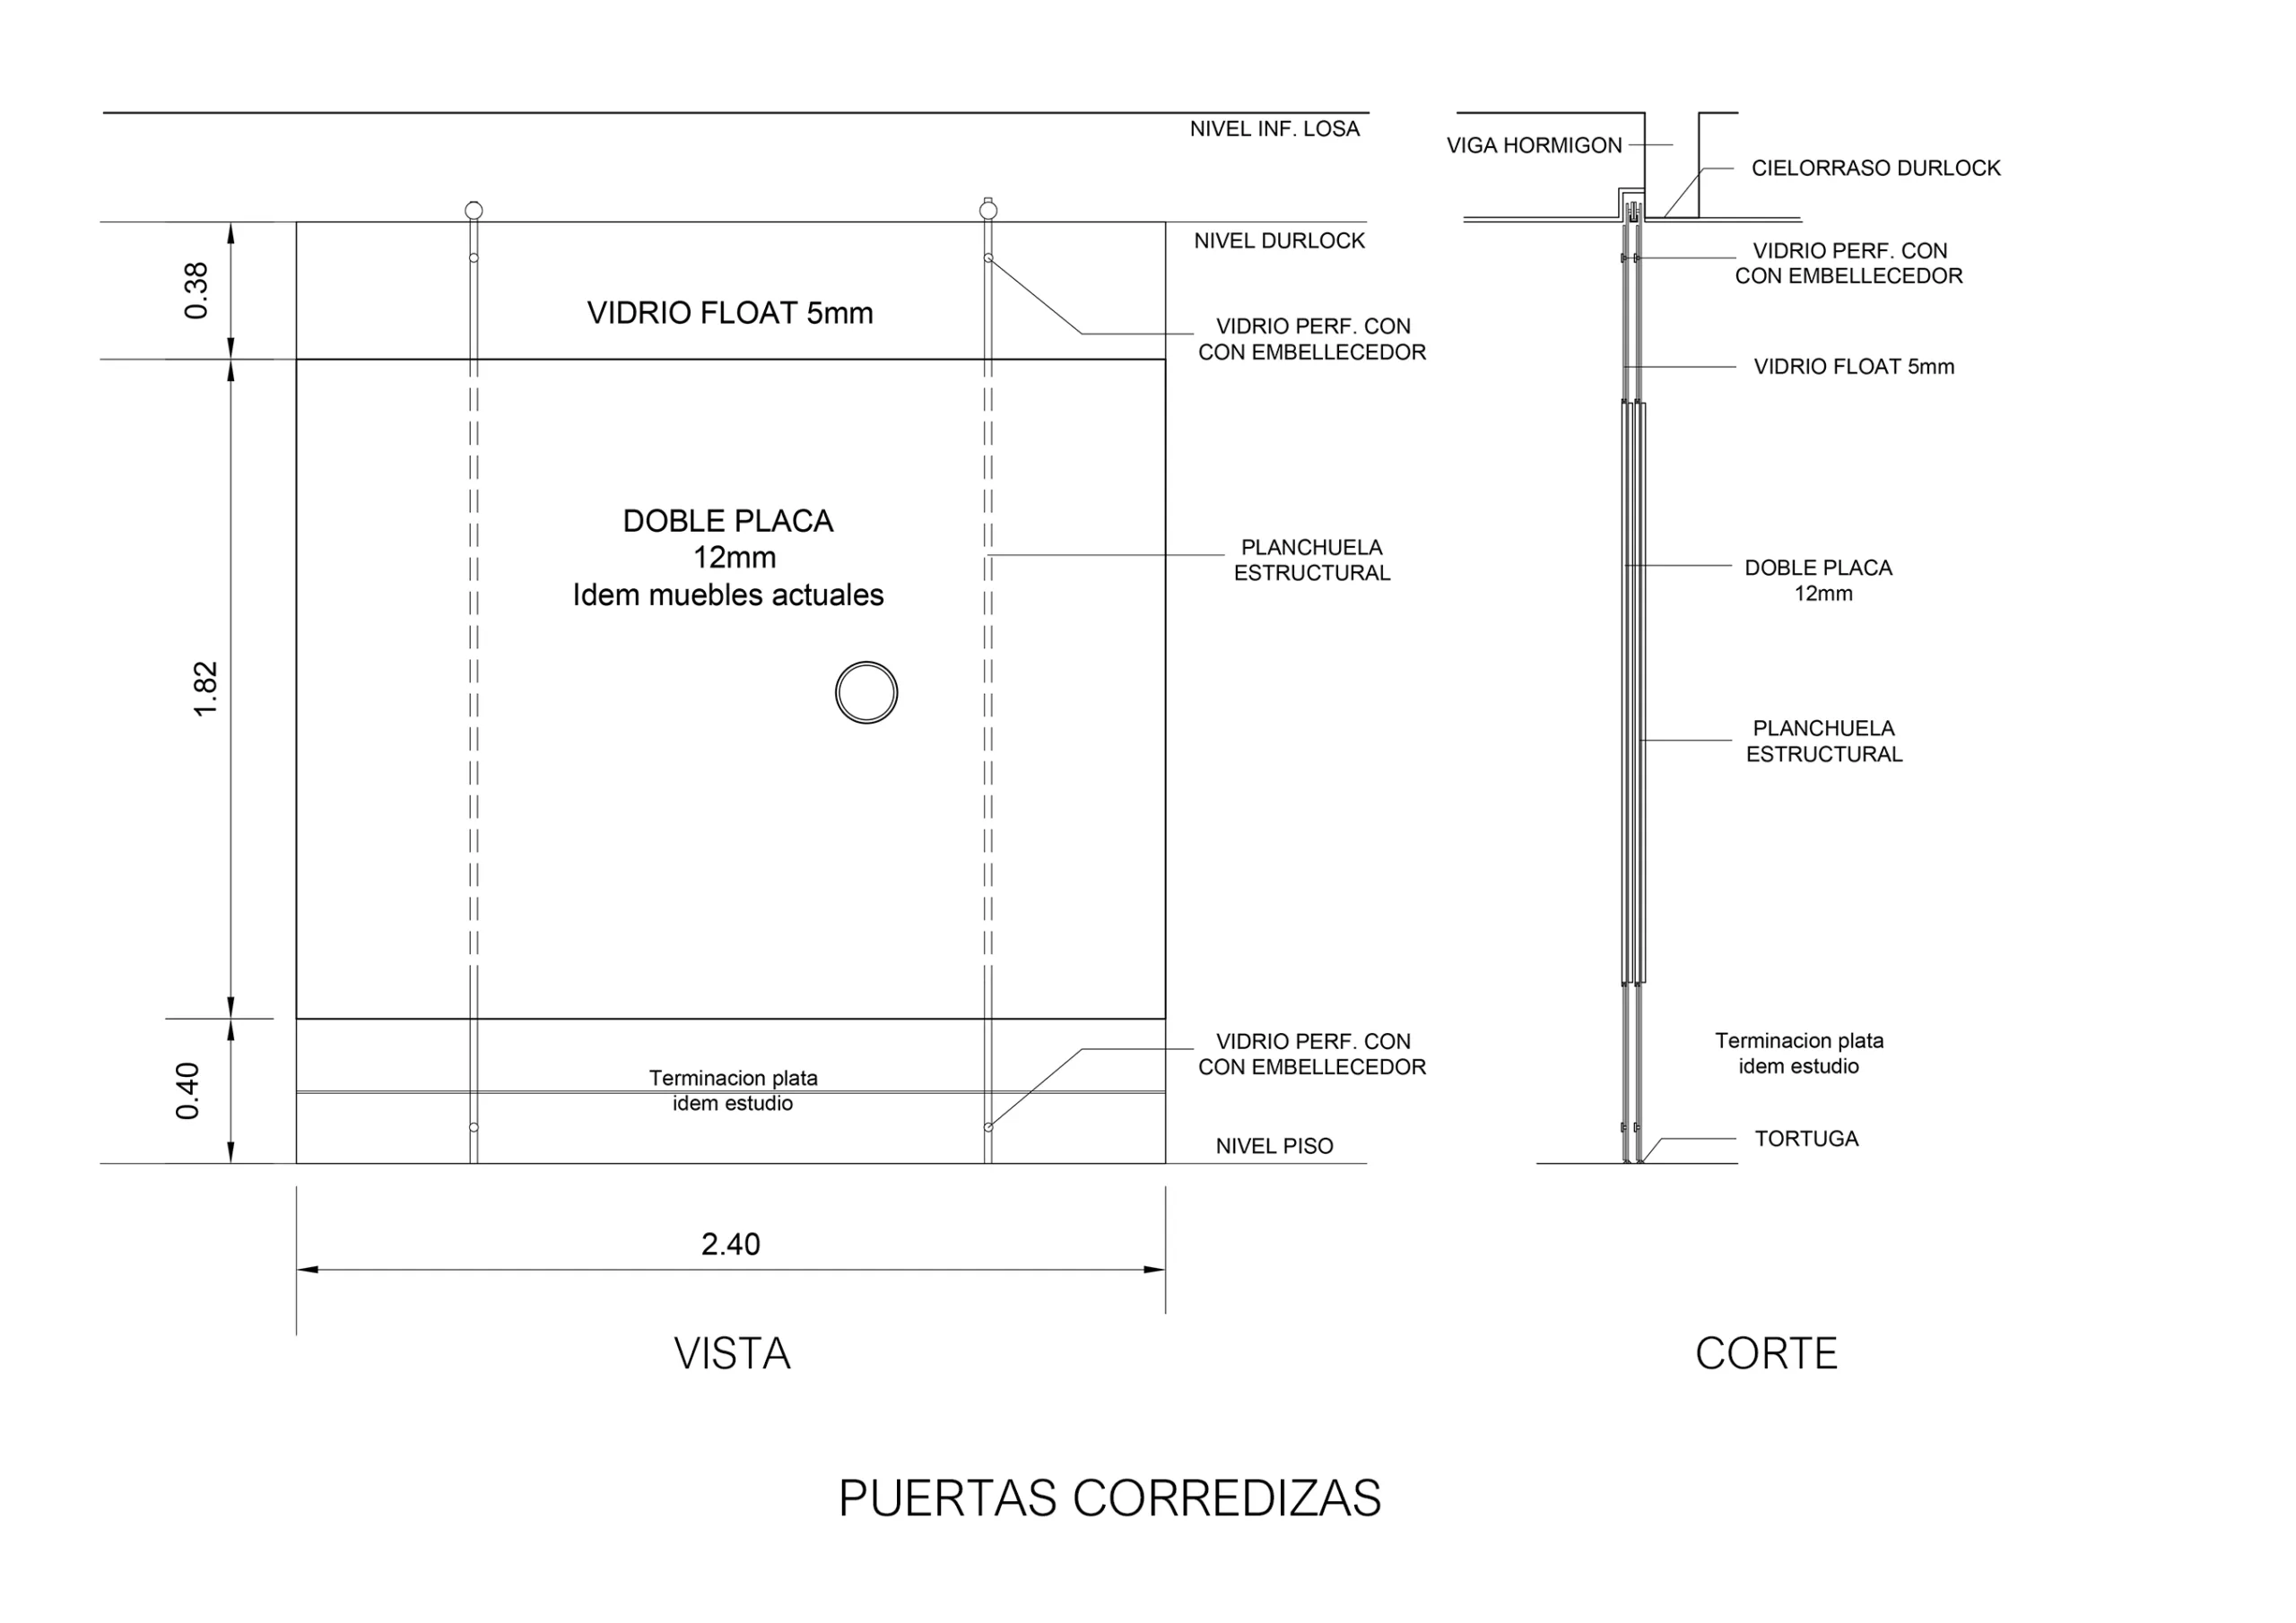
A communal worktable encourages group dynamism in front of a large glazed storefront that links the office interior with street life outside—separated only by 5 mm (3/16") of glass and a custom millwork piece that filters sunlight and intrusive sightlines.
The intervention demonstrates that limited square footage and an initially unfavorable siting can be overcome through a clear design strategy. By opening up the creative process through both literal and conceptual transparency, the studio not only optimized its workspace, but also redefined its presence within the commercial center—turning the studio itself into a statement of architectural principles.