
Carilo, Pinamar, Buenos Aires, Argentina
BNA House
Lot Area : 1035 m2
Project Area : 240 m2
Project : 2024
Project Construction : 2024 - 2025














Design Statement
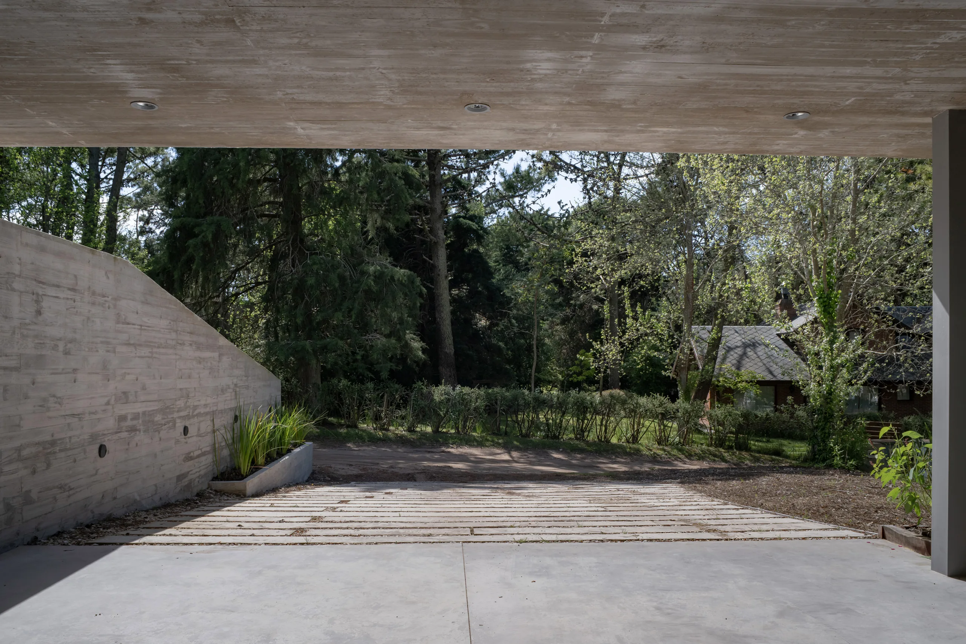
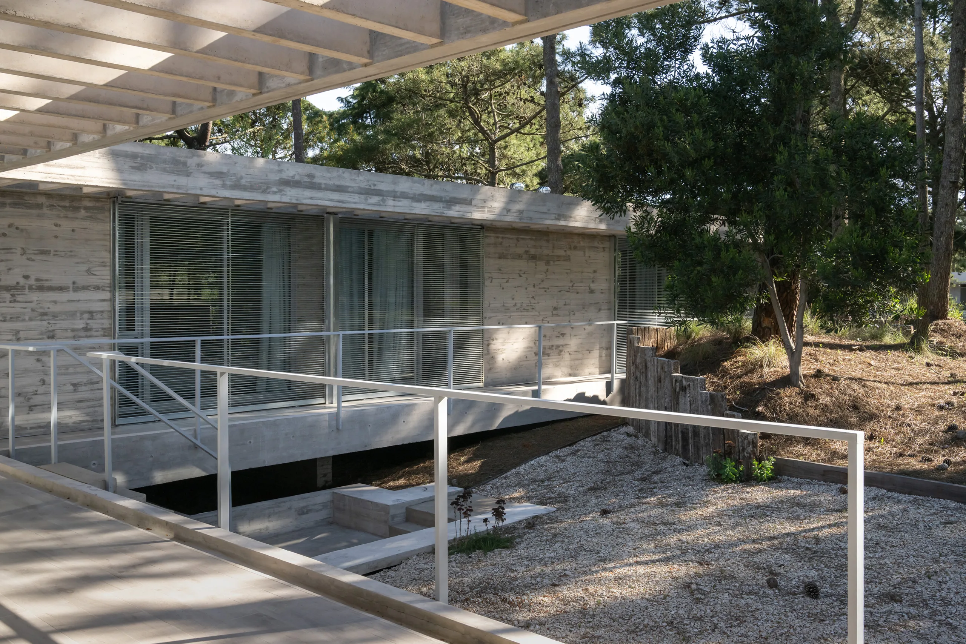
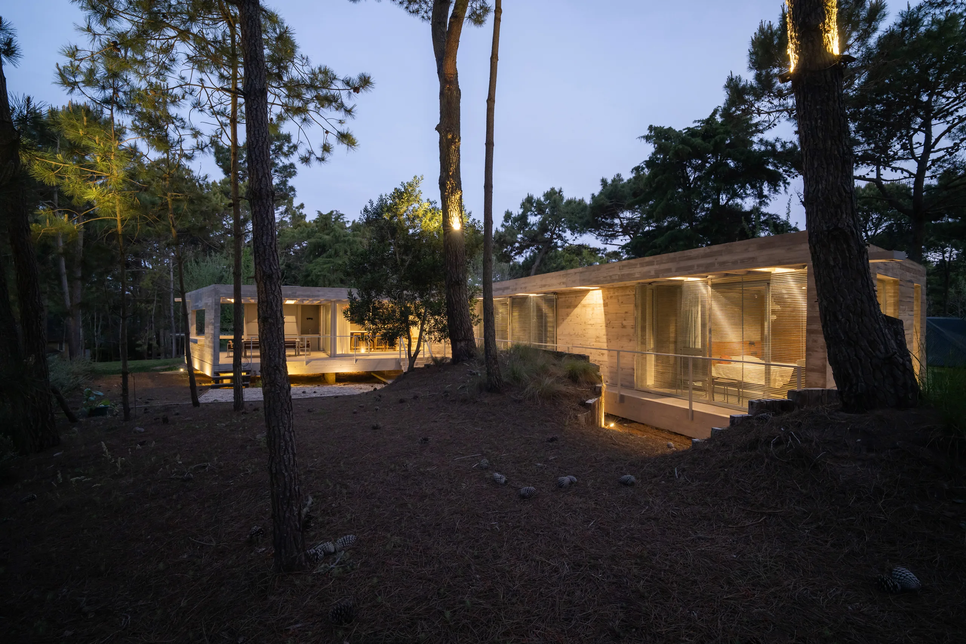
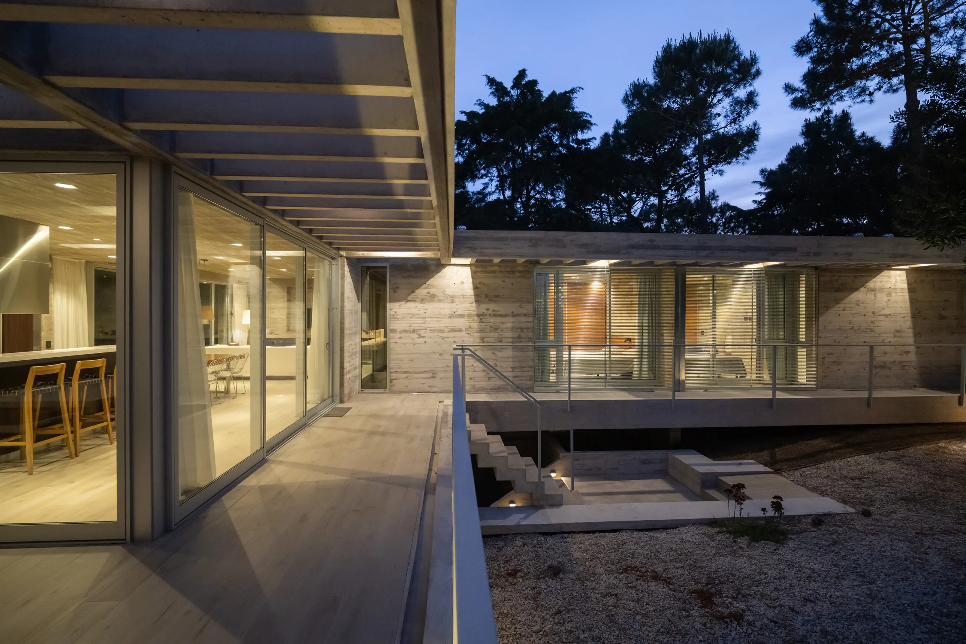
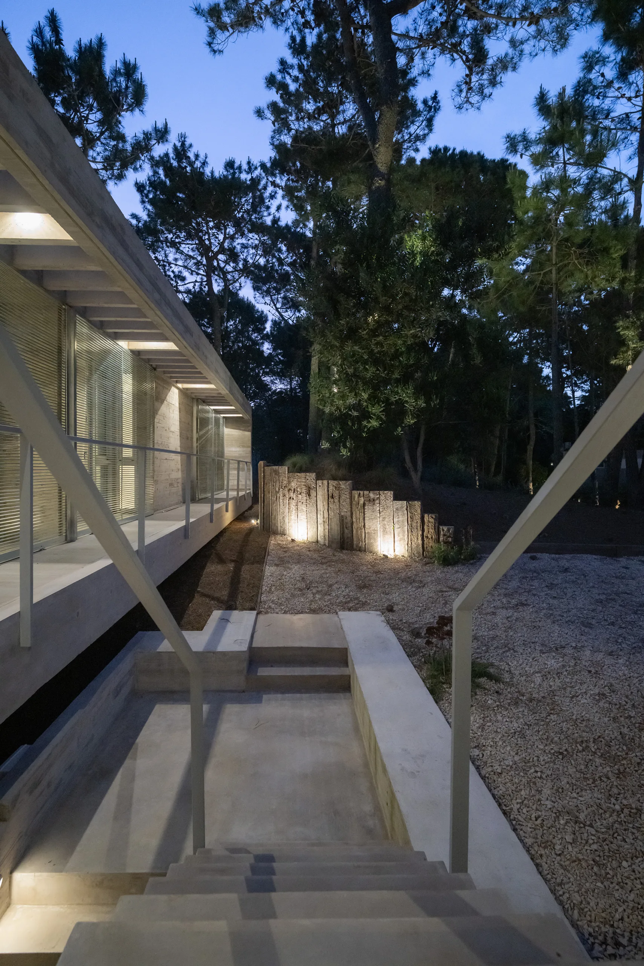
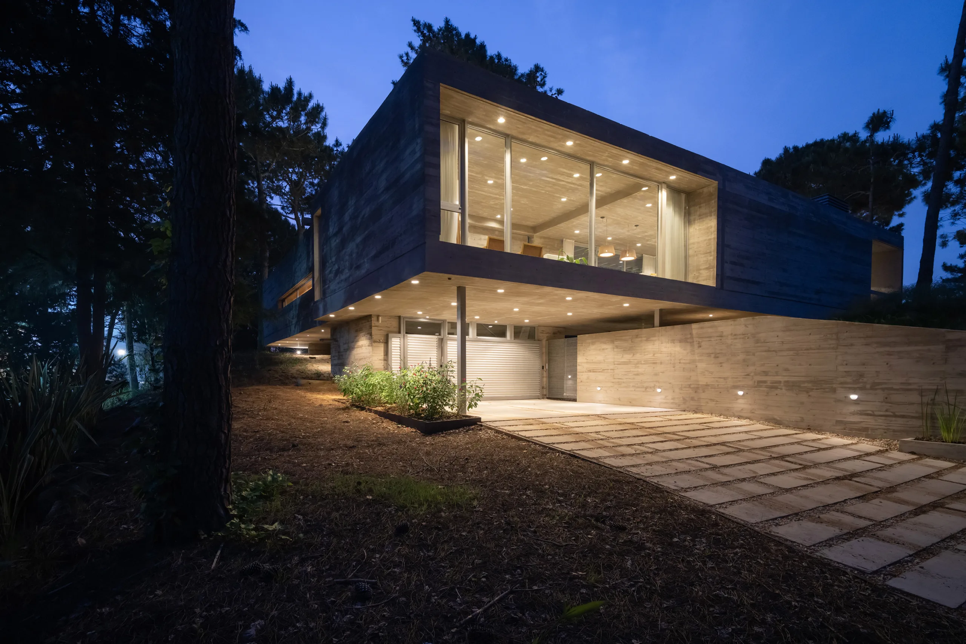
The house is sited fifty centimeters (20 inches) above the highest point of the dune—a strategy aimed not only at securing uninterrupted views from the interior, but also at keeping occupants constantly aware of the natural environment in which the project is set. As an autonomous object, the house rests lightly atop the ridge, supported on concrete shear walls driven like blades into the sand dune, an approach that preserves the site’s original contours and vegetation. A small-footprint volume and a system of stairs are the only elements foreign to the sand, excavating it to carve out both interior and exterior entrances. Once inside, one reaches the main floor by ascending a staircase that acts as a transition between the dimly lit entry zone and the natural light pouring down from the lookout level at the upper crest of the dune.
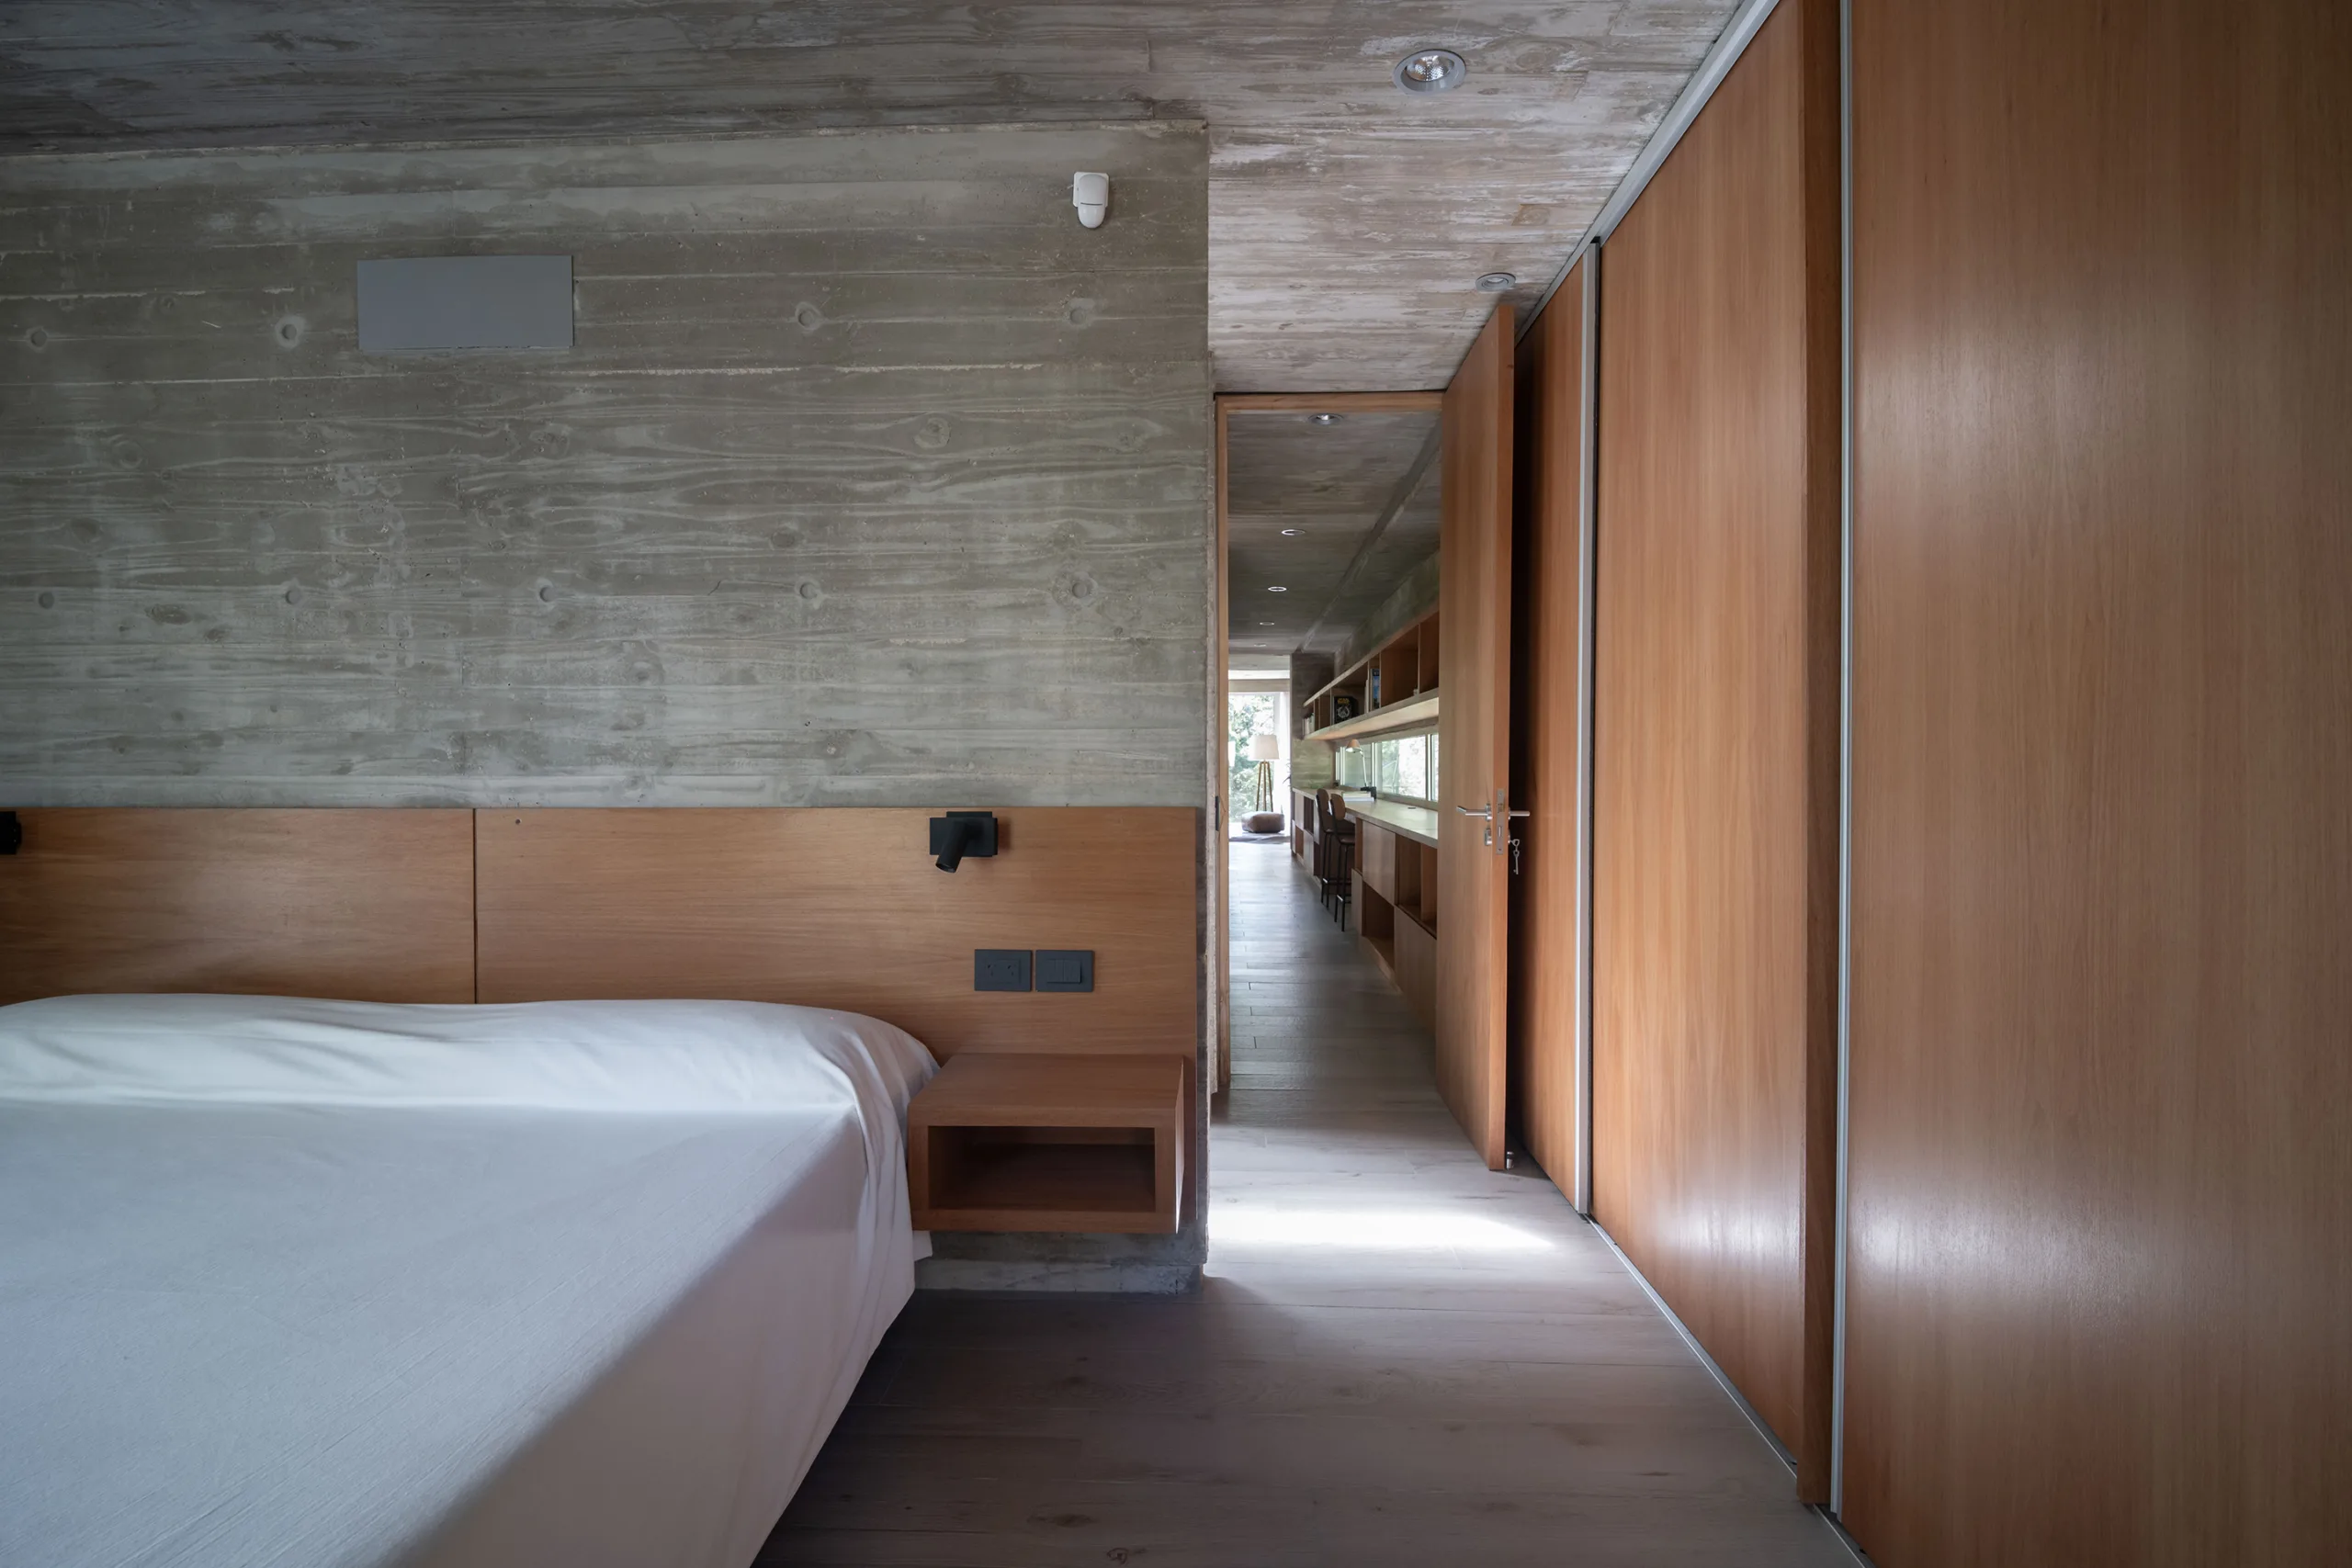
The house follows a classic L-shaped layout: one wing houses the bedrooms opening toward the interior of the lot, while the circulation corridor is conceived as a workspace featuring a long desk that lines the perimeter wall beneath a horizontal ribbon window regulating natural daylight.
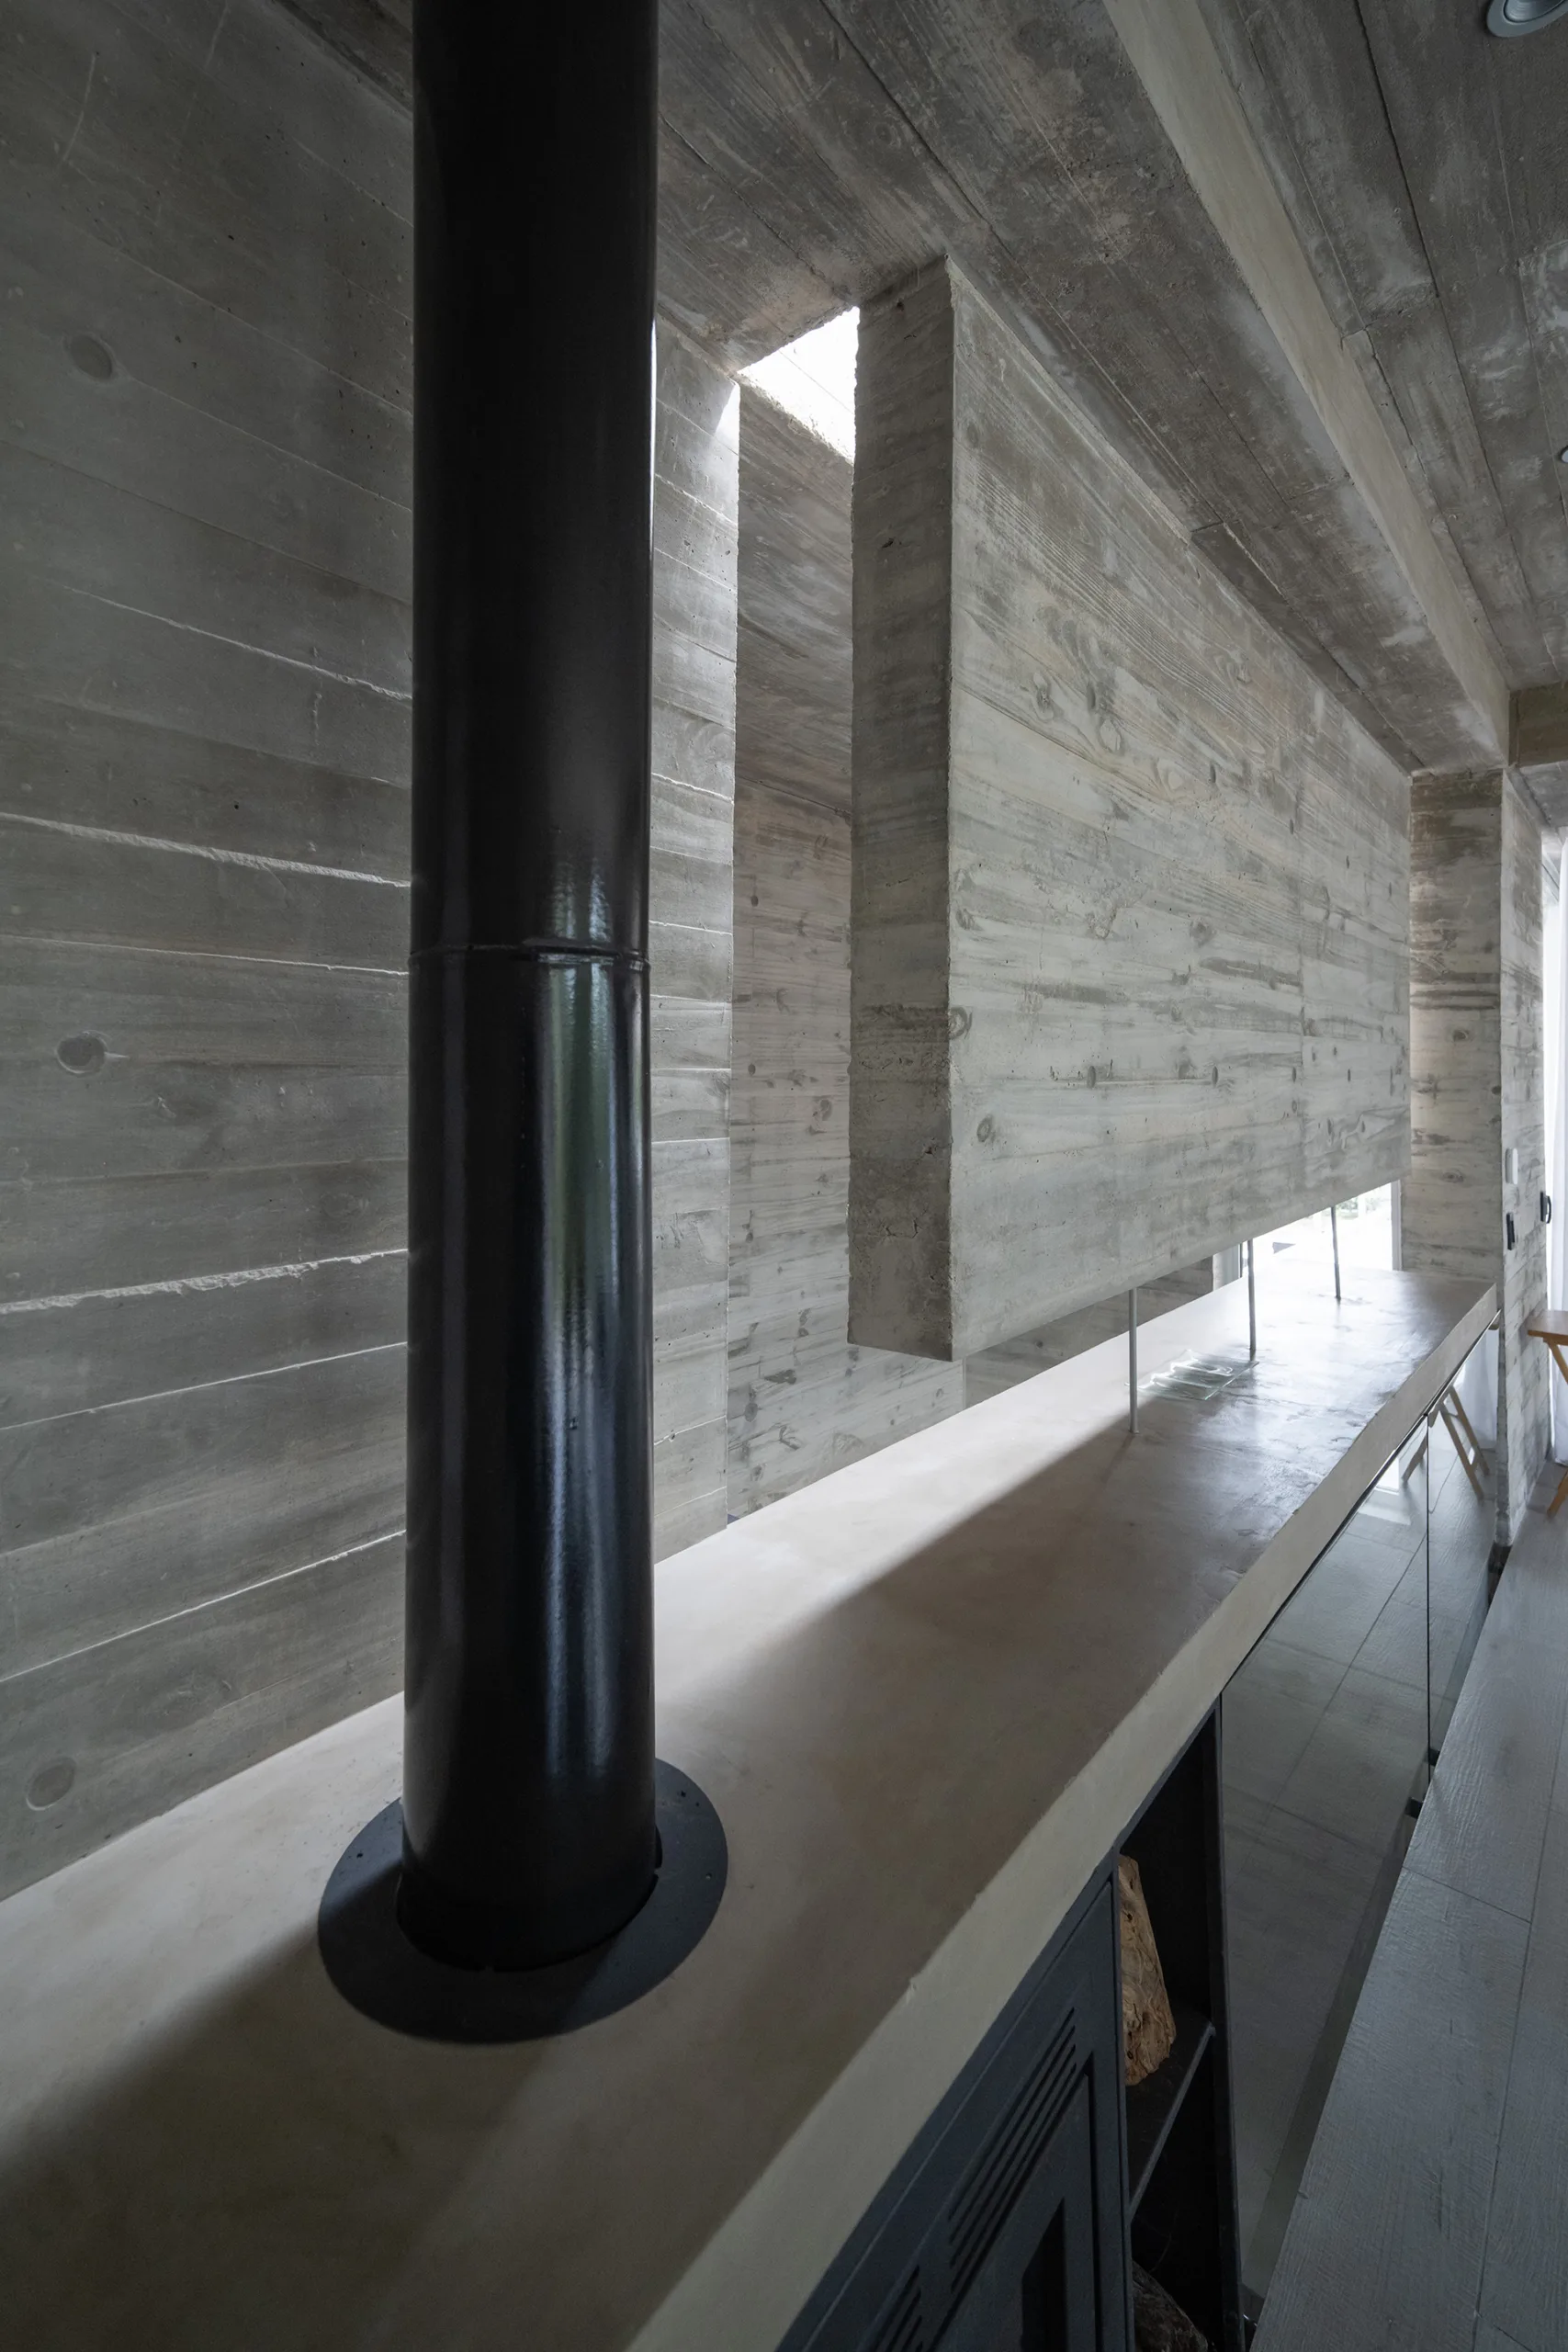
Running parallel to the street is the bar containing the public zone of the house: while the living room opens views toward the street through a large picture window dominating the facade, the kitchen and dining area turn their backs to it, accentuating openness toward the interior of the lot. The social area is closely linked to the quincho (covered outdoor grill and dining area), which functions purely as an extension of the interior—a continuity reinforced by using the exact same materials, continuous flooring, and a slatted concrete slab forming the pergola. This arrangement allows the space to be perceived as a single unified volume, an impression heightened when the sliding glass doors open and the kitchen "pivots" its operation to serve both the dining area and the parrilla (grill) zone. Between the living room and the dining area, a subtle change in ceiling height is achieved by inverting the position of the interior floor slab: by suspending the slab from the bottom of the perimeter beams, the space compresses over the kitchen and dining area to hold the user intimately, whereas resting the slab atop the beams over the living room subtly shifts the spatial proportions.
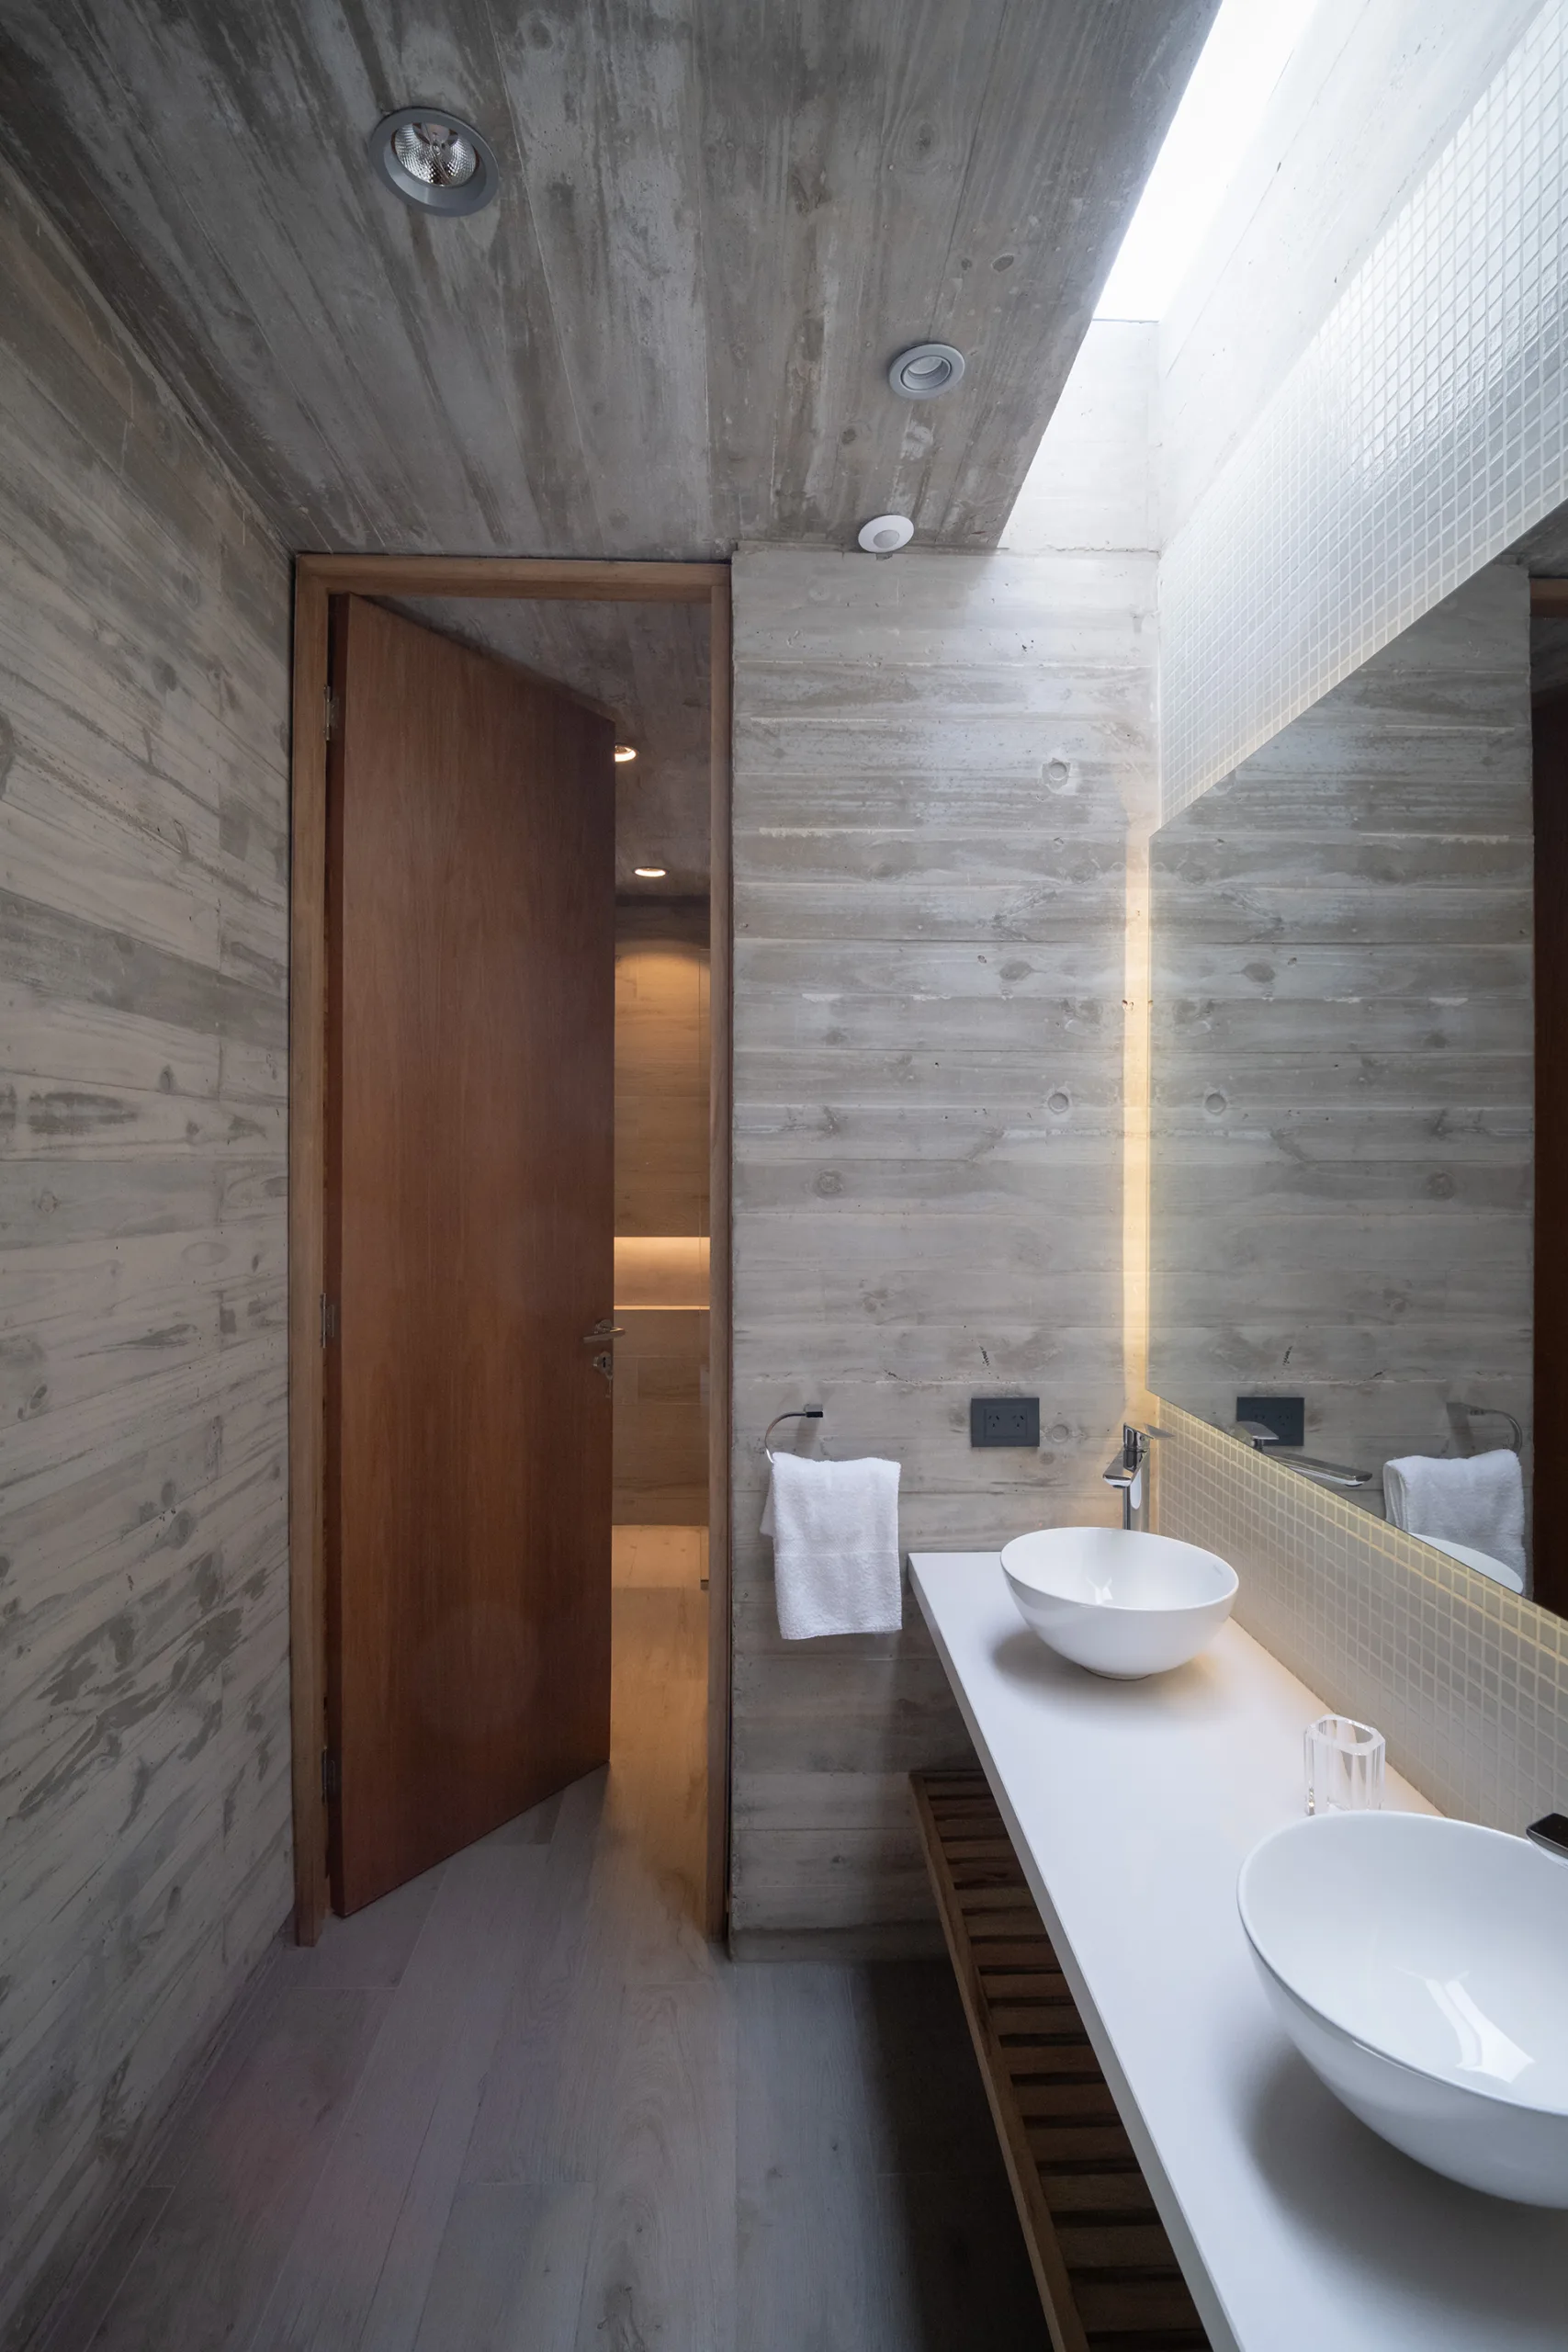
Material austerity is essential to reinforcing the project's character; a palette restricted to concrete, aluminum, sheet metal, and glass on the exterior—complemented by cedar wood on the interior—deepens the commitment to near-zero maintenance and warmth of inhabitation.
Casa BNA is a statement on the conception of landscape and its relationship with habitable objects and people. Through the absence of decorative elements, the lives and personalities of its inhabitants take center stage—at BNA, it is the books, paintings, and records that will transform the built boxes into a living home.
Estudio Galera
Ariel Galera
Cesar Amarante
Francisco Villamil
Contributors.
Micol Rodriguez, Soledad Van Schaik, Juan Cruz Ance, Facundo Casales.
Construction Supervision: Pablo Ahumada, MMO
Management/Administration: Verónica Coleman.
Proofreading and Translation: Soledad Pereyra.
Representation: Jazmín Altamirano
Consultants.
Engineer: Javier Mendía
Surveyor: Ariel Triana
Photography: Diego Medina
Construction.
Builder: Audine Constructora
Electrical: Gabriel Jaimón
Plumbing: Cristian Carrizo
Sheet Metal and Ductwork: Rubén Calvo
Ironwork: Marcelo Herrero


