Carilo, Pinamar, Buenos Aires, Argentina
Aleph House
Building Area : 415 m2
Lot Area : 1120 m2
Project : 2022
Project Construction : 2023 / 2024
Design Statement
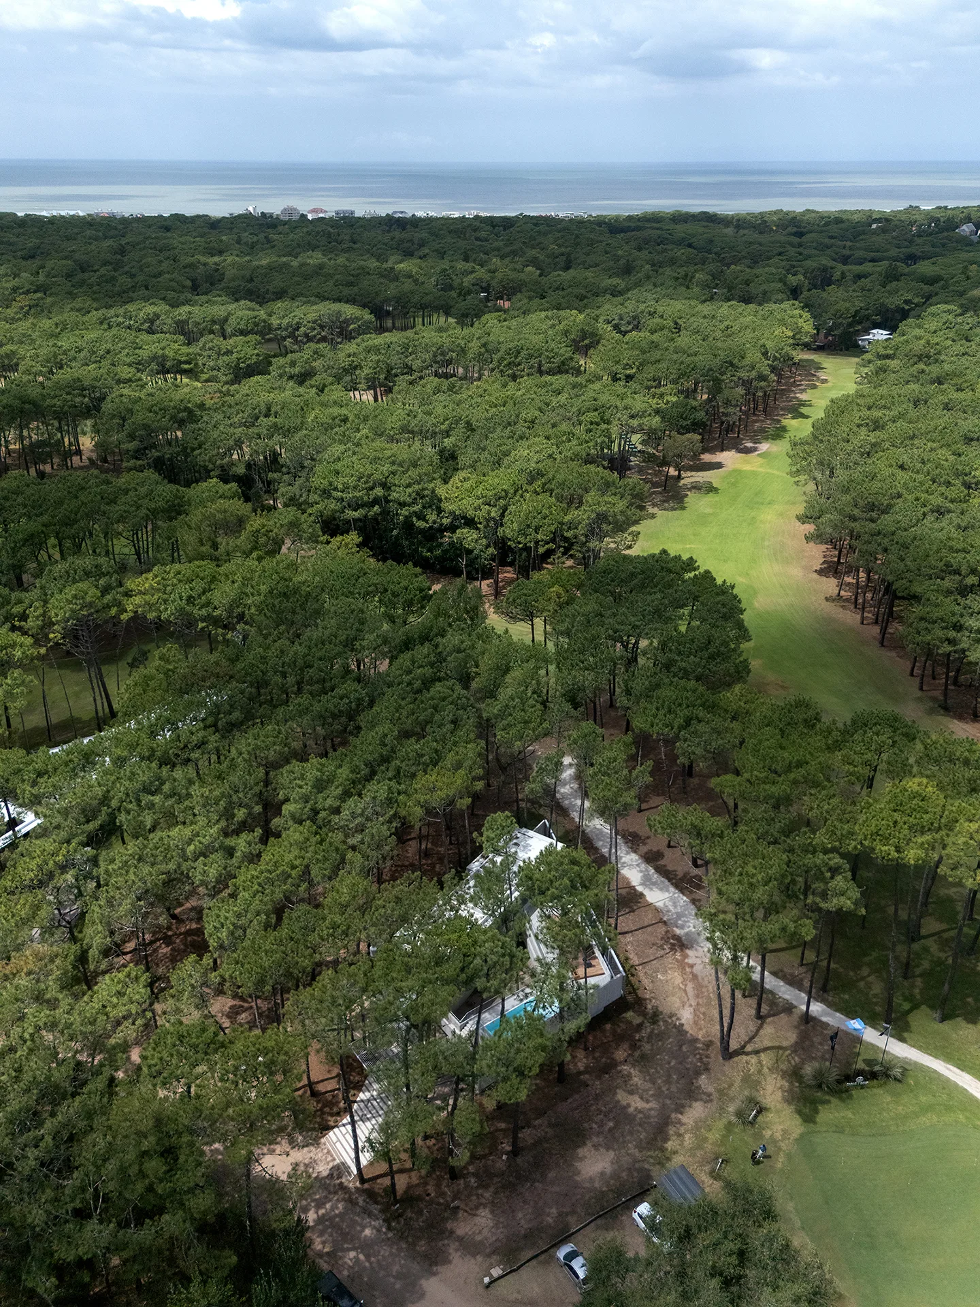
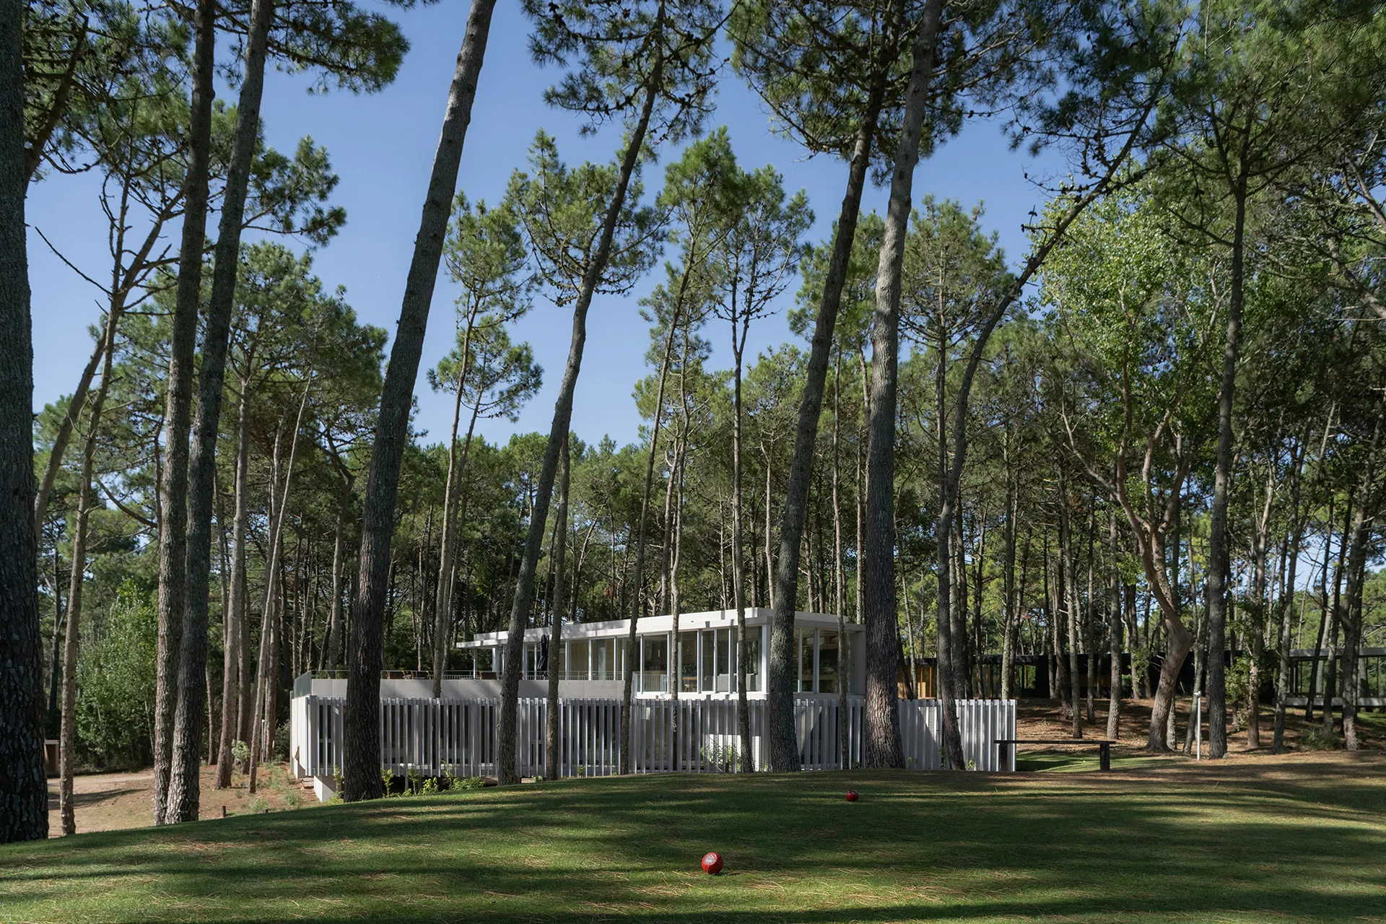
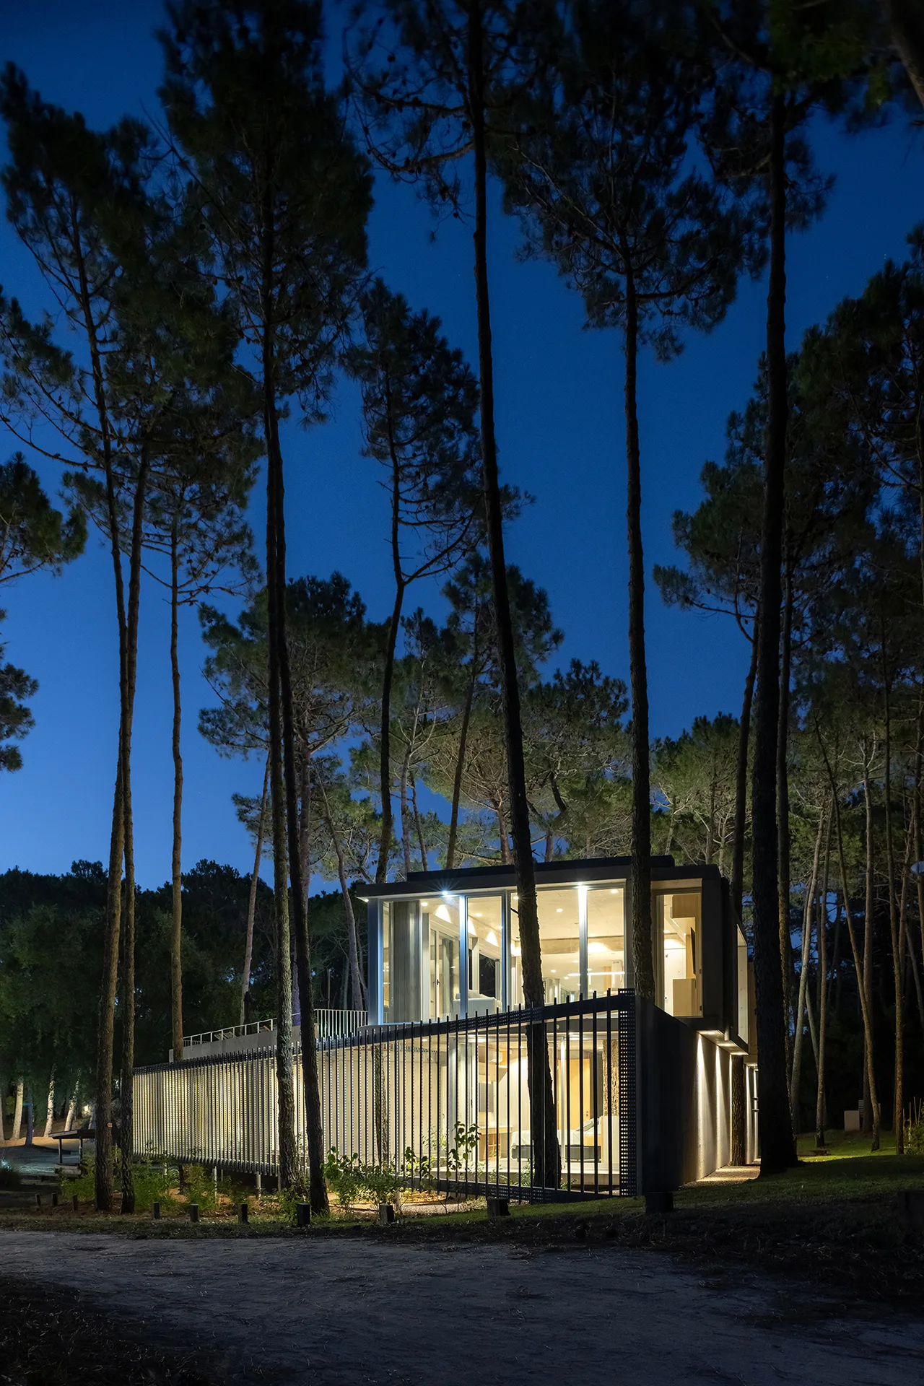
The lot is located in Cariló, an environmentally protected natural area surrounded by trees over fifty years old. The access to the site is through a narrow street that connects to a larger road running east-west across the town.
The dwelling, together with the golf course’s administration building and restaurant, are the first constructions visible upon entering the area. A large clearing serves as an open-air parking lot, transforming the protected woodland into the most urbanized area, especially duringthe high season. For the rest of the year, however, the area remains calm enough for different plant species to thrive, displaying a rangeof colours that attract hummingbirds-for which a conservation and birdwatching area has been created.
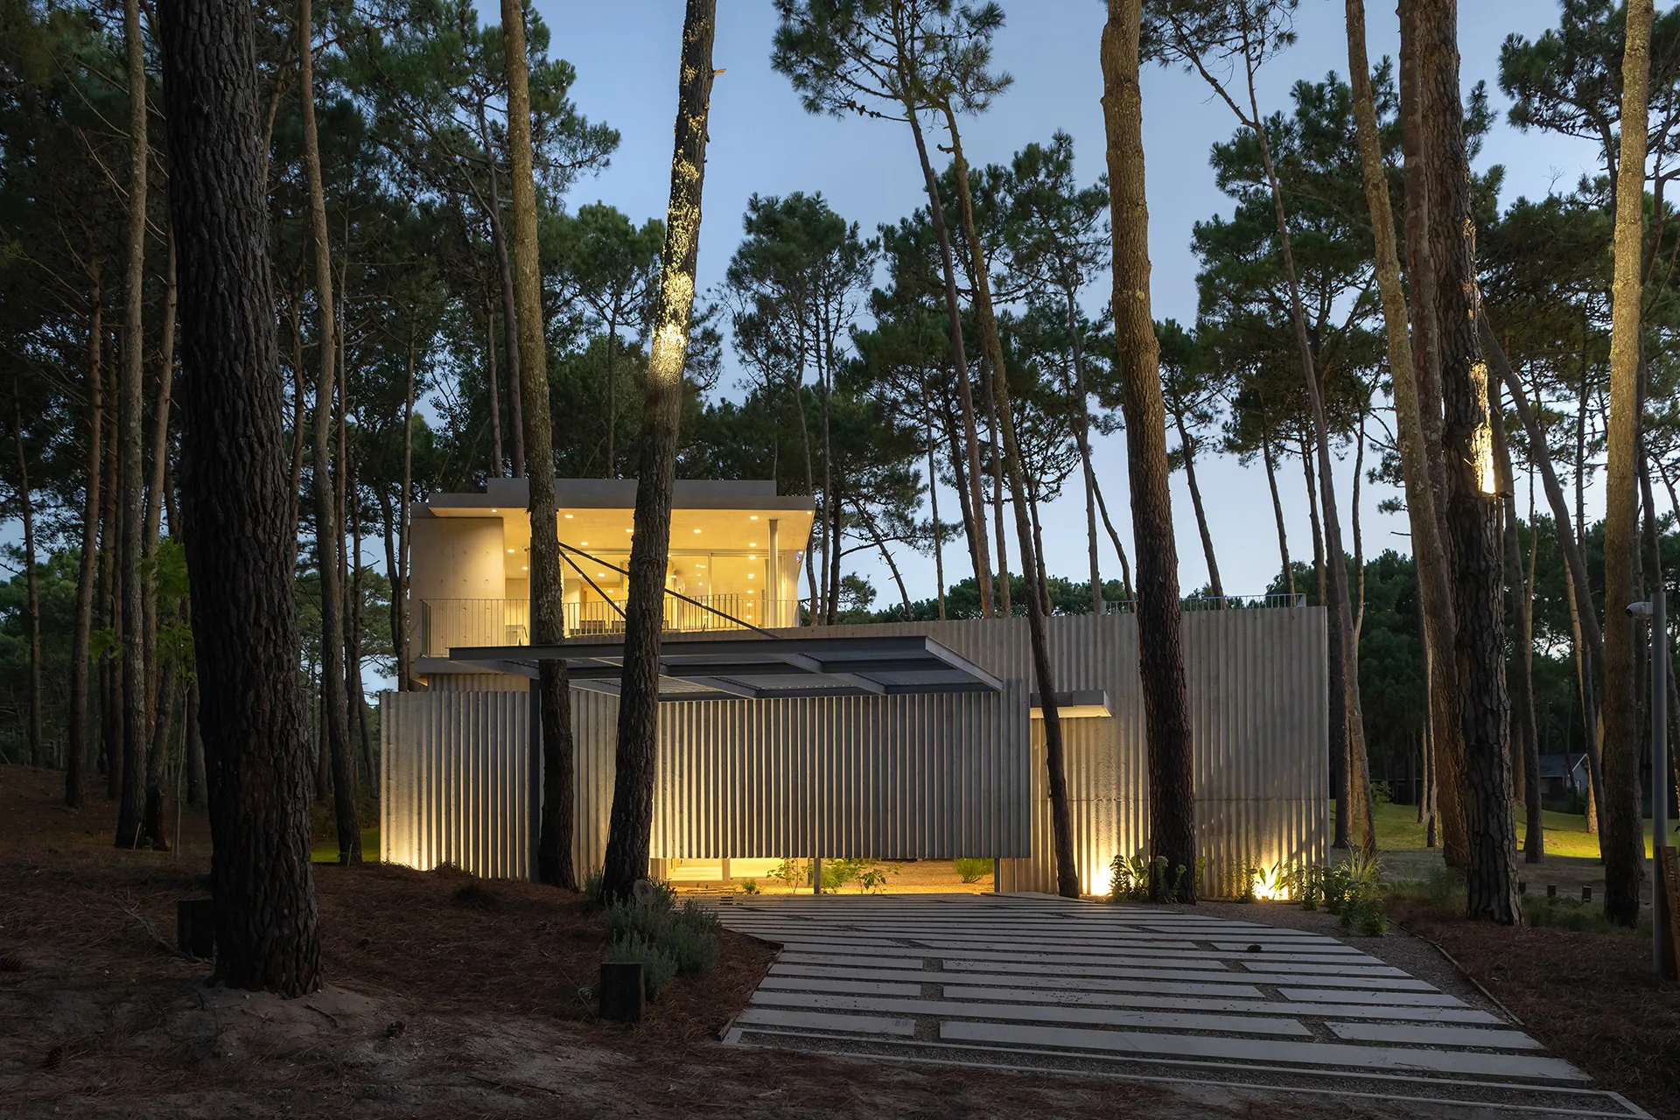
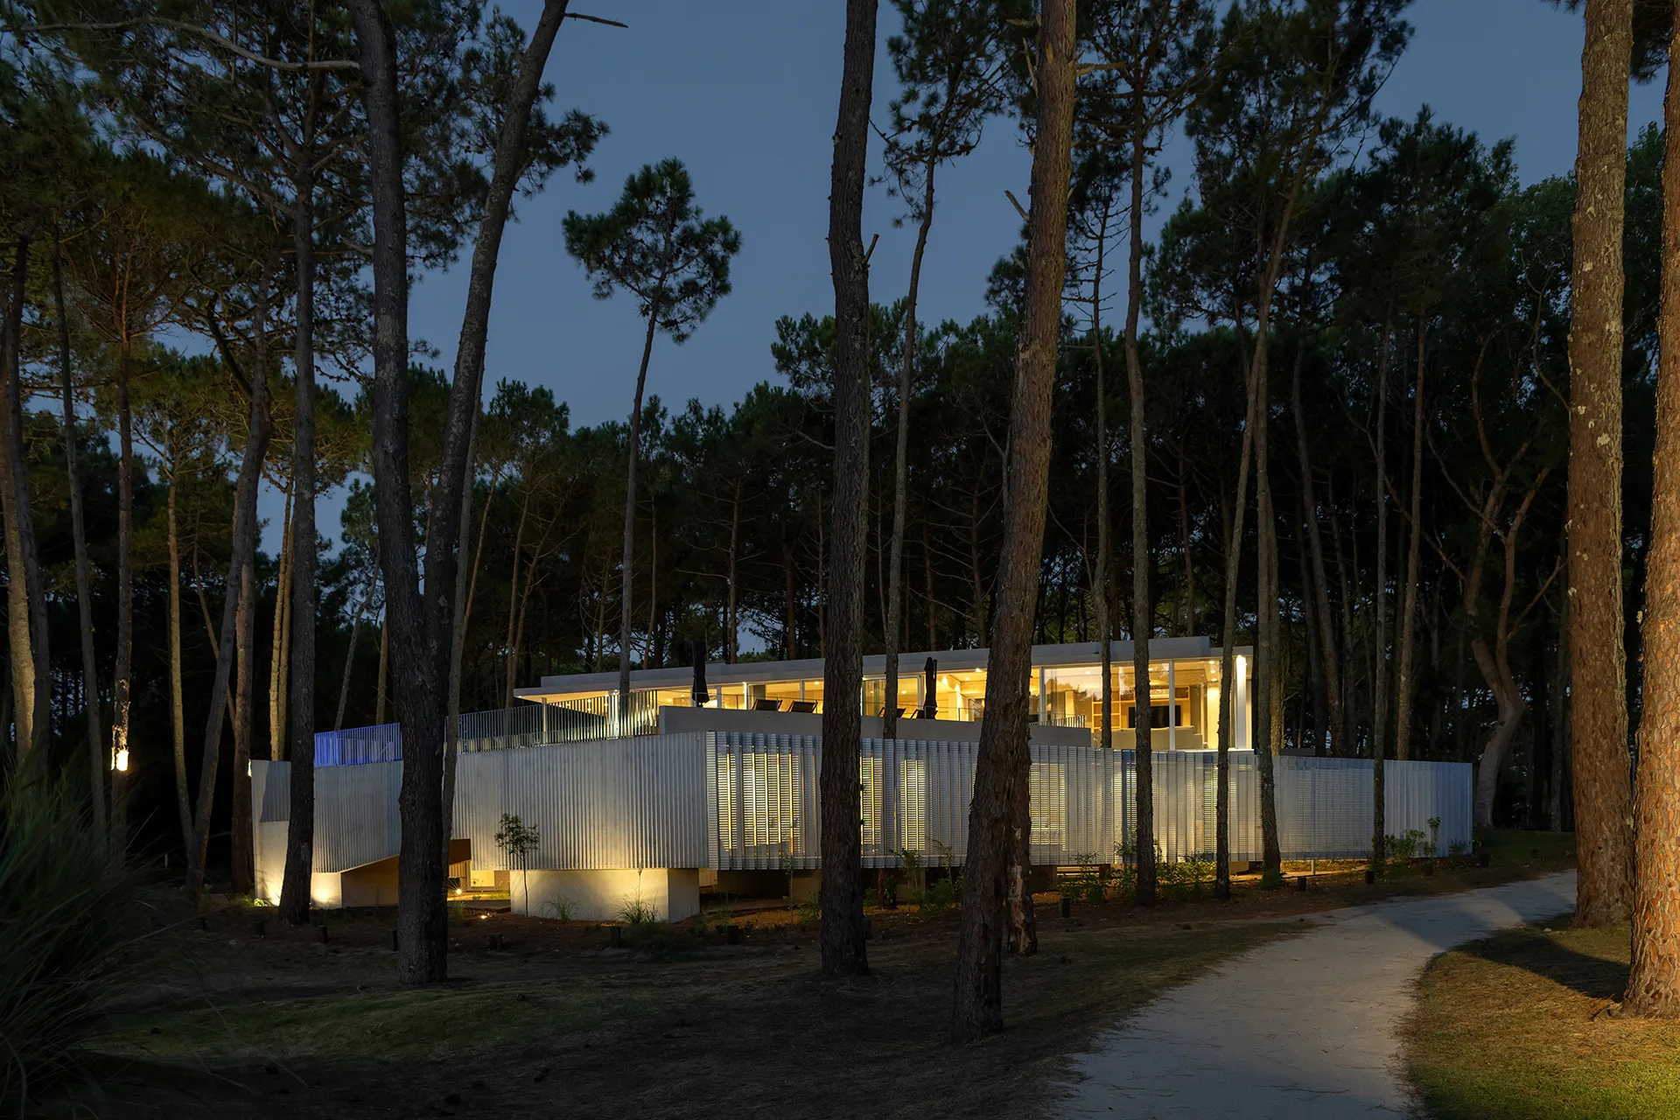
El Aleph House acts as a sentinel at the entrance to a street which, like a root, penetrates into the golf course, giving access to lots whose gardens merge with the margins of the playing field.
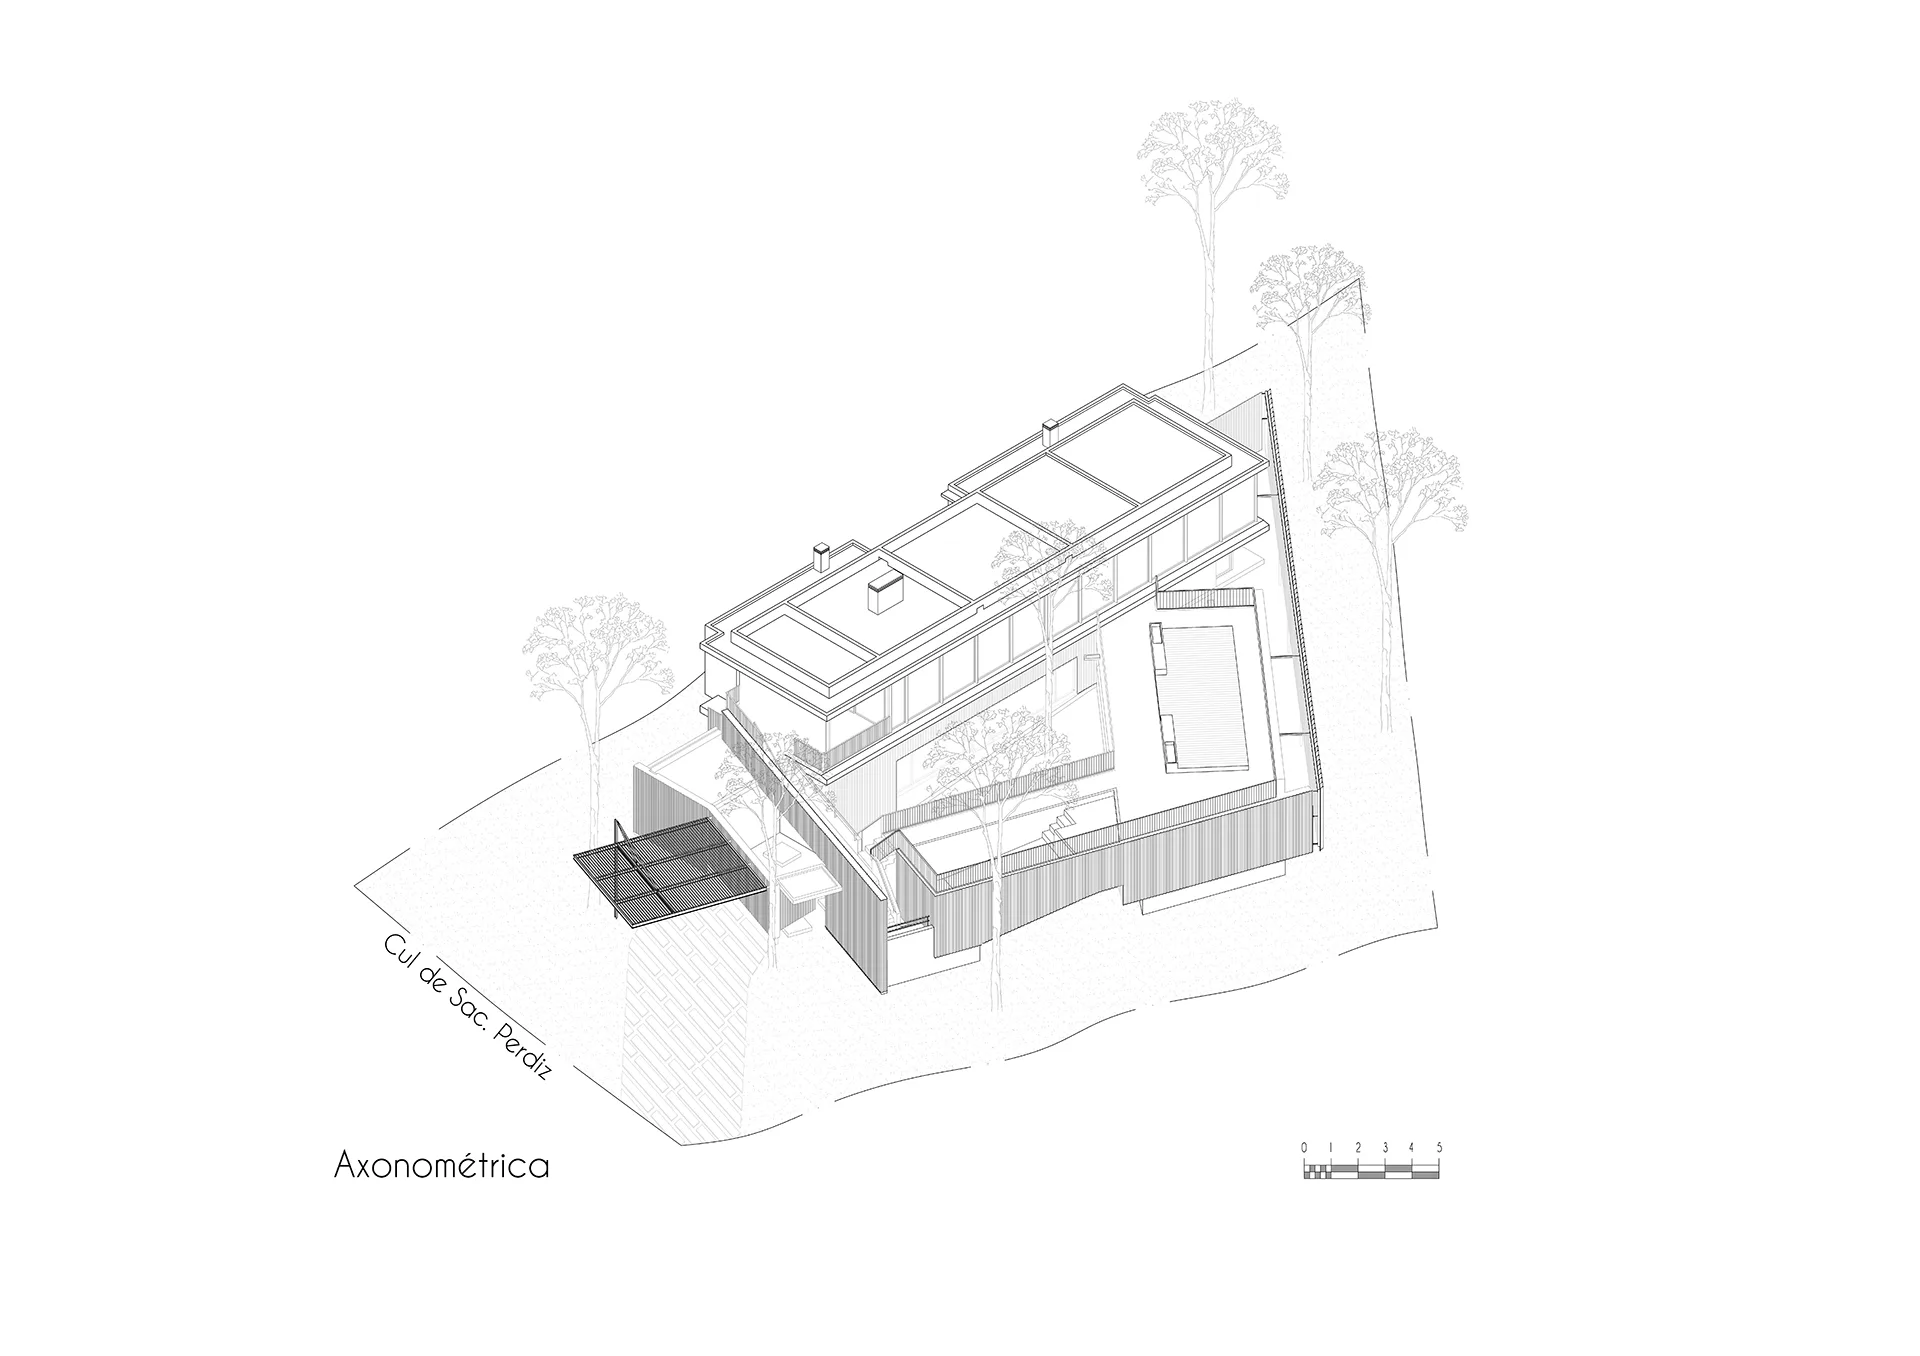
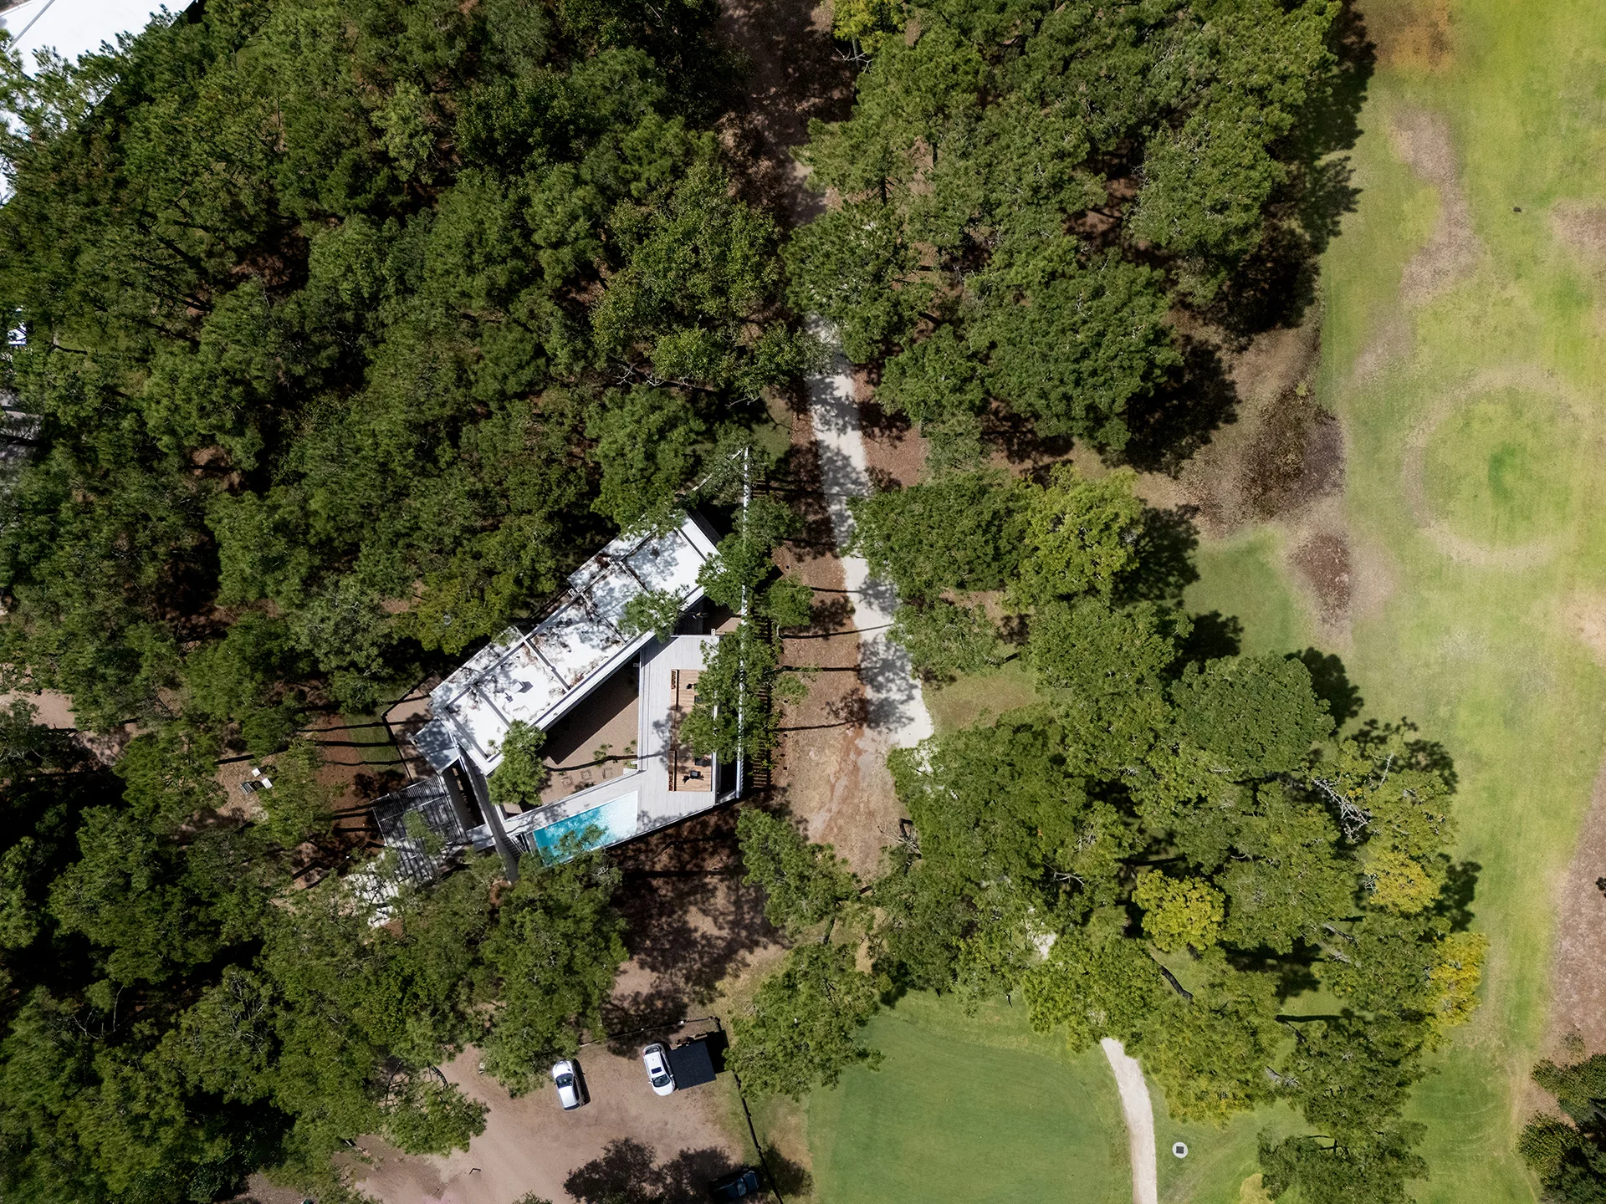
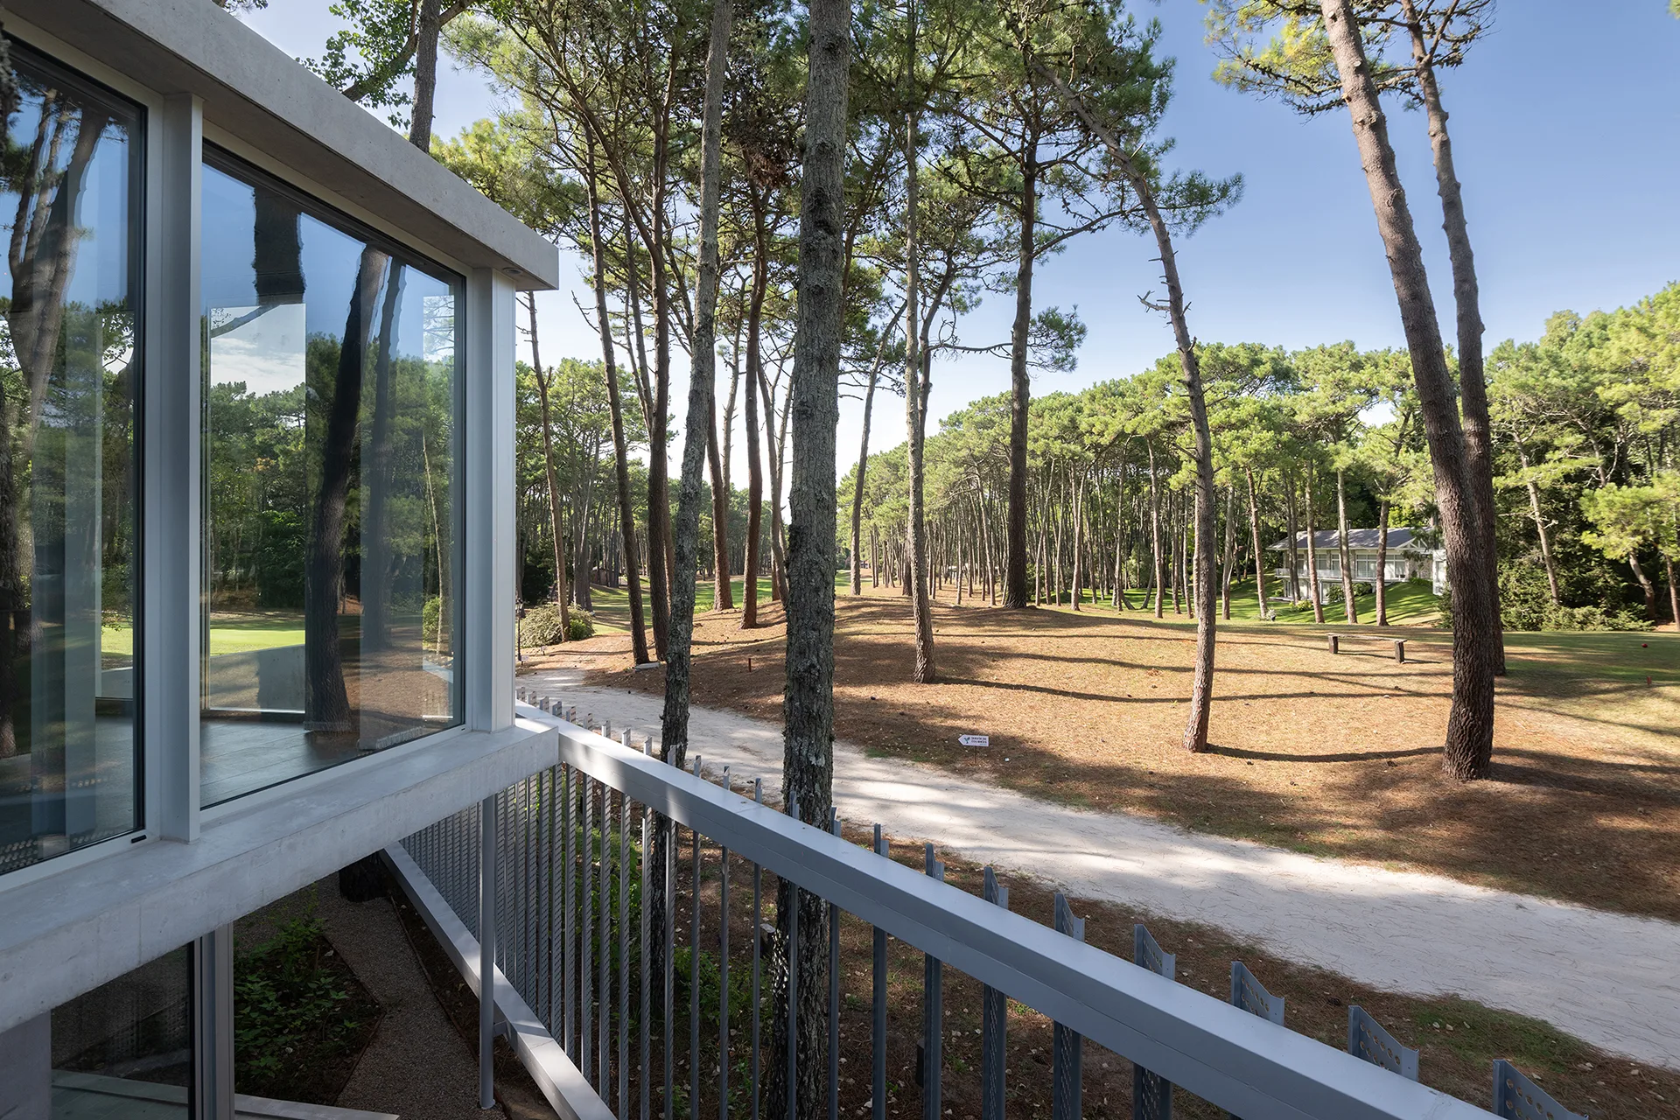
The site, slightly over one thousand square meters, is bordered by three streets: the main access road to the neighbourhood and two other pedestrian paths which connect to the premises. One of these streets will eventually become a vehicular road leading to a medium-scale golf club hotel, while the other will run across the side setback closest to the parking lot and will be the only means of communication with the hotel. Bearing this contextual data in mind, the program needed to simultaneously ensure domestic privacy while maintaining views of the golf course, the neighbourhood entrance and the expansive forest opening to the north and west.
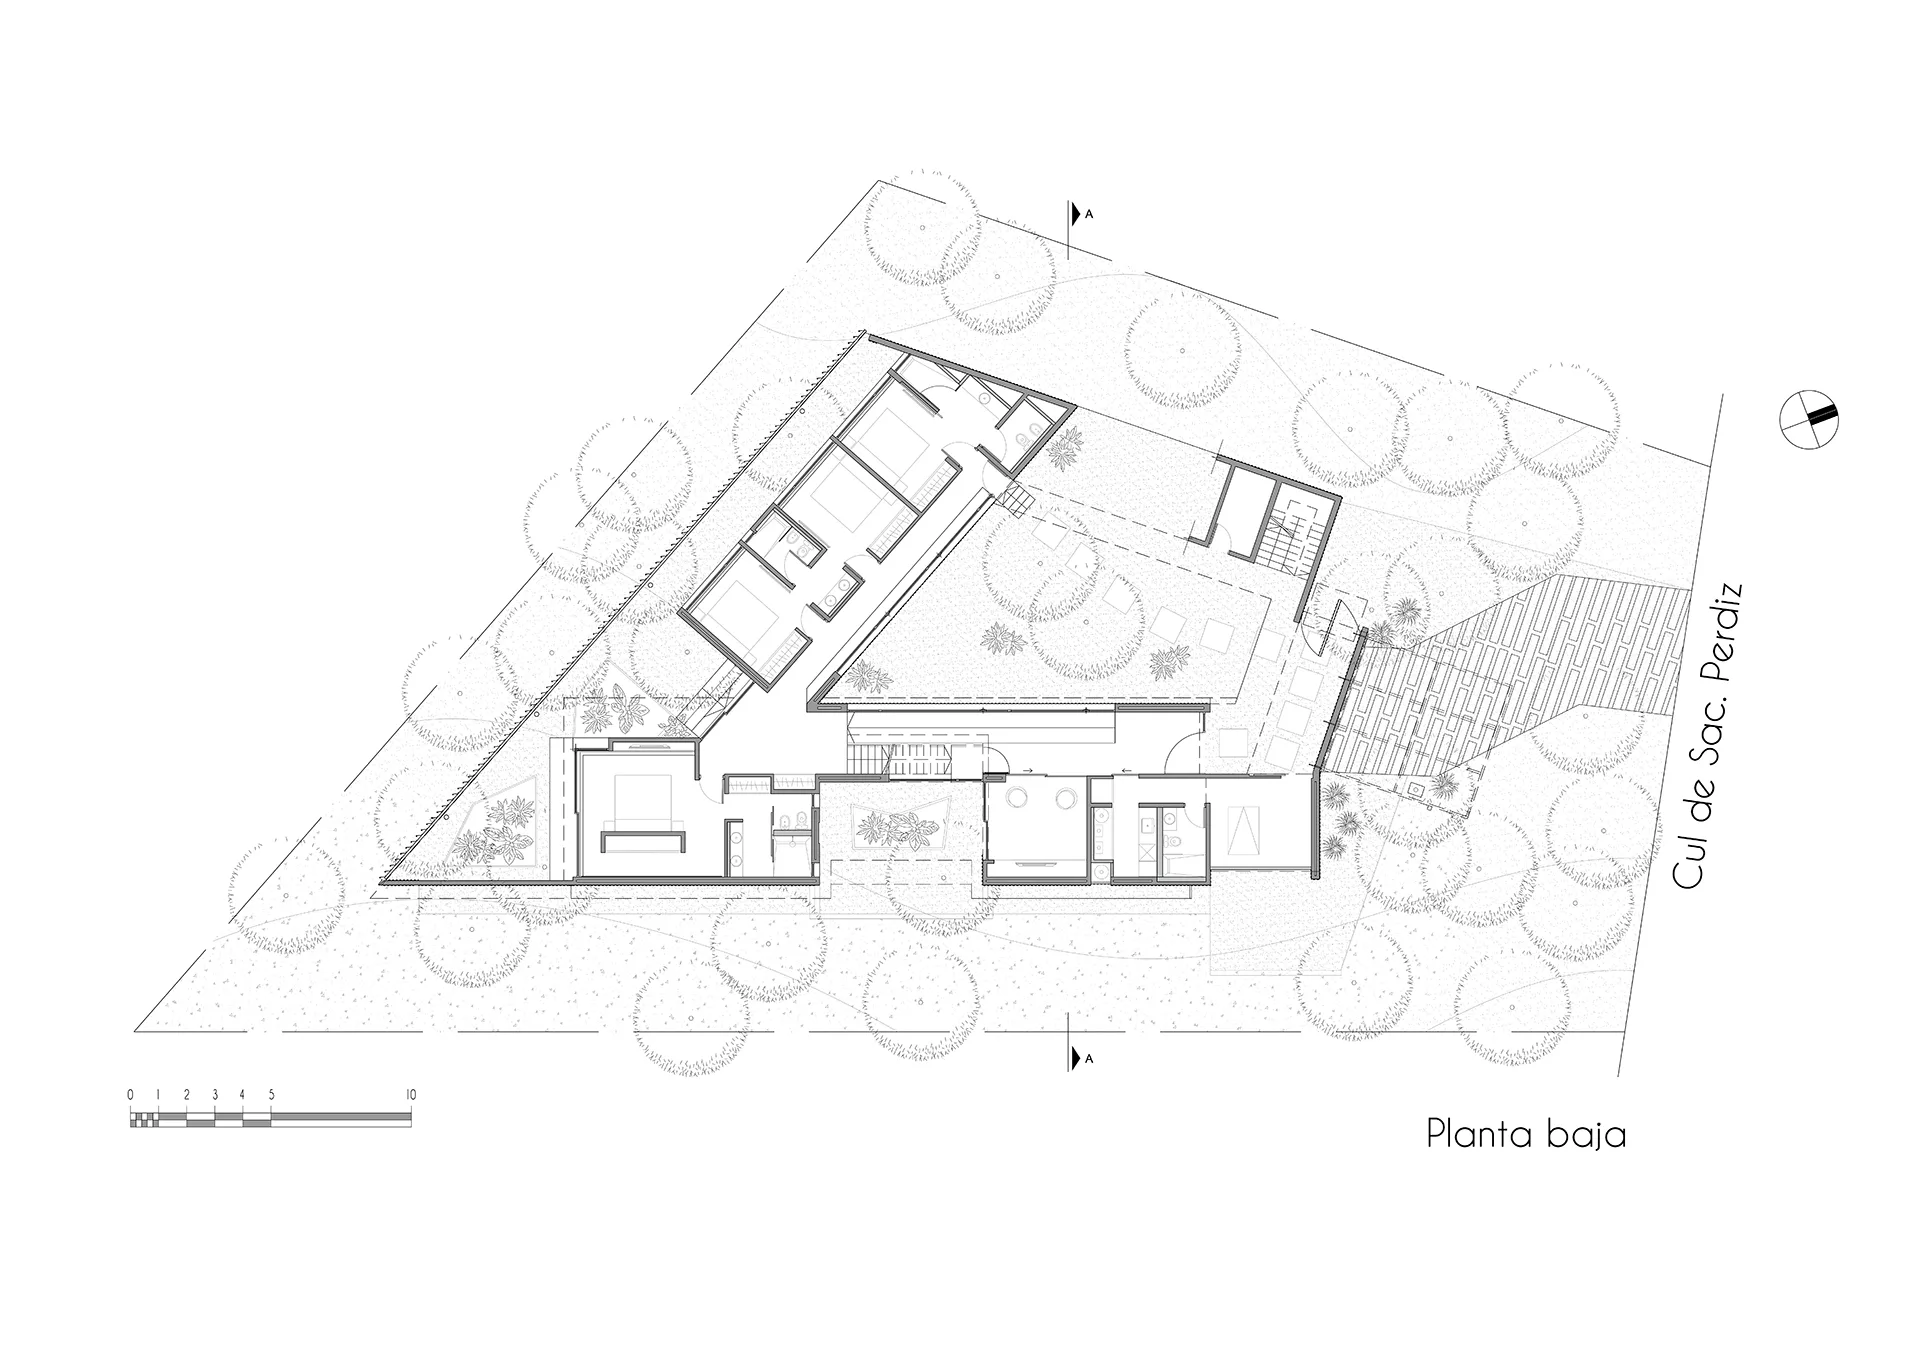
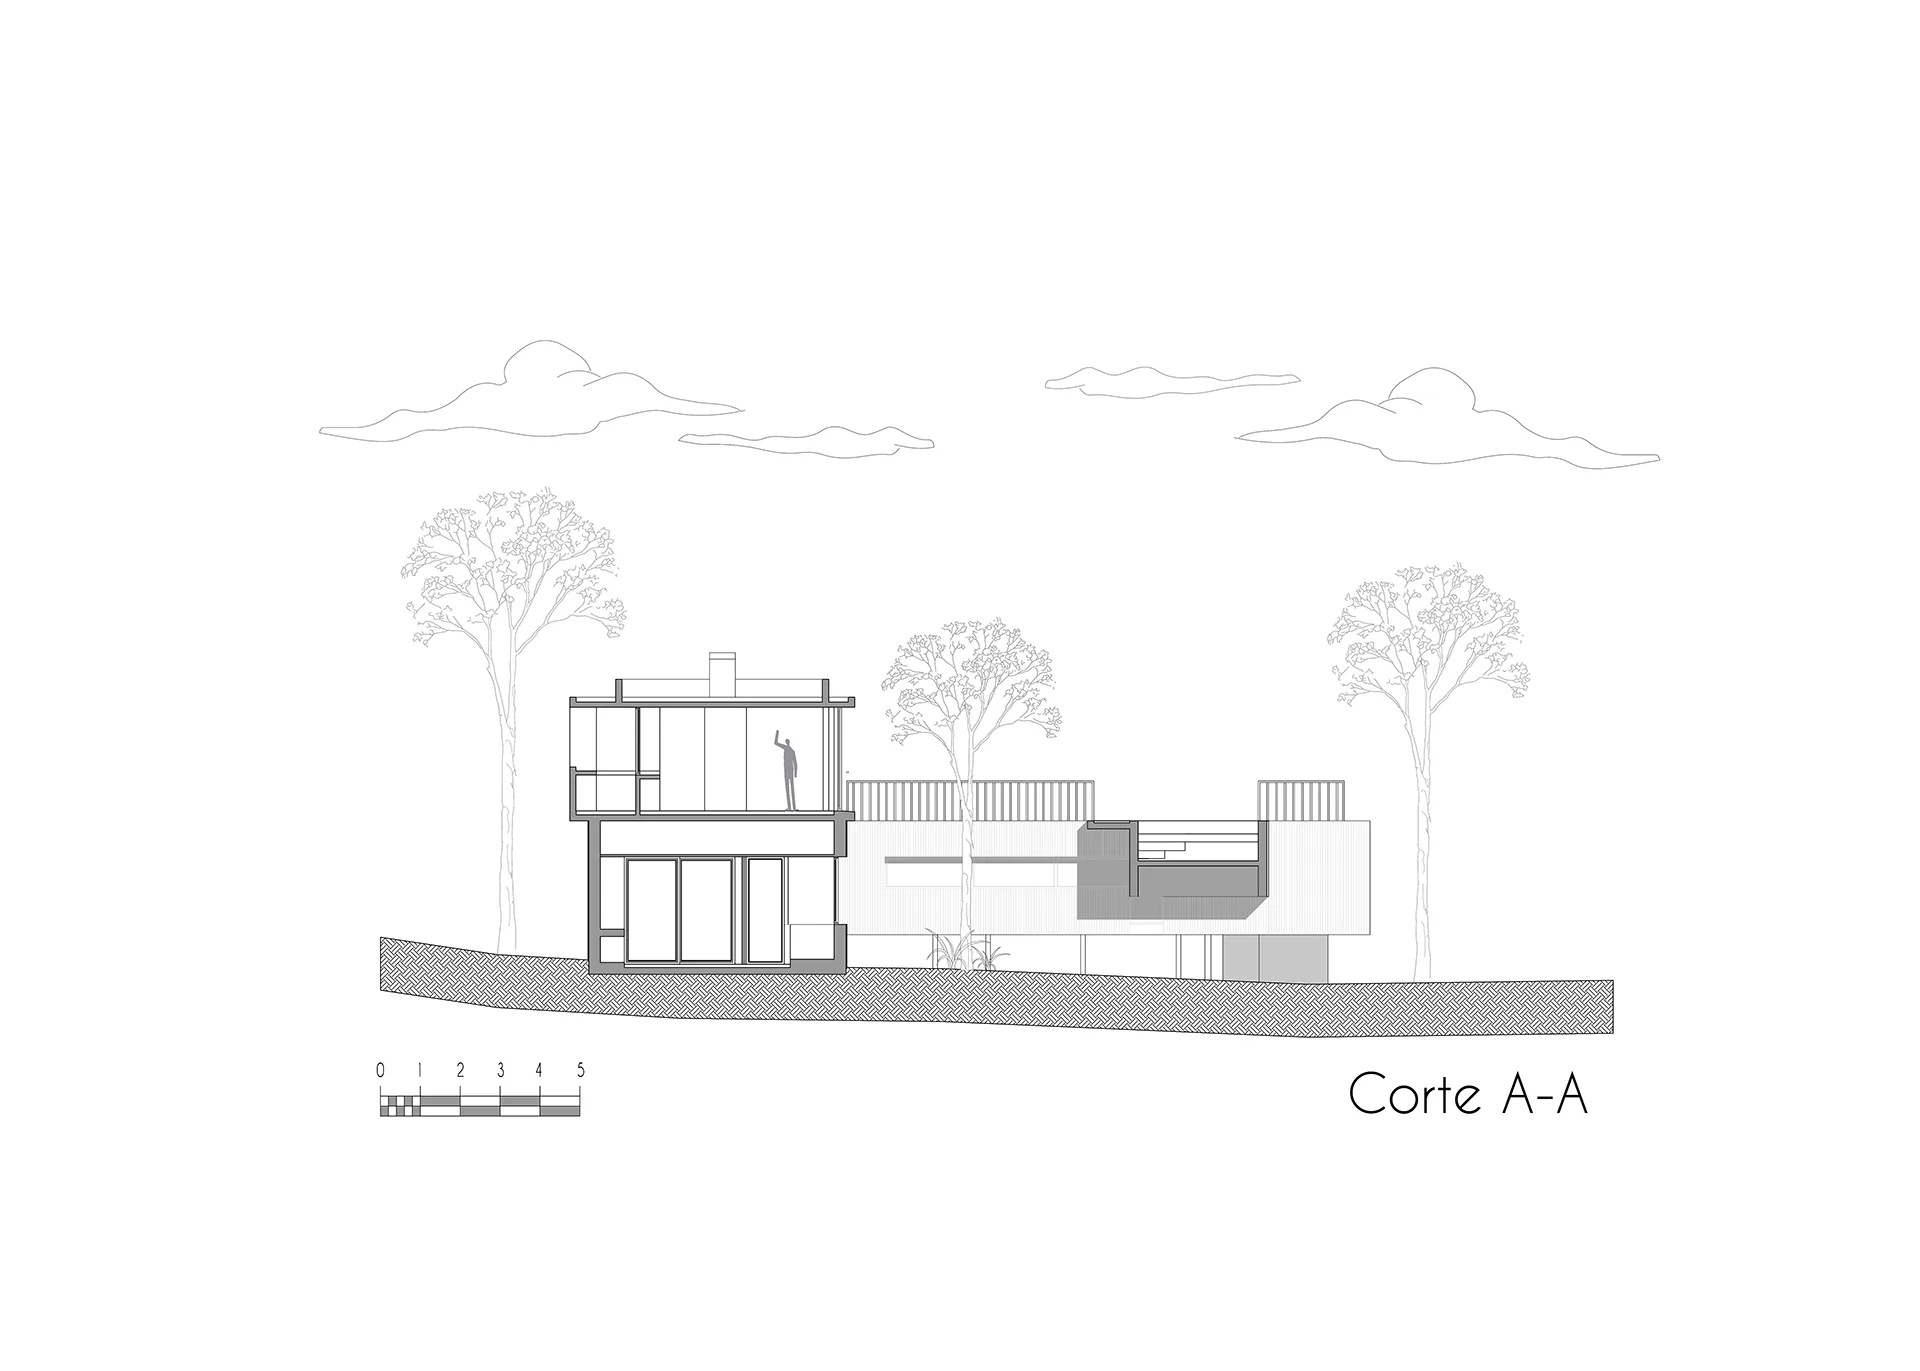
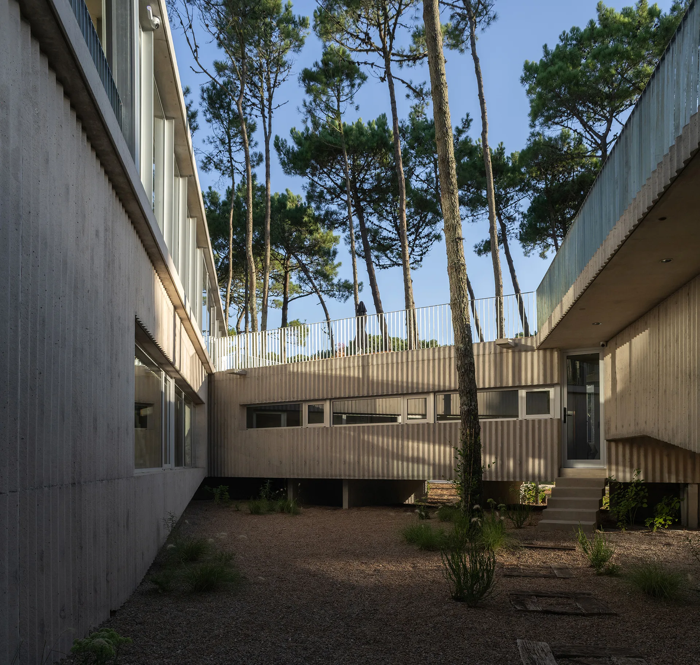
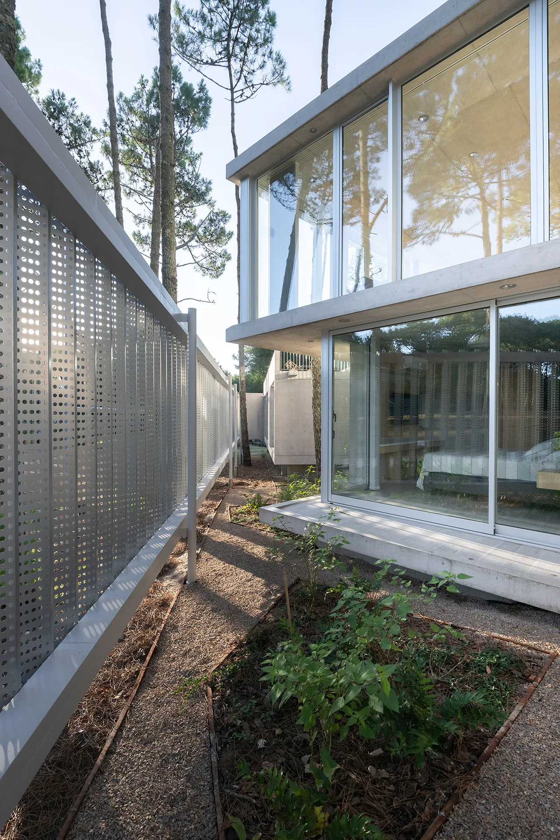
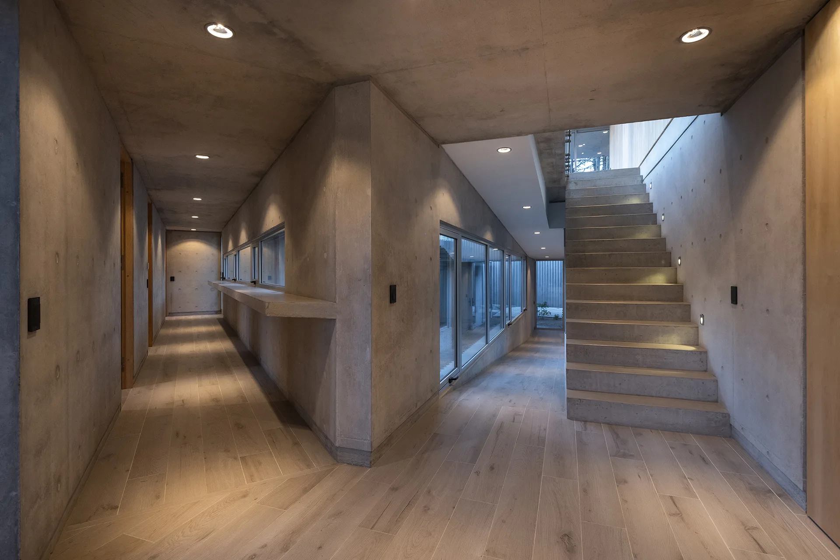
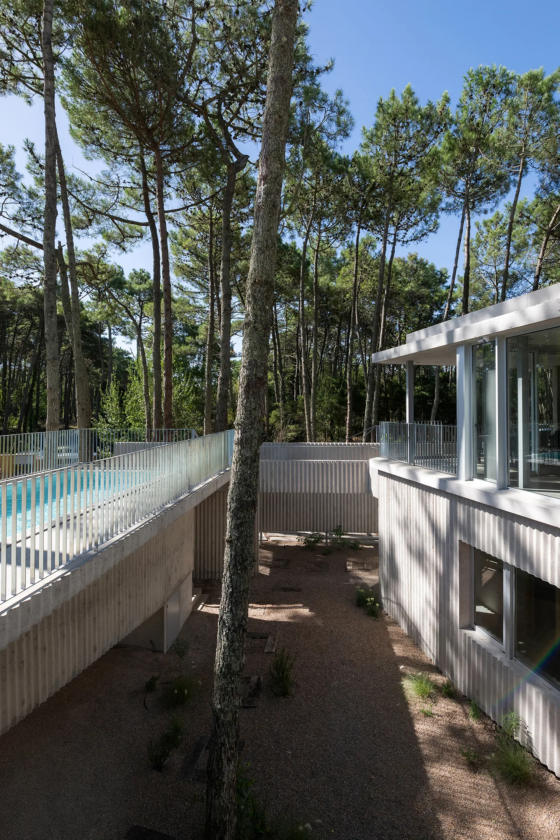
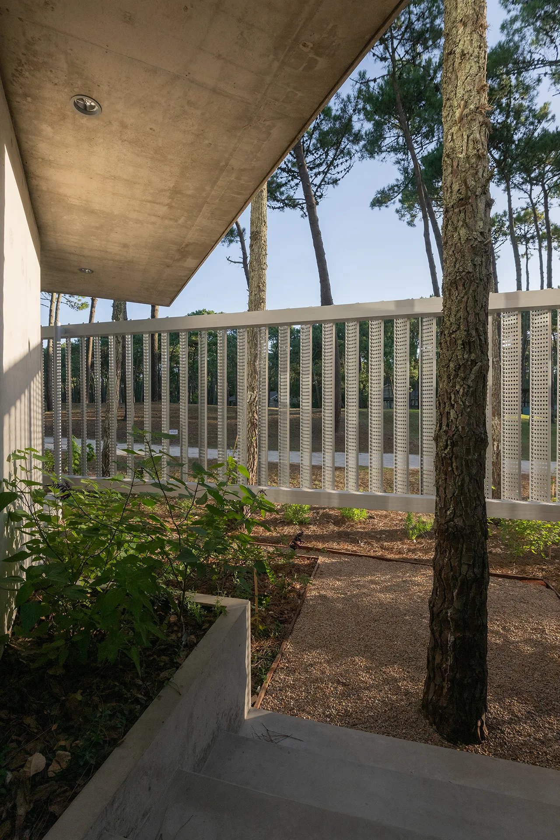
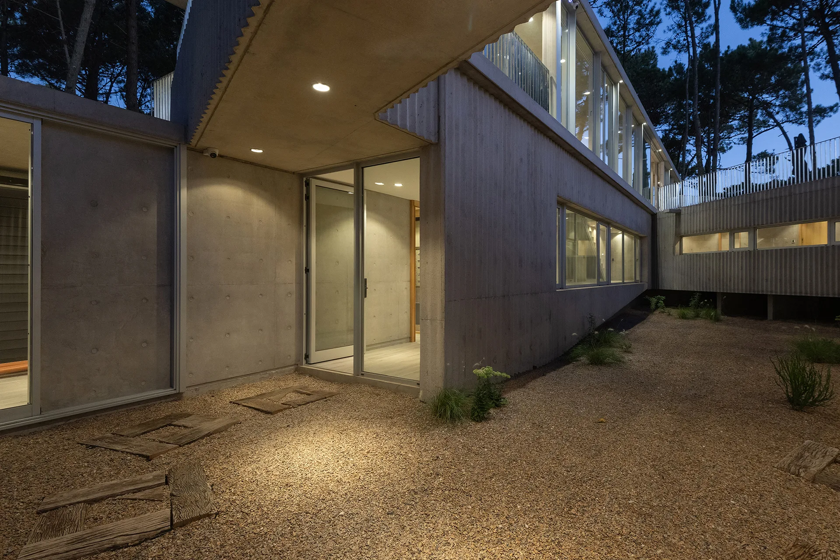
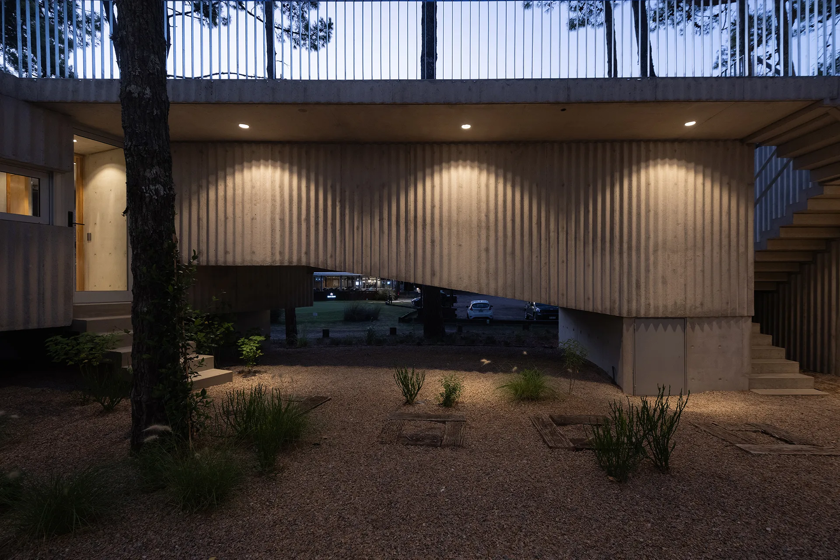
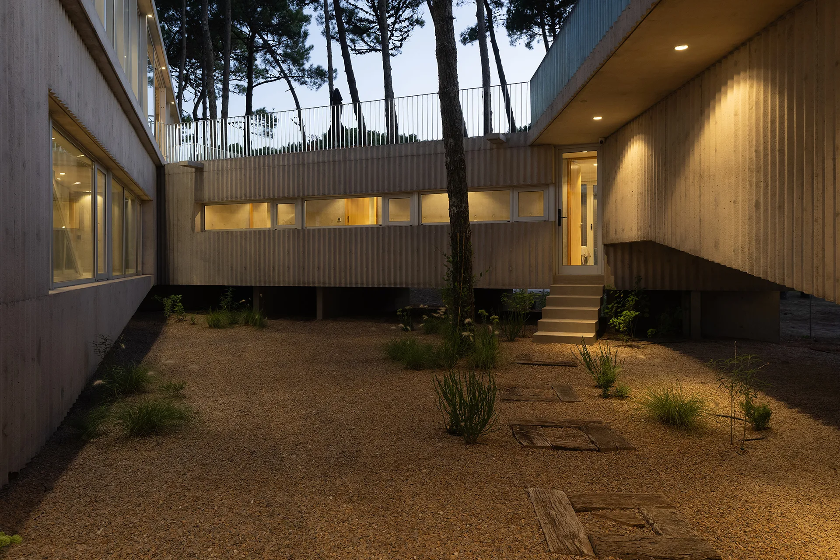
The dwelling accommodates a traditional program for a vacation home with interior and exterior circulation shosting a generic user. At ground level, circulations embrace a private garden that is at once contained and protected yet seems infinite flowing beneath the bedrooms and a suspended pool thats harply sets the boundary between the house, the future street and the parking area.
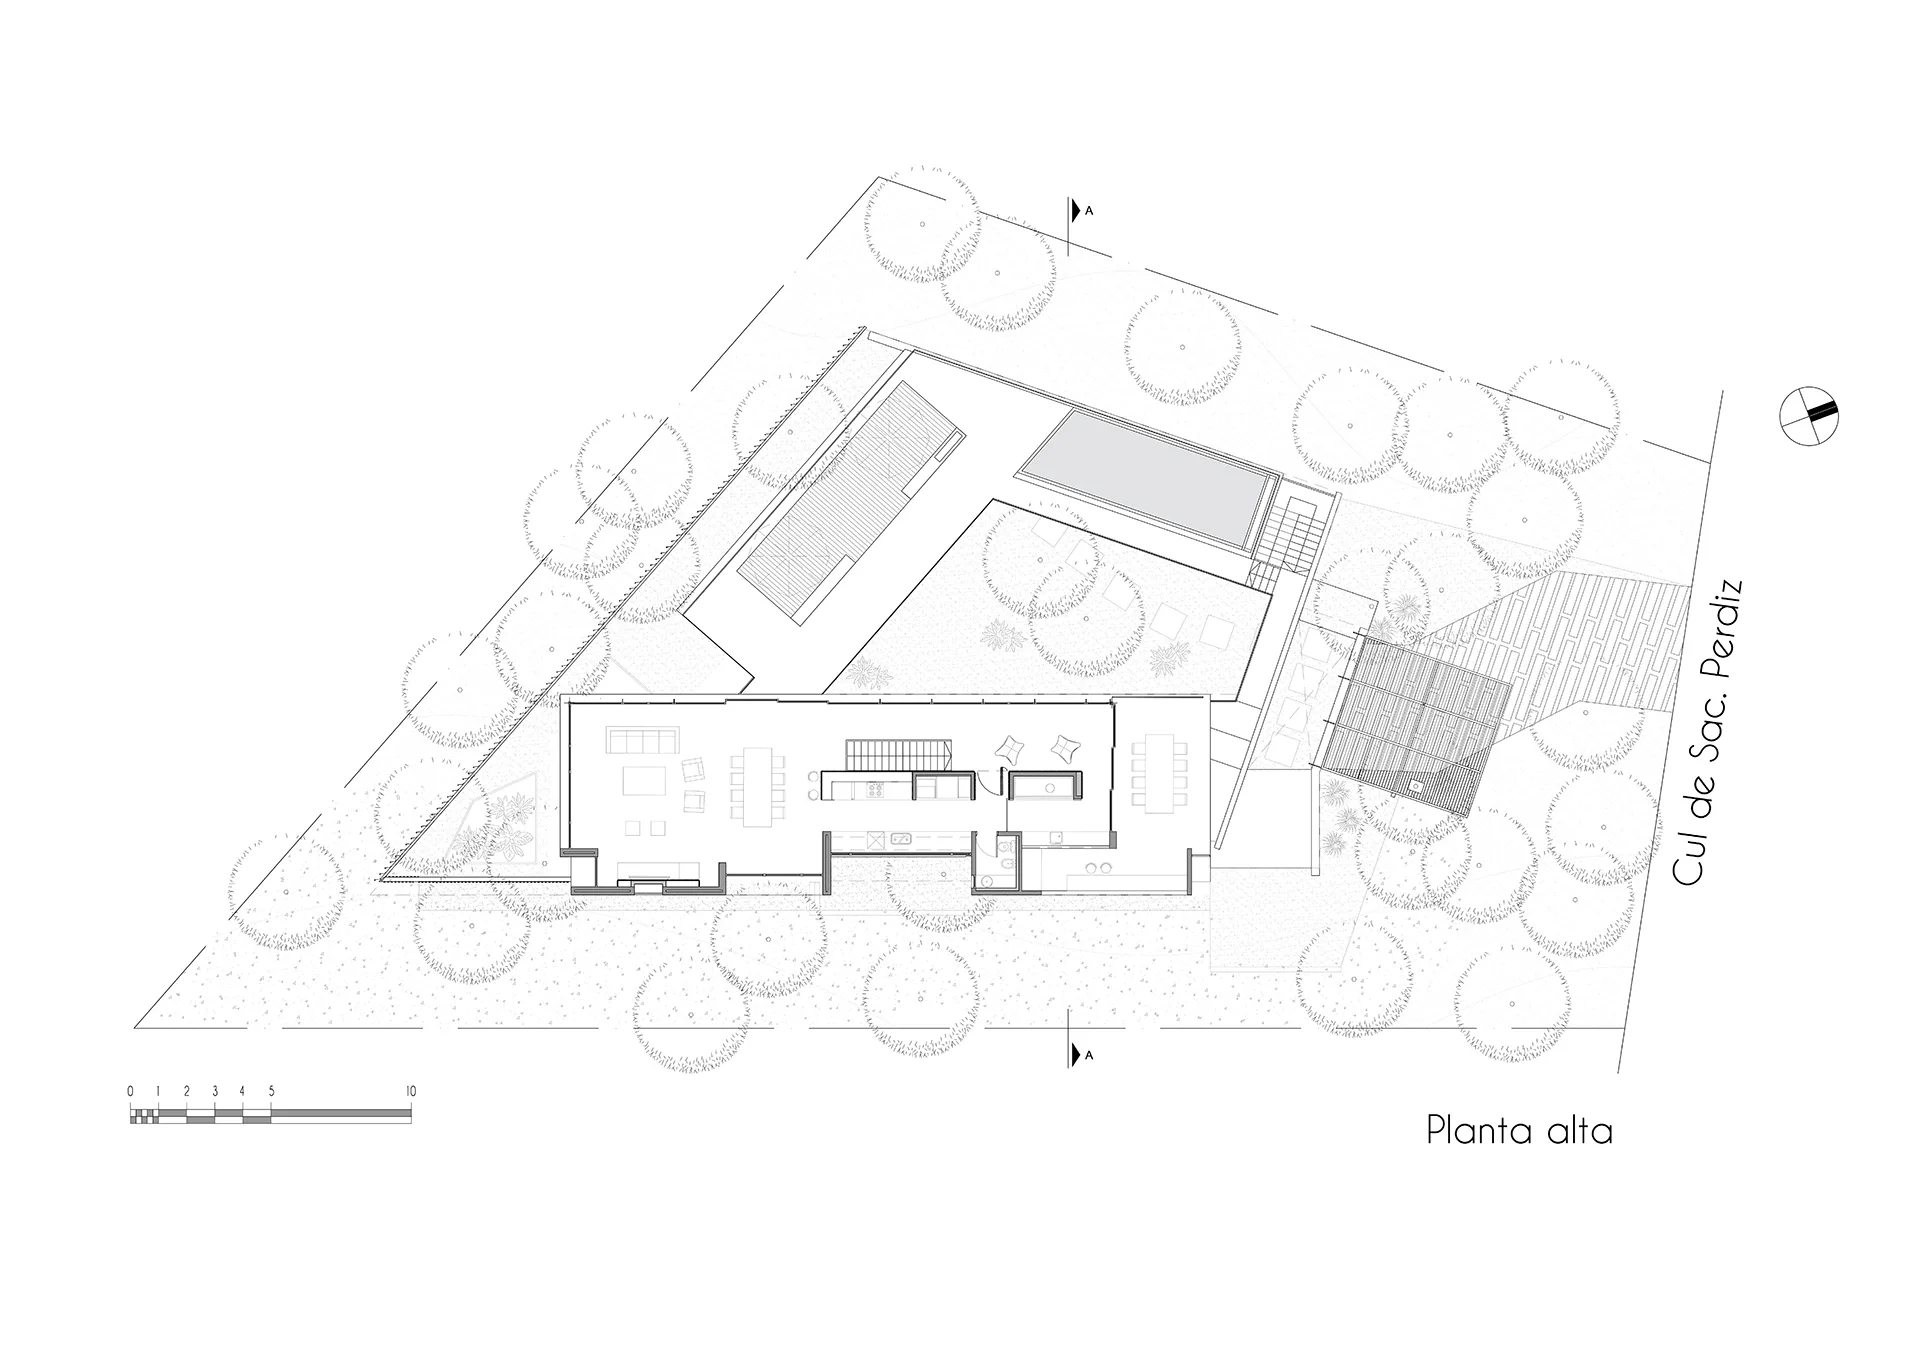
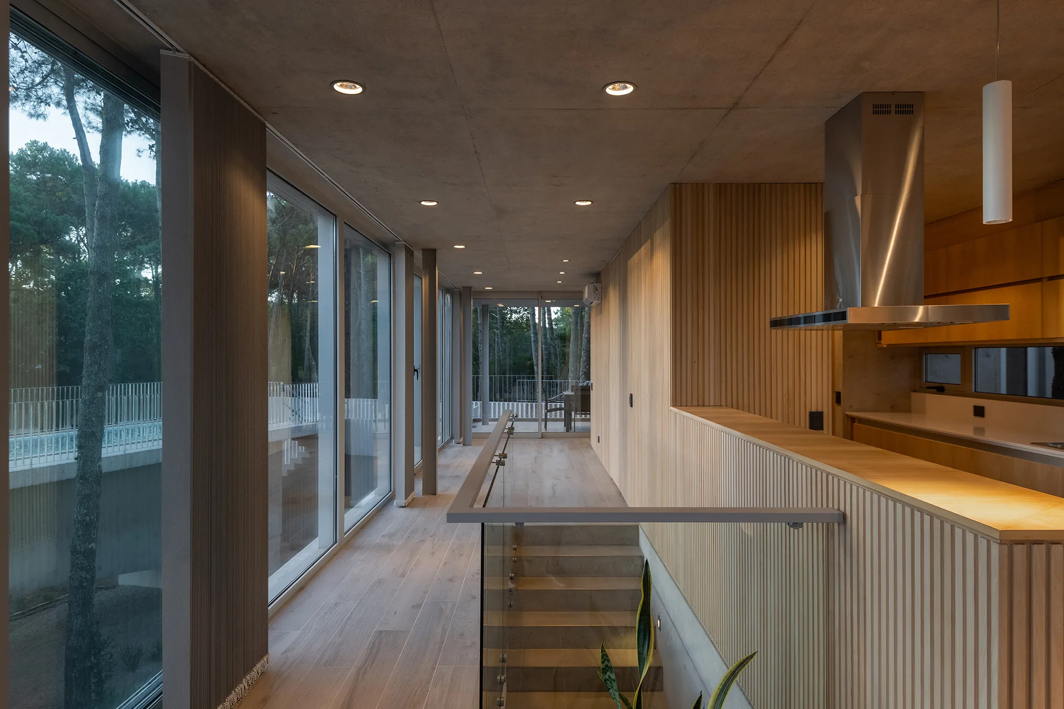
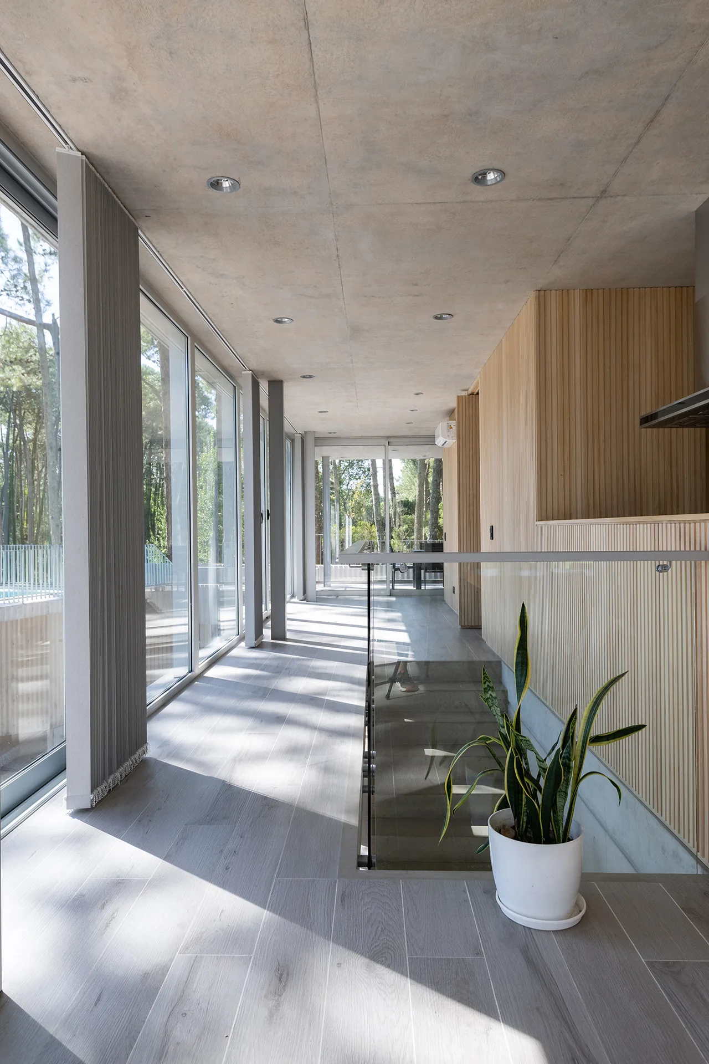
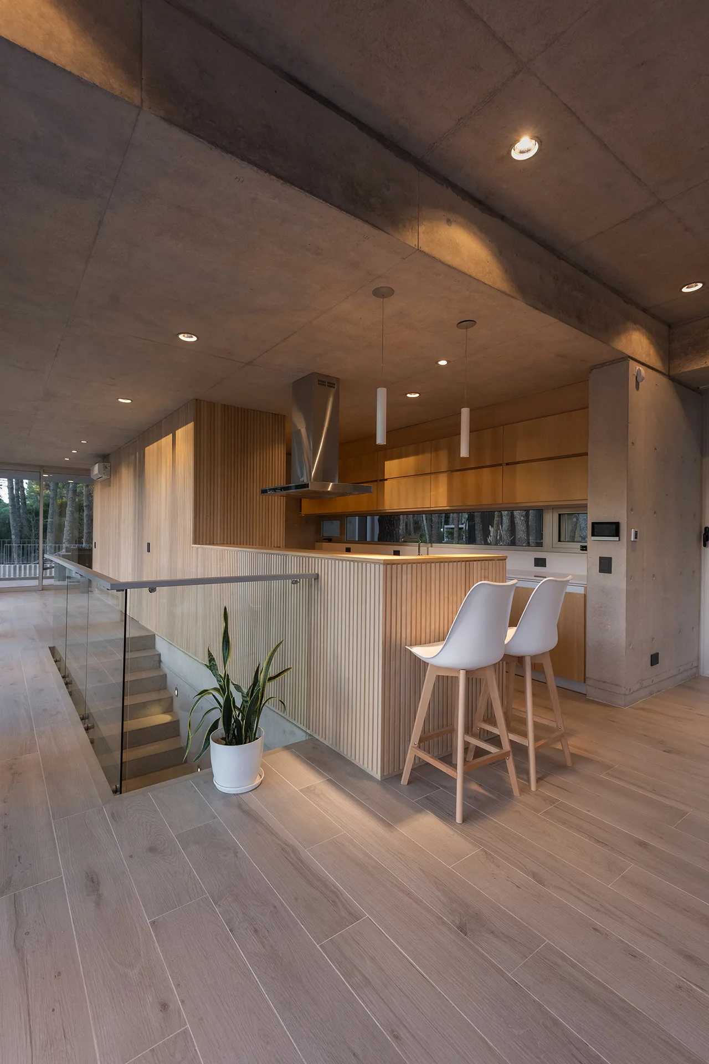
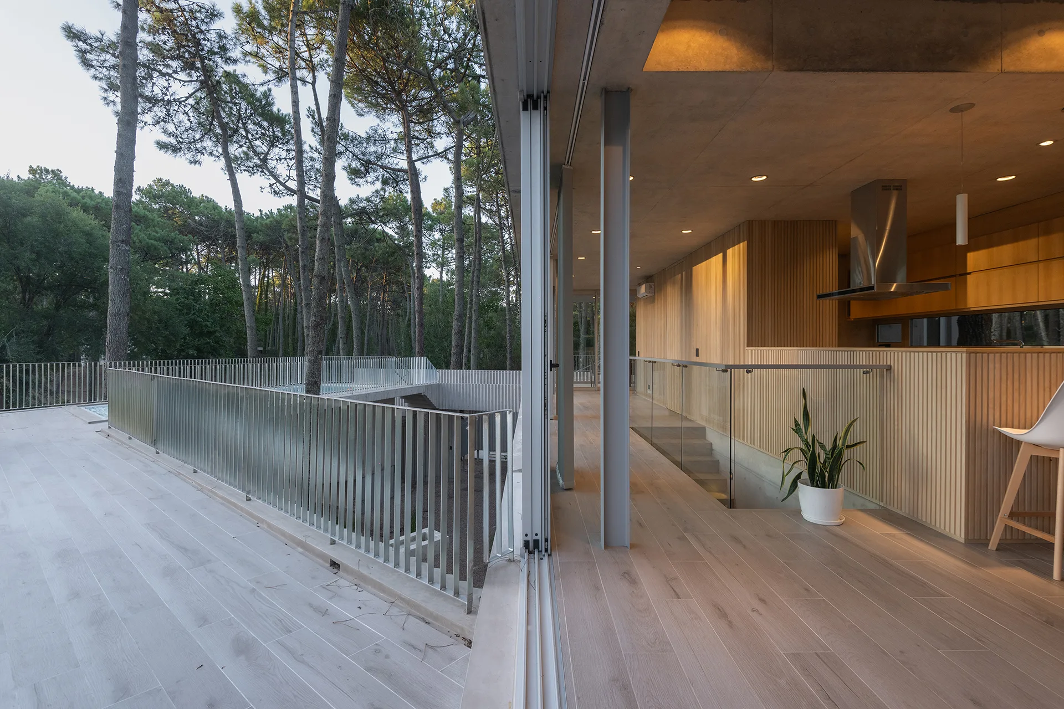
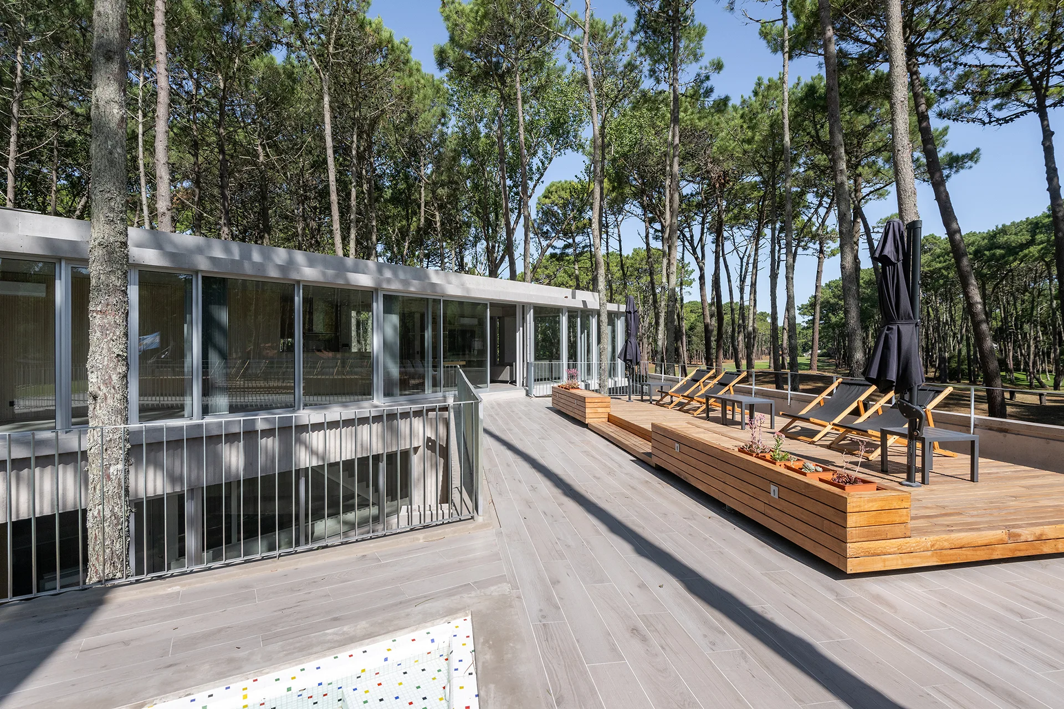
On the upper floor, the circulations become more subtle, to the point of almost disappearing into open spaces intended for enjoyment and contemplation of nature, as well as of the social and sports activities that take place in the neighbourhood.
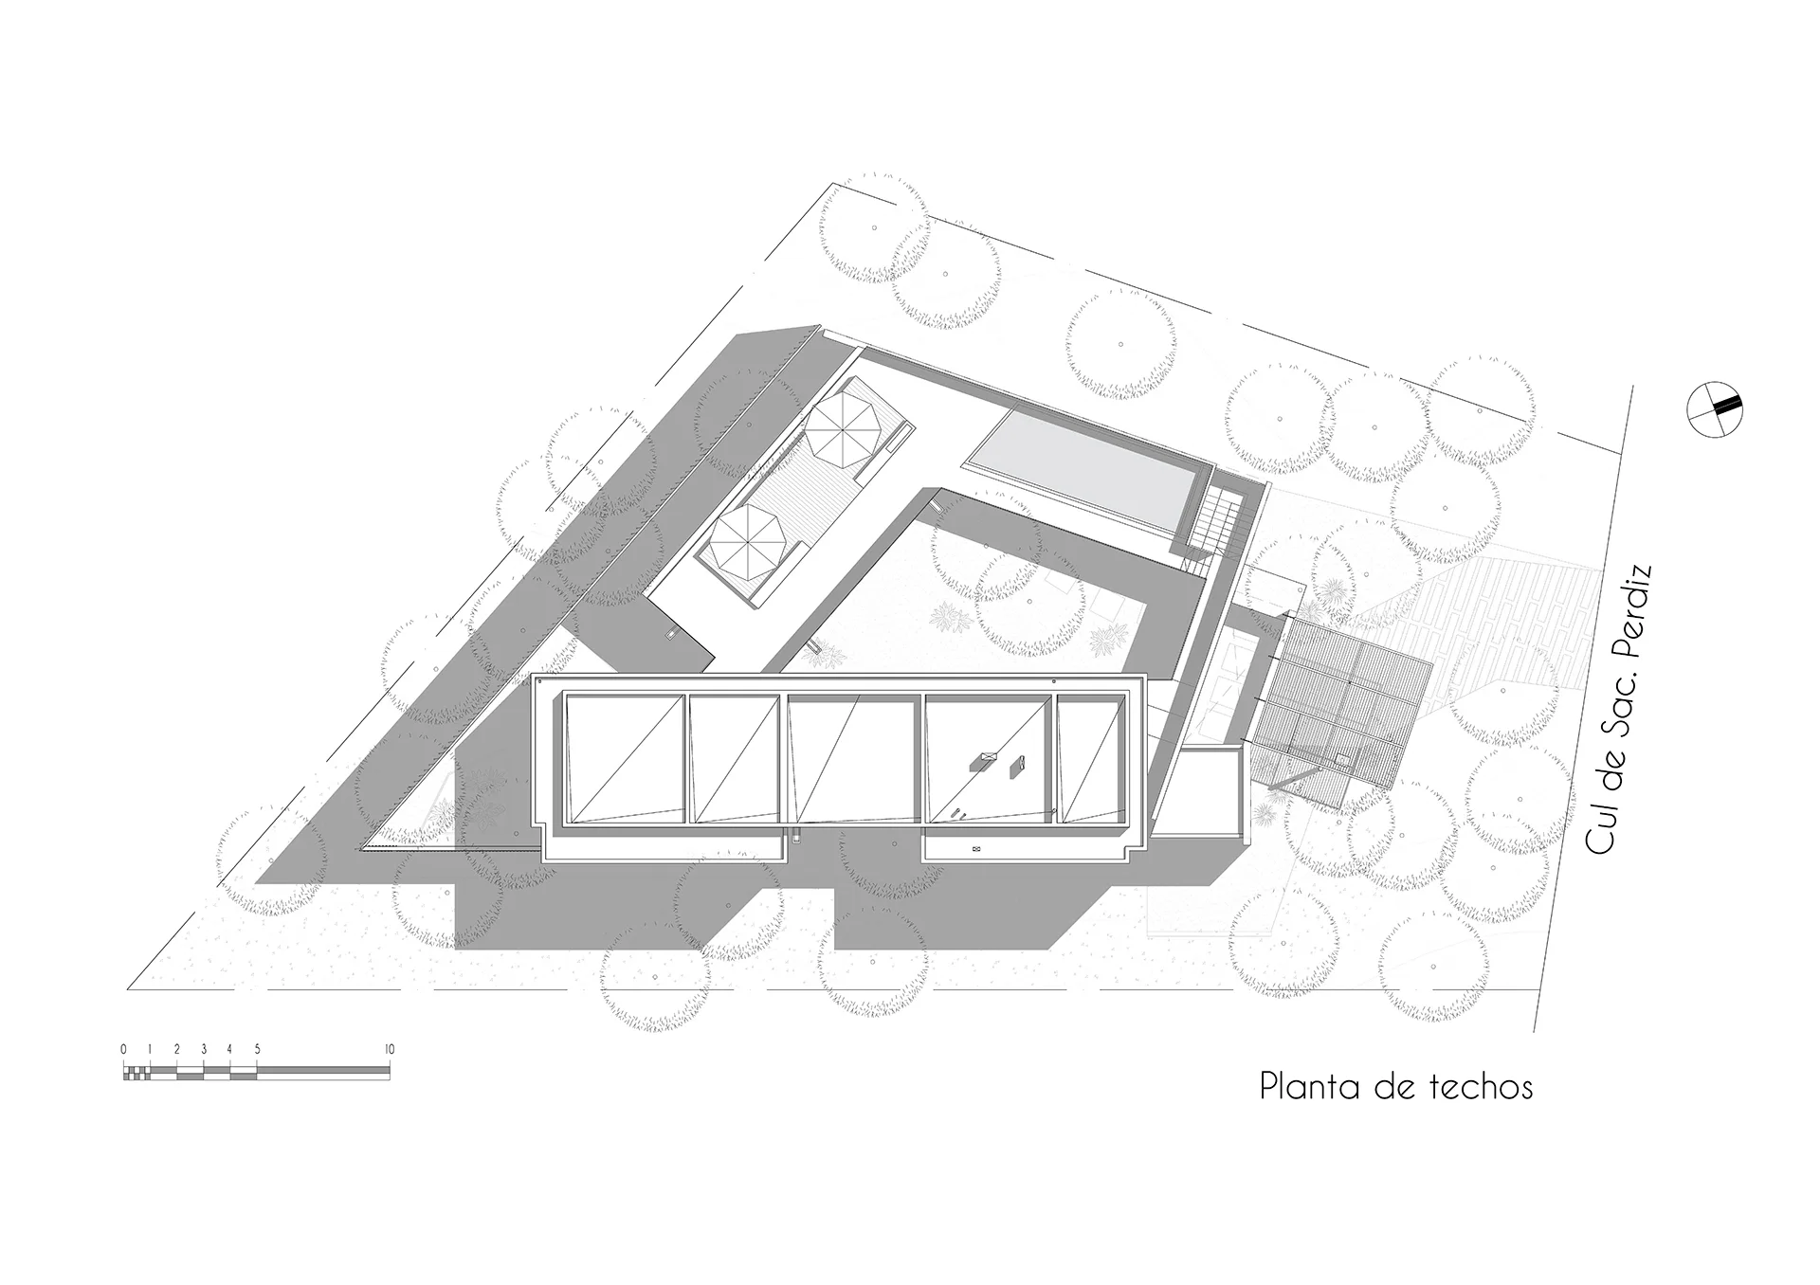
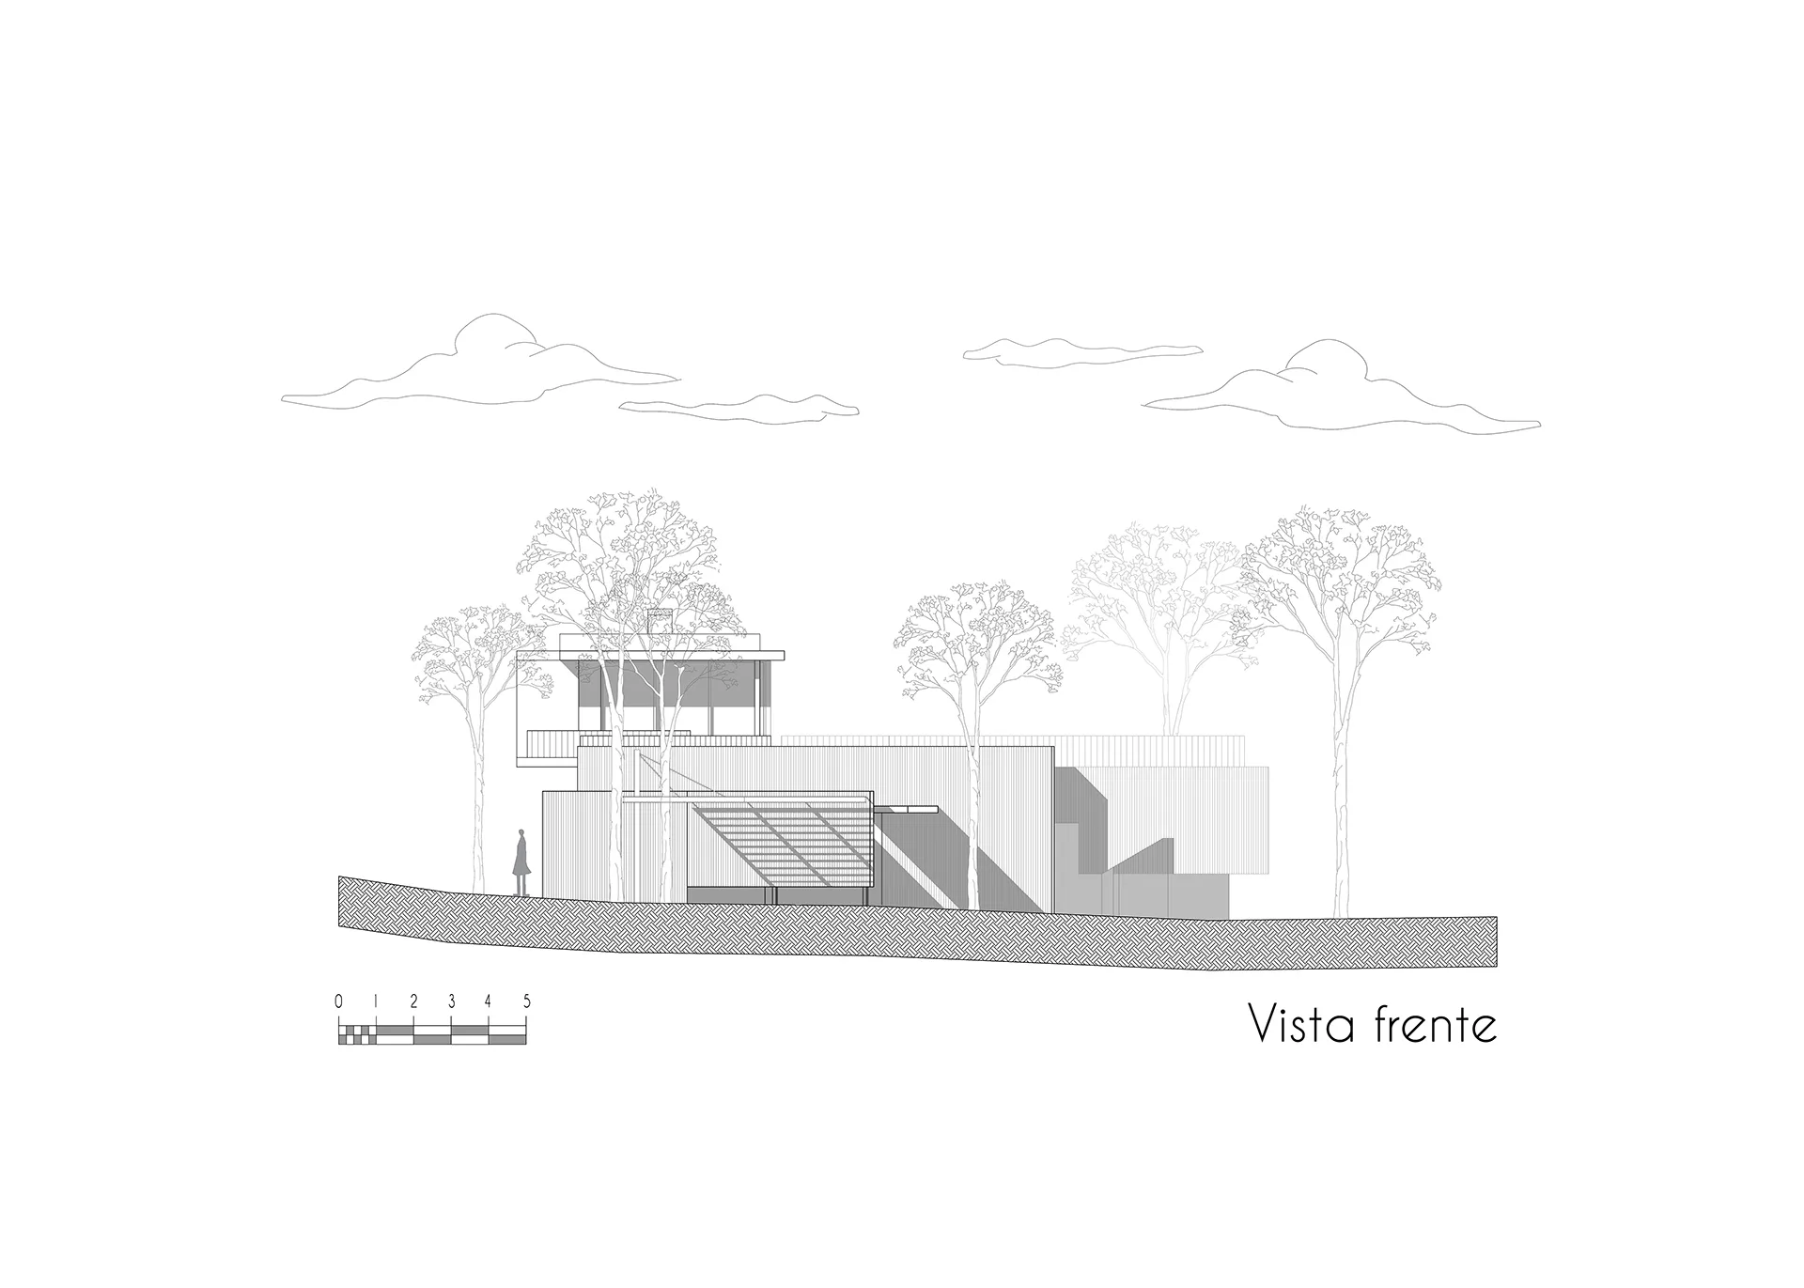
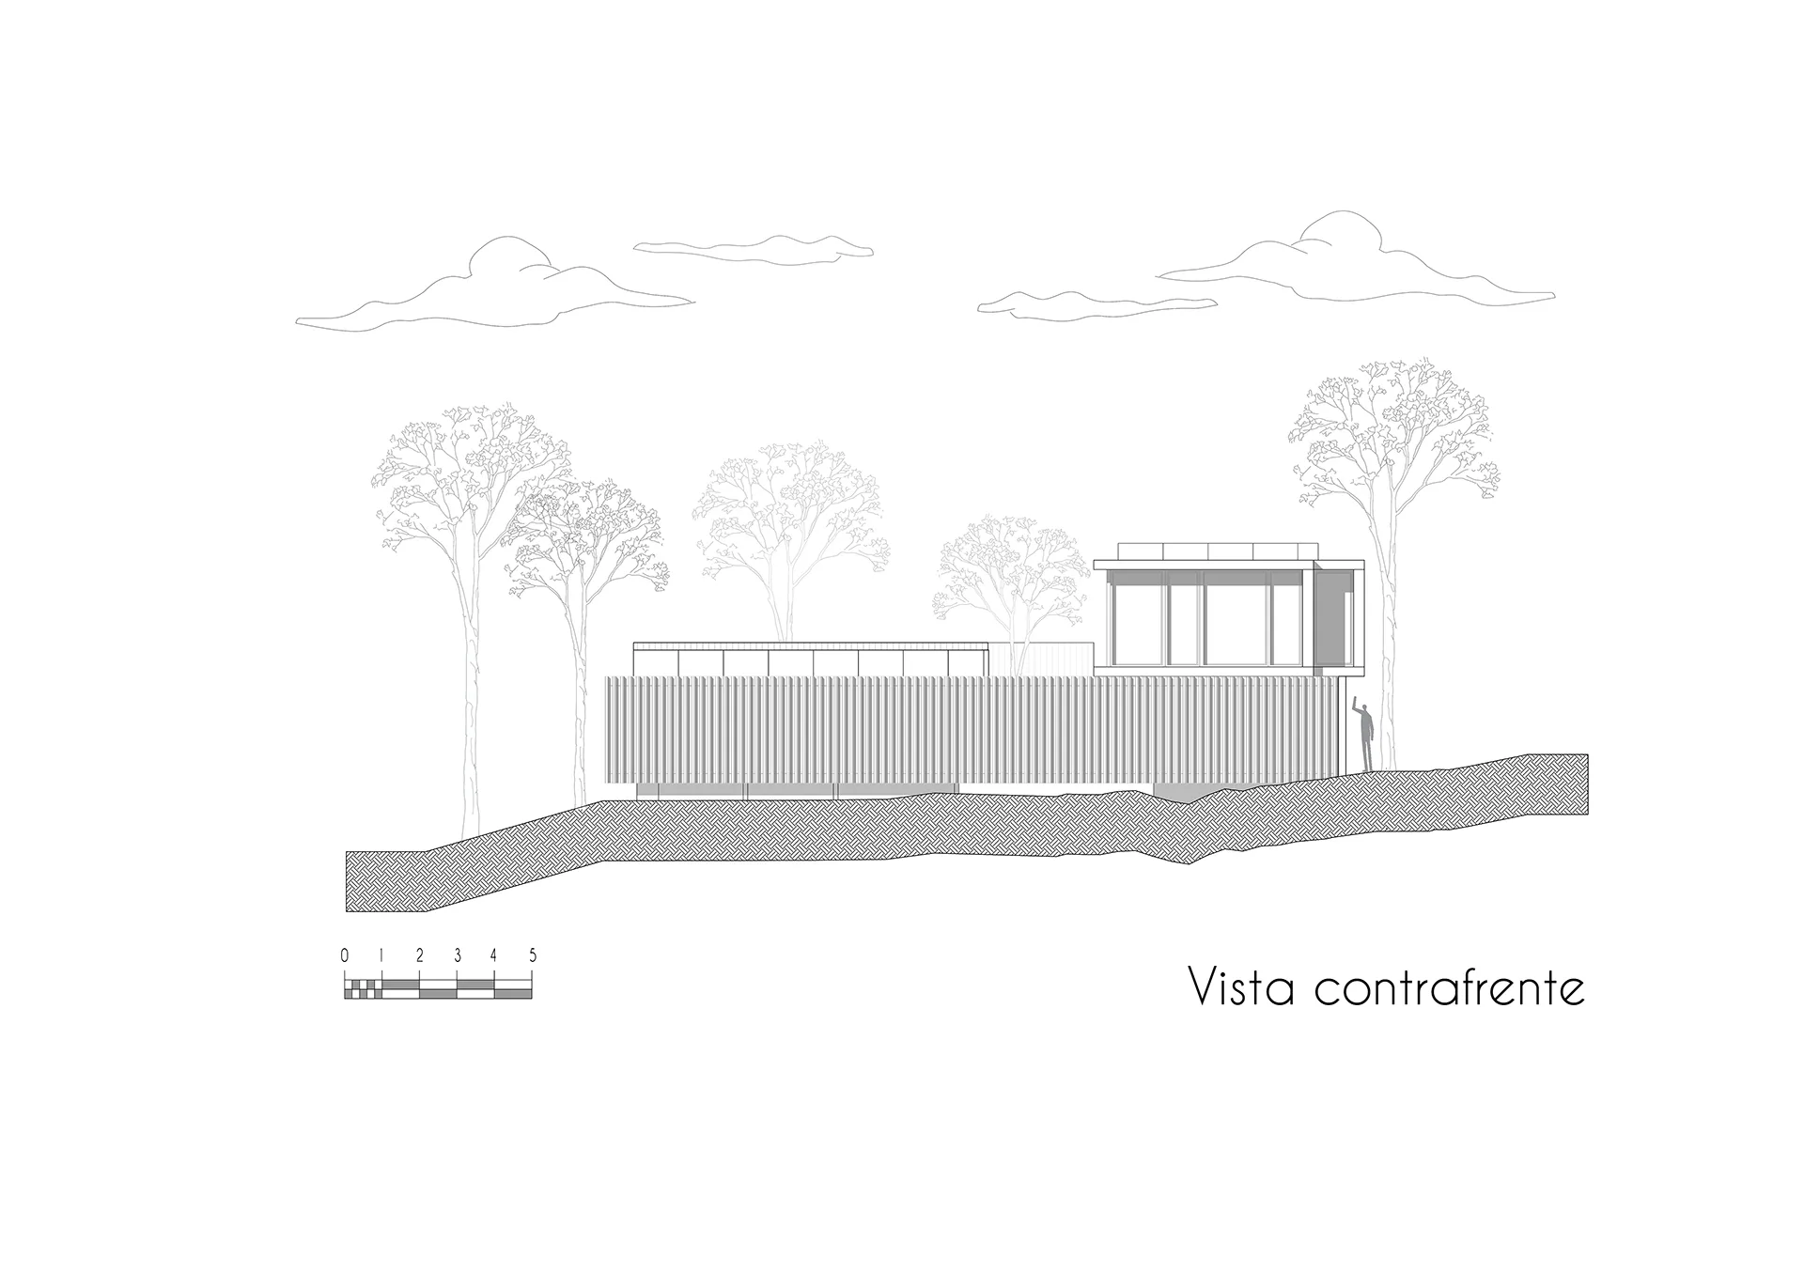
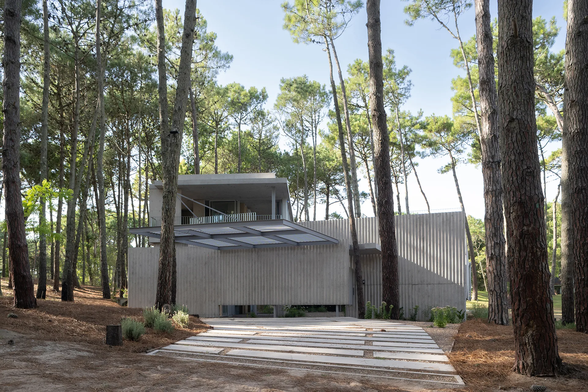
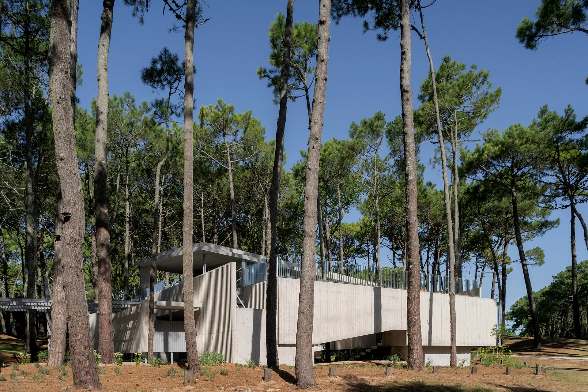
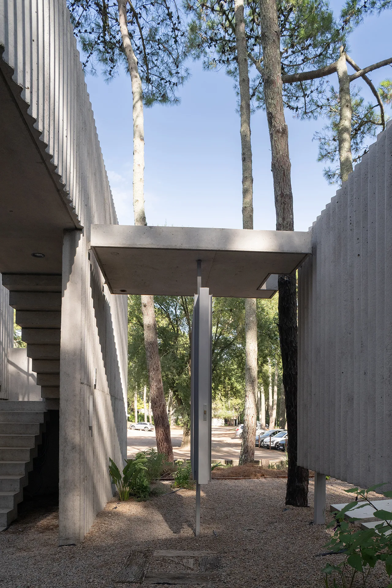
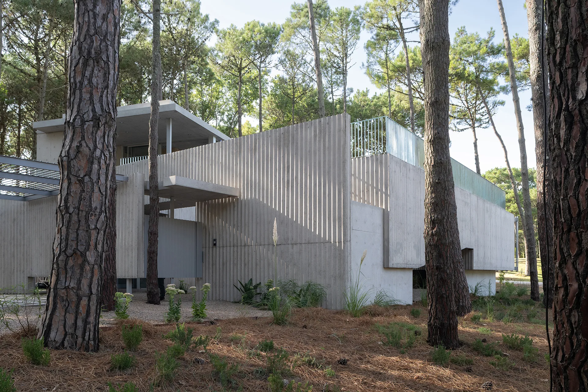
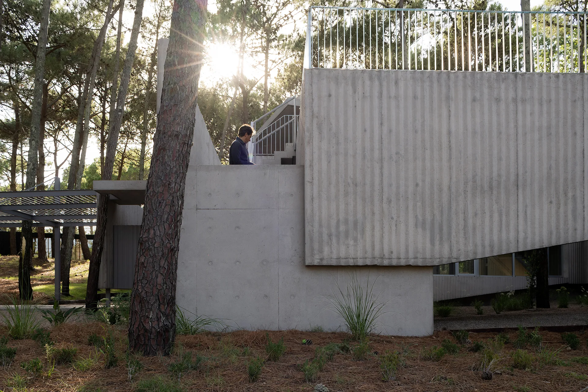
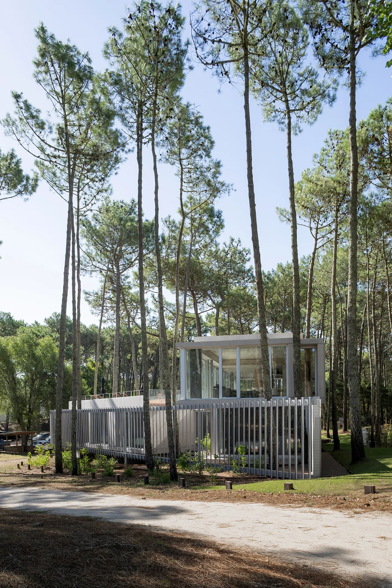
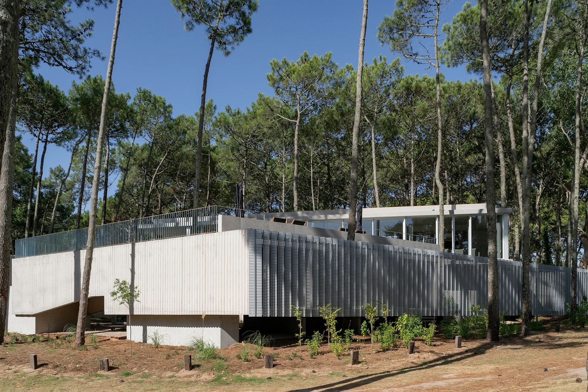
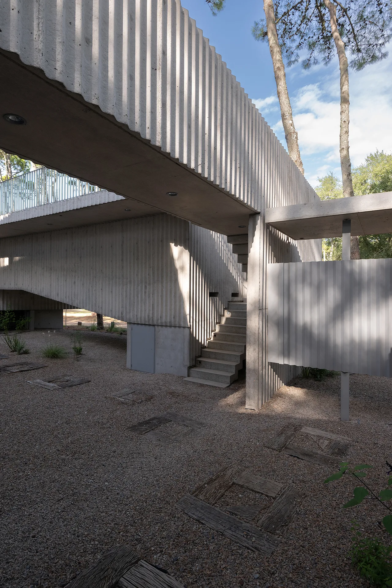
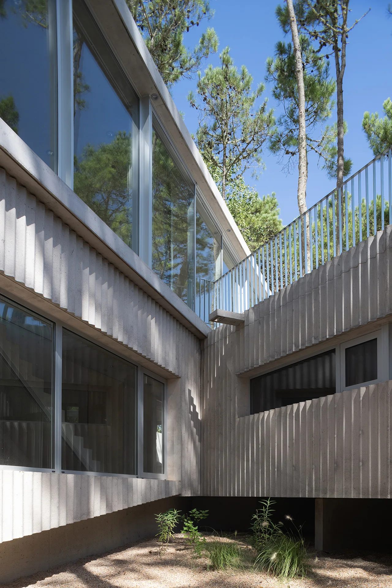
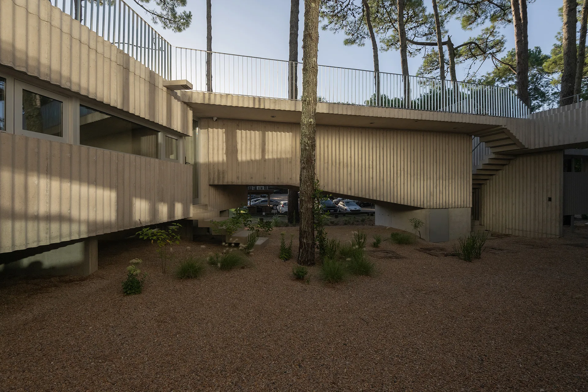
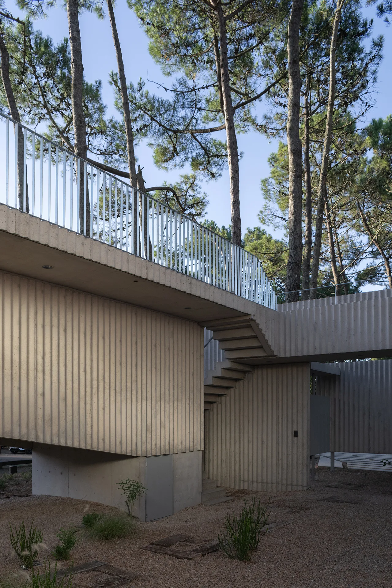
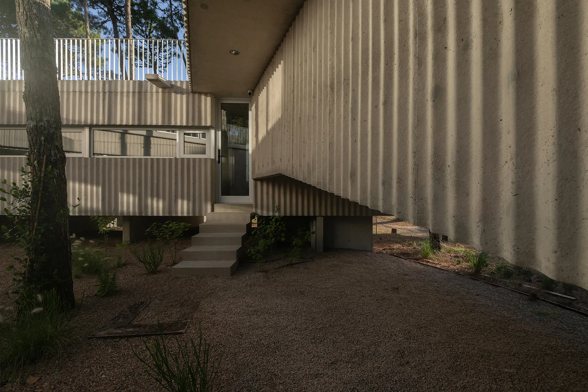
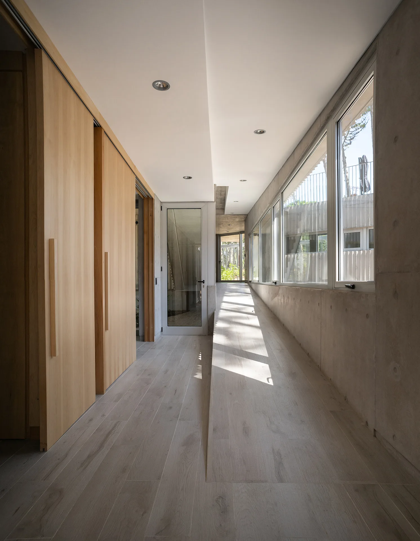
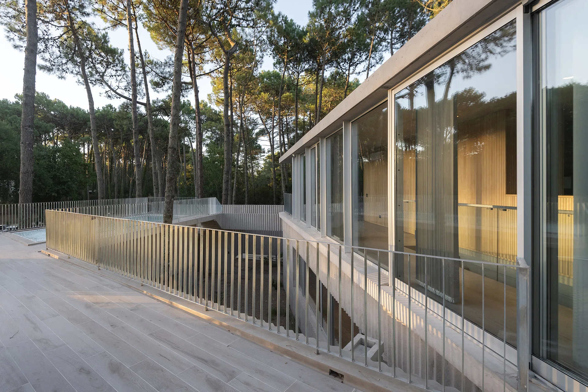
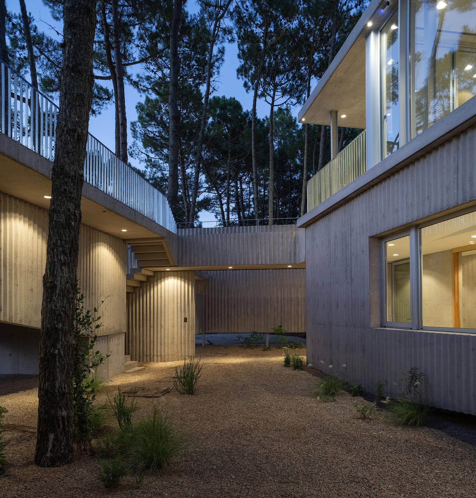
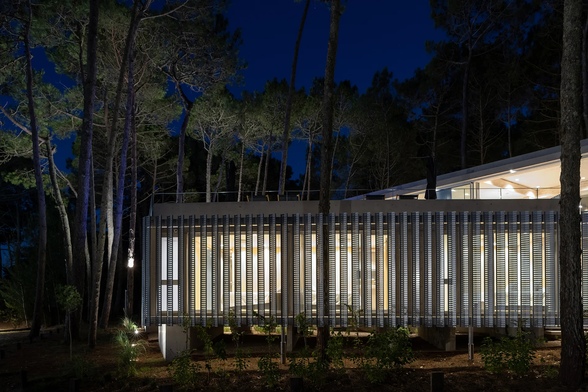
The house encloses itself, setting the access through a central patio, arranging circulations round it and locating the service area near the entrance. The dwelling is composed of two main blocks: the first, sheltering the resting area, is reached by a ramp that follows the natural slope of the terrain; the second, which nests the bedrooms, lifts off the ground, exposing the structure and allowing the internal garden to visually connect with the exterior, perceptually expanding its boundaries. On the upper floor, a glass pavilion accommodates the social areas, offering 360-degree views. This lookout also functions as an access point to an outdoor terrace, barbecue area and pool.
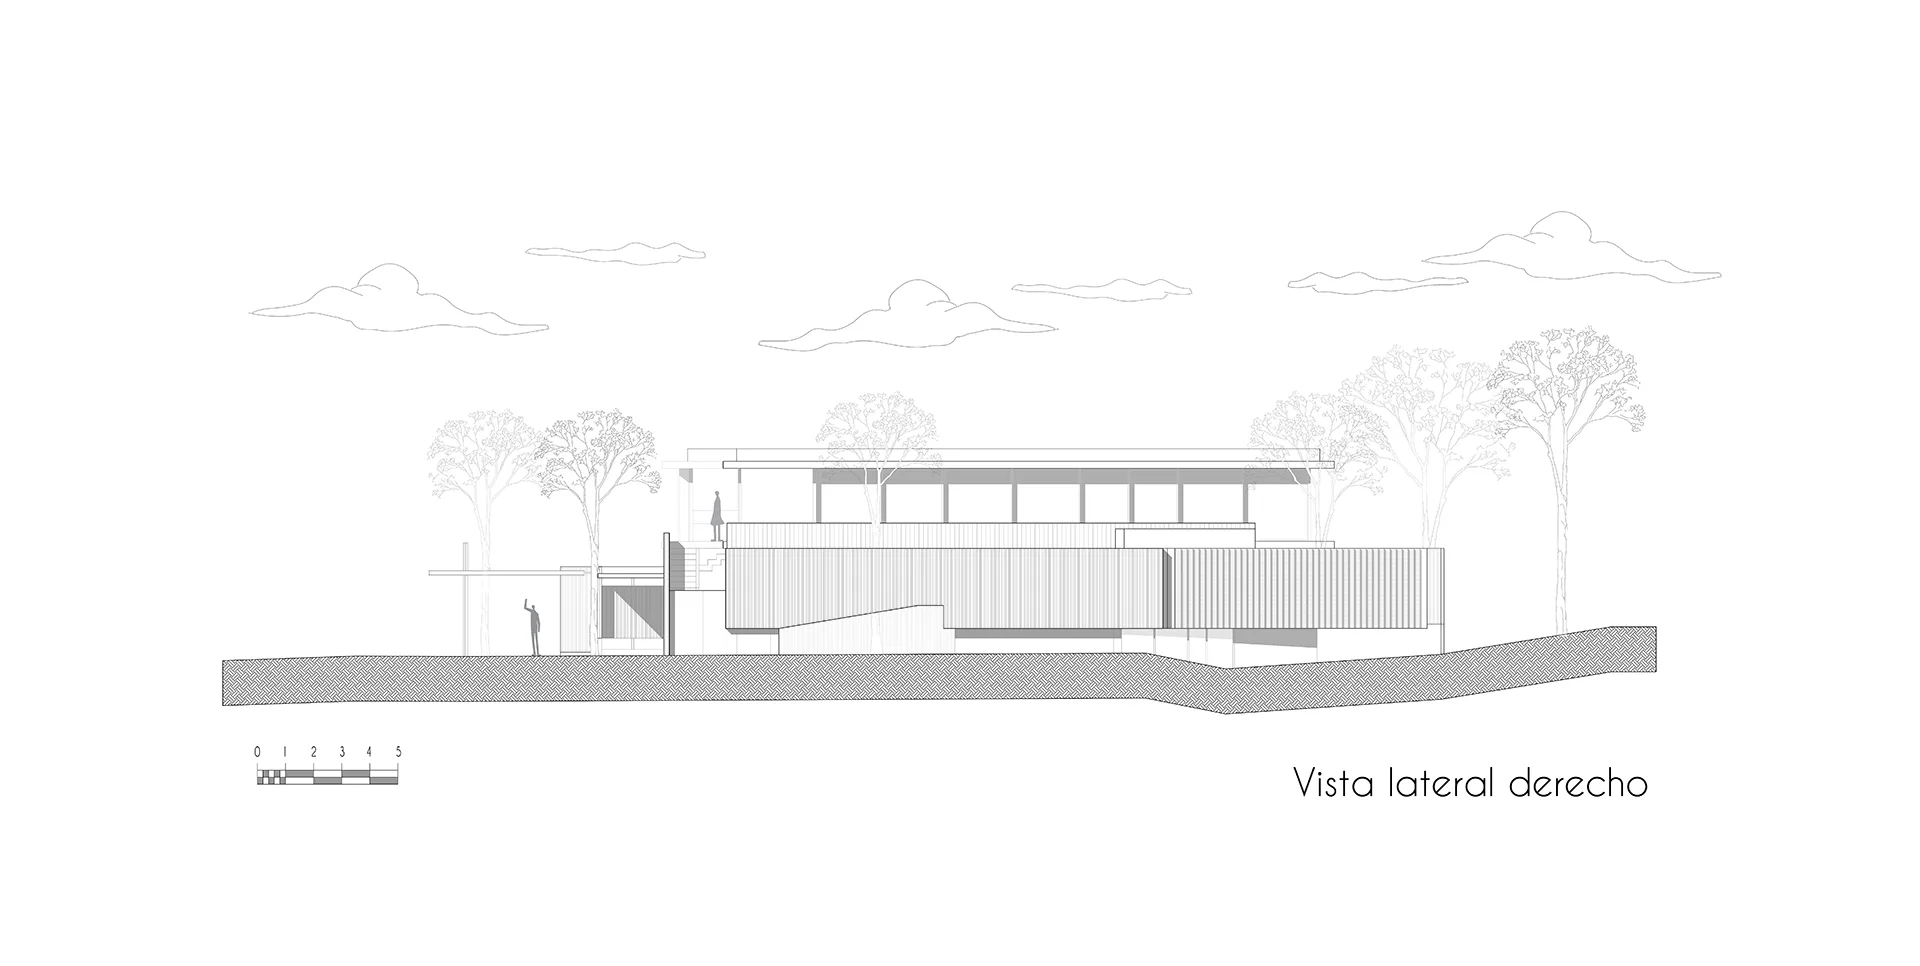
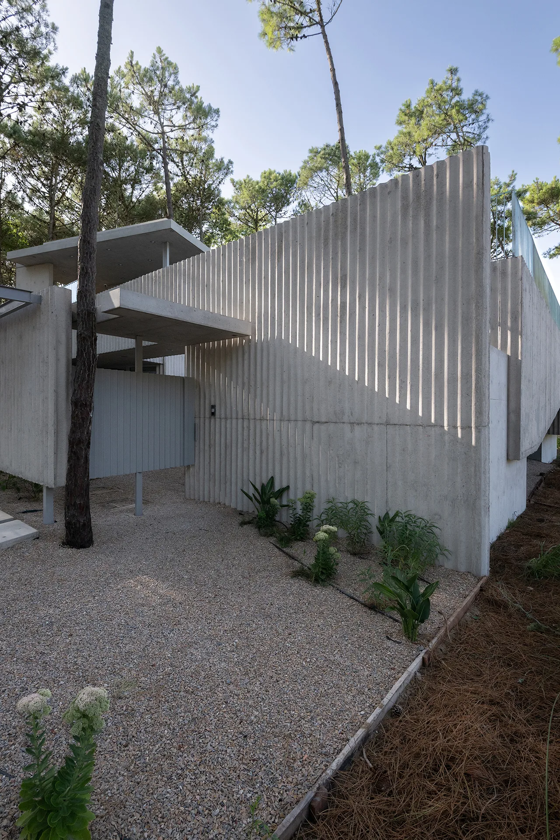
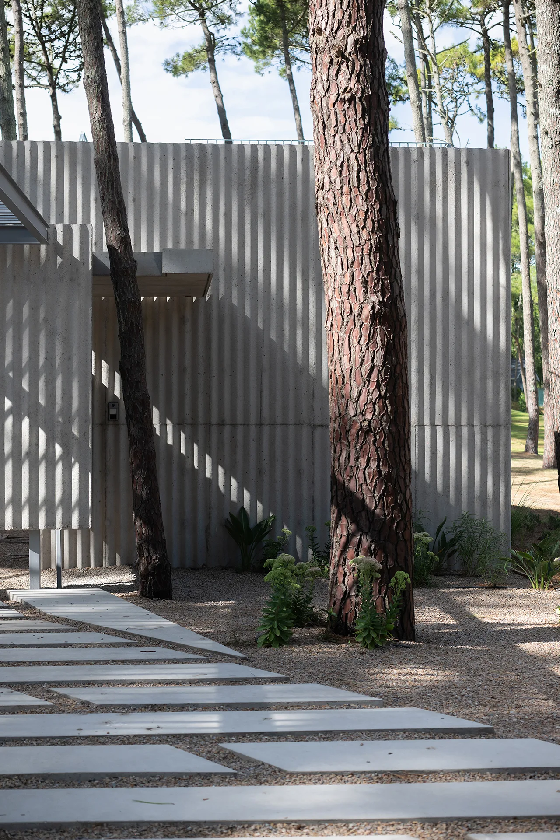
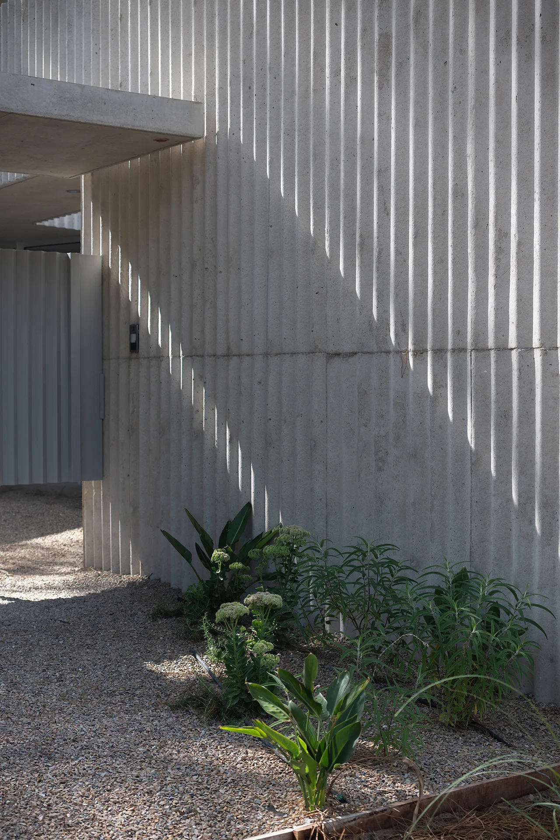
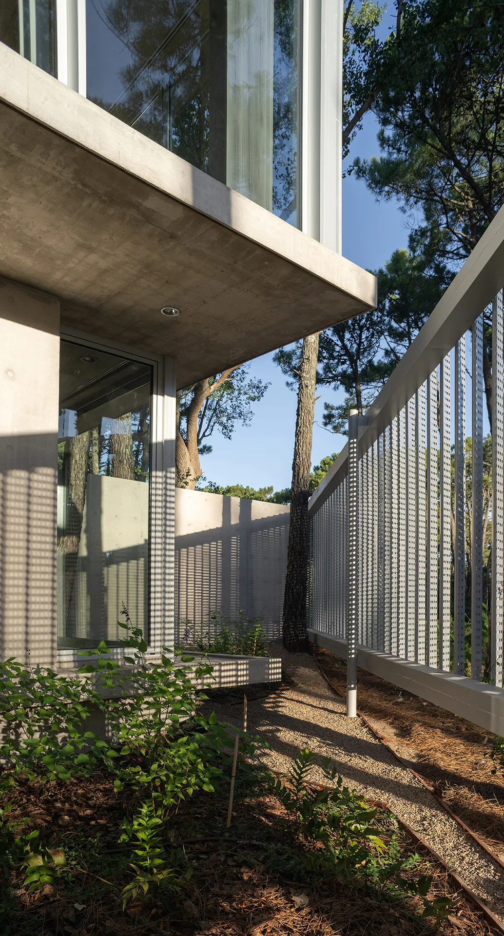
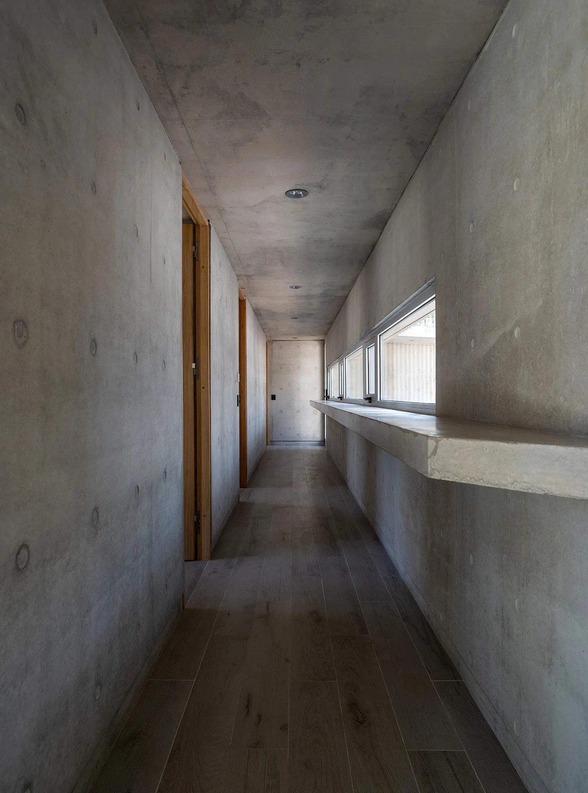
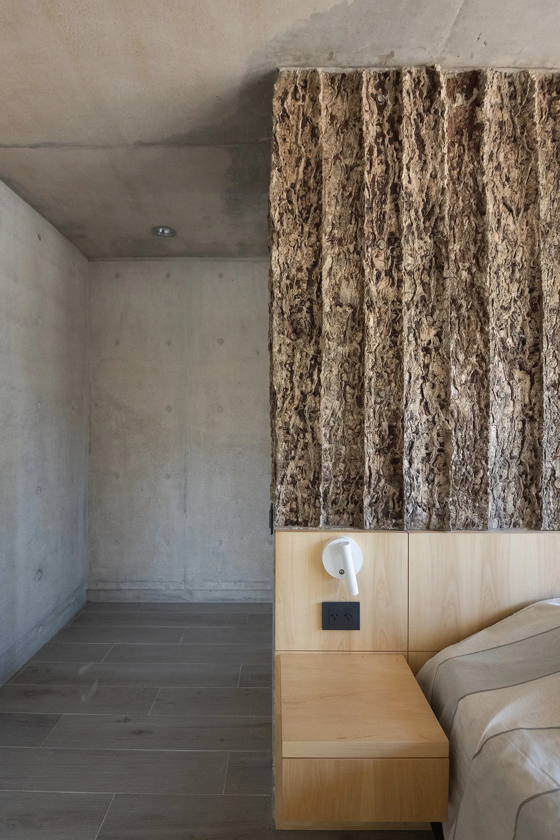
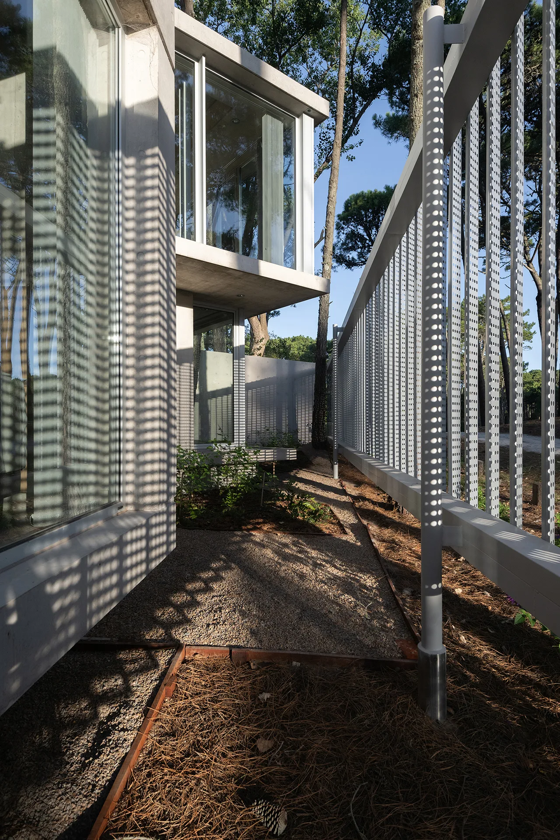
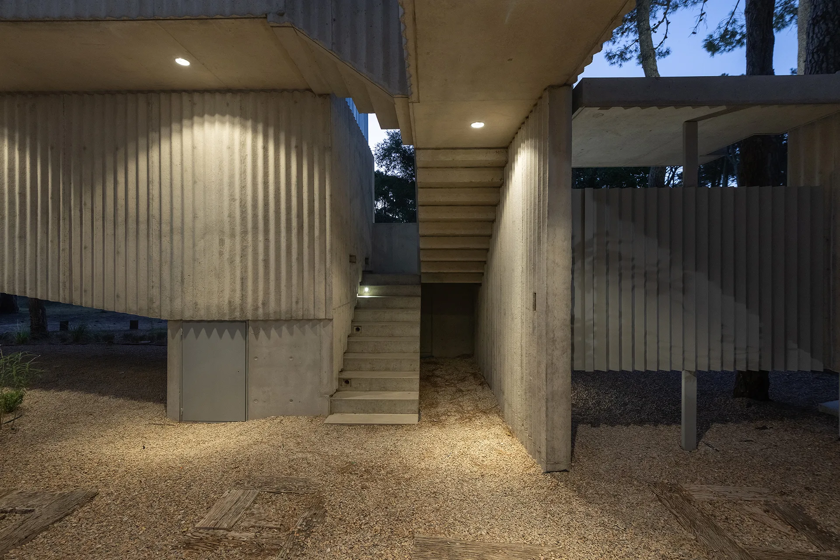
A restrained palette of materials was used: aluminium, glass, galvanized steel and a large perforated screen that, together with the vegetation, filters views from the street and the golf course into the bedrooms. The concrete was cast in situ. For the interior, phenolic formwork was used to ensure smooth surfaces that reflect natural light across walls and slabs. On the exterior, after several tests with different types of formworks, wide-corrugated sheeting made from recycled plastics was selected. Arranged vertically, the corrugation ensures rapid water runoff while, at the same time, breaks the horizontality of the façade and thus, reduces the impact of the house on its surroundings.
The use of corrugated metal sheets as formwork -and its lasting imprint on the house’ sperimeter walls -evokes an emotional journey though time to the origins of the client’s family: Polish immigrants who first settled in Buenos Aires’ La Boca neighbourhood in the early 20th century, in corrugated iron houses.
El Aleph House could not exist just anywhere; it is the result of a formal and functional study of the site and its external conditions. Its virtue lies in protecting itself from the surroundings by embracing itself, while remaining connected to the outside through the continuity of the landscape both beneath and above the house. The inner patio is not only a space from which the house is organized, but also the core around which it revolves. Interior and exterior circulations loop in 360 degrees, connecting spaces across different levels. The open void at the center becomes the place from which everything can be seen, and where life unfolds, as inhabitants move calmly through it, where peace becomes tangible in the sounds of the forest and hummingbirds.
Estudio Galera Arquitectura.
Ariel Galera. Arq.-
Cesar Amarante. Arq.-
Francisco Villamil. Arq.-
Colaborators.
Micol Rodriguez , Soledad Van Schaik, Juan Cruz Ance, Facundo Casales.
Construction Supervisor: Pablo Ahumada. MMO
Management / Administration: Verónica Coleman.
Translation: Soledad Pereyra.
Consultants.
Structural Engineer: Javier Mendía
Surveyor: Ariel Triana
Landscape: Paesaje – Lorena Allemanni
Photography: Diego Medina
Project Construction.
Contractor: Lenis Constructora
Electricity: Gabriel Jaimón
Sanitation: Cristian Carrizo
Ducts and sheet metal: Rubén Calvo
Custom metal working: Marcelo Herrero