
Villa Gesell, Buenos Aires, Argentina
Aguas de Oro – Exterior Design
Project : 2014 - 2017
Project Construction : 2017






Design Statement
In early 2014, a project was proposed for a beachfront multifamily building on the southern side of Villa Gesell, intended to complement an existing structure on the site.
Following initial schematic design studies, the project—like so many others—was put on hold. In mid-2017, the idea was revived with a firm commitment to move forward into construction; however, legal and regulatory constraints once again prevented the project from proceeding.
Faced with the clients' need to "offer something new" to the complex's guests, the studio proposed—alongside functional and technical upgrades such as installing elevators, widening circulation paths, and replacing entire roof systems—activating more than 500 m² (5,382 sq ft) of green space at the rear of the property. This area had previously been set aside as a landscaped reserve, yet remained largely unused due to its steep slope.
The project could not add any new enclosed floor area; instead, it had to reconfigure the uses of the existing recreational facilities. As a core premise, the architecture studio set out to preserve the site as a no-build green reserve, while incorporating visual and acoustic buffers against an adjacent construction site and future multifamily building.
Reimagining the existing grounds became a tool to encourage interaction and social exchange among guests, fostering a new sense of trust both among residents and with the complex itself. Throughout the design process, the studio collaborated closely with the building's hospitality and maintenance staff to transform underutilized areas without altering the spirit of the place, while stimulating new daily activities. The resulting intervention blends the reorganization of existing infrastructure with the creation of a water park and a private plaza designed as a welcoming gathering space.
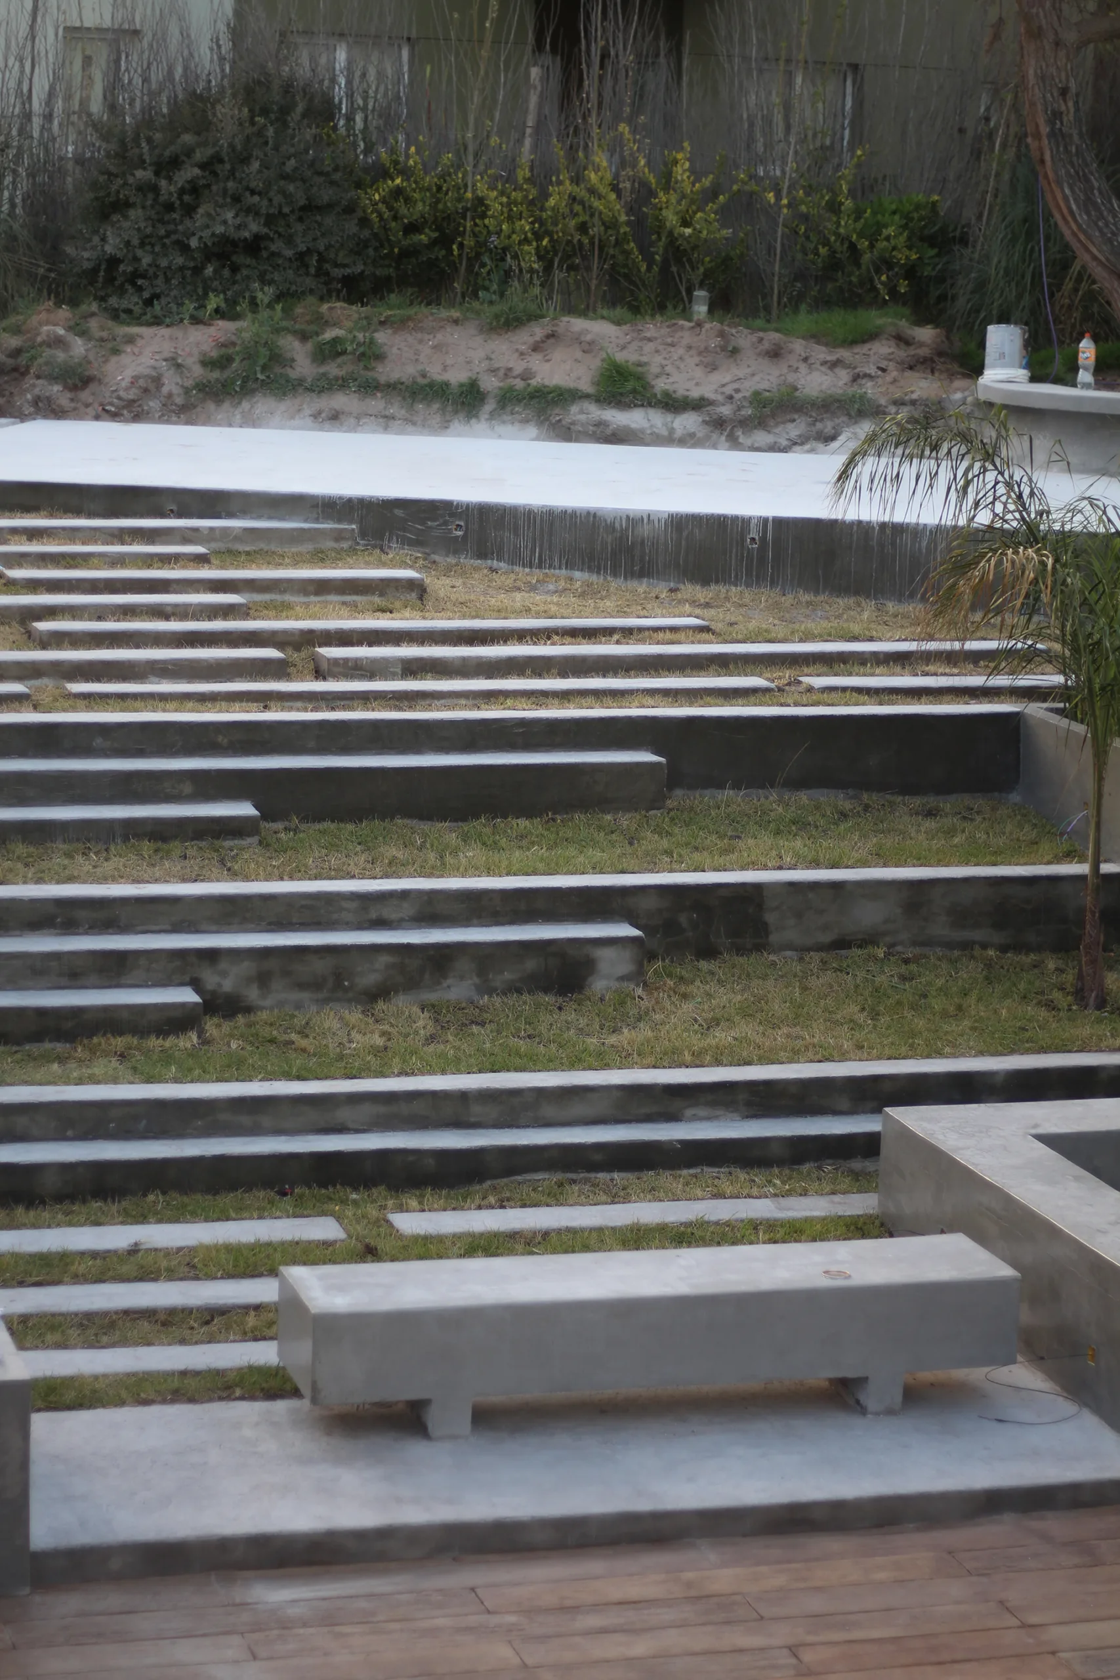
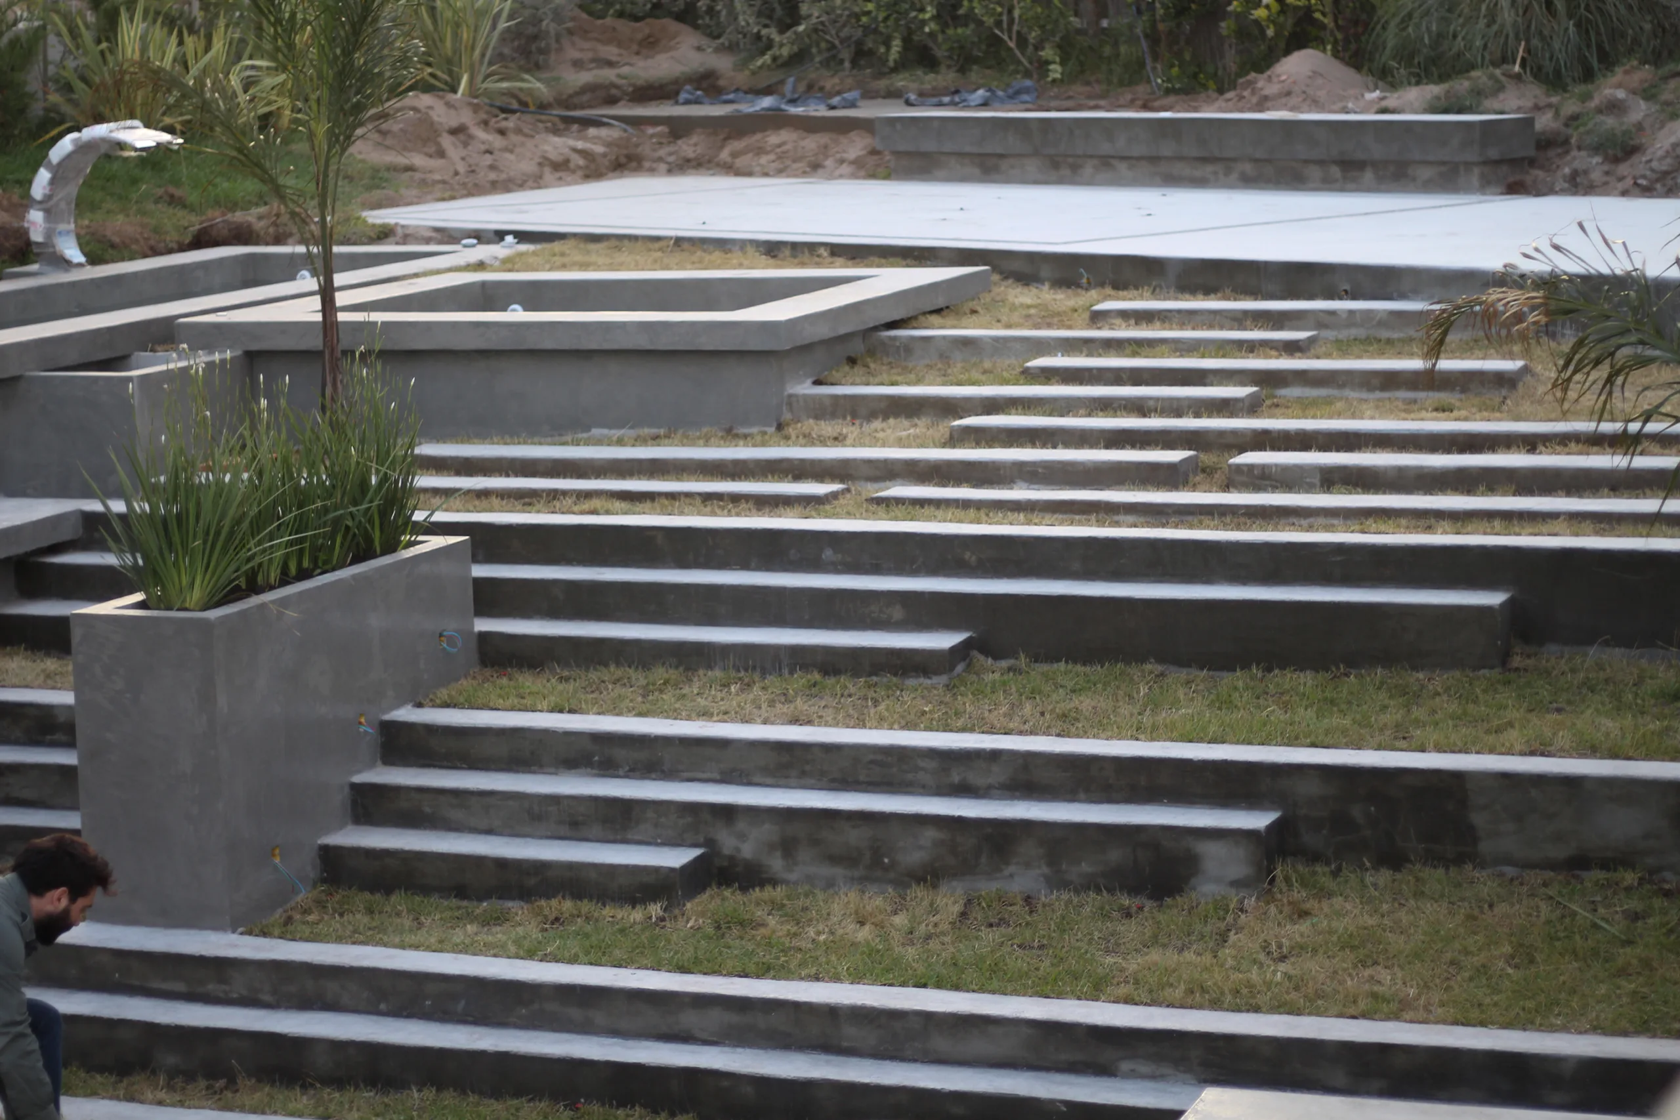
A pedestrian bridge/walkway, pergolas, terraces, steps, tiered seating, planters, and benches—paired with the design of a compact splash pad—serve as the primary architectural elements of the intervention.
Water is choreographed across multiple registers: calm water for relaxation in the plunge pools and hot tubs, the main swimming pool, and water in its most playful expression—flush-mounted "Medellín-style" ground jets emerging directly from the paving. Running parallel to the party wall alongside a fast-growing planted screen, this water channel acts as a buffer between the redesigned park and the neighboring property still under construction.
Architecture making the most of what already exists to spark events and everyday encounters. As a guiding strategy integrated with landscape design, the built elements merge with the topography to remove physical barriers and generate new atmospheres.
The park is conceived as a catalyst for the expression of this micro-city—a complex where more than sixty people, between guests and staff, coexist daily. Spatial appropriation and routines emerge organically without pre-established programming, proving in everyday use that collective life flows naturally.
Estudio Galera
Ariel Galera. Arq.-
Cesar Amarante. Arq.-
Francisco Villamil. Arq.-
Carla Pierrestegui. Arq.-
Photos - Carla Pierrestegui.


