Carilo, Pinamar, Buenos Aires, Argentina
Tempo House
Lot Area : 1035 m2
Project Area : 295 m2
Project : 2014
Project Construction : 2015
Design Statement
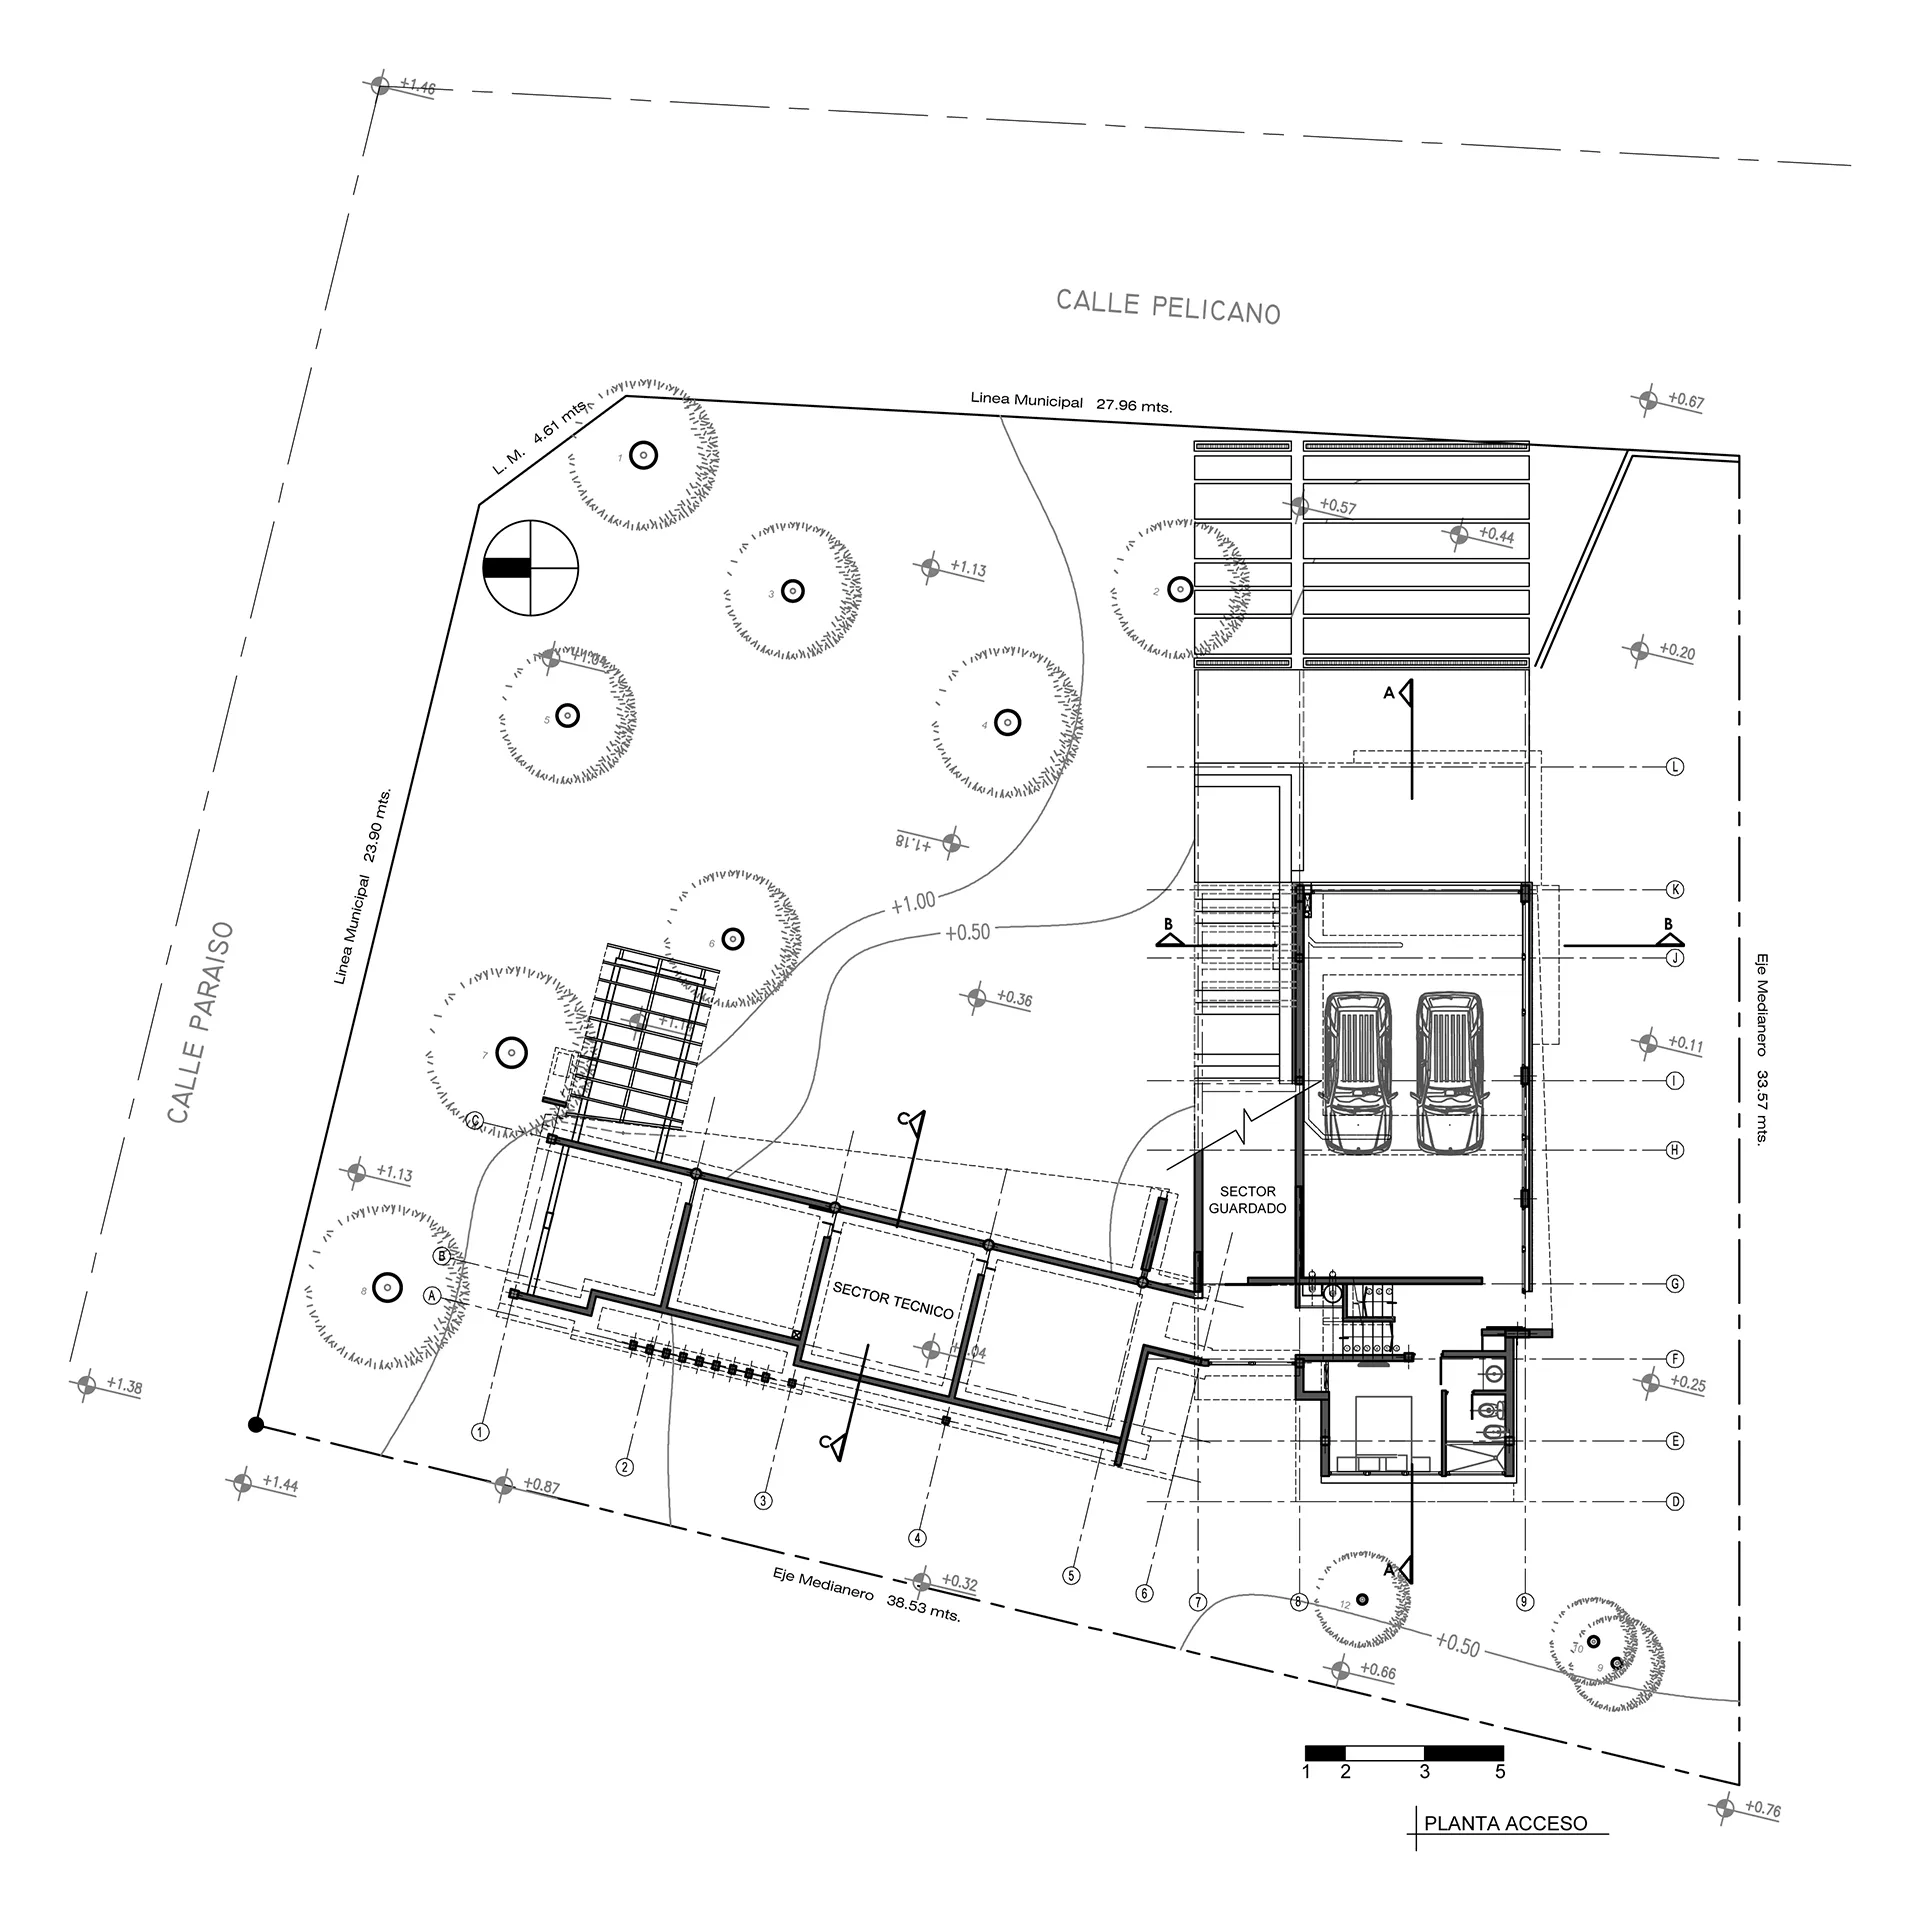
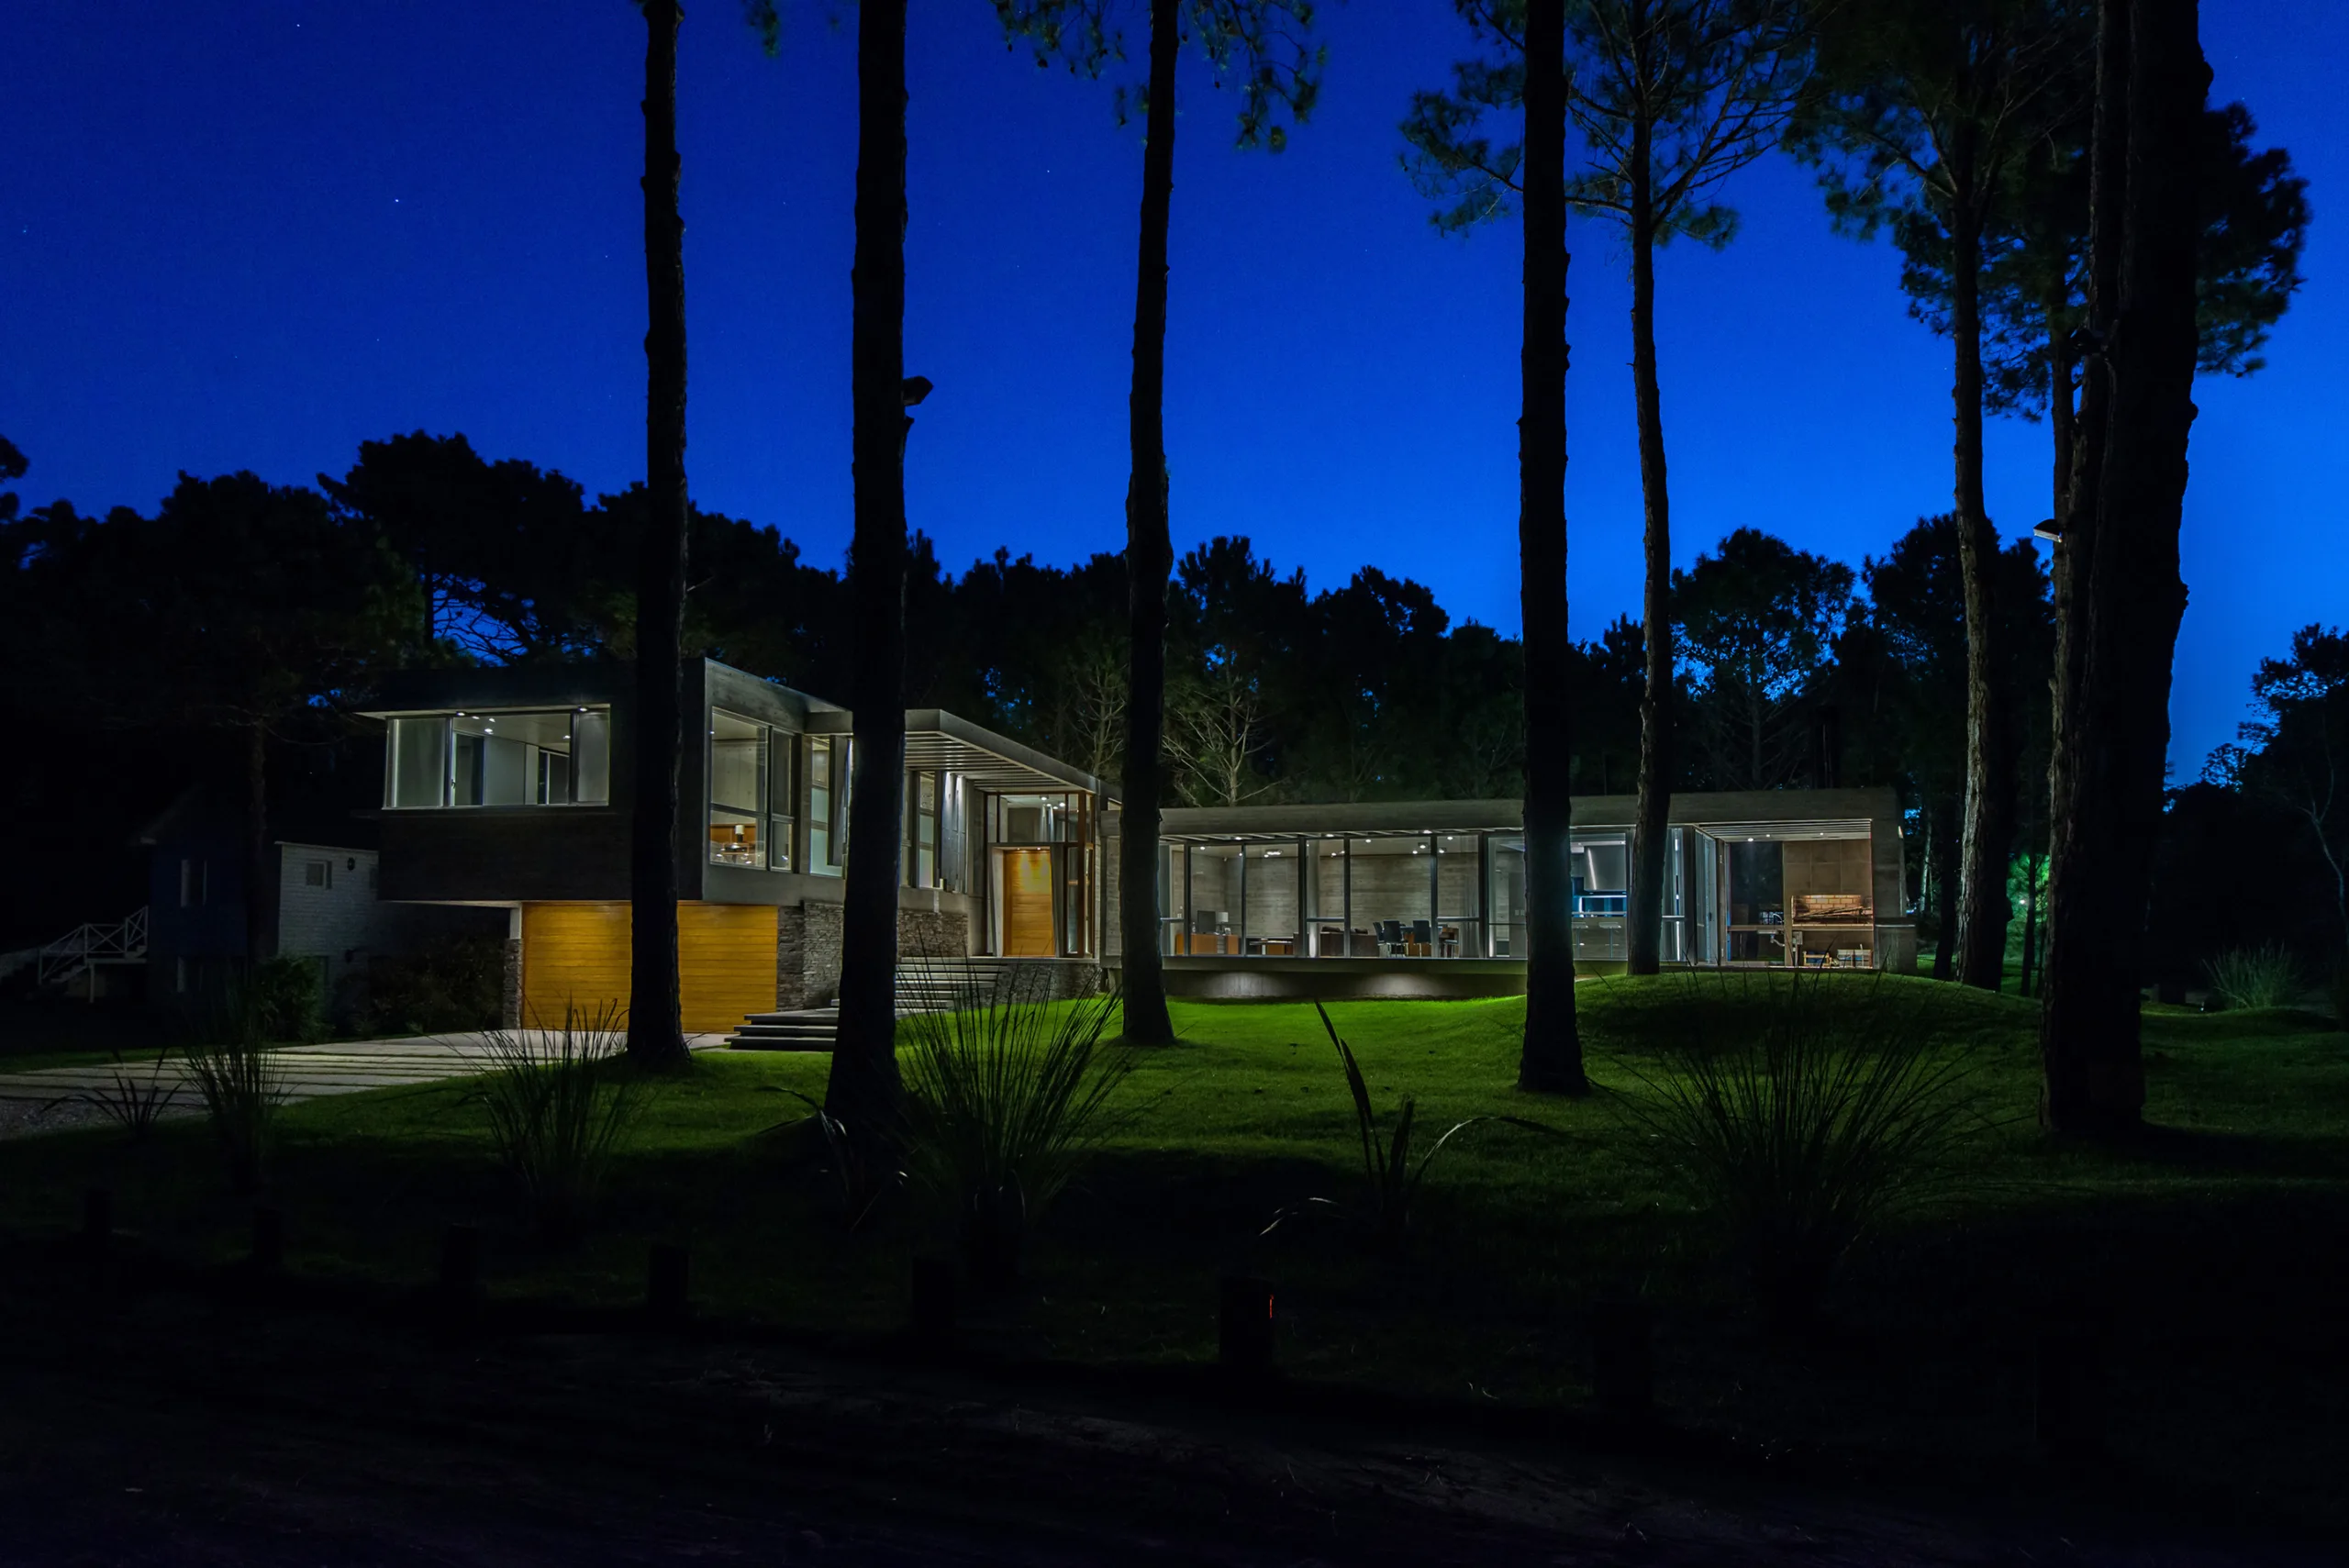
The project represents an architectural response to a specific design challenge, seeking to satisfy functional, aesthetic, and semantic demands. The residence is situated on a 1,032 m² (11,108 sq ft) corner lot in the town of Cariló.
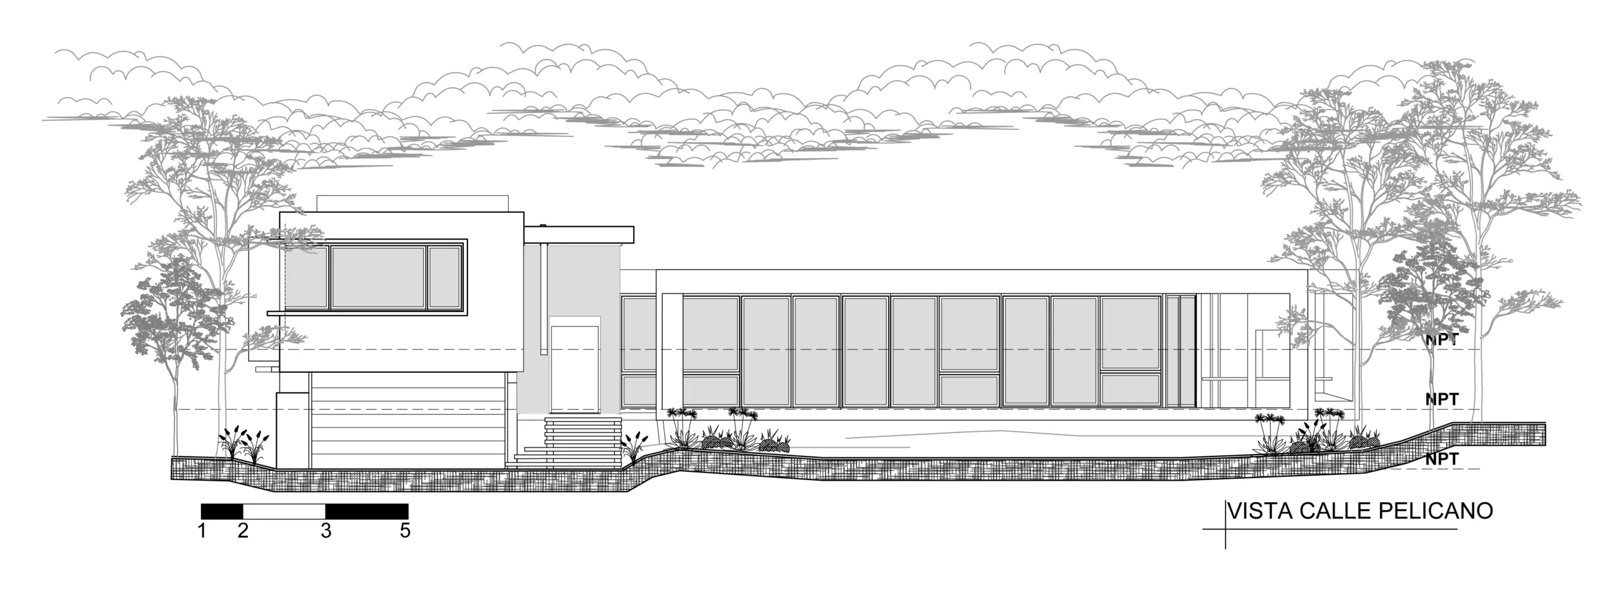
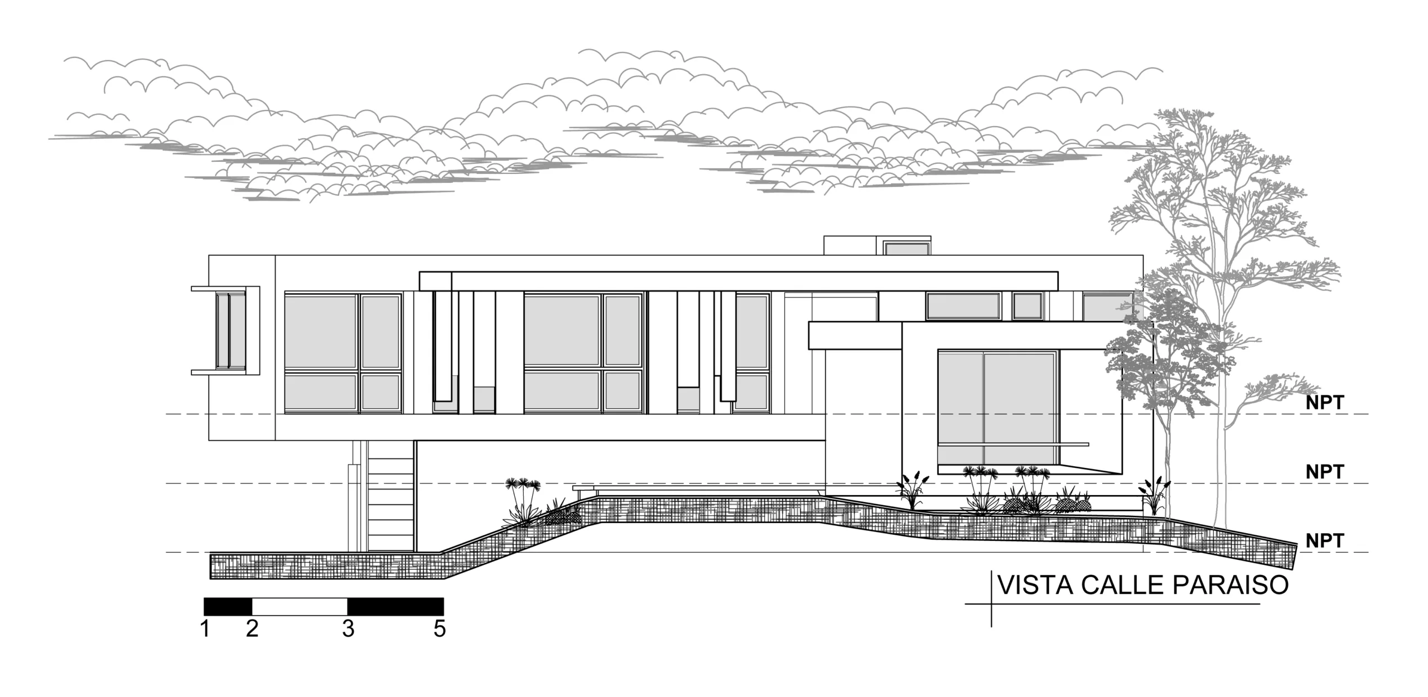
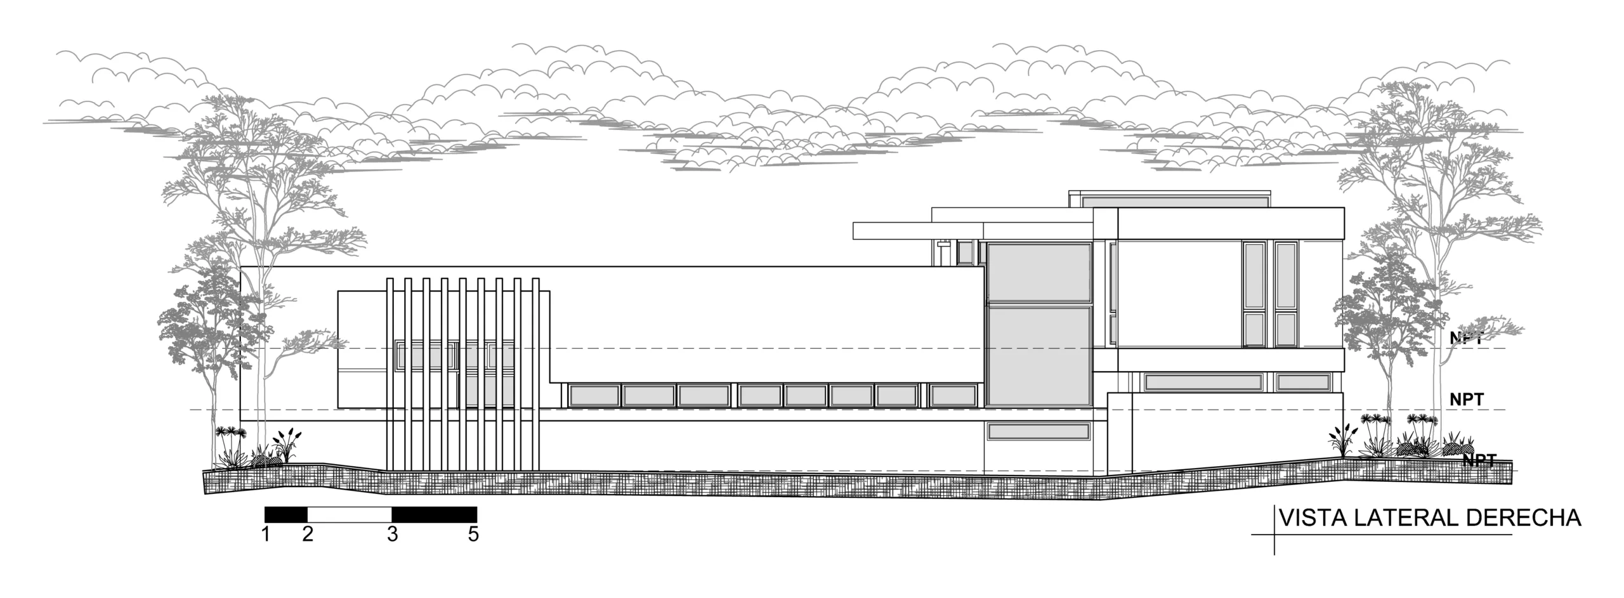
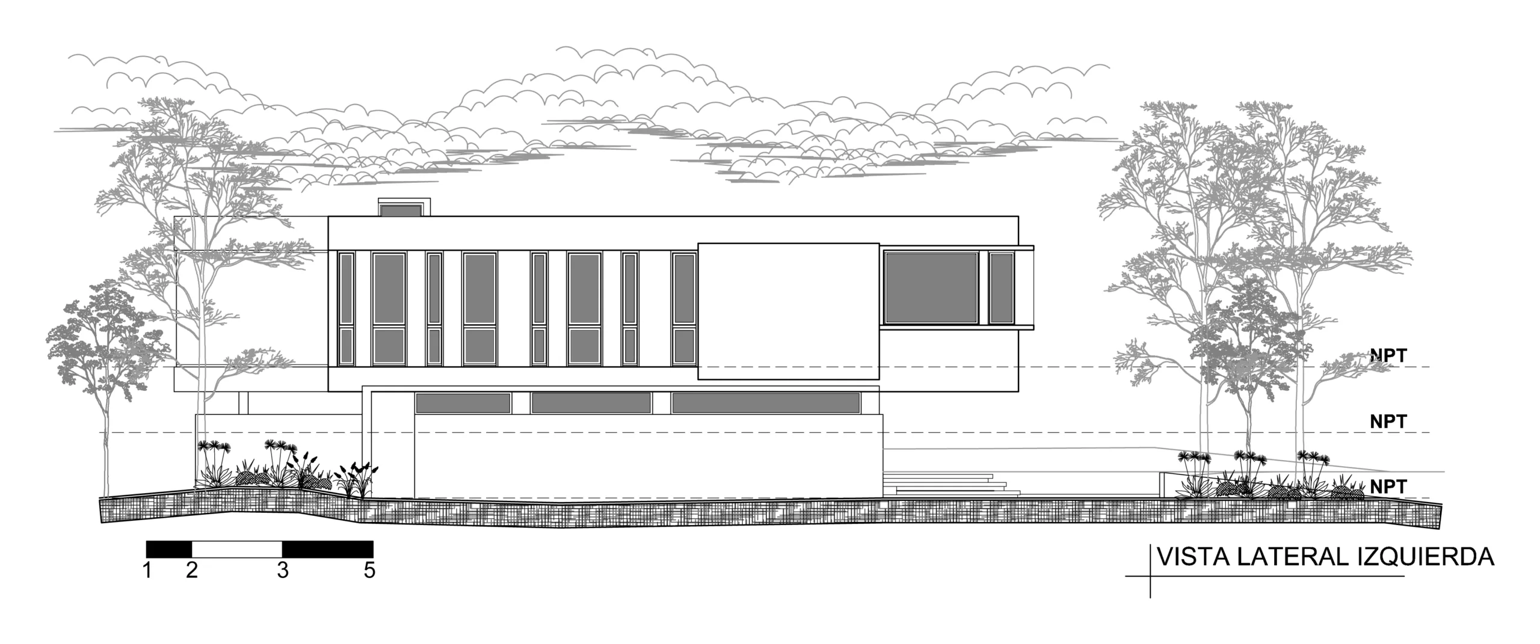
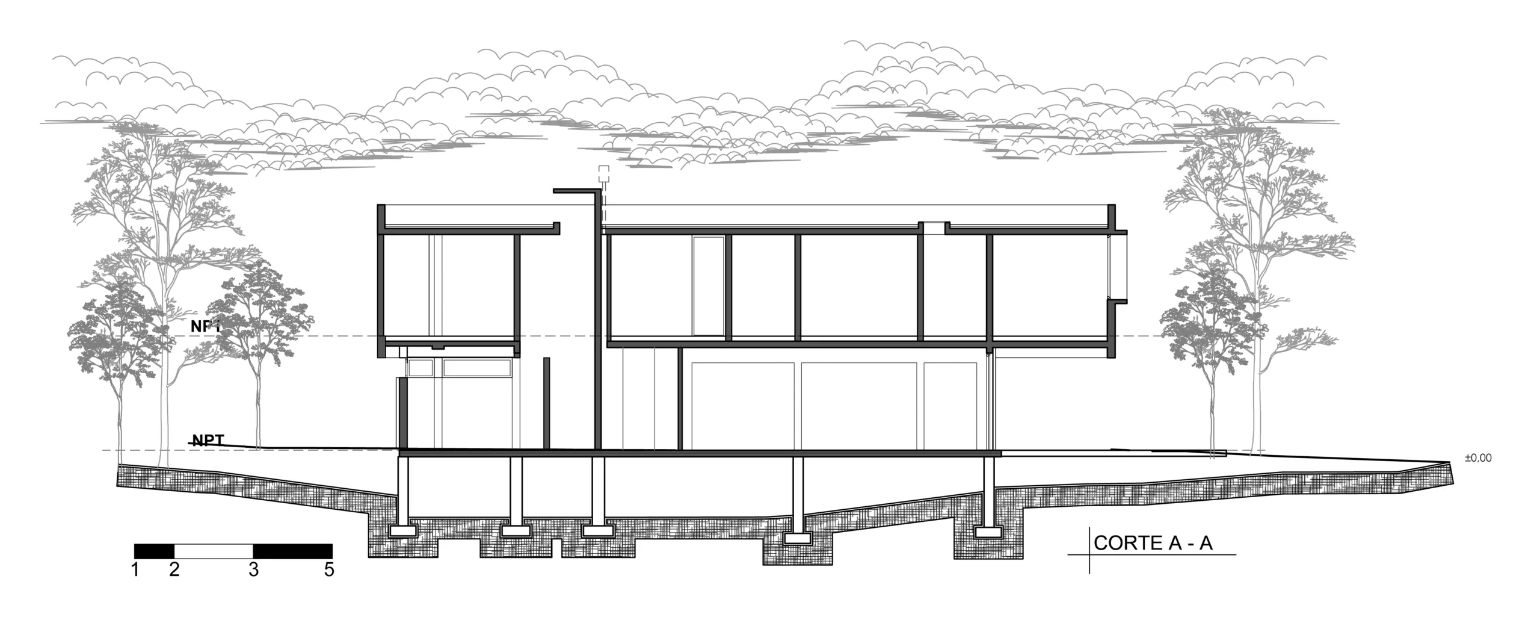
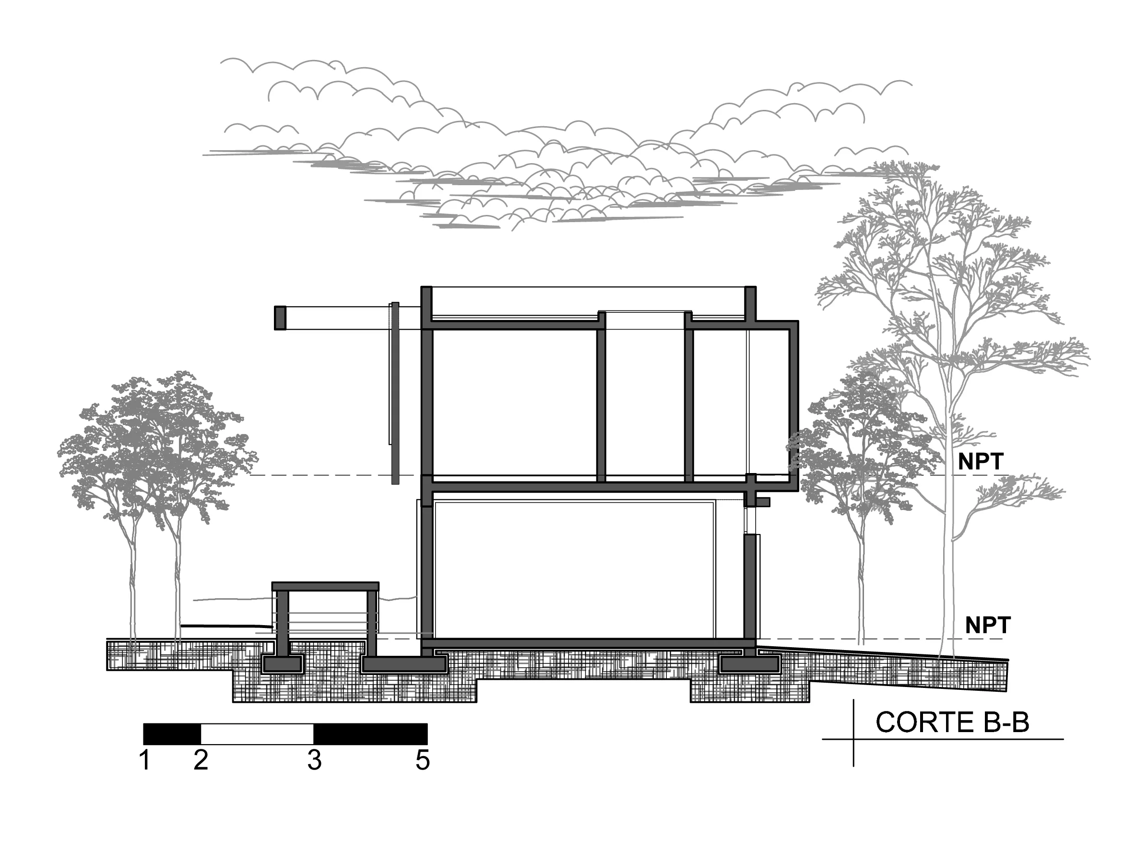
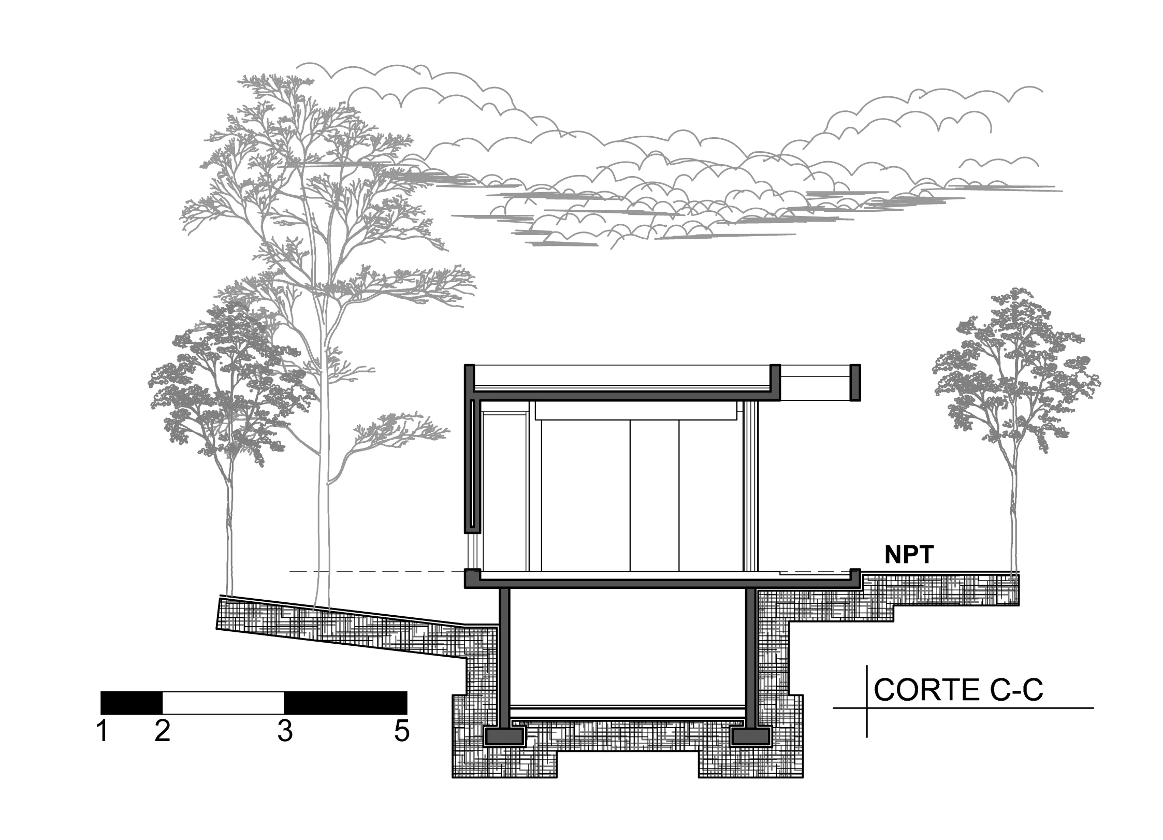
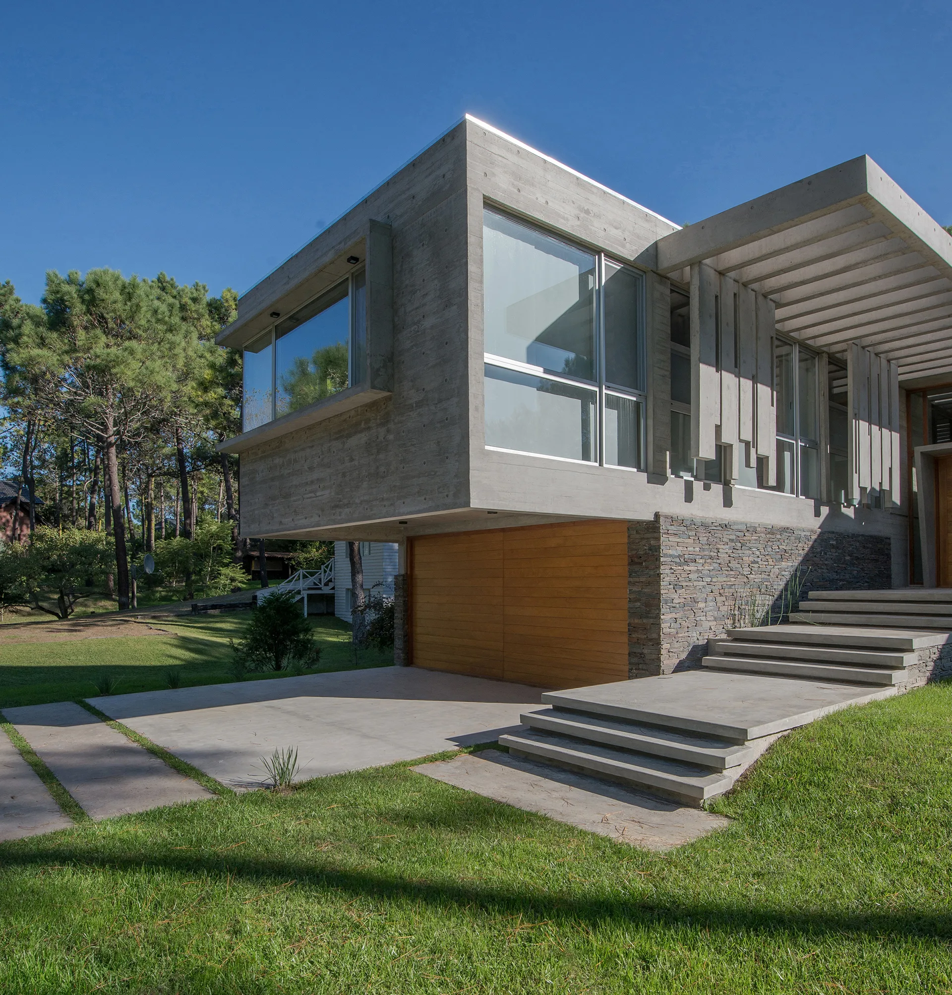
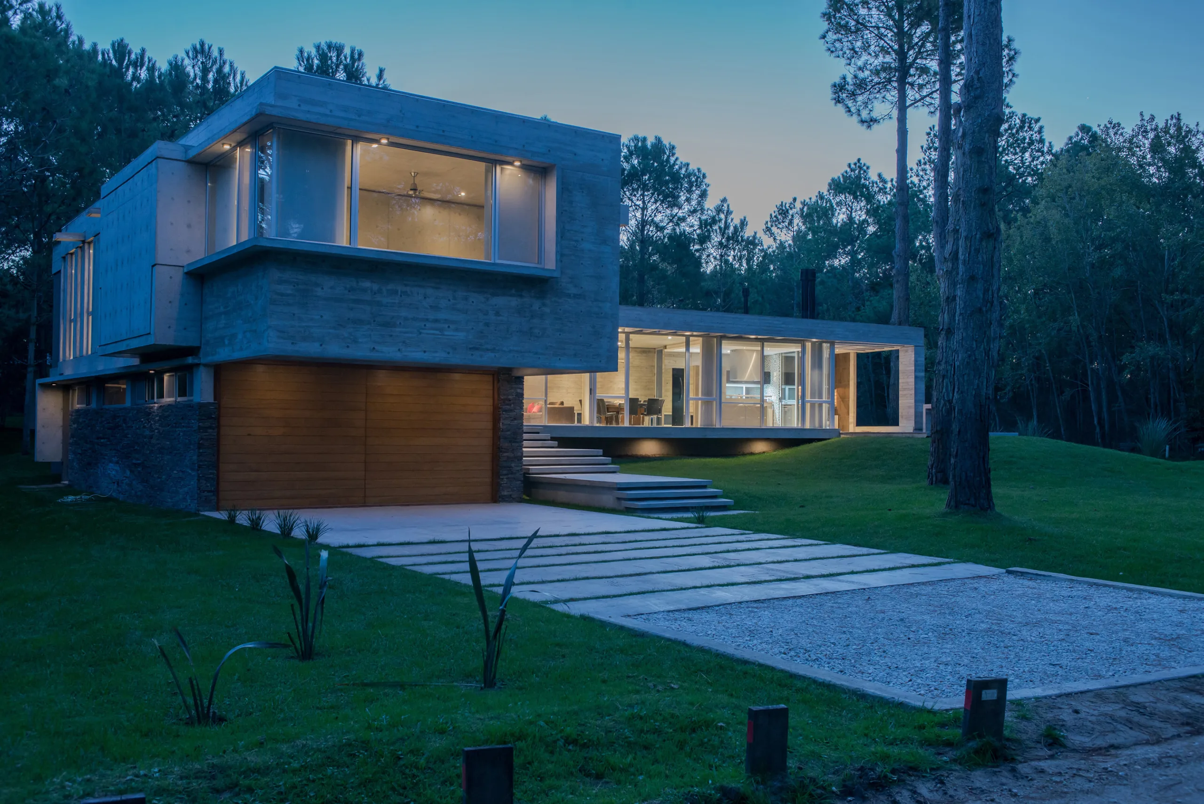
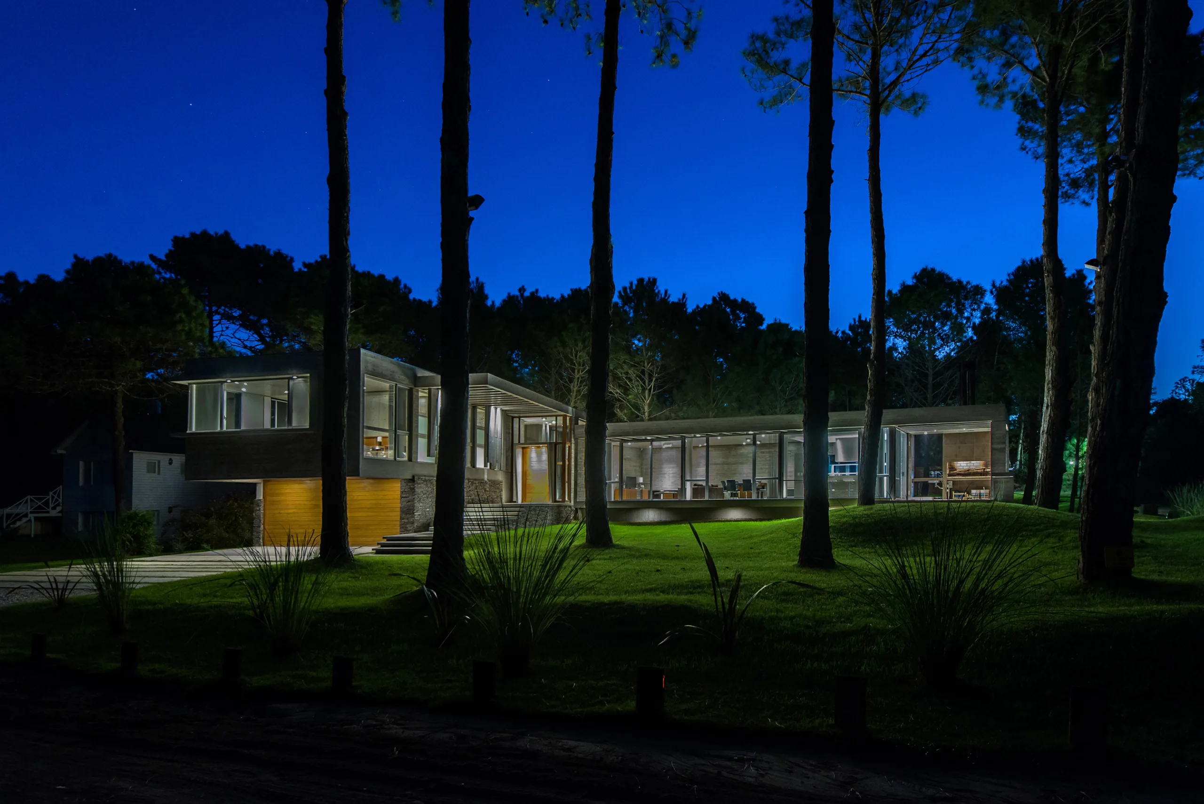
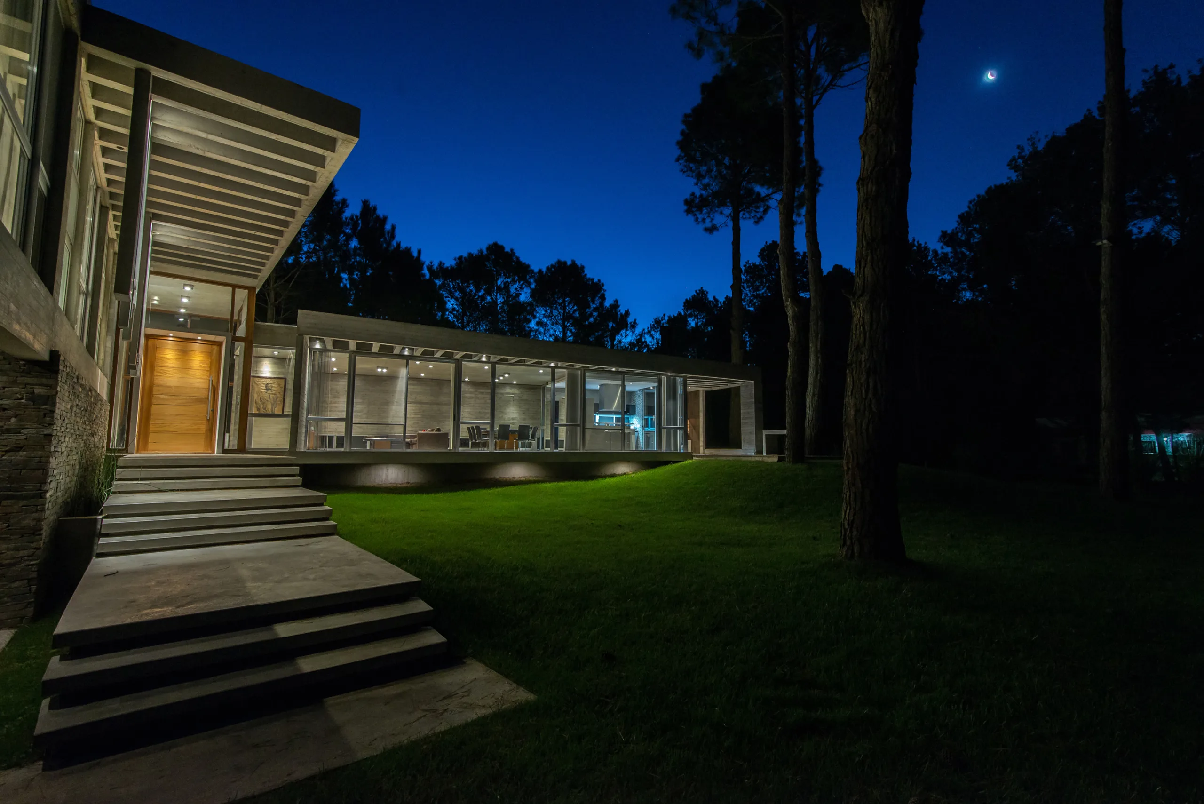
Due to the lot's low elevation and local restrictions against altering the natural topography, the house is elevated above grade, establishing an indirect relationship with the site—one that is more visual than functional.
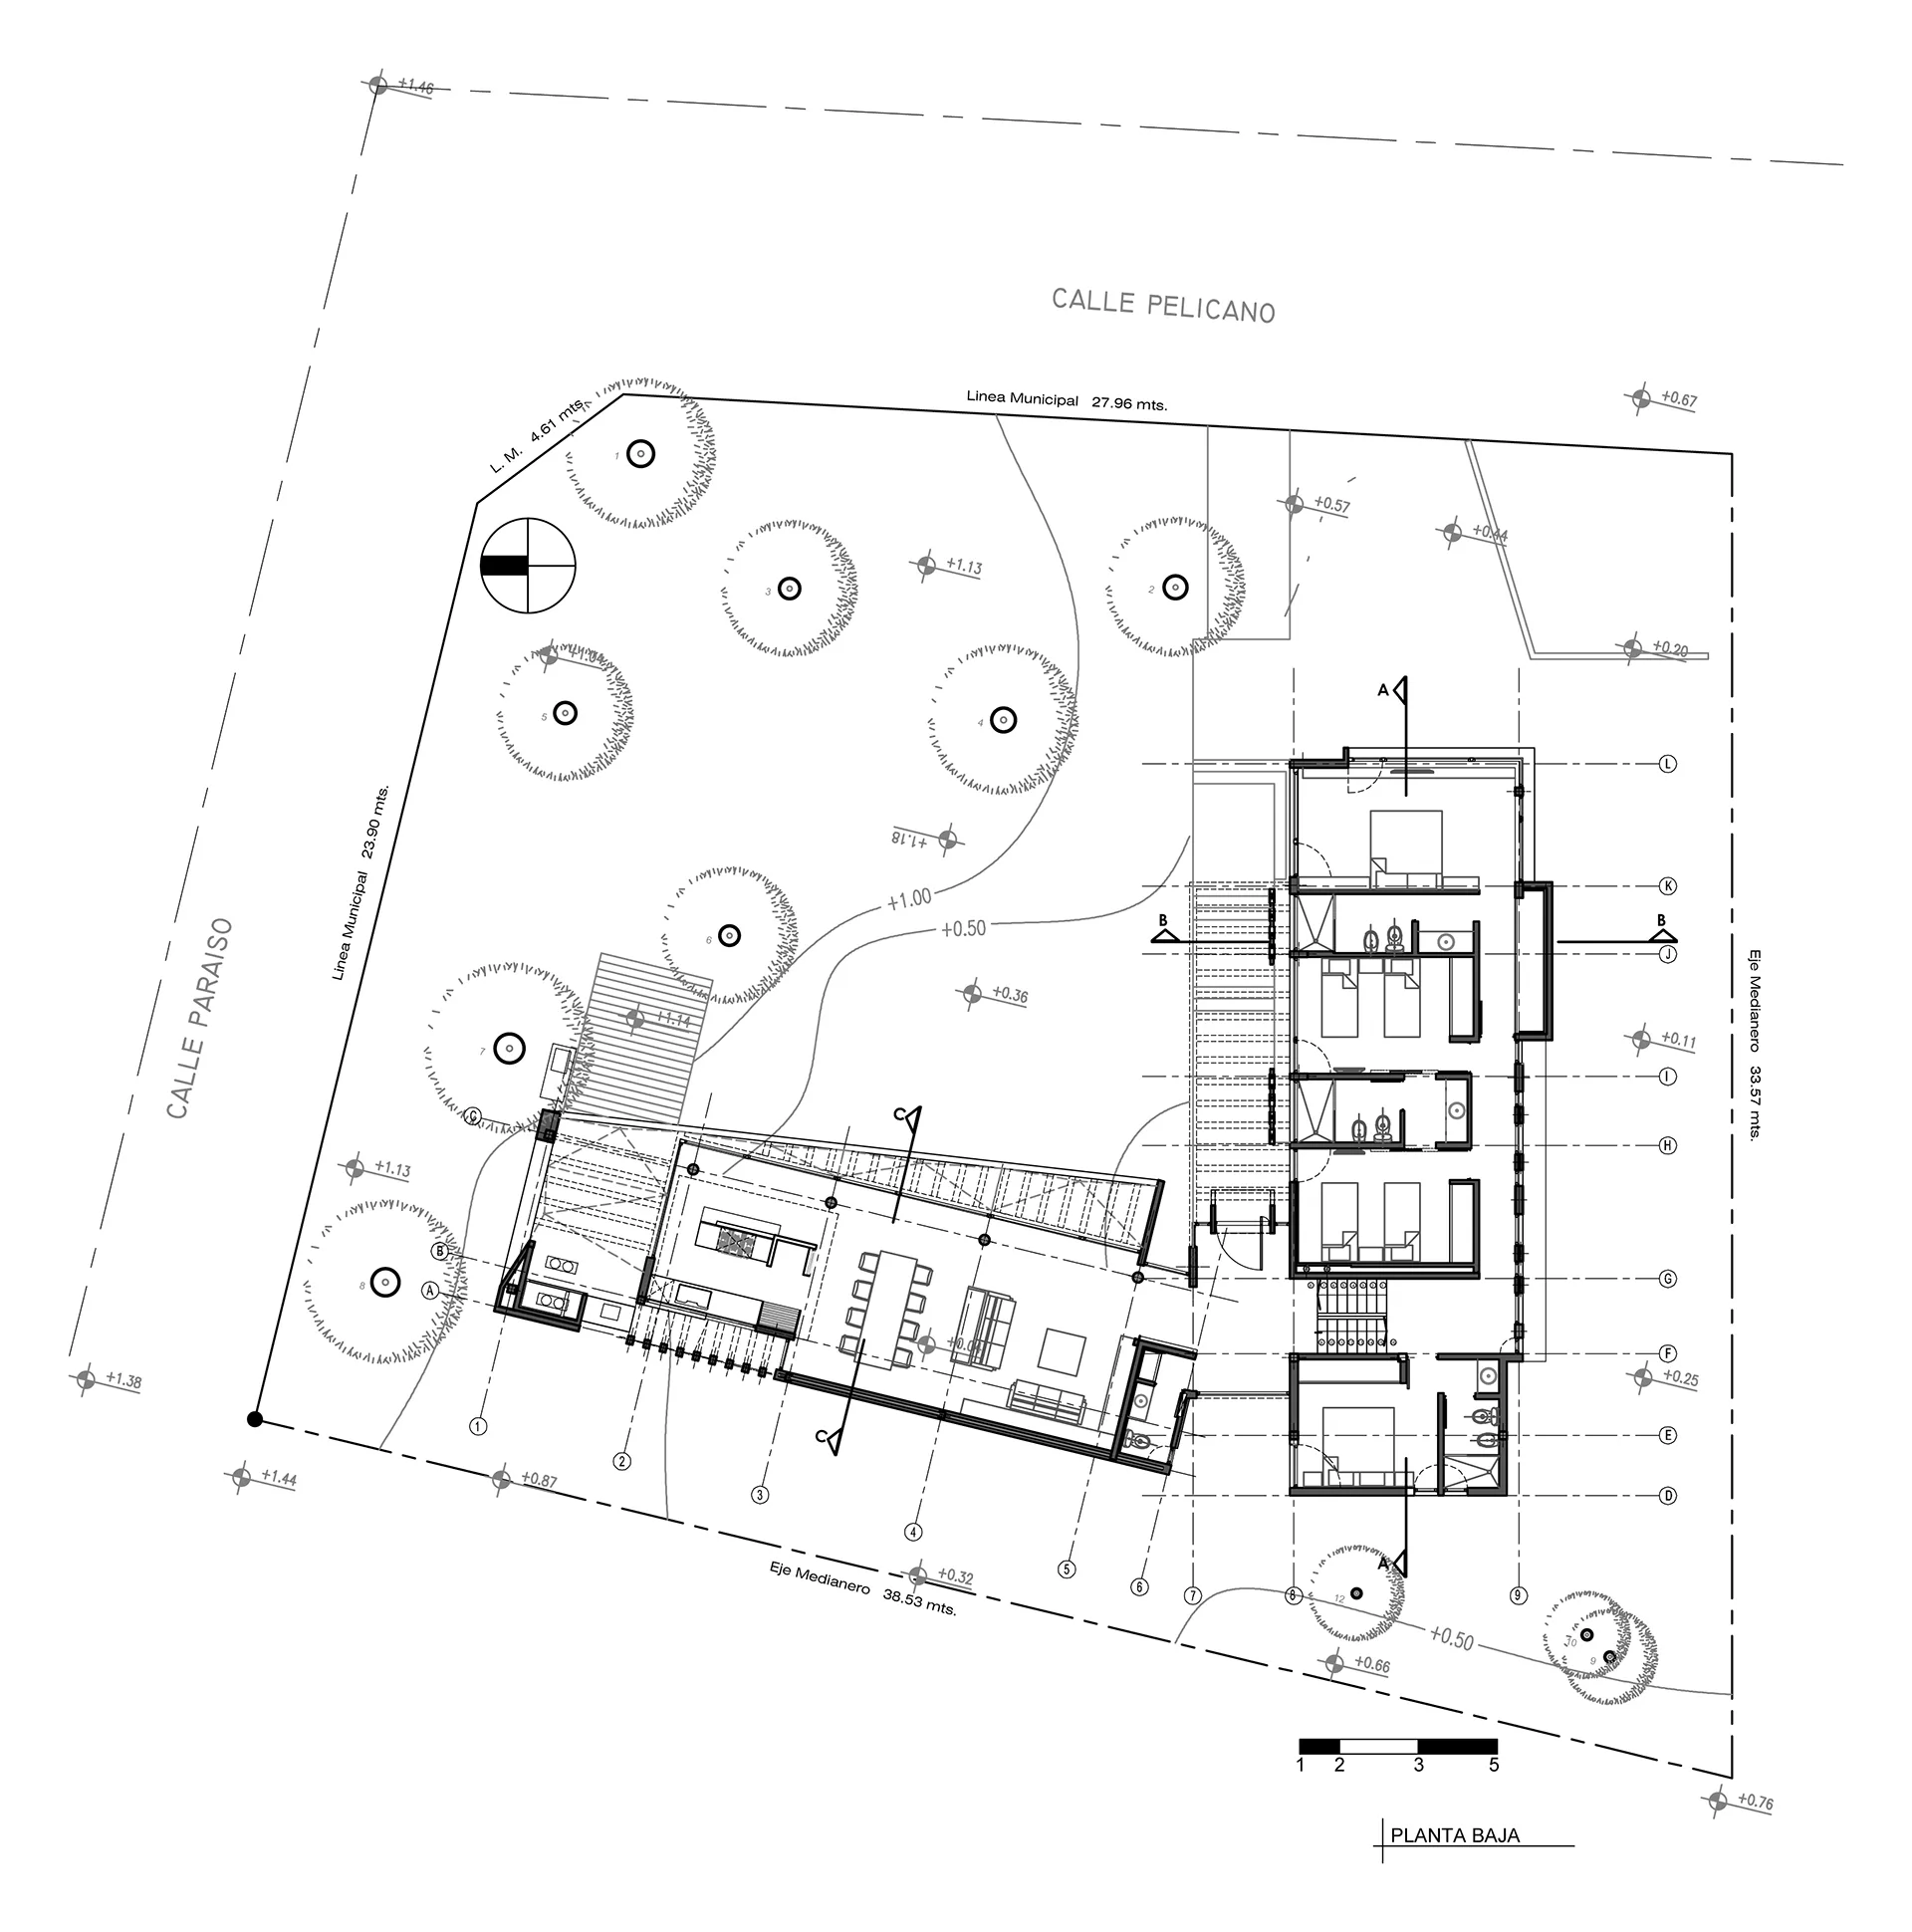
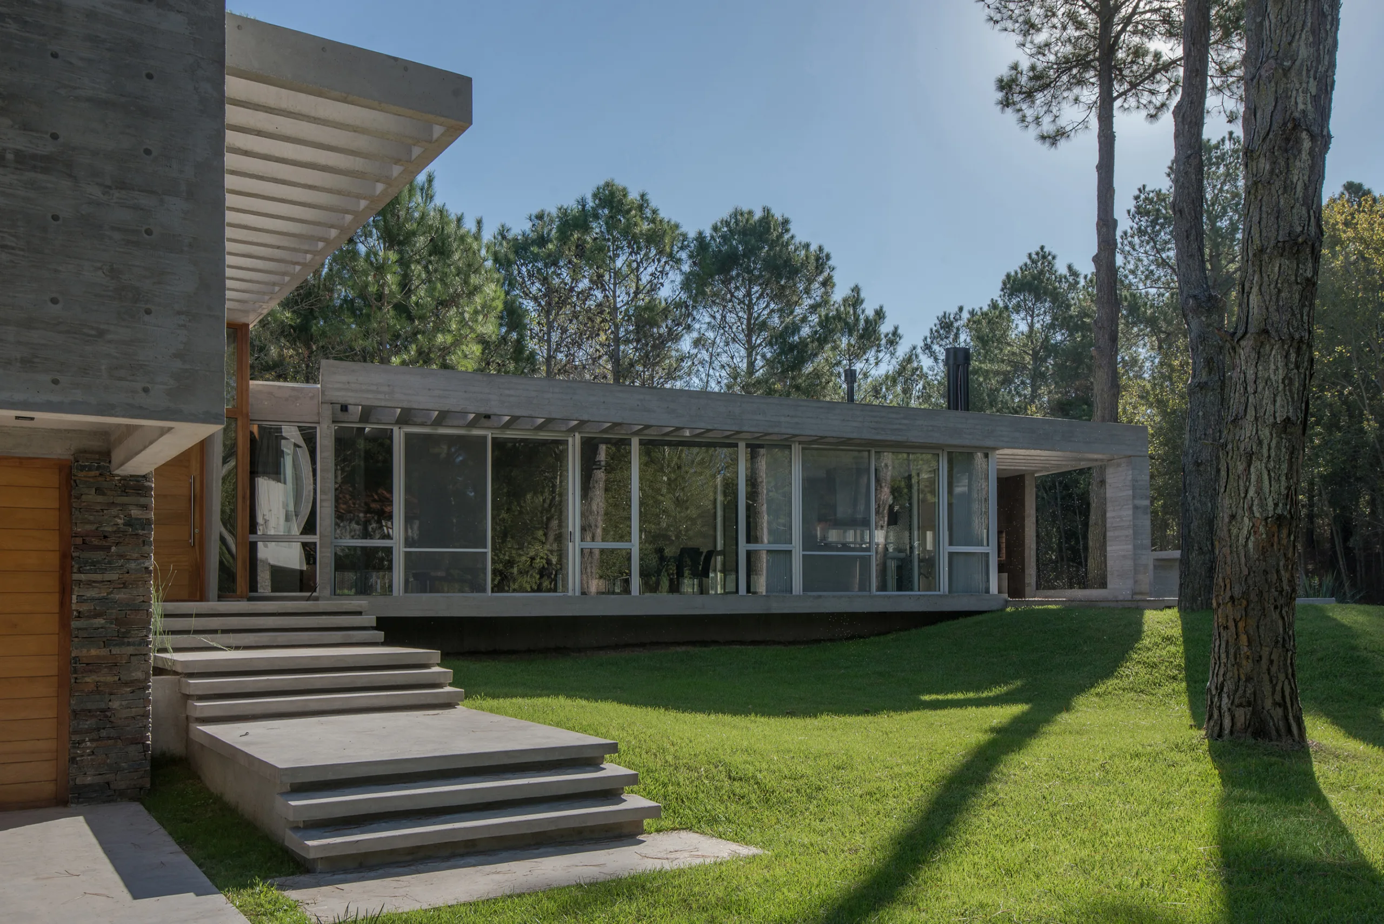
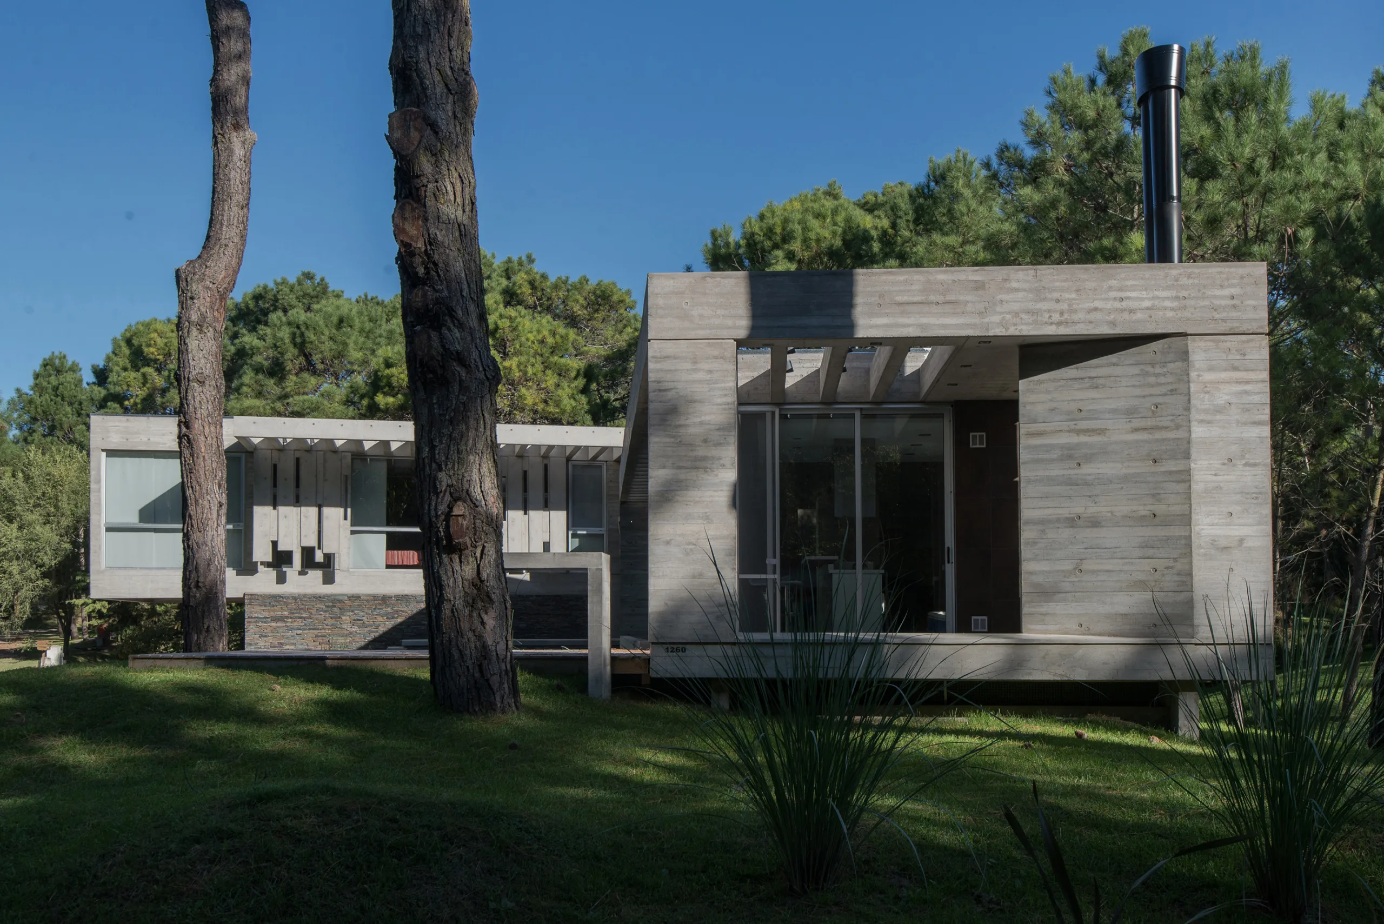
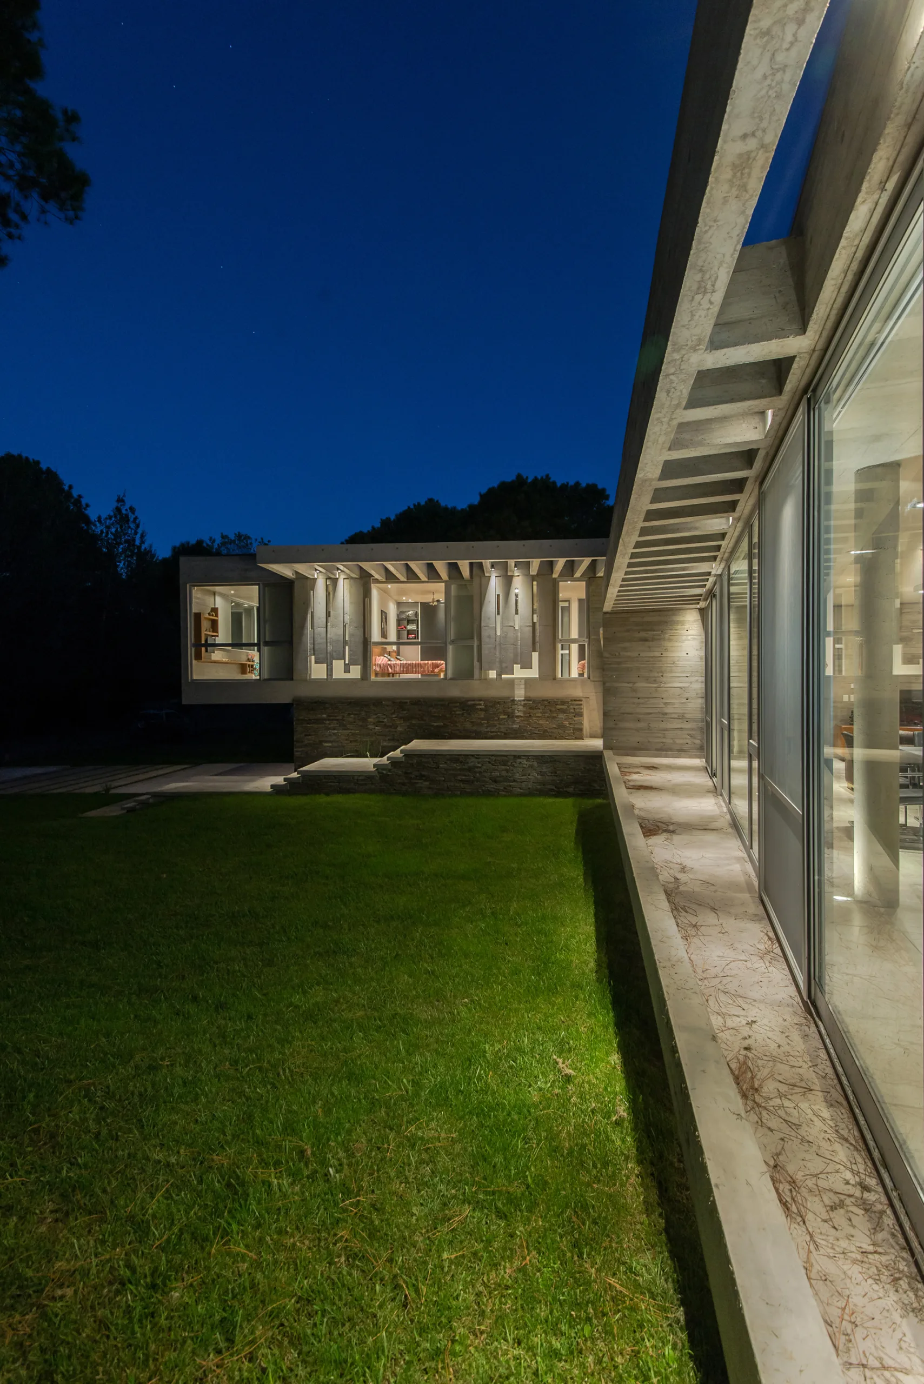
The program is divided into two functional bars, separating private activities from public living spaces.
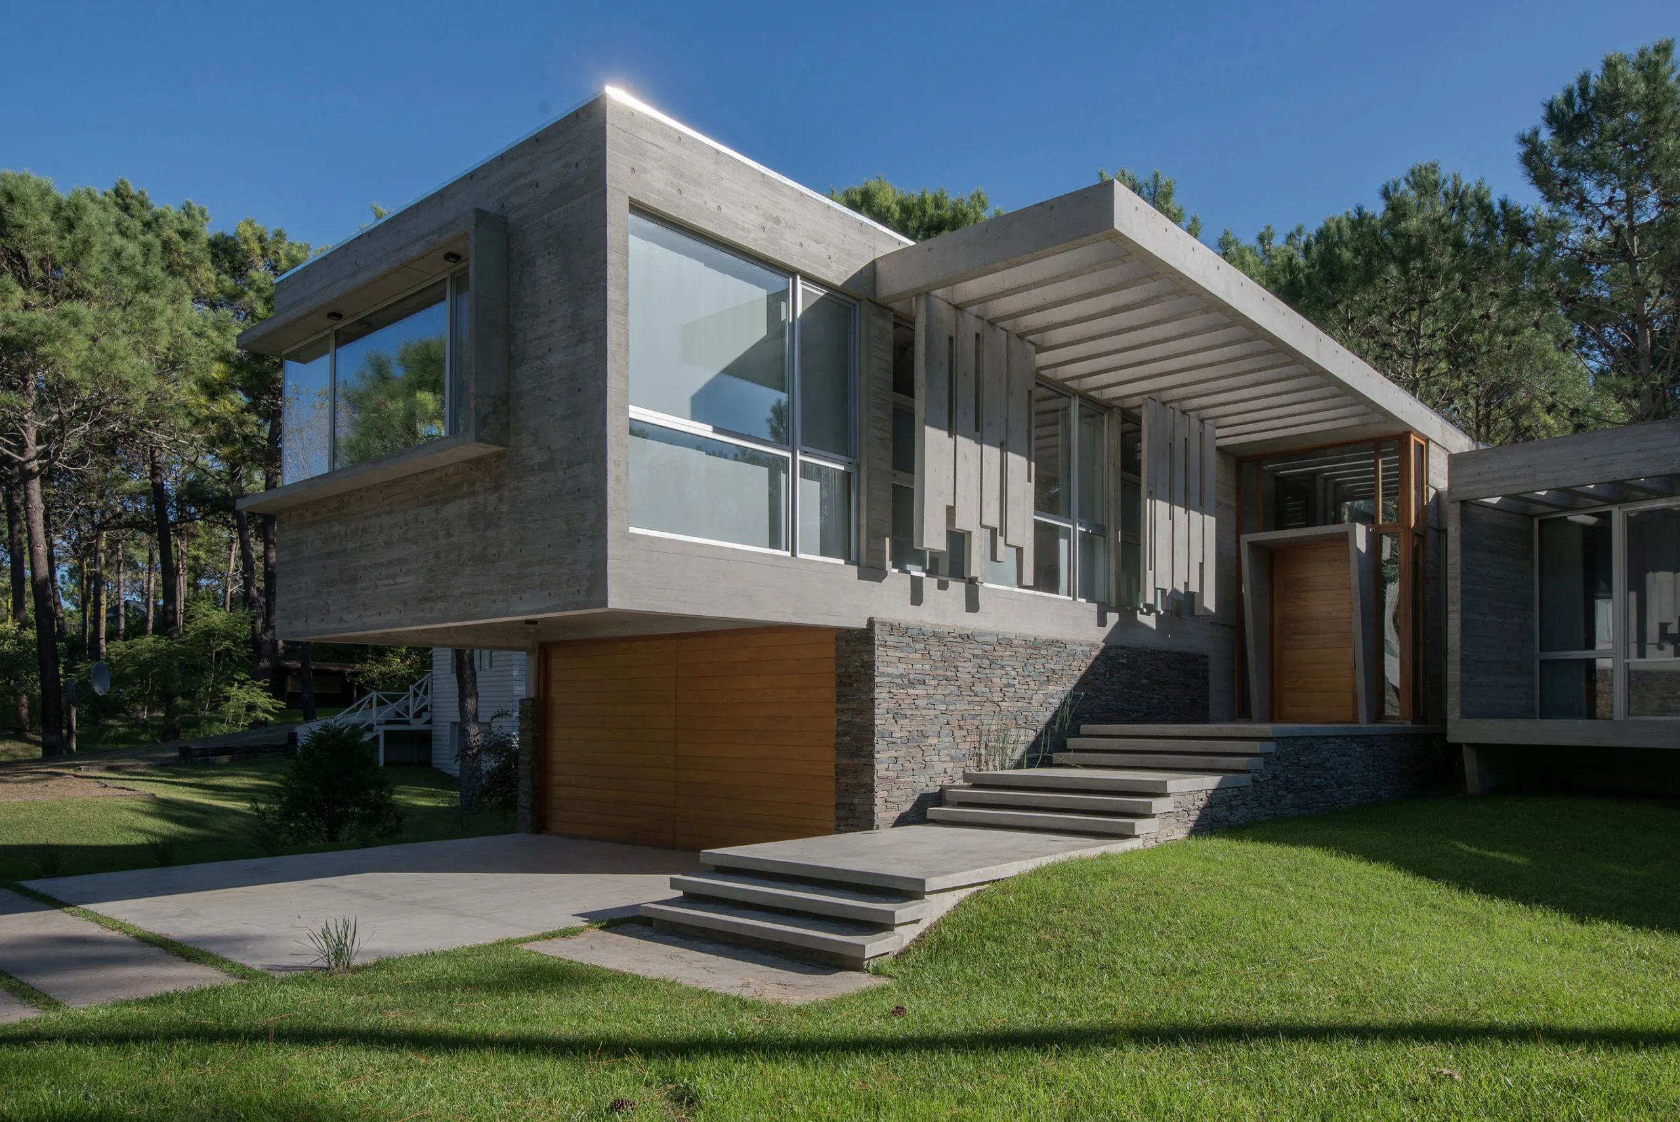
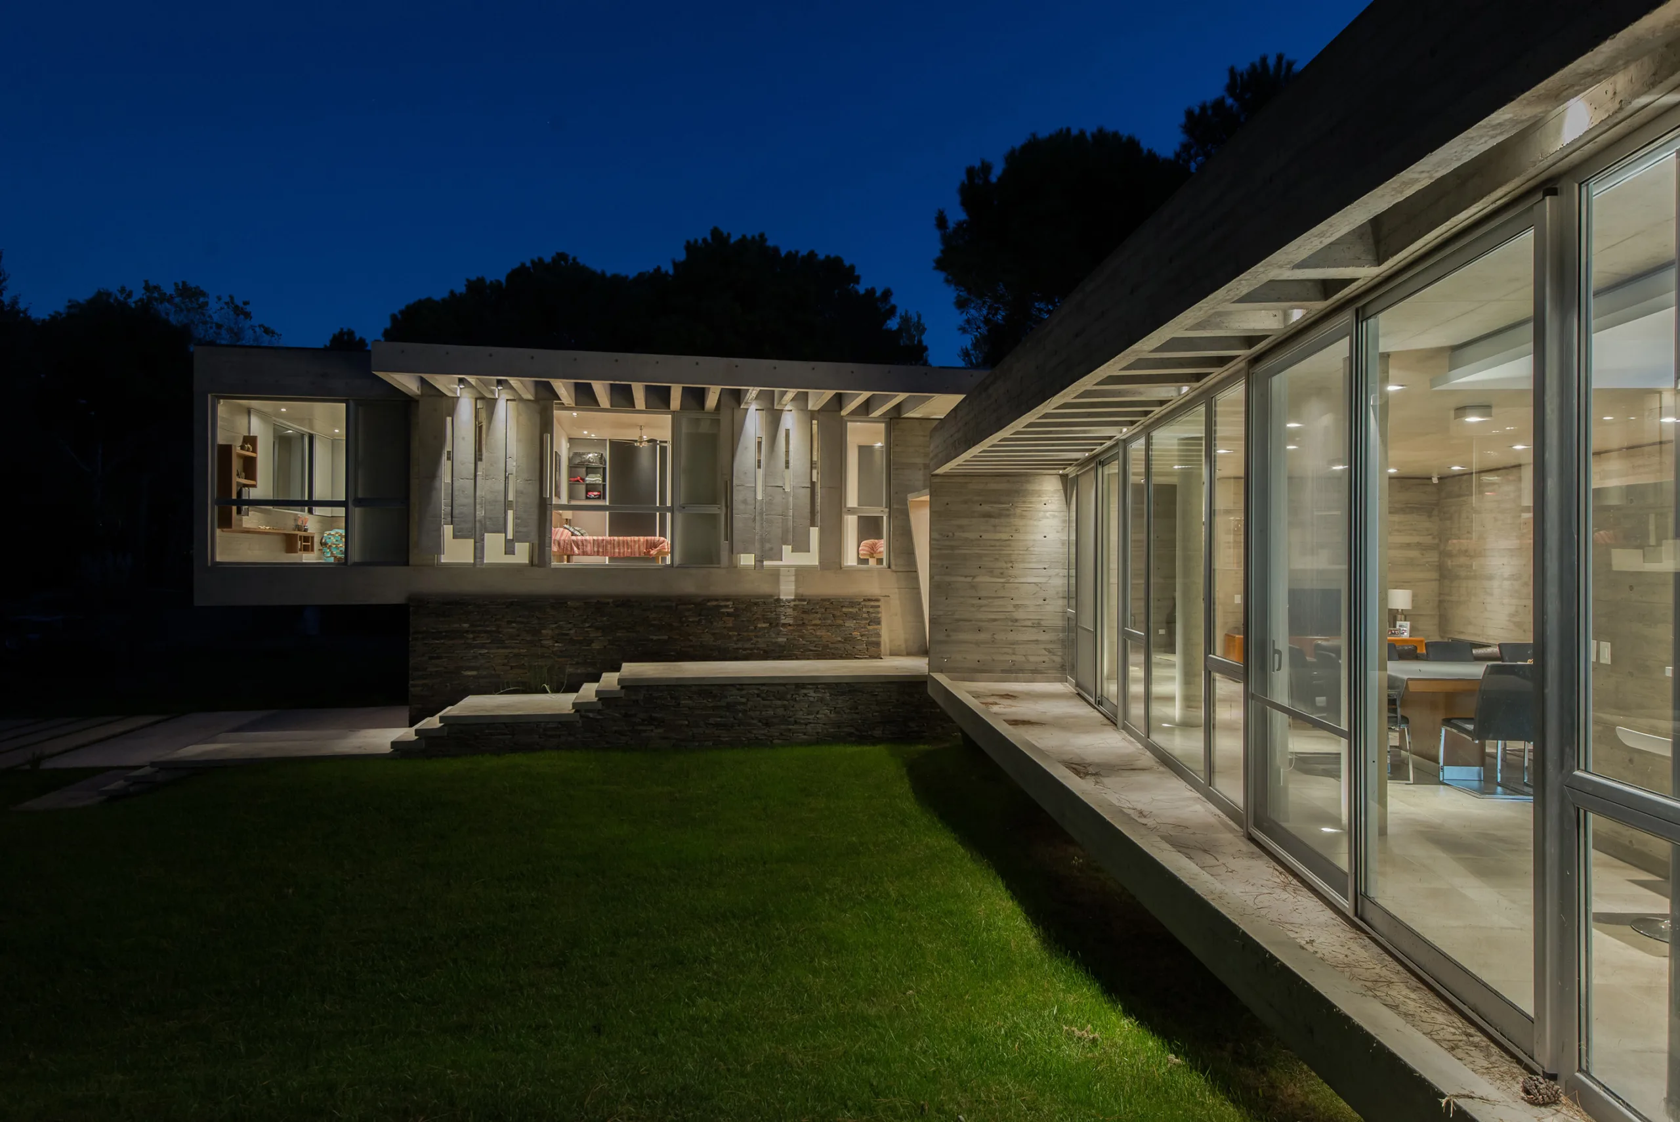
Arranged in an L-shaped configuration and offset by a half-level change, these two volumes open onto the front lawn in an extroverted gesture designed to engage with the street.
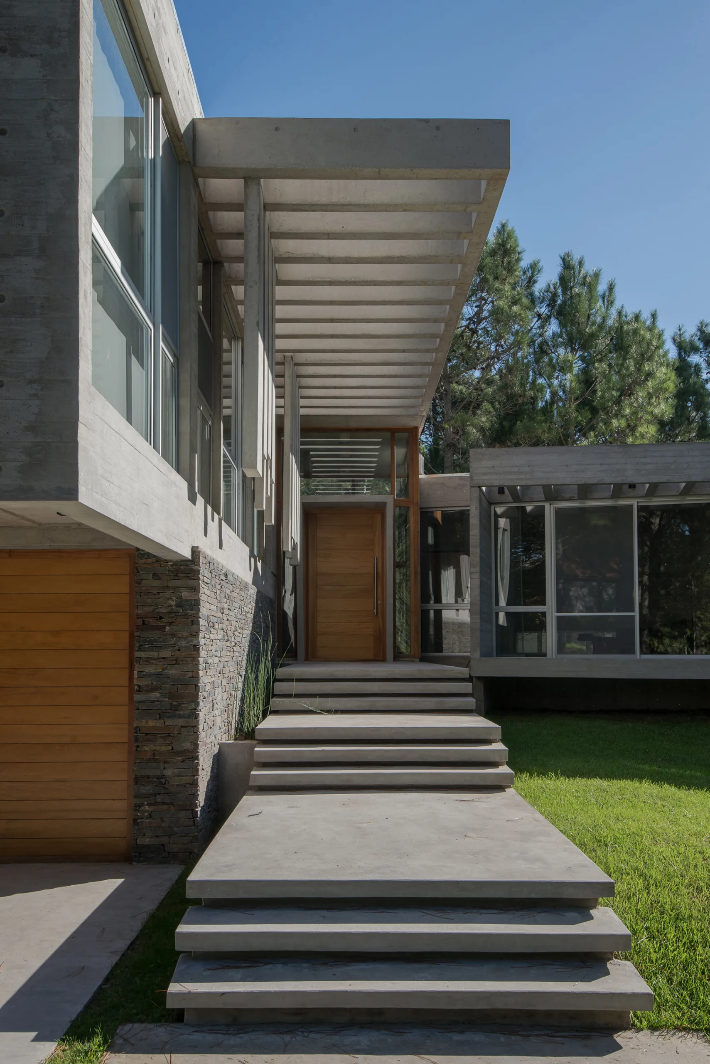
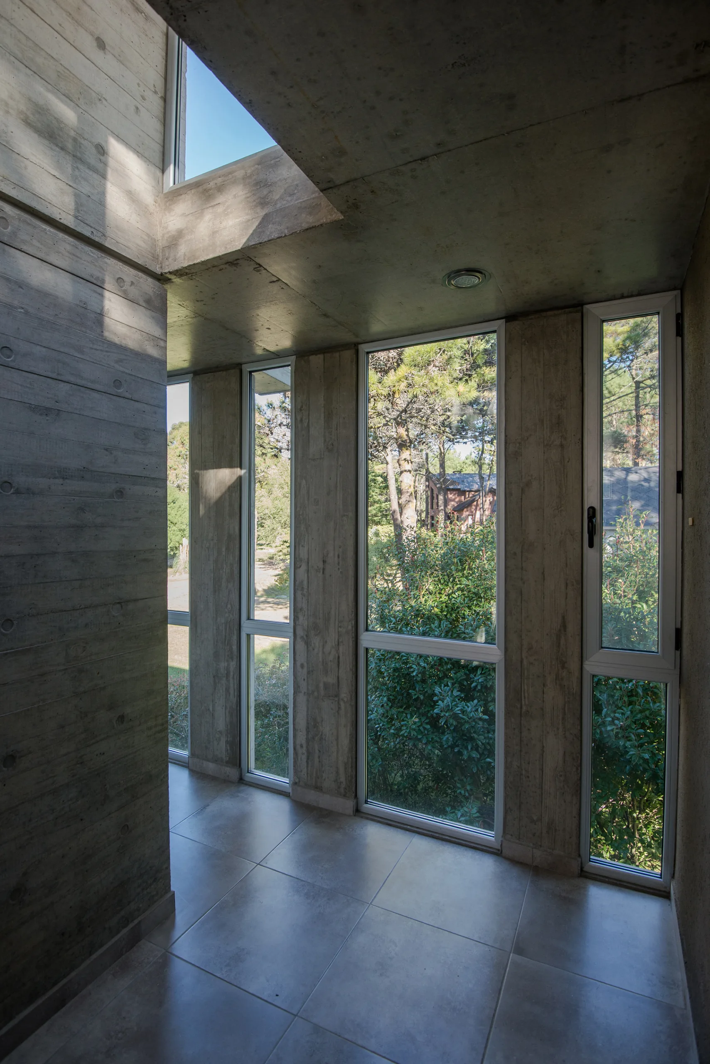
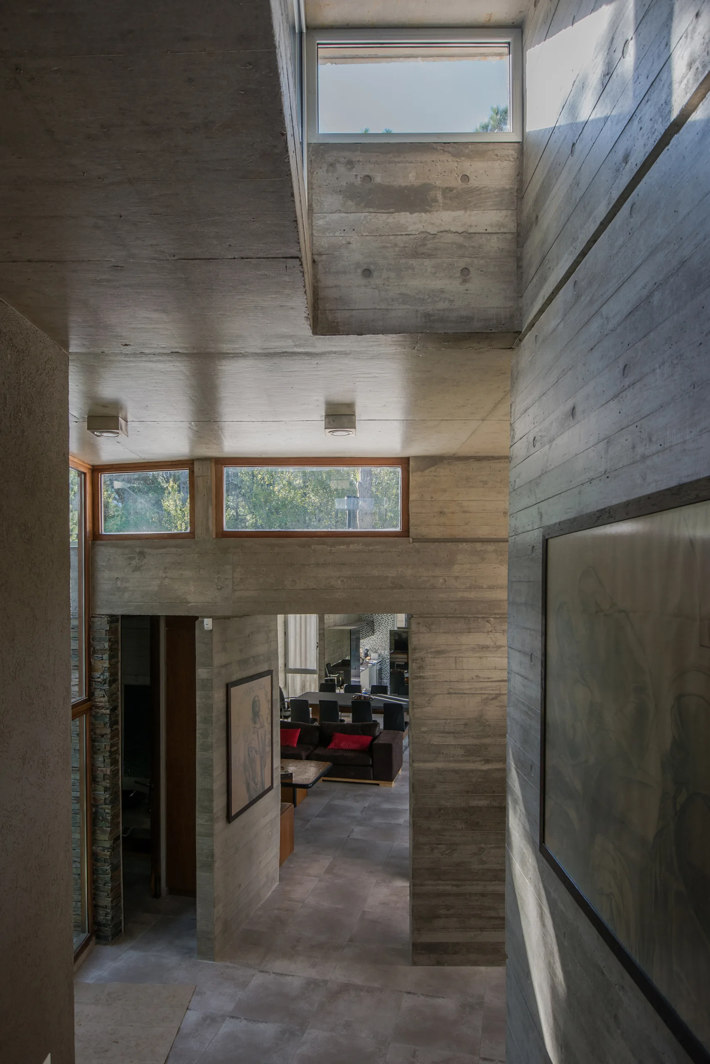
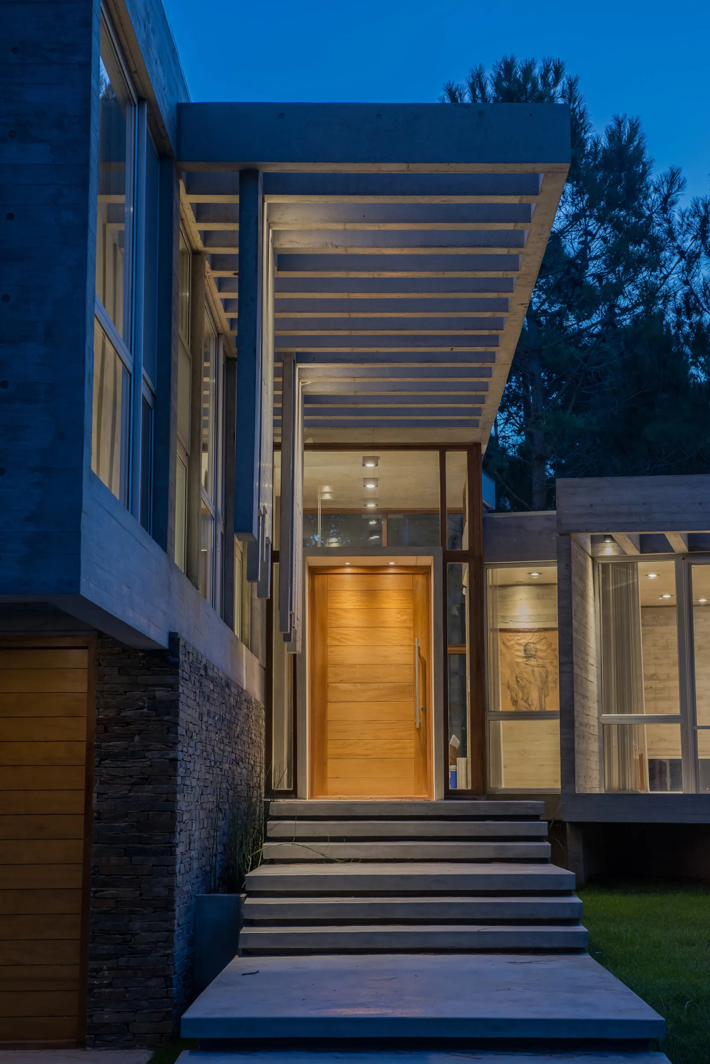
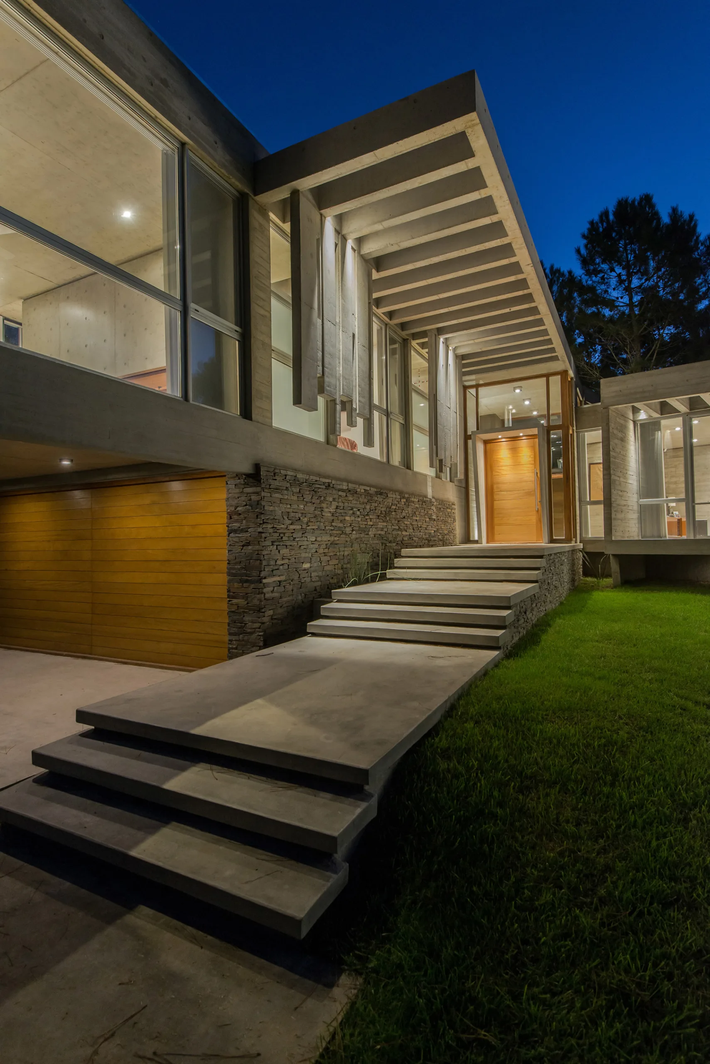
Given architectural prominence through its ceiling height and multiple sources of daylight, the entrance acts as the nexus between the distinct architectural volumes—affording operational flexibility to the house's inhabitants while preventing privacy conflicts.
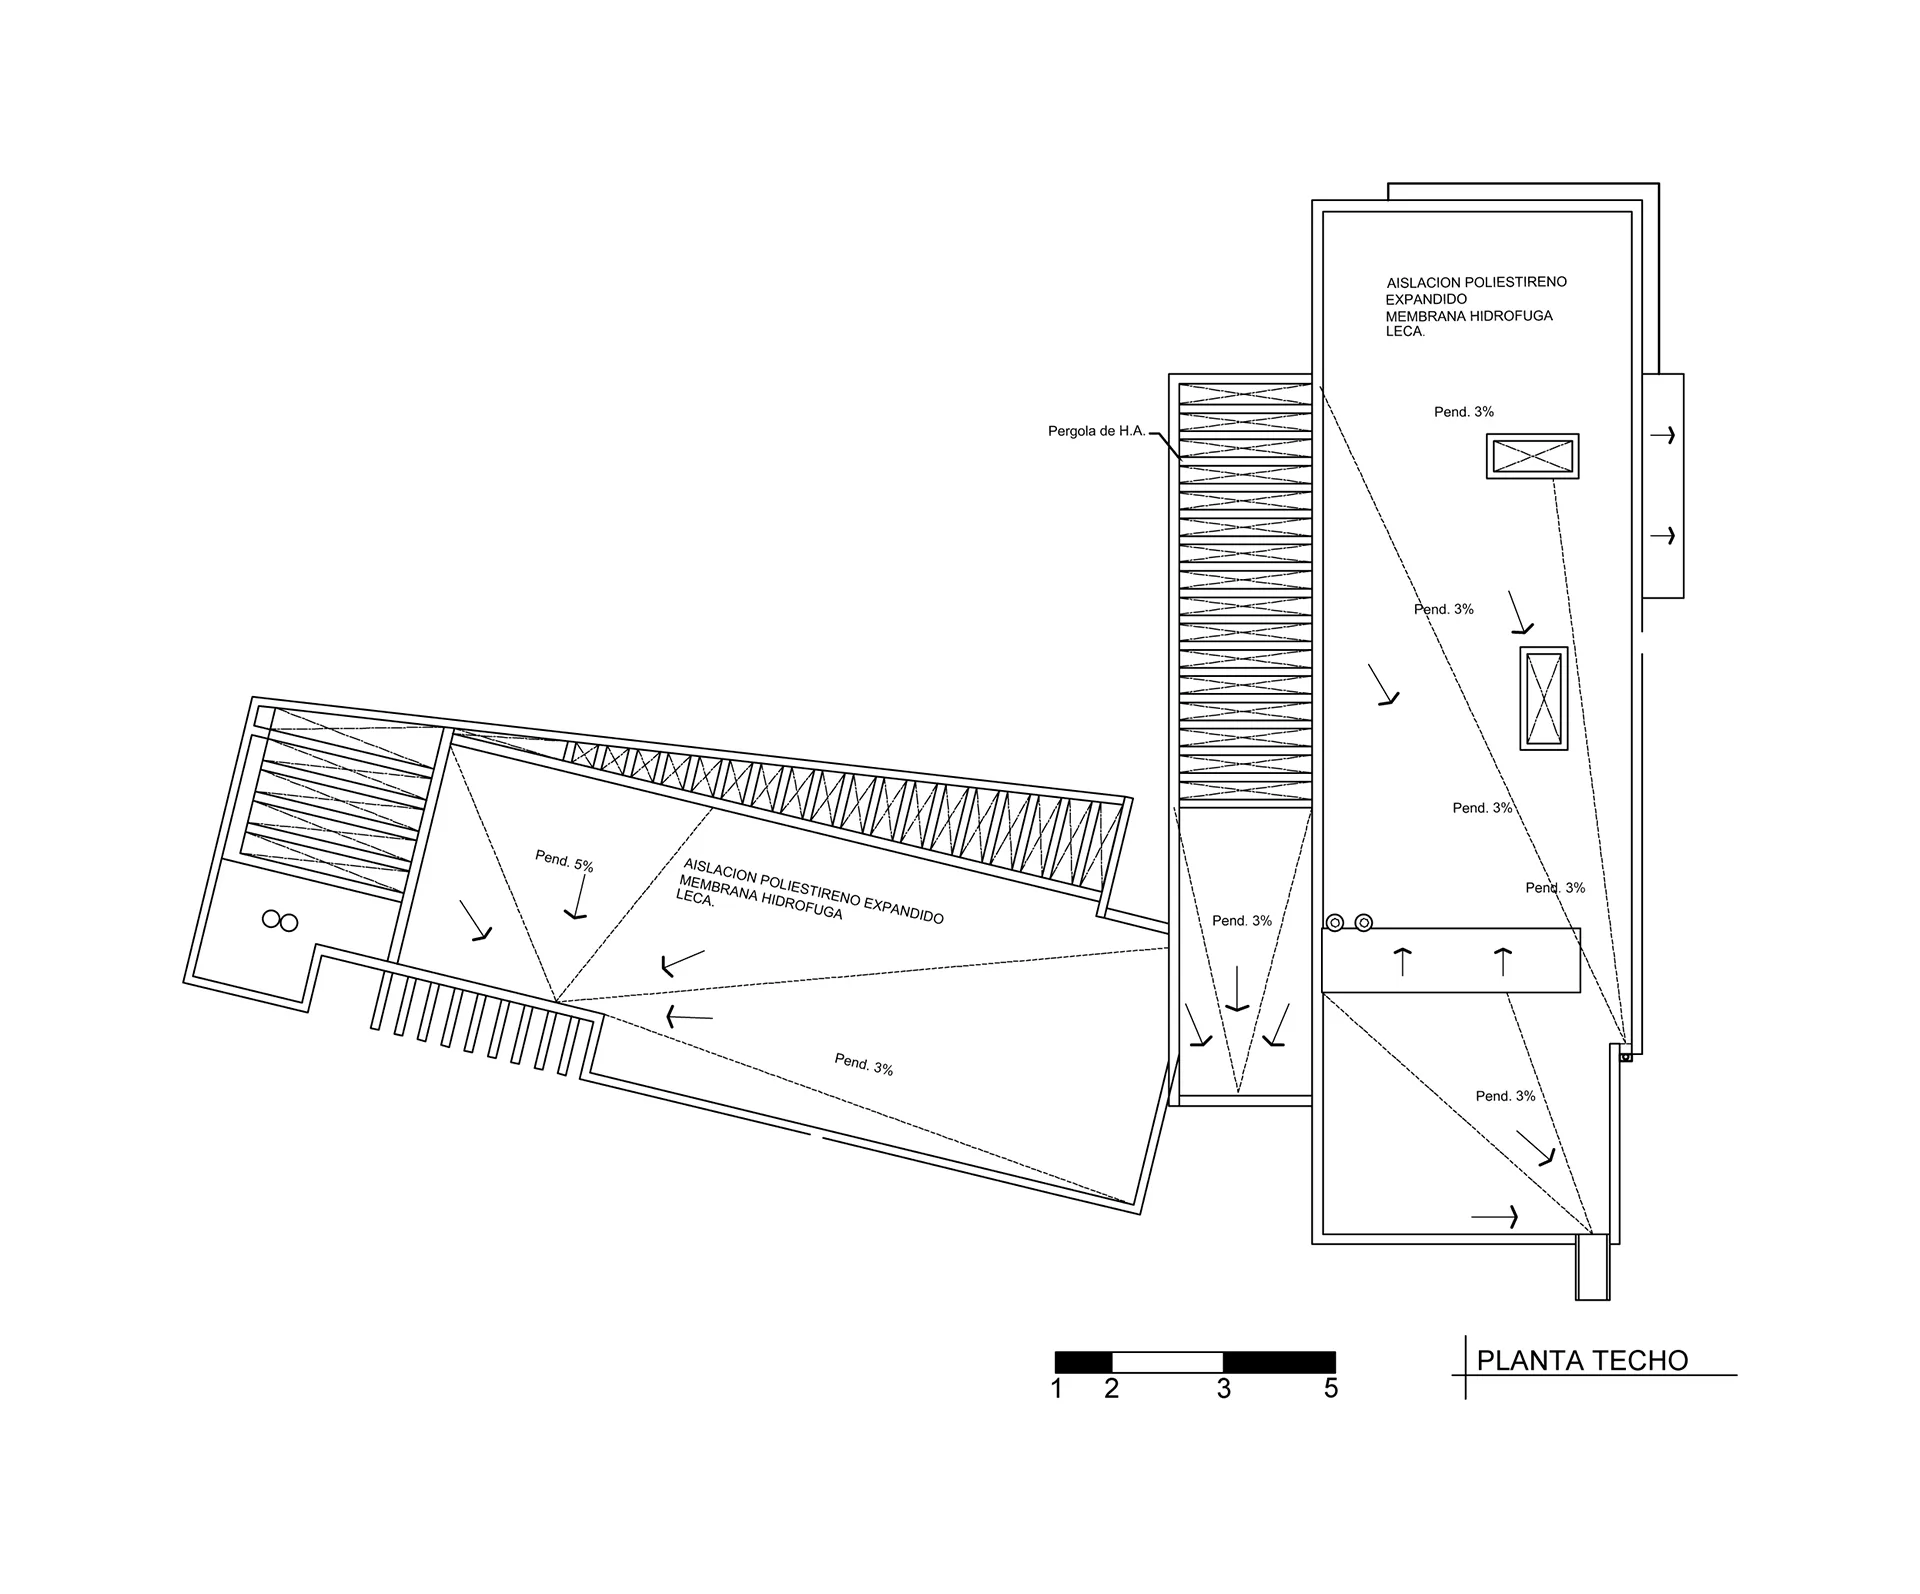
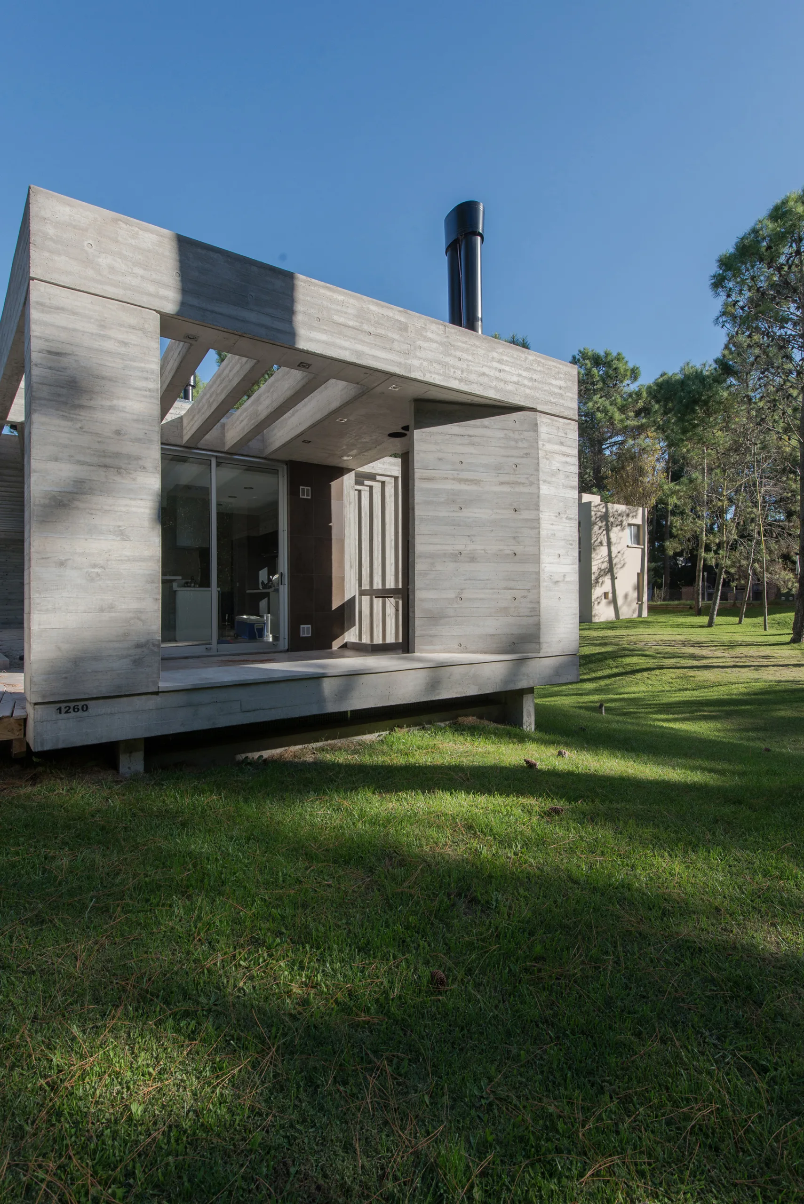
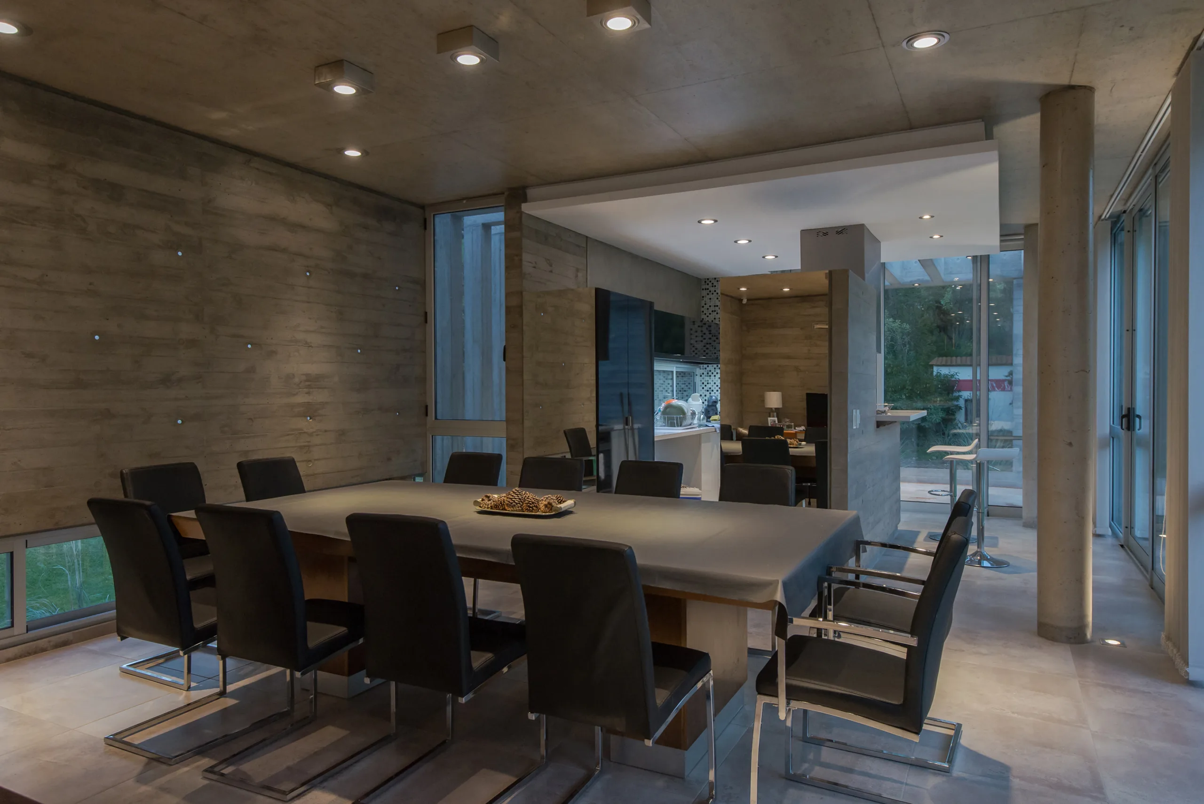
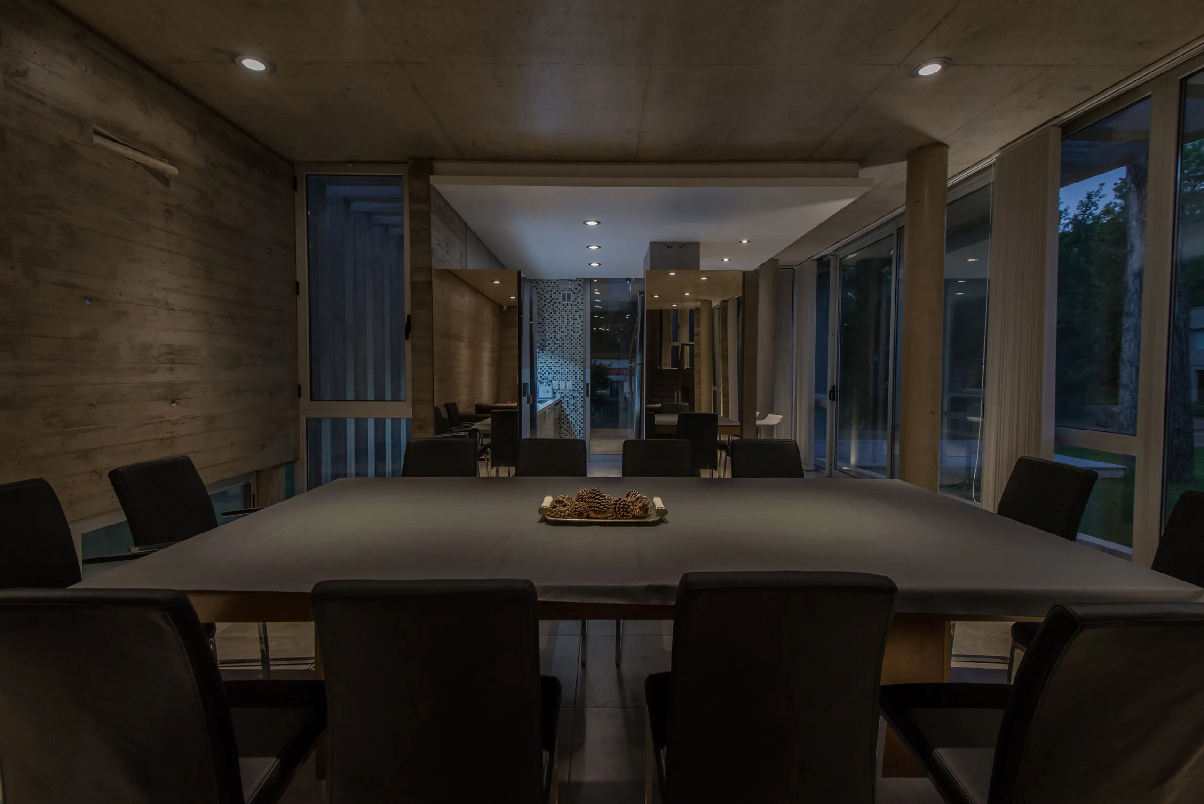
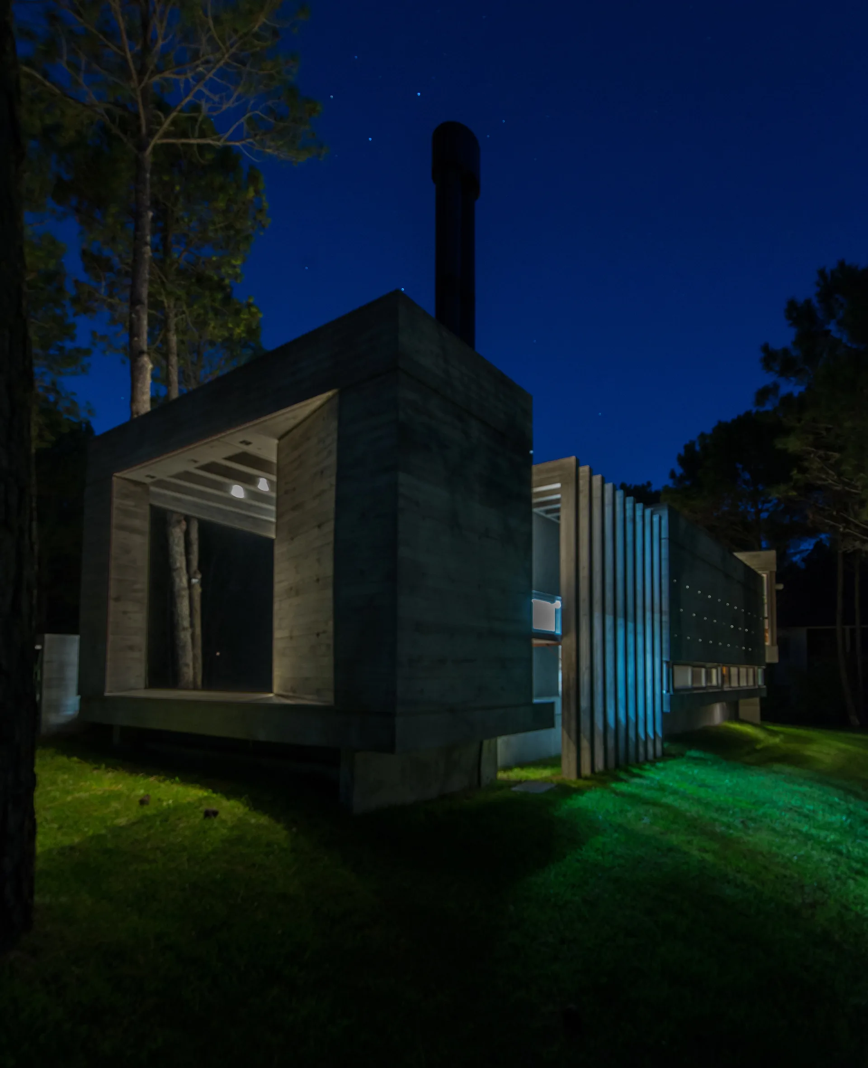
The play of natural light across varied textures was a central priority throughout the project's development, aiming for an architectural experience that is rich to the senses and ever-changing over time. This intention is evident in the angled pergolas, roof openings, floor-level windows, acrylic inserts embedded in concrete shear walls, repetitive columns shielding the kitchen, and the rhythmic louver screen providing privacy for the bathrooms.
Chromaticity stems entirely from materials left in their natural state, offering a wealth of tactile and visual textures. The predominance of cast-in-place concrete establishes visual unity across the volumes, while stone and wood introduce natural accents that convey a sense of solidity and warmth.
An articulated, dynamic composition that plays with orthogonality, grid structure, angularity, and rhythm.
Estudio Galera
Ariel Galera, Architect
Diego Ballario
Cesar Amarante, Architect
Collaborators
Project - Horacio Riga, Architect
Verónica Coleman - Administration
Texts - Francisco Villamil, Architect
Renderings - Dwight Stone Shunk
Translation - Soledad Pereyra
Consultants
Engineer: Javier Mendia
Surveyor: Claudio D'Eramo
Landscape Design: Pasesaggio
Photography: Diego Medina
Construction Project
Construction: Acosta / Audine
Electrical Work: Gabriel Jaimon
Plumbing: Christian Carrizo
Sheet Metal and Ductwork: Rubén Calvo
Ironwork: Rascione
Suppliers
Woodworking: El Holandés
Aluminum Window and Door Workshops: Anaya
Concrete Mixer: Pasalto-Cemento Loma Negra
Acindar Steel: Plastigas
Building Materials: Cermat
Plumbing Supplies: Fontaneros
Electrical Supplies: Dunas Electricidad
Paint: Sagitario
Marble: Marmolería del Sur