Pinamar, Buenos Aires, Argentina
Batin House
Lot Area : 960 m2
Project Area : 260 m2
Project : 2013
Obra : 2013 - 2014
Design Statement
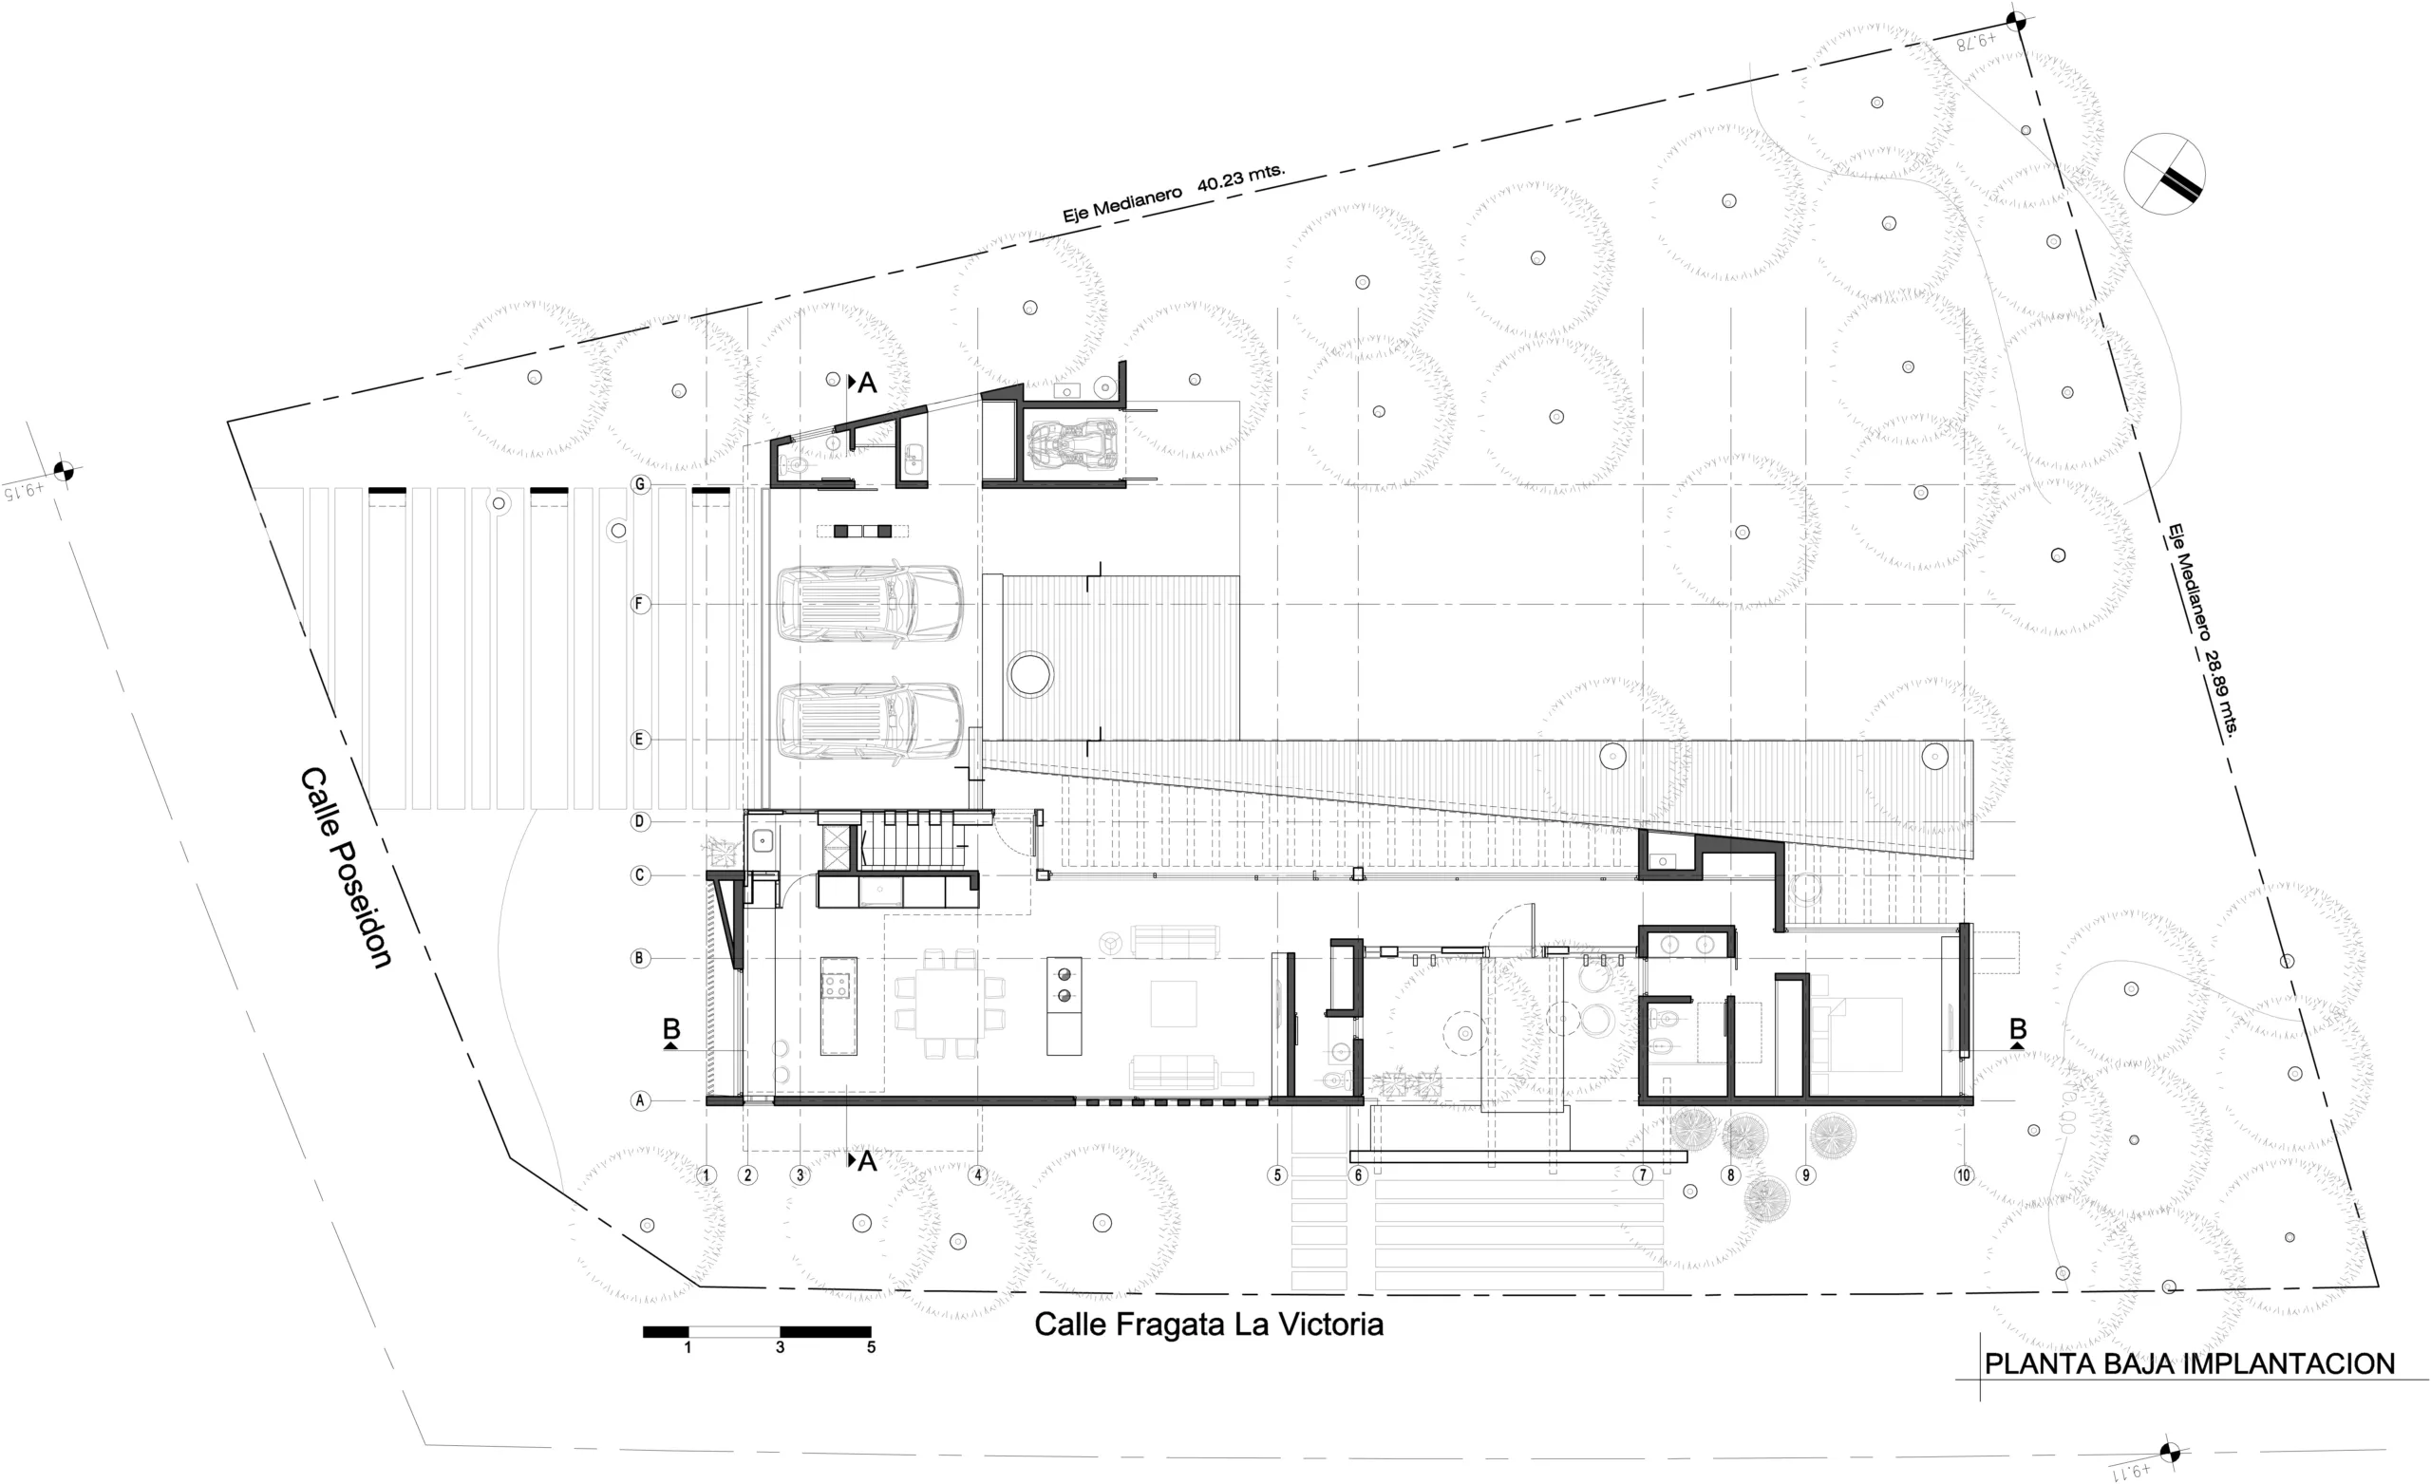
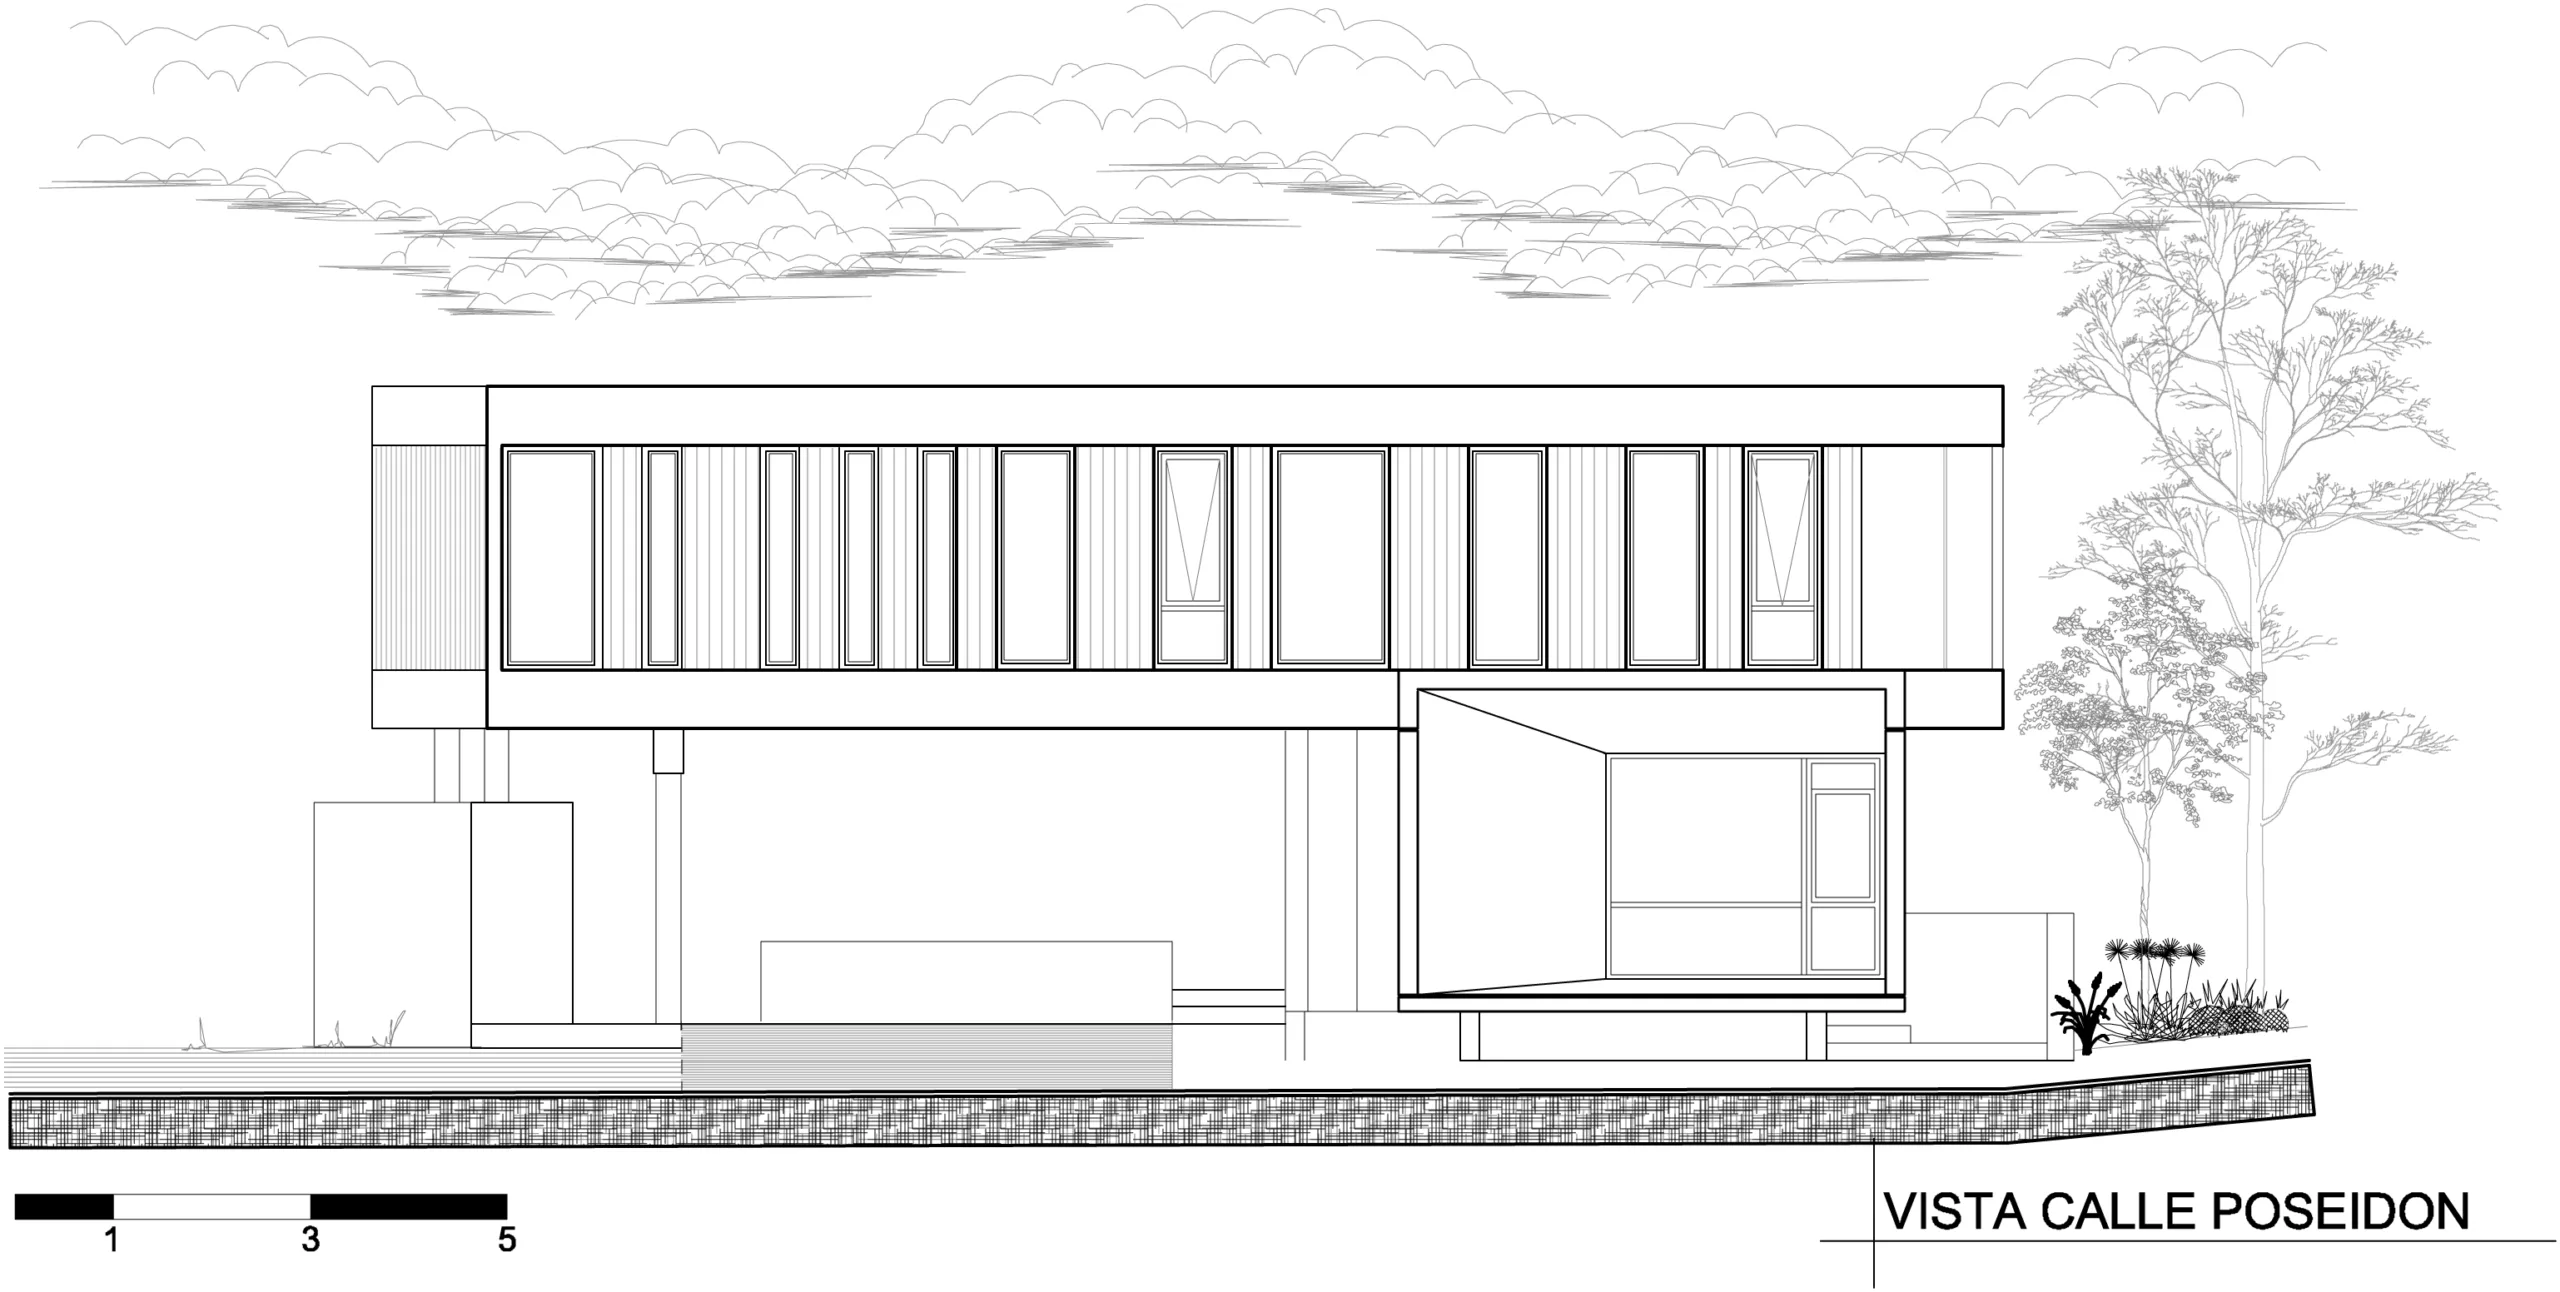
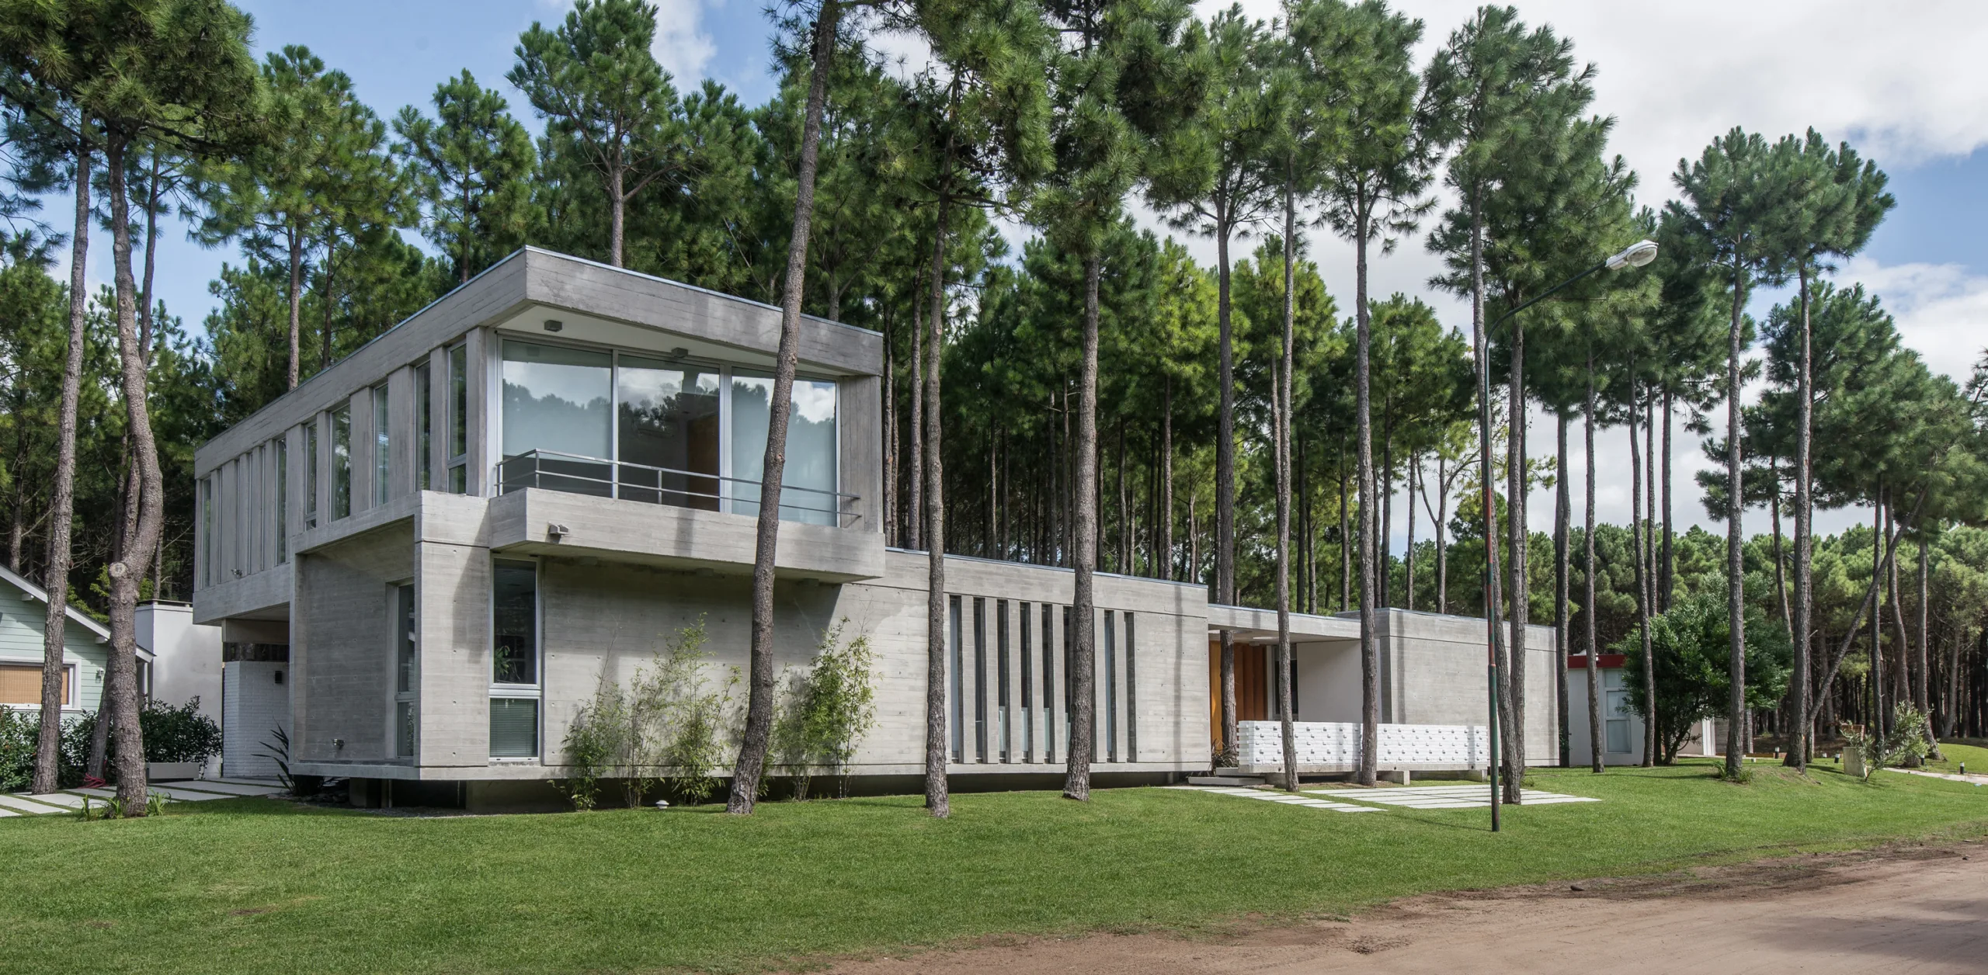
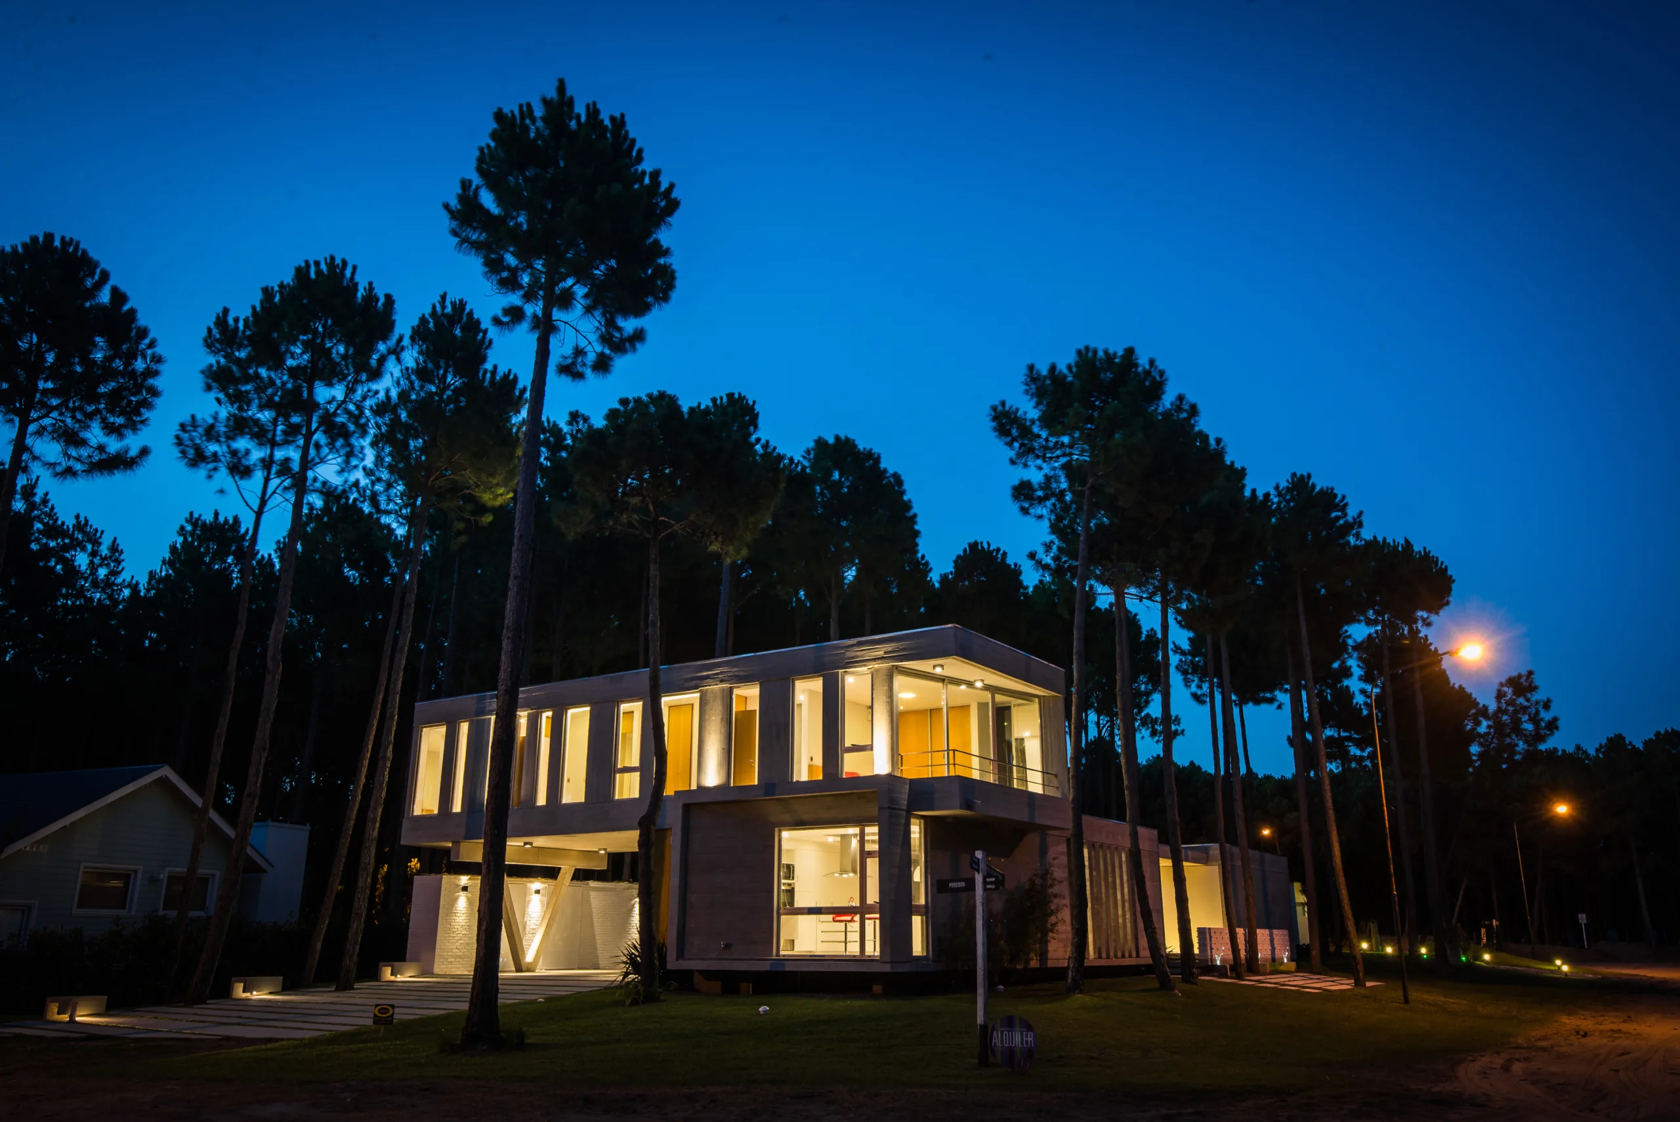
A nearly flat corner lot within a pine forest in northern Pinamar. Designed as a rental vacation home without a fixed user, the brief called for a flexible program. The house was conceived around three primary criteria: elevating the structure above the natural terrain to avoid altering its original grade; occupying the greatest possible frontage along Fragata La Victoria Street to increase the building's apparent scale while screening sightlines from the street into the heart of the lot (preventing private living spaces from being exposed to the street); and minimizing future maintenance costs.
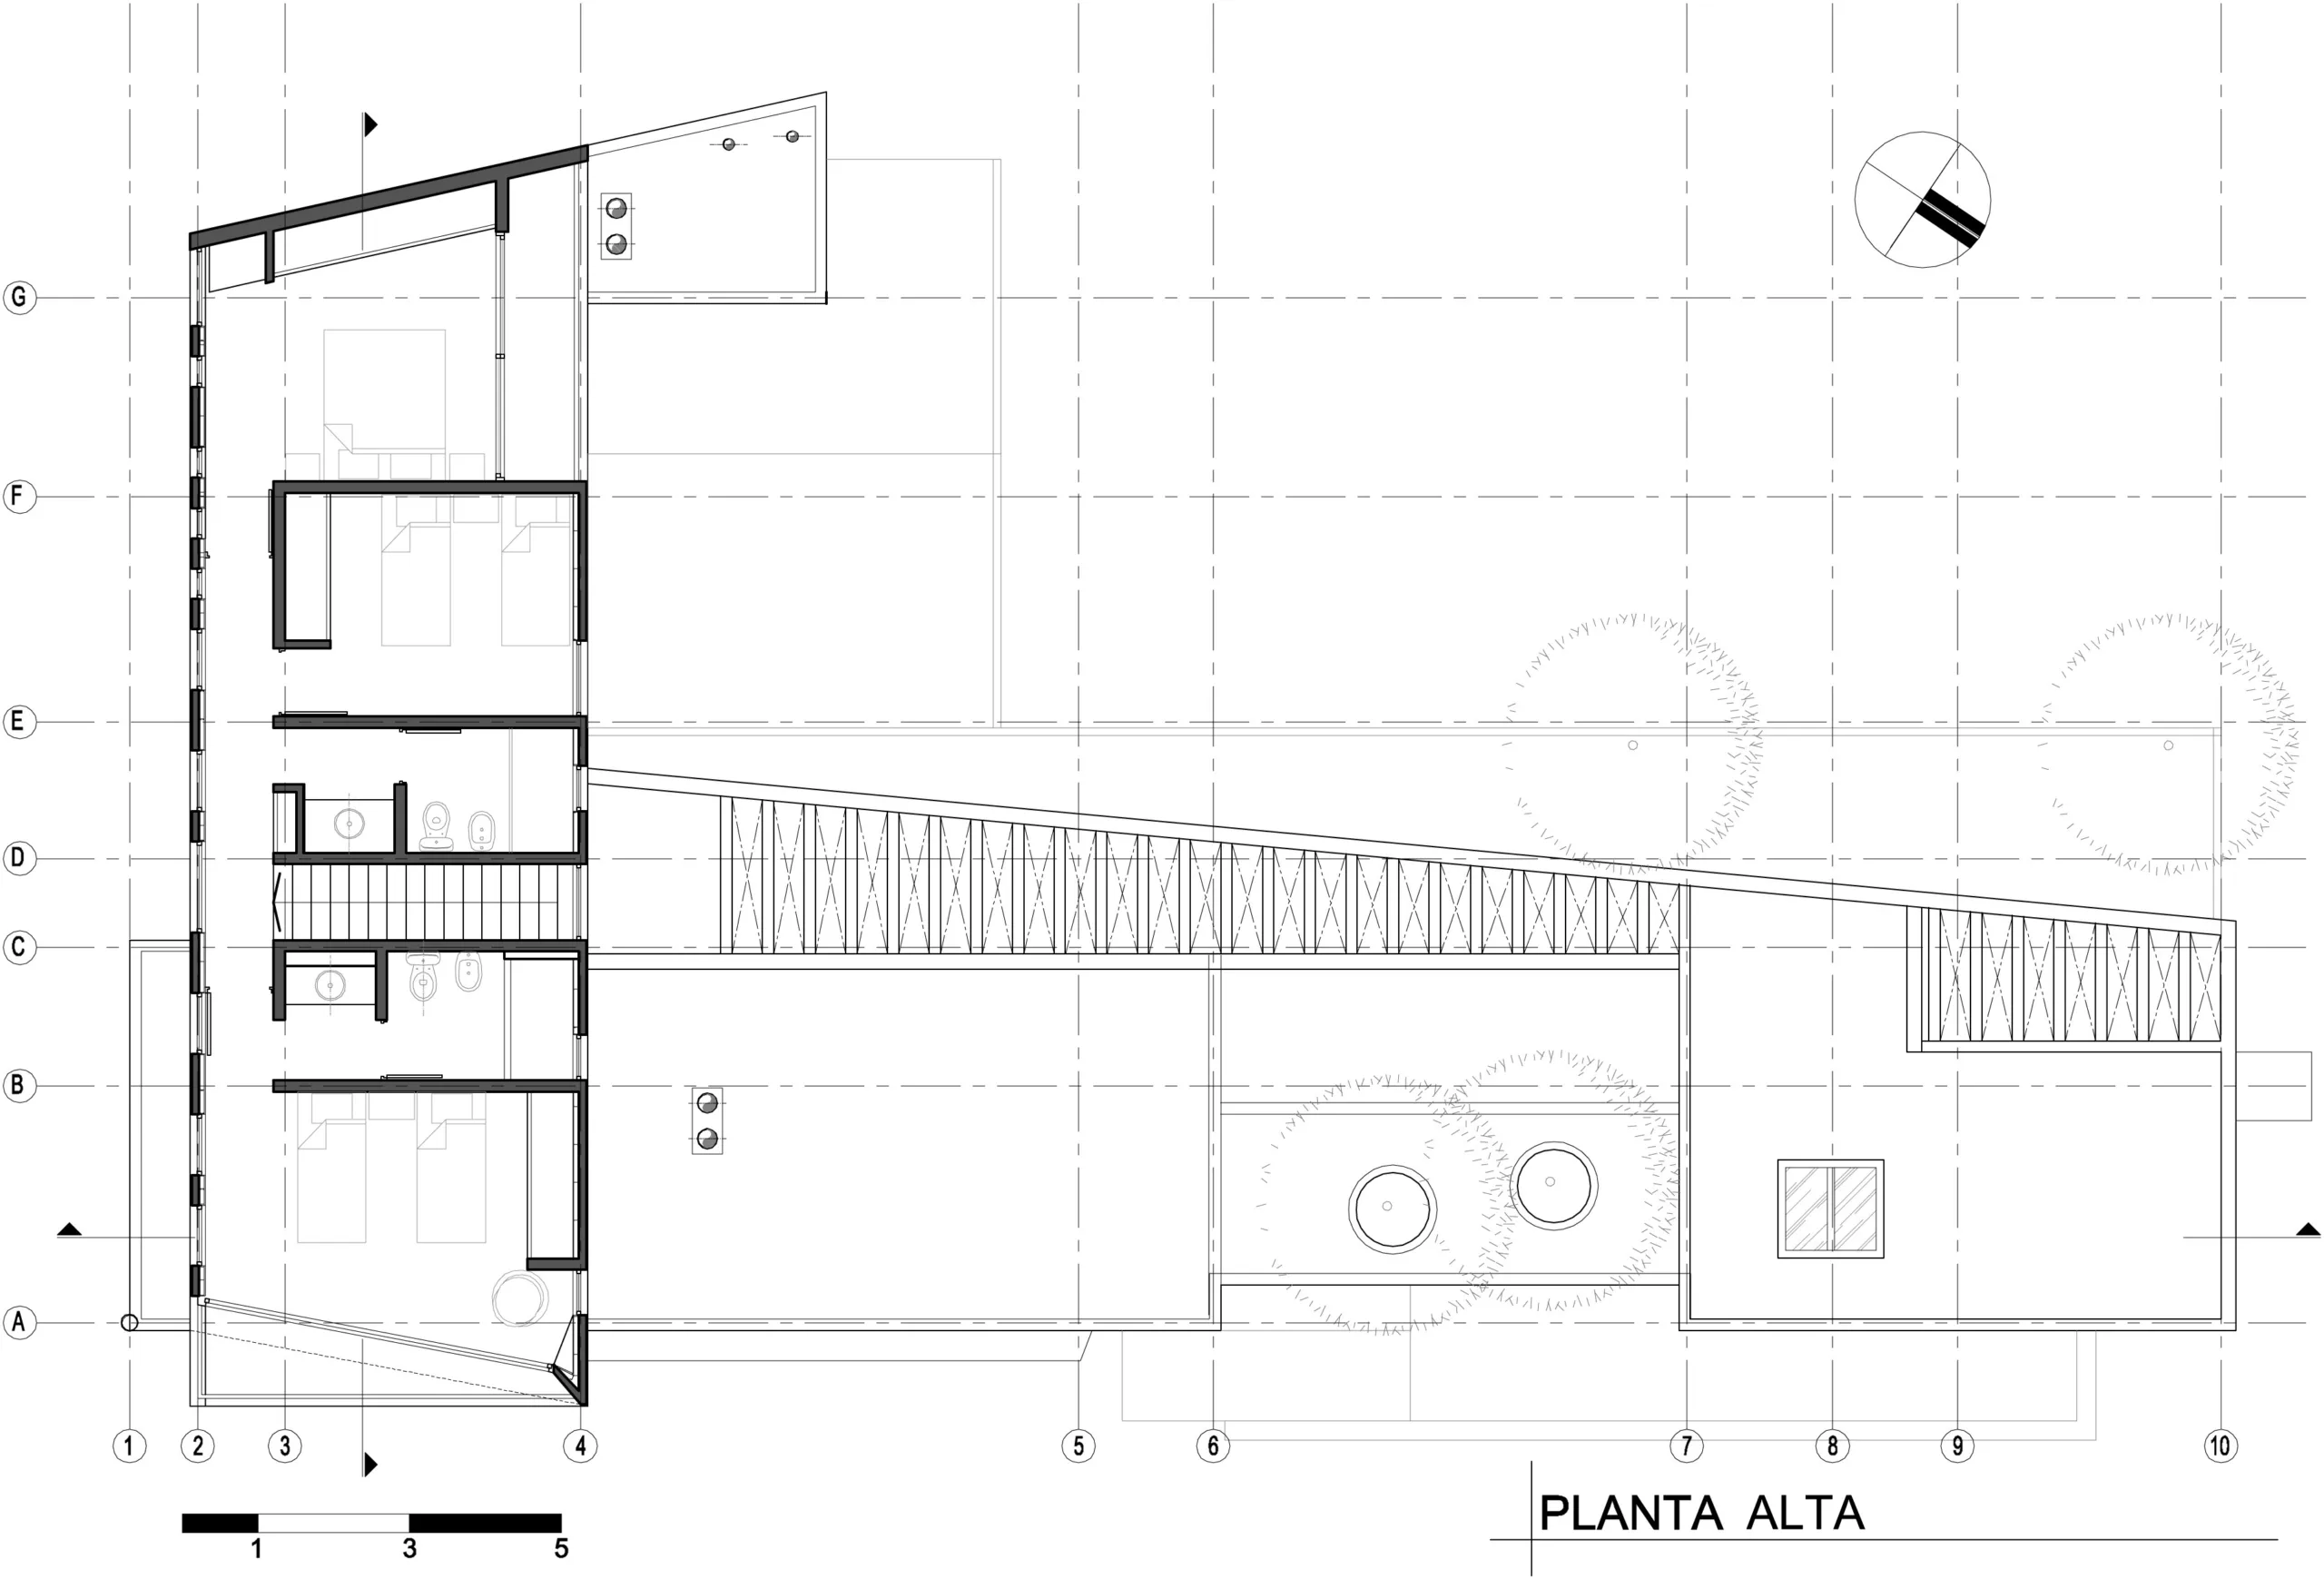
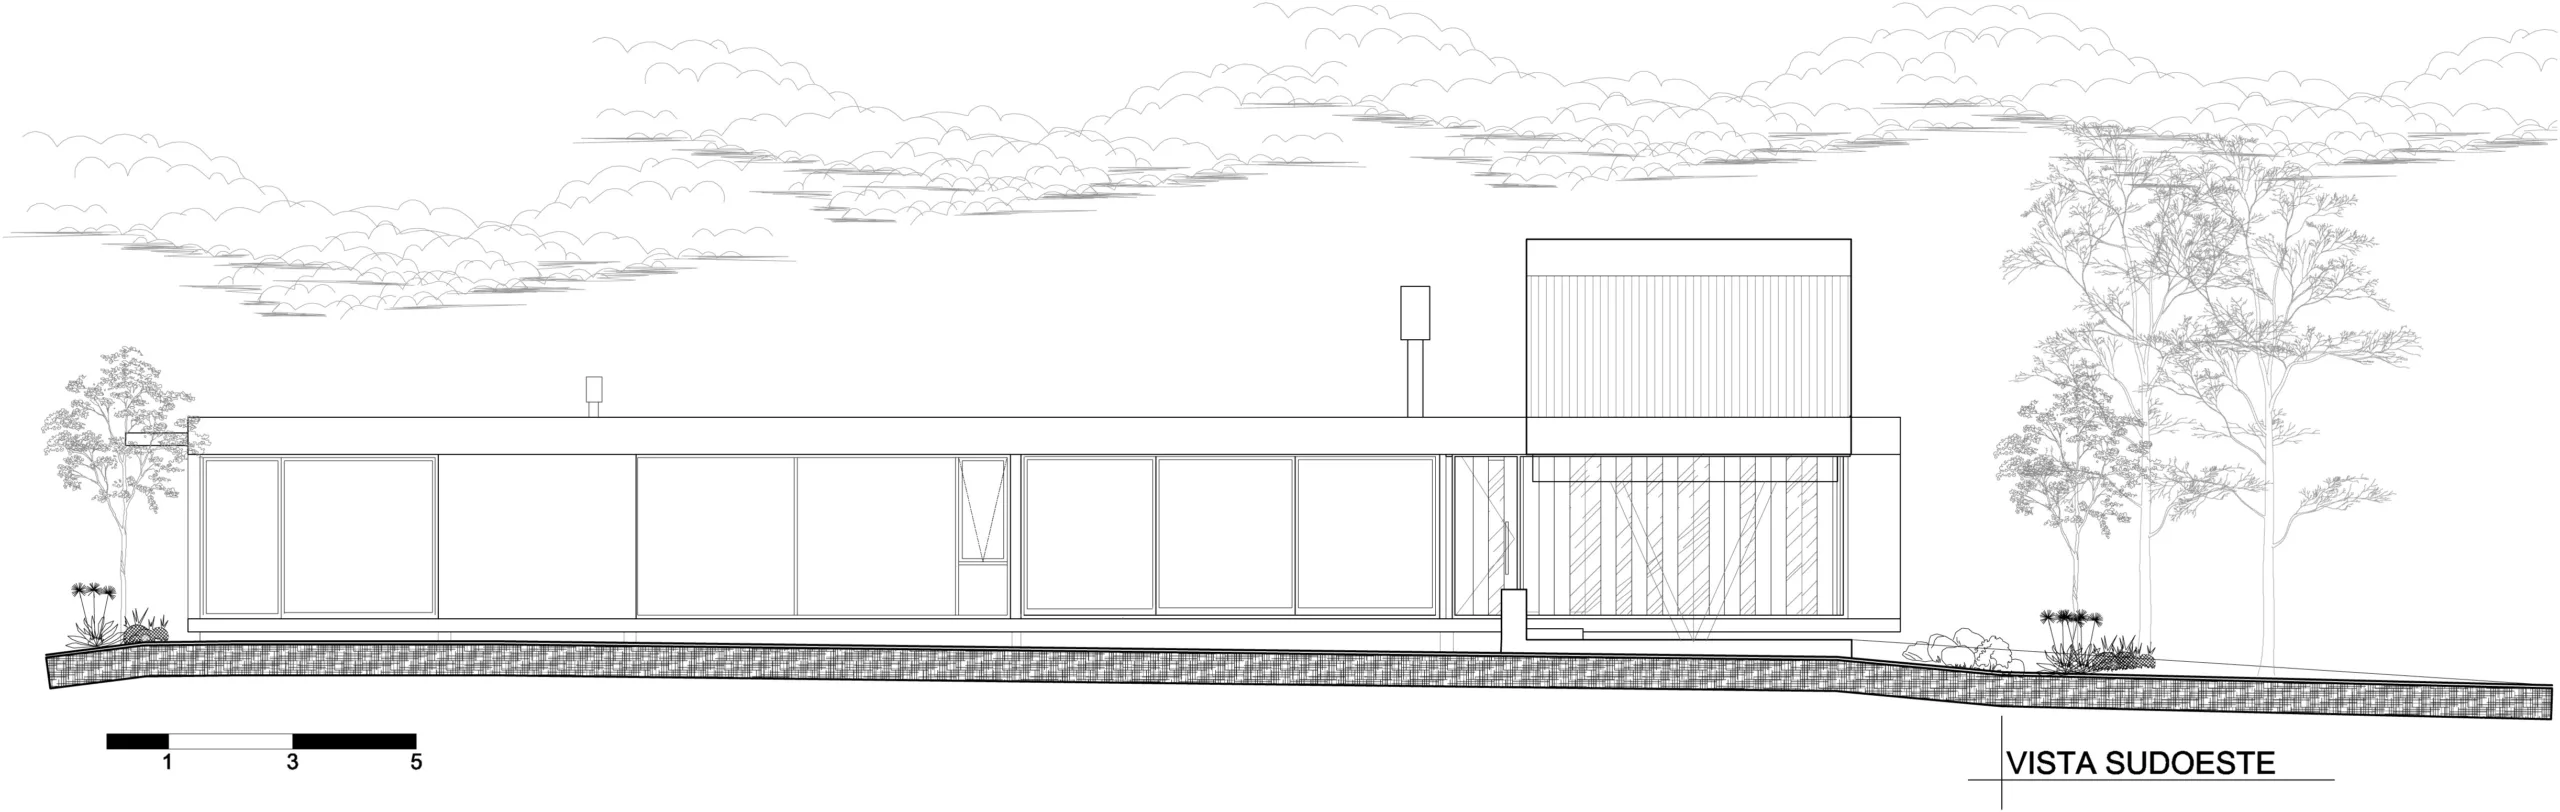
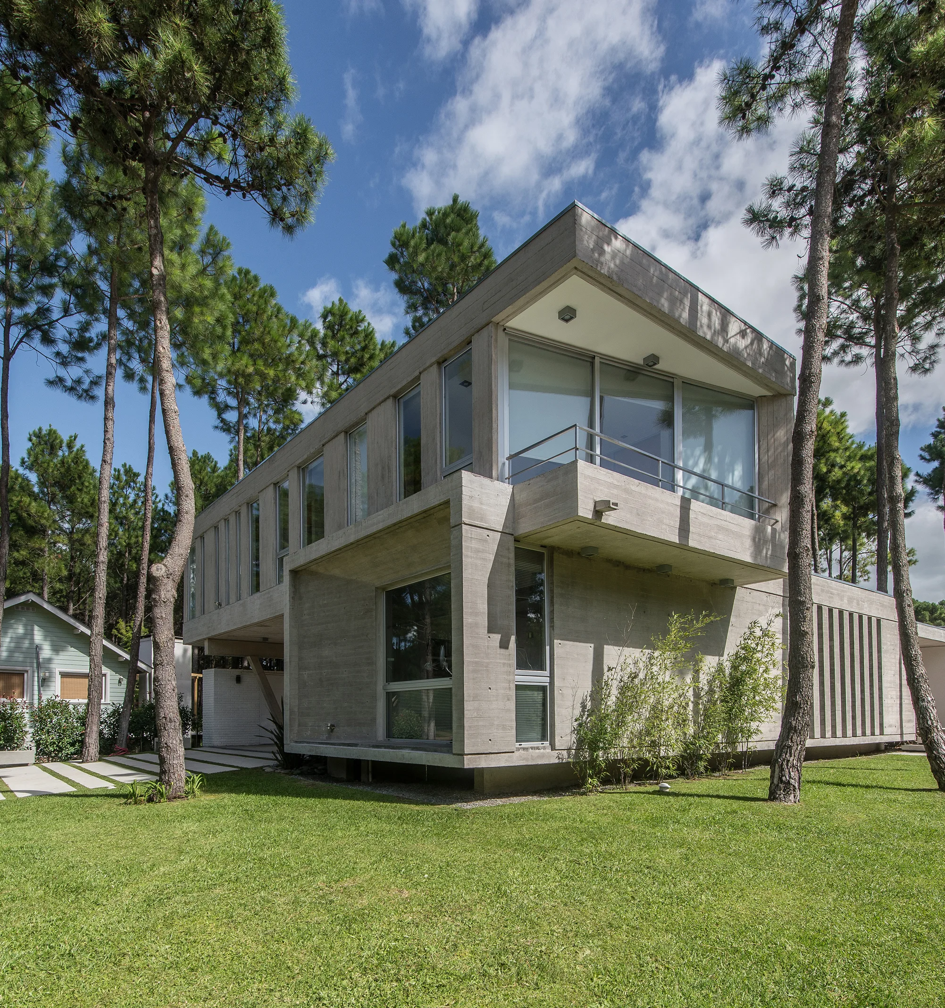
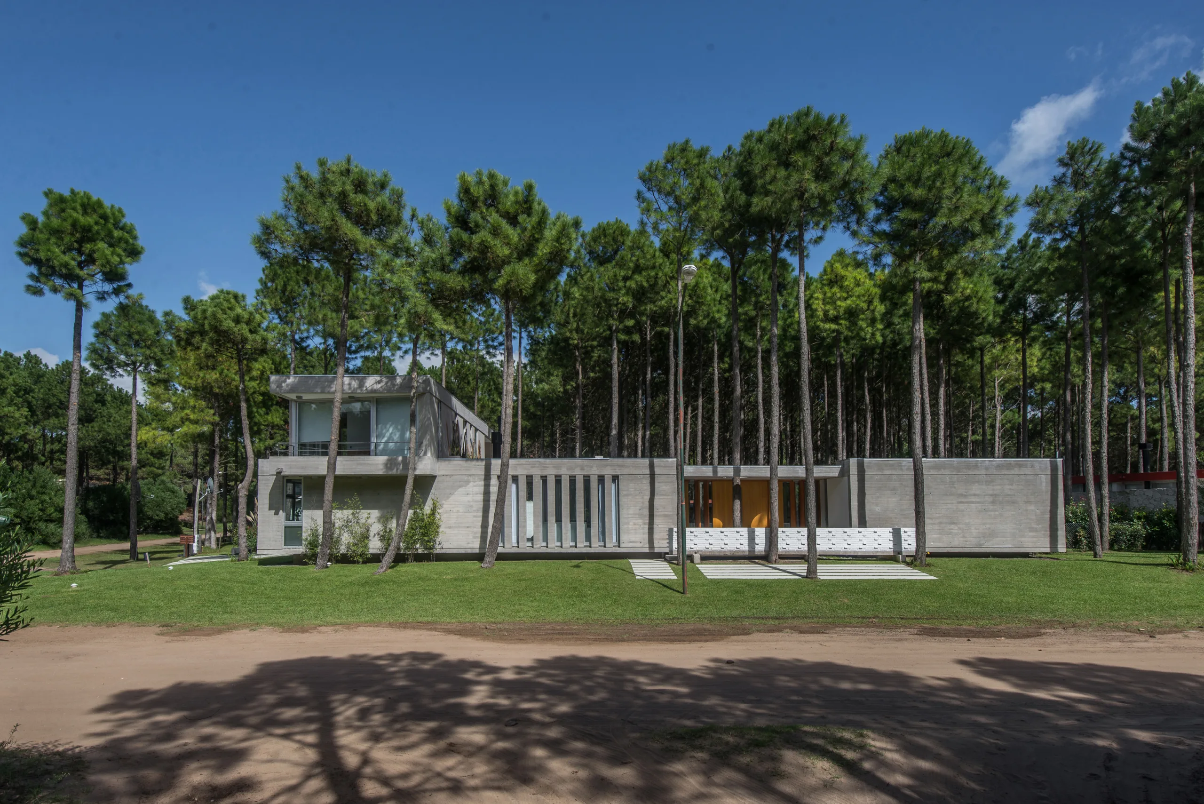
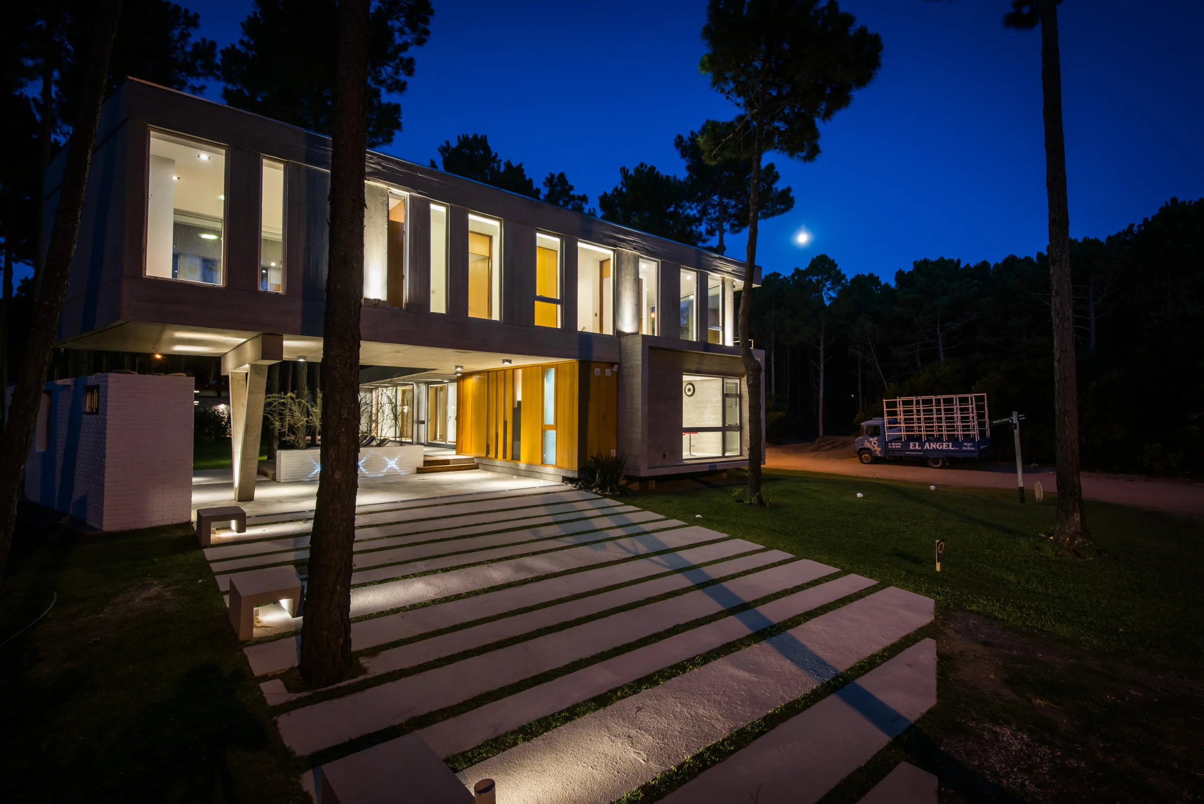
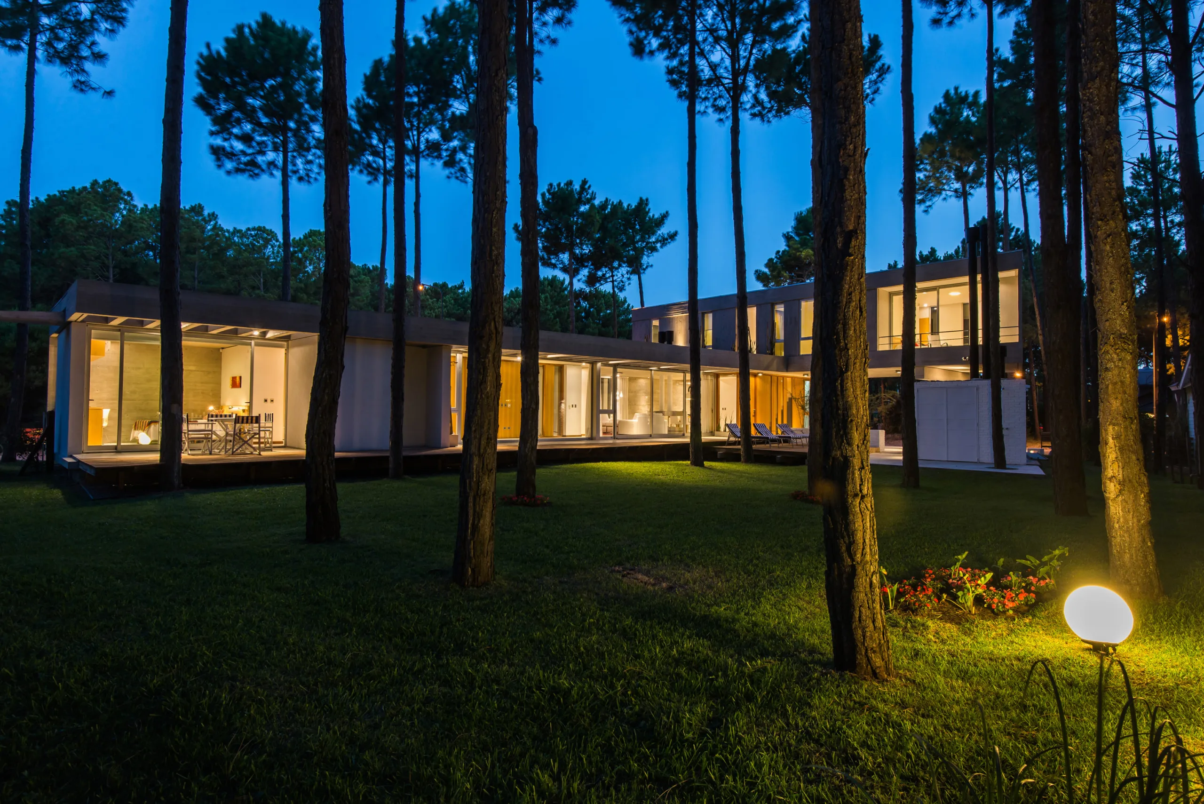
The formal proposal directly reflects the functional layout: two offset L-shaped bars that anchor the corner while privatizing and sheltering the expansive courtyard across the remainder of the lot.
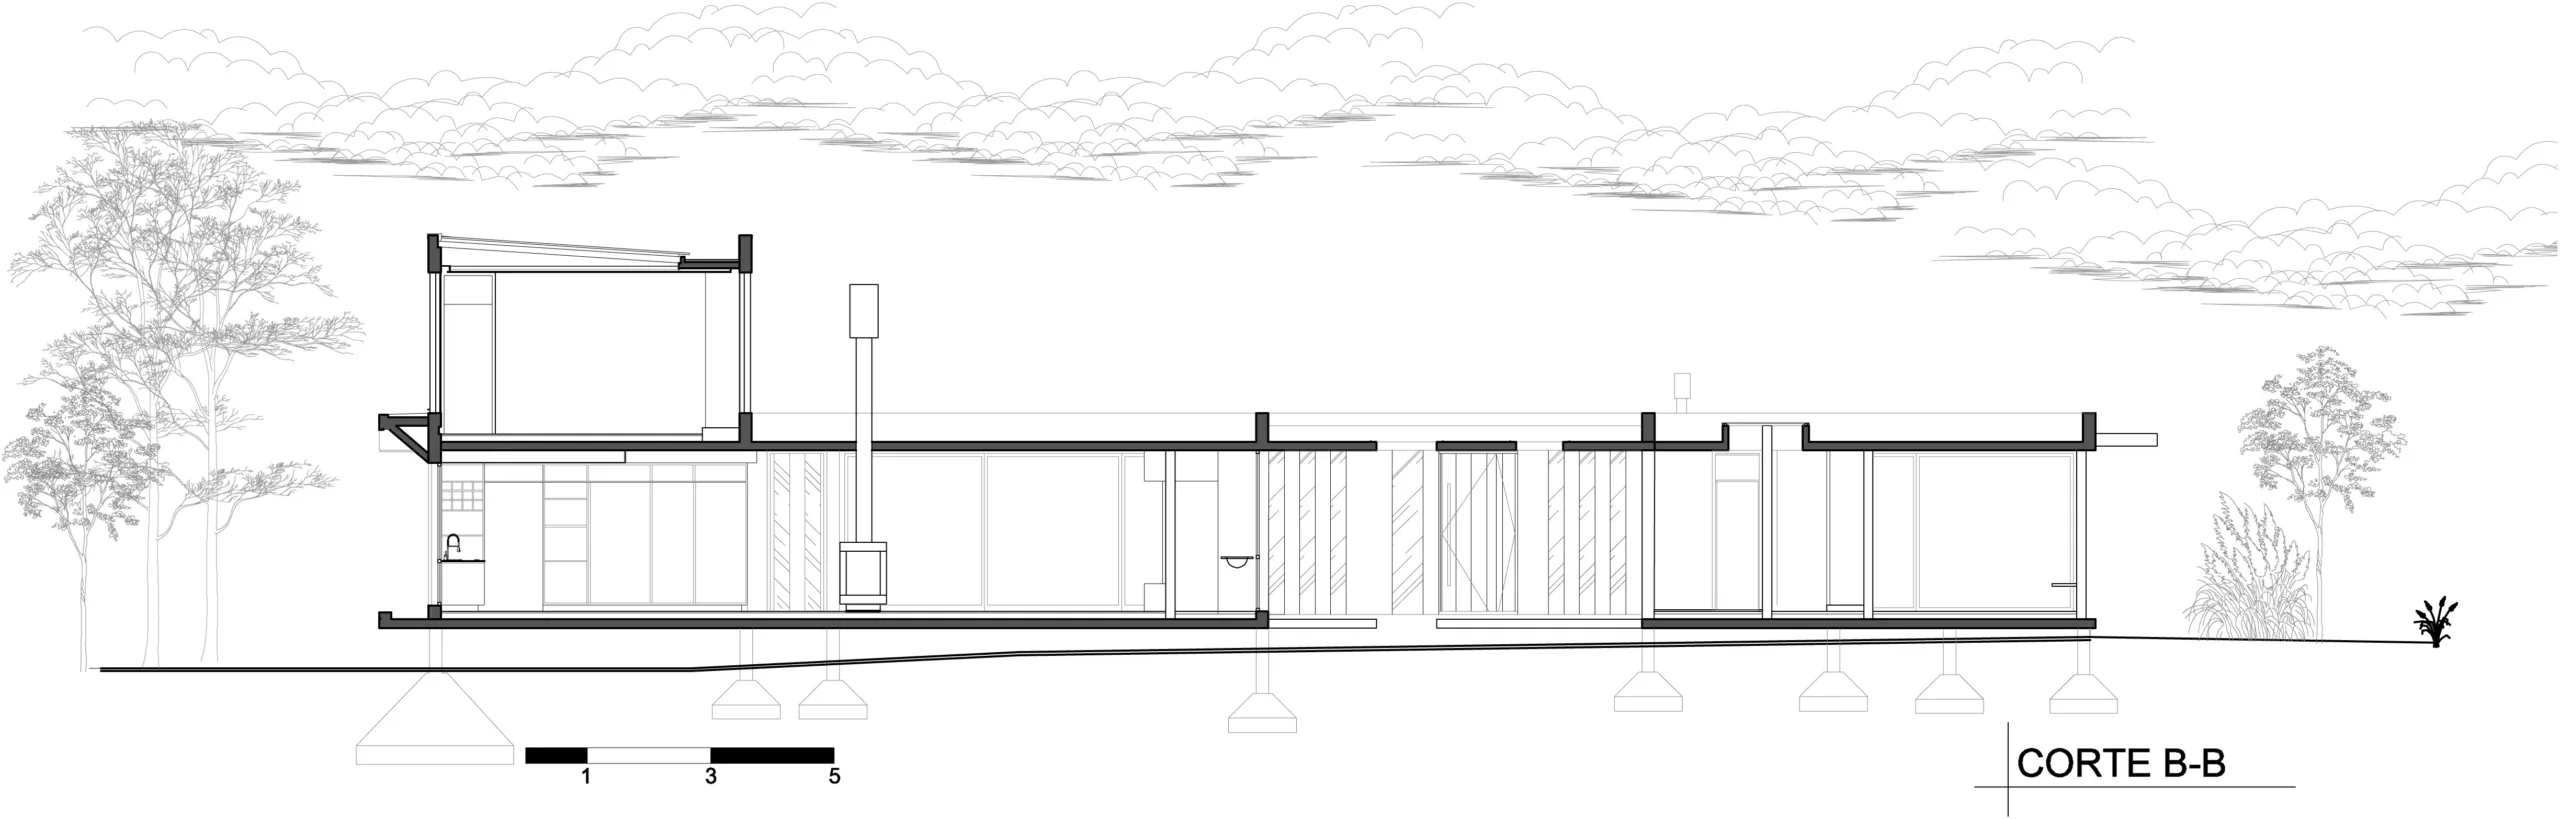
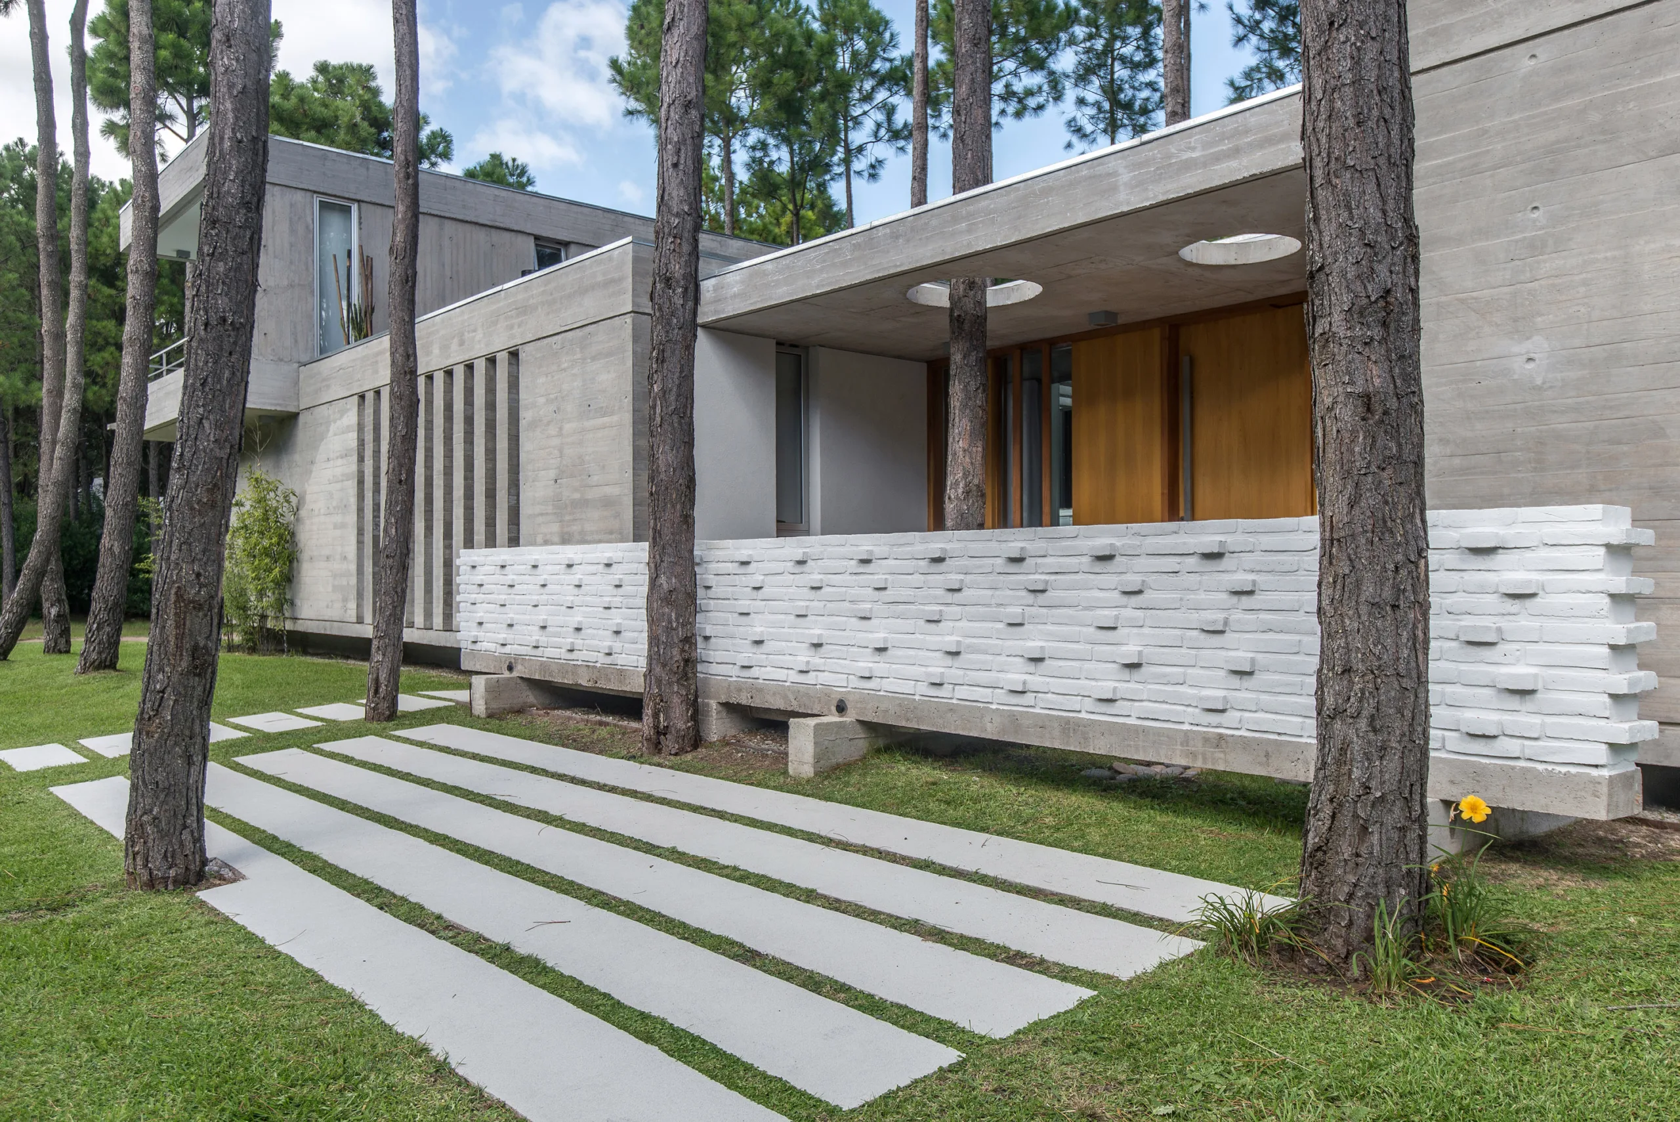
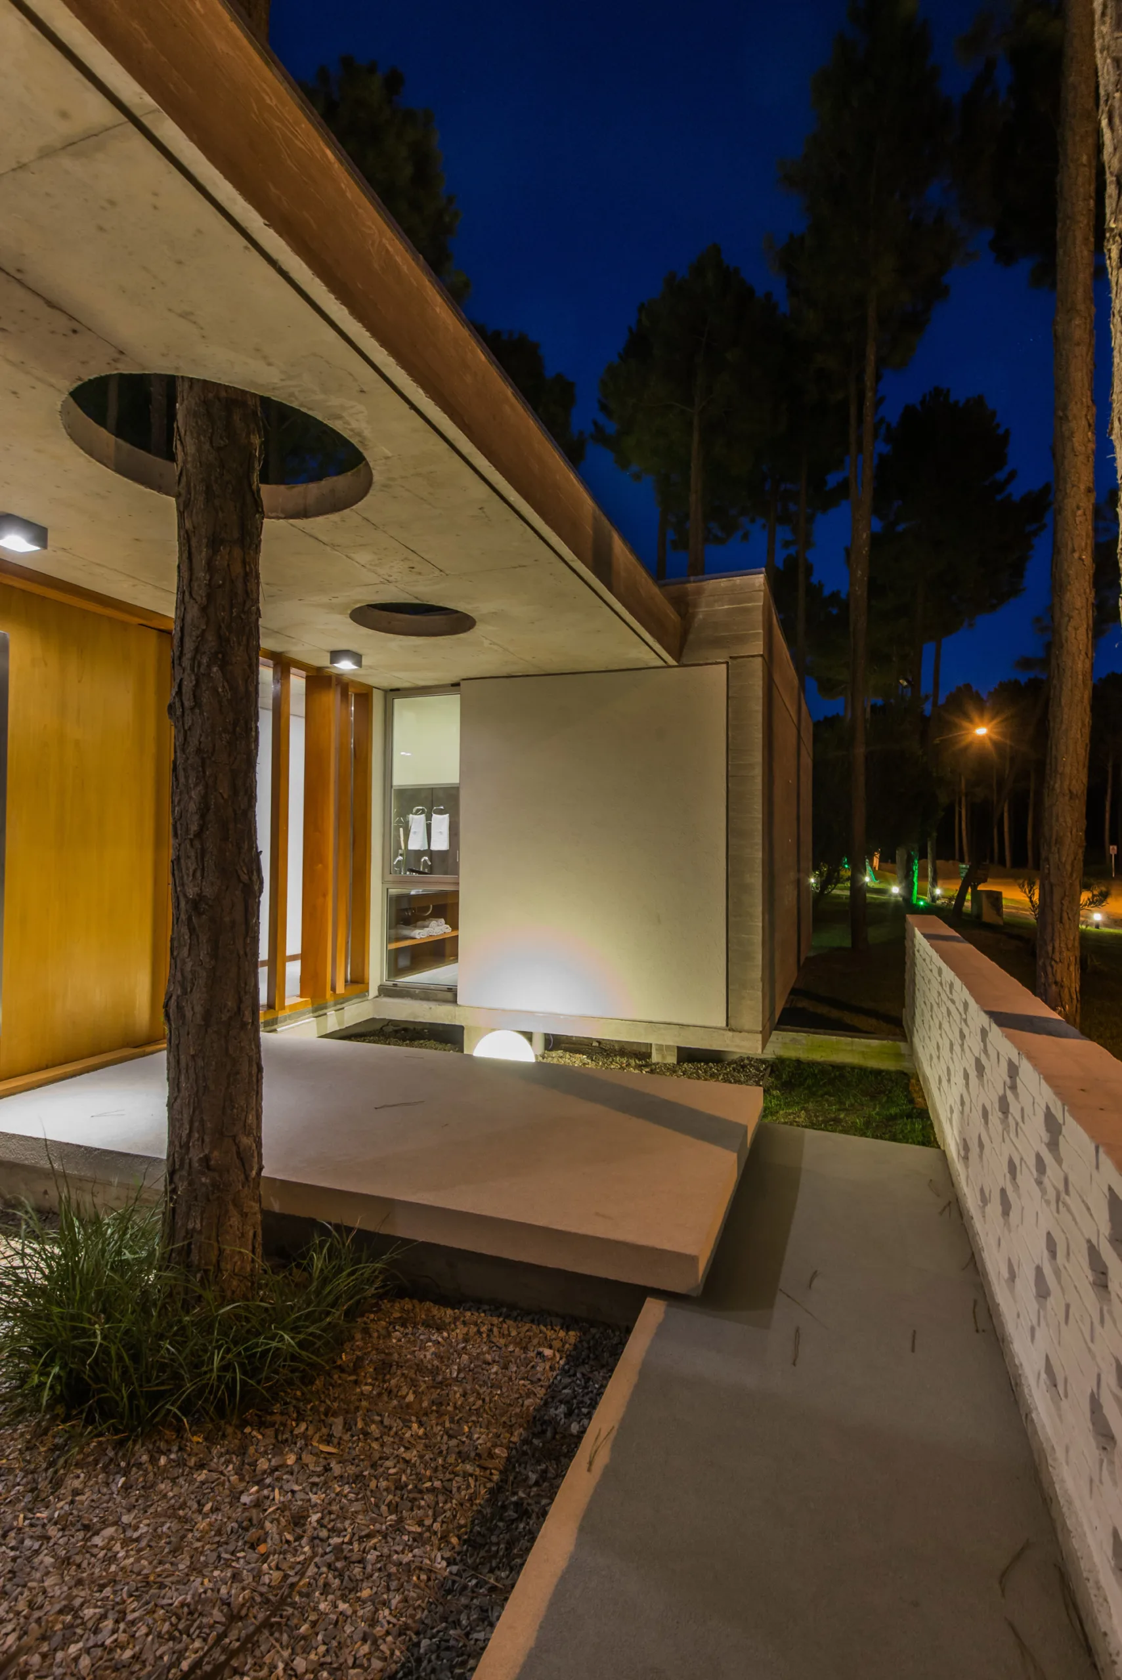
Bisected by the entry sequence, the ground-floor bar separates the public living zone from the guest suite.
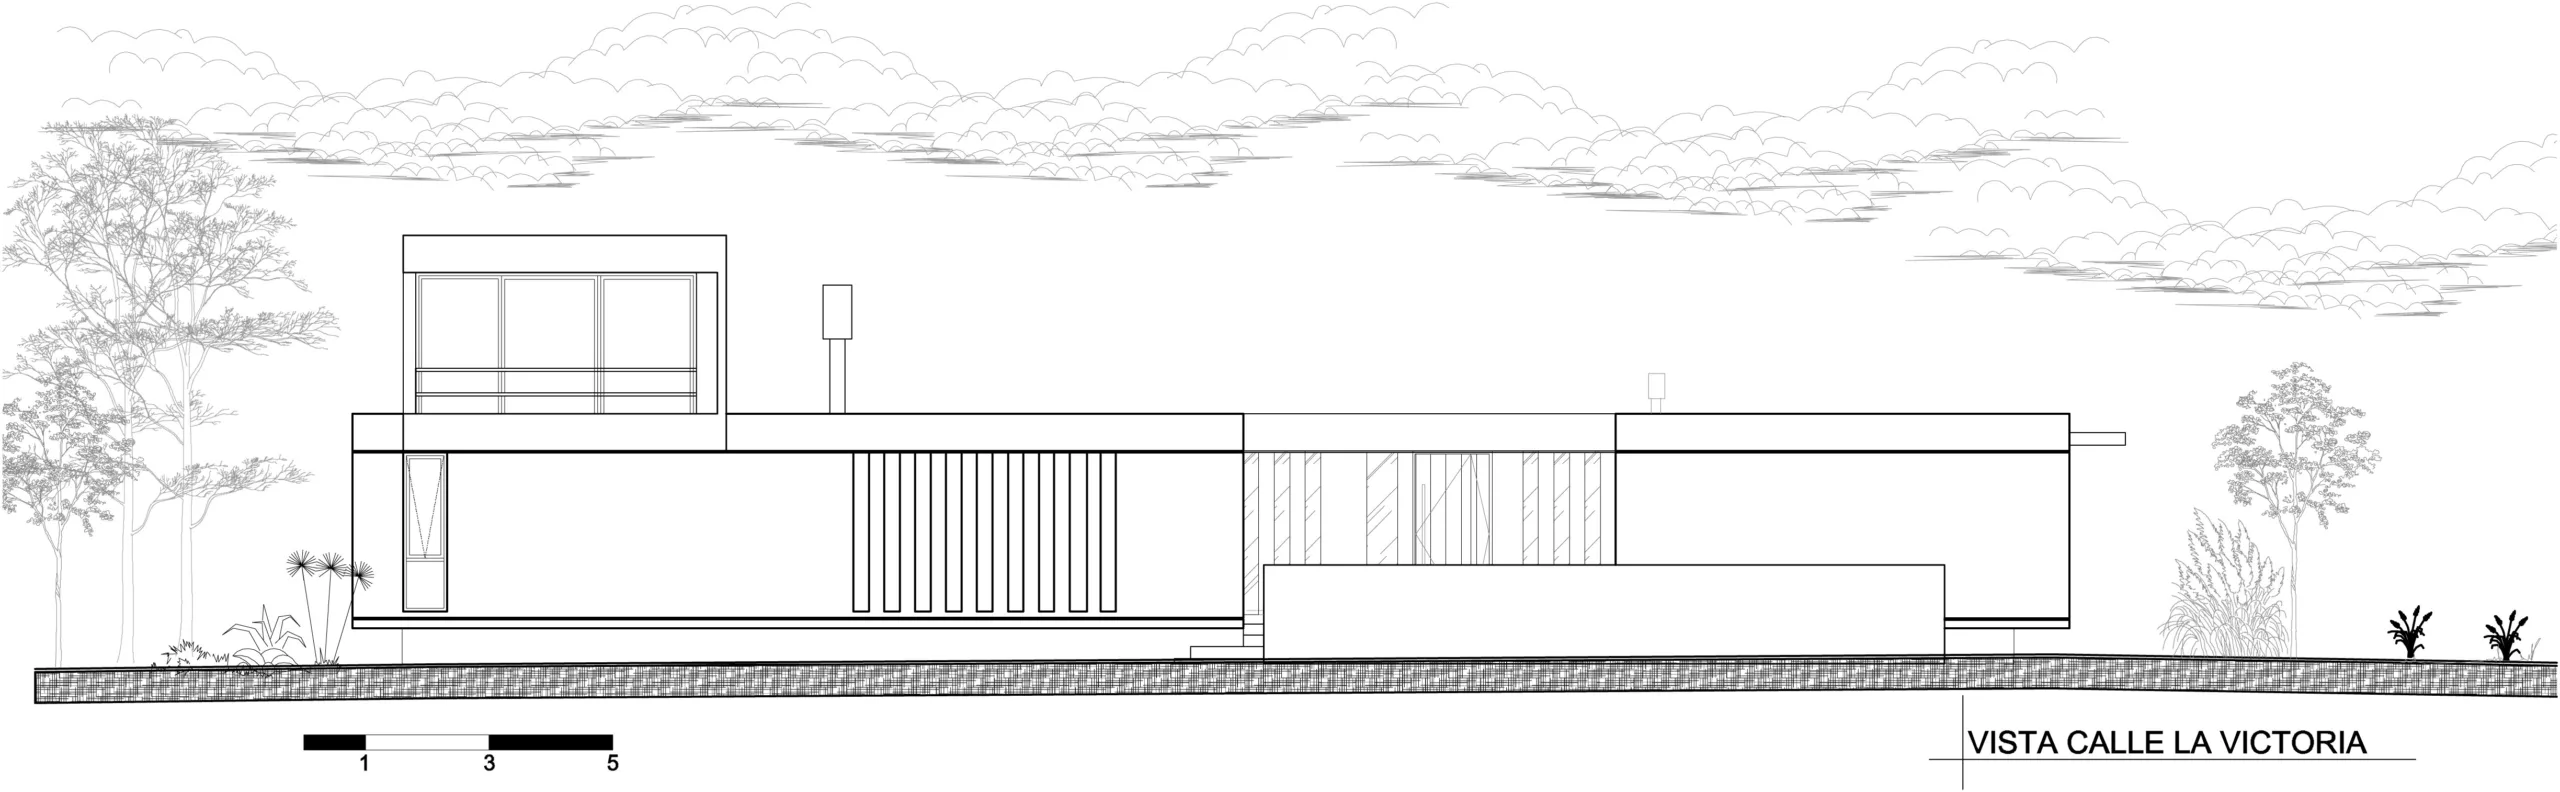
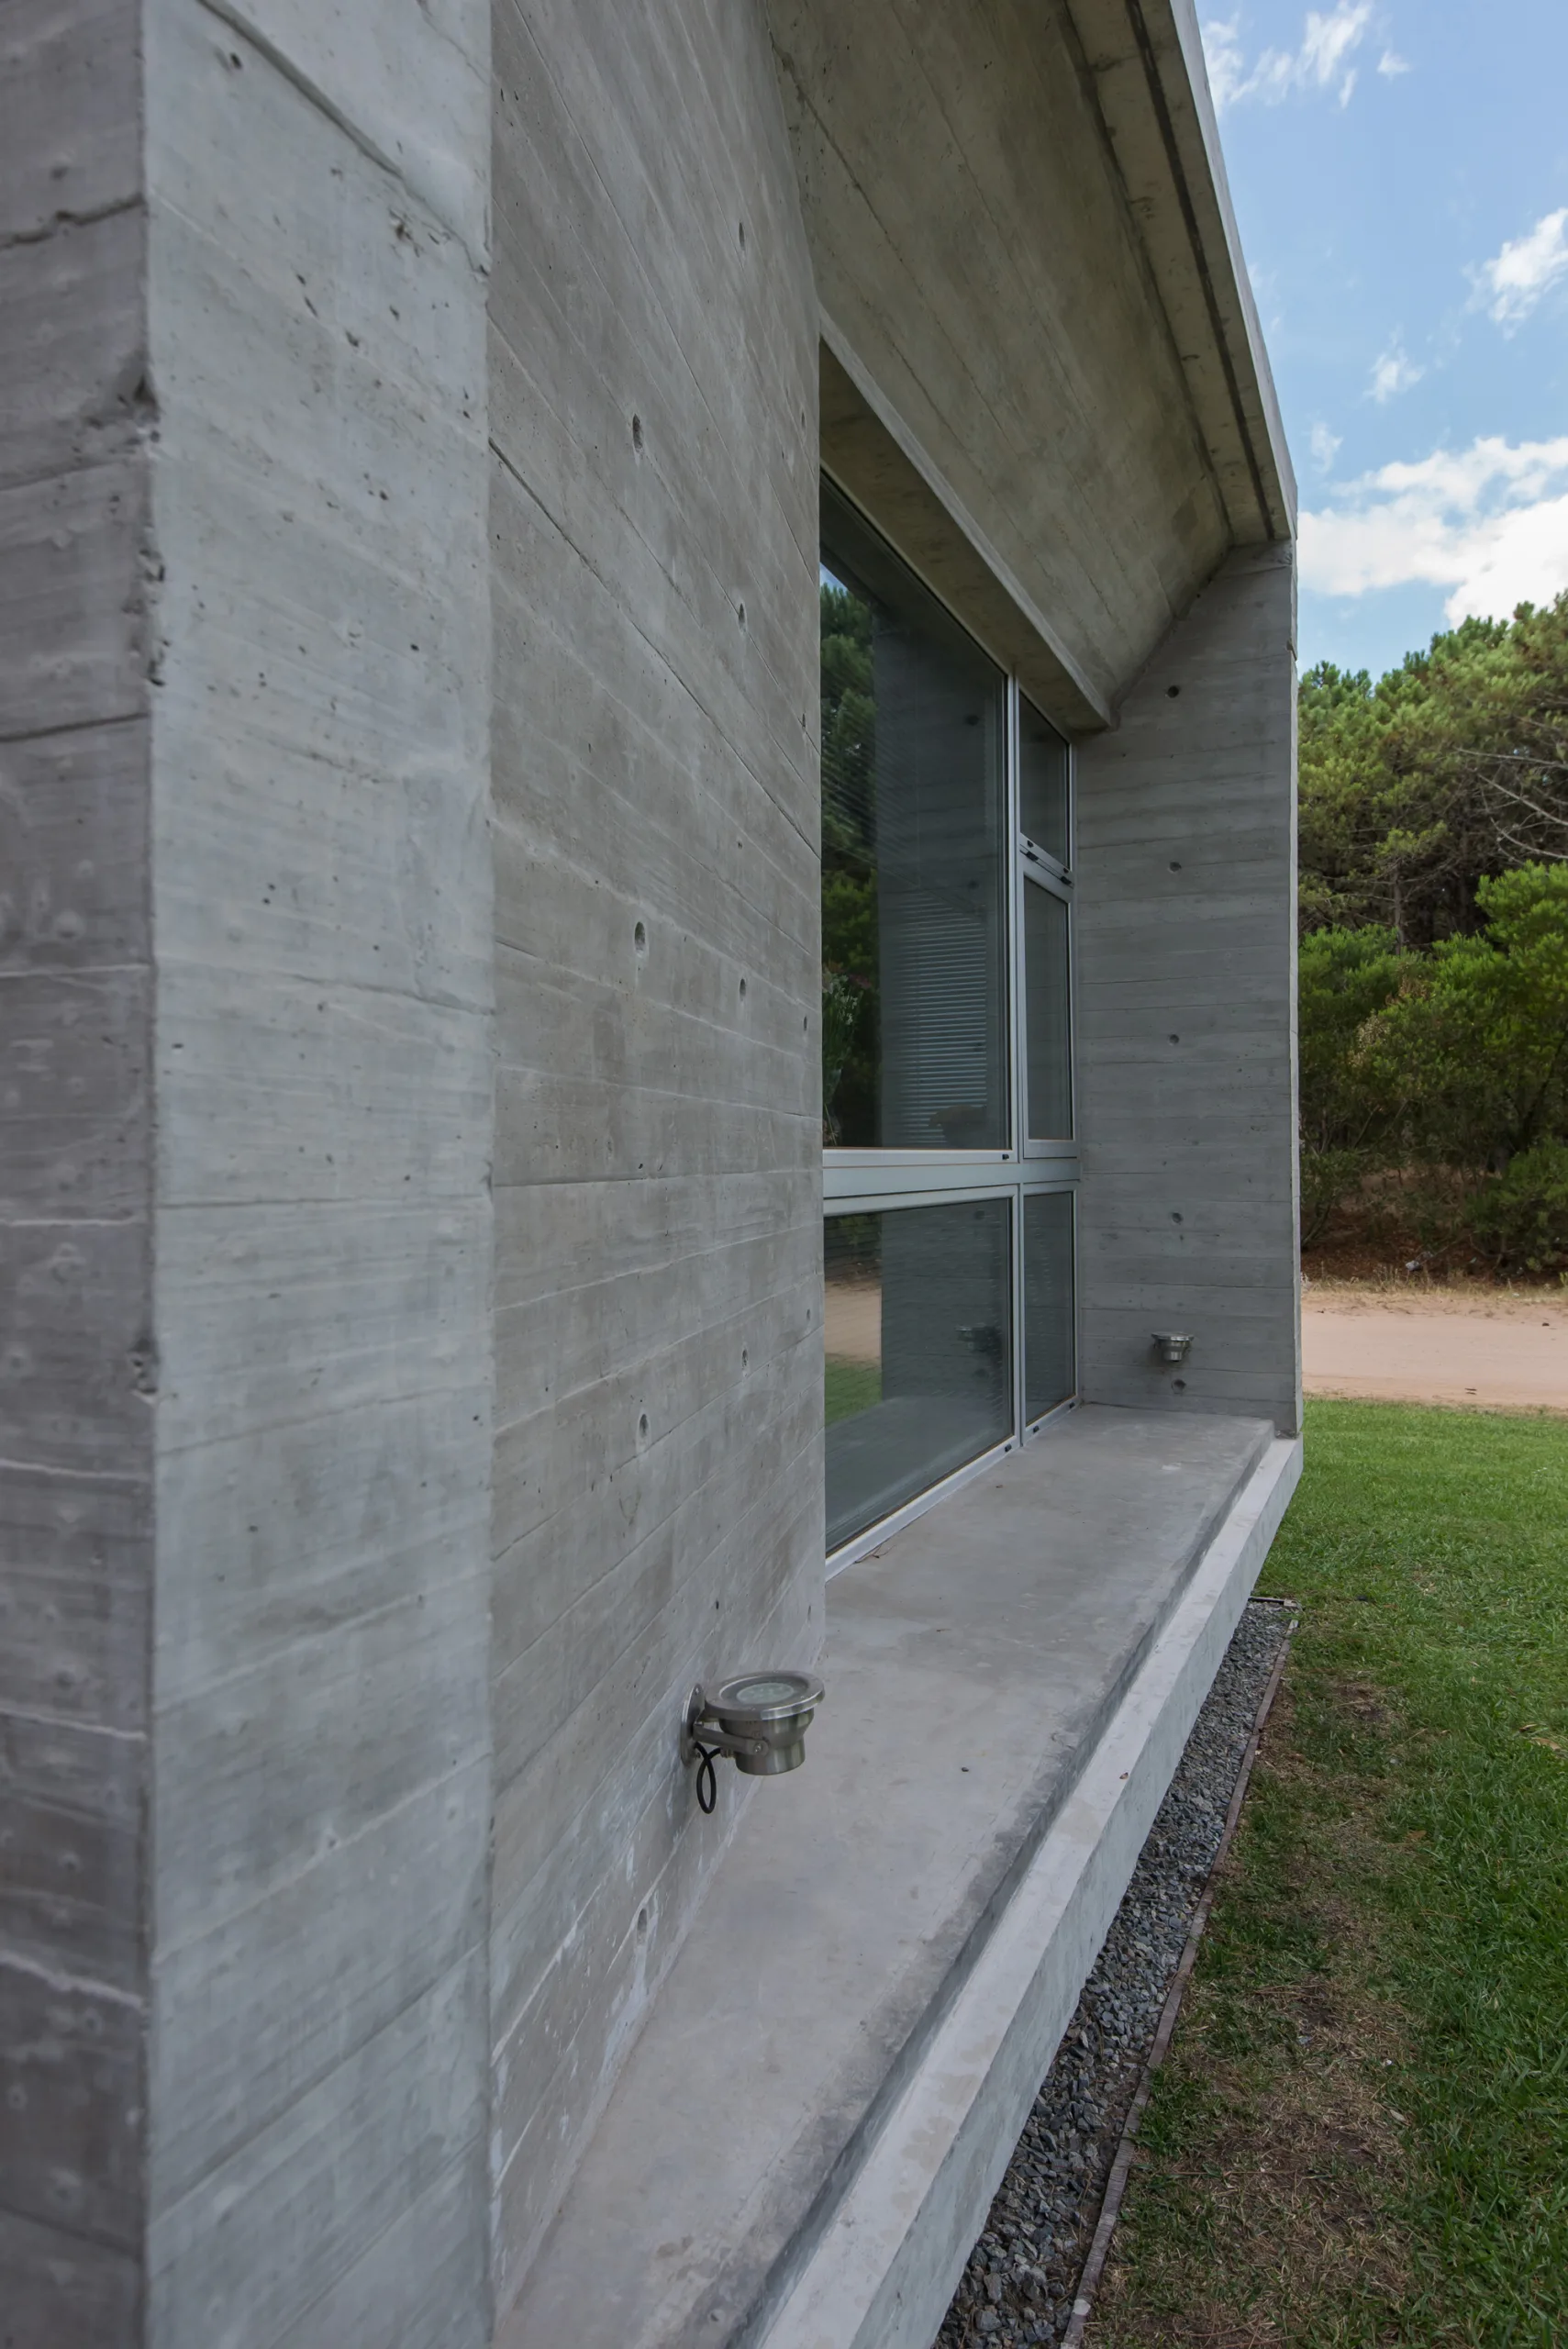
The street-facing boundary remains closed, interrupted only by rhythmic glazed bands that generate shifting plays of light and shadow.
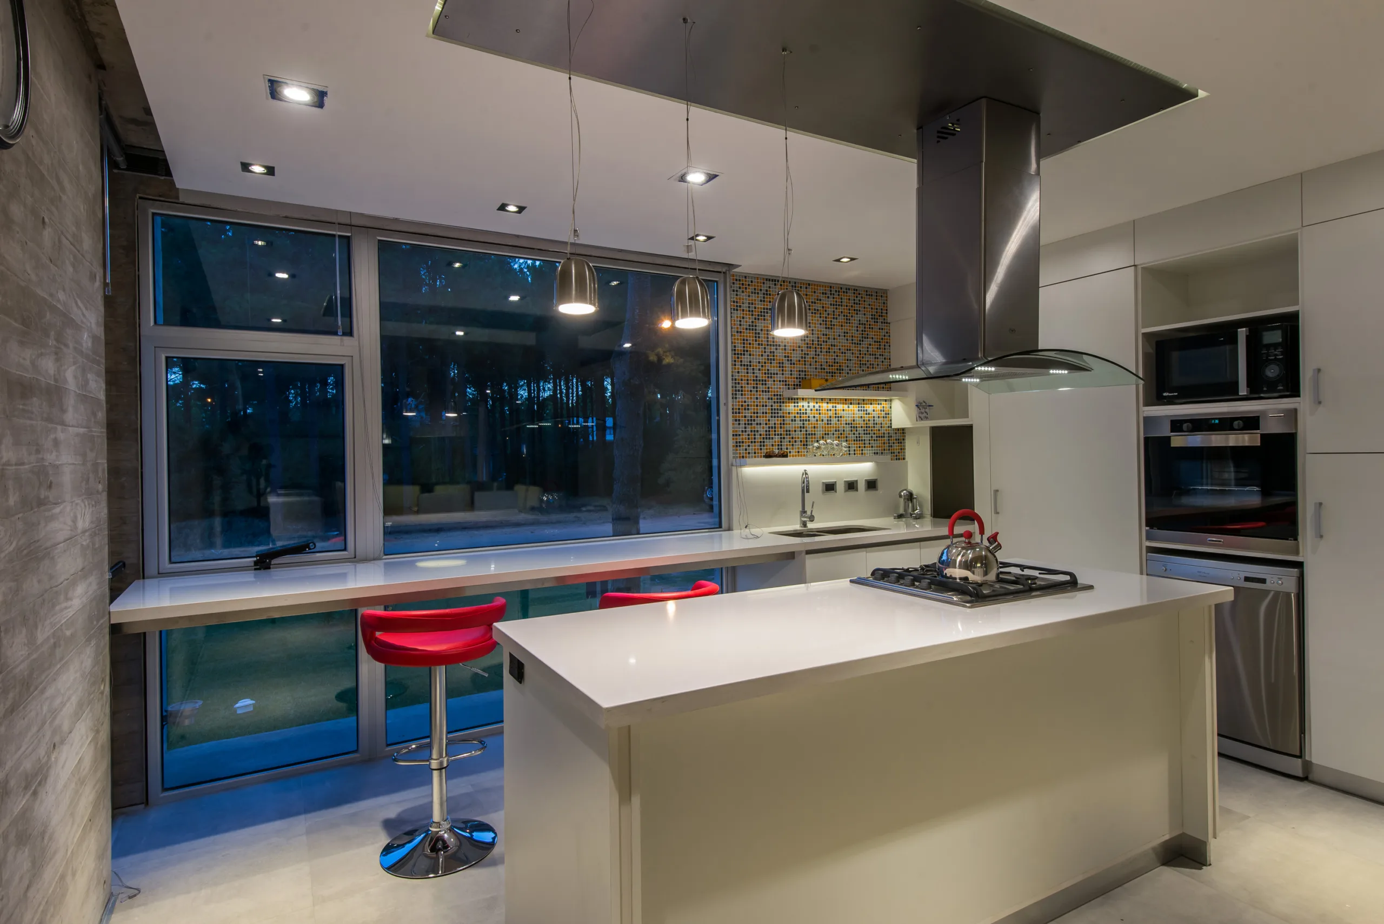
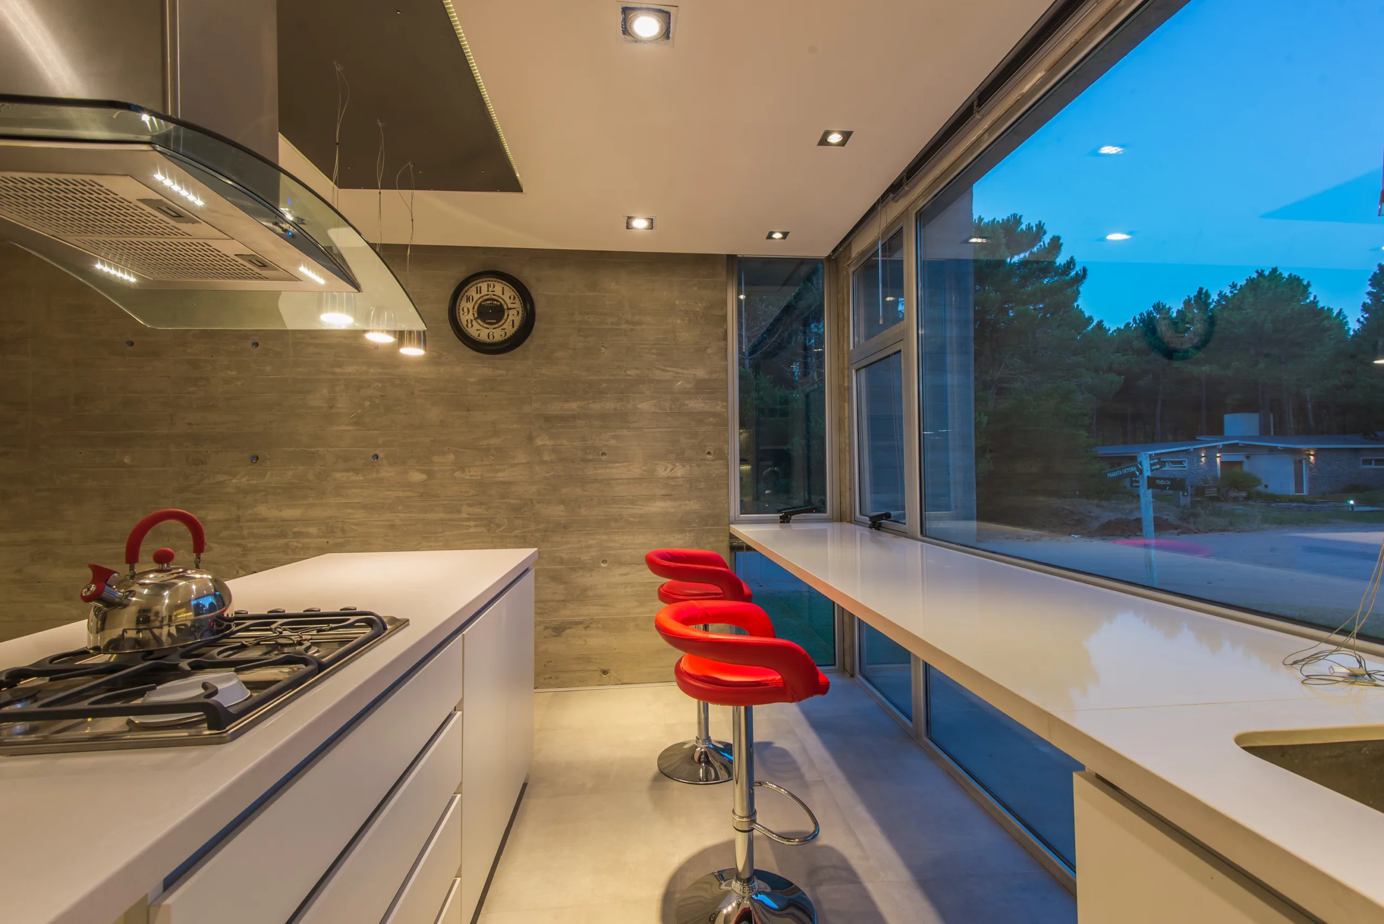
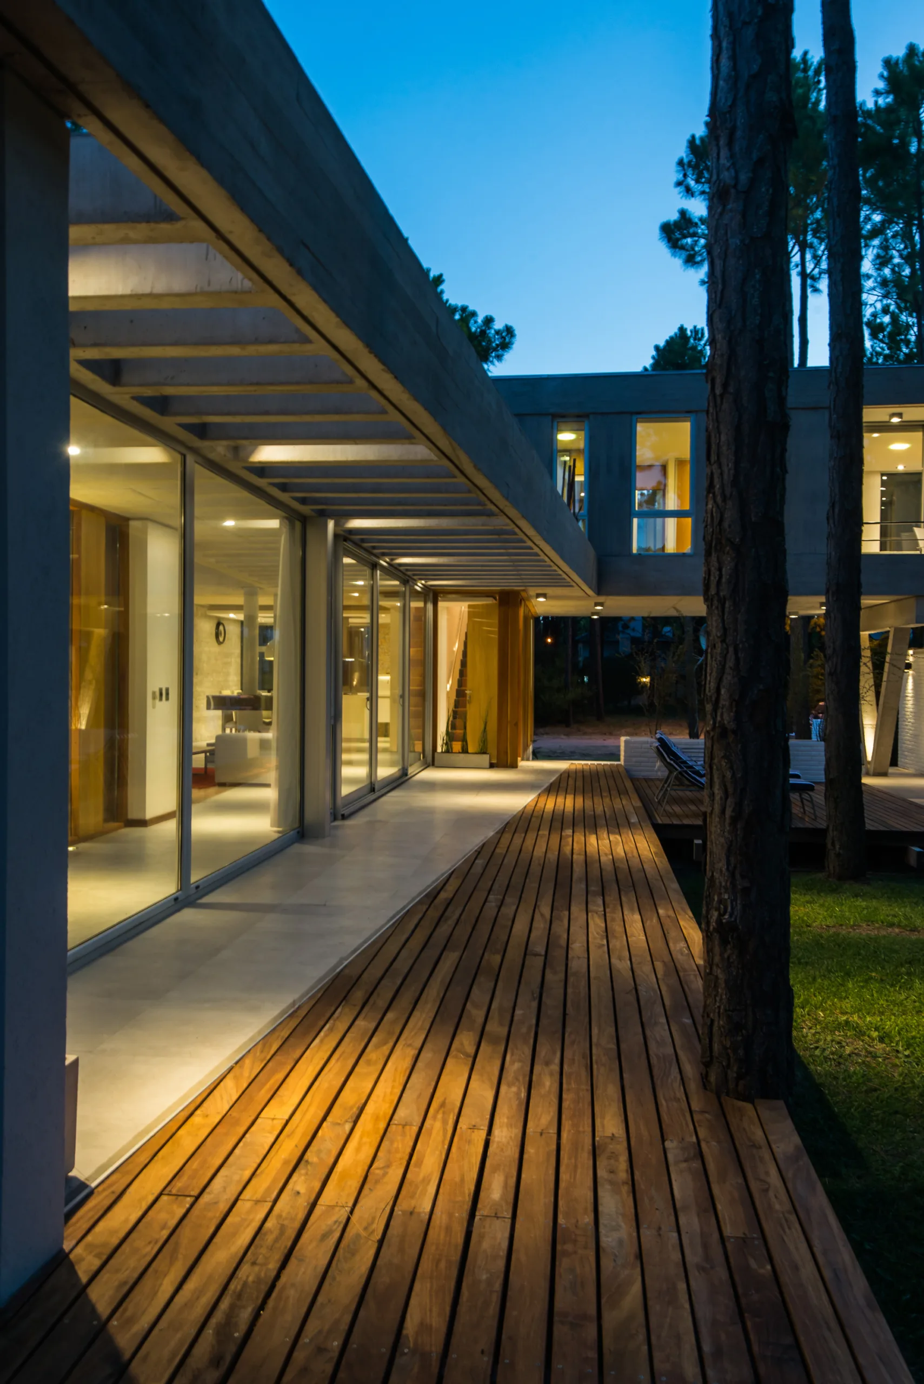
Conversely, the courtyard-facing envelope seeks to dissolve the boundary between indoors and outdoors through continuous sliding glass doors, seamless flooring transitions, and perforated pergolas.
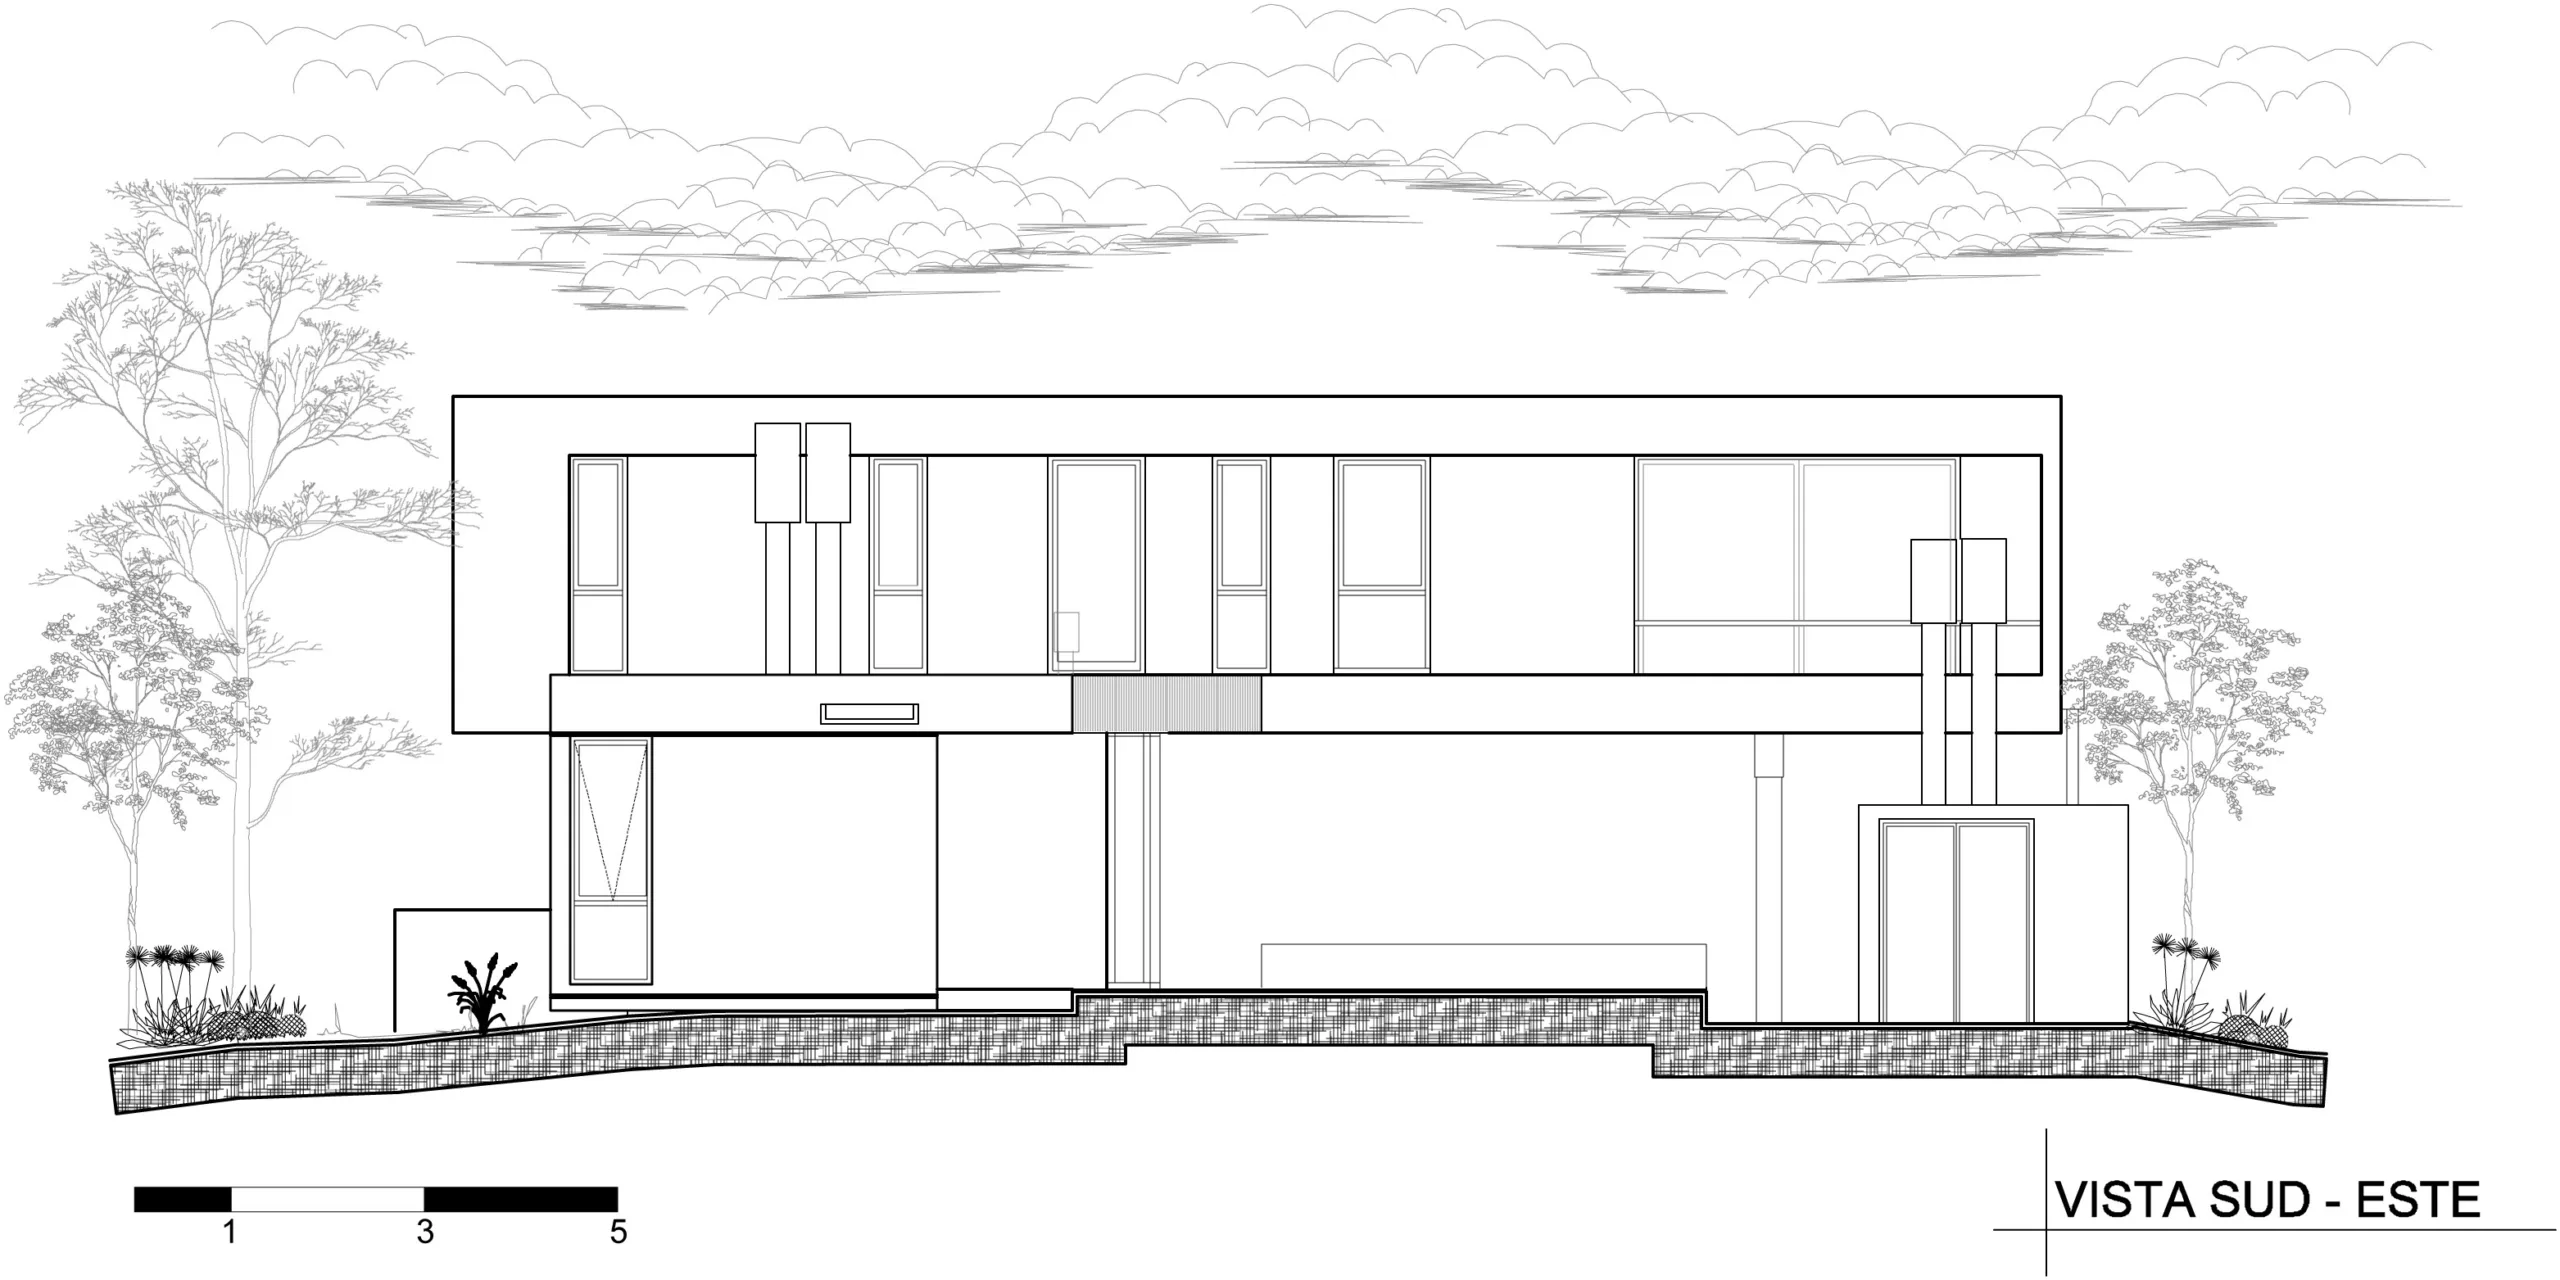
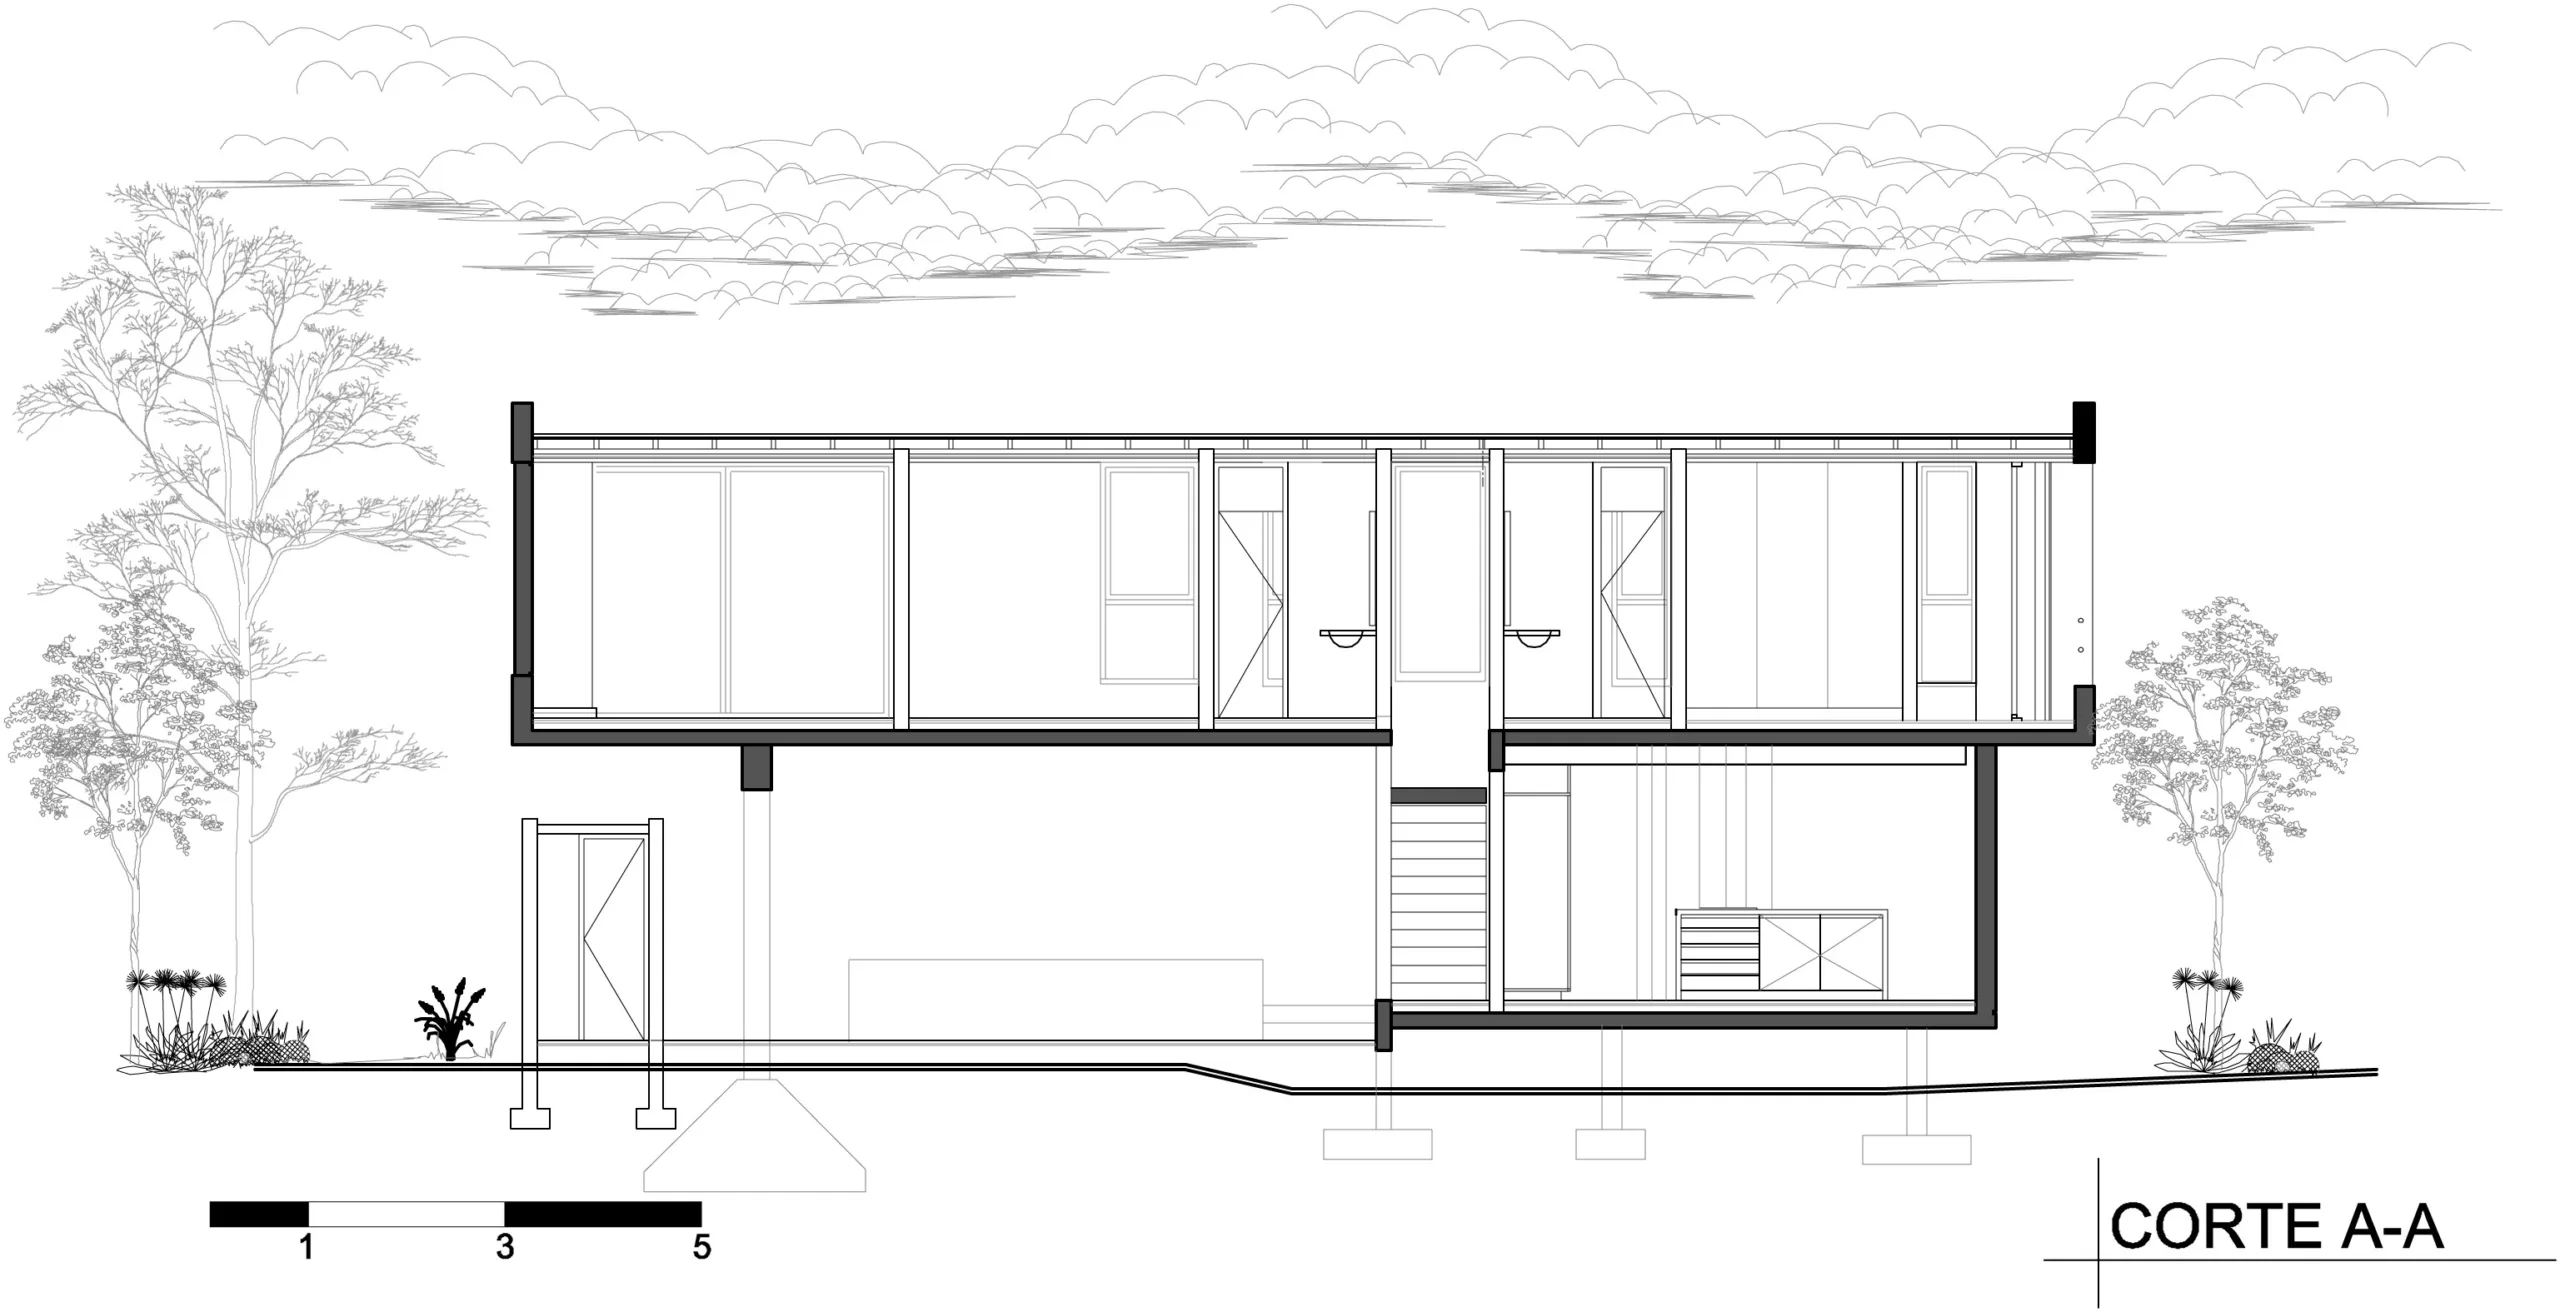
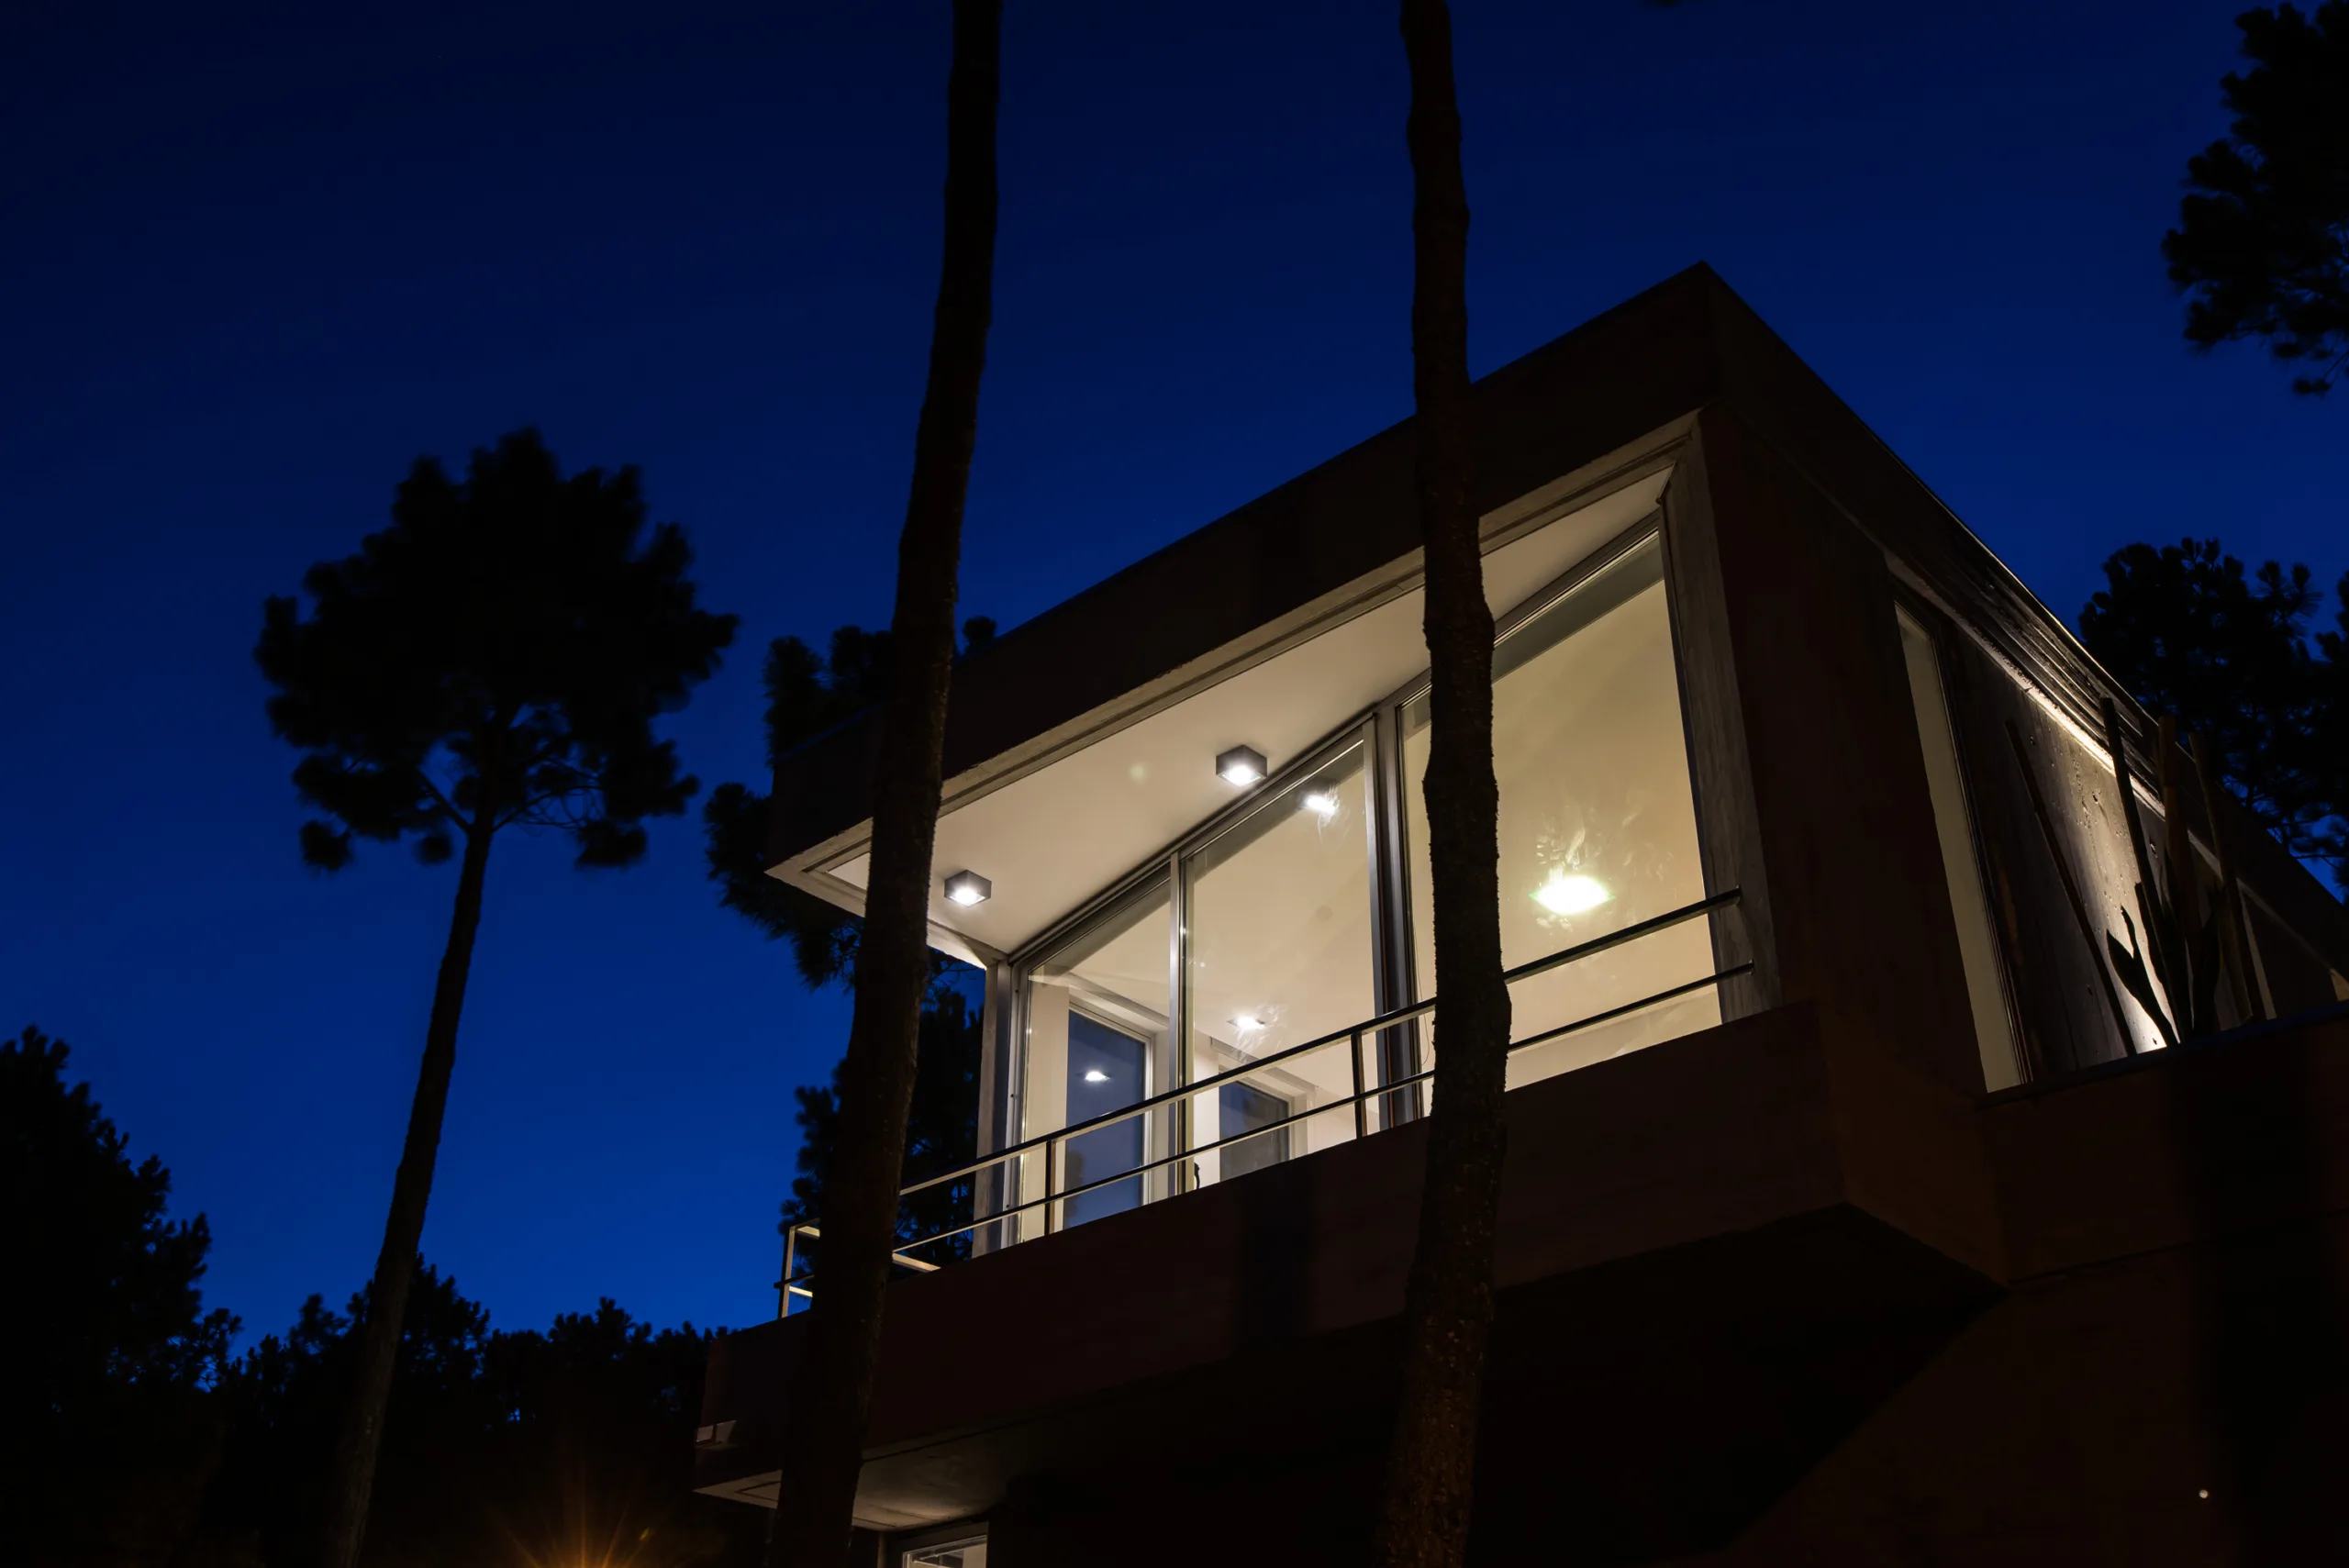
Just as on the ground level, the upper bar organizes its program around the stair landing, thanks to a centrally positioned arrival point on the second floor. The same envelope logic applies here, maximizing openings toward the optimal solar orientation for the bedroom level.
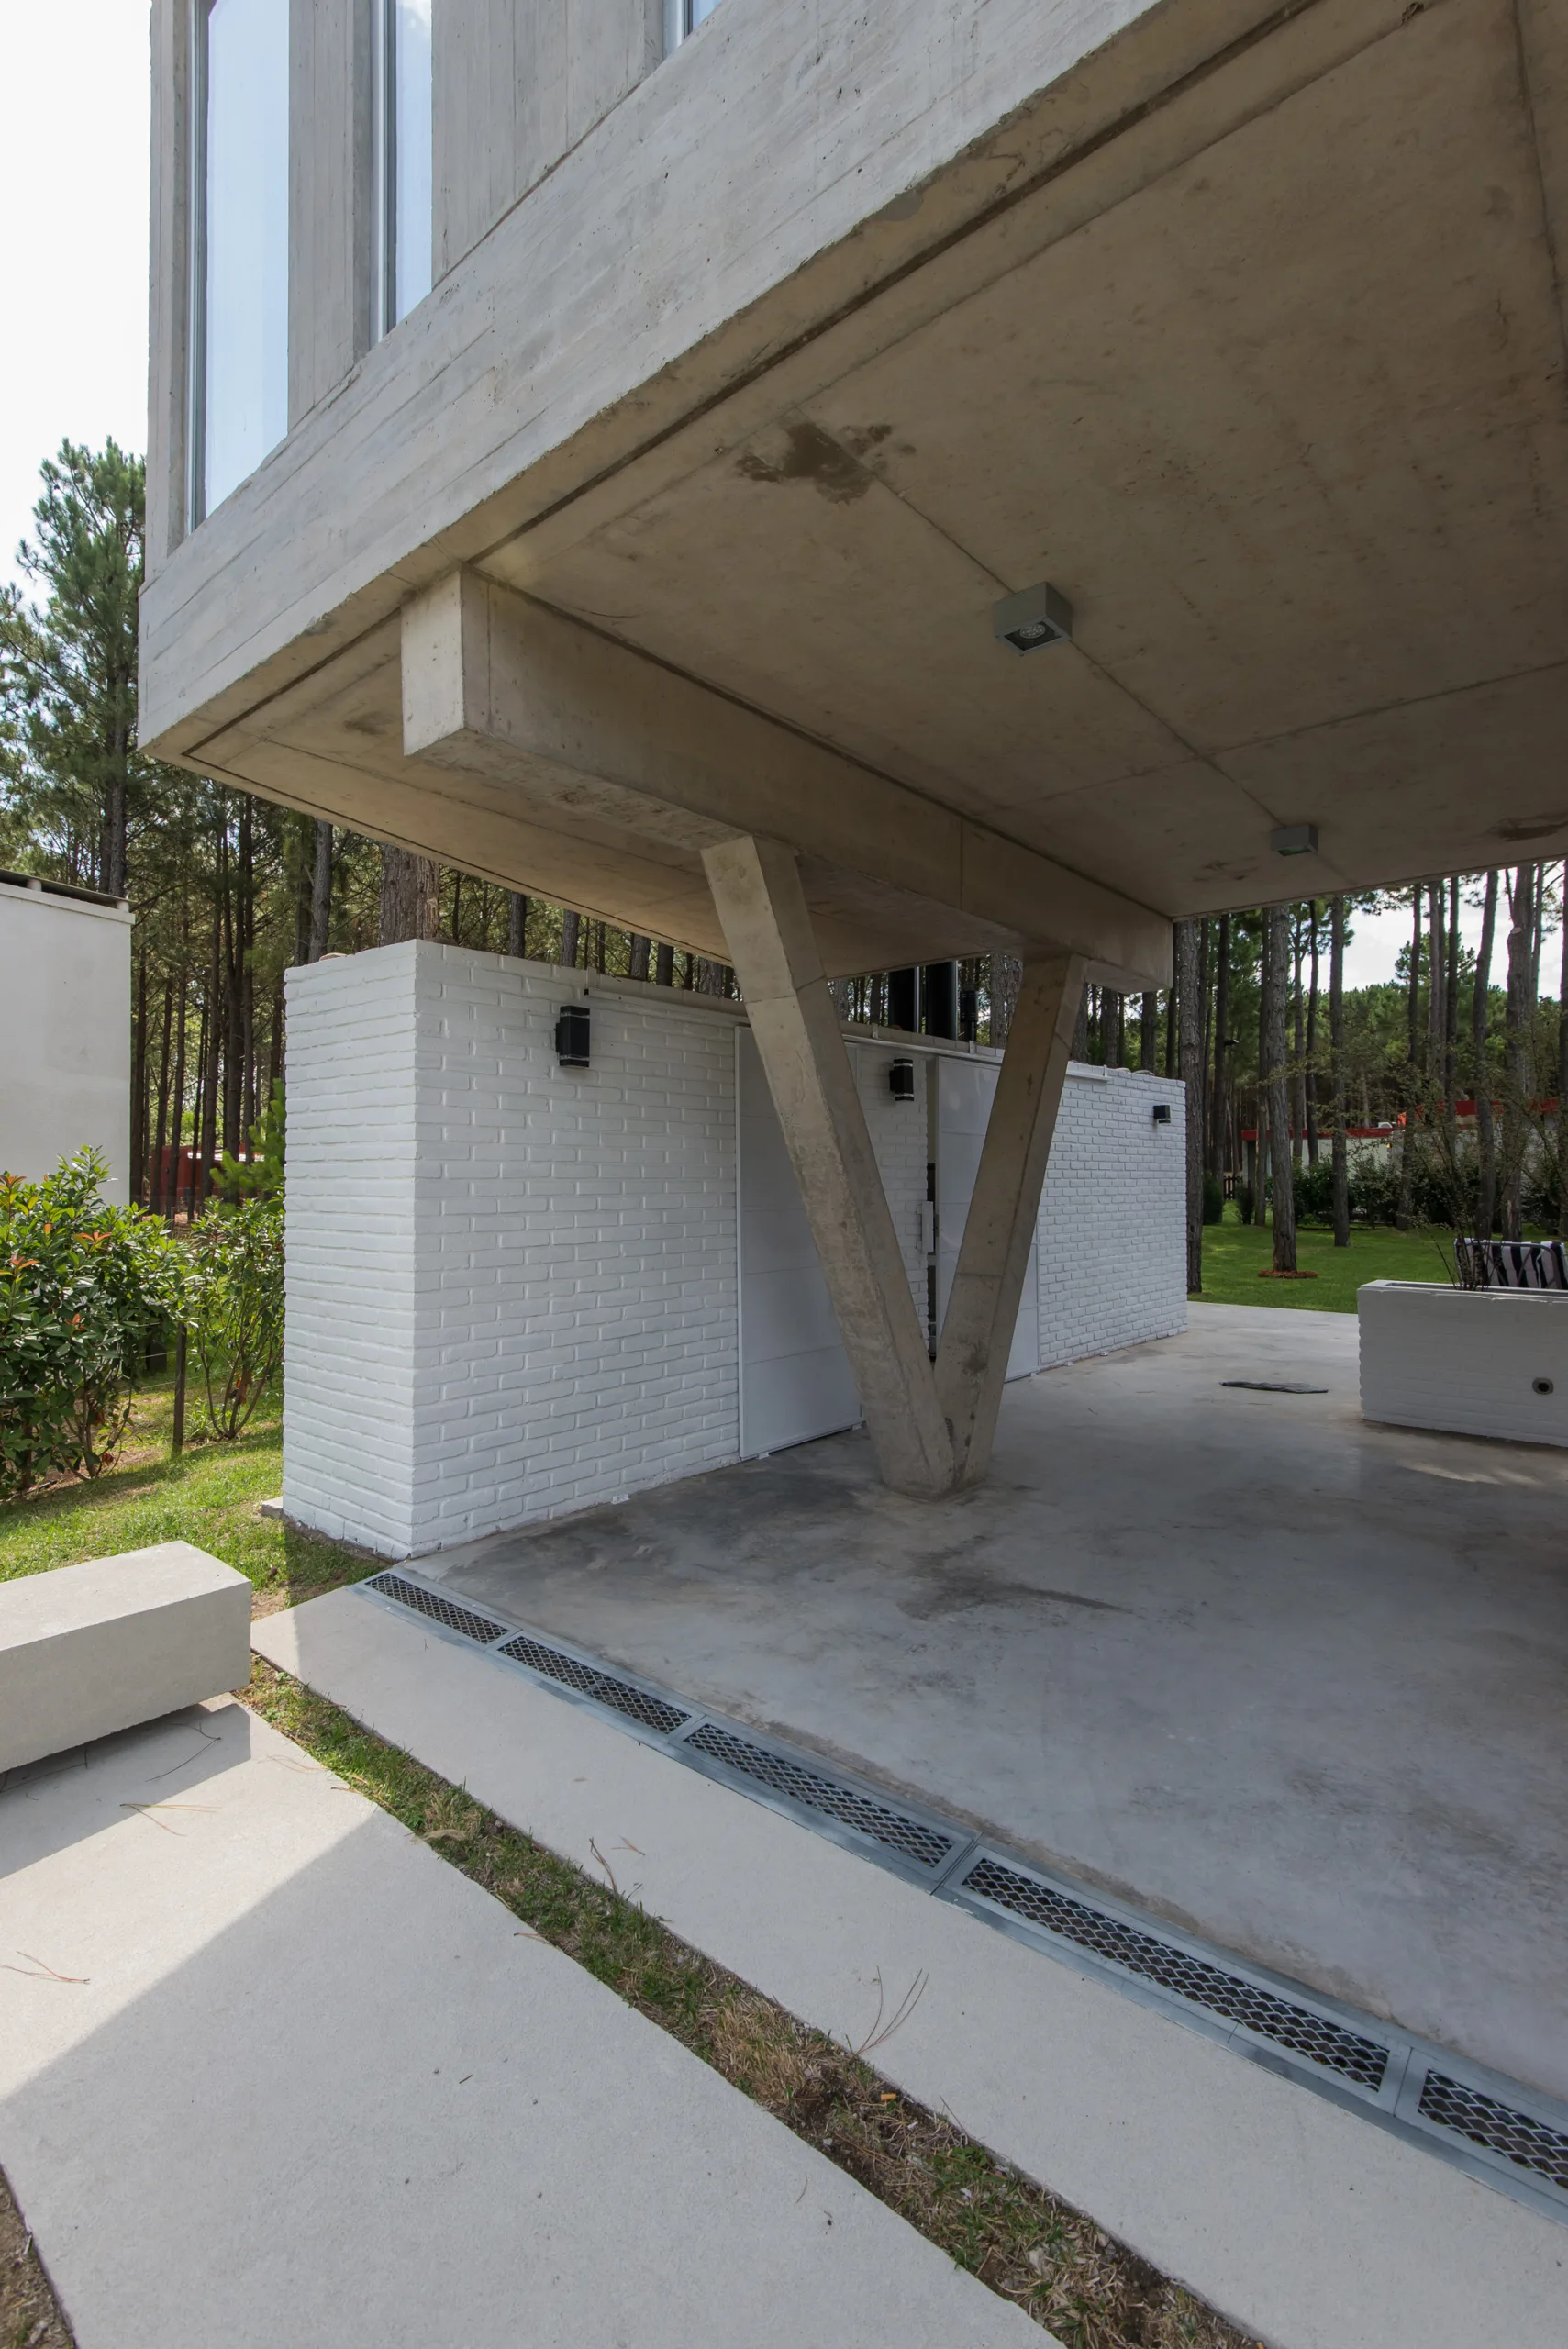
Materiality is dominated by exposed board-formed concrete, homogenizing the massing and giving it a monolithic presence. Wood accents temper the prevailing coolness of the concrete, while exposed brick details on the ground floor reference the area's vernacular architecture alongside our proposal for aesthetic renewal.
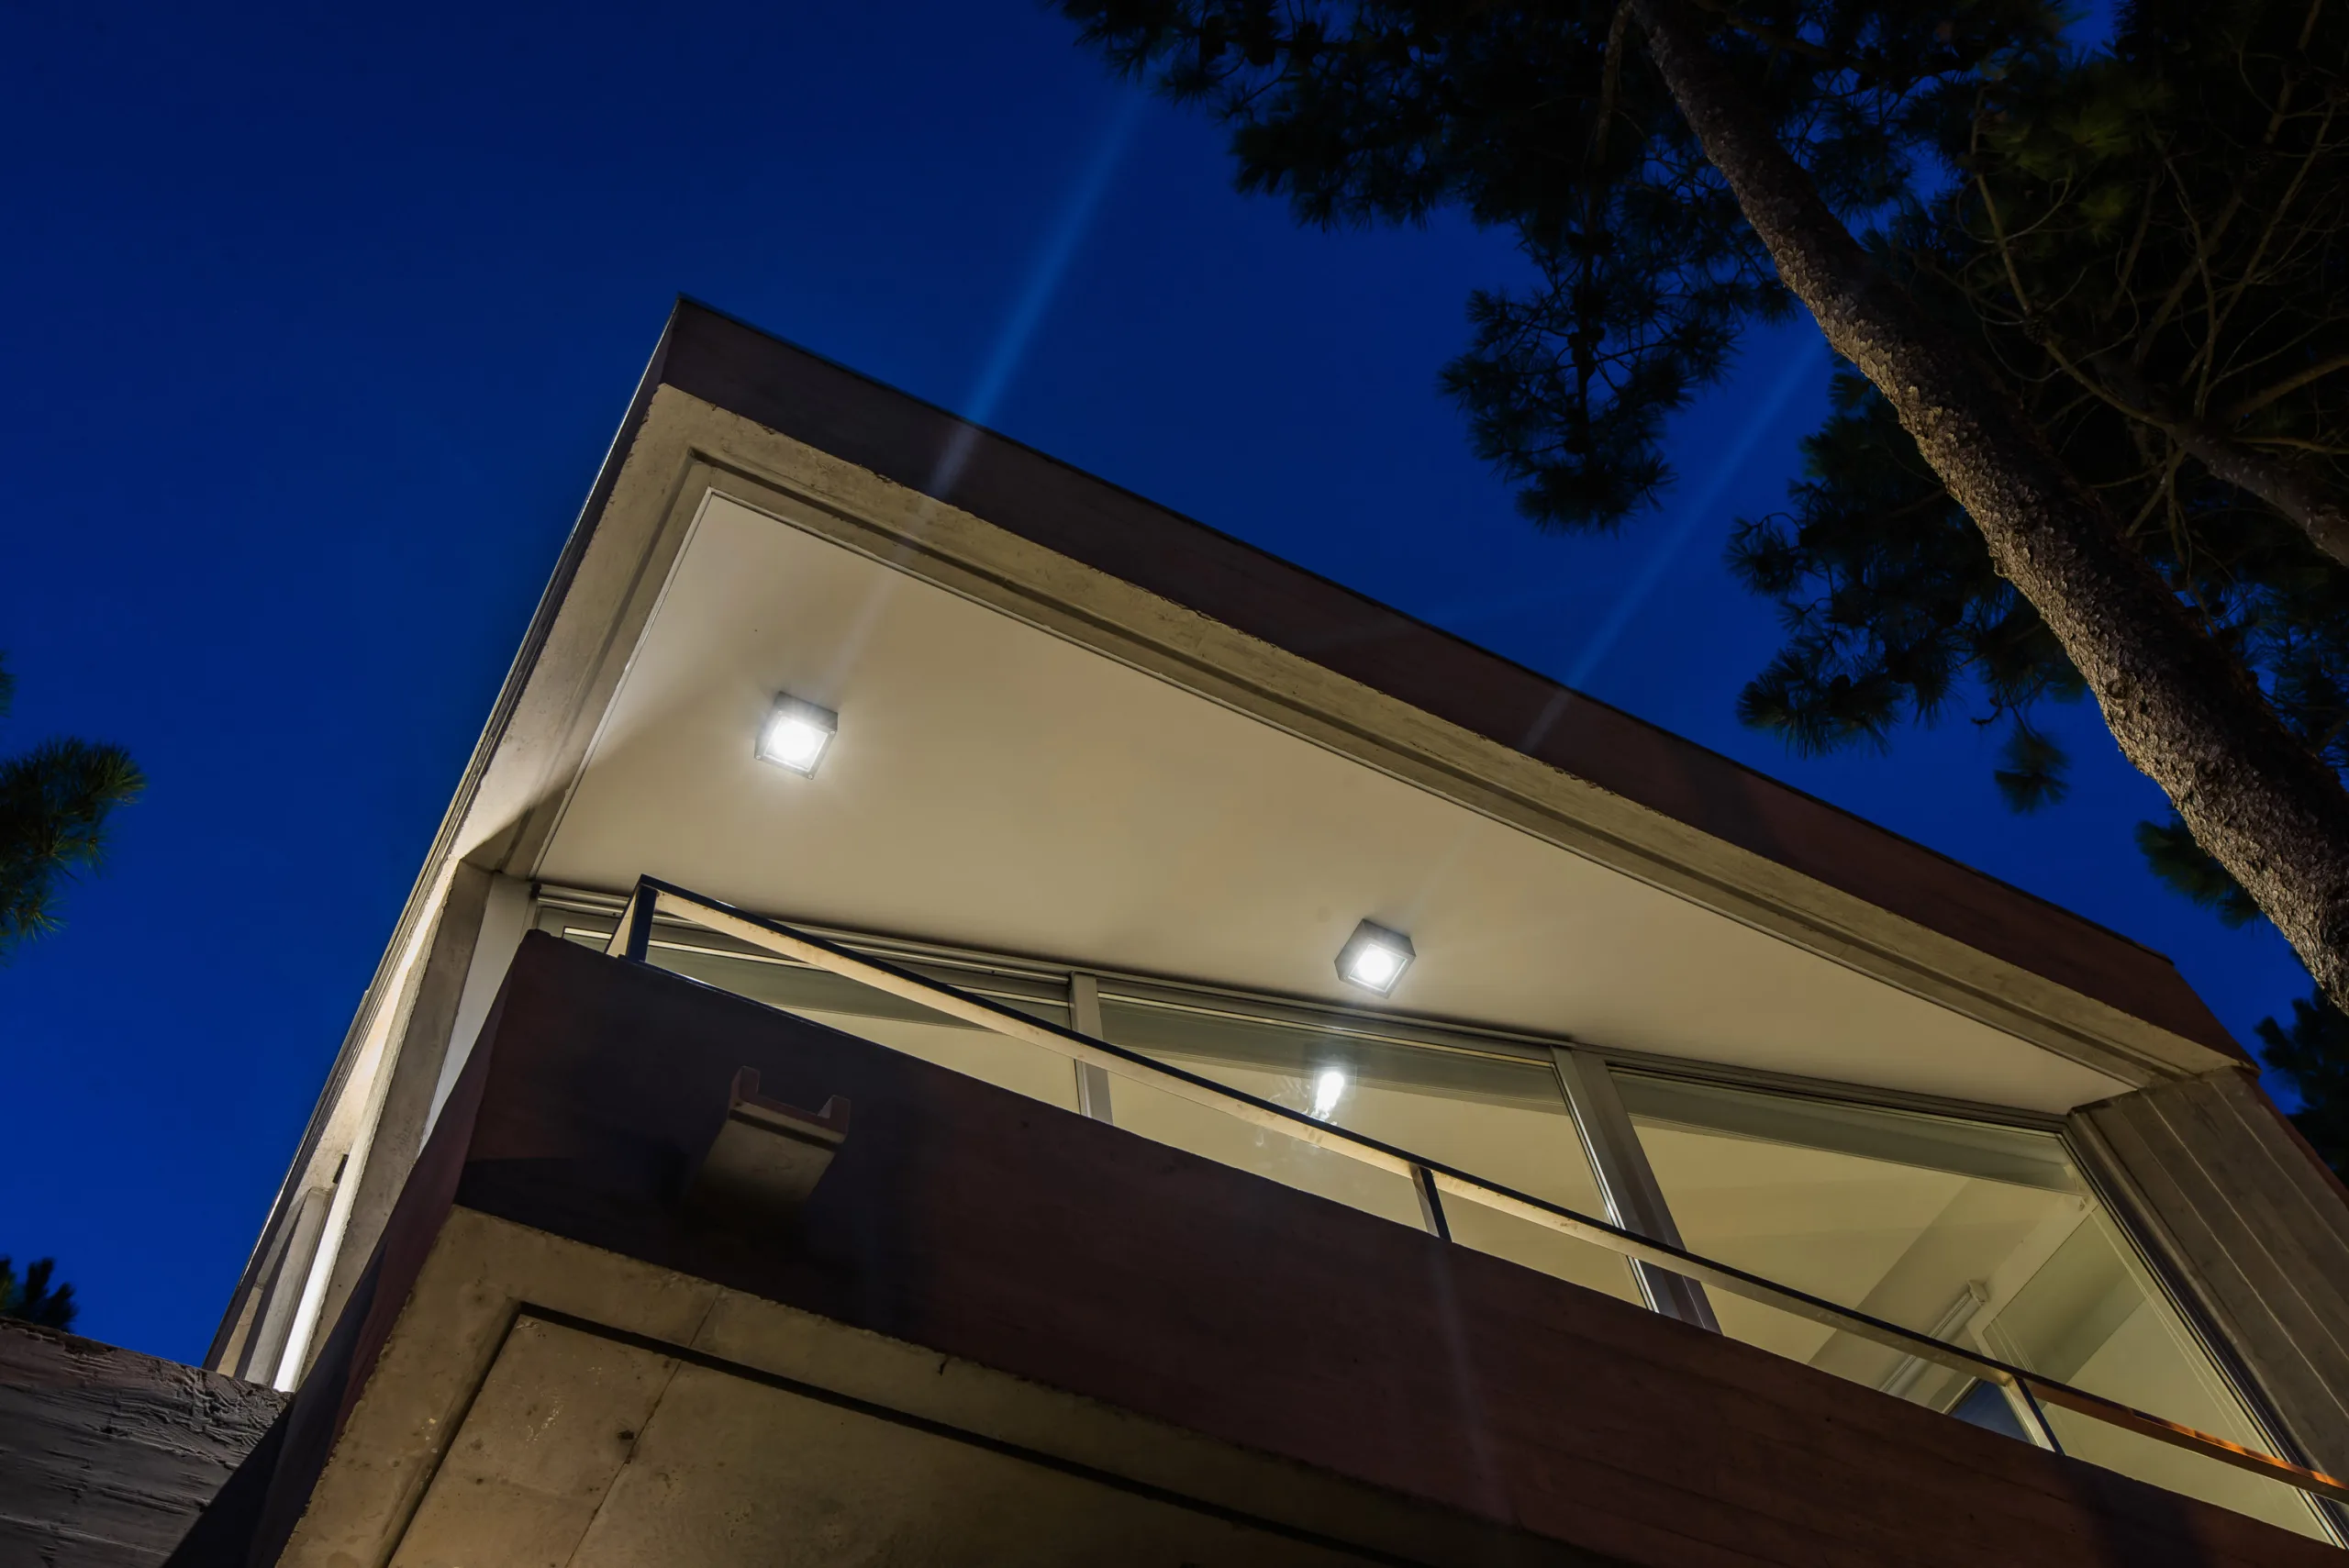
Orthogonality is disrupted by angular gestures—both in the wedge geometry of the pergolas and in the formal operations carved into the ends of each bar.
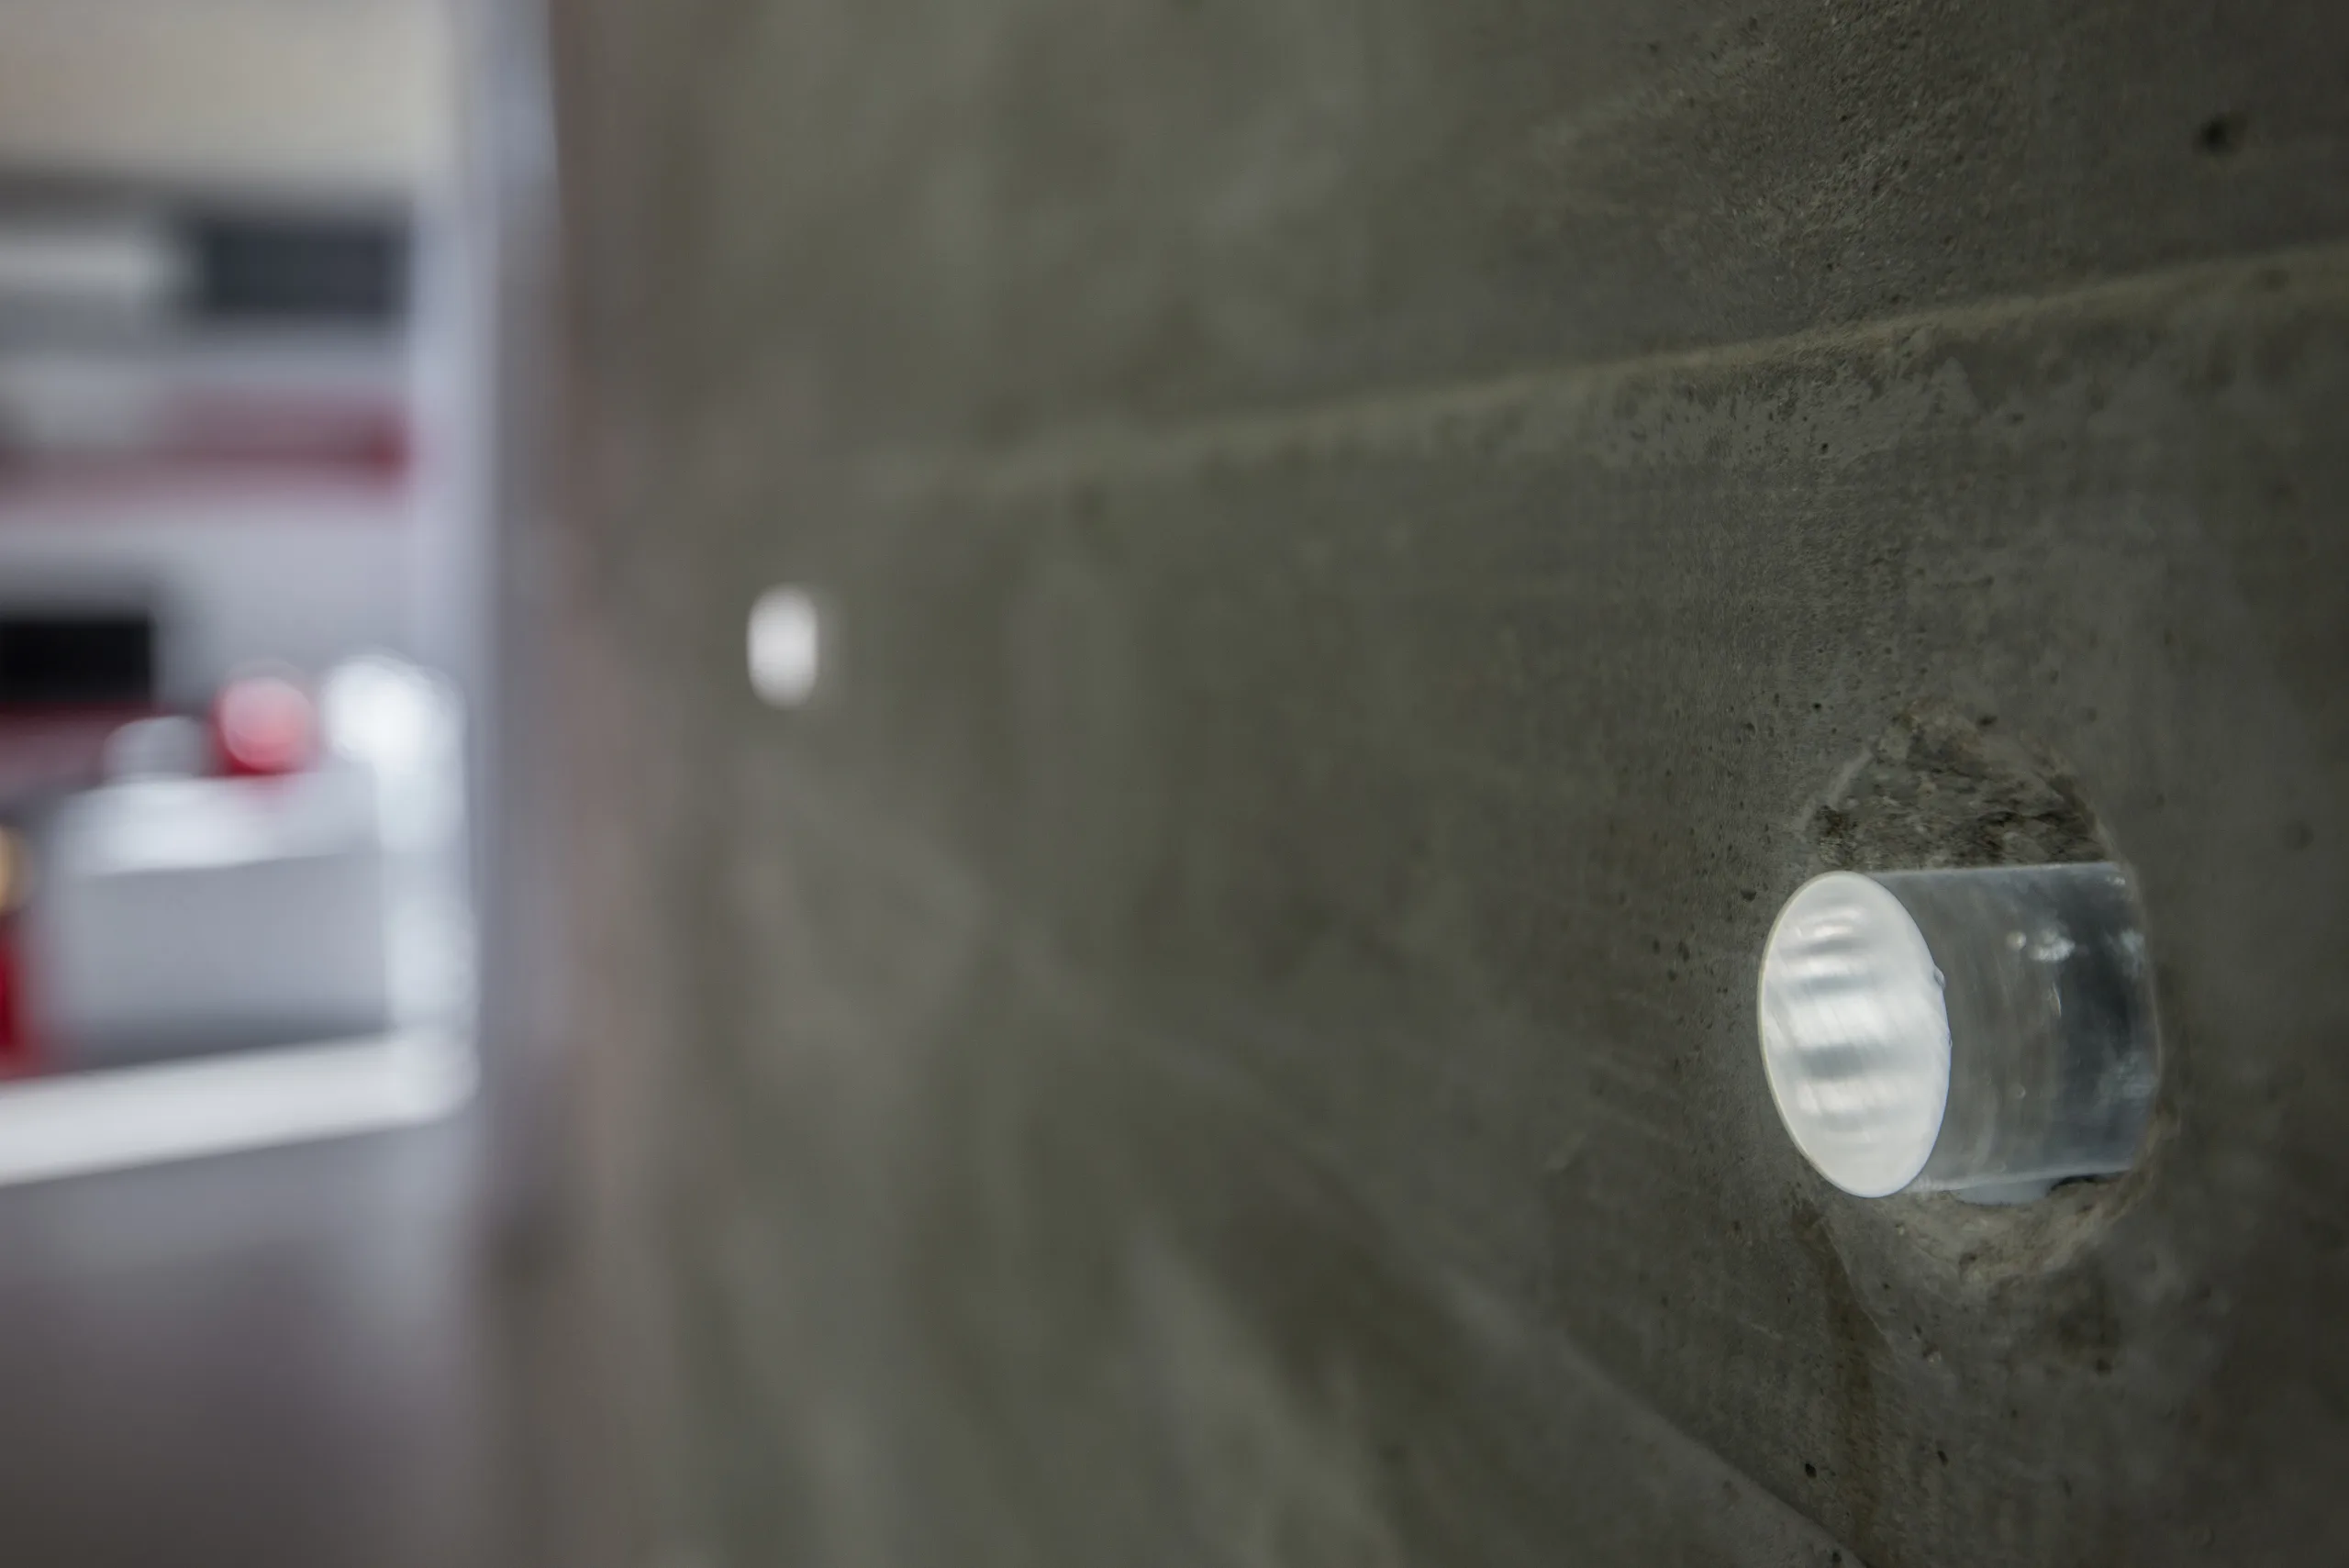
The sun and its path orchestrate shifting conditions that transform the interiors as the hours pass, varying in angle and intensity with the seasons. Openings in the roof slab—both exterior and interior—create rhythmic plays of light and shadow. Two circular cutouts above the entrance, fixed skylights over the dressing room and bathrooms, and a comb-like concrete pergola all serve as devices to filter daylight. Even the form-tie holes—used during construction to pass threaded rods through the concrete walls and secure both sides of the formwork—were repurposed as light-transmitting plugs. Fitted with solid acrylic rods, they channel sunlight indoors during the day to cast pinpoints of light across the wall surface, while at night they transmit artificial interior light outward to illuminate the exterior face.
The volumetric composition pursues dynamism through the horizontality and visual weightlessness of the upper volume supported on V-shaped columns, while simultaneously reinforcing verticality through the facade's architectural elements to establish a dialogue with the surrounding pine forest.