Costa Esmeralda, La Costa, Buenos Aires, Argentina
KVS House
Design Statement
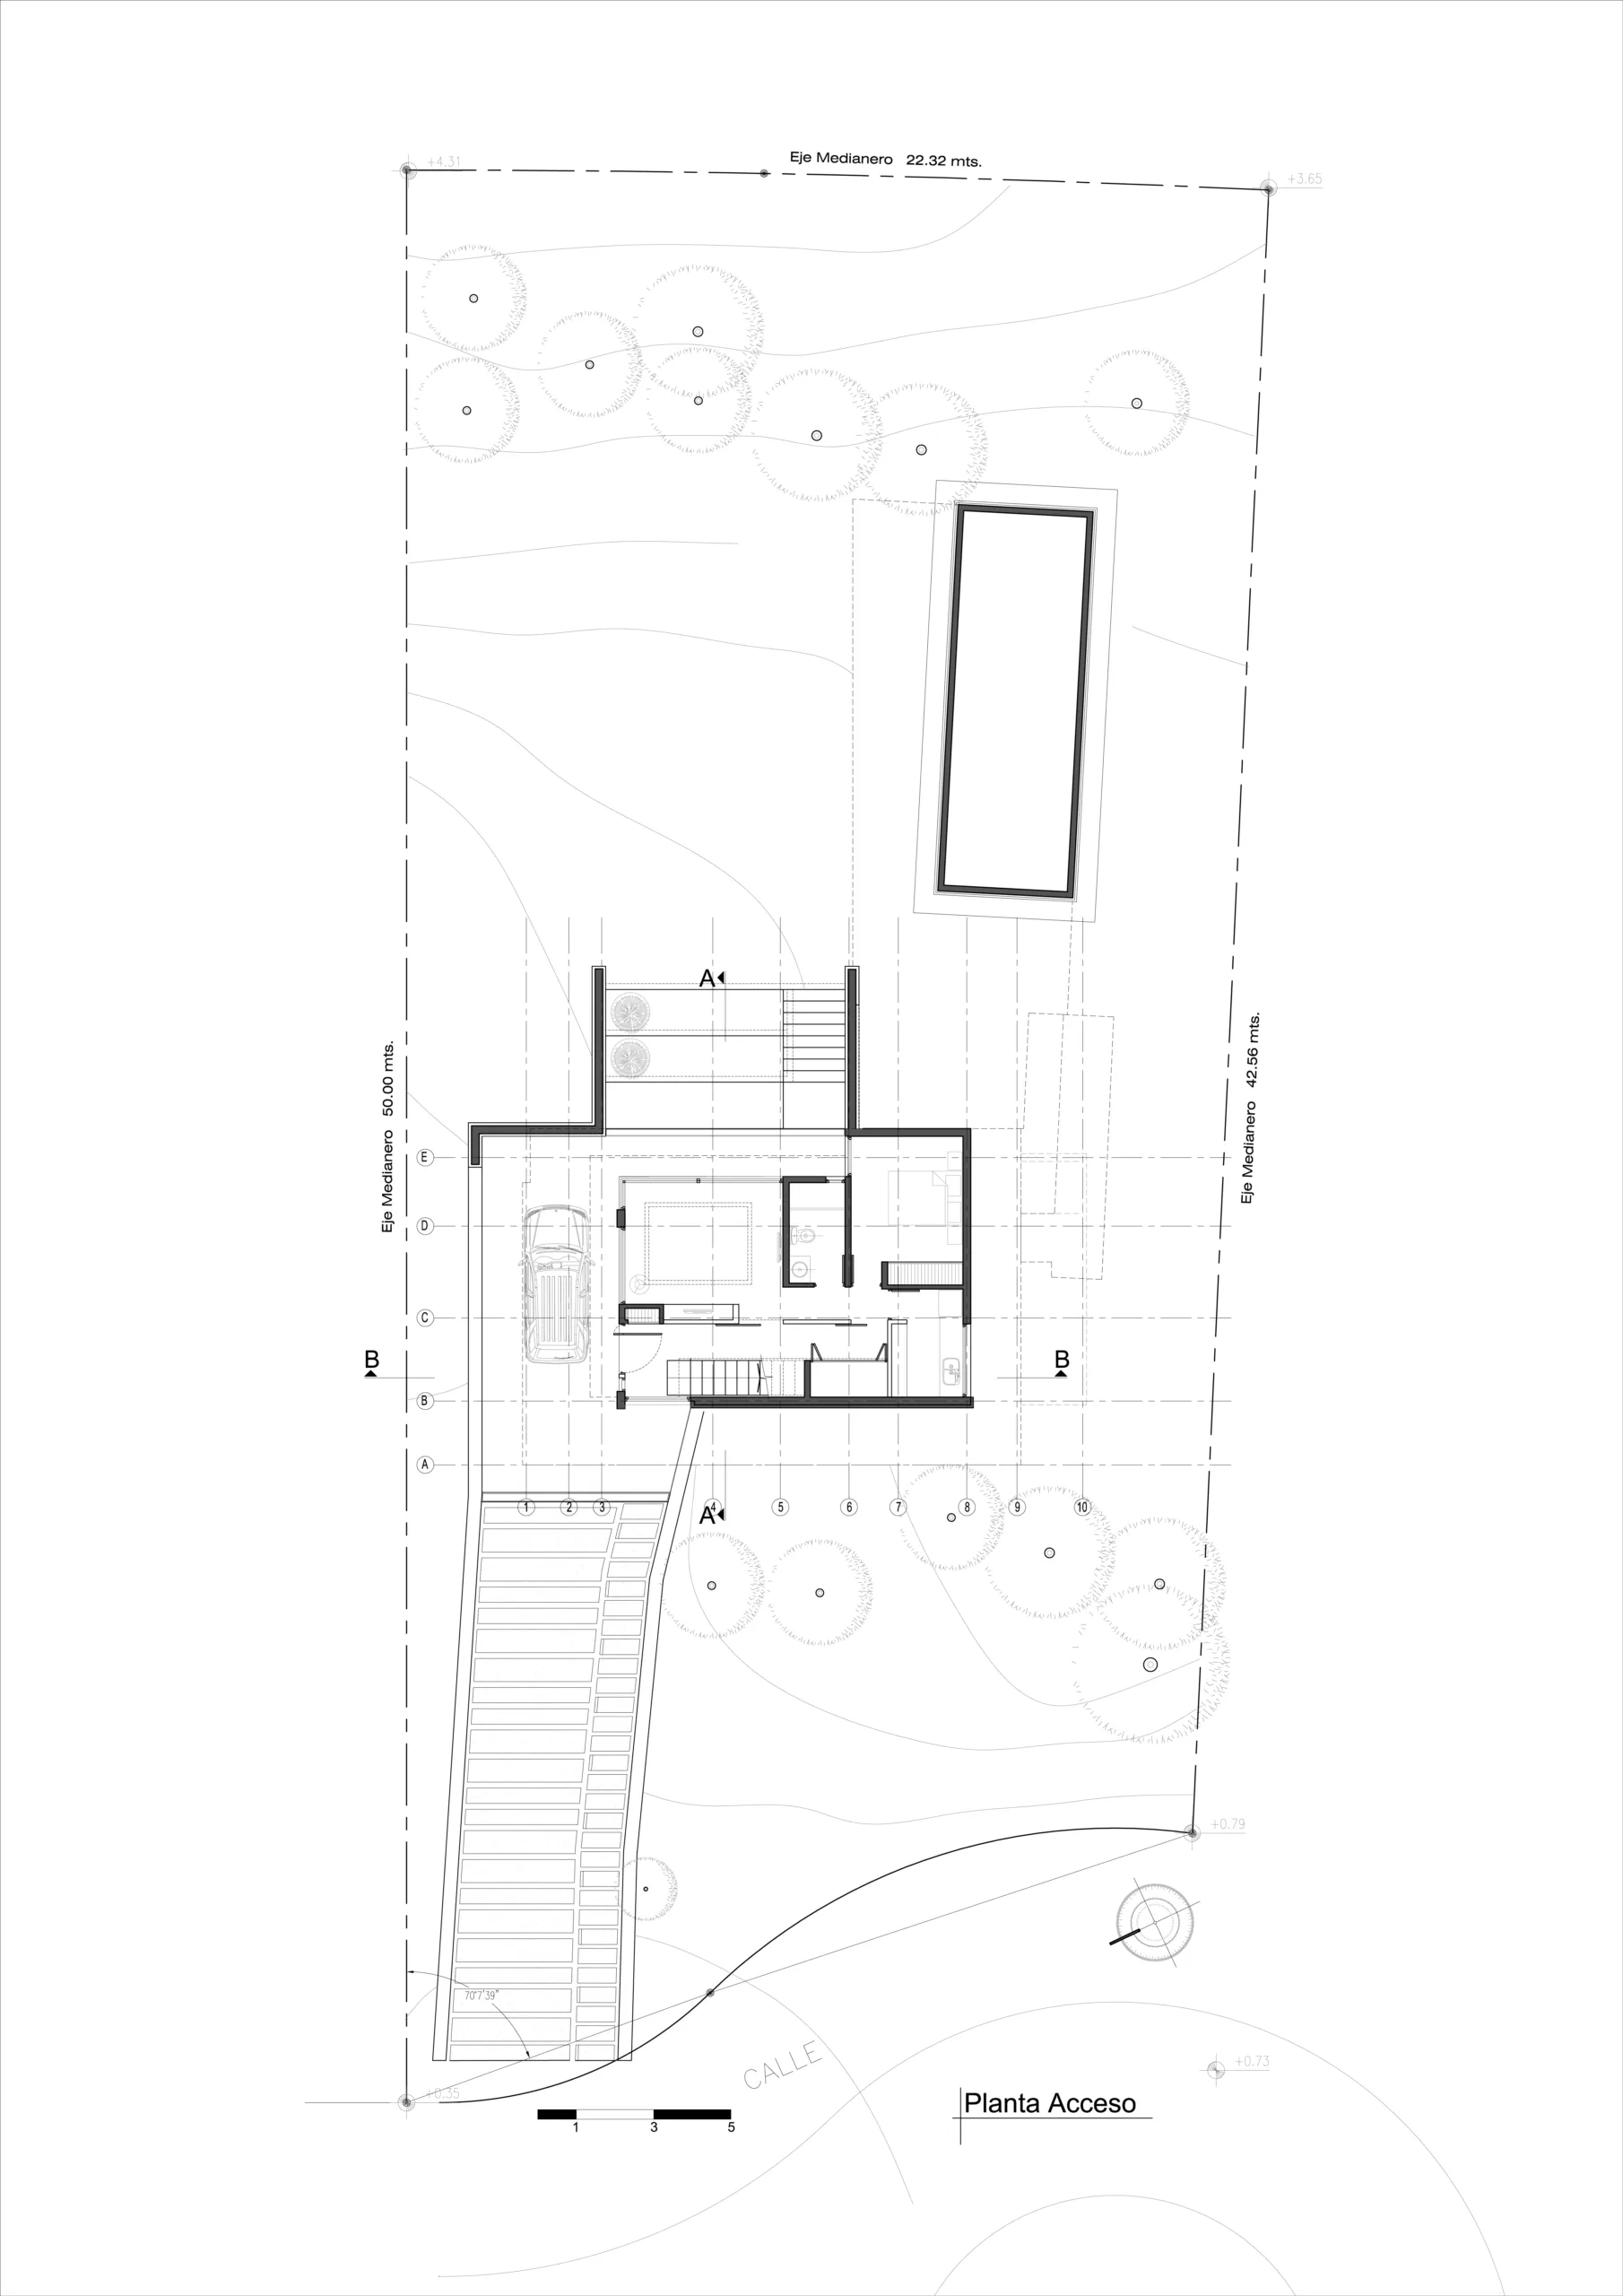
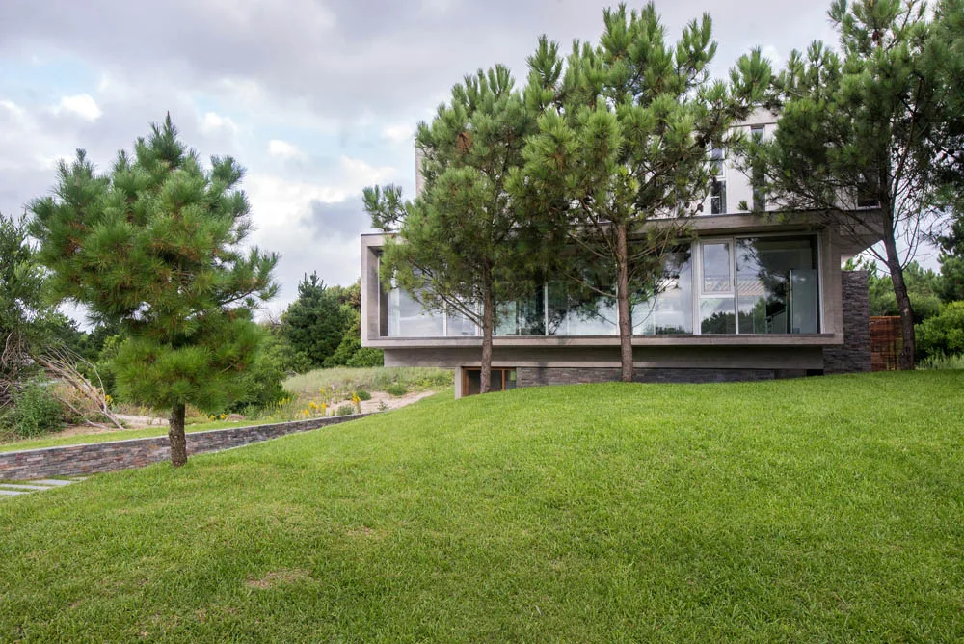
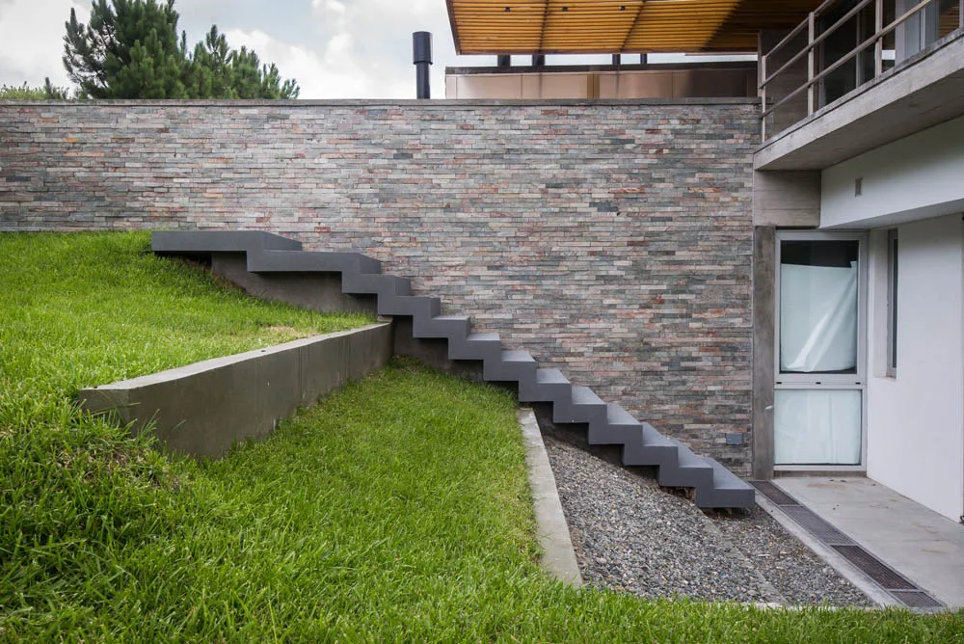
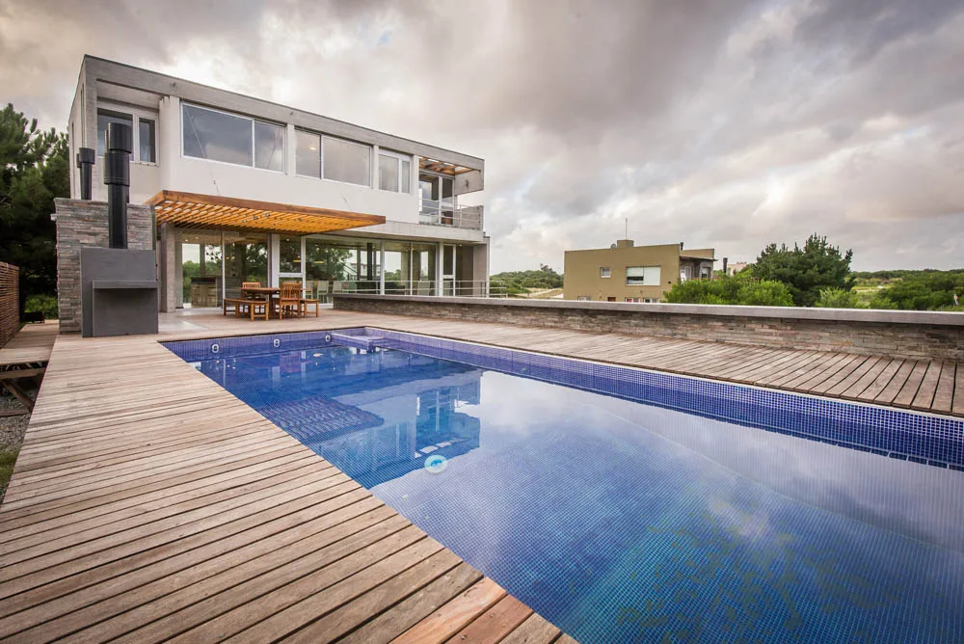
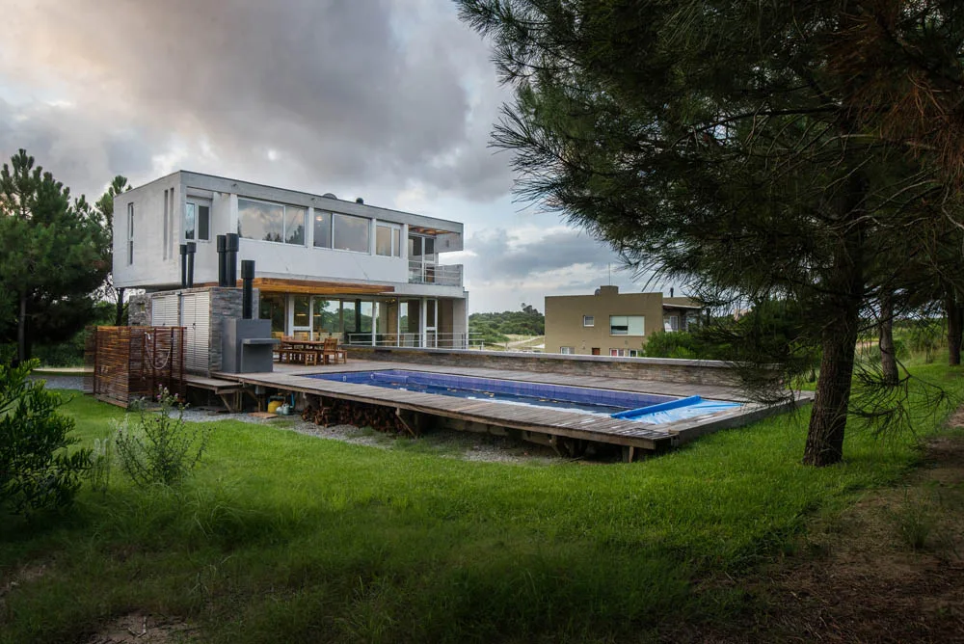
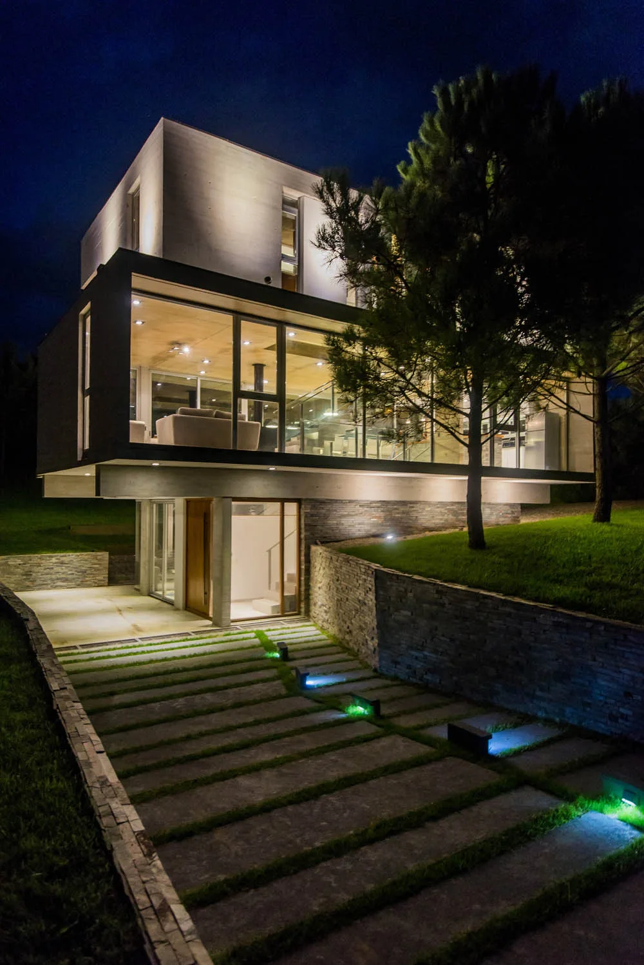
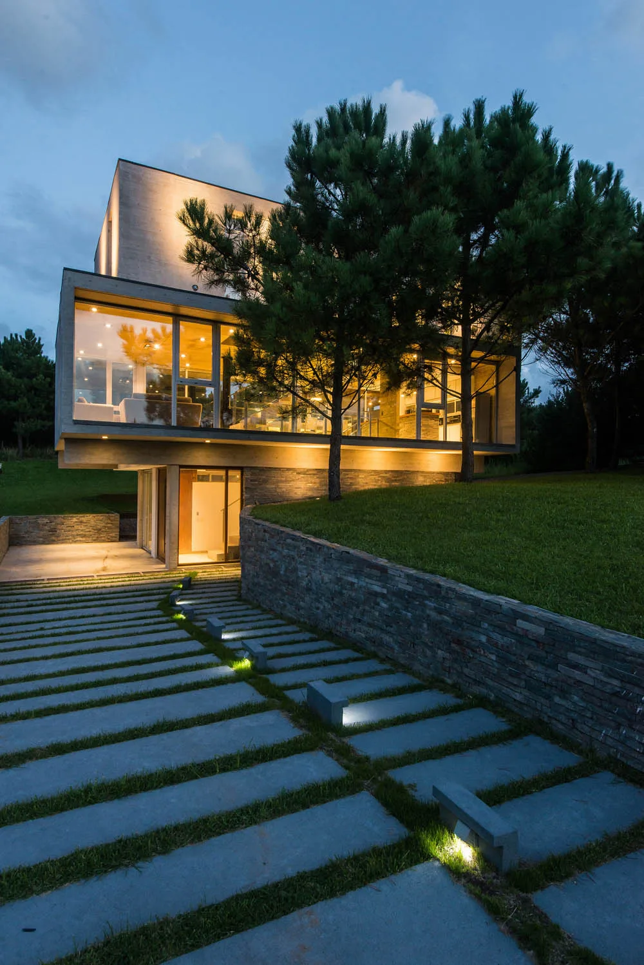
A lot located in Costa Esmeralda, a new gated residential community in the Partido de la Costa. A small stand of pine trees at the front and a steep slope descending from the rear of the property toward the street. A simple yet fundamental brief: concentrate the residential program within the smallest possible footprint on the site, preserving the vast majority of the lot untouched. A family vacation home designed to accommodate multiple uses while fostering social gatherings and outdoor living through its spaces.
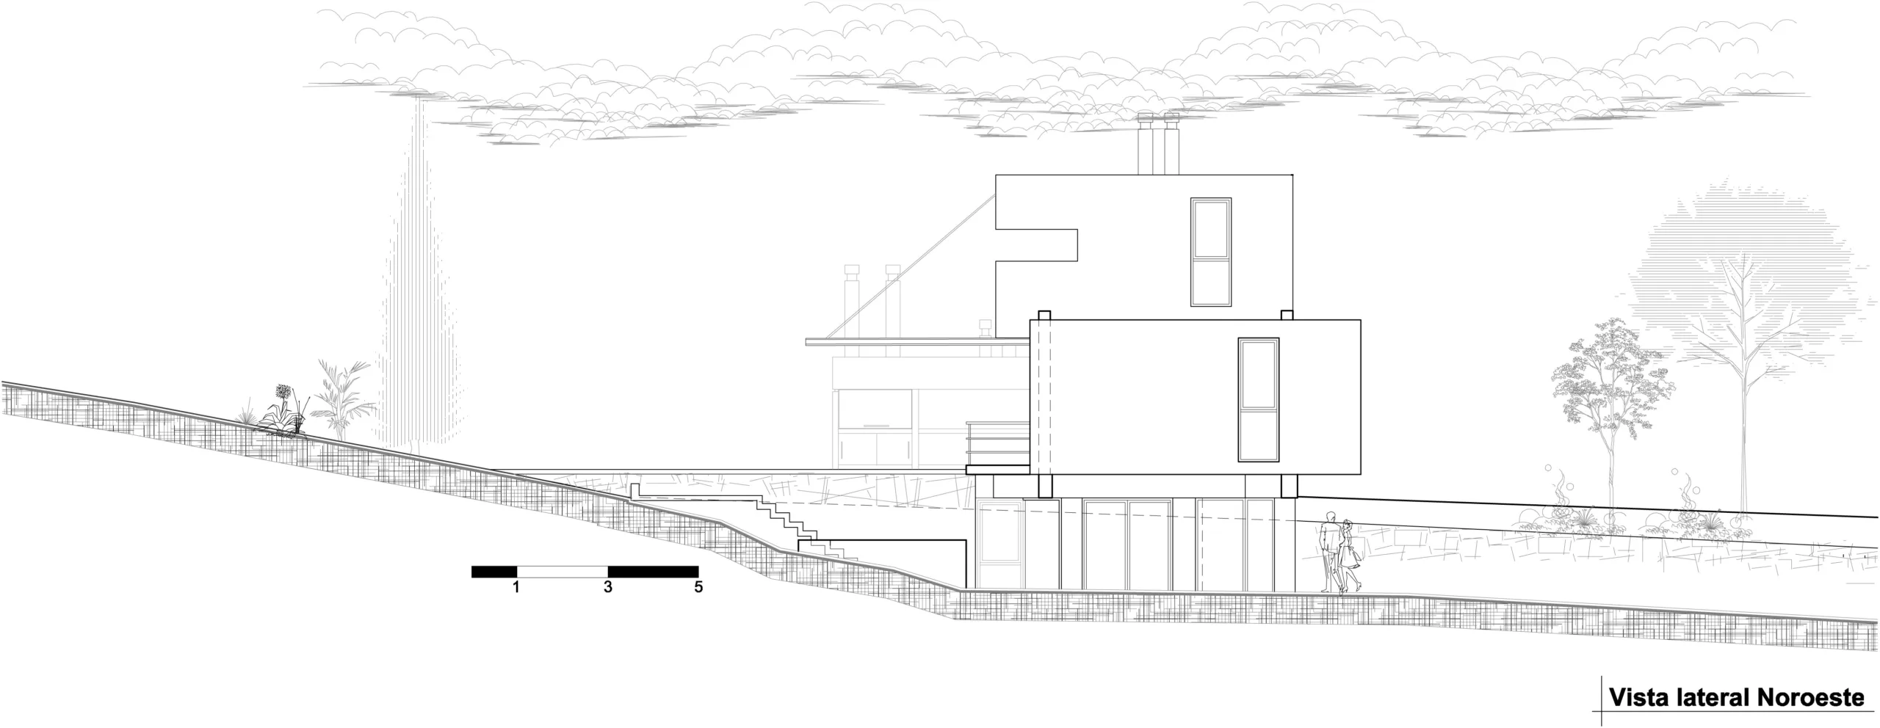
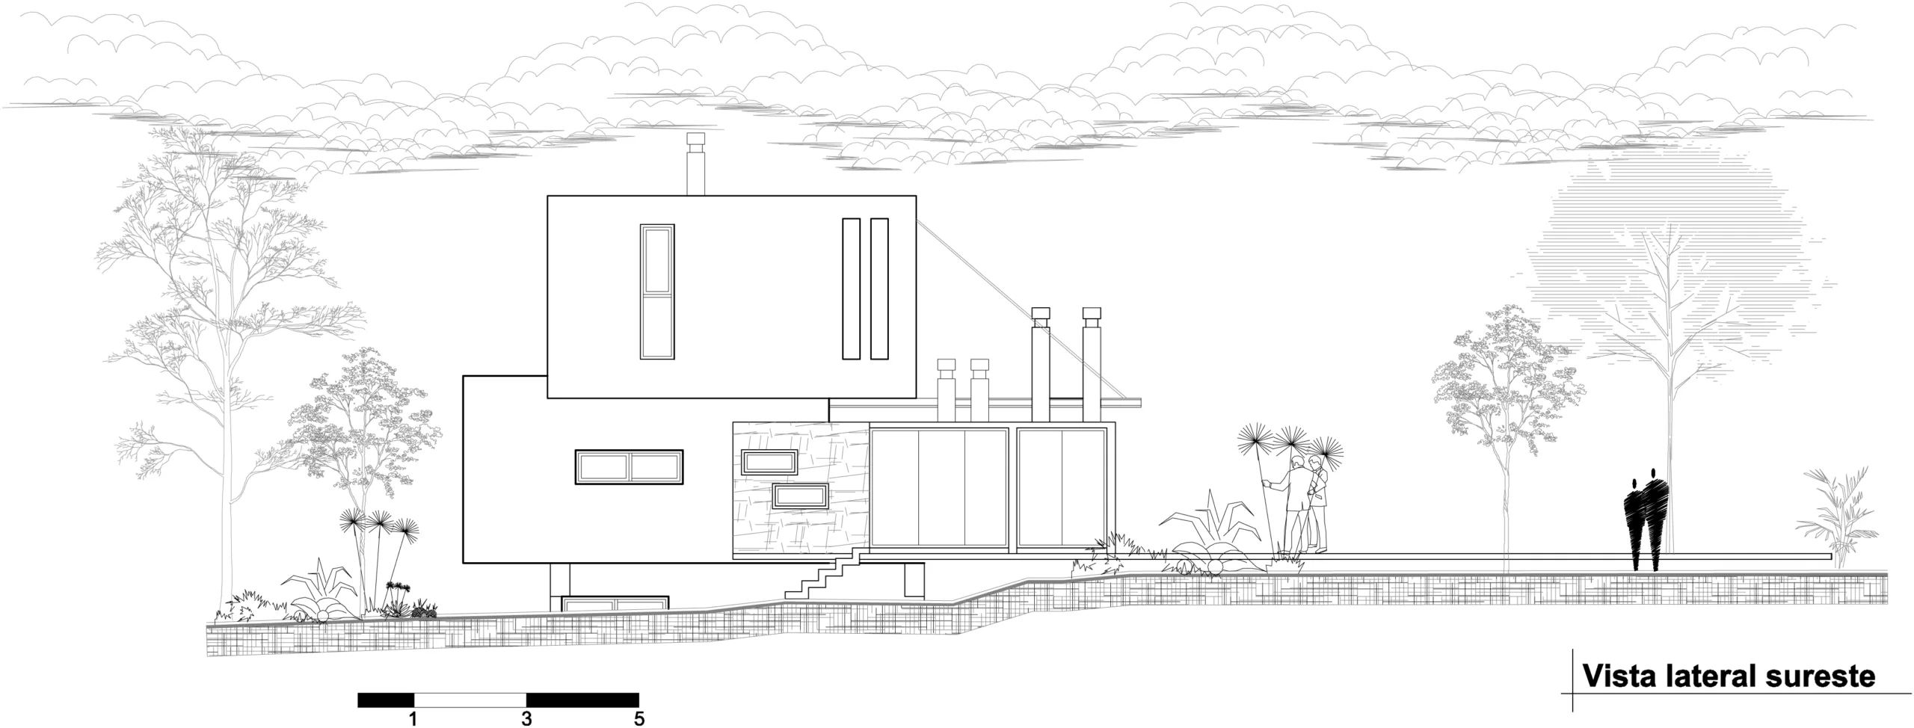
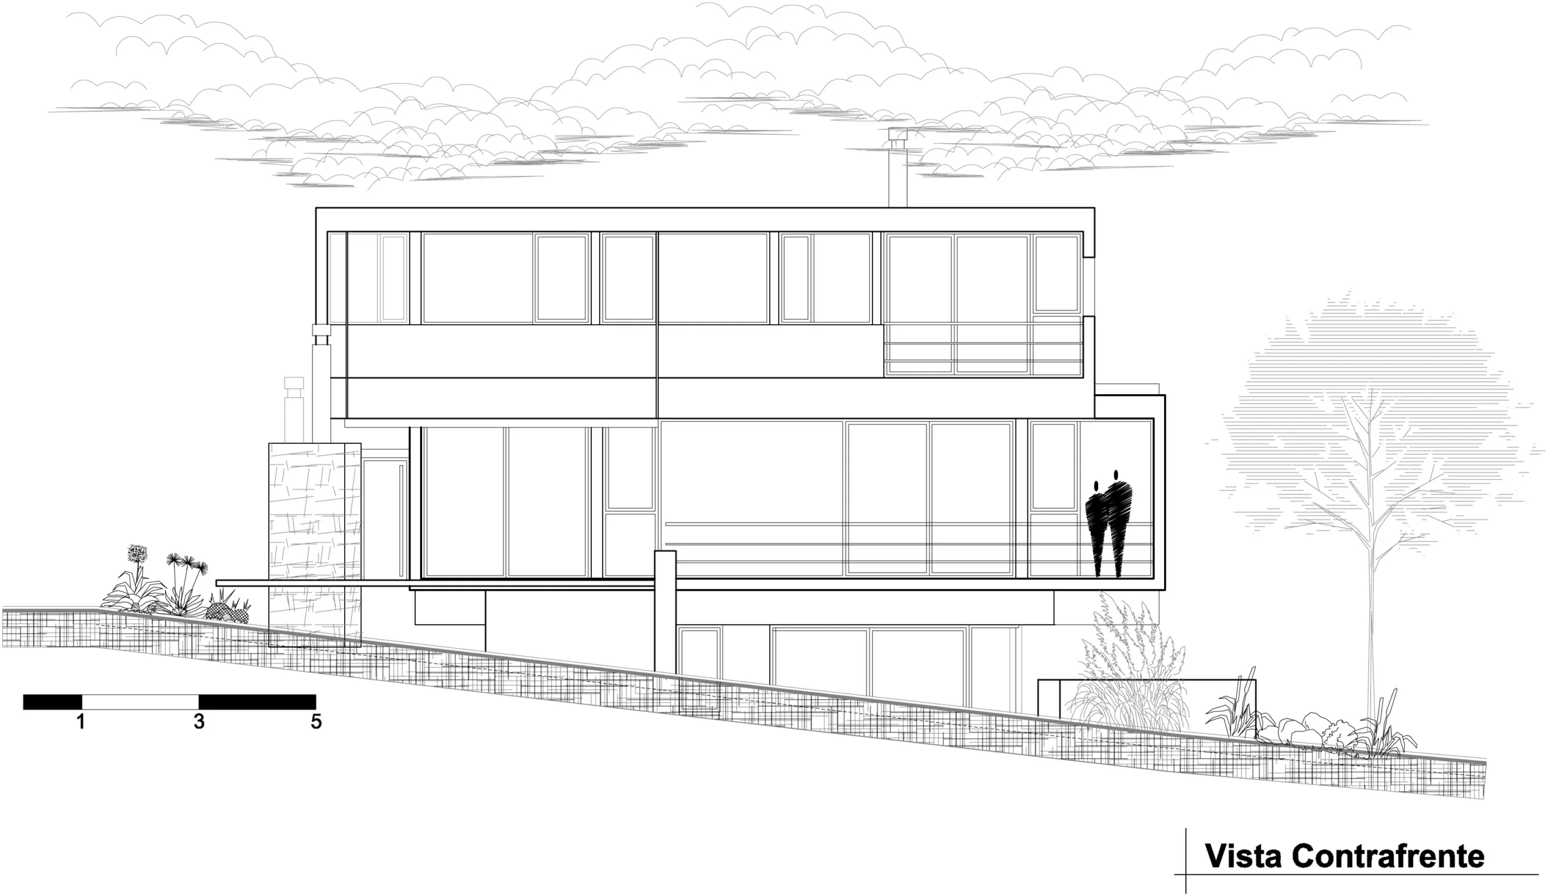
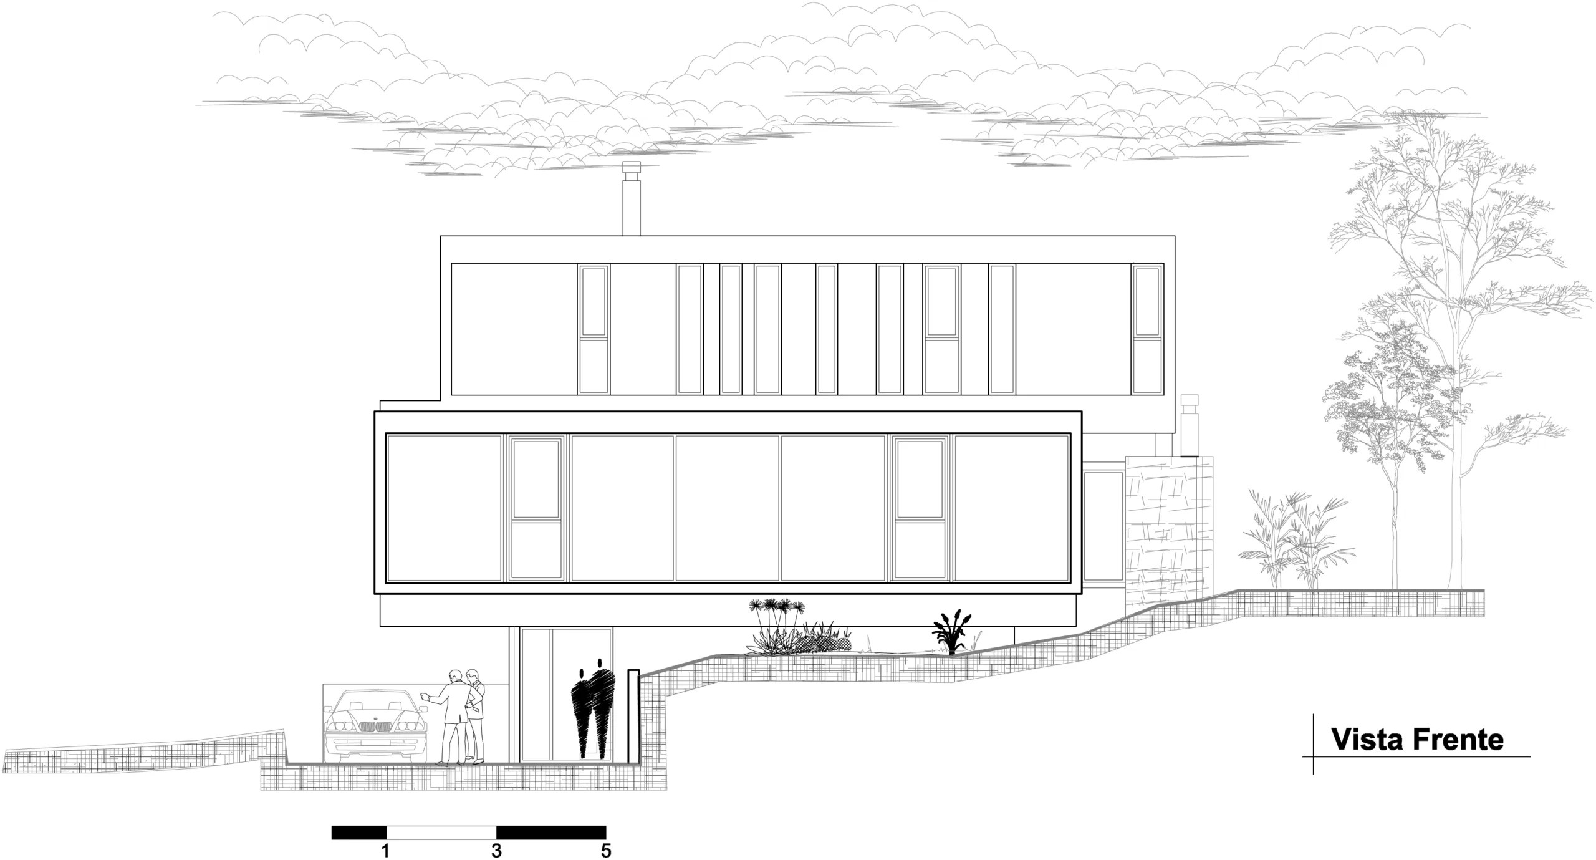
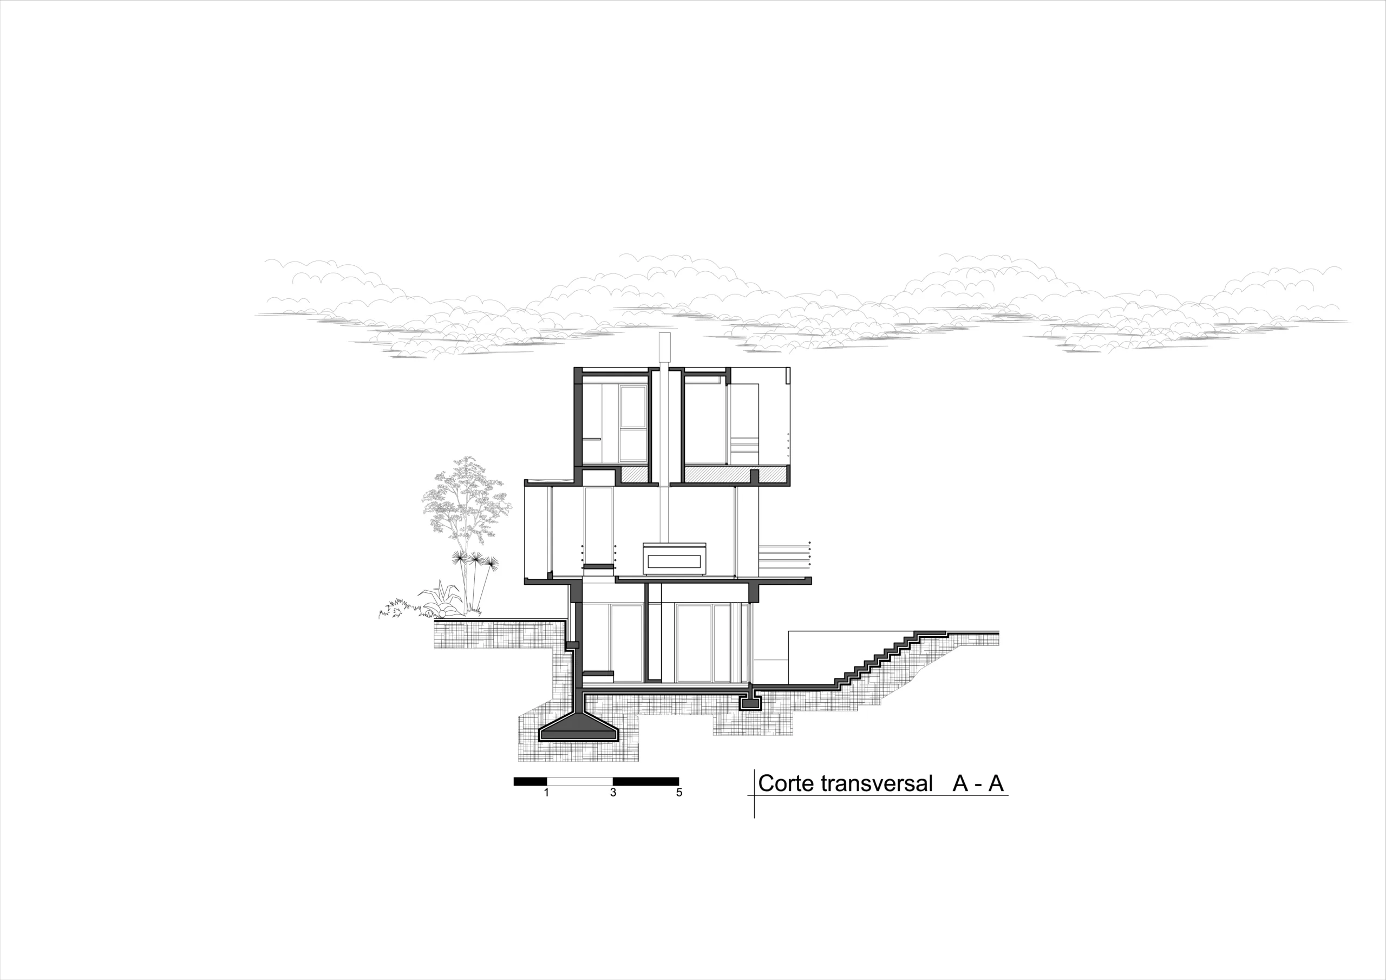
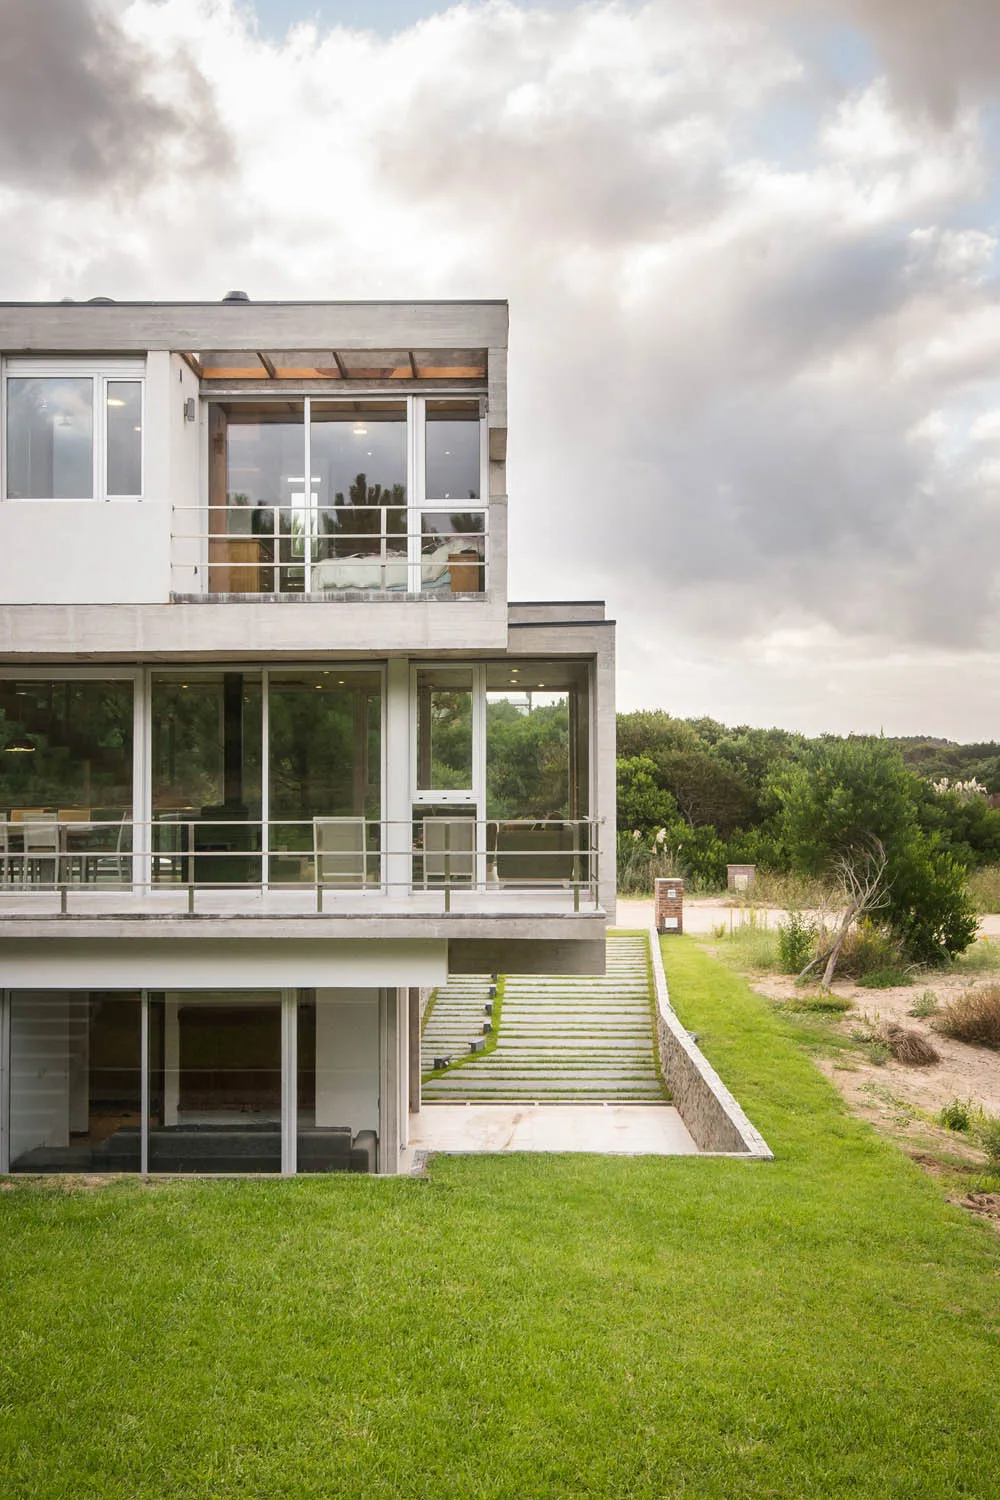
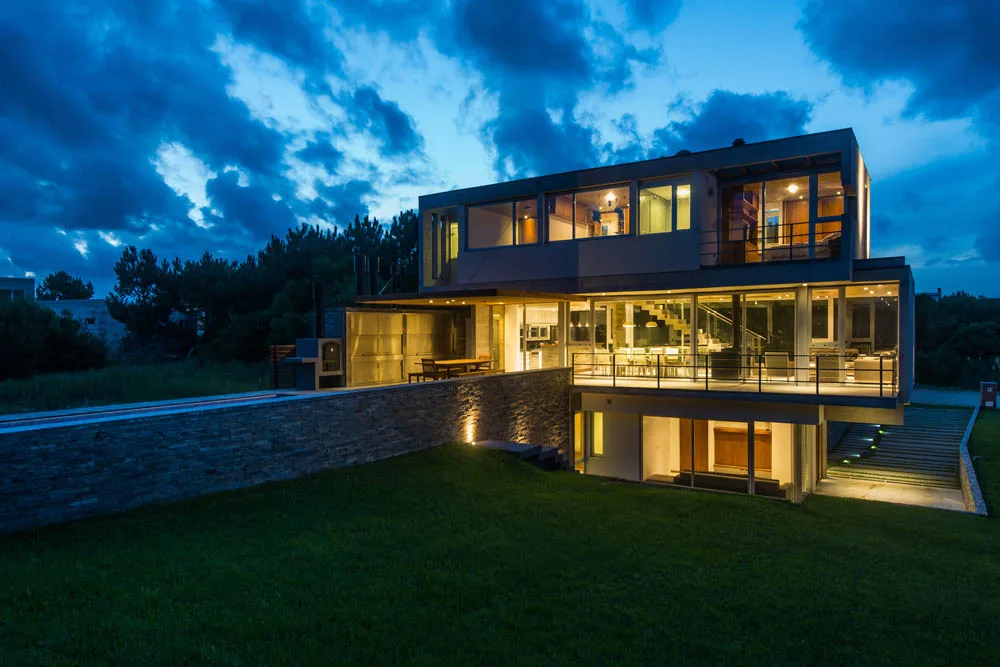
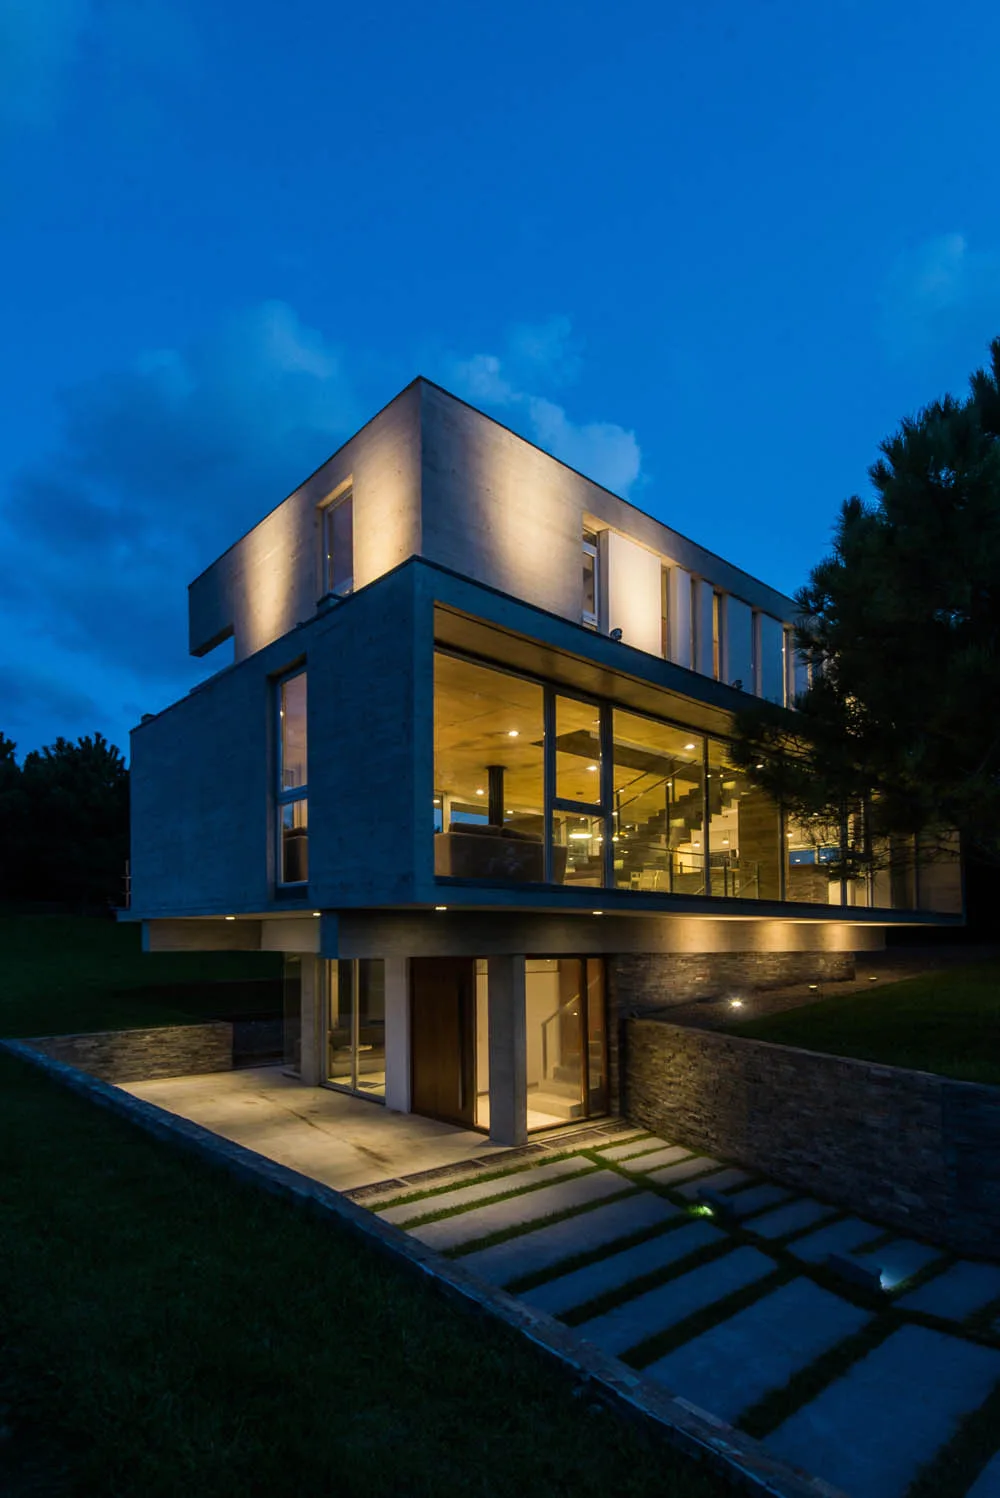
Faced with the challenge of a minimal ground footprint paired with a three-story vertical development, the intention was to avoid the verticality and static massing typically expected from a structure of such proportions.
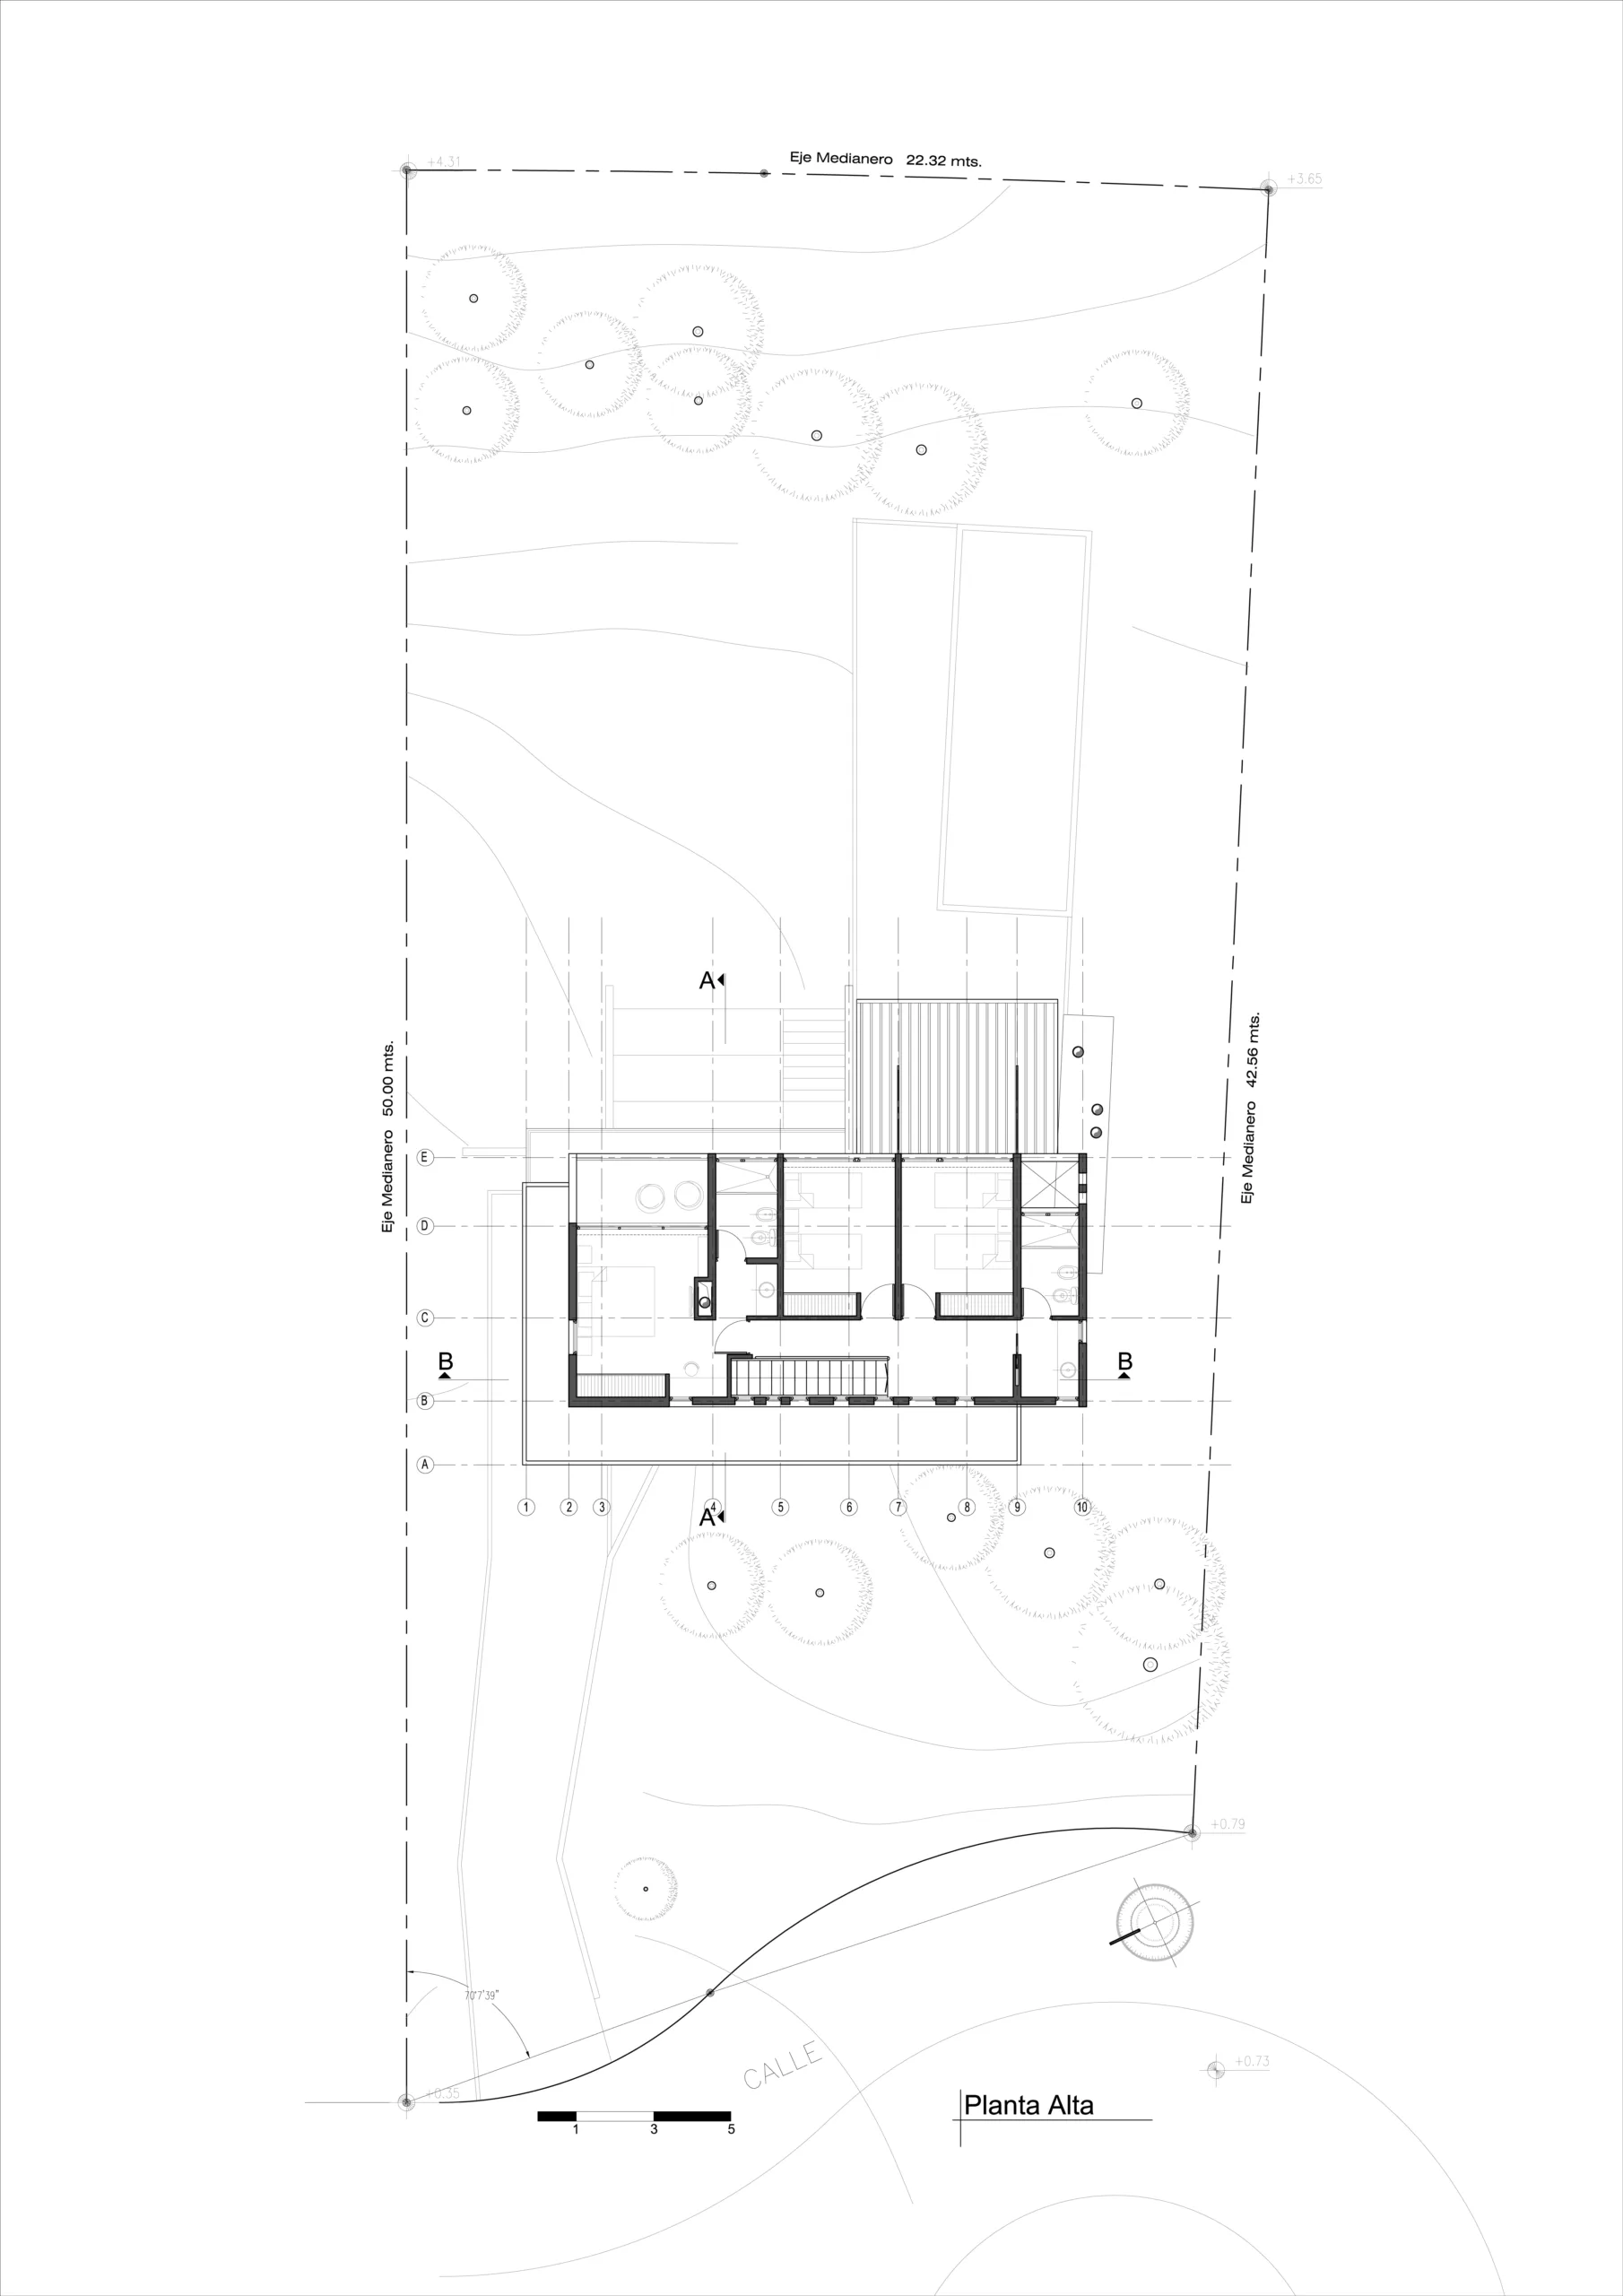
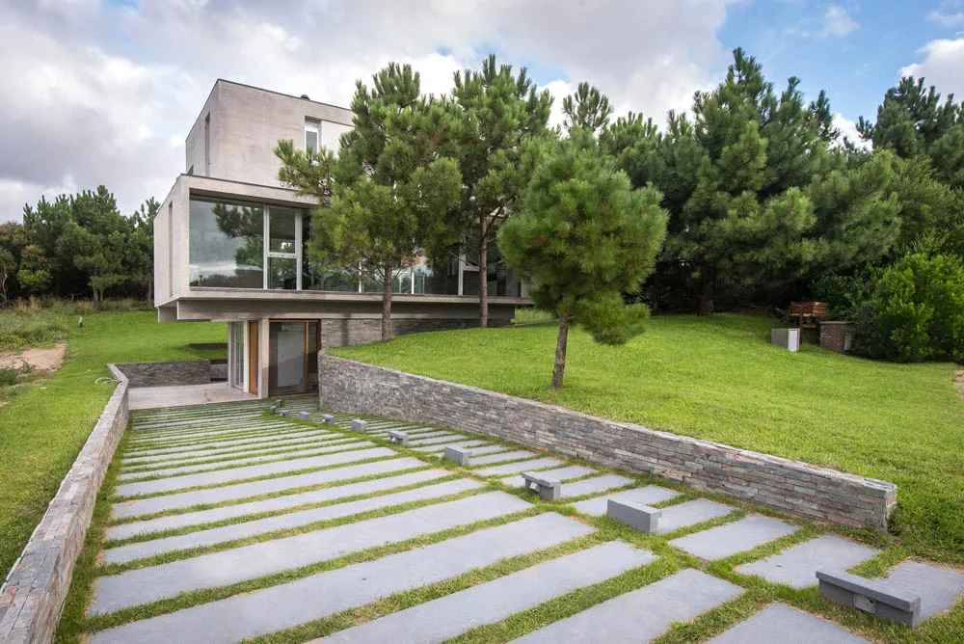
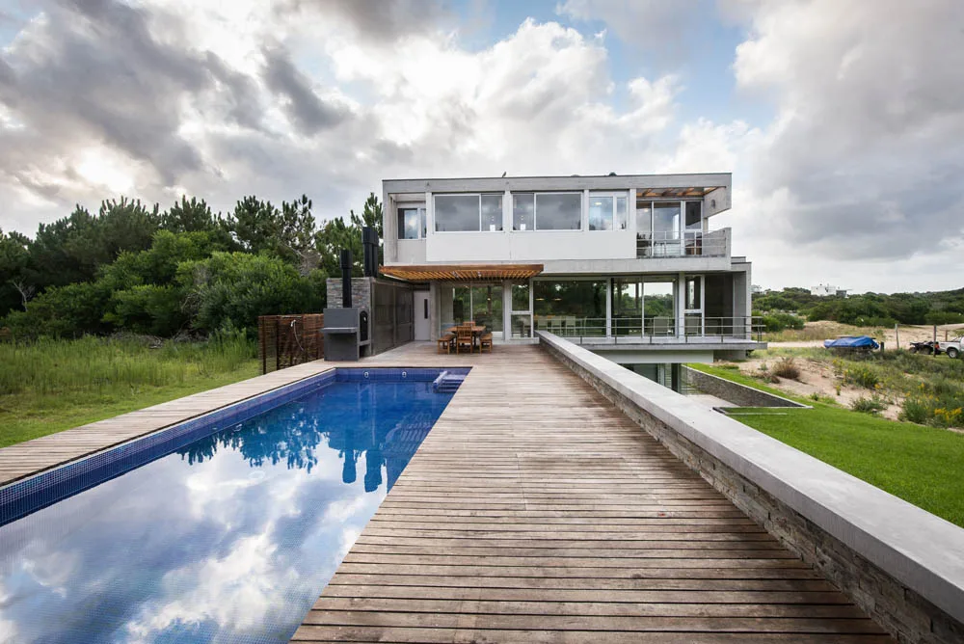
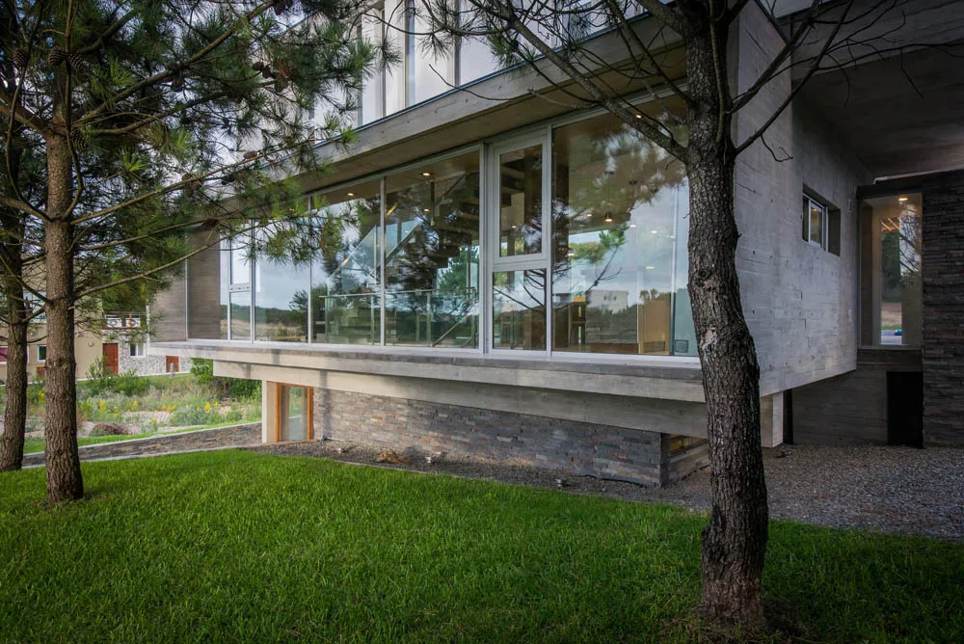
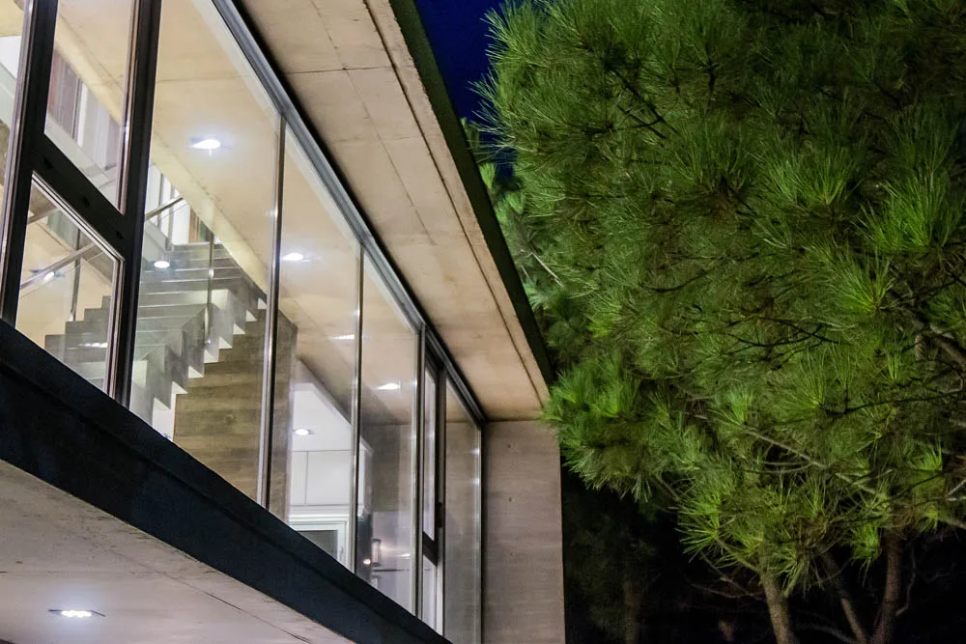
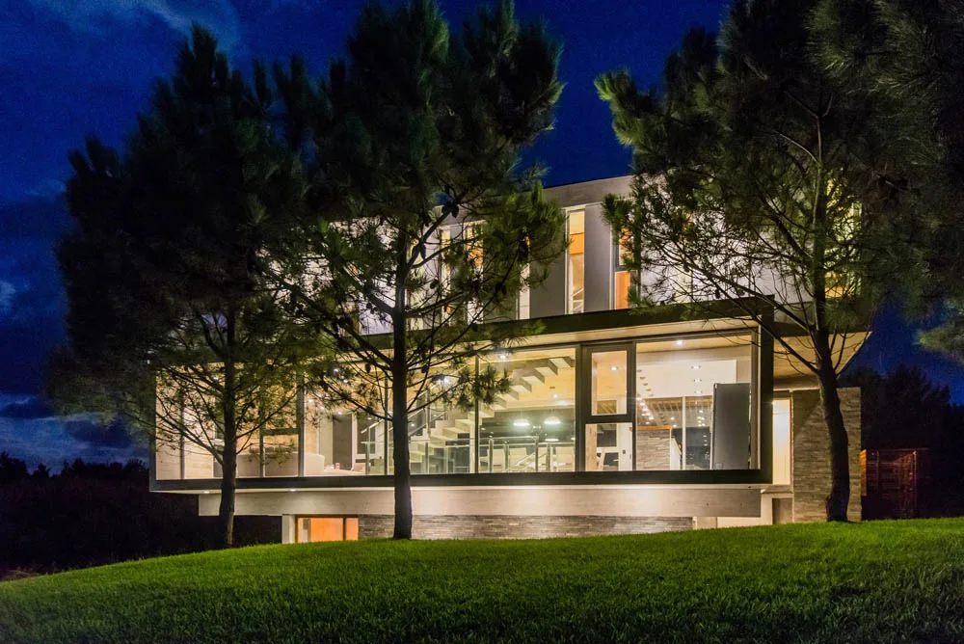
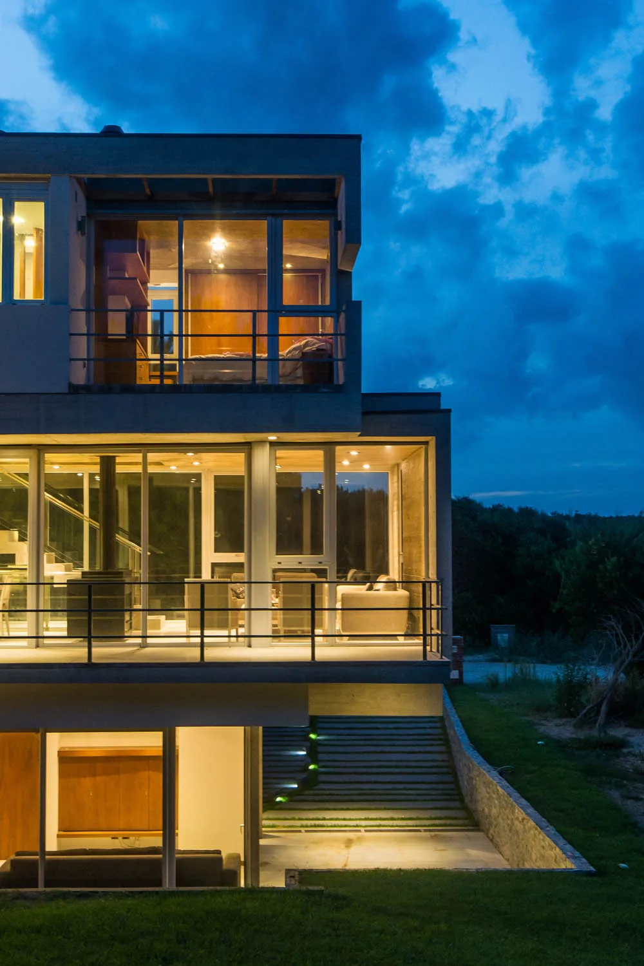
The solution was conceived through an additive scheme—a rhythmic juxtaposition of pure, permeable volumes.
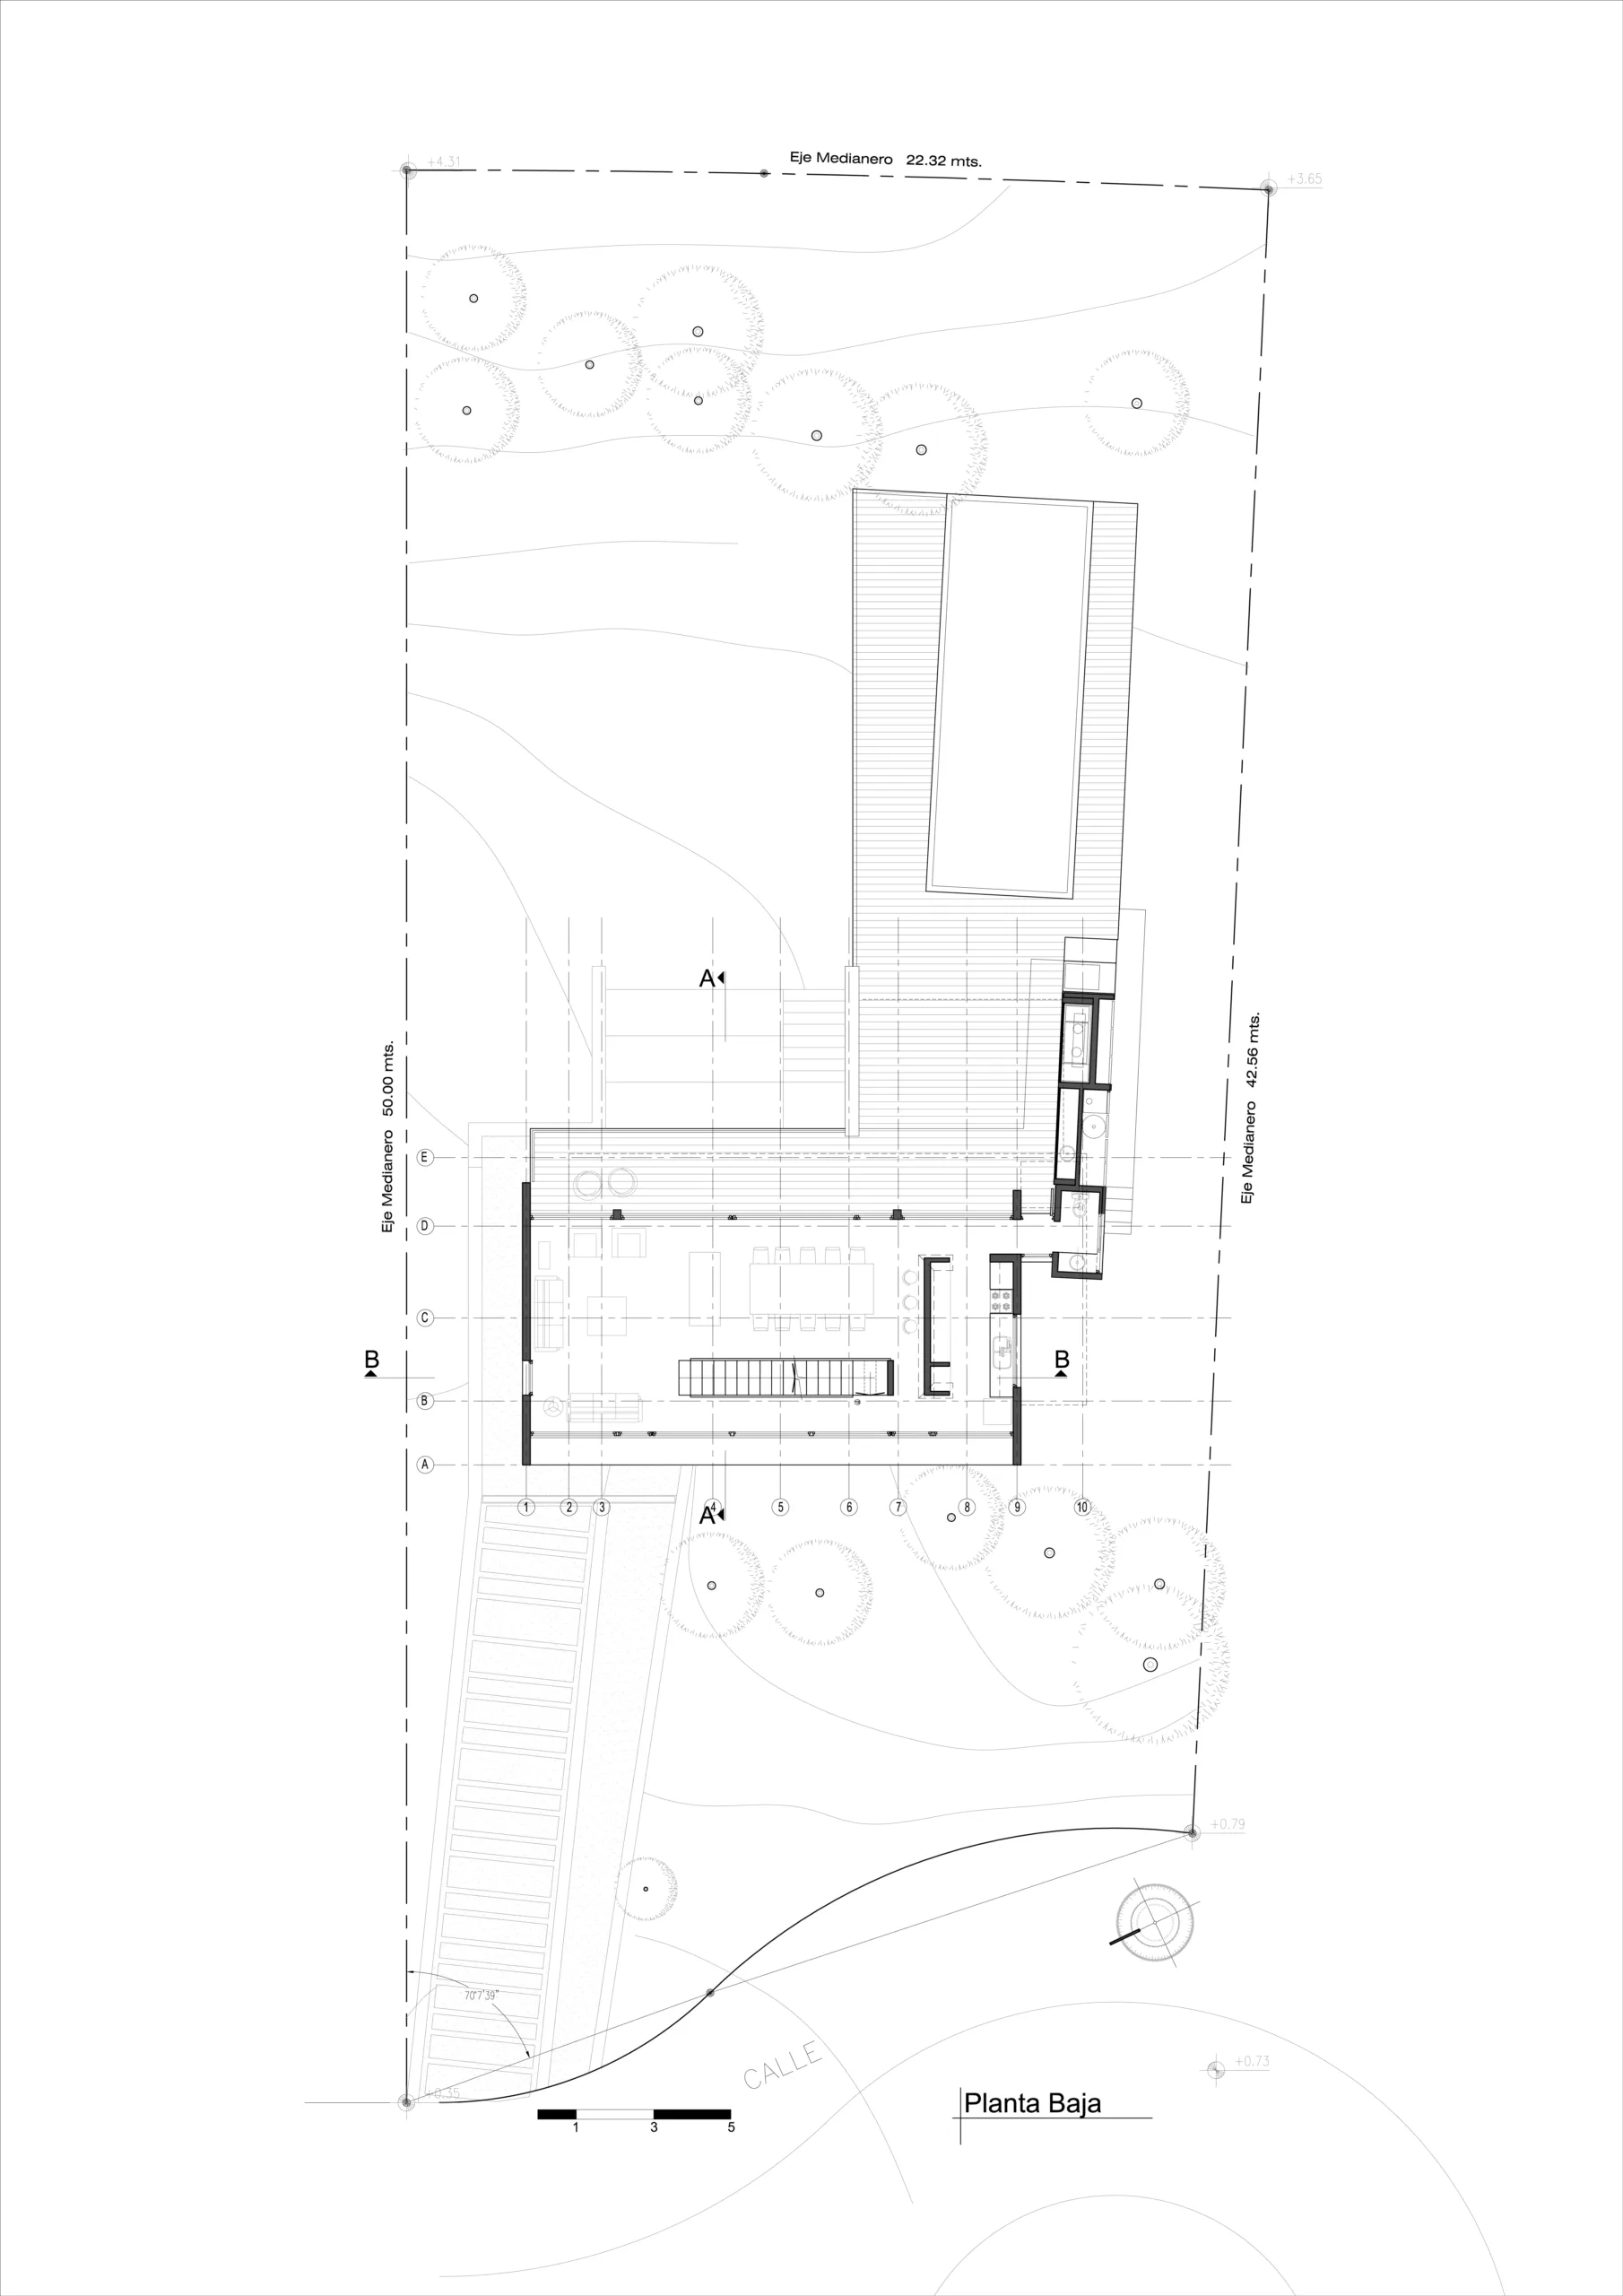
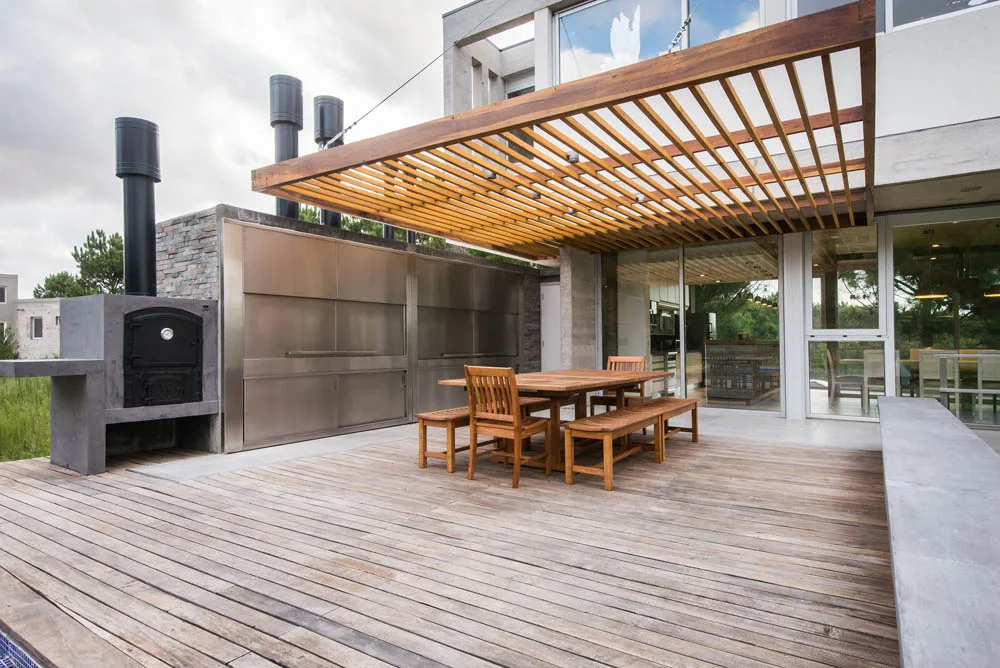
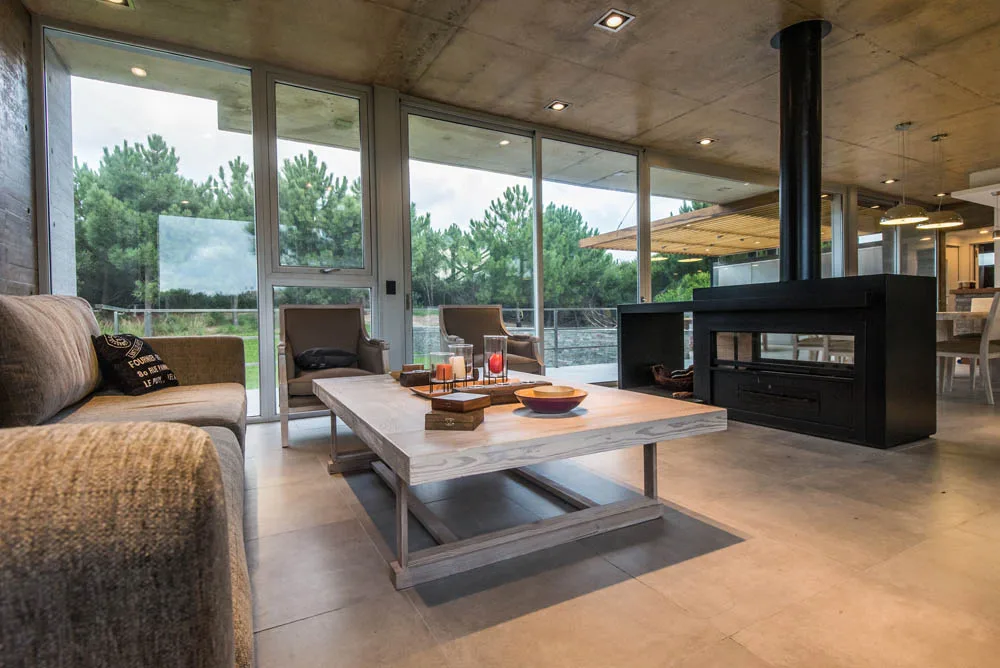
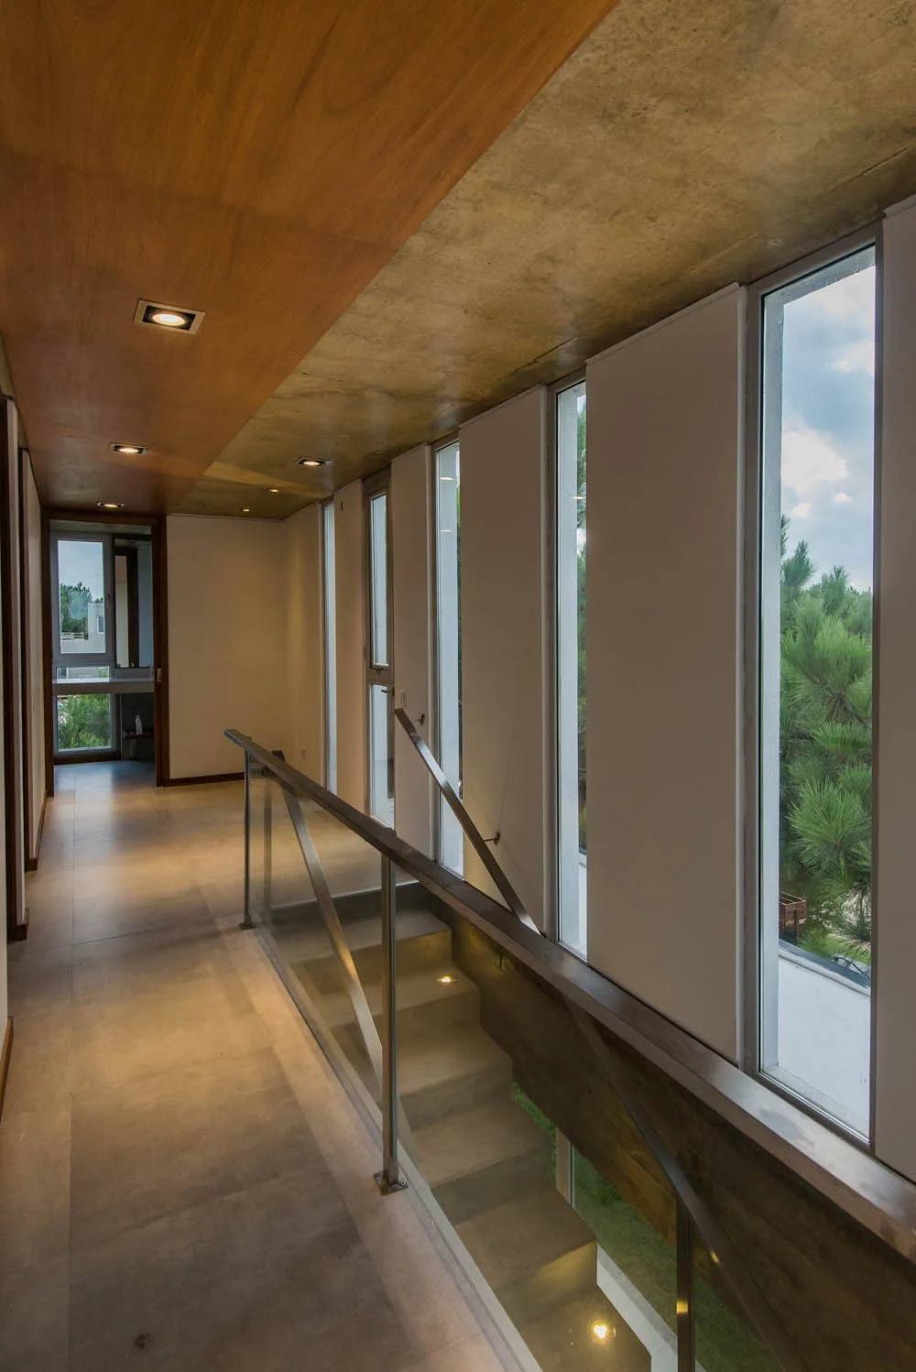
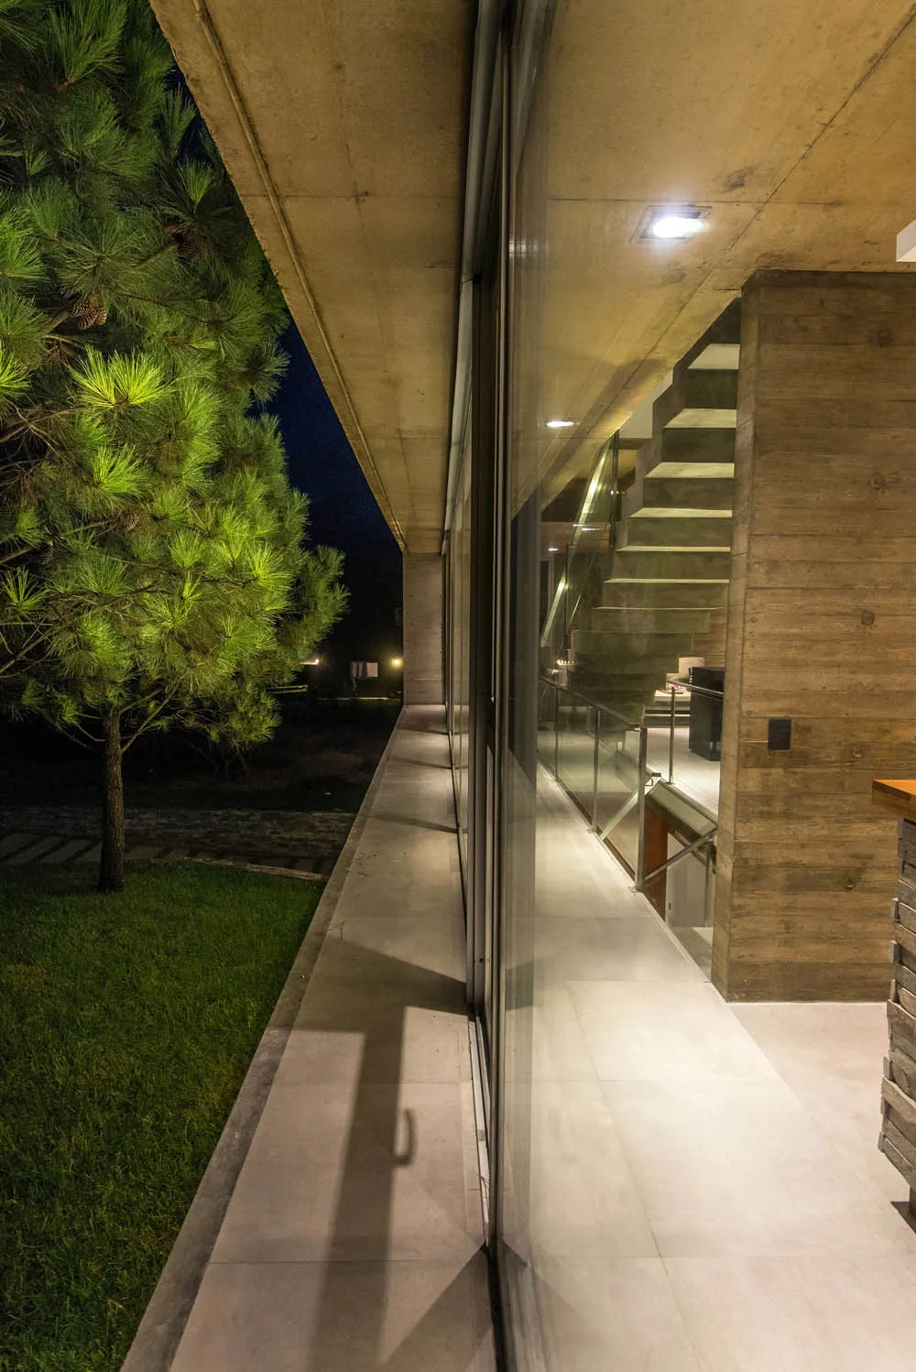
Volumetric offsets generate terraces, outdoor extensions, and covered open-air spaces aimed at maximizing indoor–outdoor continuity on every level, while enriching the play of light and shadow to shift spatial perception throughout the day.
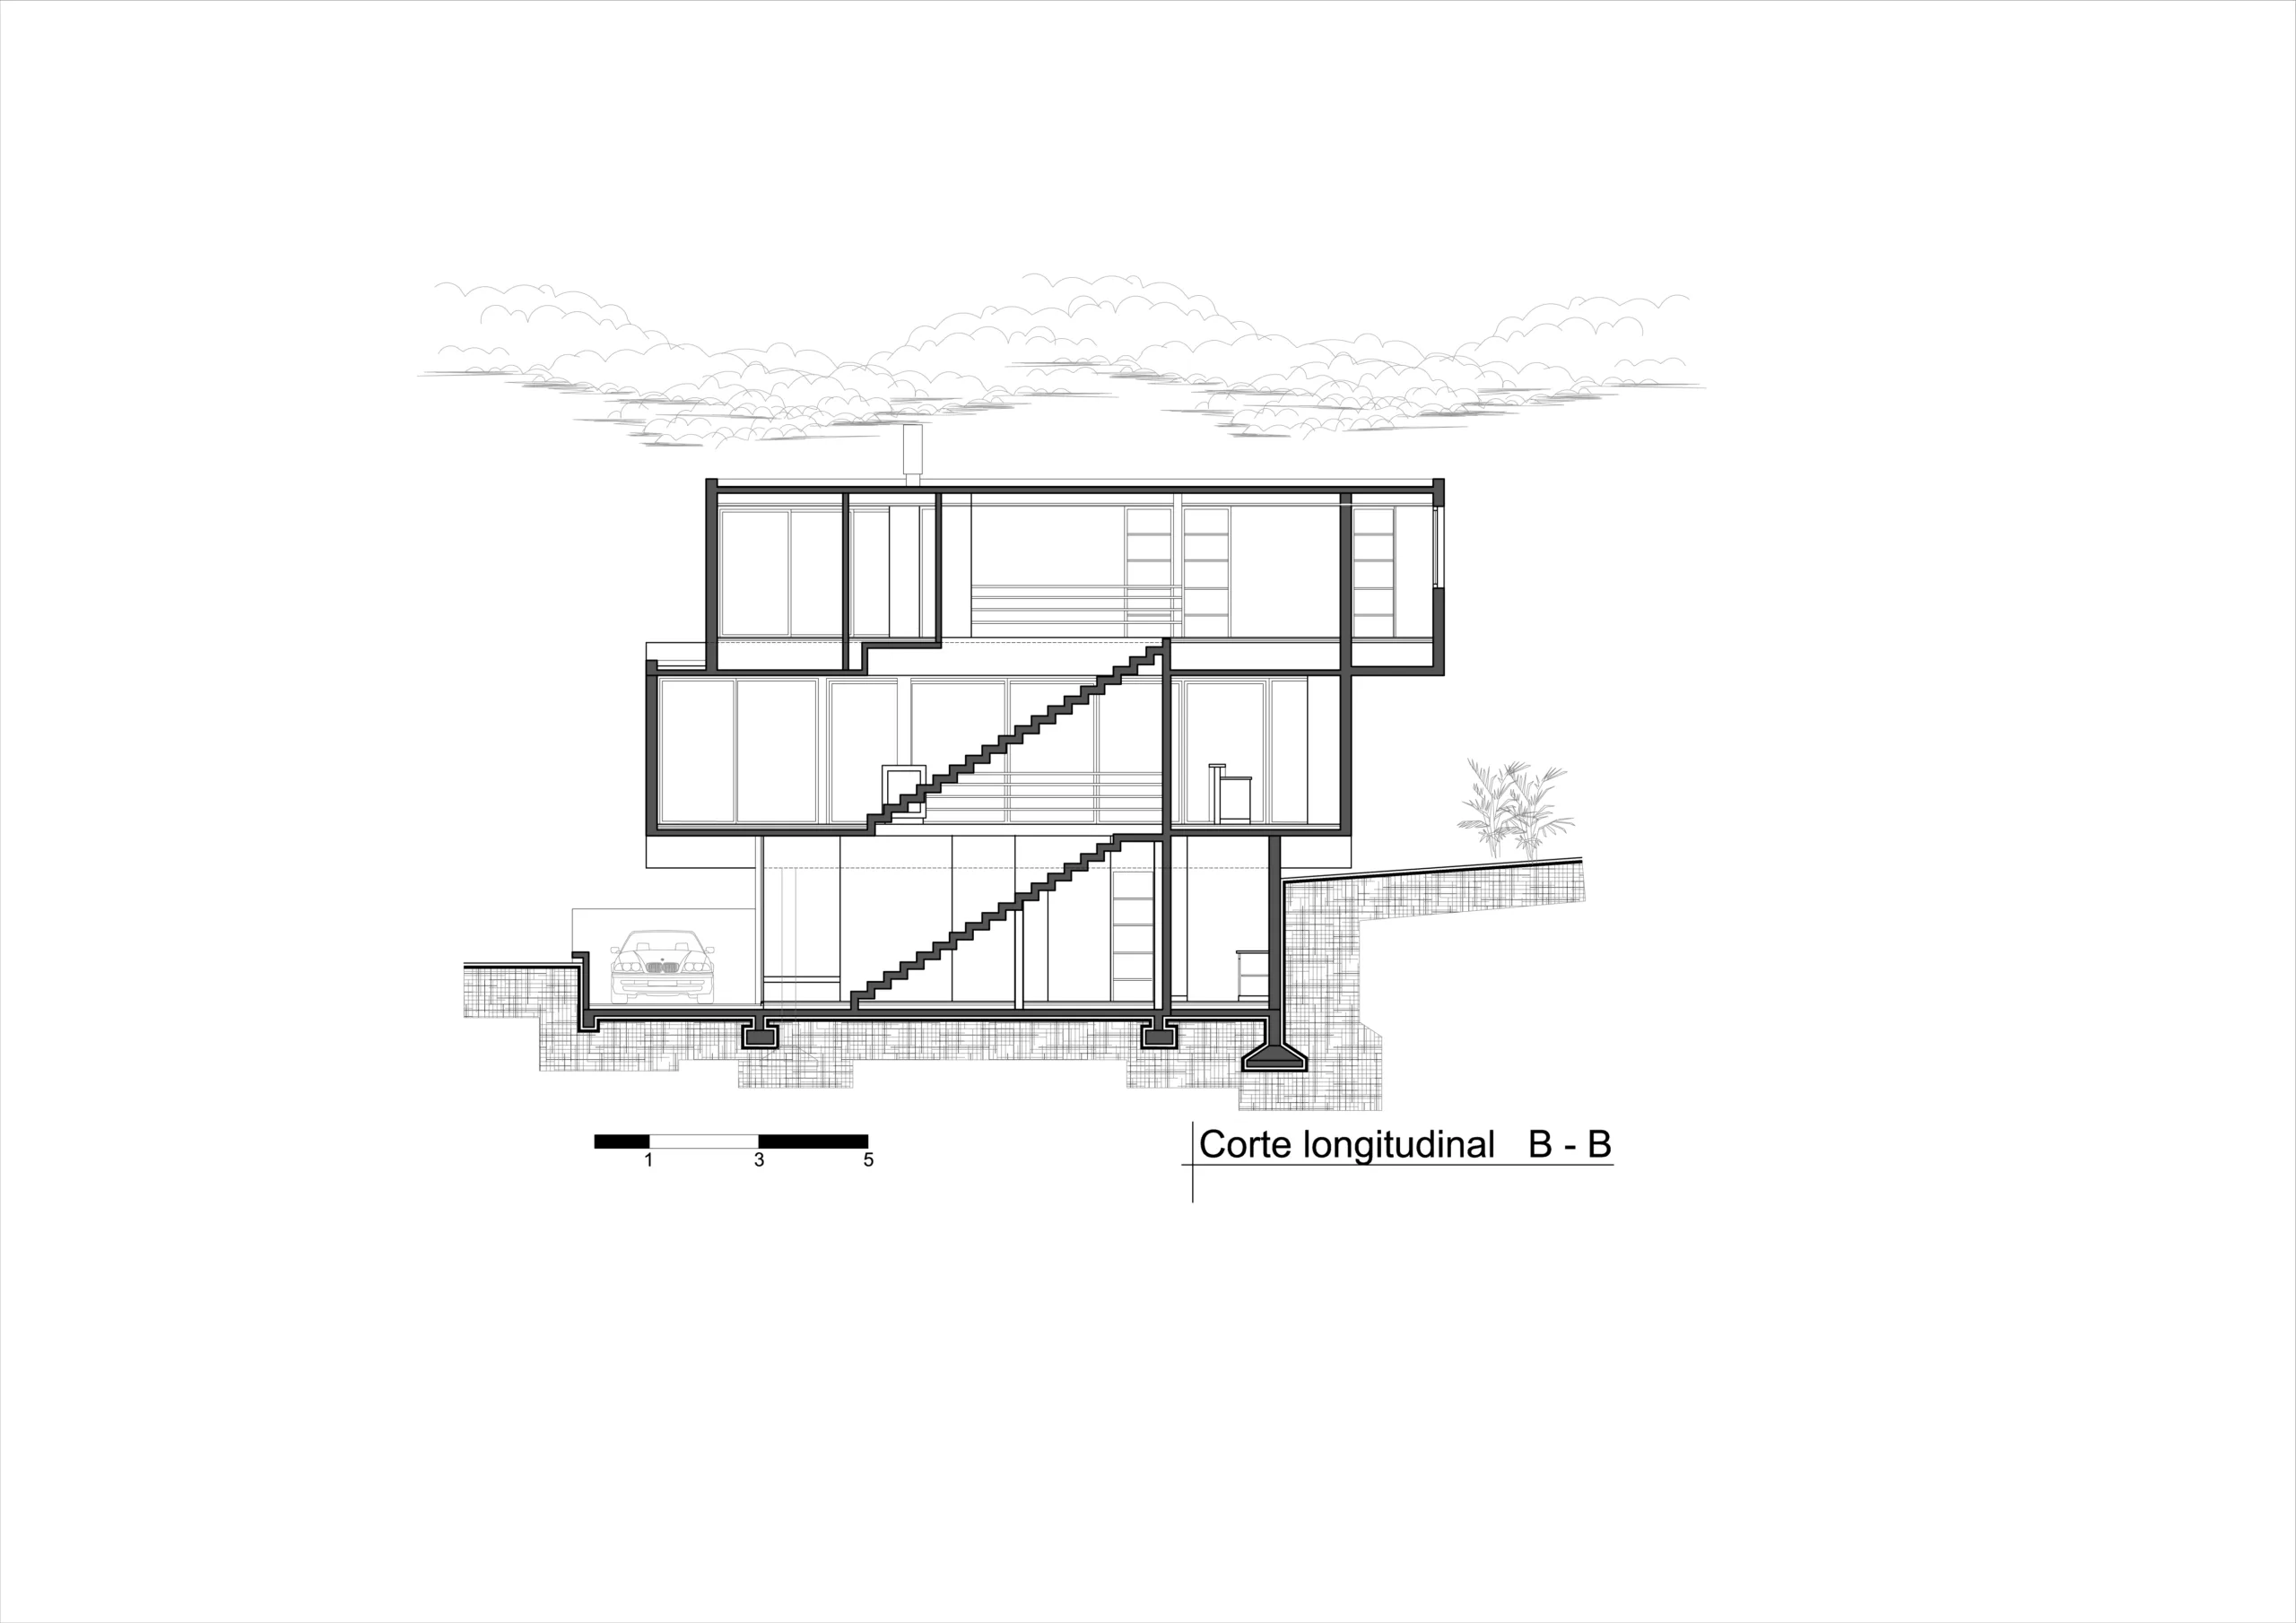
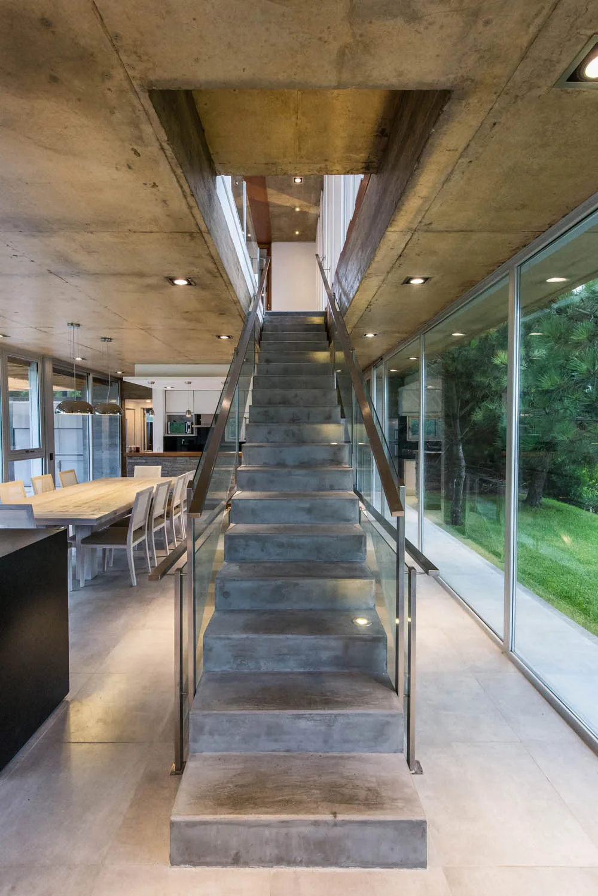
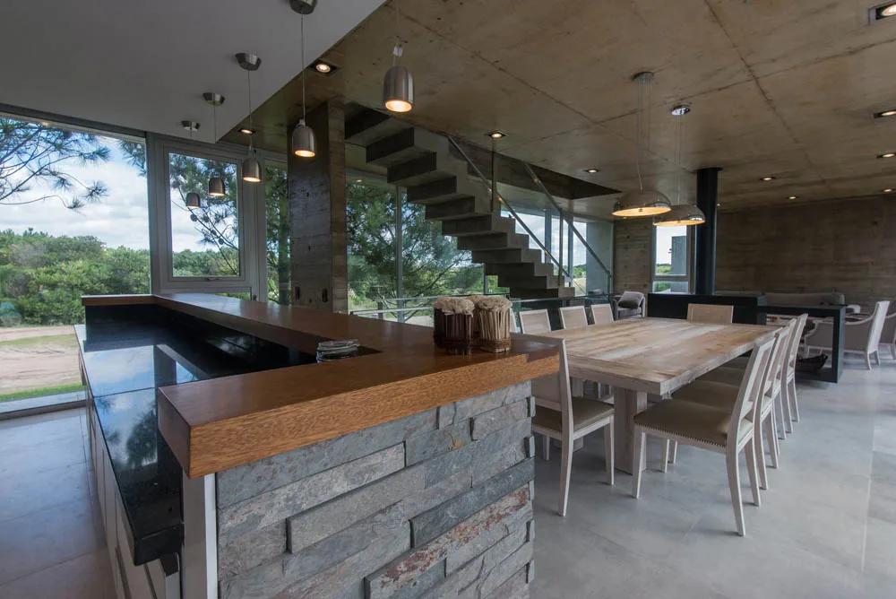
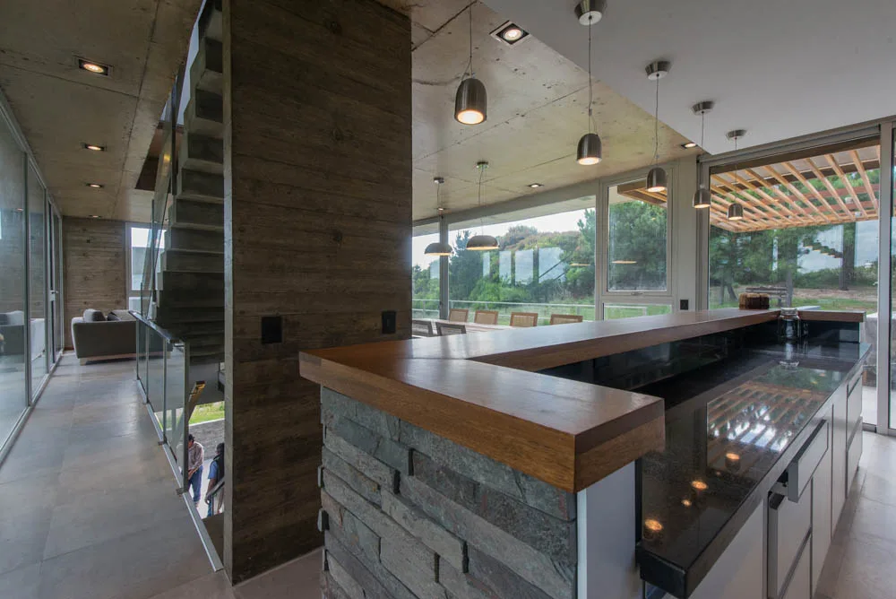
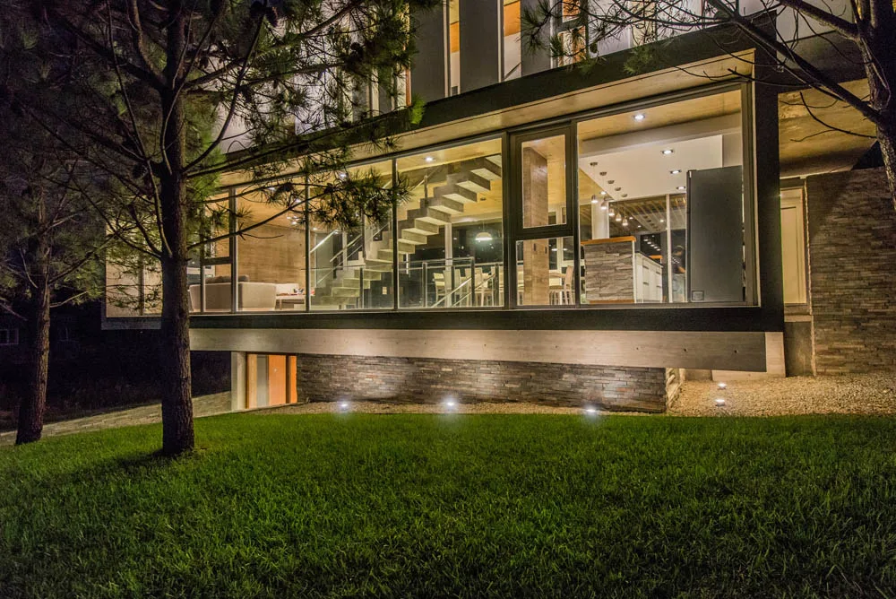
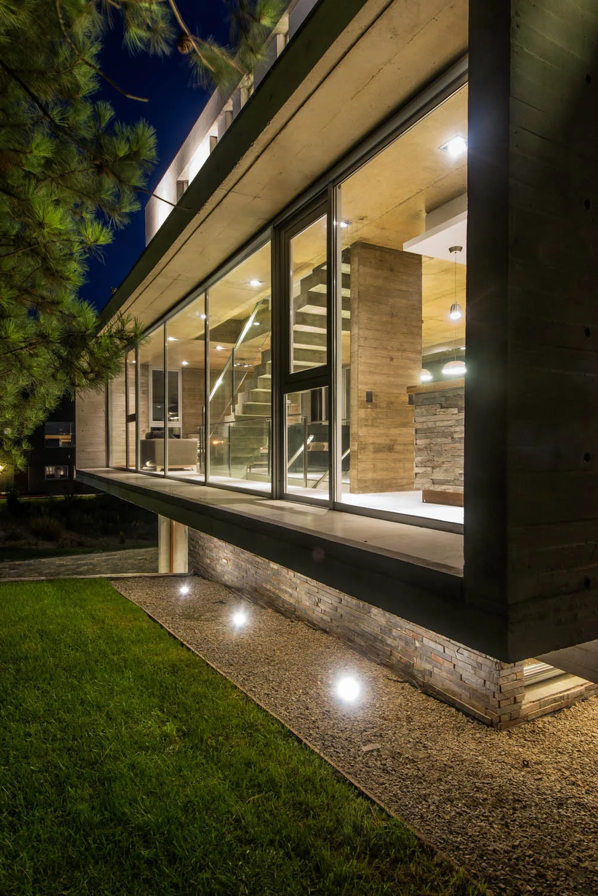
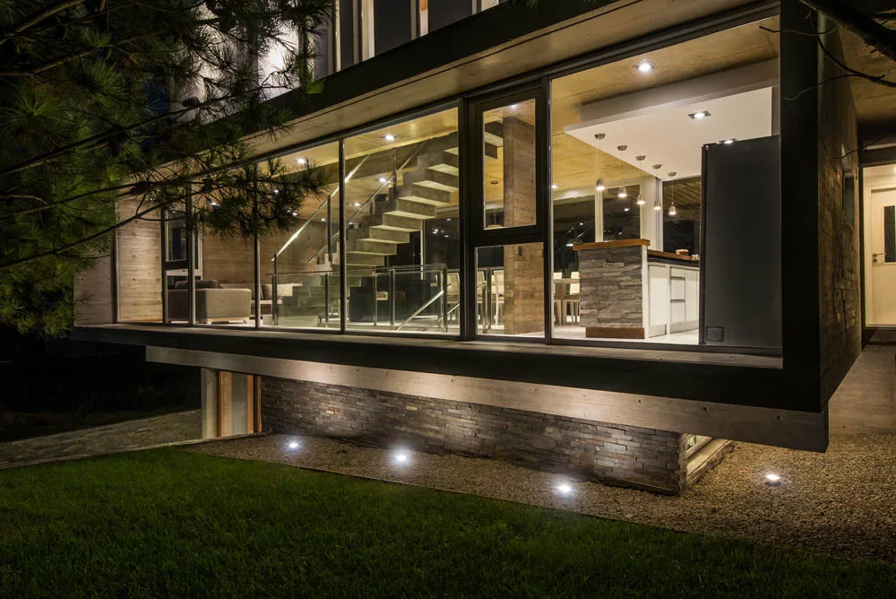
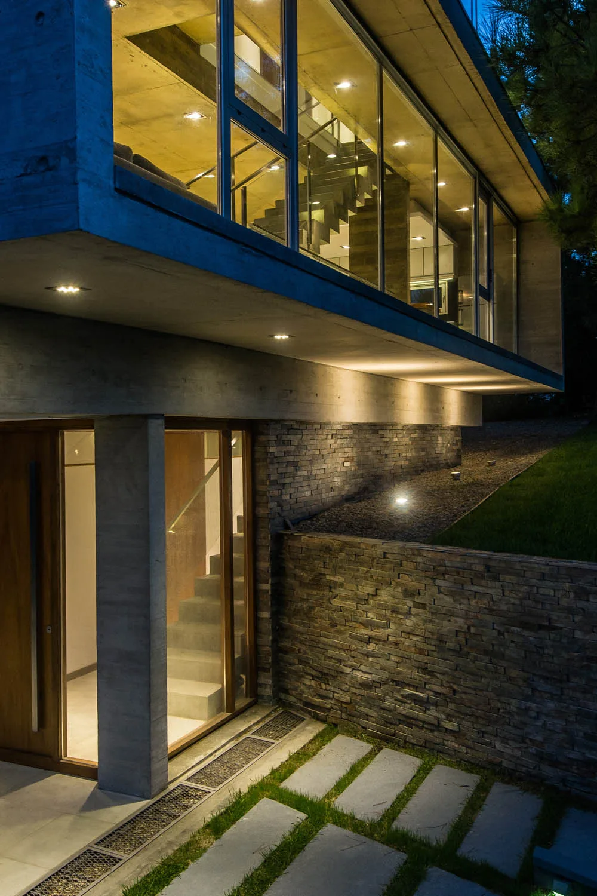
The functional layout is straightforward and reinforces the formal concept, enabling complete transparency across the intermediate public floor—creating a visual pass-through at pedestrian level and making the building's structural feat all the more legible.
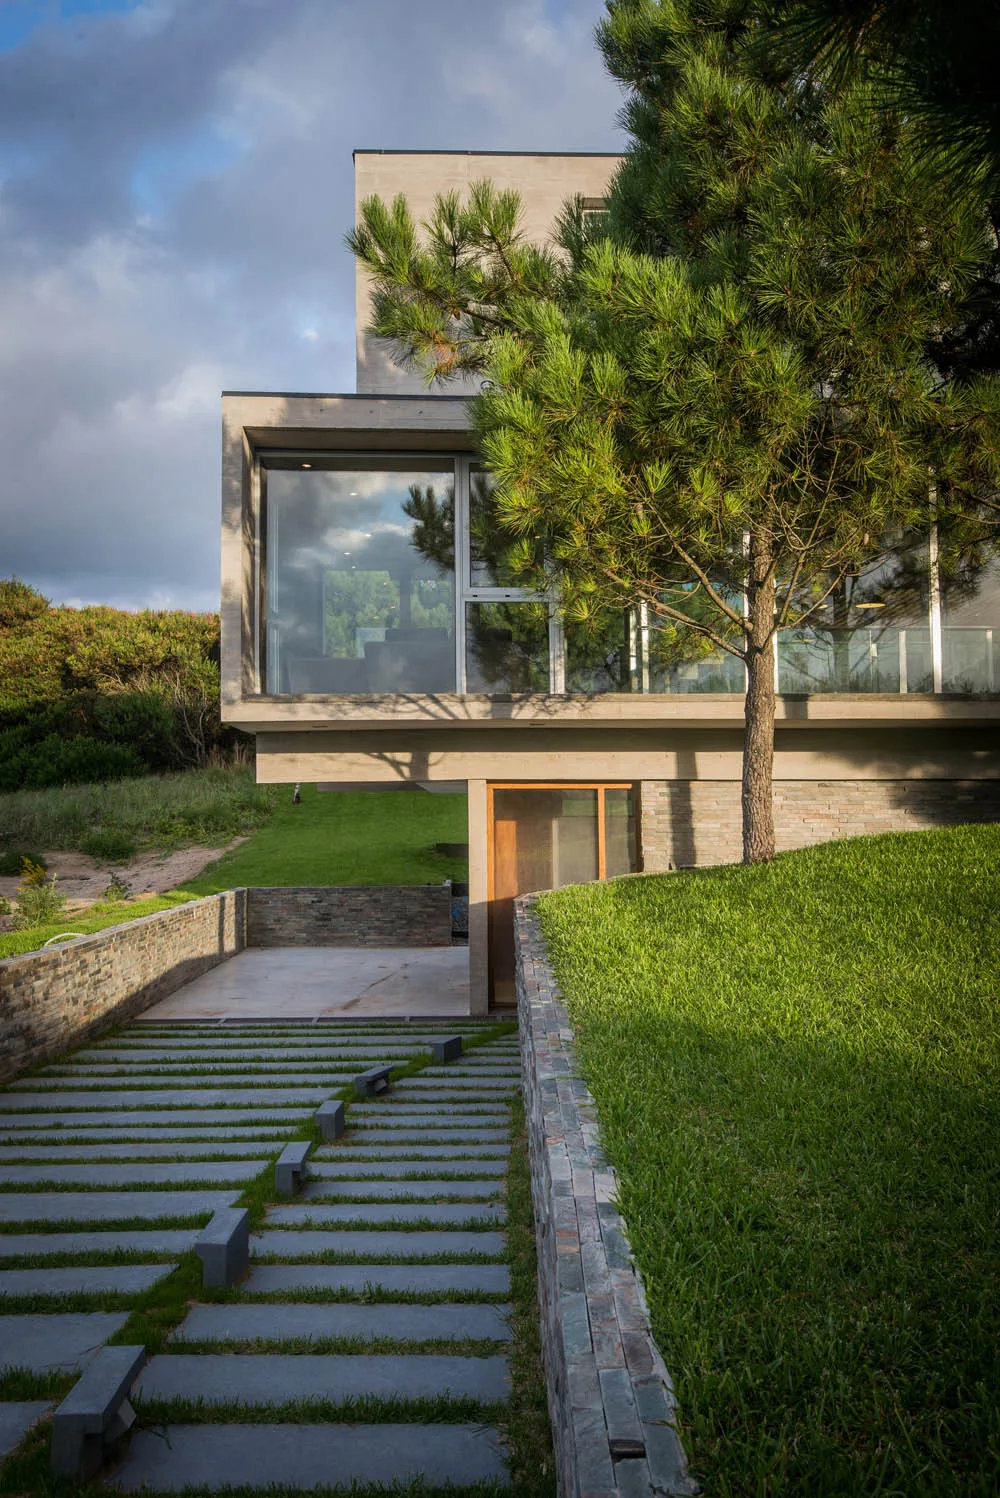
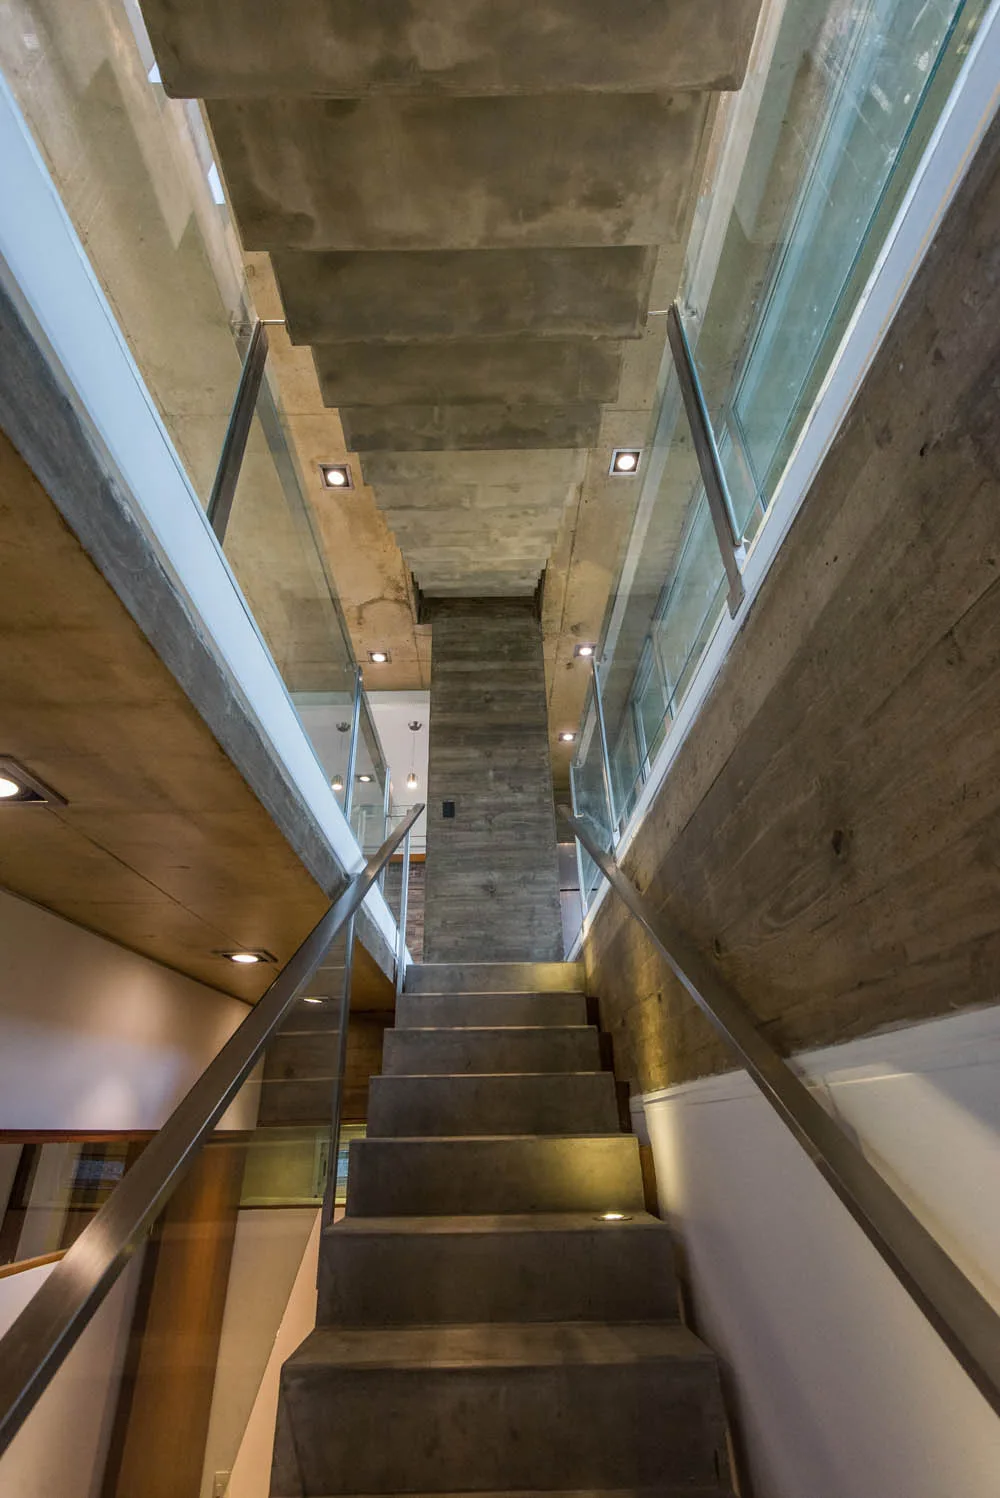
Structural loads take the longest path before reaching the foundations. The stacked boxes counterbalance one another, with a single concrete shear wall serving as the only visible intermediate support on the living-room level.
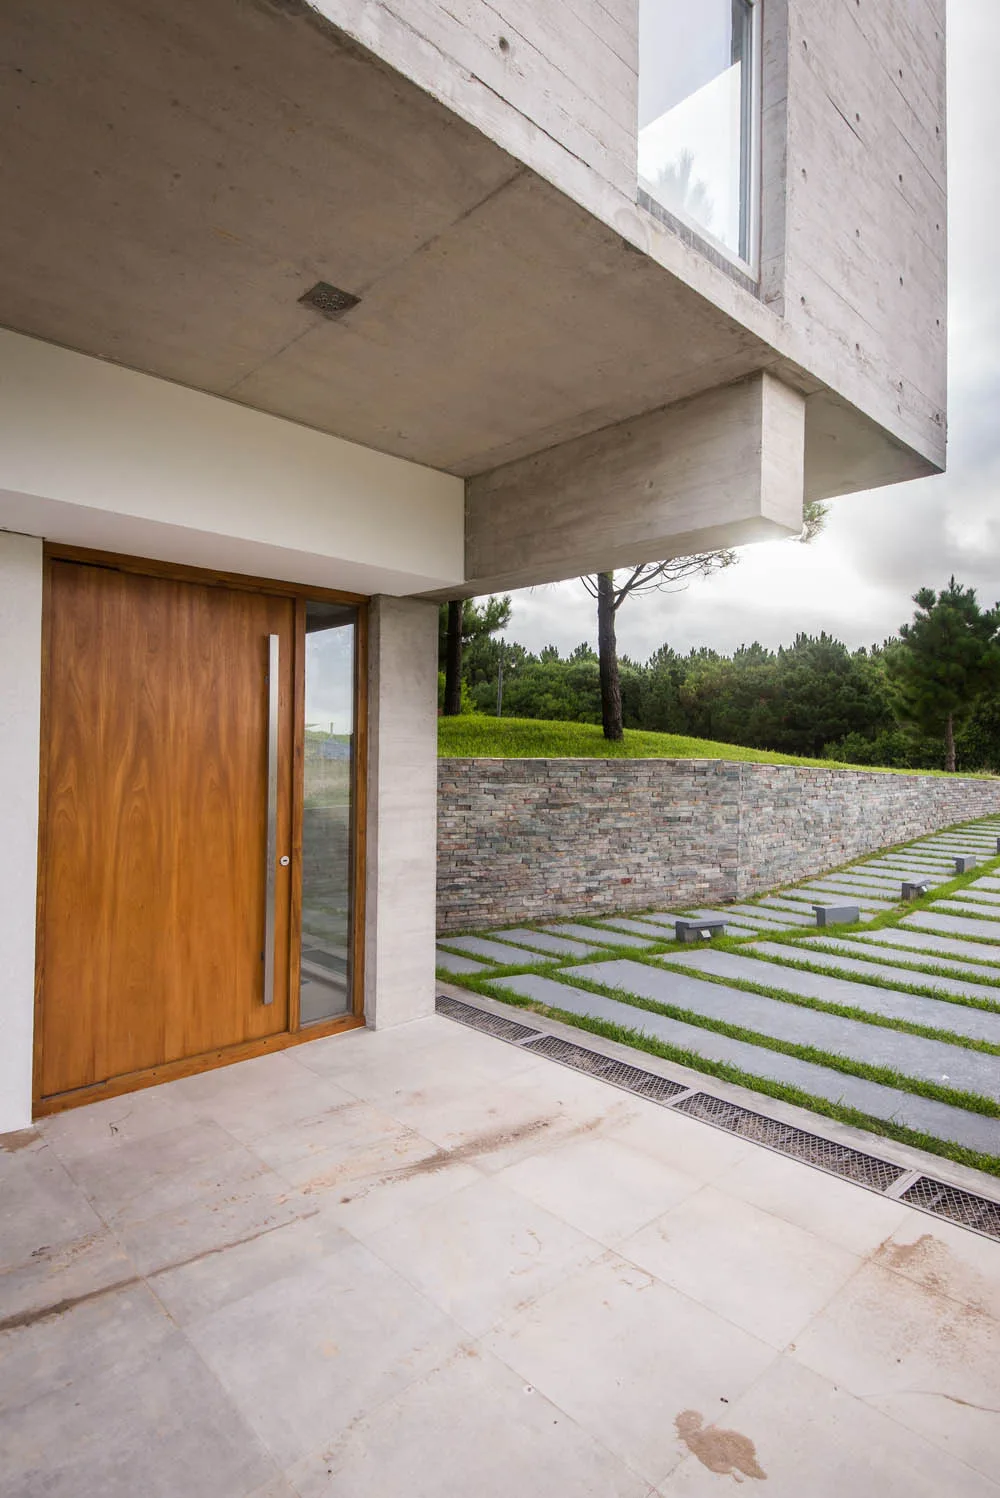
Given the central role of structural design in the house, the decision was made to express the concept in its purest form: the entire structure is formally exposed and articulated on the surface in its primary material, cast-in-place concrete.
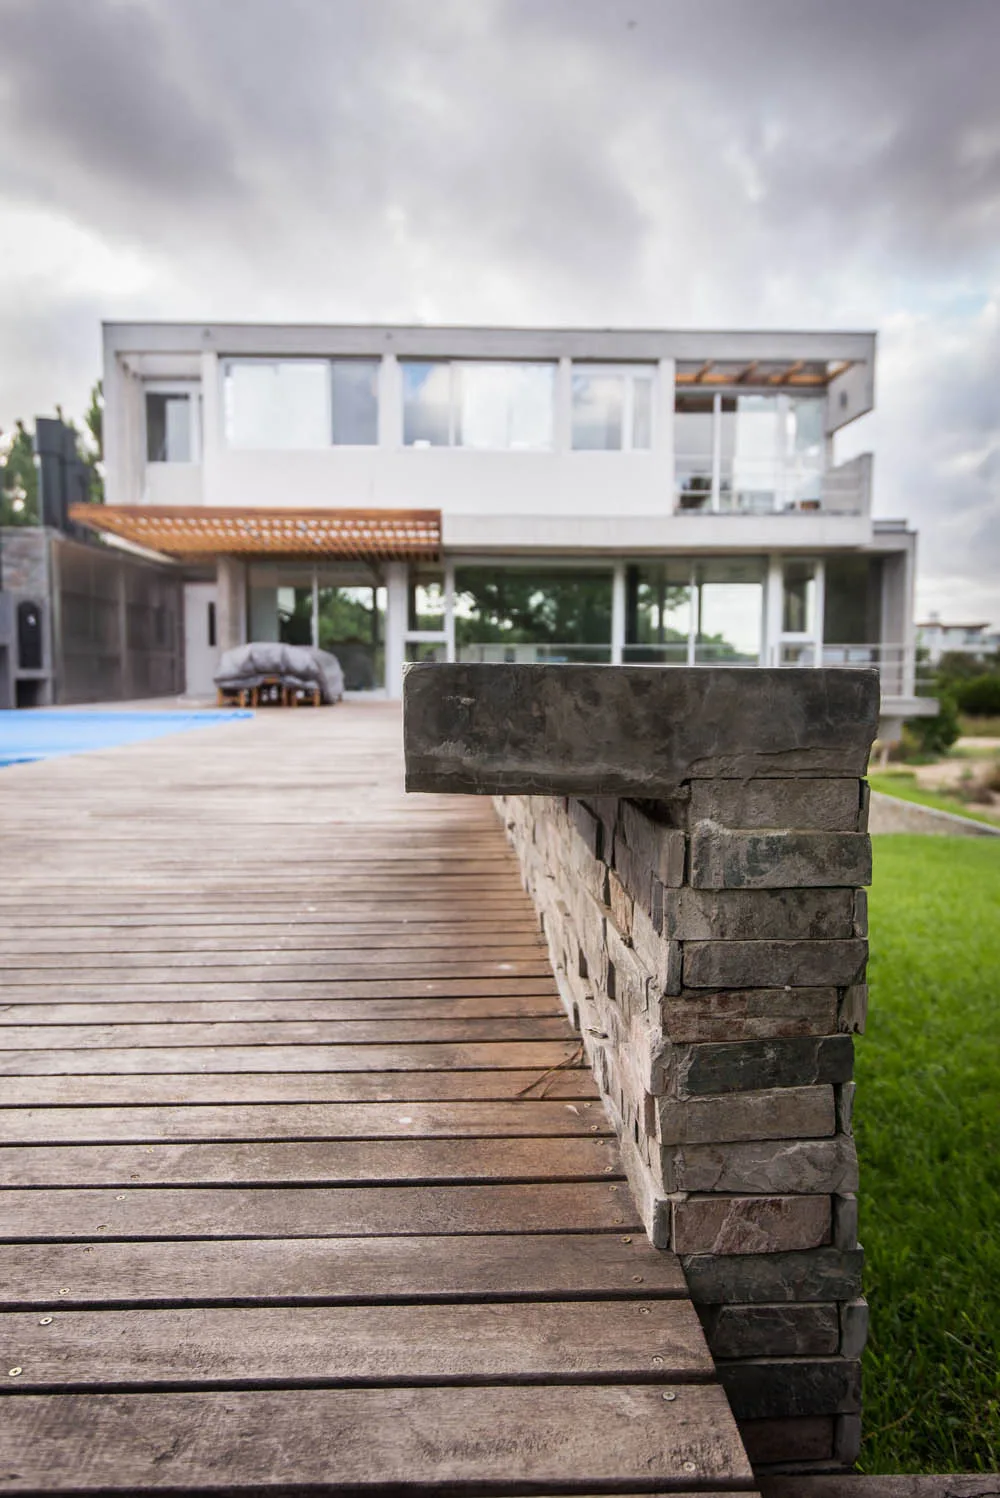
The remaining materials were selected for their integrity, graceful aging, and durability—favoring an aesthetic derived from the natural materiality of each component rather than artificially applied finishes or colors.
Two additional elements anchor the built volume to the terrain: both the sunken entry path and the swimming pool terrace establish a dynamic equilibrium in plan as well as in section.