Carilo, Pinamar, Buenos Aires, Argentina
Basque Pavillion
Lot Area : 1215 m2
Pre-existing Area : 290 m2
Project Area : 75 m2
Project : 2018
Project Construction : 2018 - 2019


Design Statement
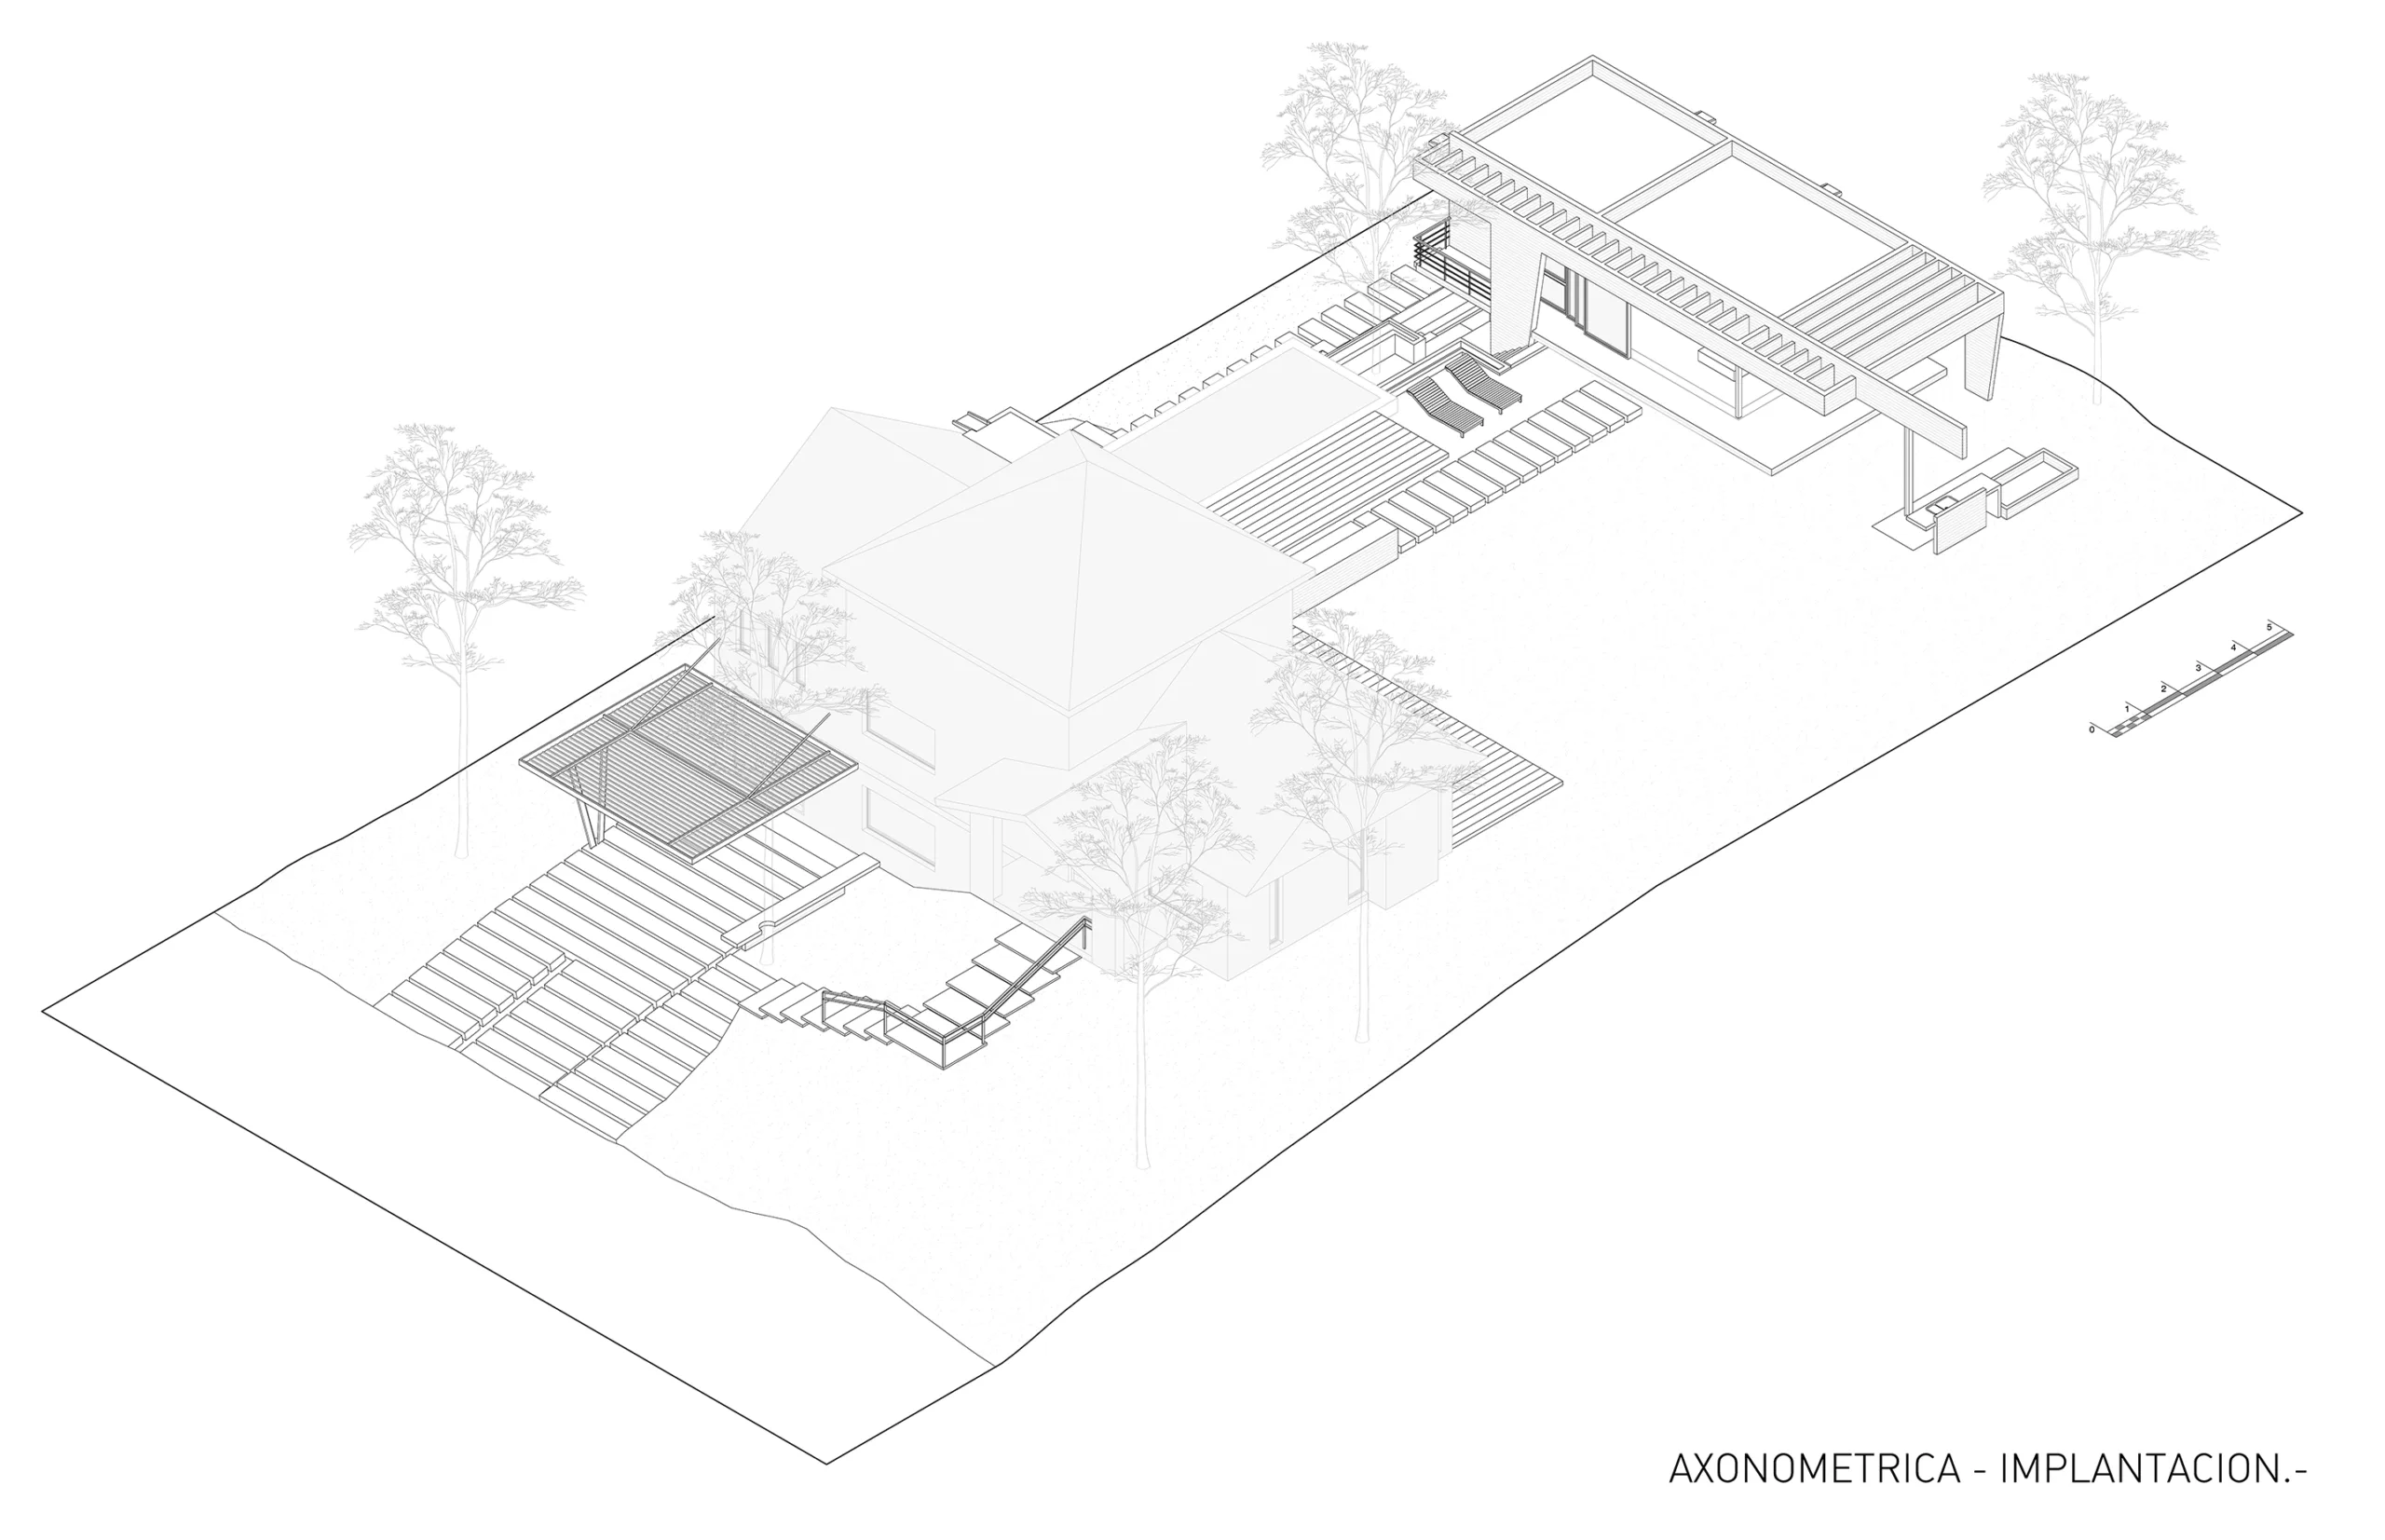
Building in the "rear yard" of an existing house and repurposing the residence itself are the central themes of this project. A few simple operations define the search for dialogue between the original dwelling and the new intervention. Family growth, shifting patterns of use, and a shared passion for cooking shape the new program: the social zone of the existing house is reconfigured by redesigning the kitchen, storage, and food-preparation areas while relocating and acoustically isolating the indoor playroom. A modest addition to the existing footprint serves as an initial link between the preexisting structure and the new work, pursuing a new shared architectural language once mimicry and passive adaptation are ruled out.
At the back of the lot, weaving around mature trees, sits a freestanding structure—a sanctuary that simultaneously serves as a sewing workshop, photography studio, pool house, quincho (covered outdoor grill and dining pavilion), and occasional guesthouse. The pavilion is positioned to screen sightlines toward the neighboring property, aligning circulation paths while establishing a dialogue through scale, form, and materiality. Resting atop a high point of the sand dune to match the elevation levels of the original house, the new volume creates a sheltered cantilever beneath the pavilion where an outdoor play area is sited, revitalizing a portion of the lot that had never been used before.
Estudio Galera Architecture.
Ariel Galera, Architect
Cesar Amarante, Architect
Francisco Villamil, Architect
Collaborators
Carla Pierrestegui, Architect
Construction Supervision: Pablo Ahumada
Consultants
Engineer: Javier Mendia
Surveyor: Claudio D'Eramo
Landscape Design: Pasesaggio
Photography: Diego Medina
Construction
Builder: Donato, Pedro, and Tomas Lenis
Electrical: Gabriel Jaimon
Plumbing: Christian Carrizo
Sheet Metal and Ductwork: Rubén Calvo
Ironwork: Juan Rascione / Marcelo Herrero