Carilo, Pinamar, Buenos Aires, Argentina
RR House
Lot Area : 805 m2
Project Area : 260 m2
Project : 2024
Project Construction : 2024 - 2025

Design Statement
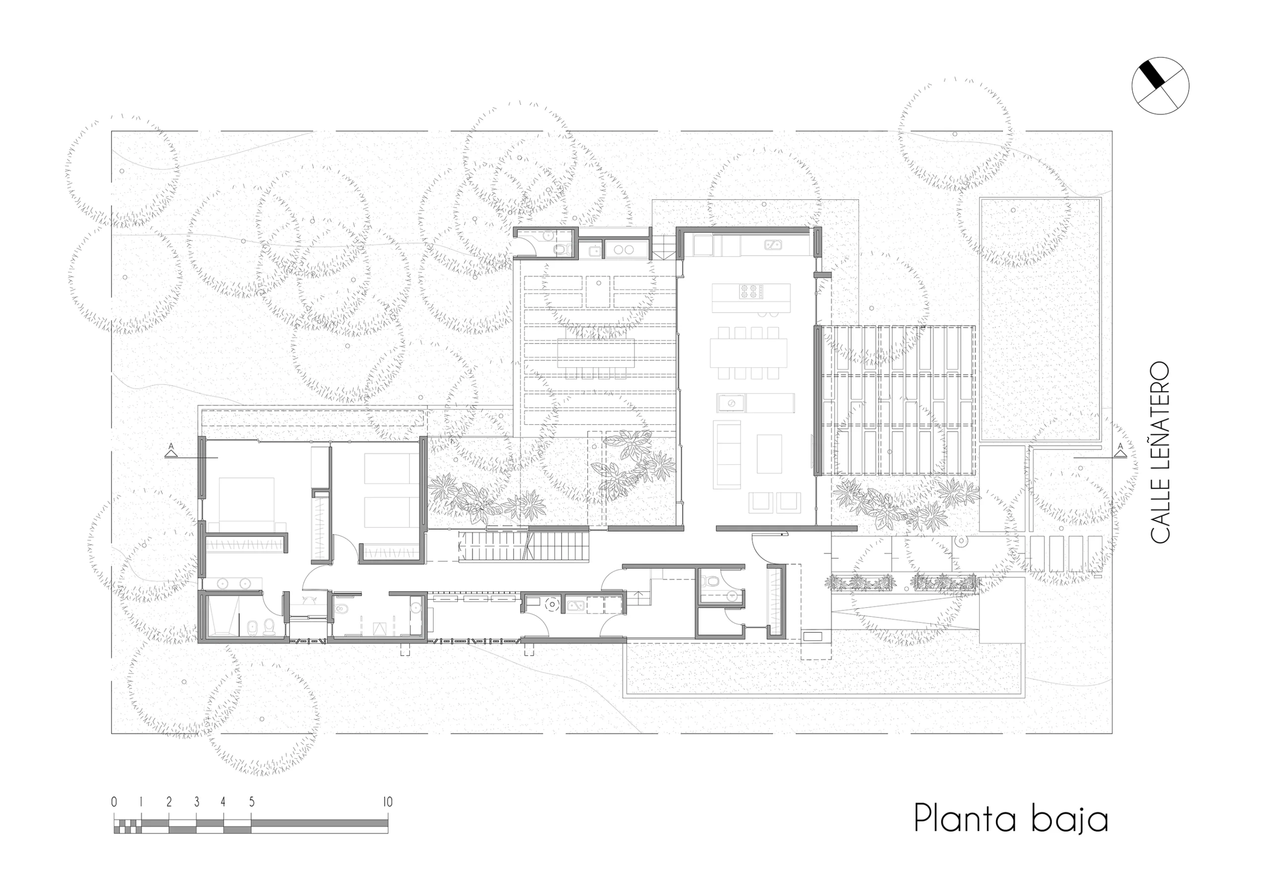
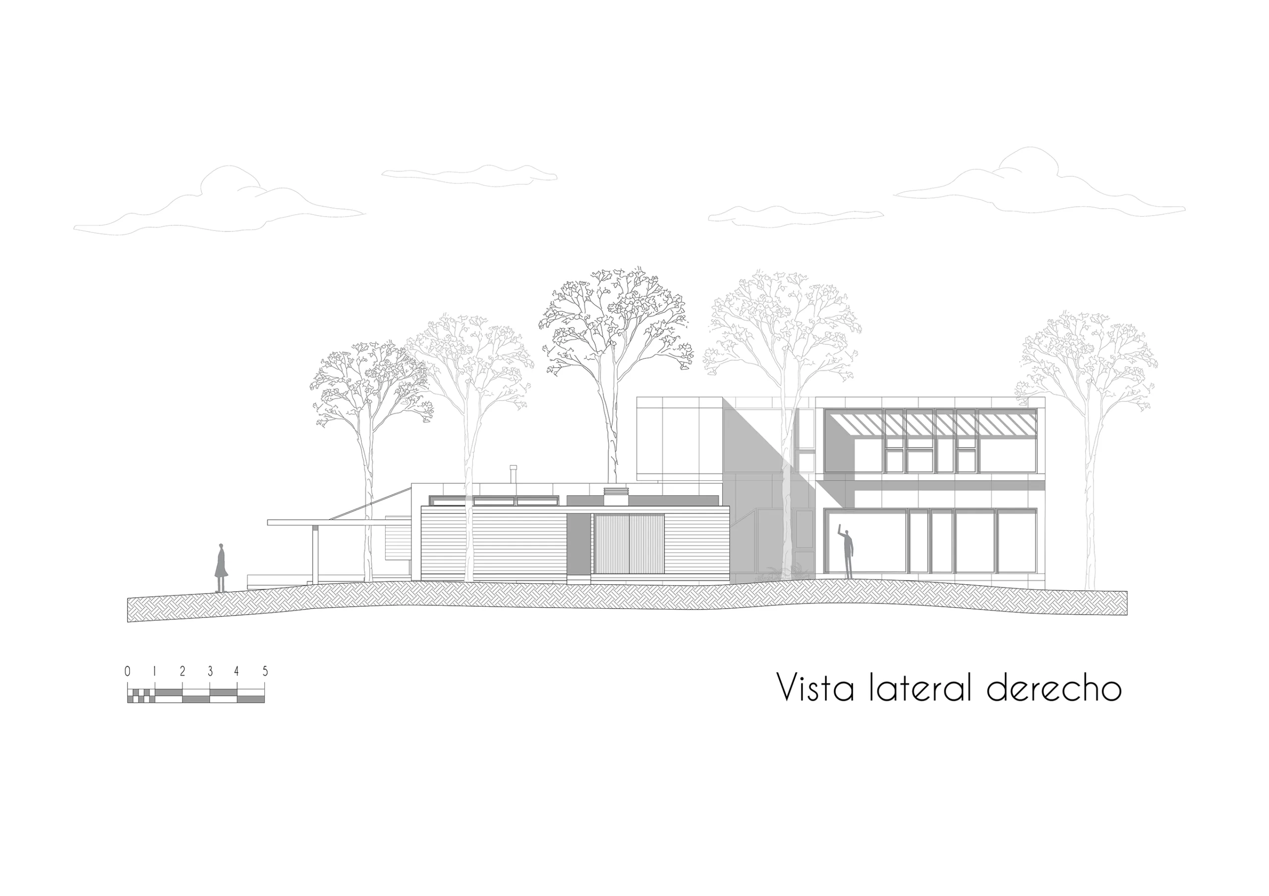
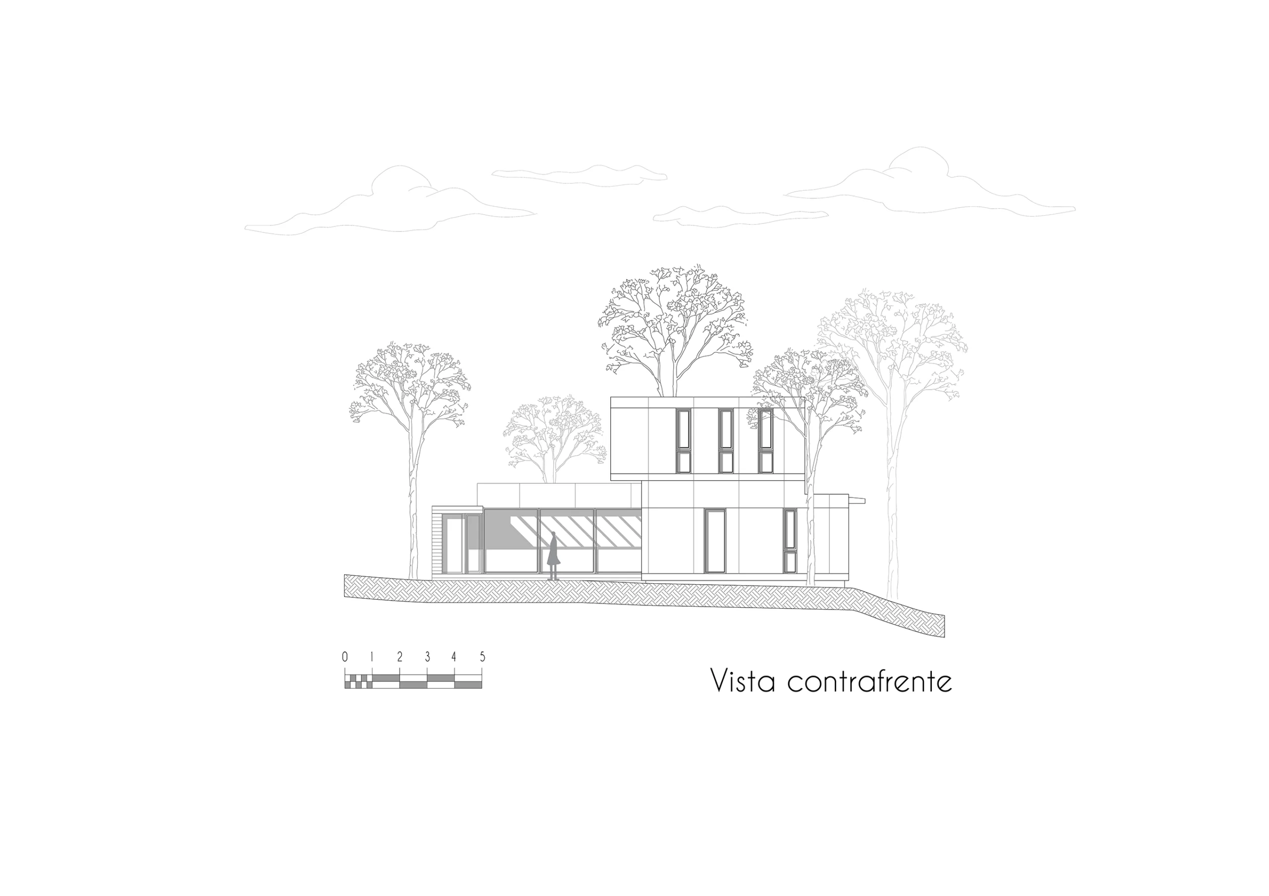
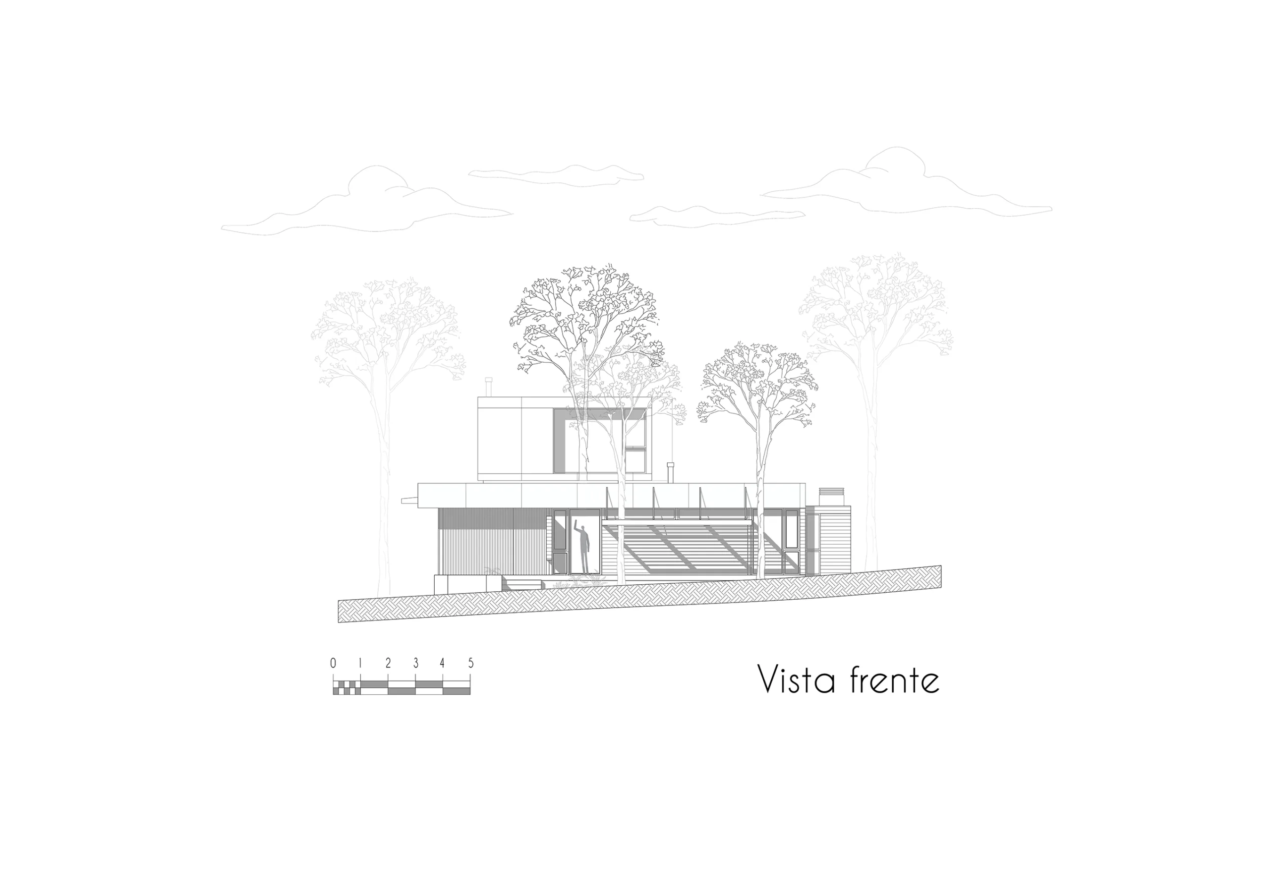
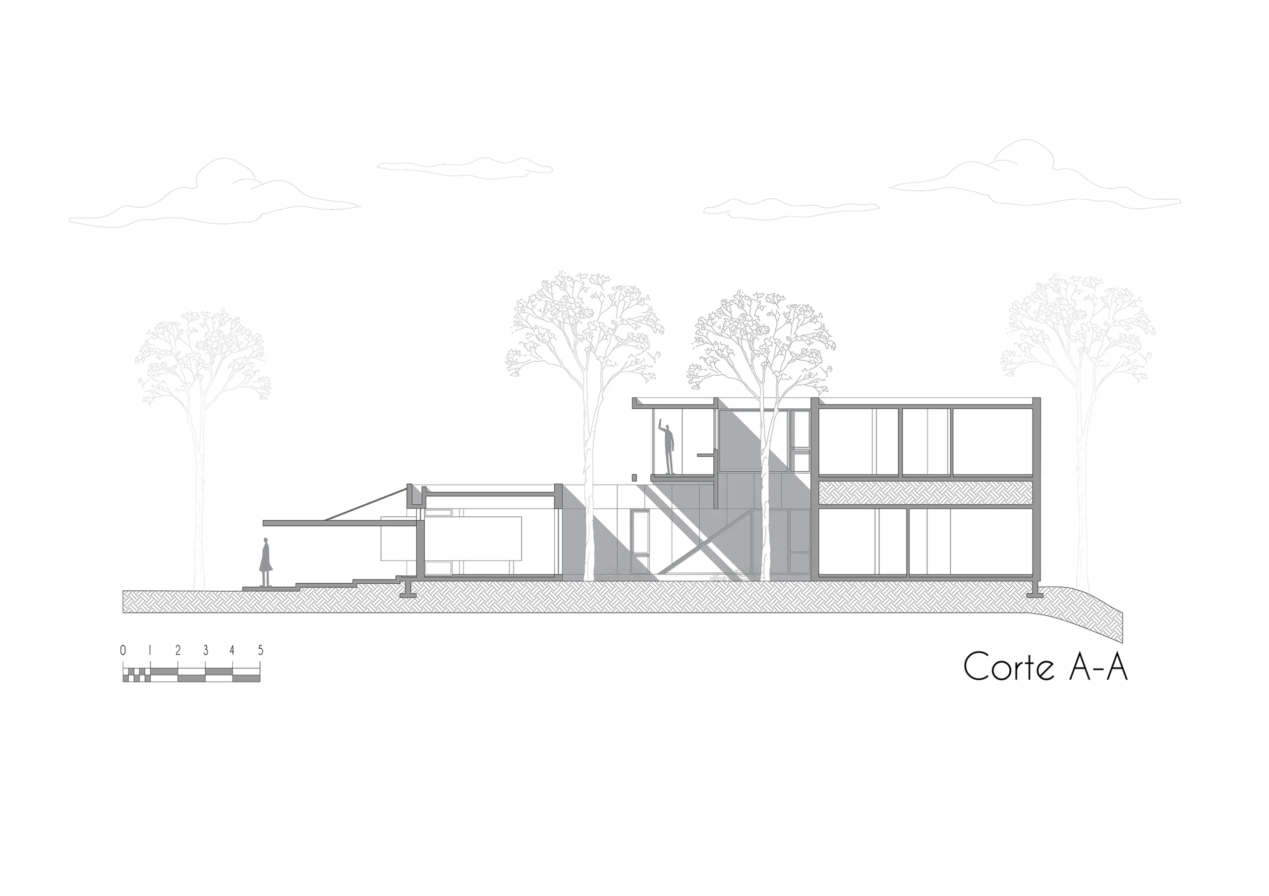
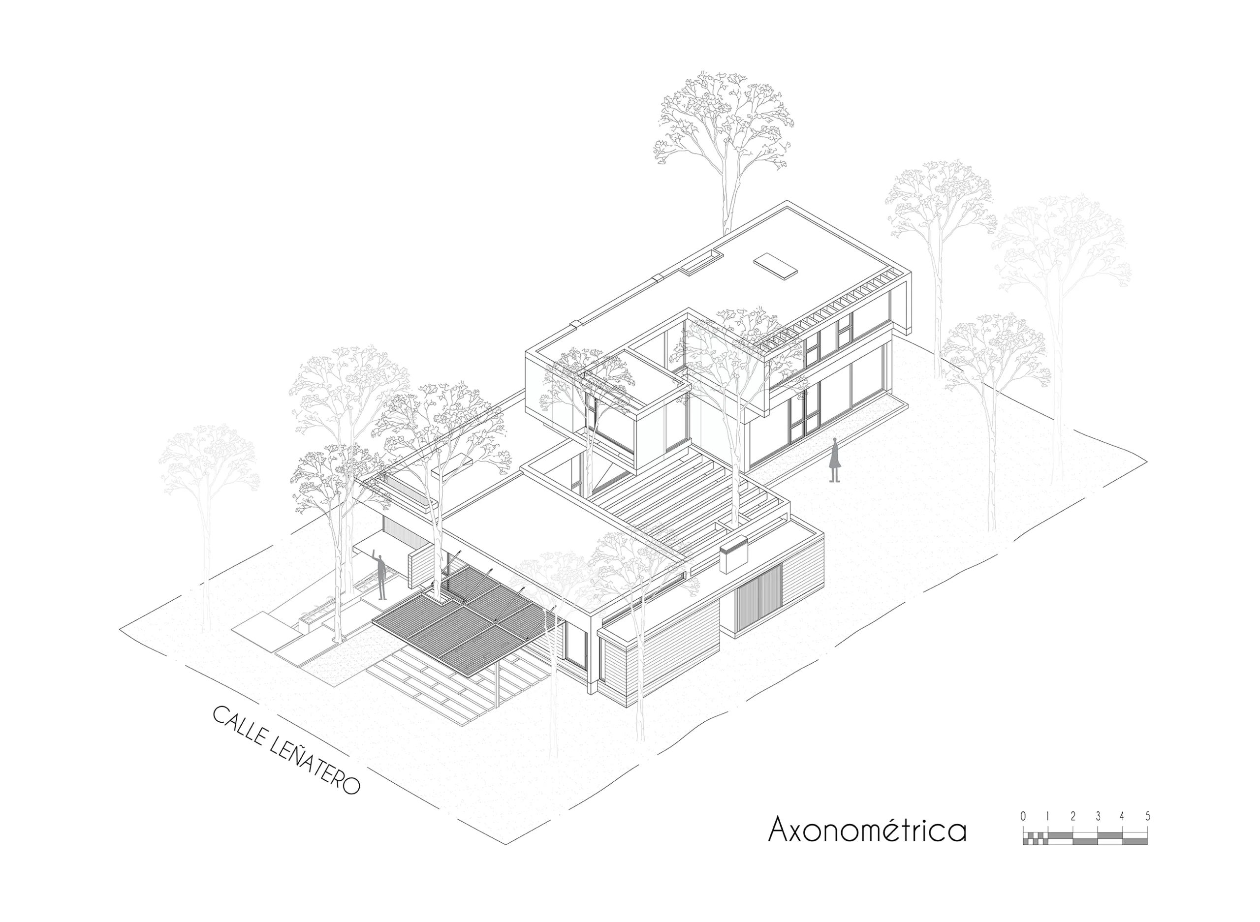
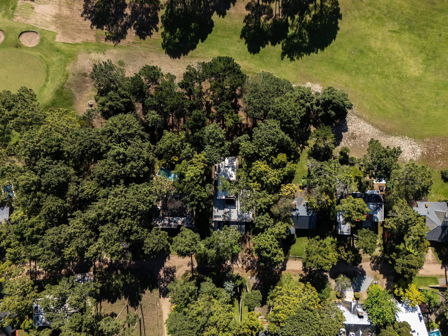
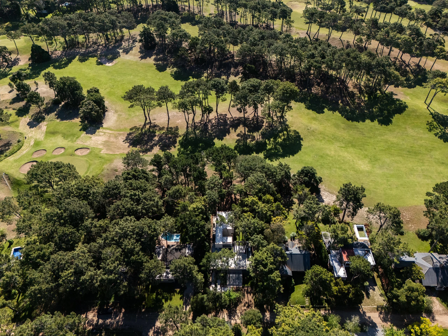
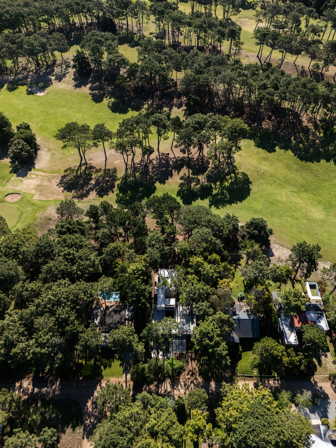
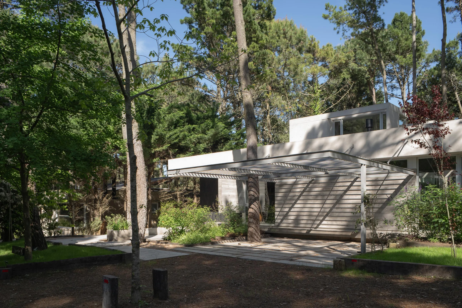
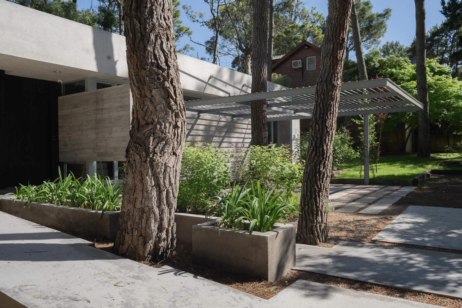
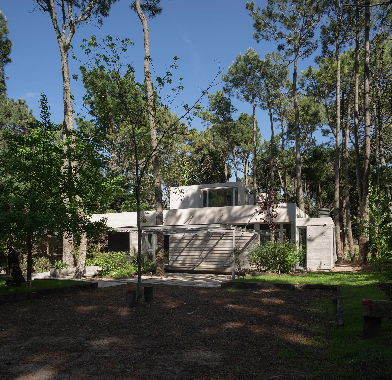
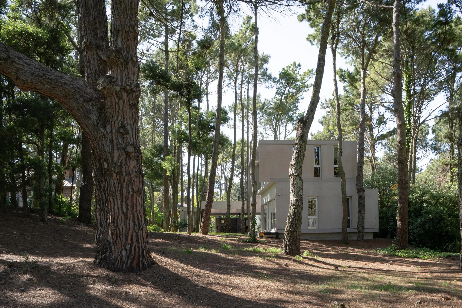
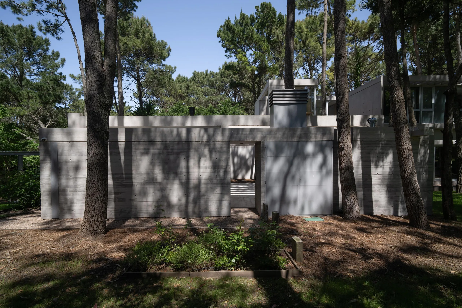
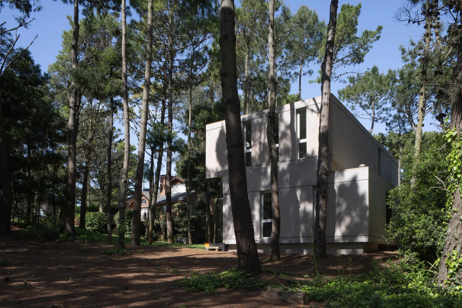
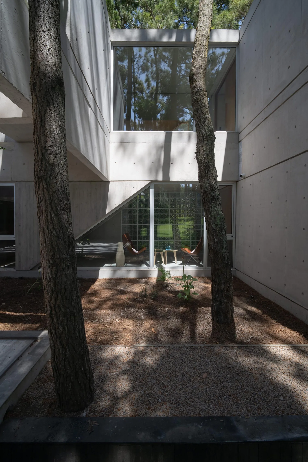
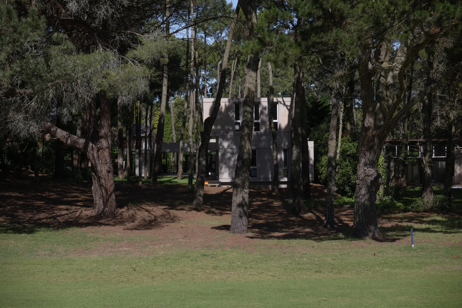
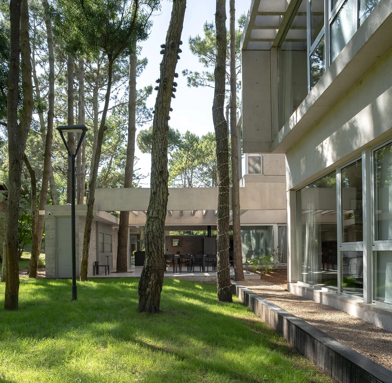
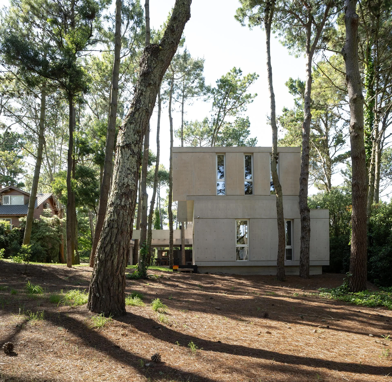
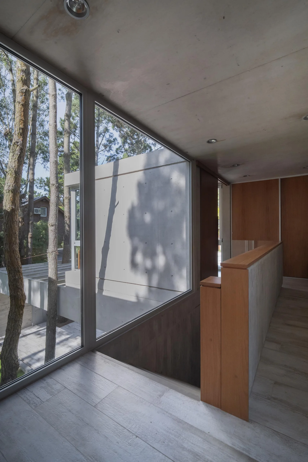
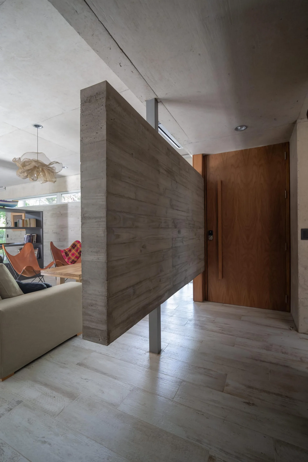
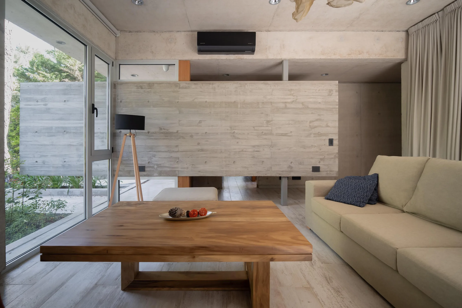
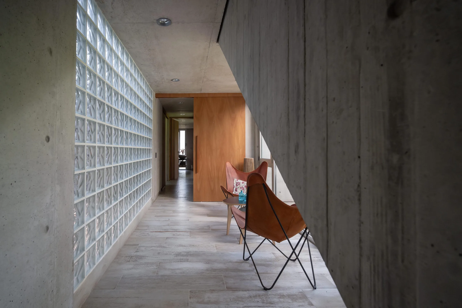
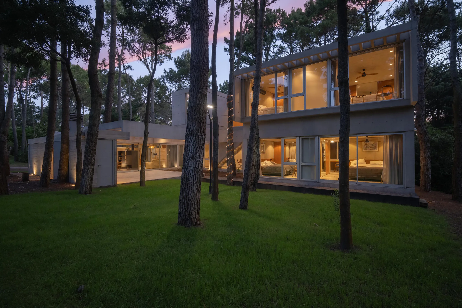
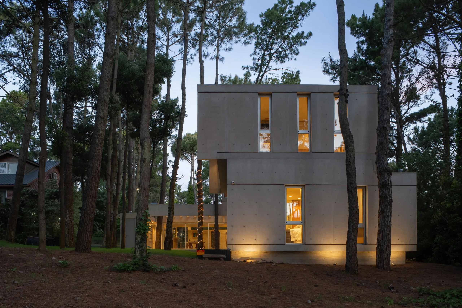
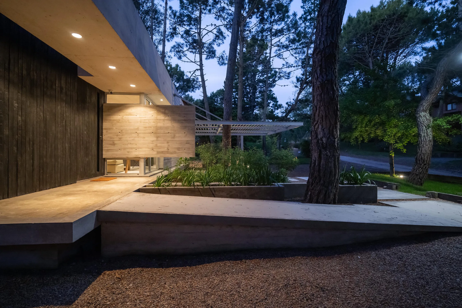
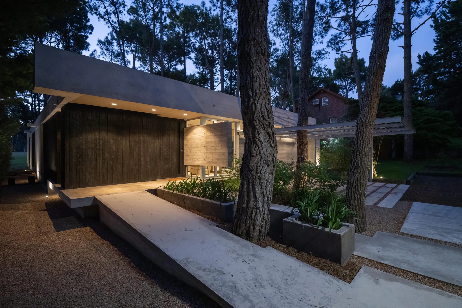
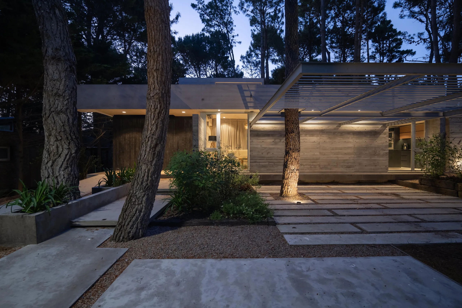
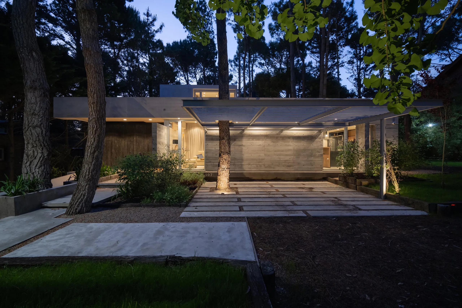
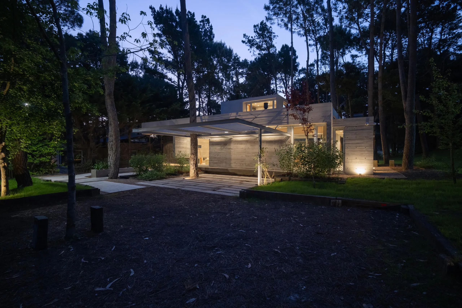
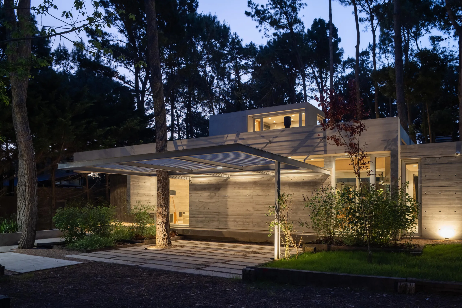
On a small lot facing a high-traffic street, Casa R&R is conceived as an exercise in shelter and openness. The siting strategy doubles the required front setback, preserving a stand of native woodland along the street frontage that acts as an acoustic and visual filter before entering the residence.
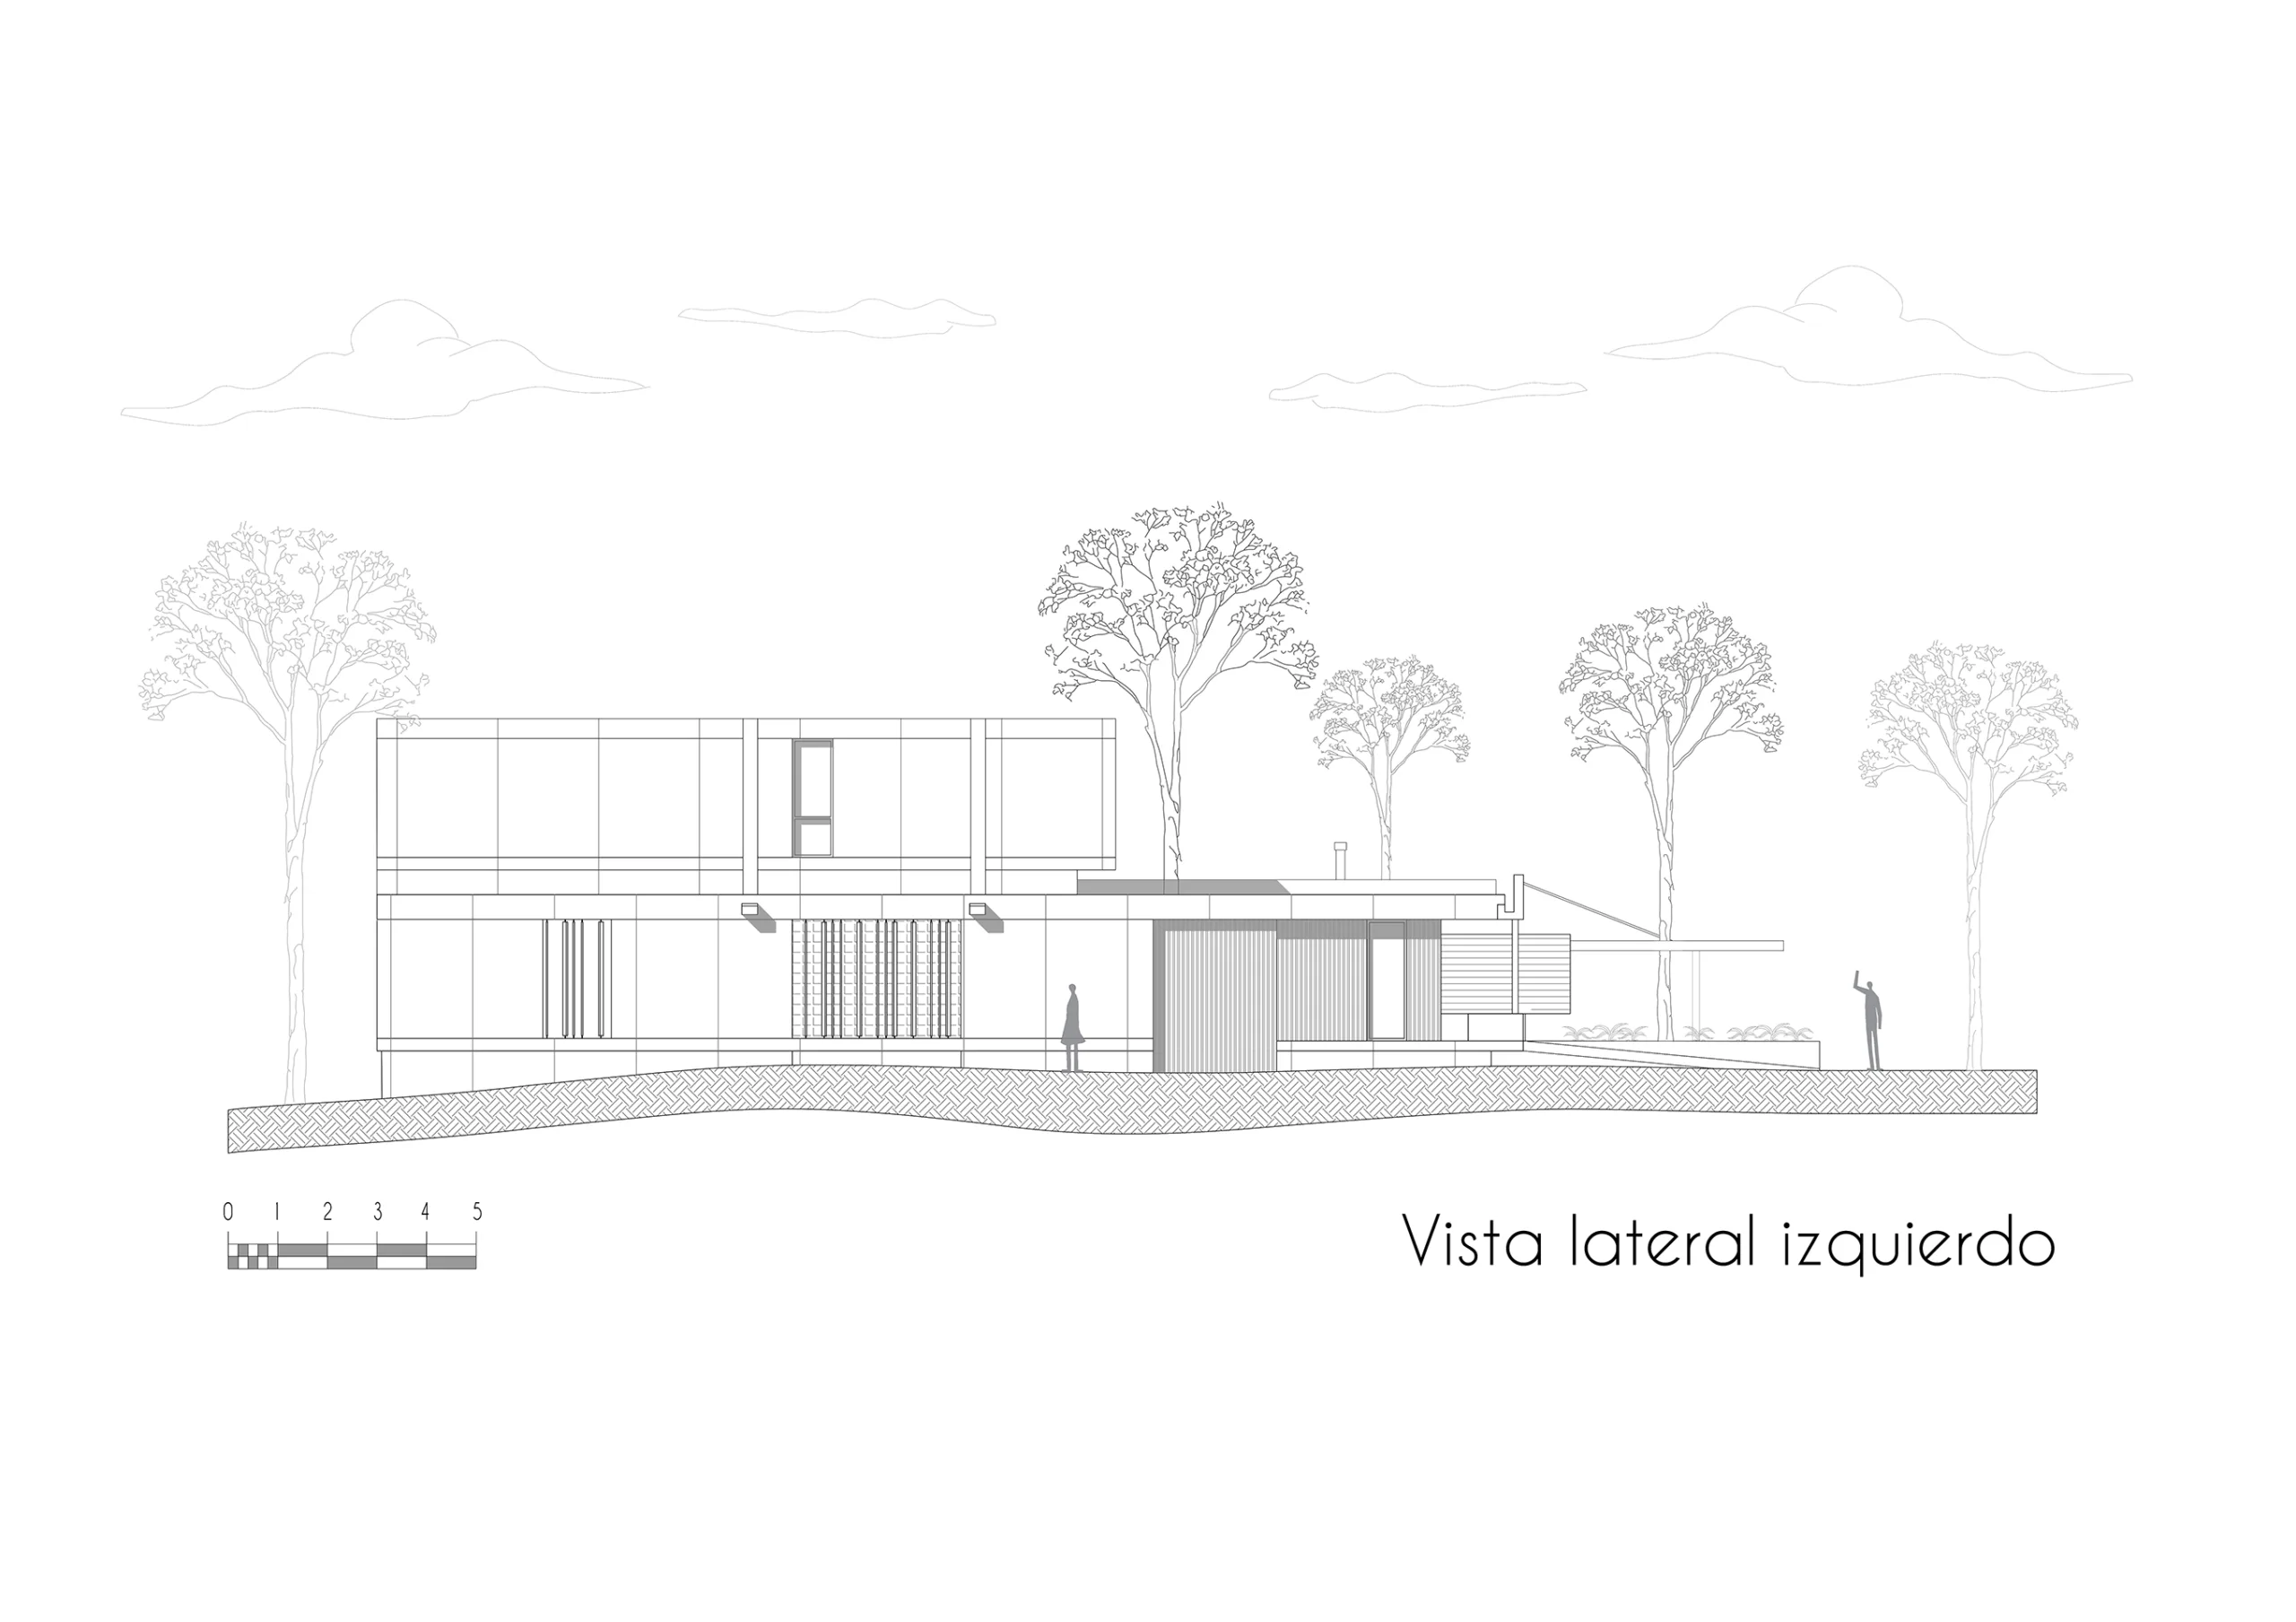
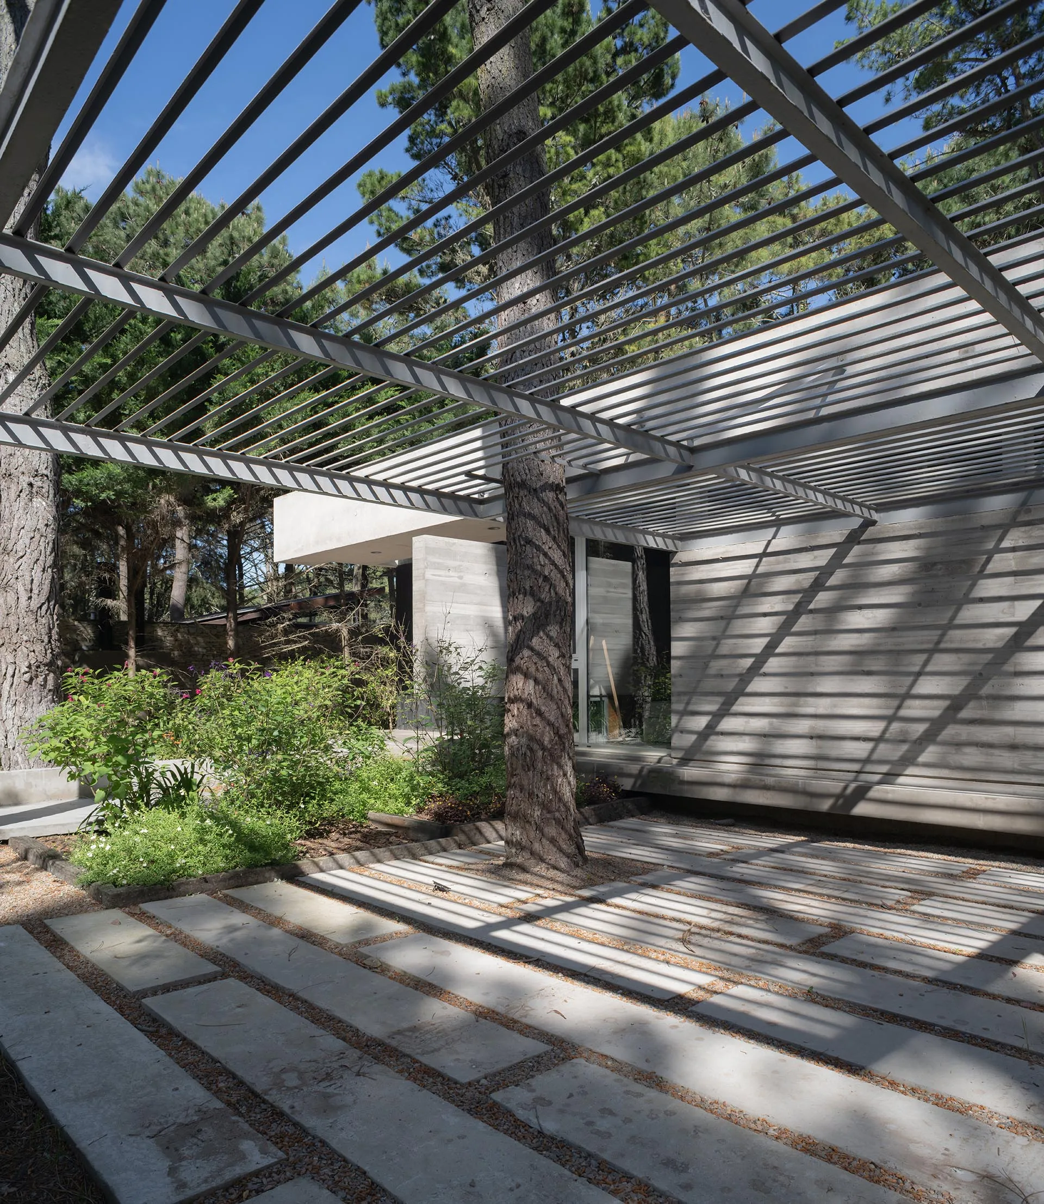
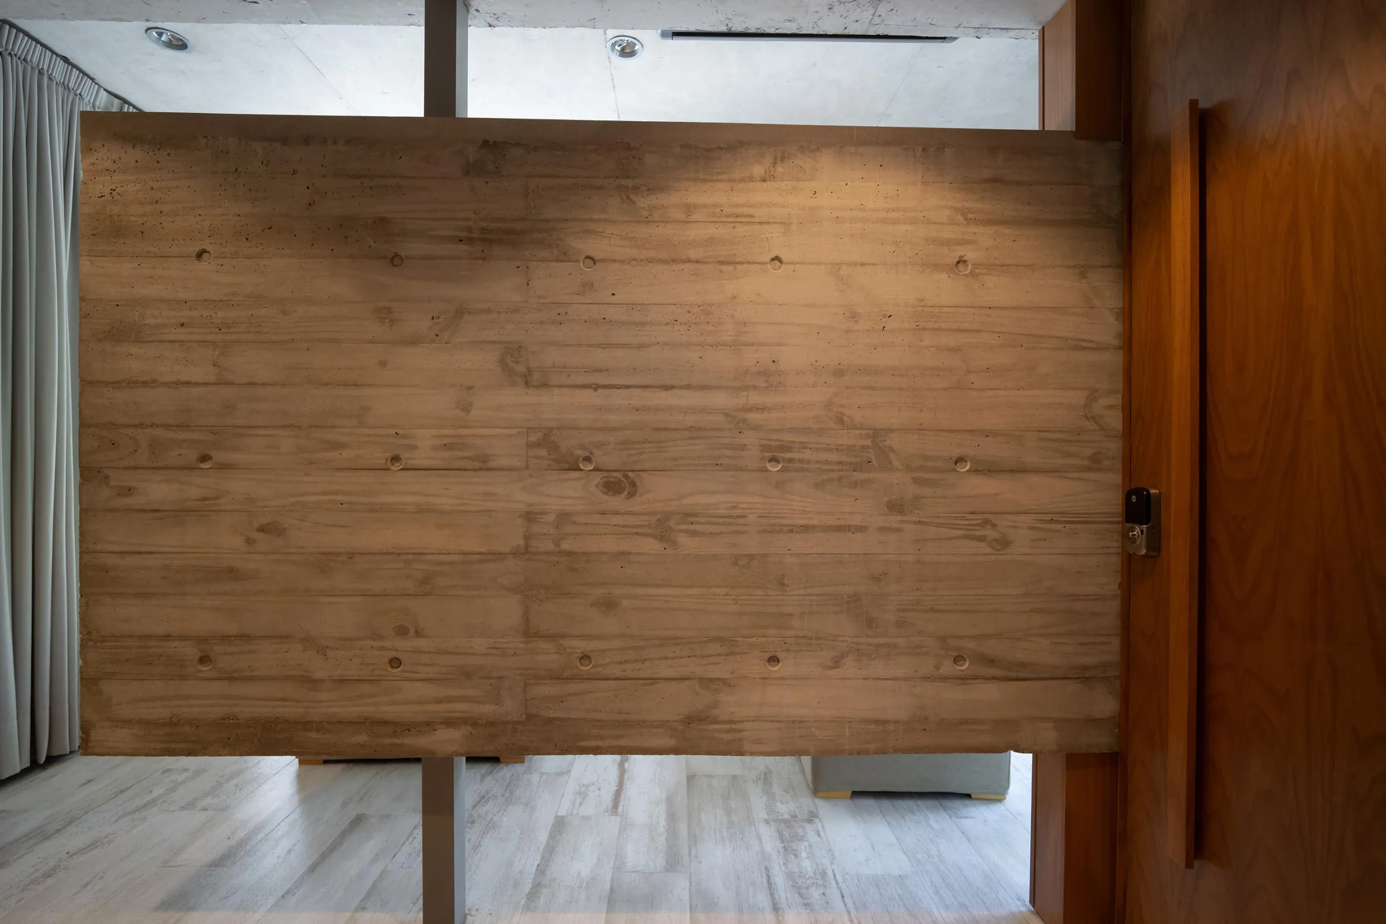
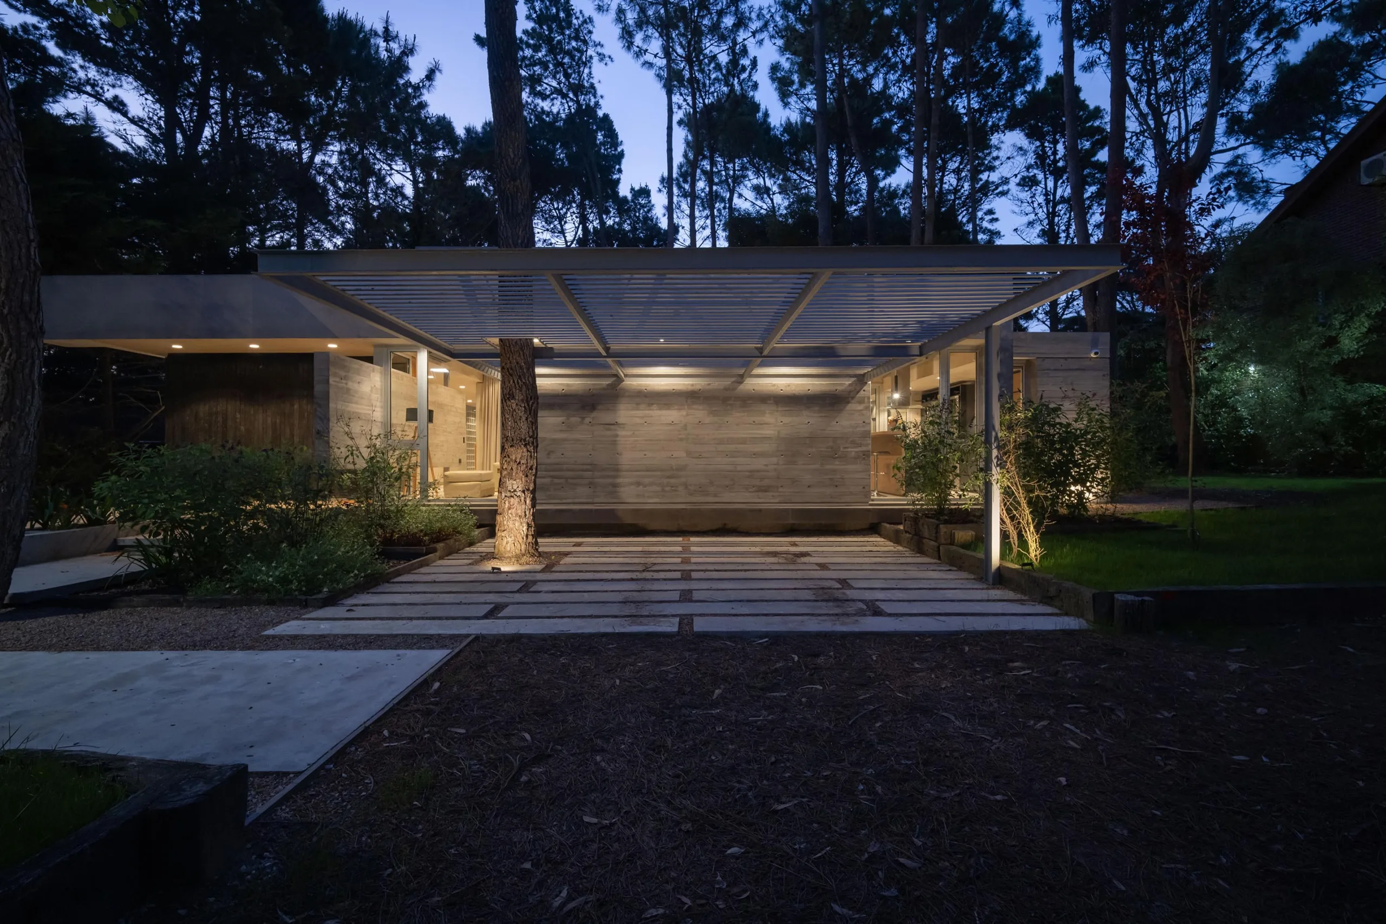
Entry is an unhurried procession across platforms and ramps, designed to heighten the inhabitant's awareness of the surroundings before stepping inside. The street-facing facade is resolved through a solid concrete plane and a charred wood (shou sugi ban) panel, interrupted only by horizontal slits that safeguard interior privacy without severing the connection to the city.
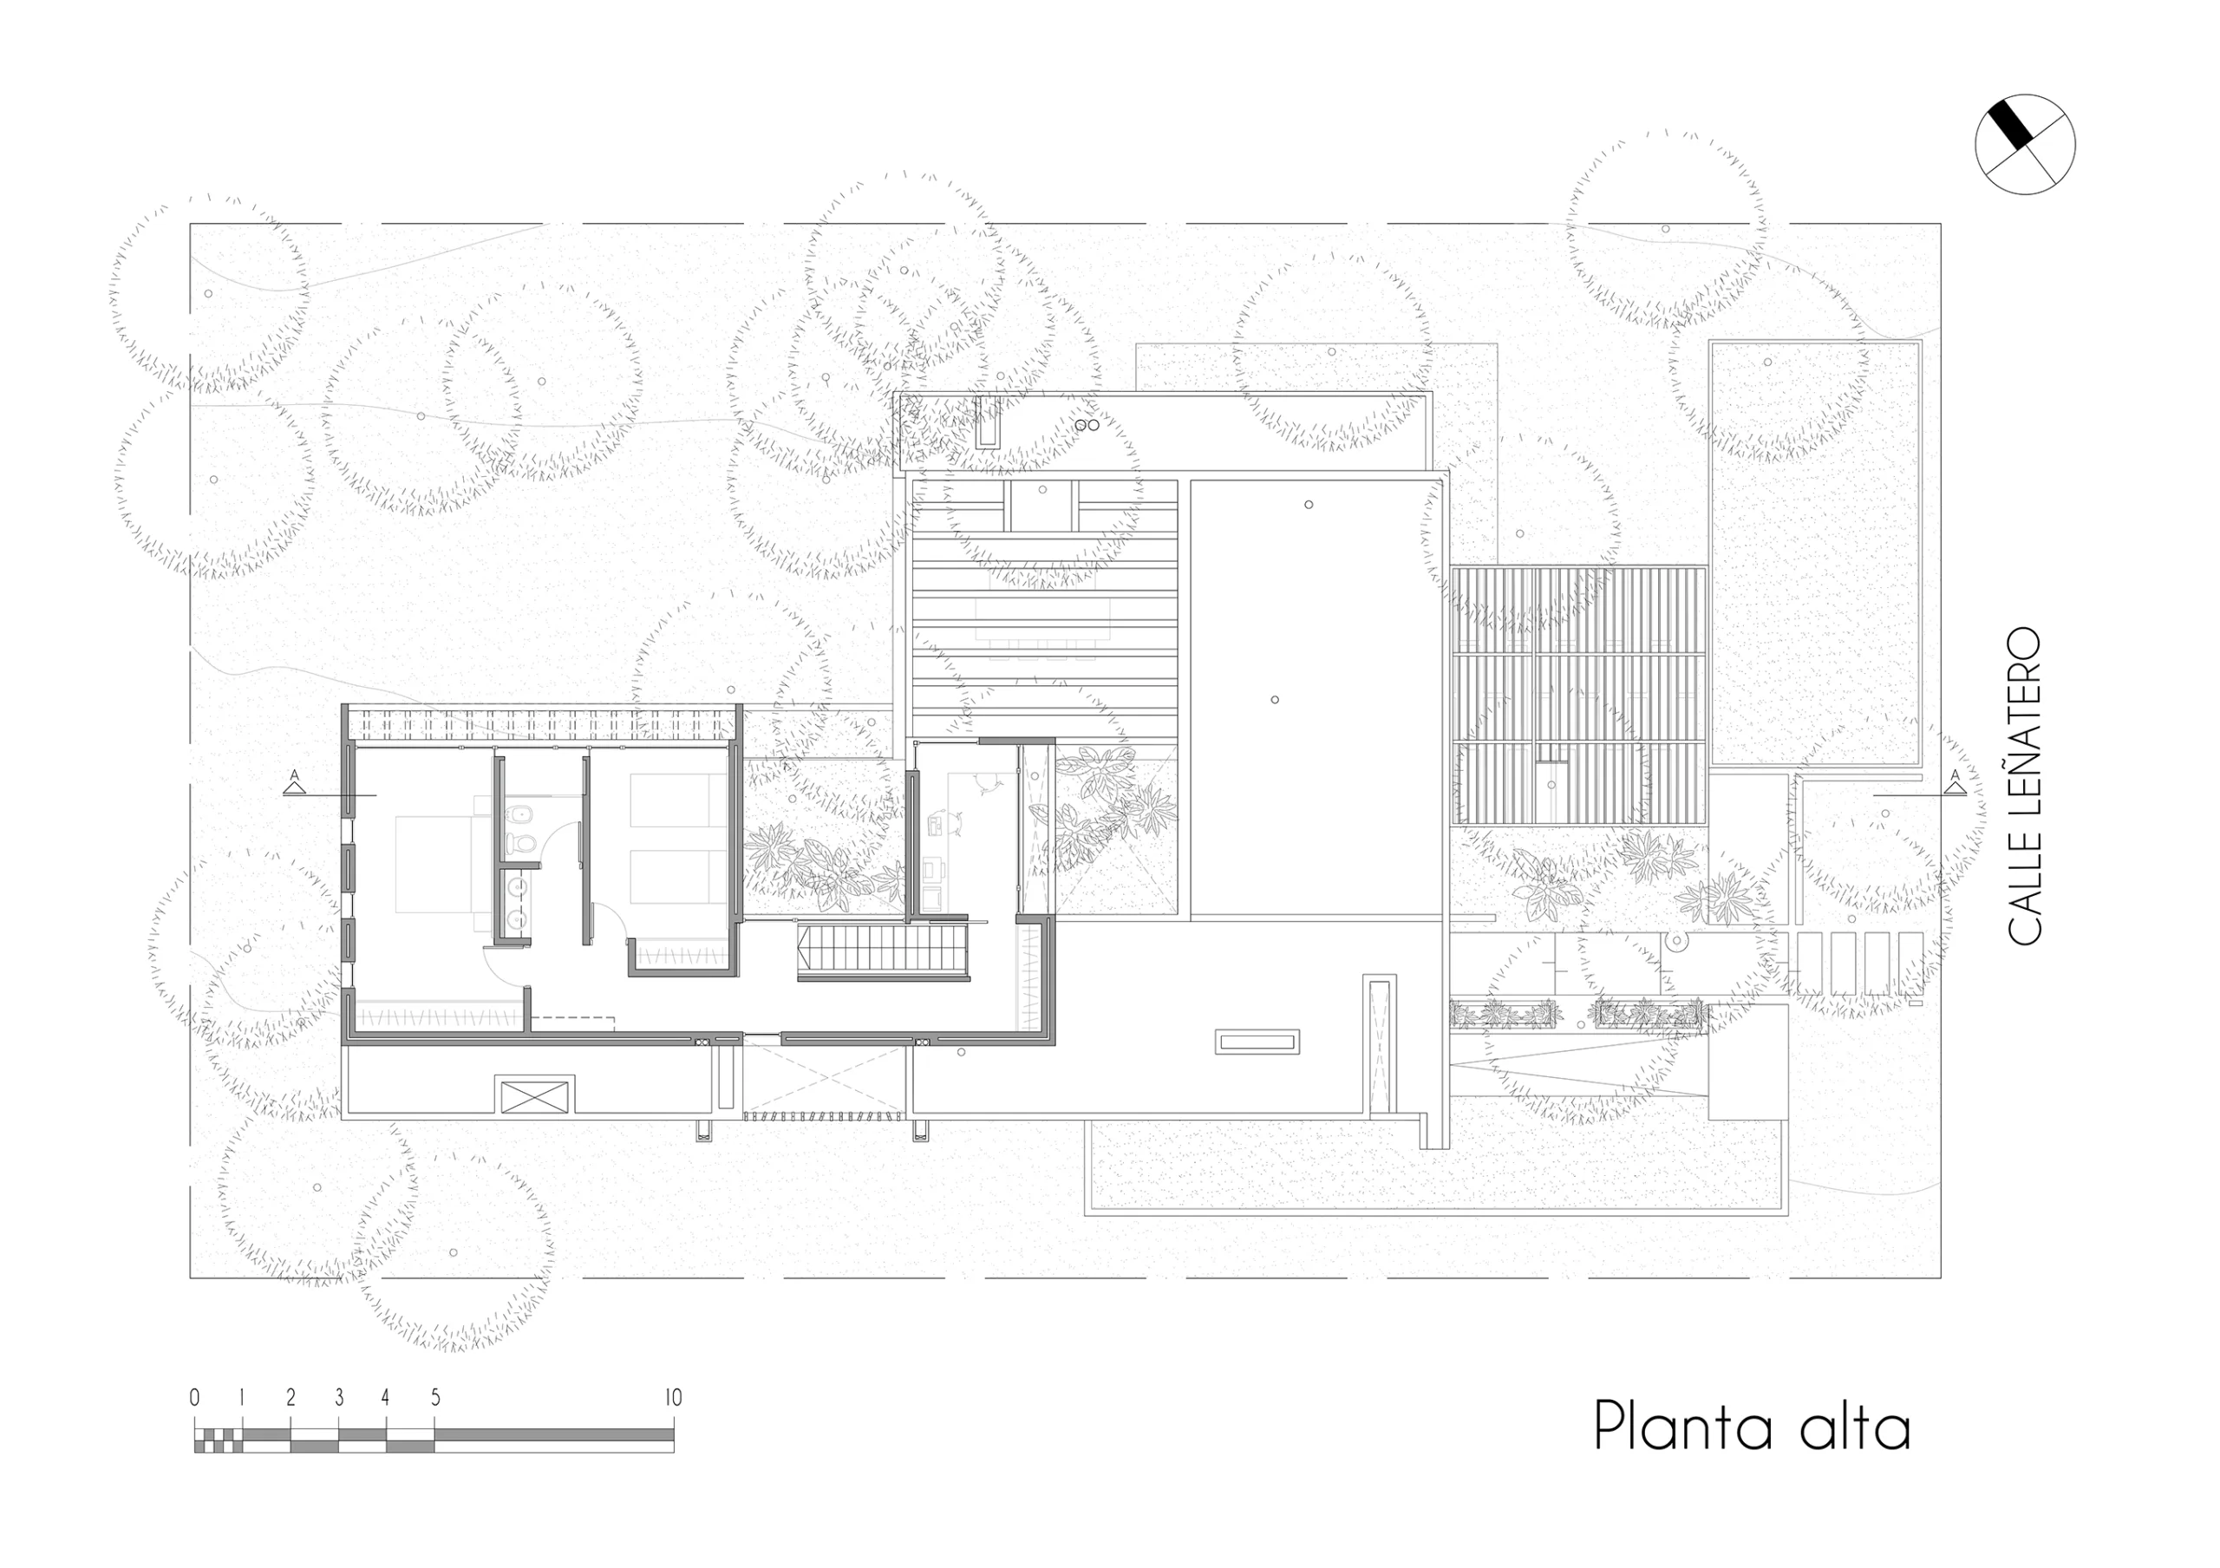
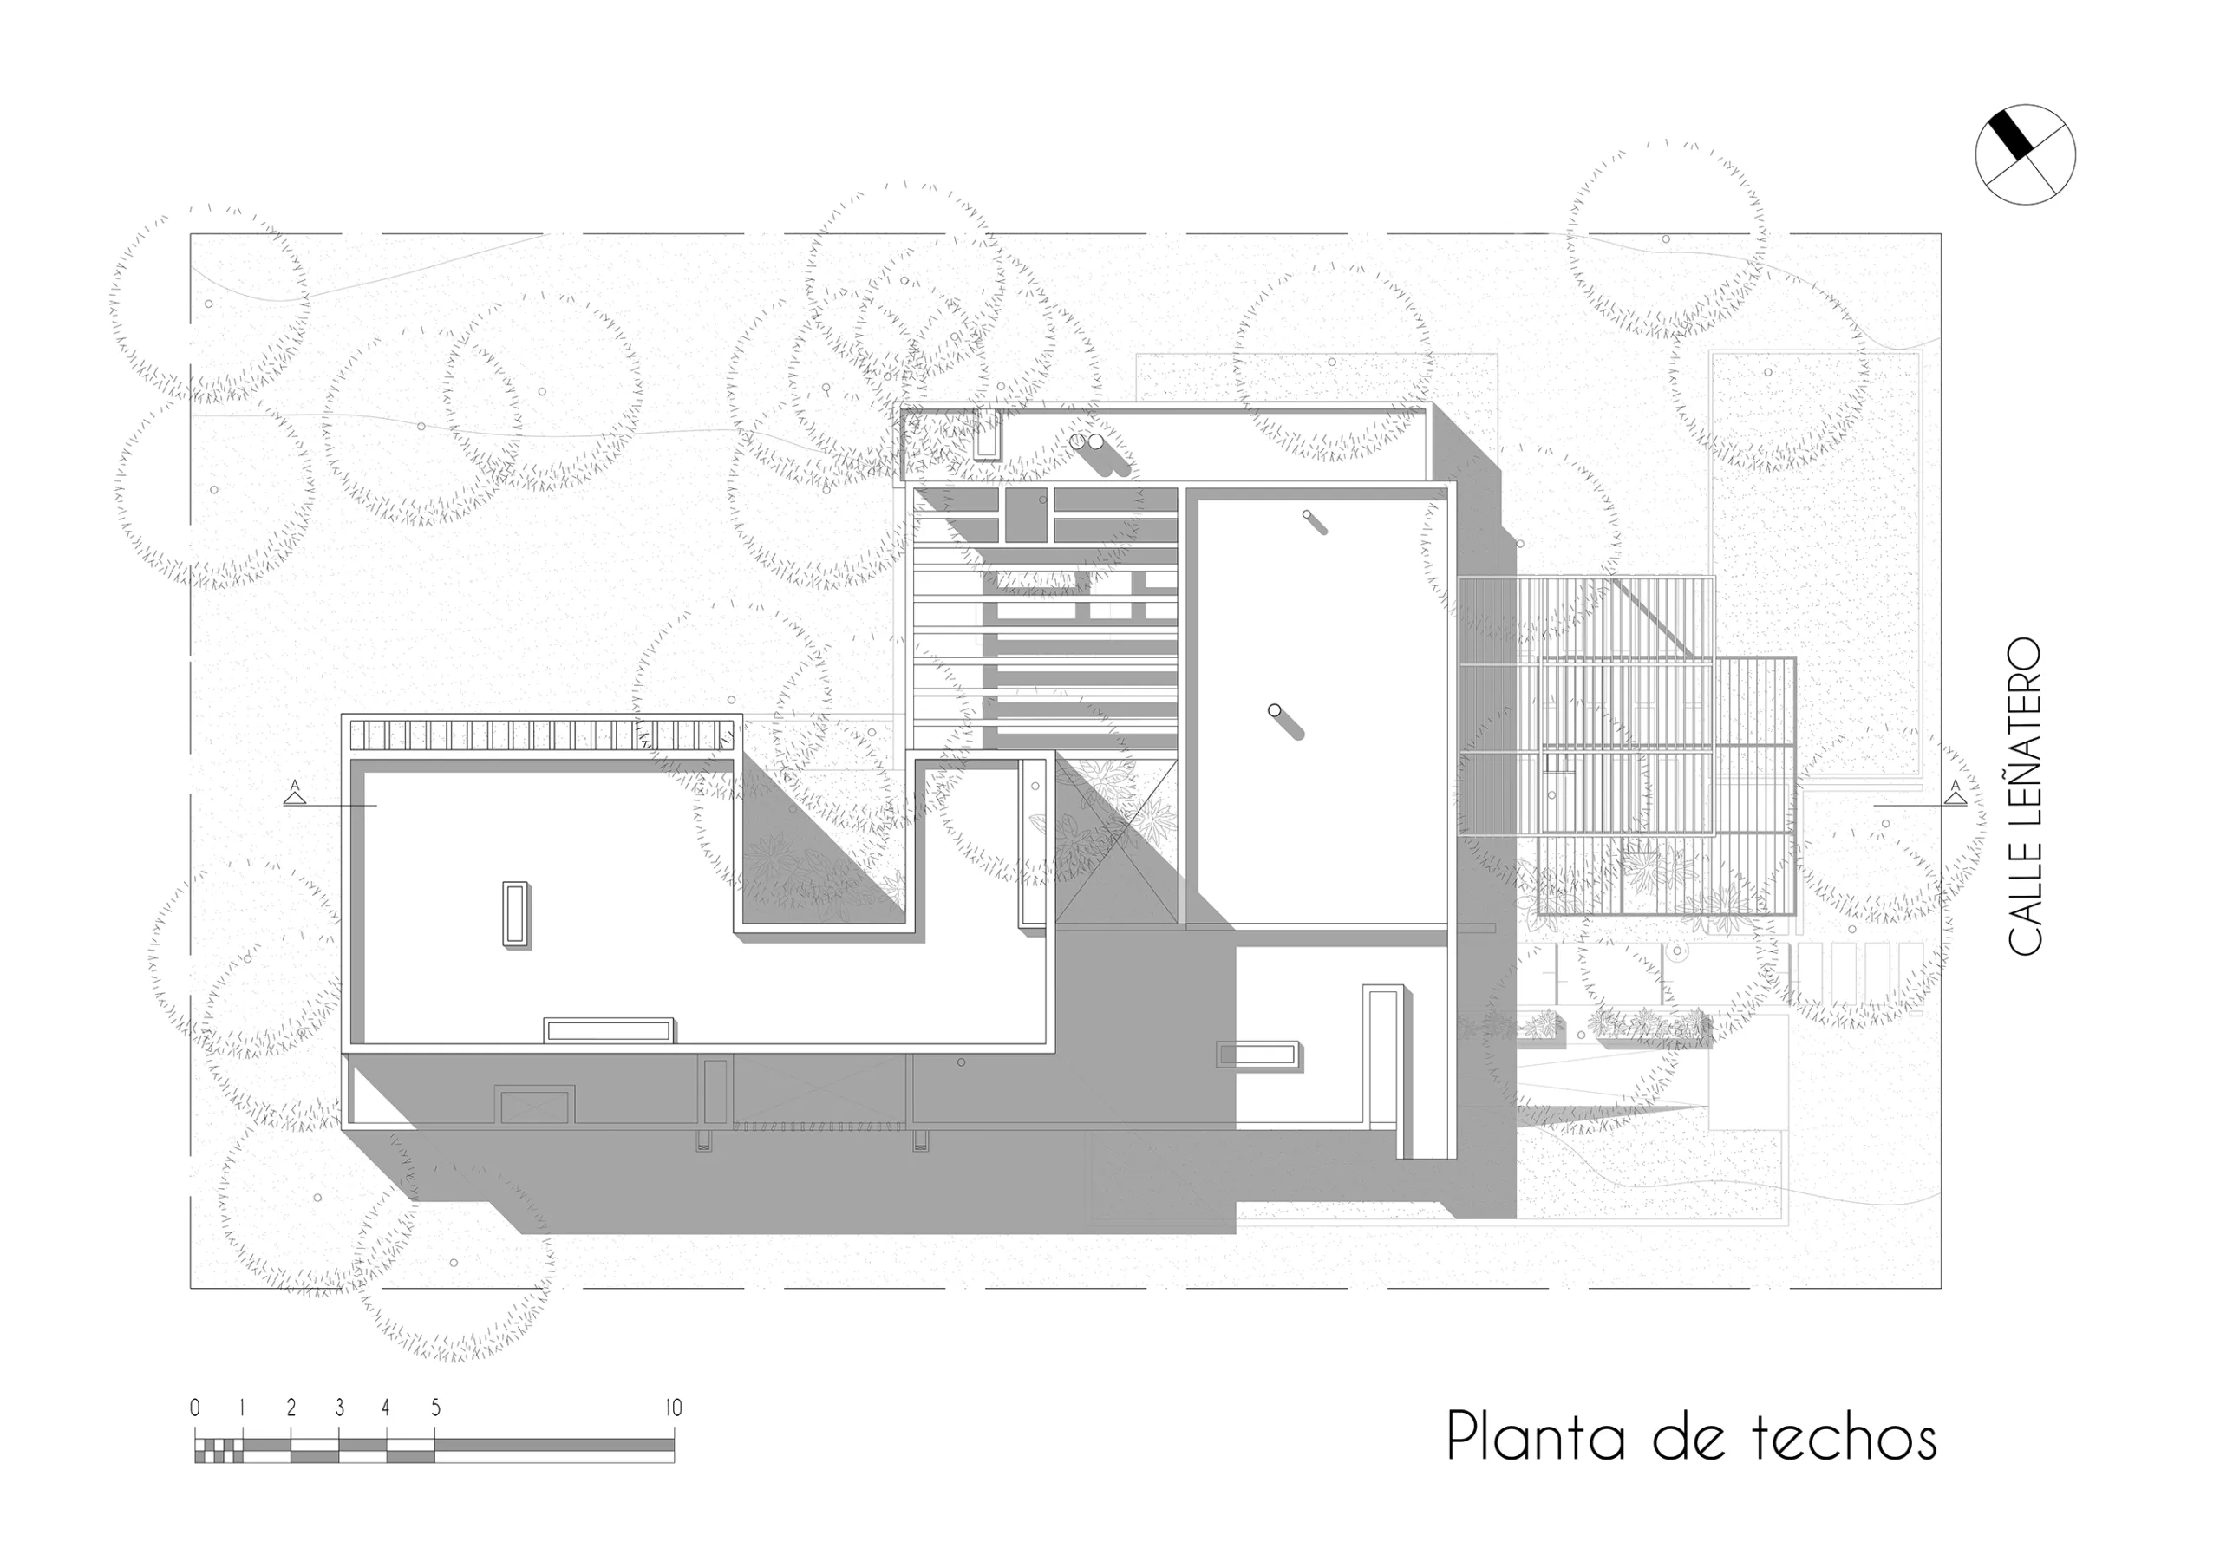
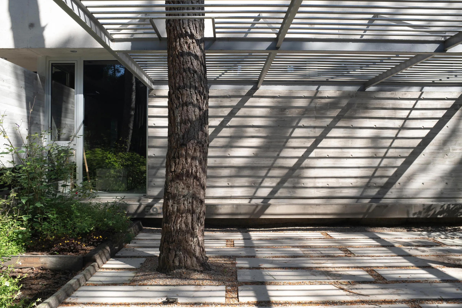
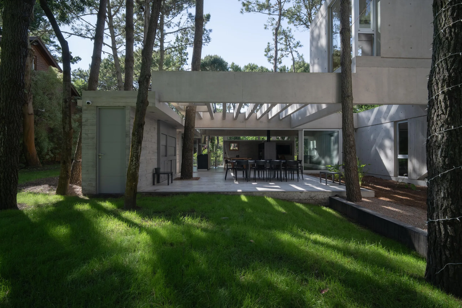
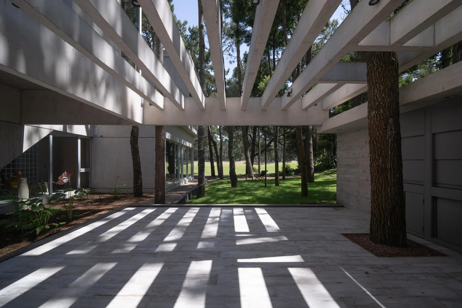
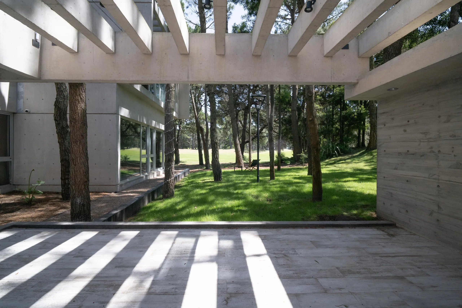
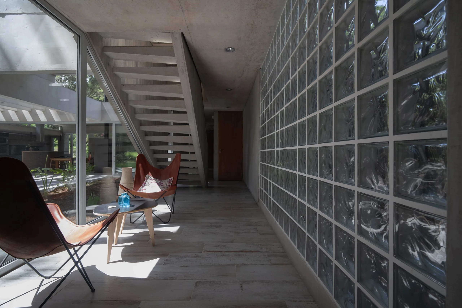
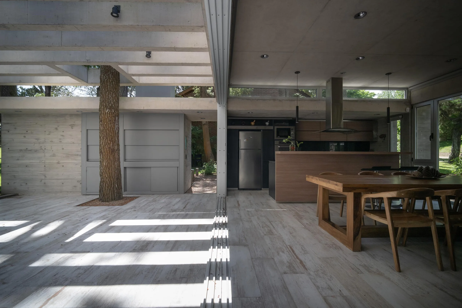
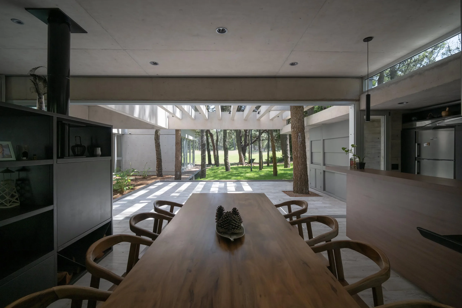
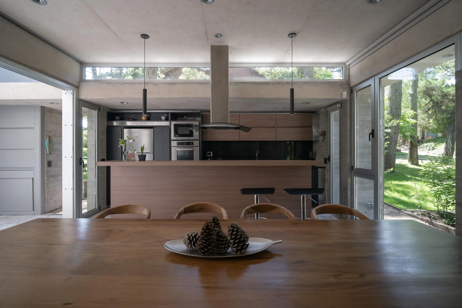
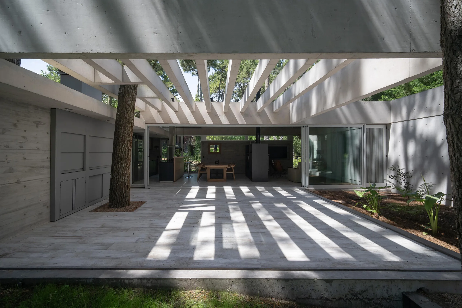
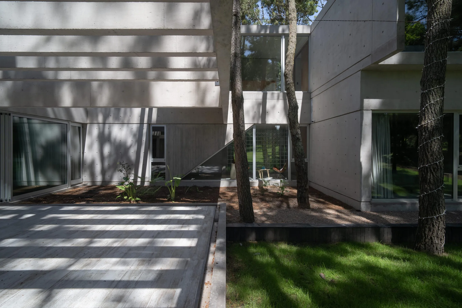
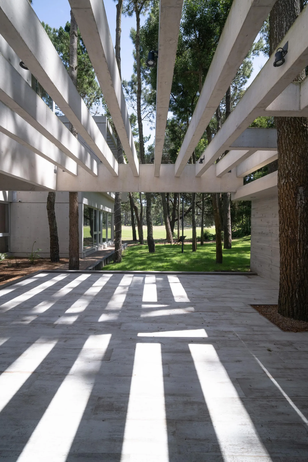
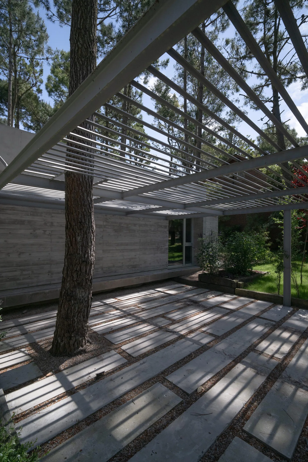
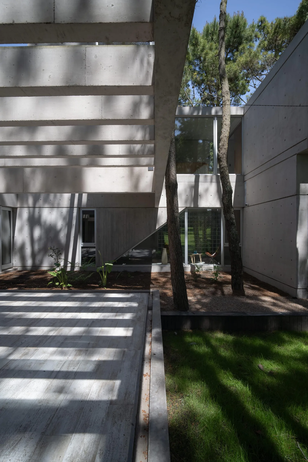
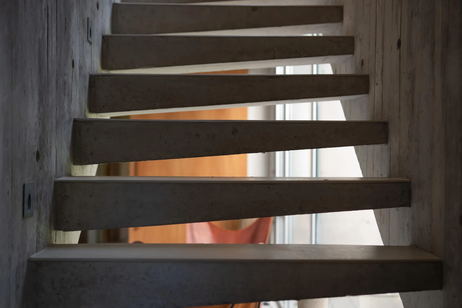
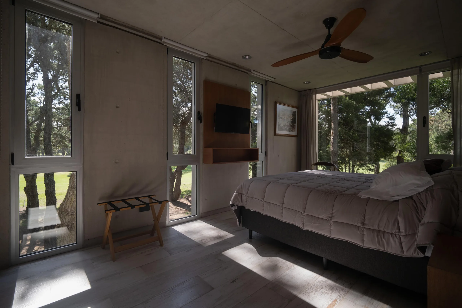
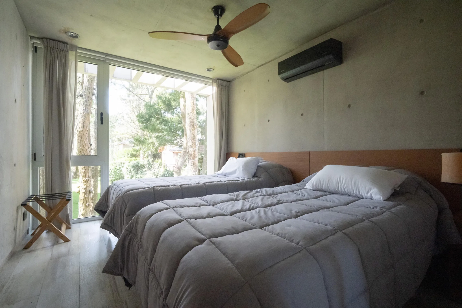
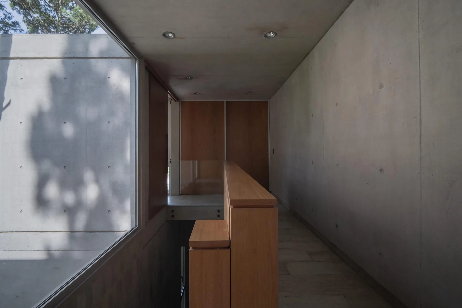
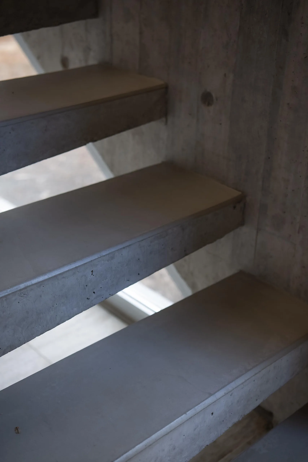
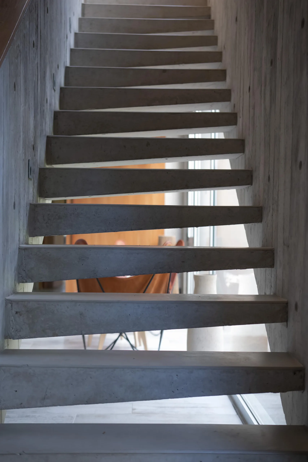
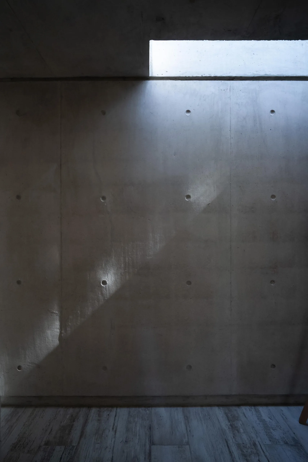
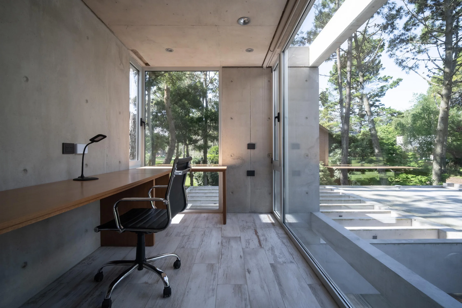
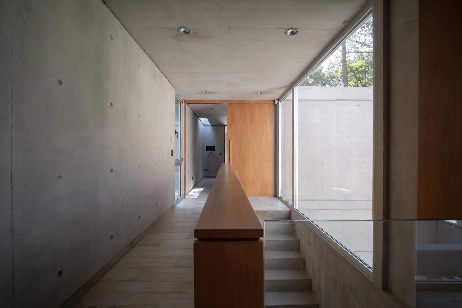
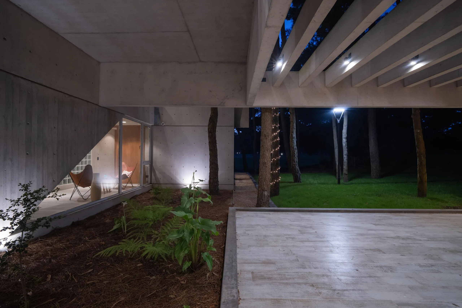
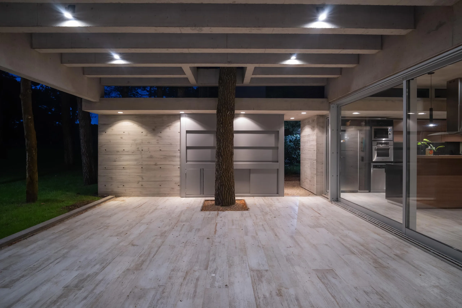
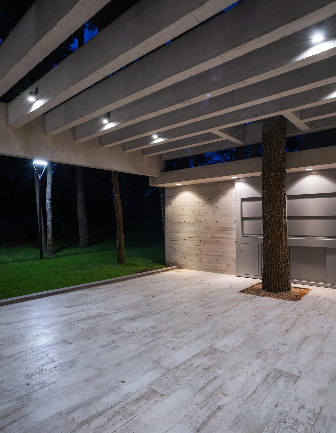
In contrast to the hermetic character of the front, the house opens completely toward the "endless green" of the golf course at the rear. Tectonic craft is expressed in the pergola of deep, slender beams, designed to cast a shifting play of shadows throughout the day, emphasizing the passage of time across the concrete. The staircase, conceived as a series of floating treads, allows natural daylight to become a dynamic element filtering down through the levels of the house.
Estudio Galera Architecture
Ariel Galera, Architect
Cesar Amarante, Architect
Francisco Villamil, Architect
Collaborators
Luisina Noya, Micol Rodriguez, Soledad Van Schaik, Juan Cruz Ance, Facundo Casales
Construction Supervision: Pablo Ahumada, MMO
Management/Administration: Verónica Coleman
Proofreading and Translation: Soledad Pereyra
Representation: Jazmín Altamirano
Consultants
Engineer: Javier Mendía
Surveyor: Ariel Triana
Photography: Diego Medina
Construction
Builder: Panadero Constructora
Electrical: Gabriel Jaimón
Plumbing: Cristian Carrizo
Sheet Metal and Ductwork: Rubén Calvo
Ironwork: Marcelo Herrero
Suppliers
Woodworking: El Holandés
Aluminum Carpentry: Alumia
Concrete Mixer: Devito
Acindar Iron: Plastigas
Heavy Materials: Cermat
Sanitary Ware: Mastergas
Paint: Sagitario
Marble: Lavige