Ostende, Pinamar, Buenos Aires, Argentina
Rincón House
Lot Area : 620 m2
Project Area : 115 m2
Project : 2017
Project Construction : 2017 - 2018
Design Statement
Part of an Ensemble
This house is the first to be built as part of a rental housing complex located a few blocks from the beaches of Ostende.
Ostende is a historic seaside resort town with past eras of great splendor that gradually lost its status as a vacation destination to its neighbors Pinamar, Valeria del Mar, and Cariló. As a result, Ostende became the municipality's town with the highest year-round occupancy, home to much of the local working class.
Given these geographic, historical, and social characteristics, the decision was made to create an architecture that reflects contemporaneity marked by formal and material austerity.
The challenge lay in designing six houses on contiguous, topographically varied lots using a hybrid concept that emphasizes the detached single-family house on its own lot while incorporating conceptual traits that reinforce the idea of a unified ensemble.
Typological Reformulations
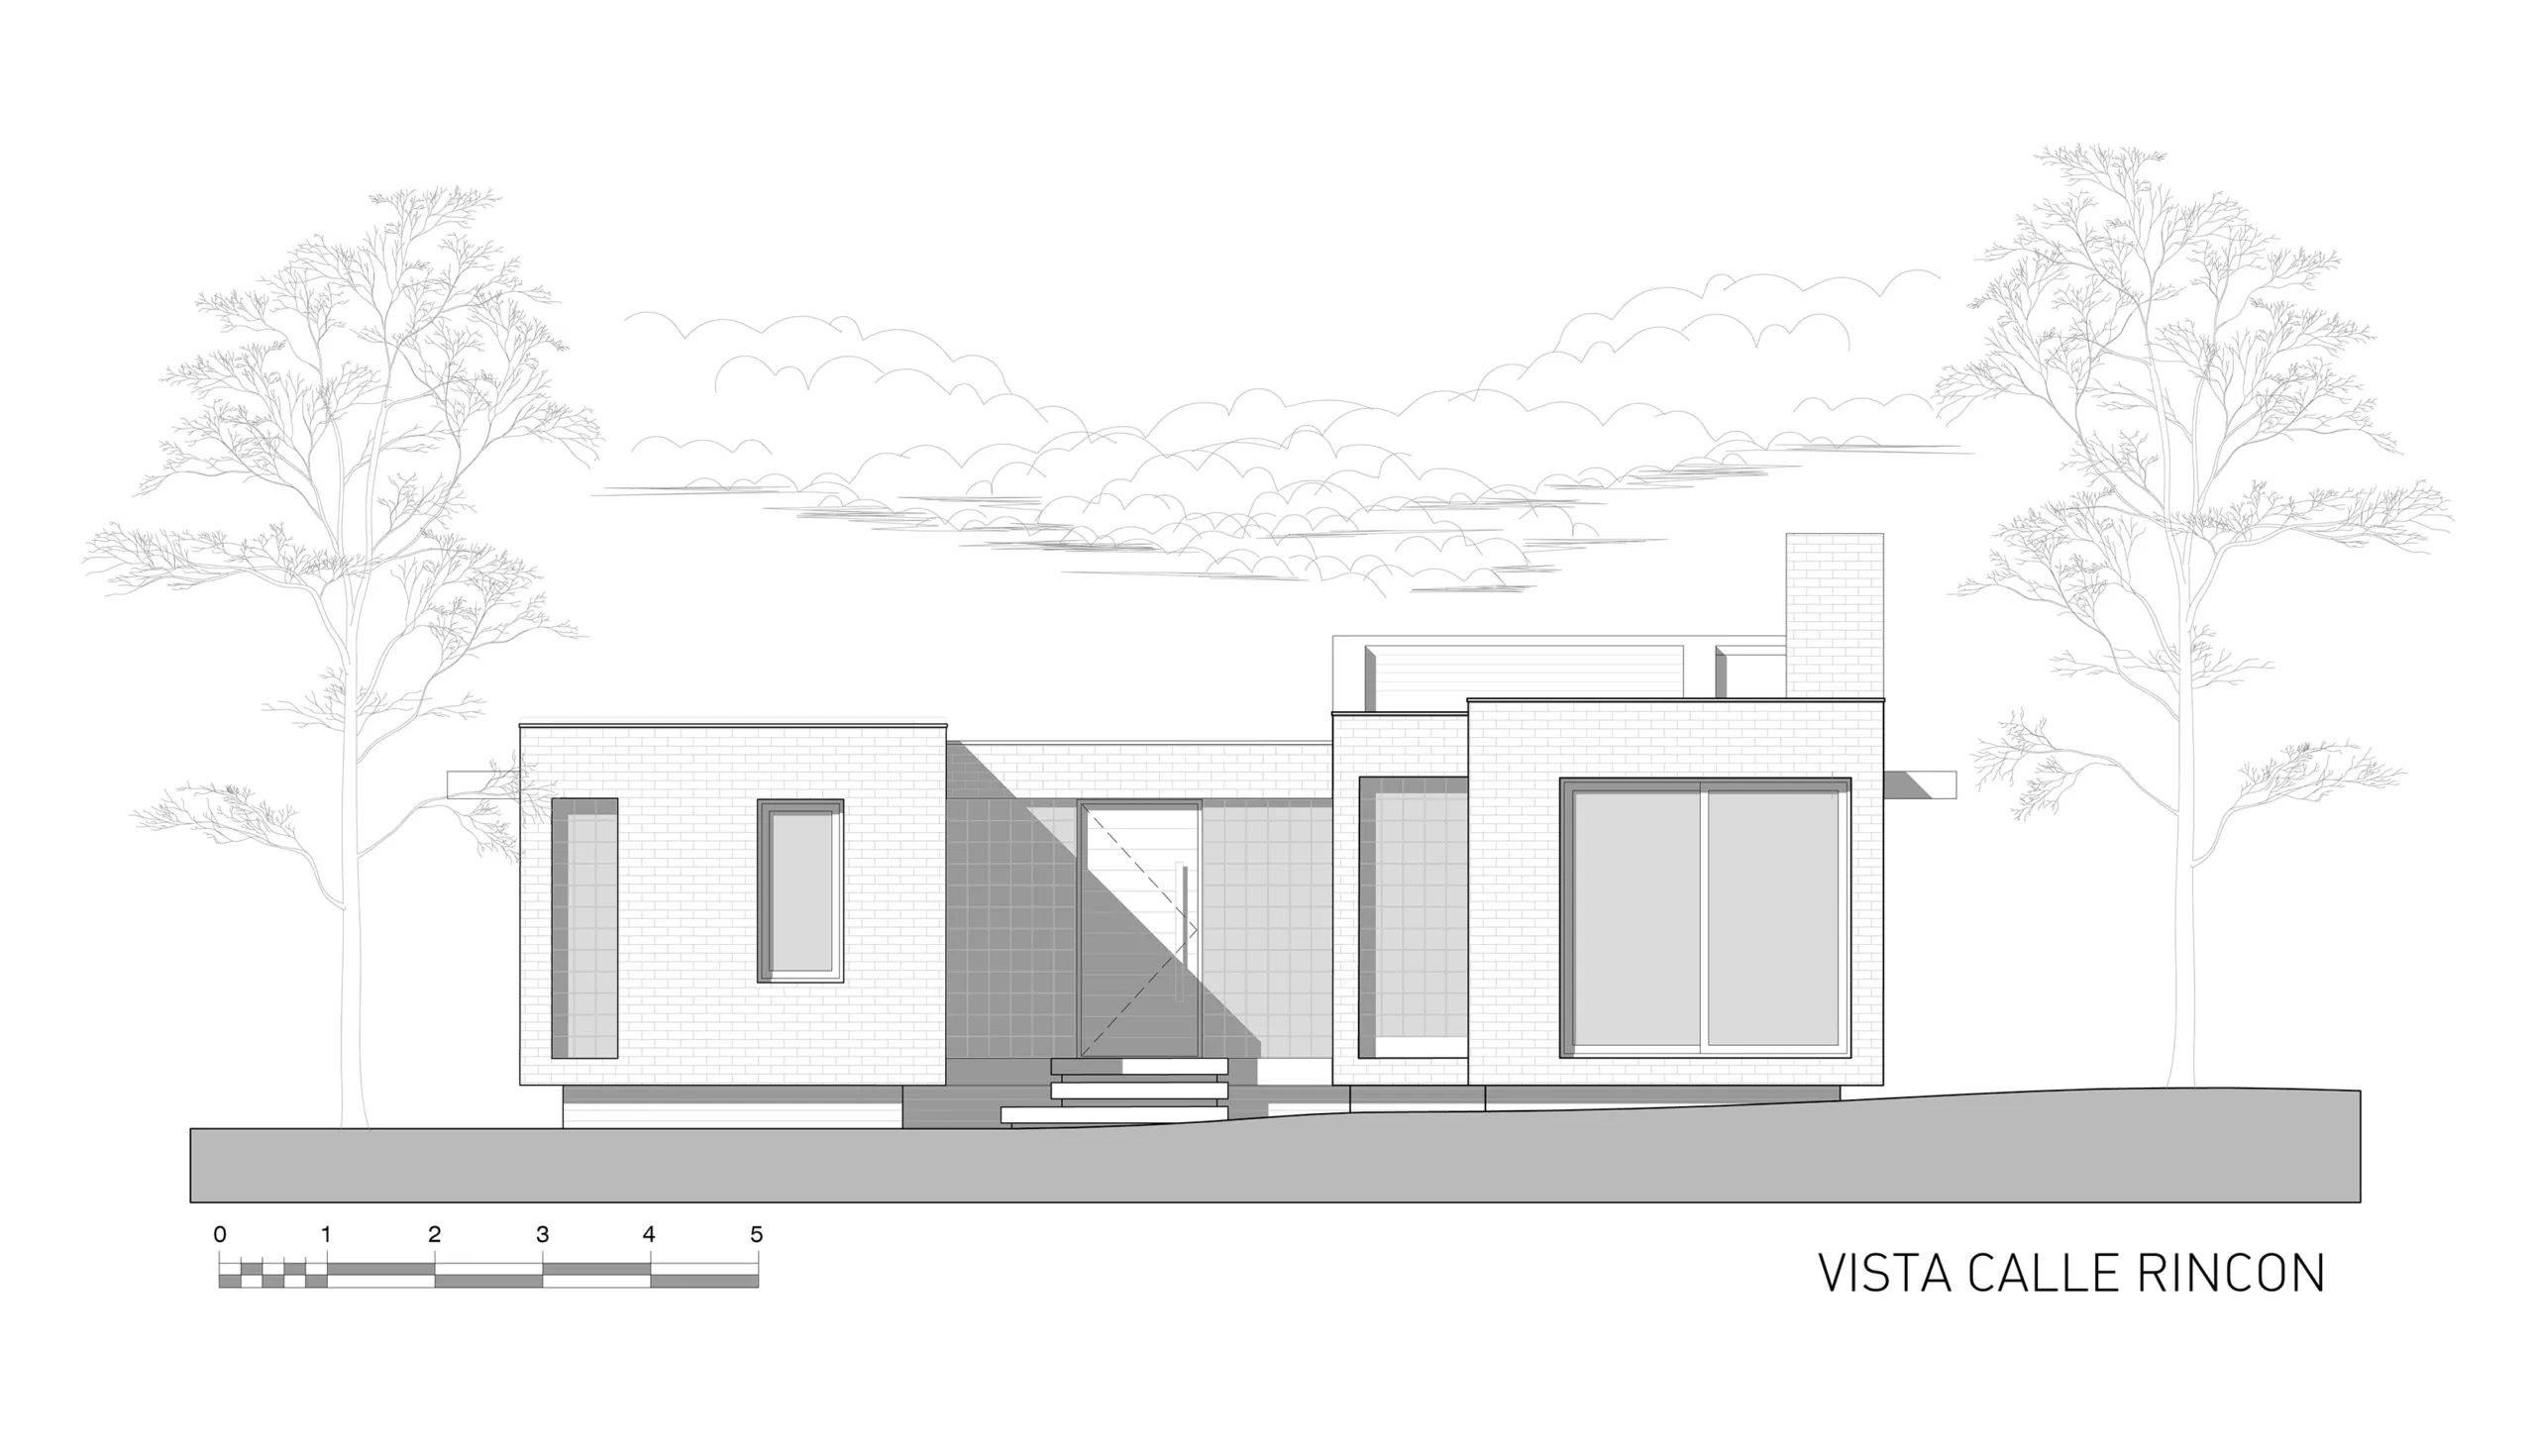
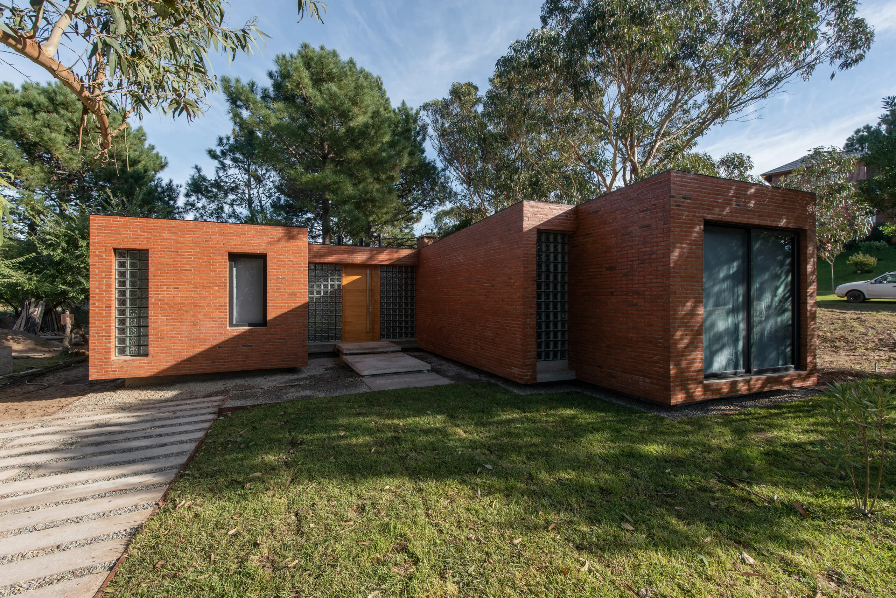
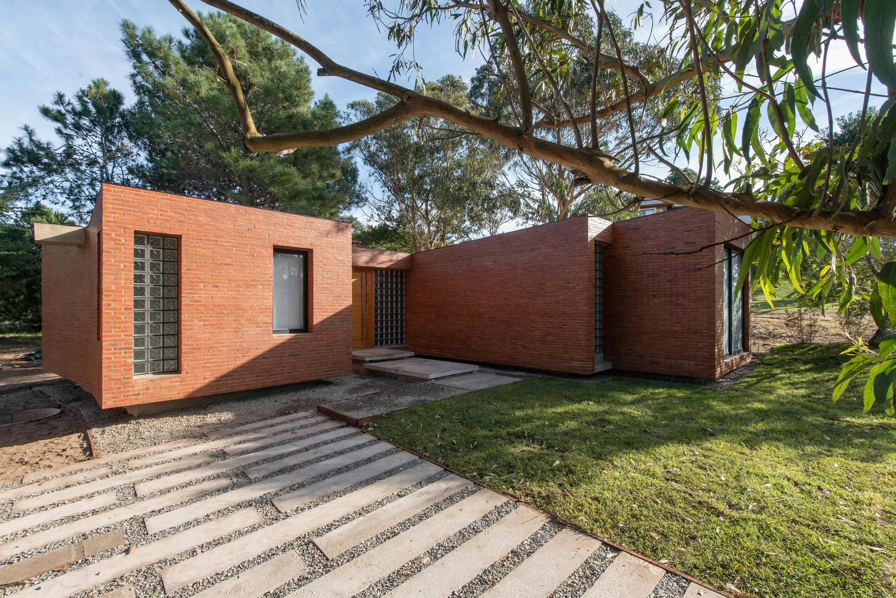
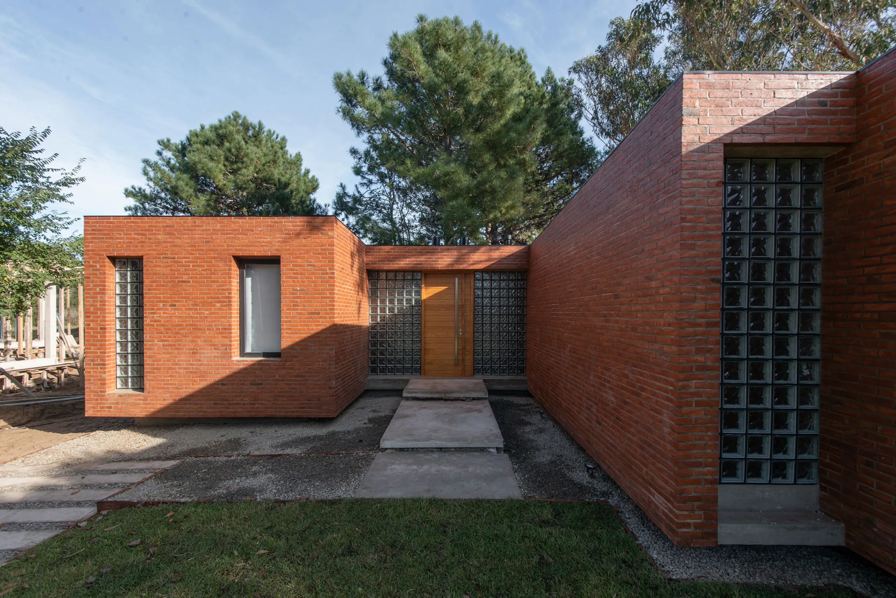
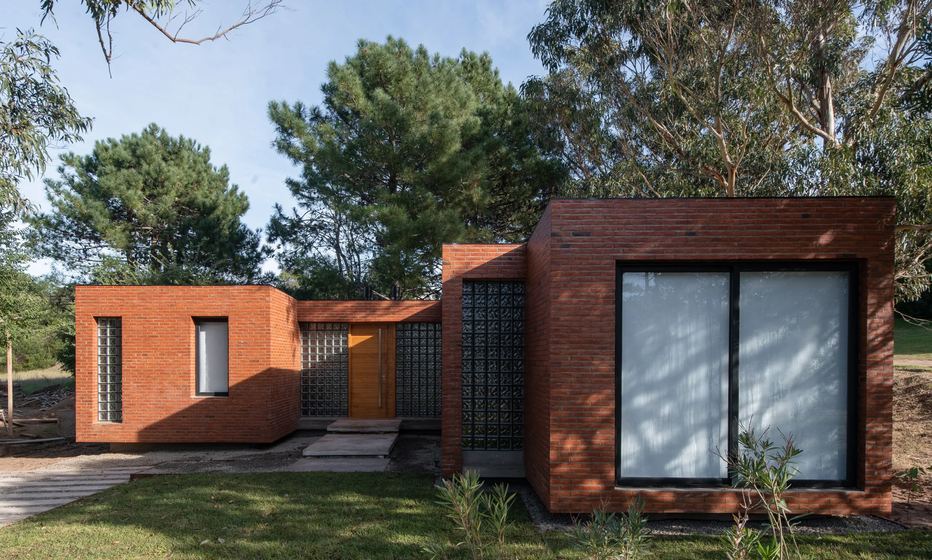
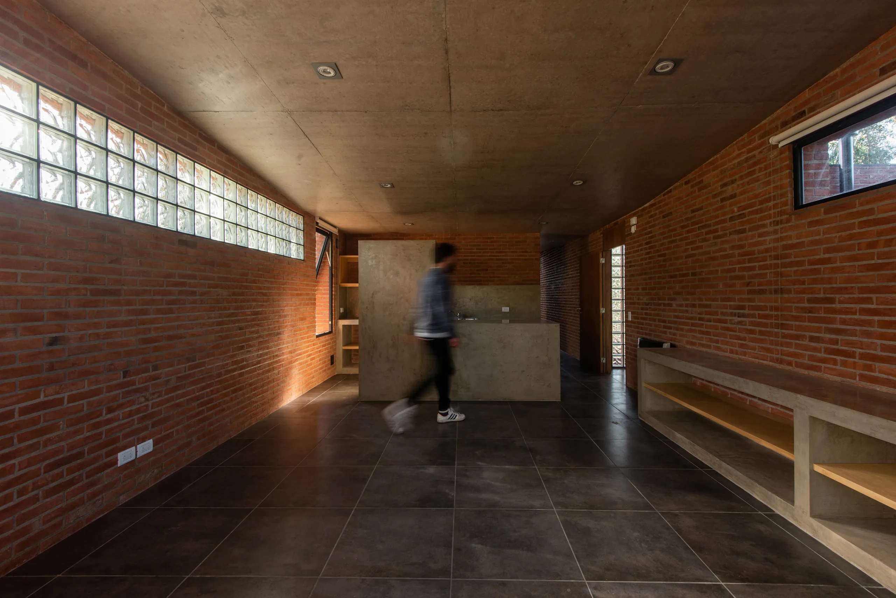
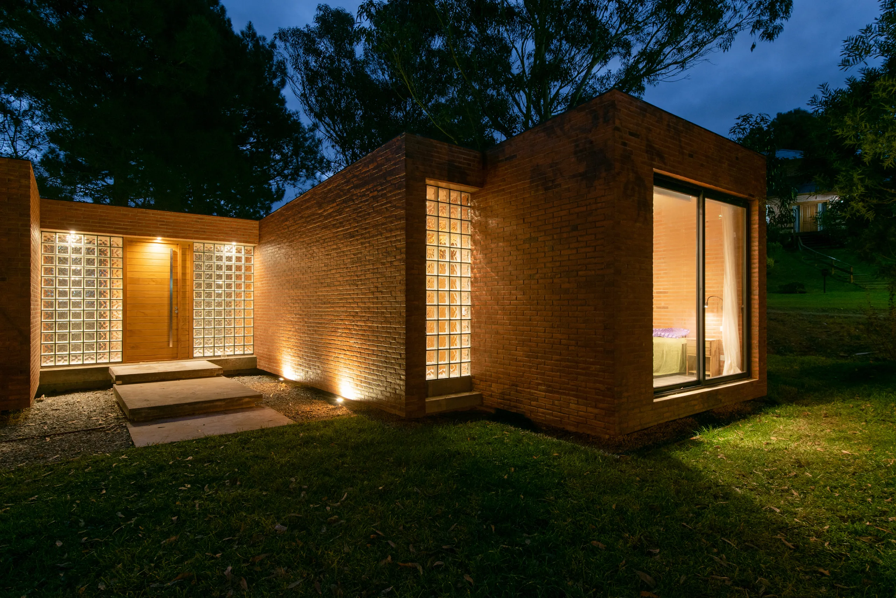
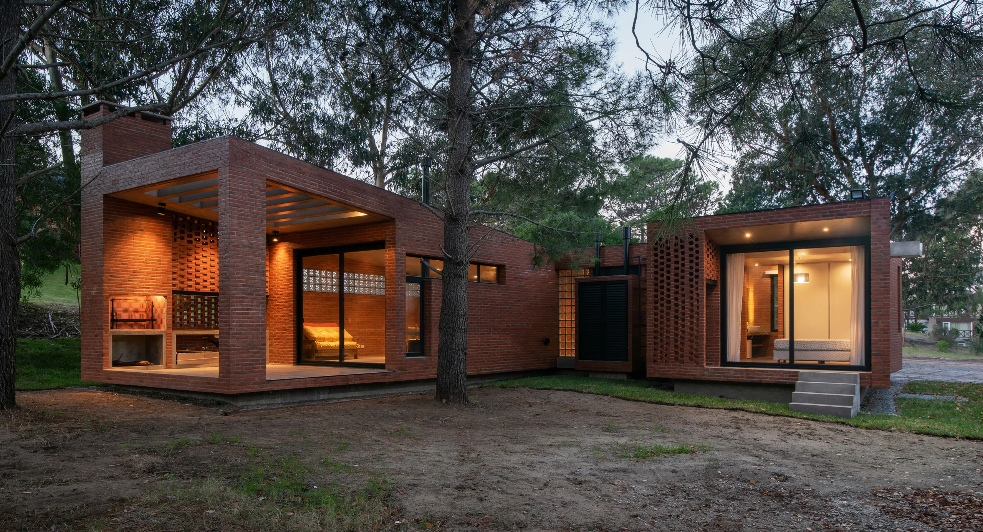
The house establishes a dialogue with its surroundings. Preexisting dwellings follow the "Pinamar brick chalet" style—widely popular in the area during the 1980s and mid-1990s—characterized by a main volume of exposed brick with tooled mortar joints, wood windows and doors, and steeply pitched roofs. The proposed house reinterprets this "style" and adapts its materiality to today's technological reality.
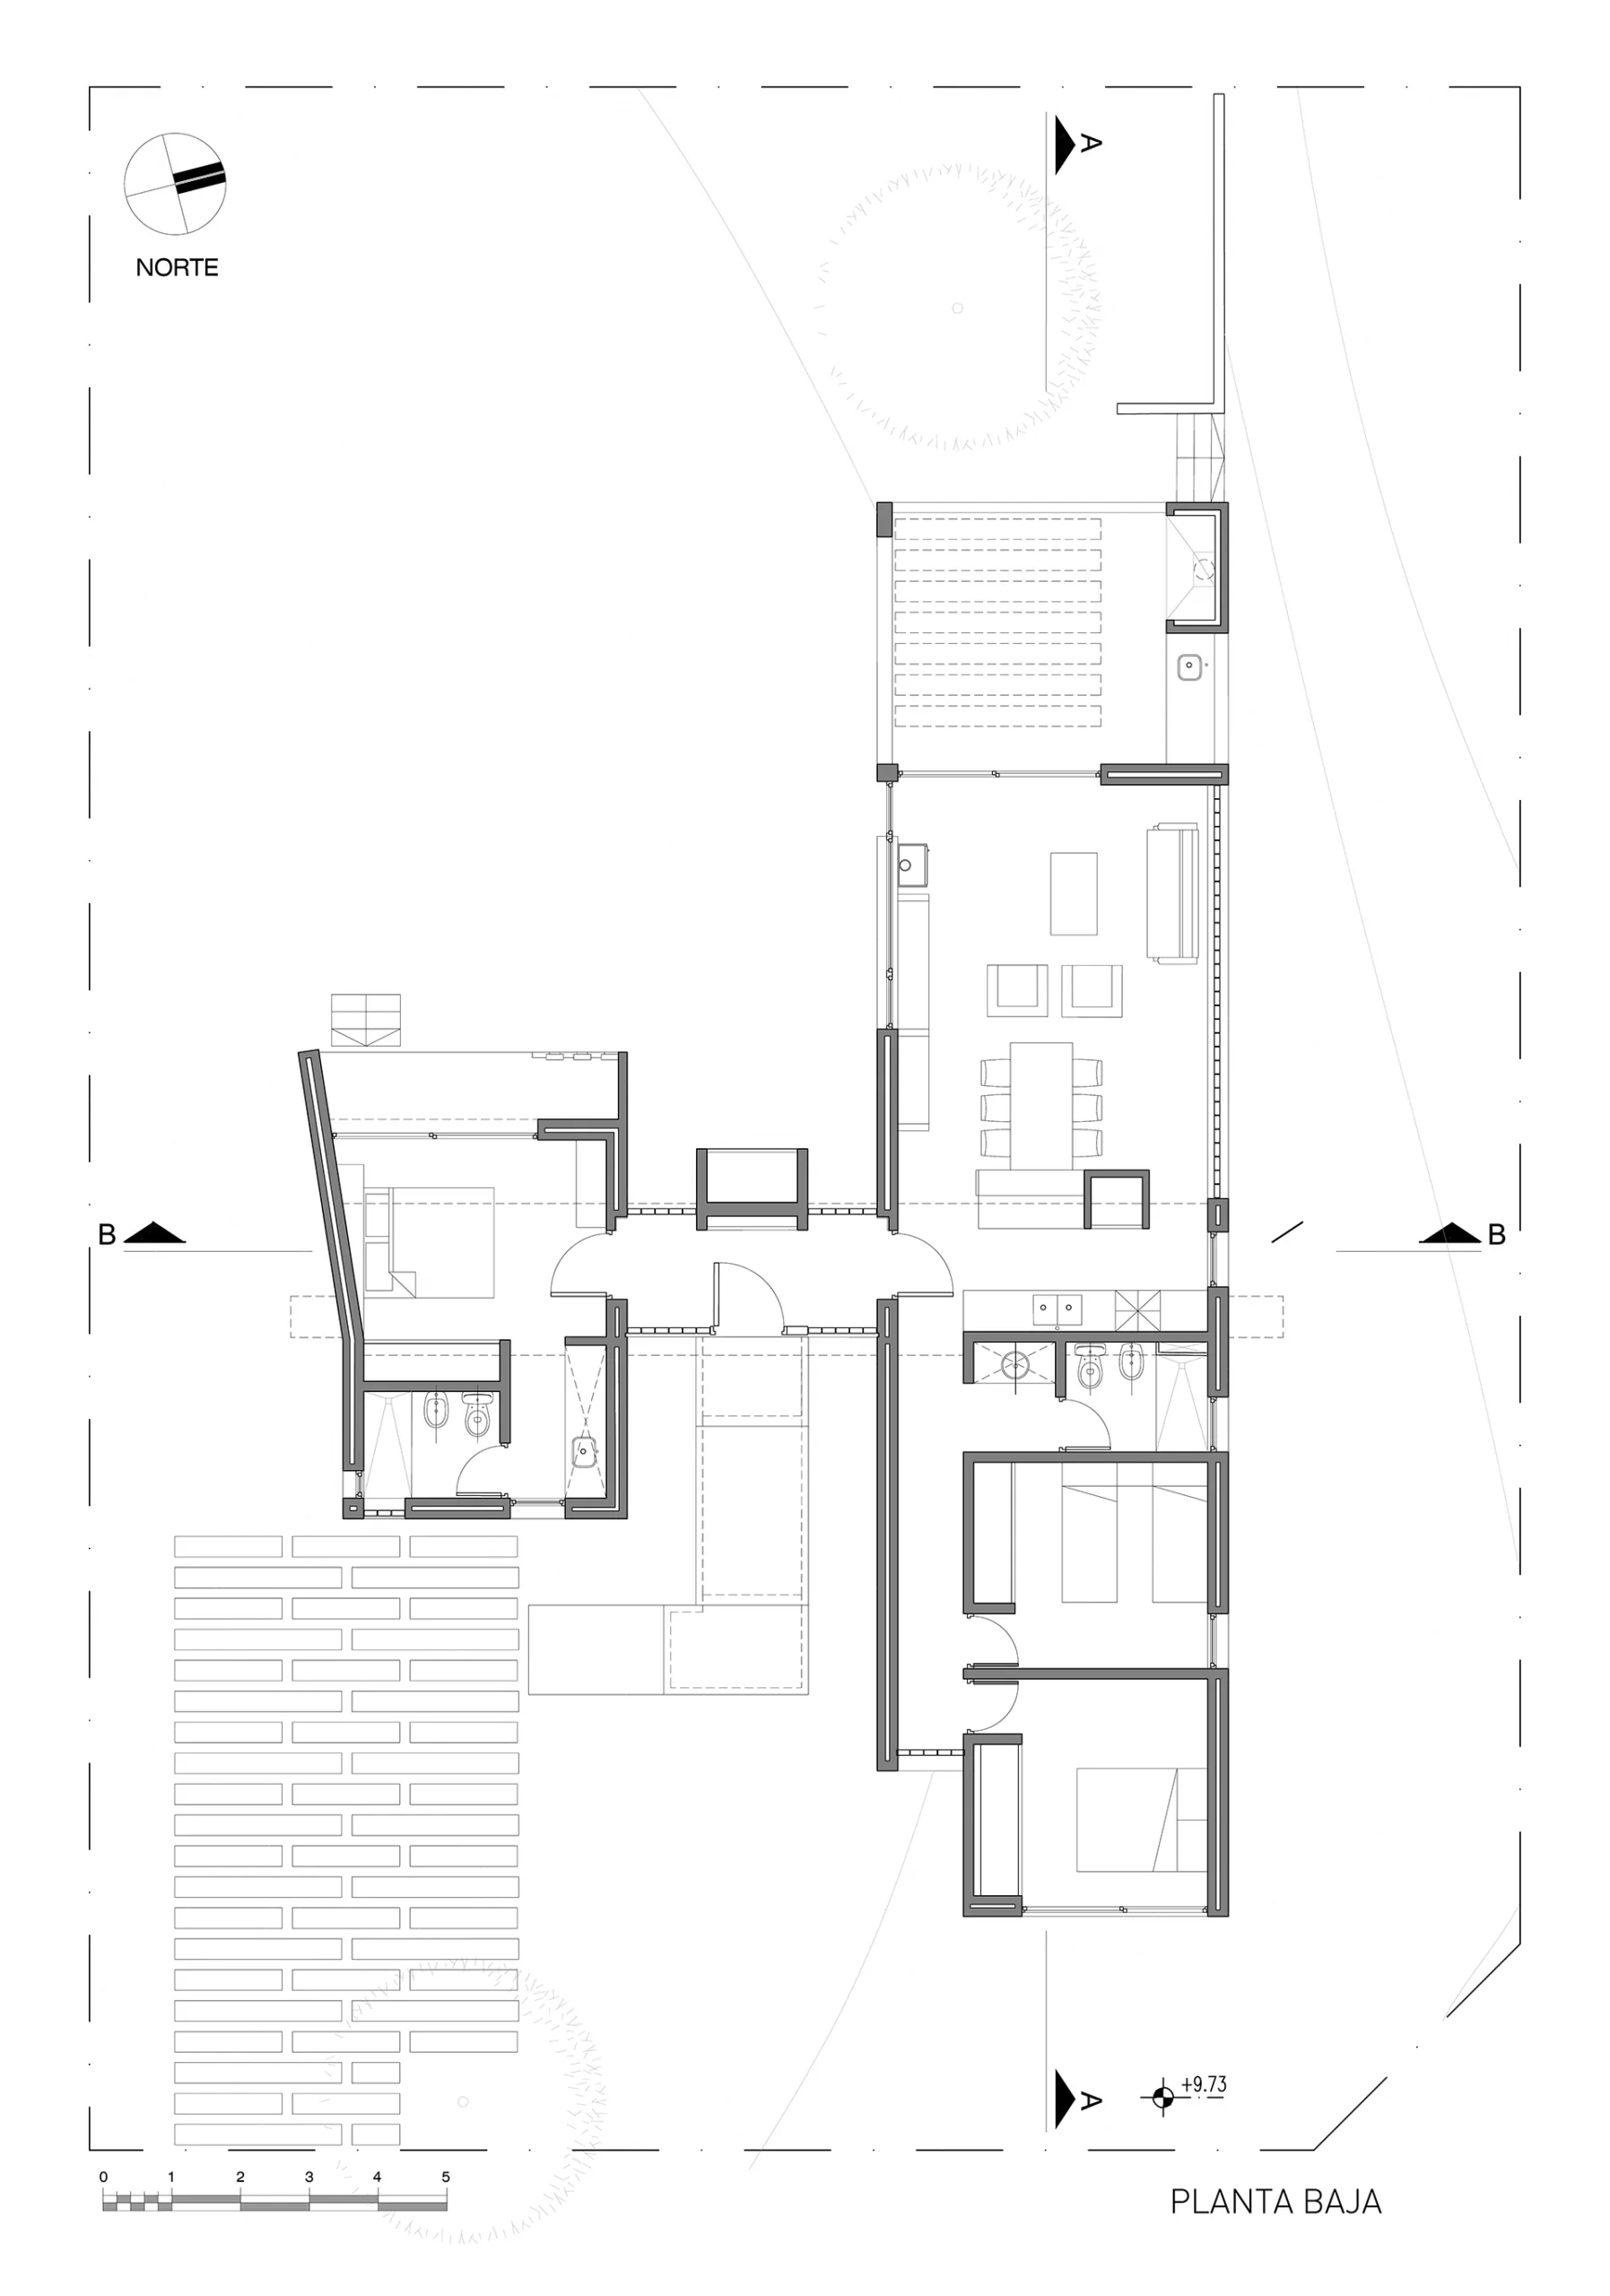
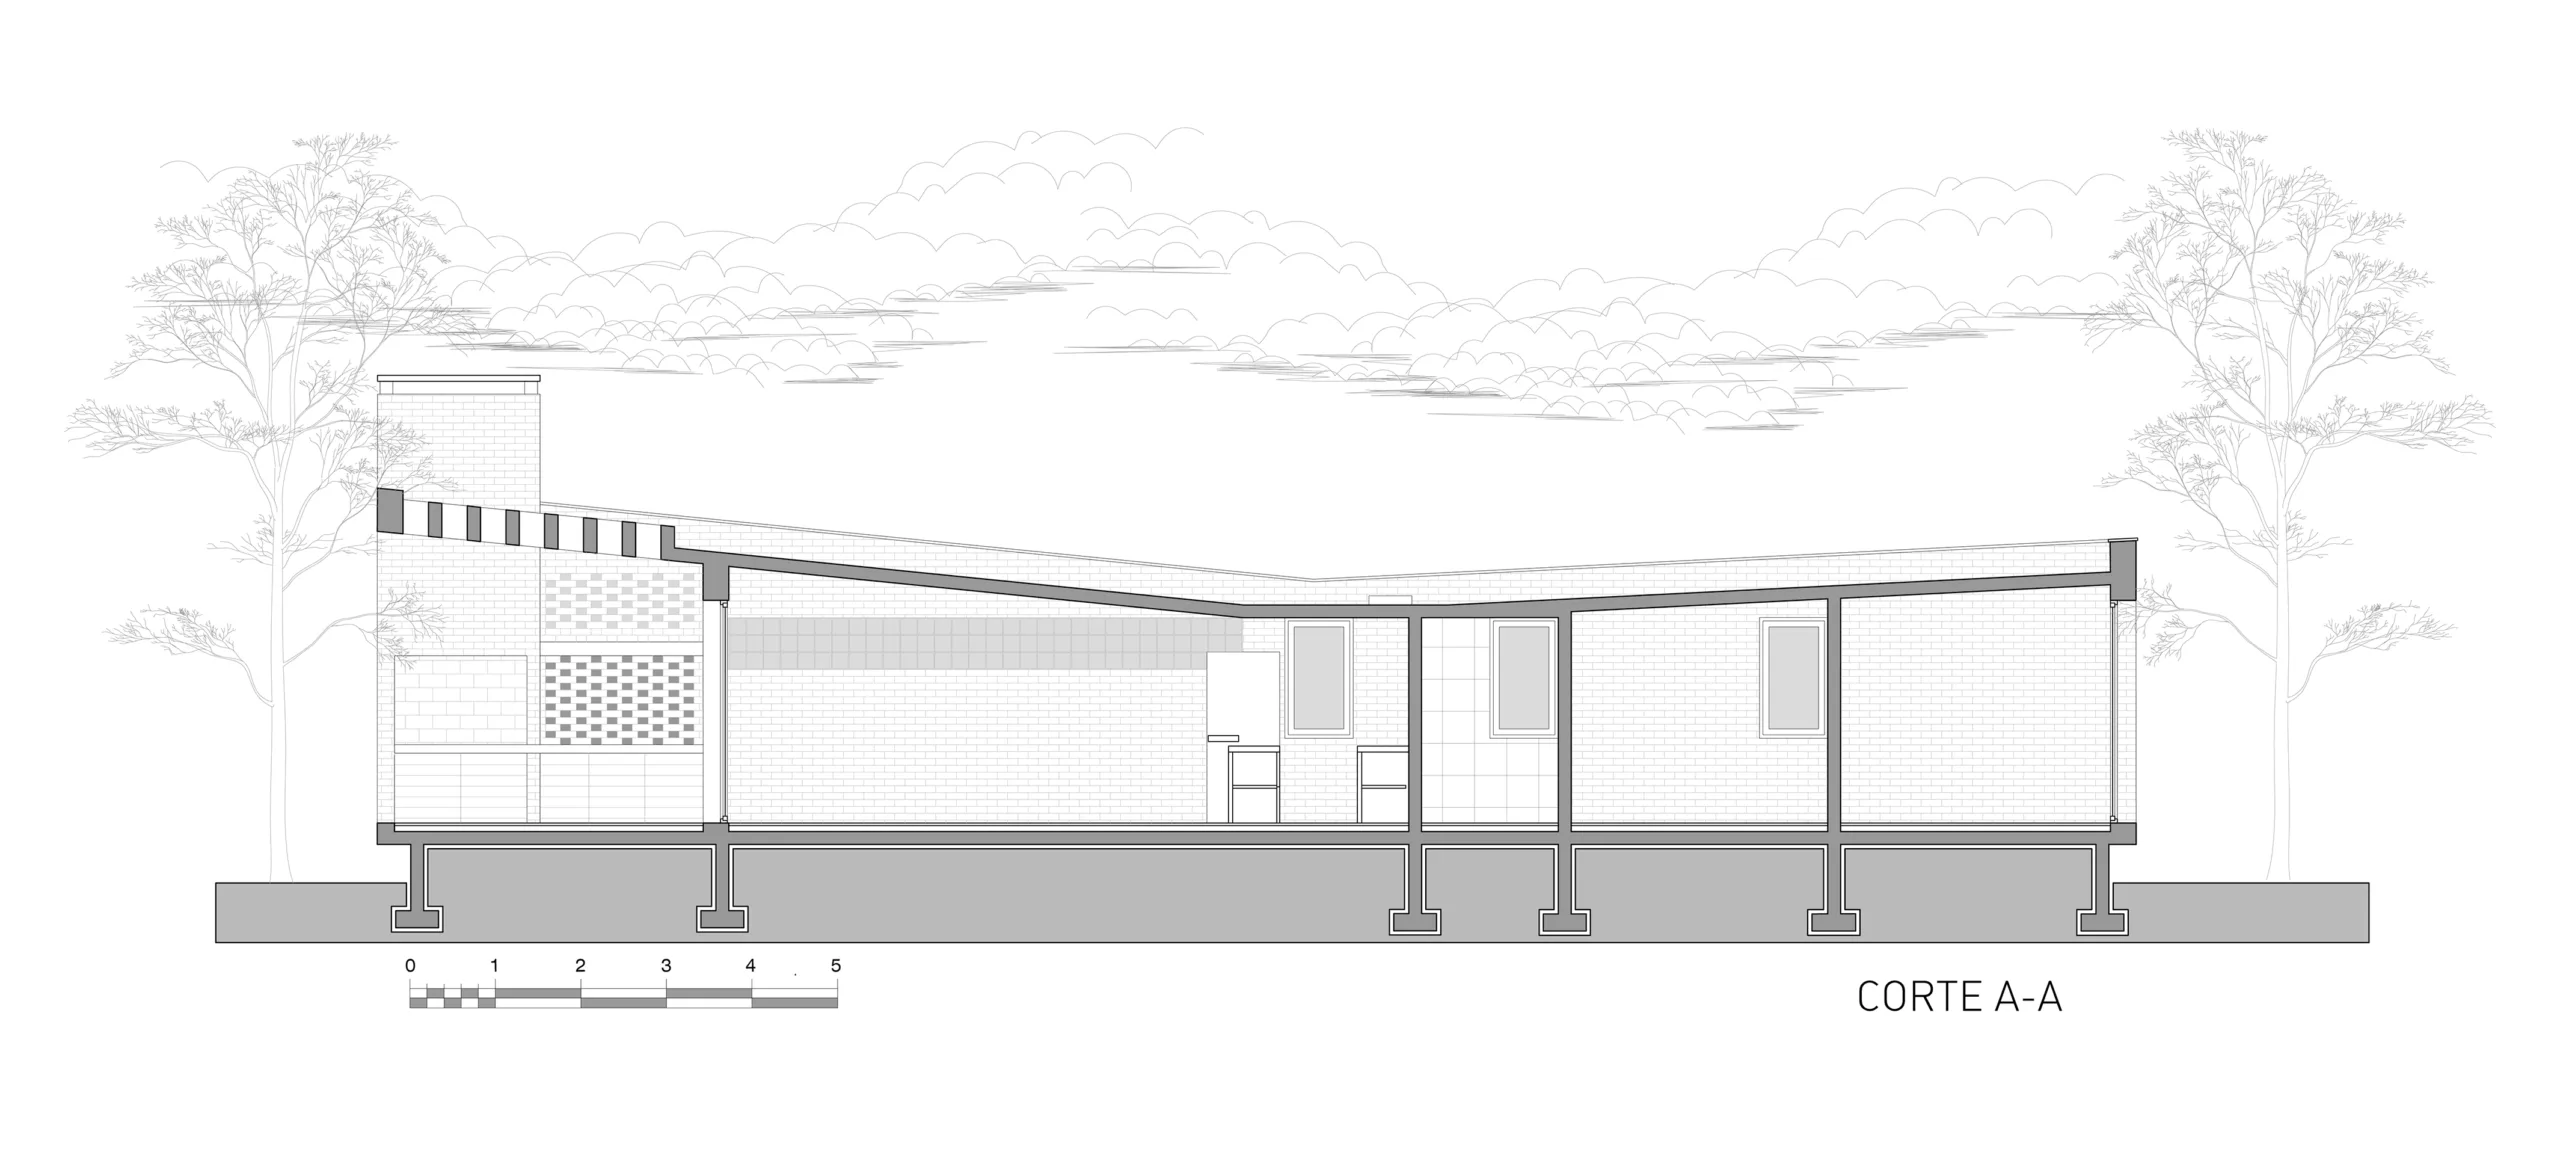
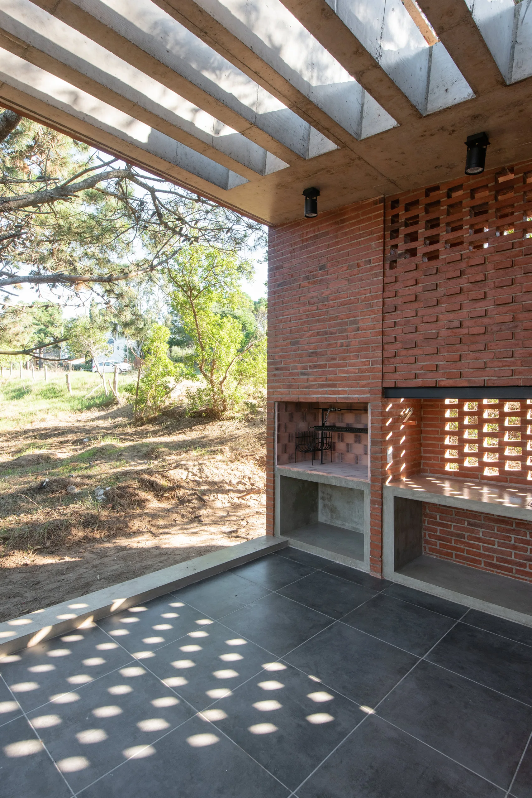
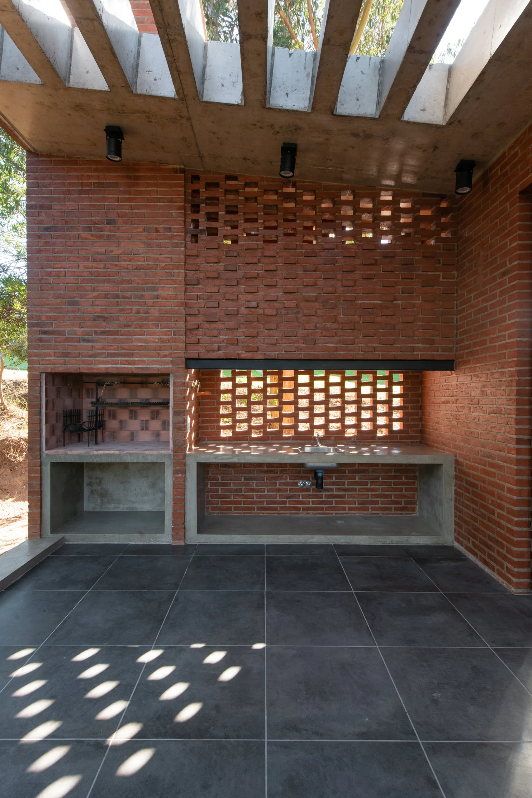
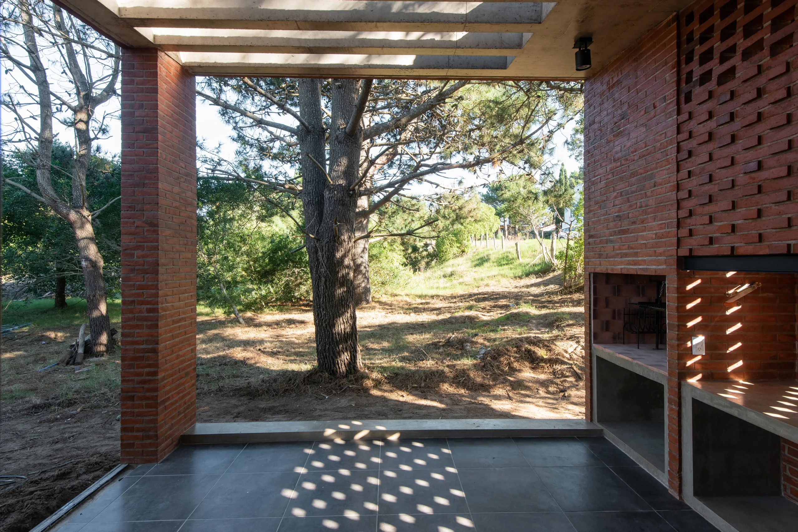
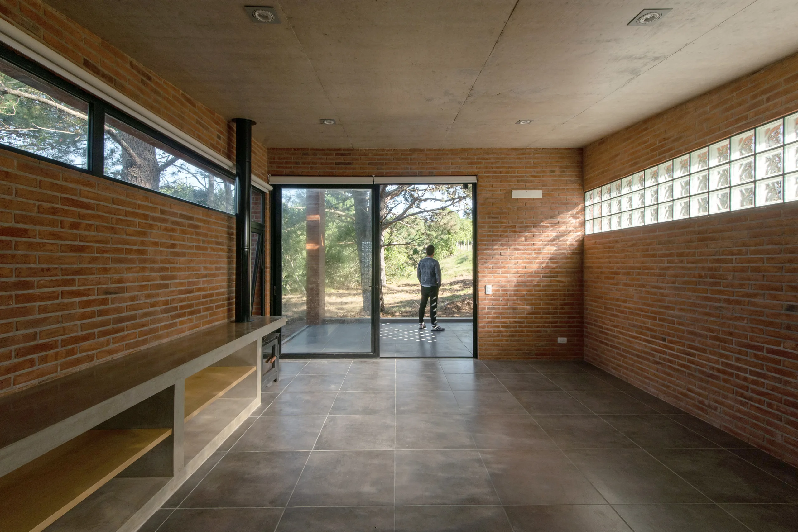
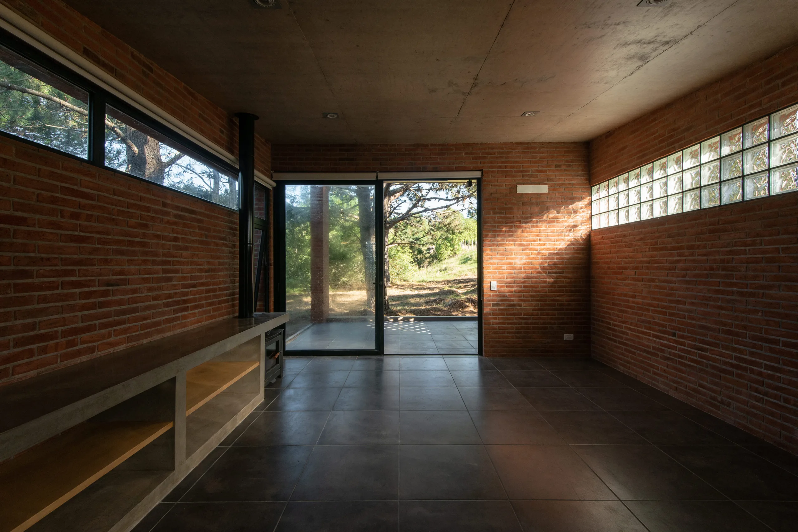
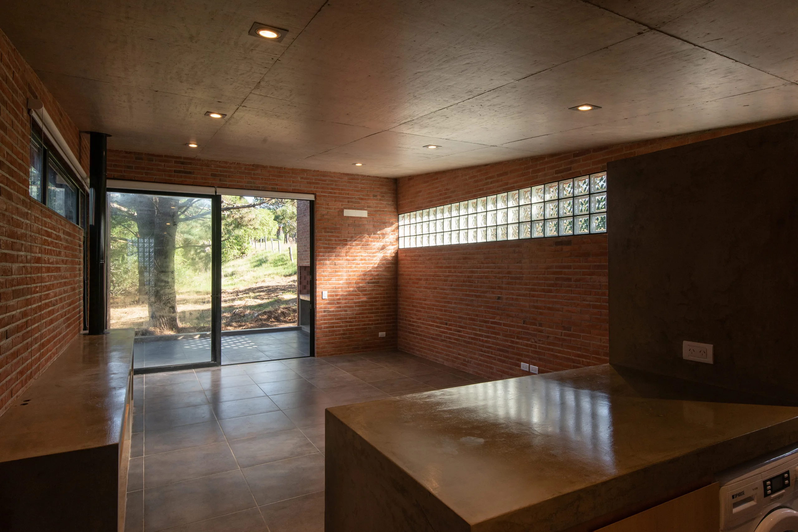
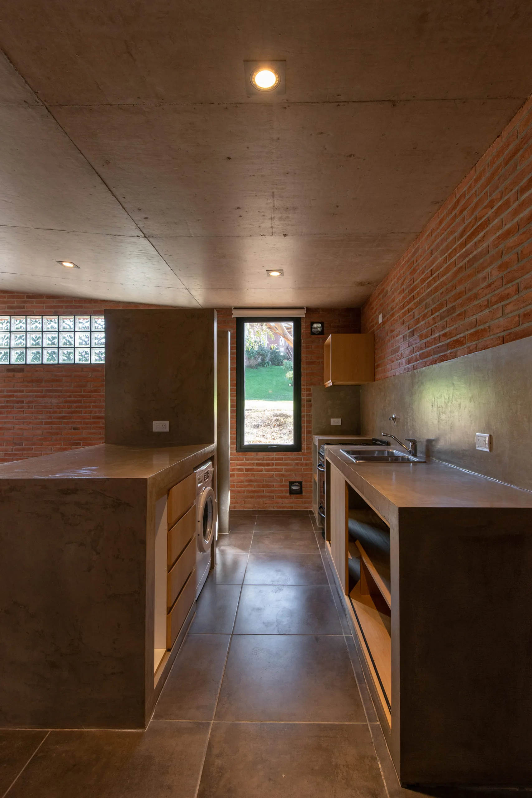
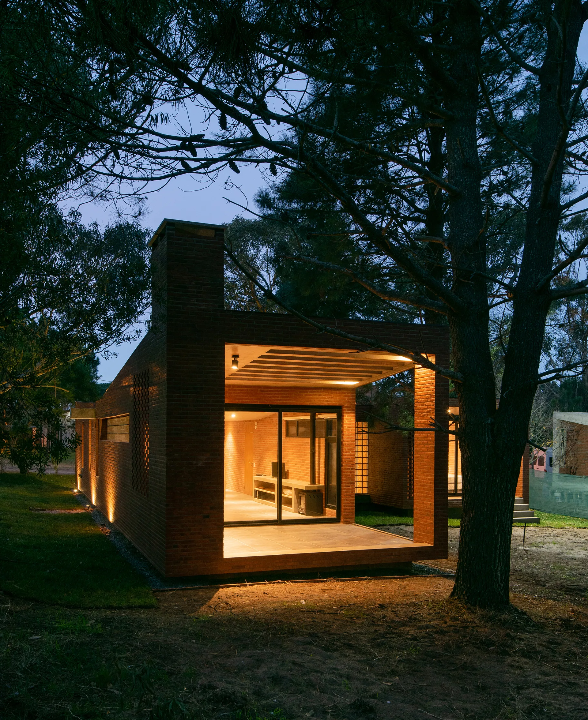
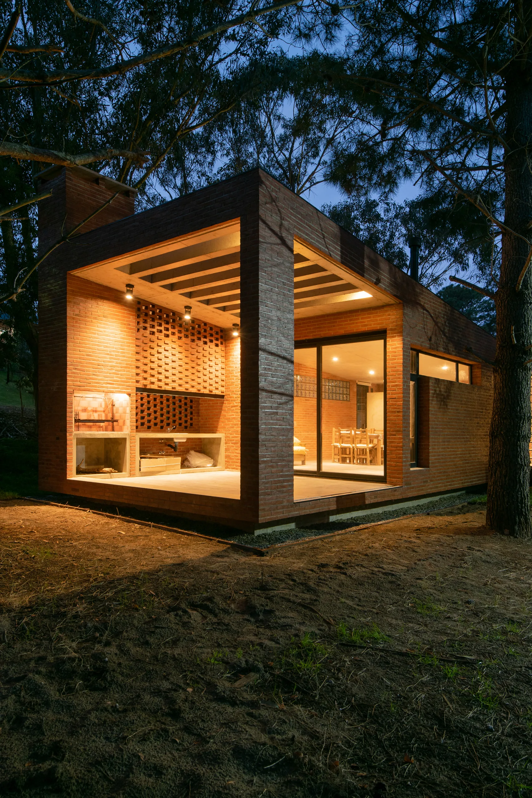
Designed for a generic user, the house minimizes bedroom footprints in order to allocate greater resources to the gathering and relaxation areas. Terminating the living/dining space, the parrilla (grill) zone acts as an indoor–outdoor buffer, gradually deconstructing the architectural box.
Unbuilt Space as the Central Space of the Project
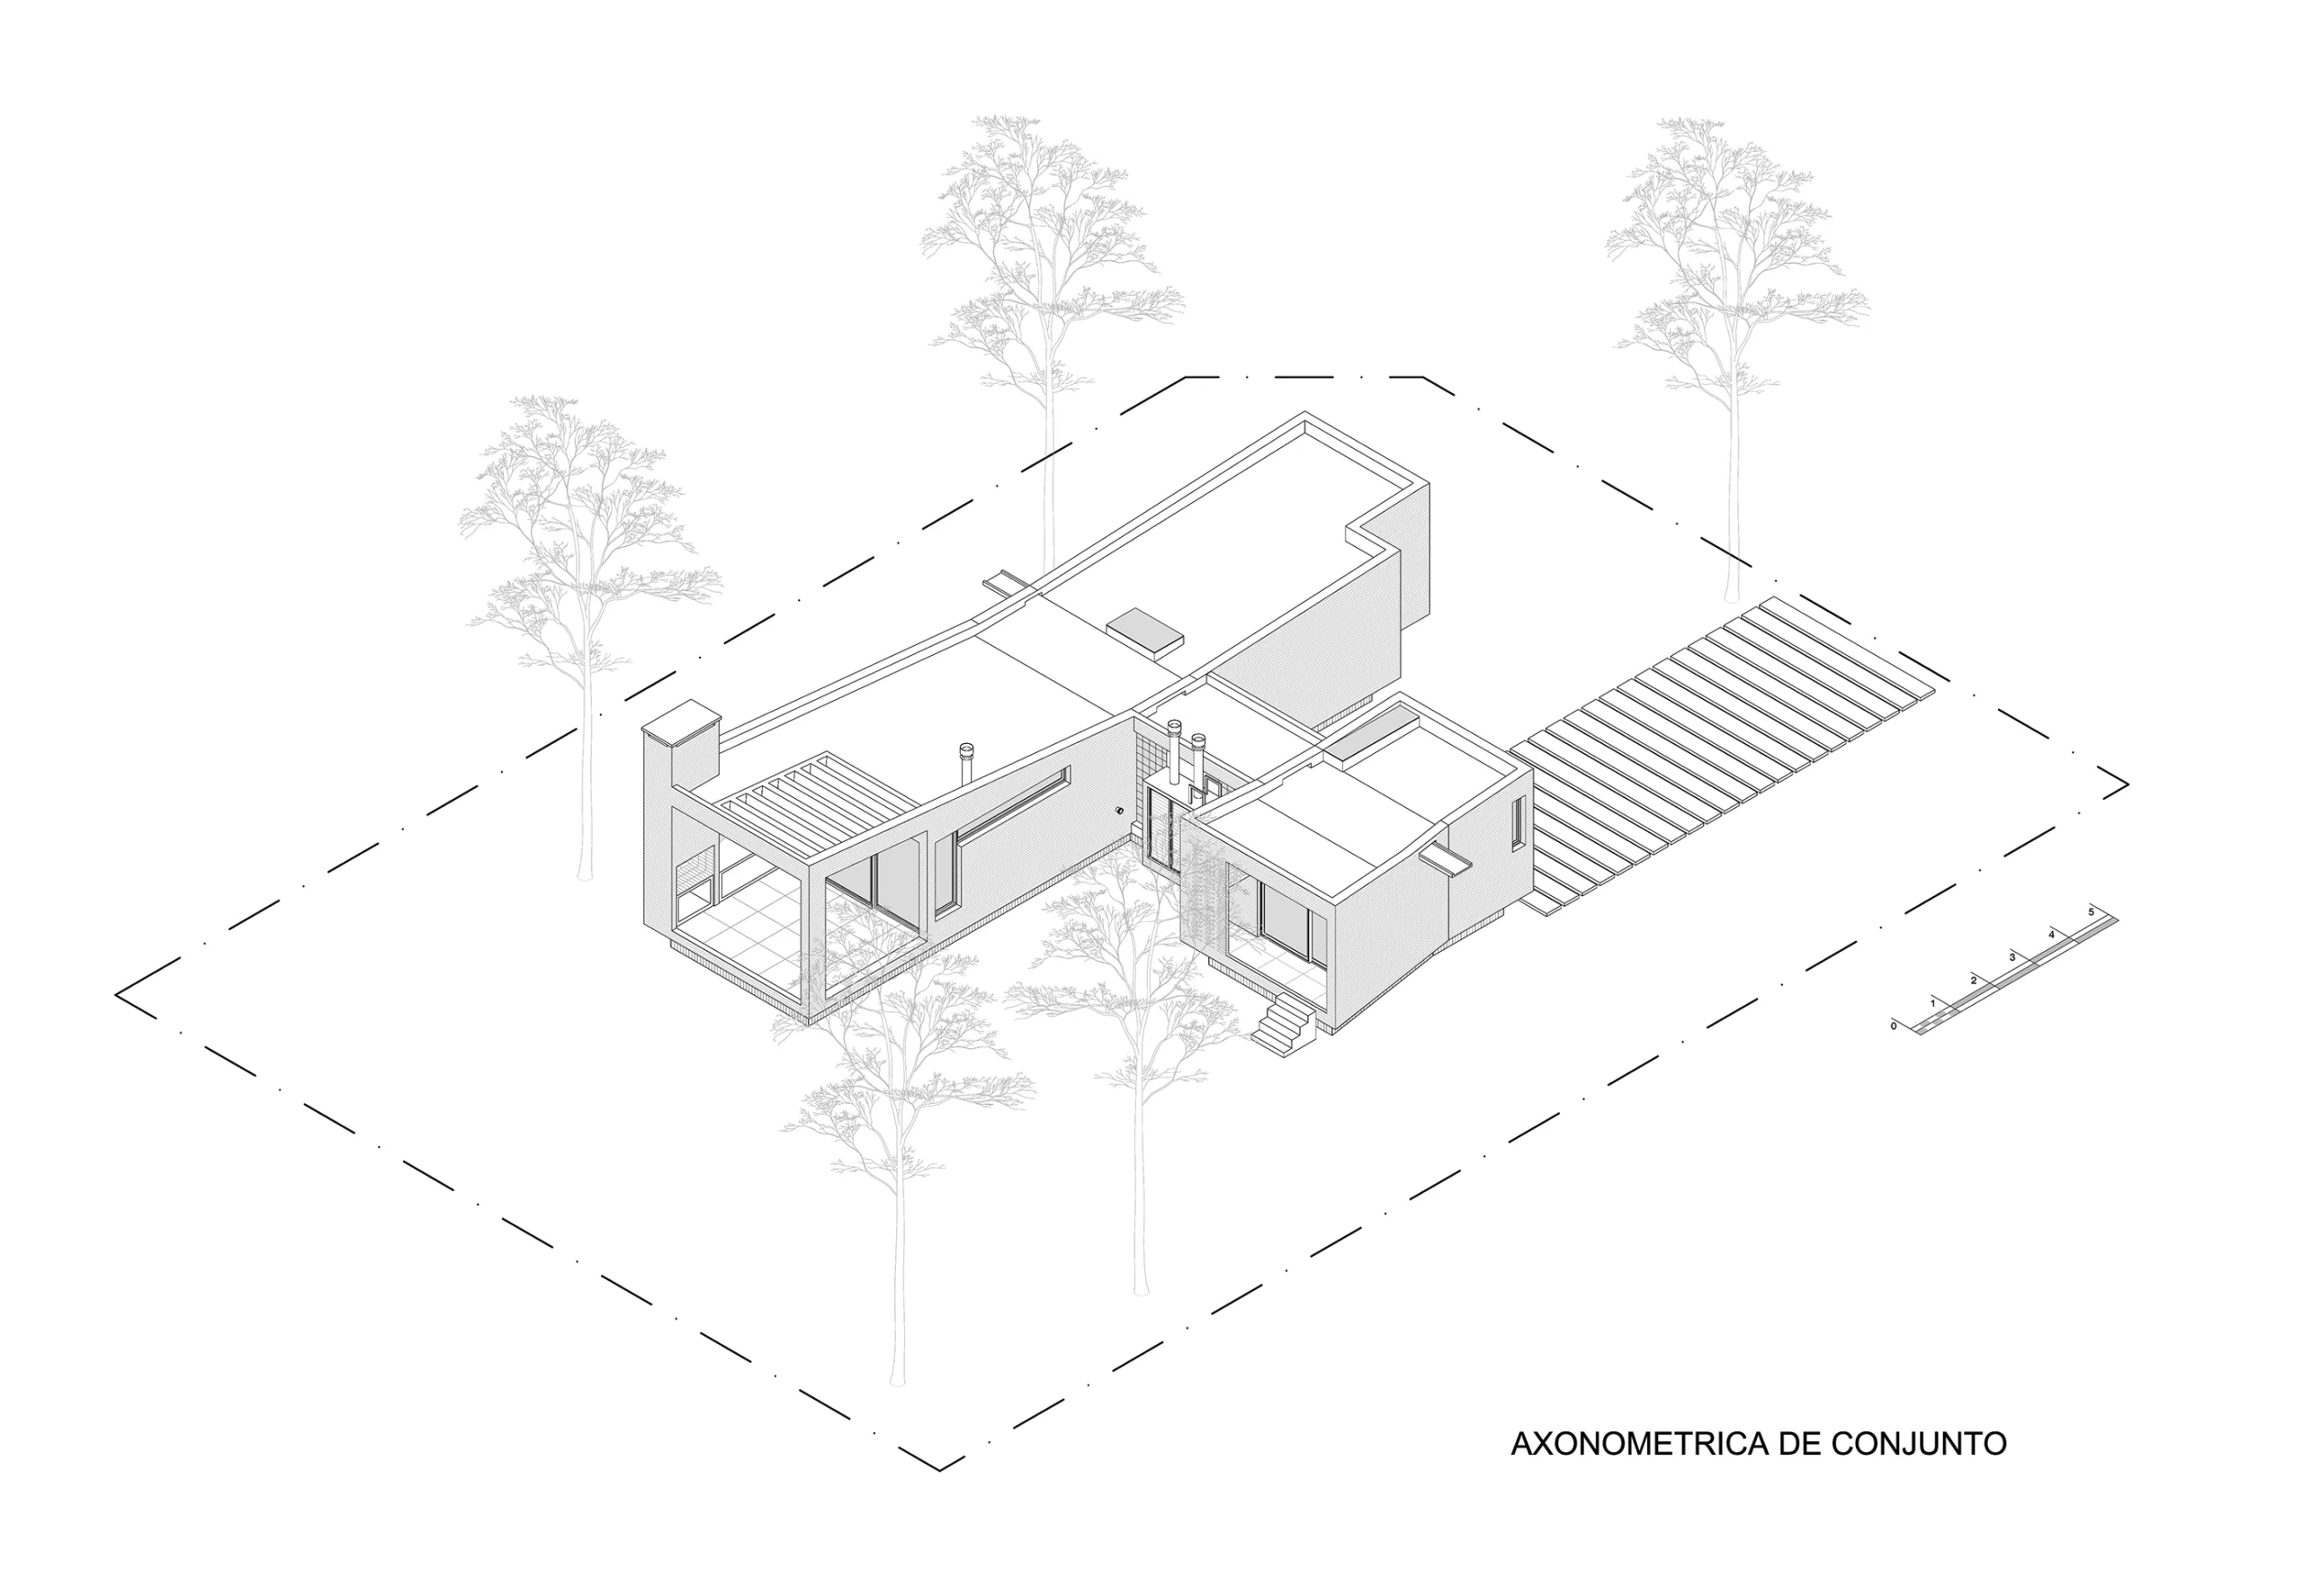
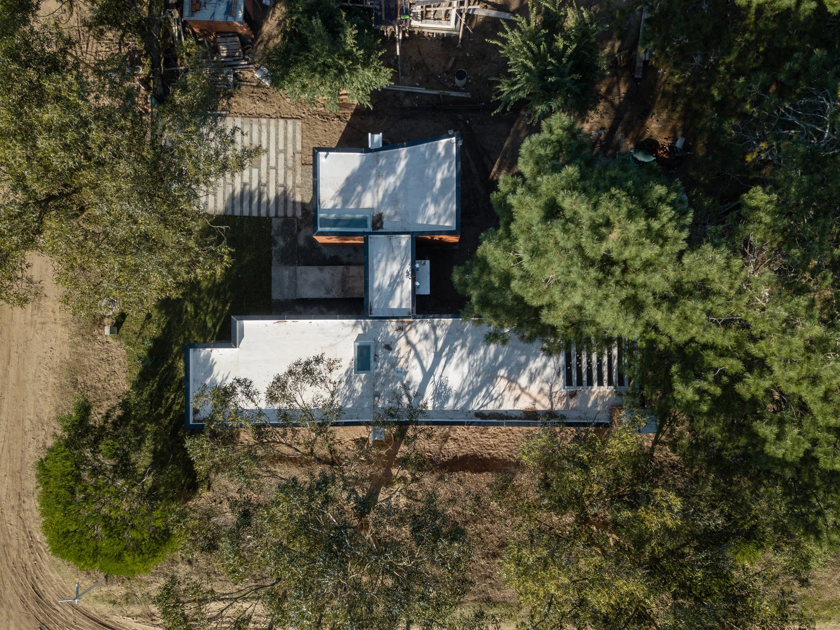
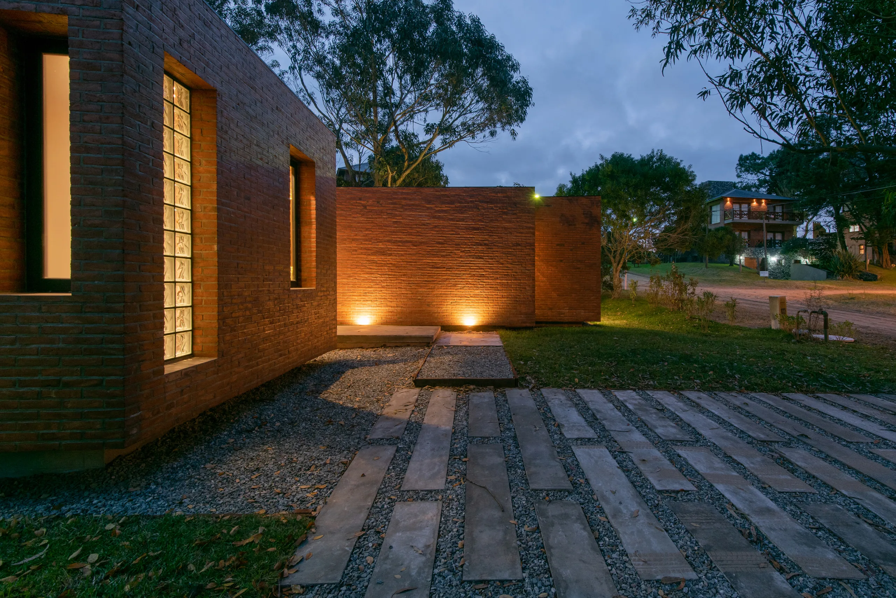
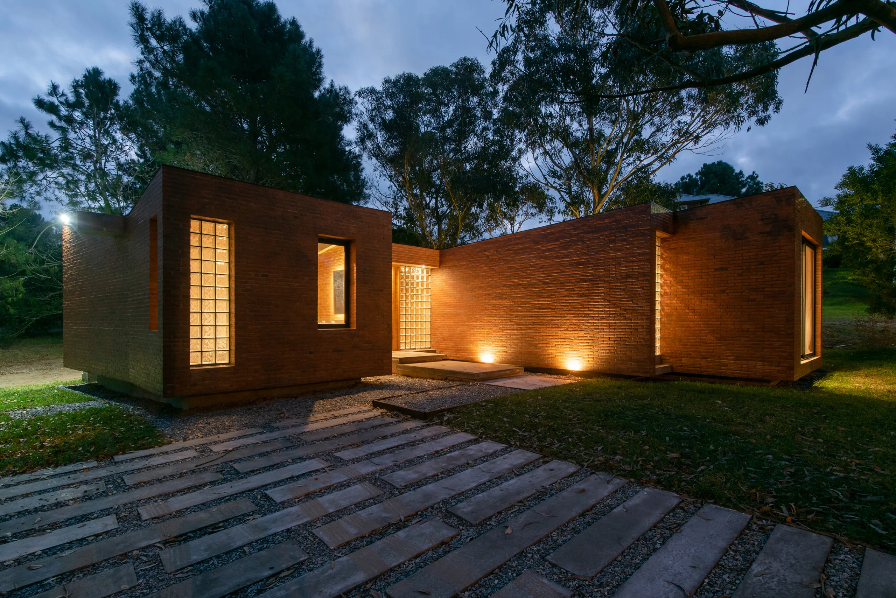
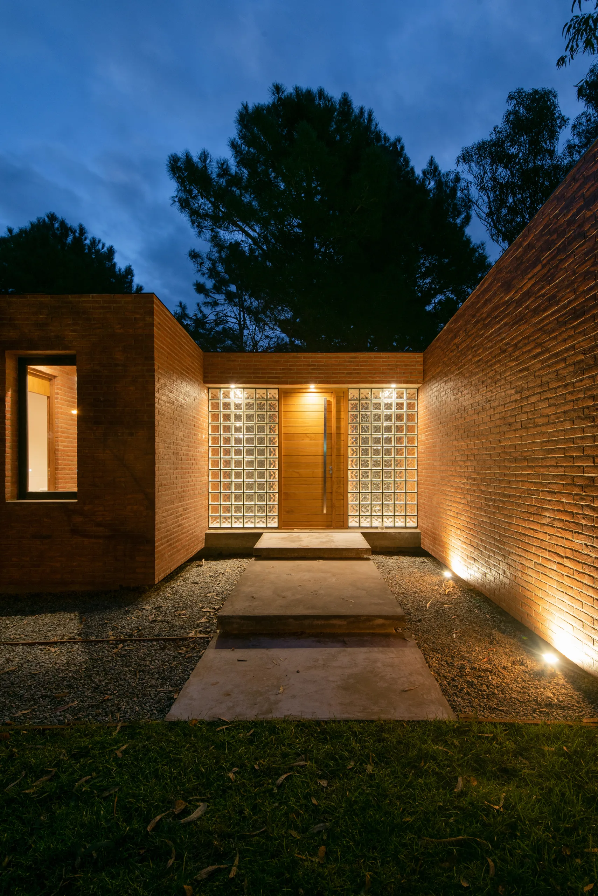
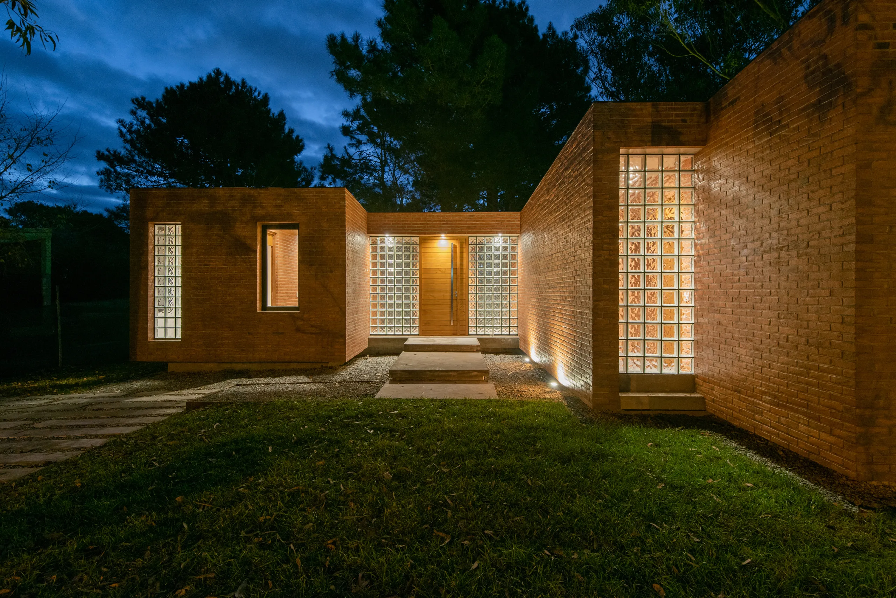
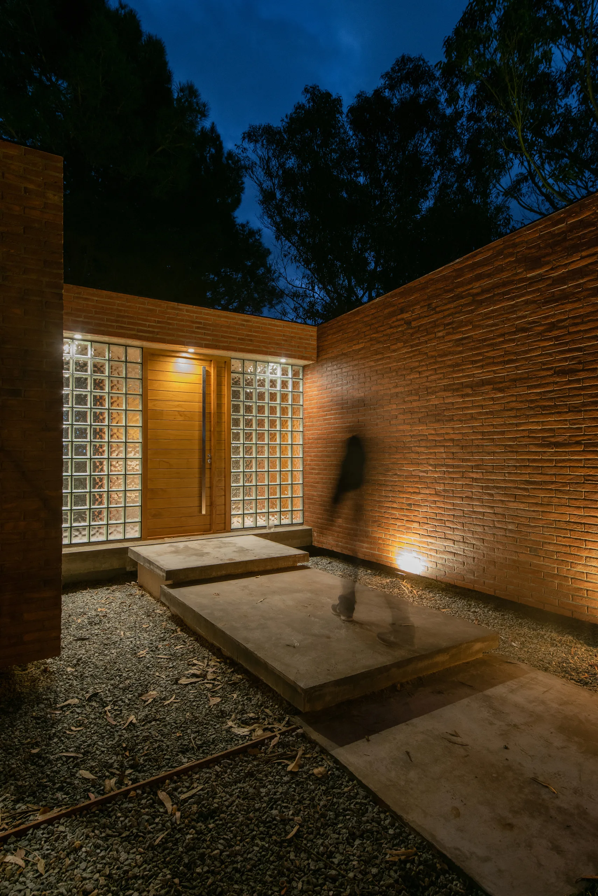
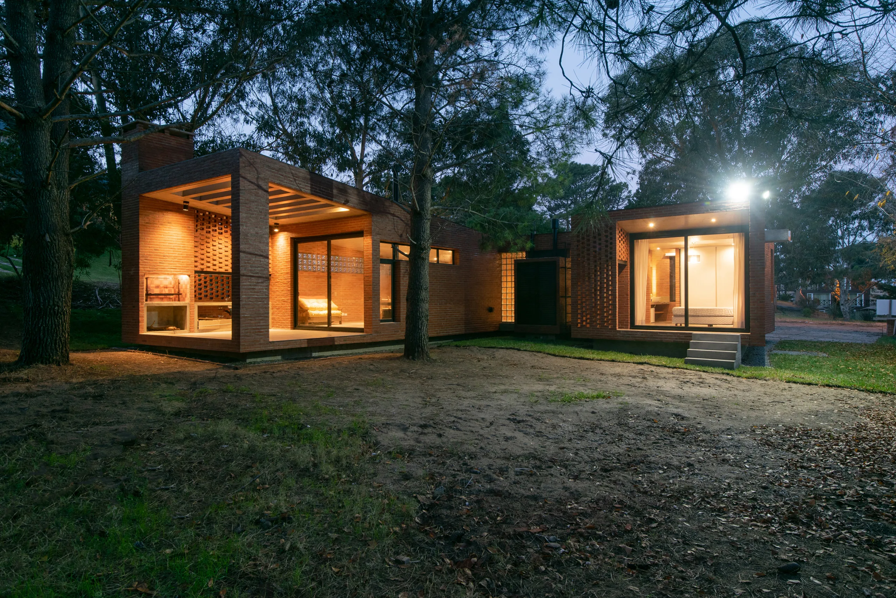
The footprint of the house on the lot carves out portions of the site between its two wings, creating a defined outdoor living area toward the rear of the property while framing the main entrance.
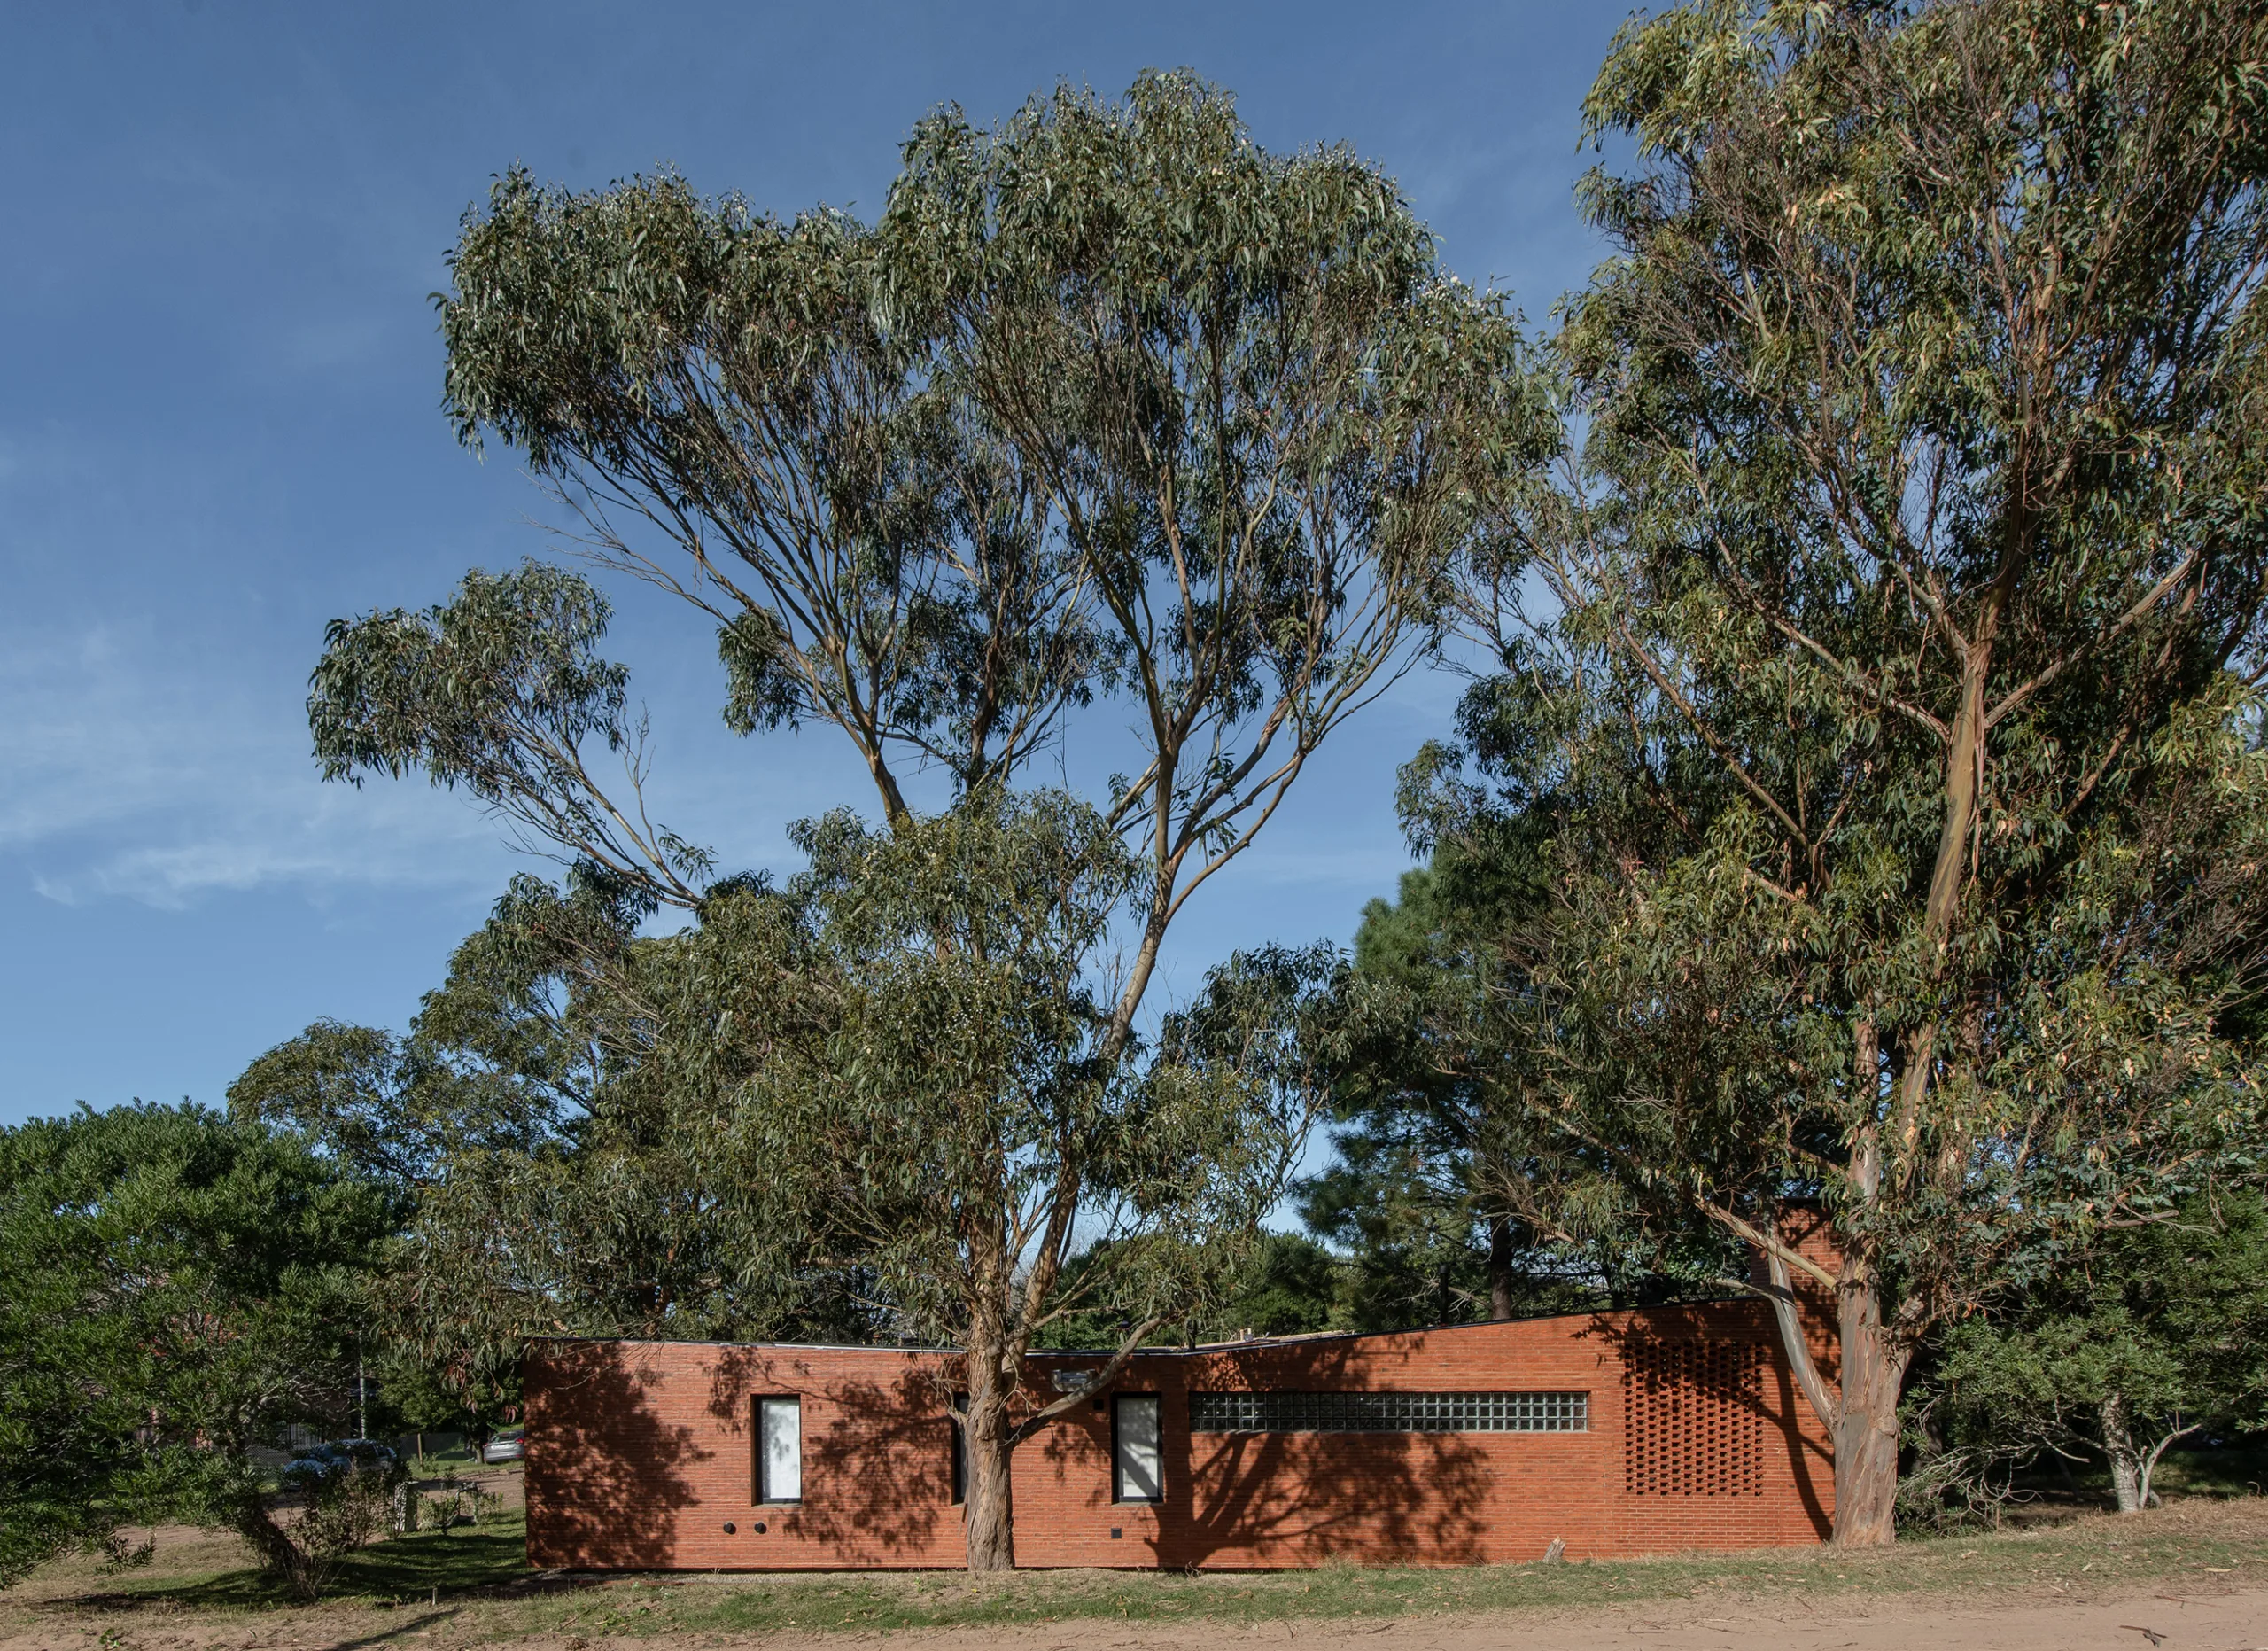
Both in the individual dwelling and in its conception as part of a larger ensemble, the rear yard is treated as a key design parameter: it is a wooded park with mature trees—unusual in a coastal dune environment—which is preserved in its natural state as a "sheltered sanctuary" for leisure. Through its form and siting, the house blocks sightlines from both adjacent streets.
The house stands as a contrast between nature and artifice, both chromatically and formally.
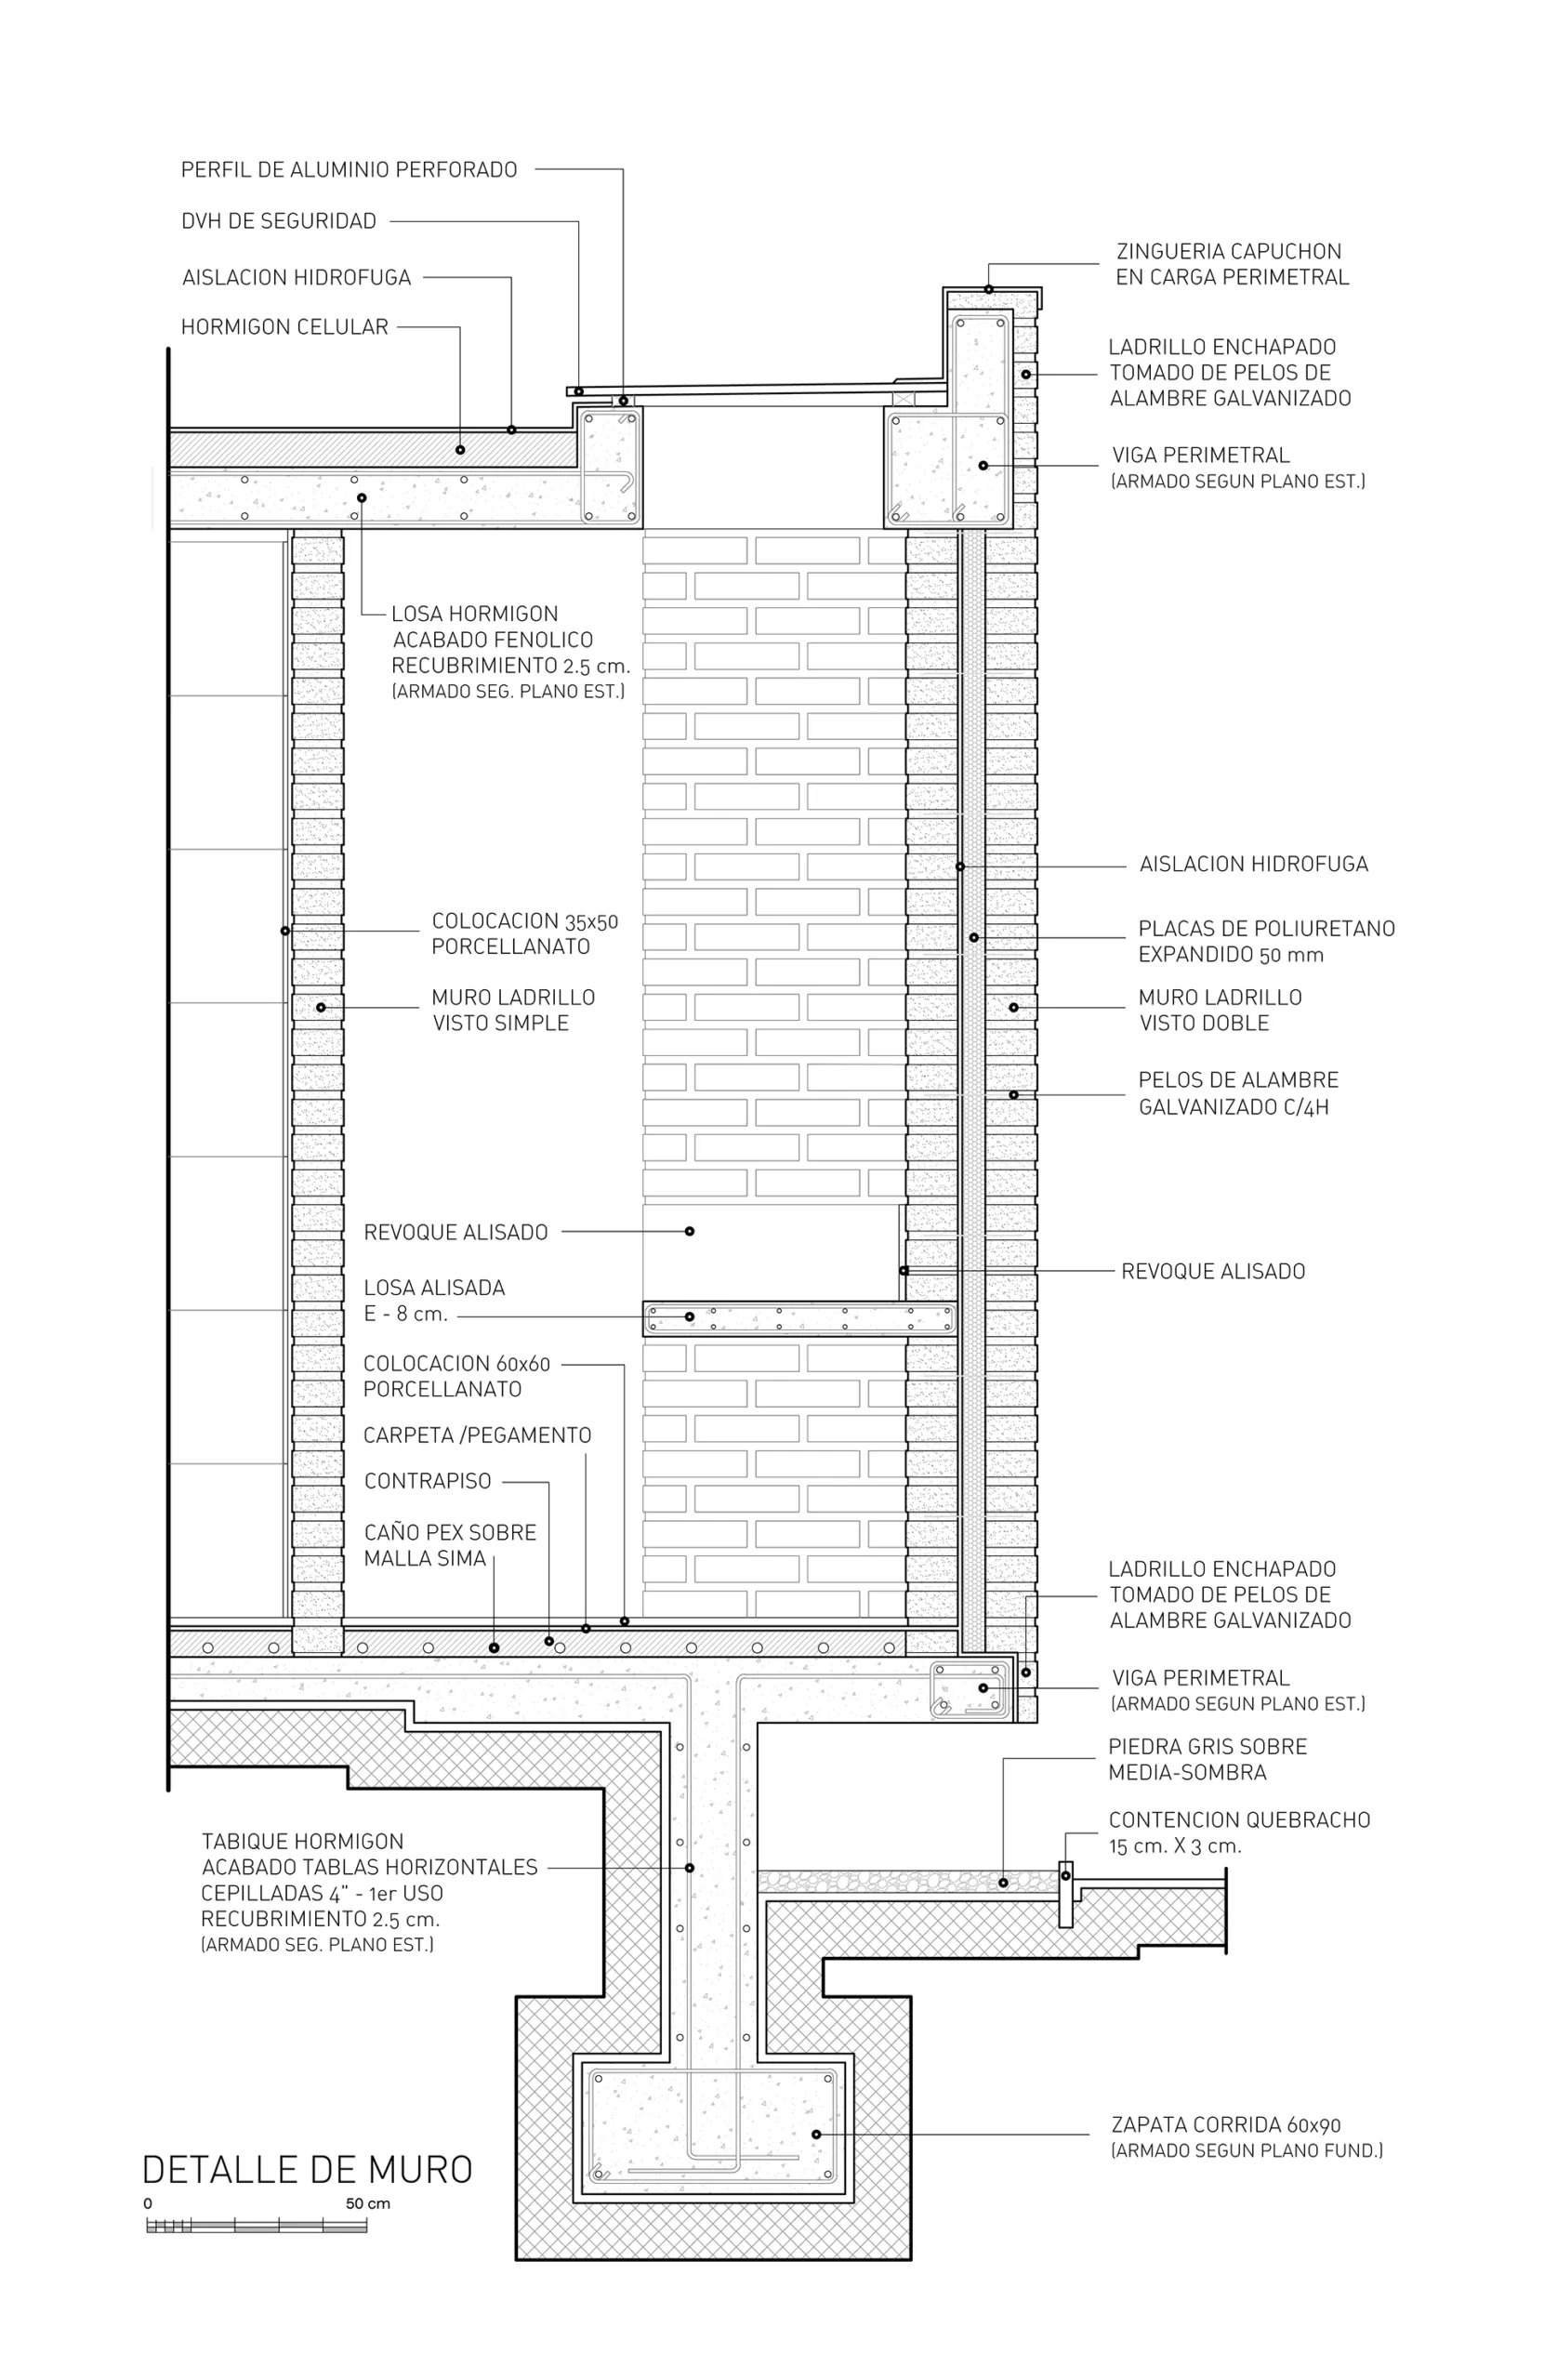
Lifted slightly off the terrain, the structure achieves perceptual dynamism while preventing moisture deterioration where the masonry meets the ground.
The pursuit of privacy in the primary suite results in an articulated layout—a partitioning of the program that maximizes perimeter exposure while carefully focusing views and solar gain through targeted openings. This stratified volumetric scheme opens along its longitudinal axis while closing off toward the busier street and future side neighbors.
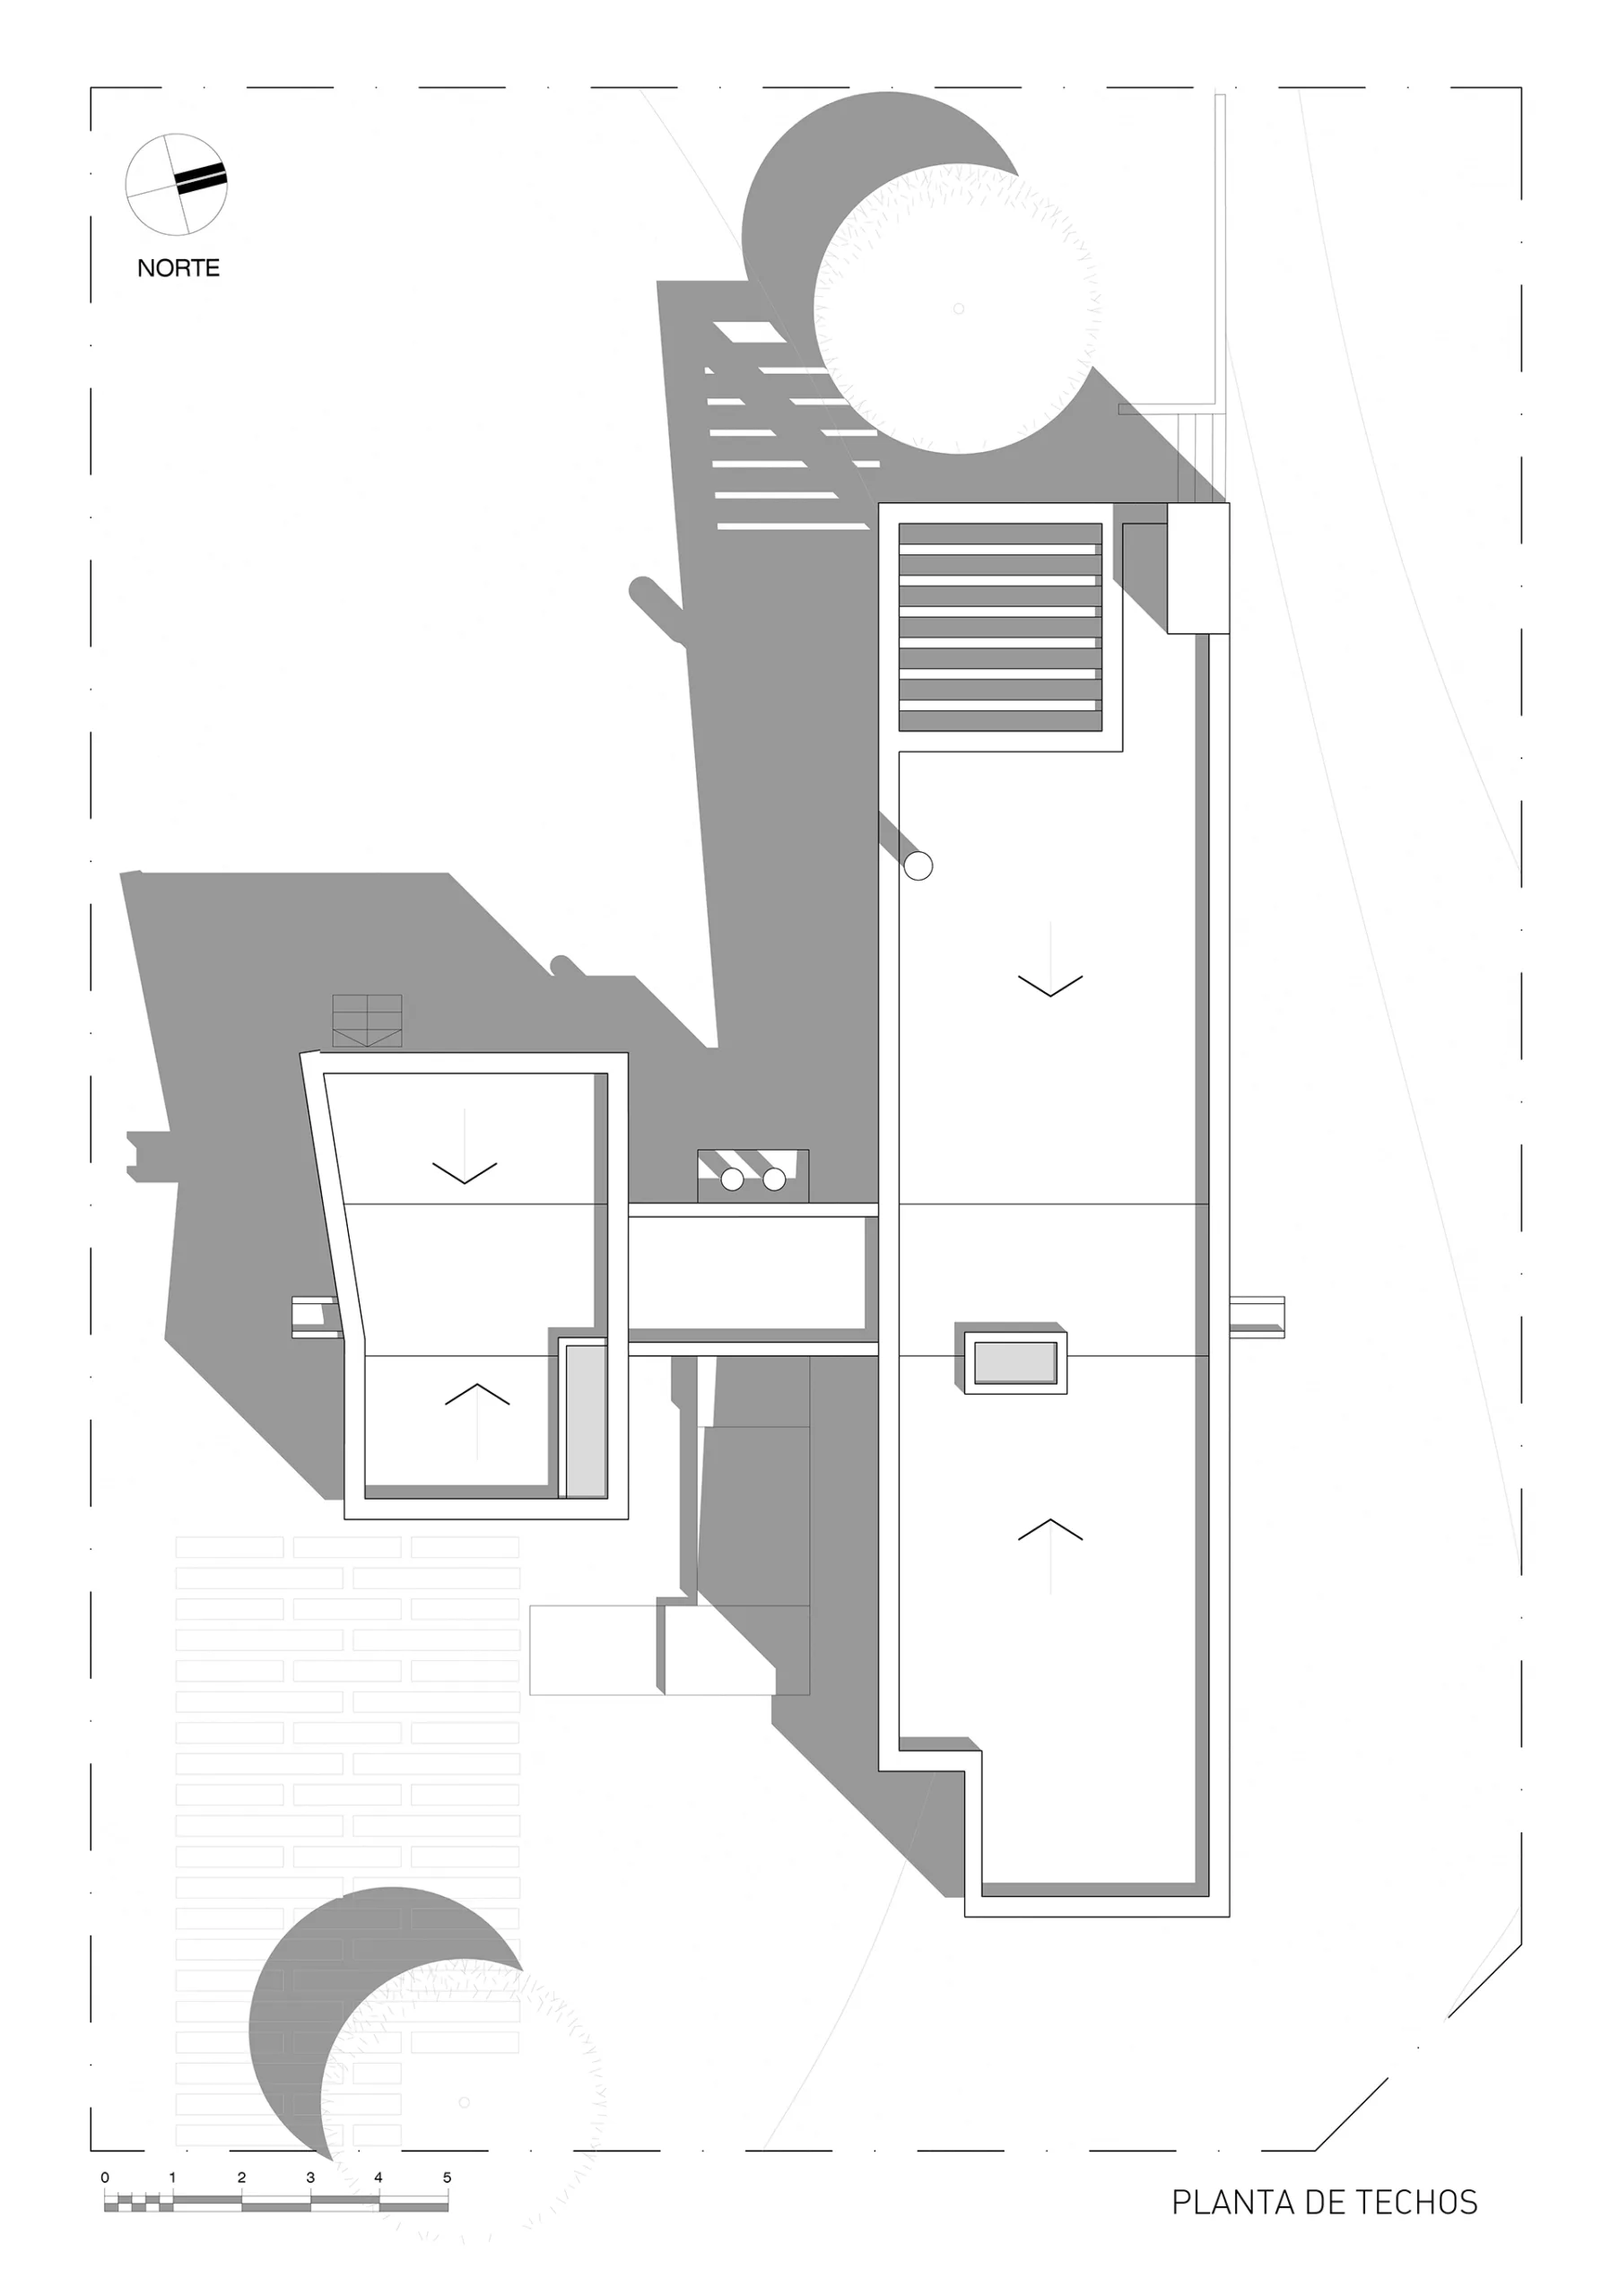
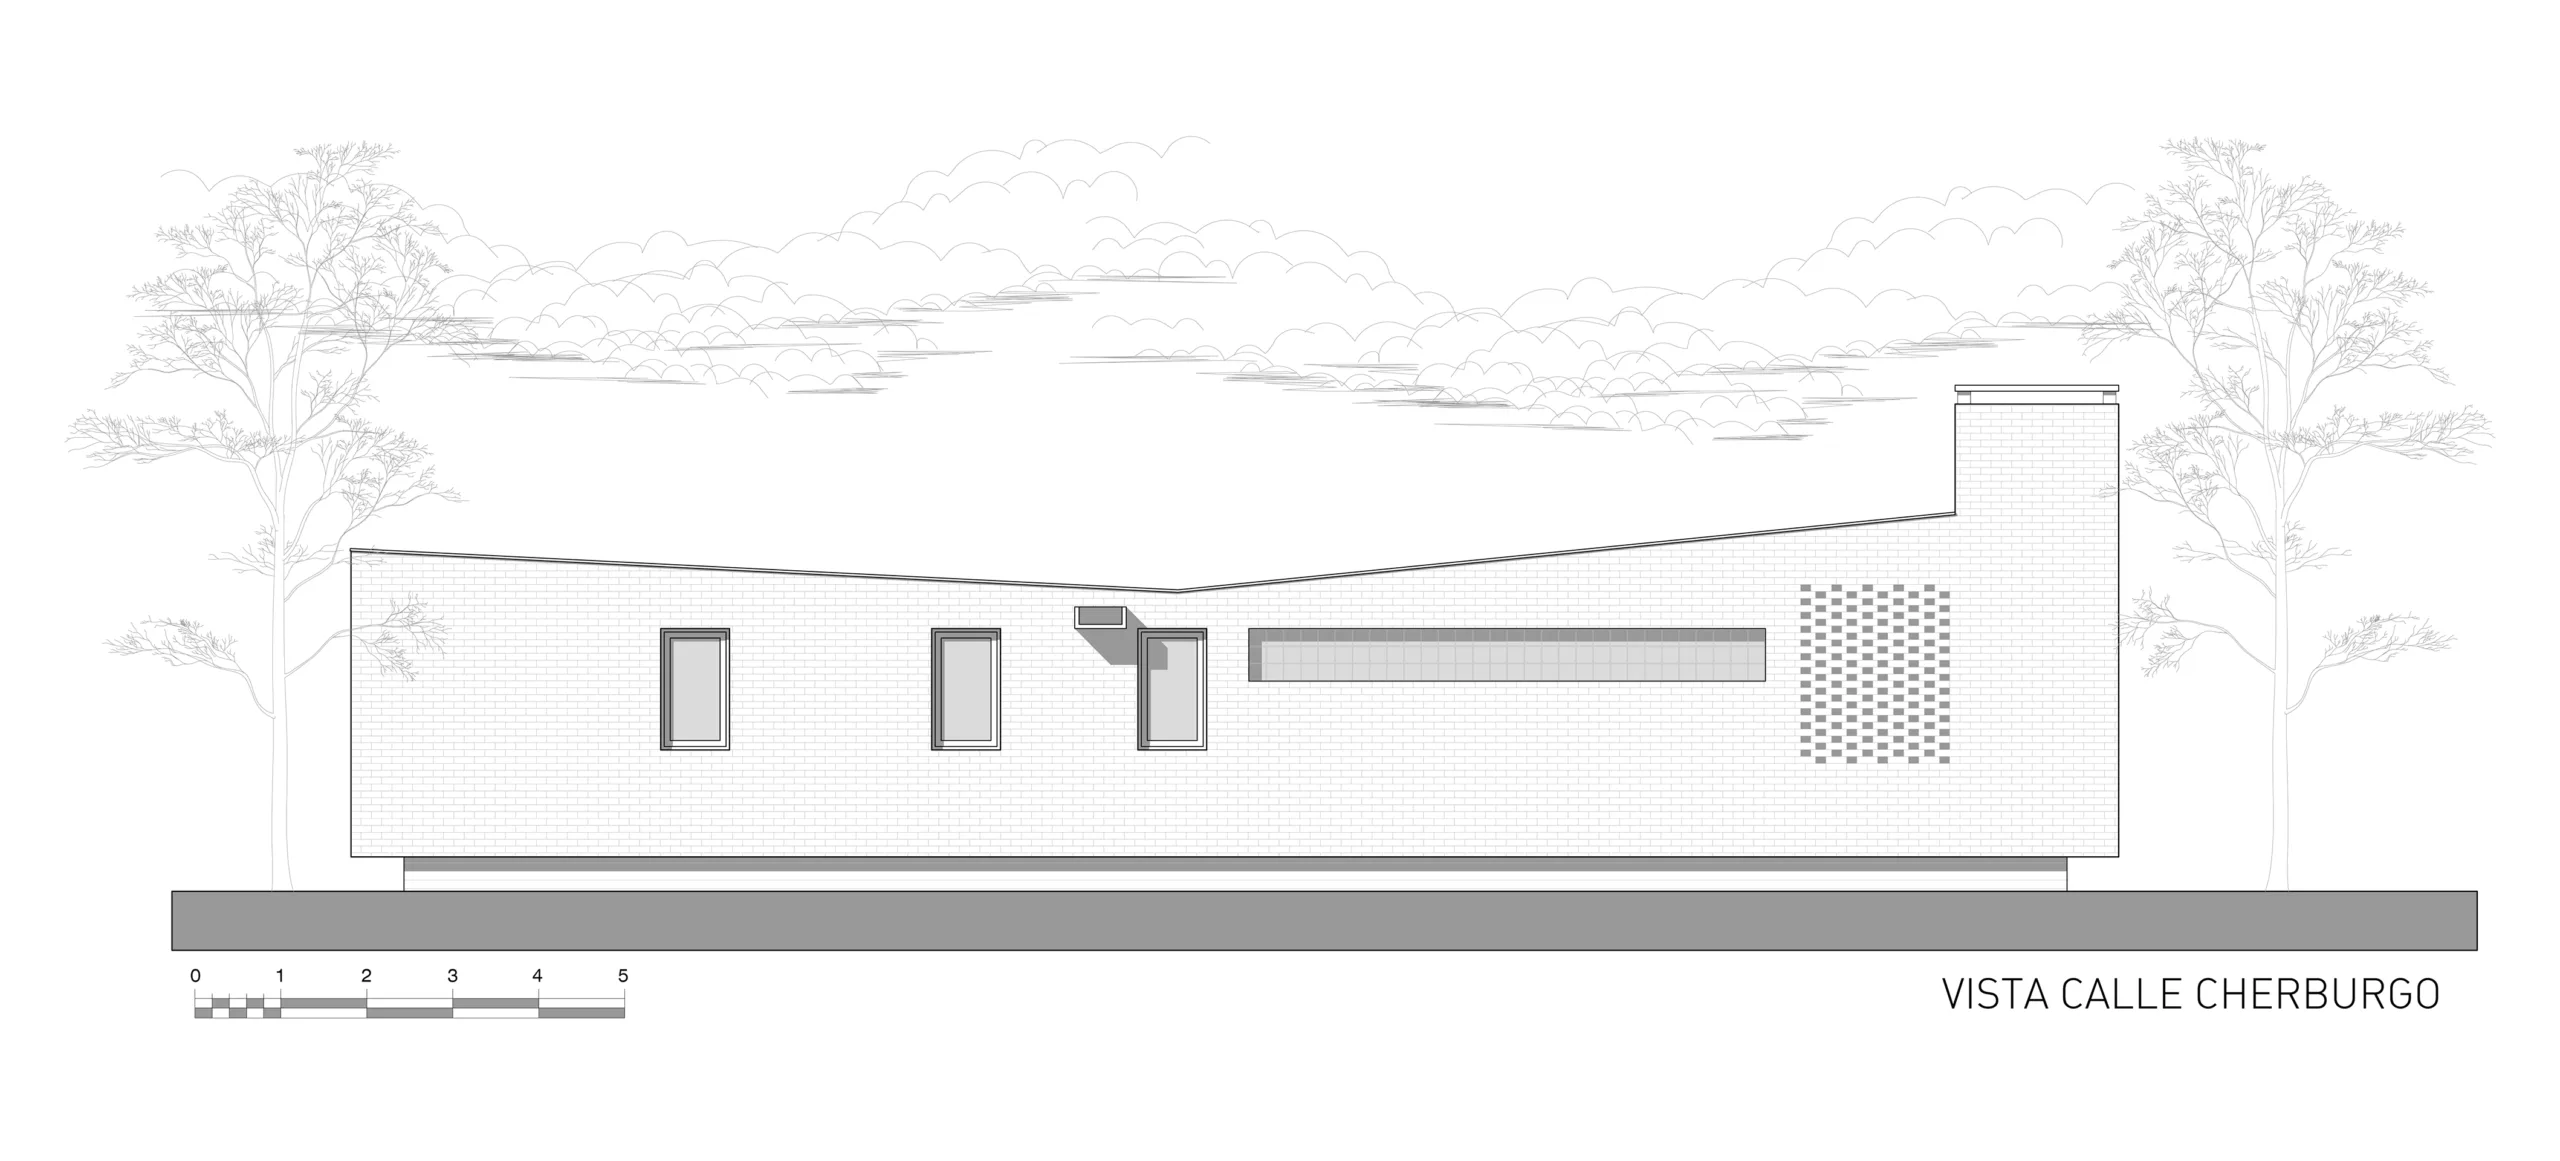
The double-pitched roofline opens the interior space toward the exterior, maximizing daylight intake during both morning and afternoon hours.
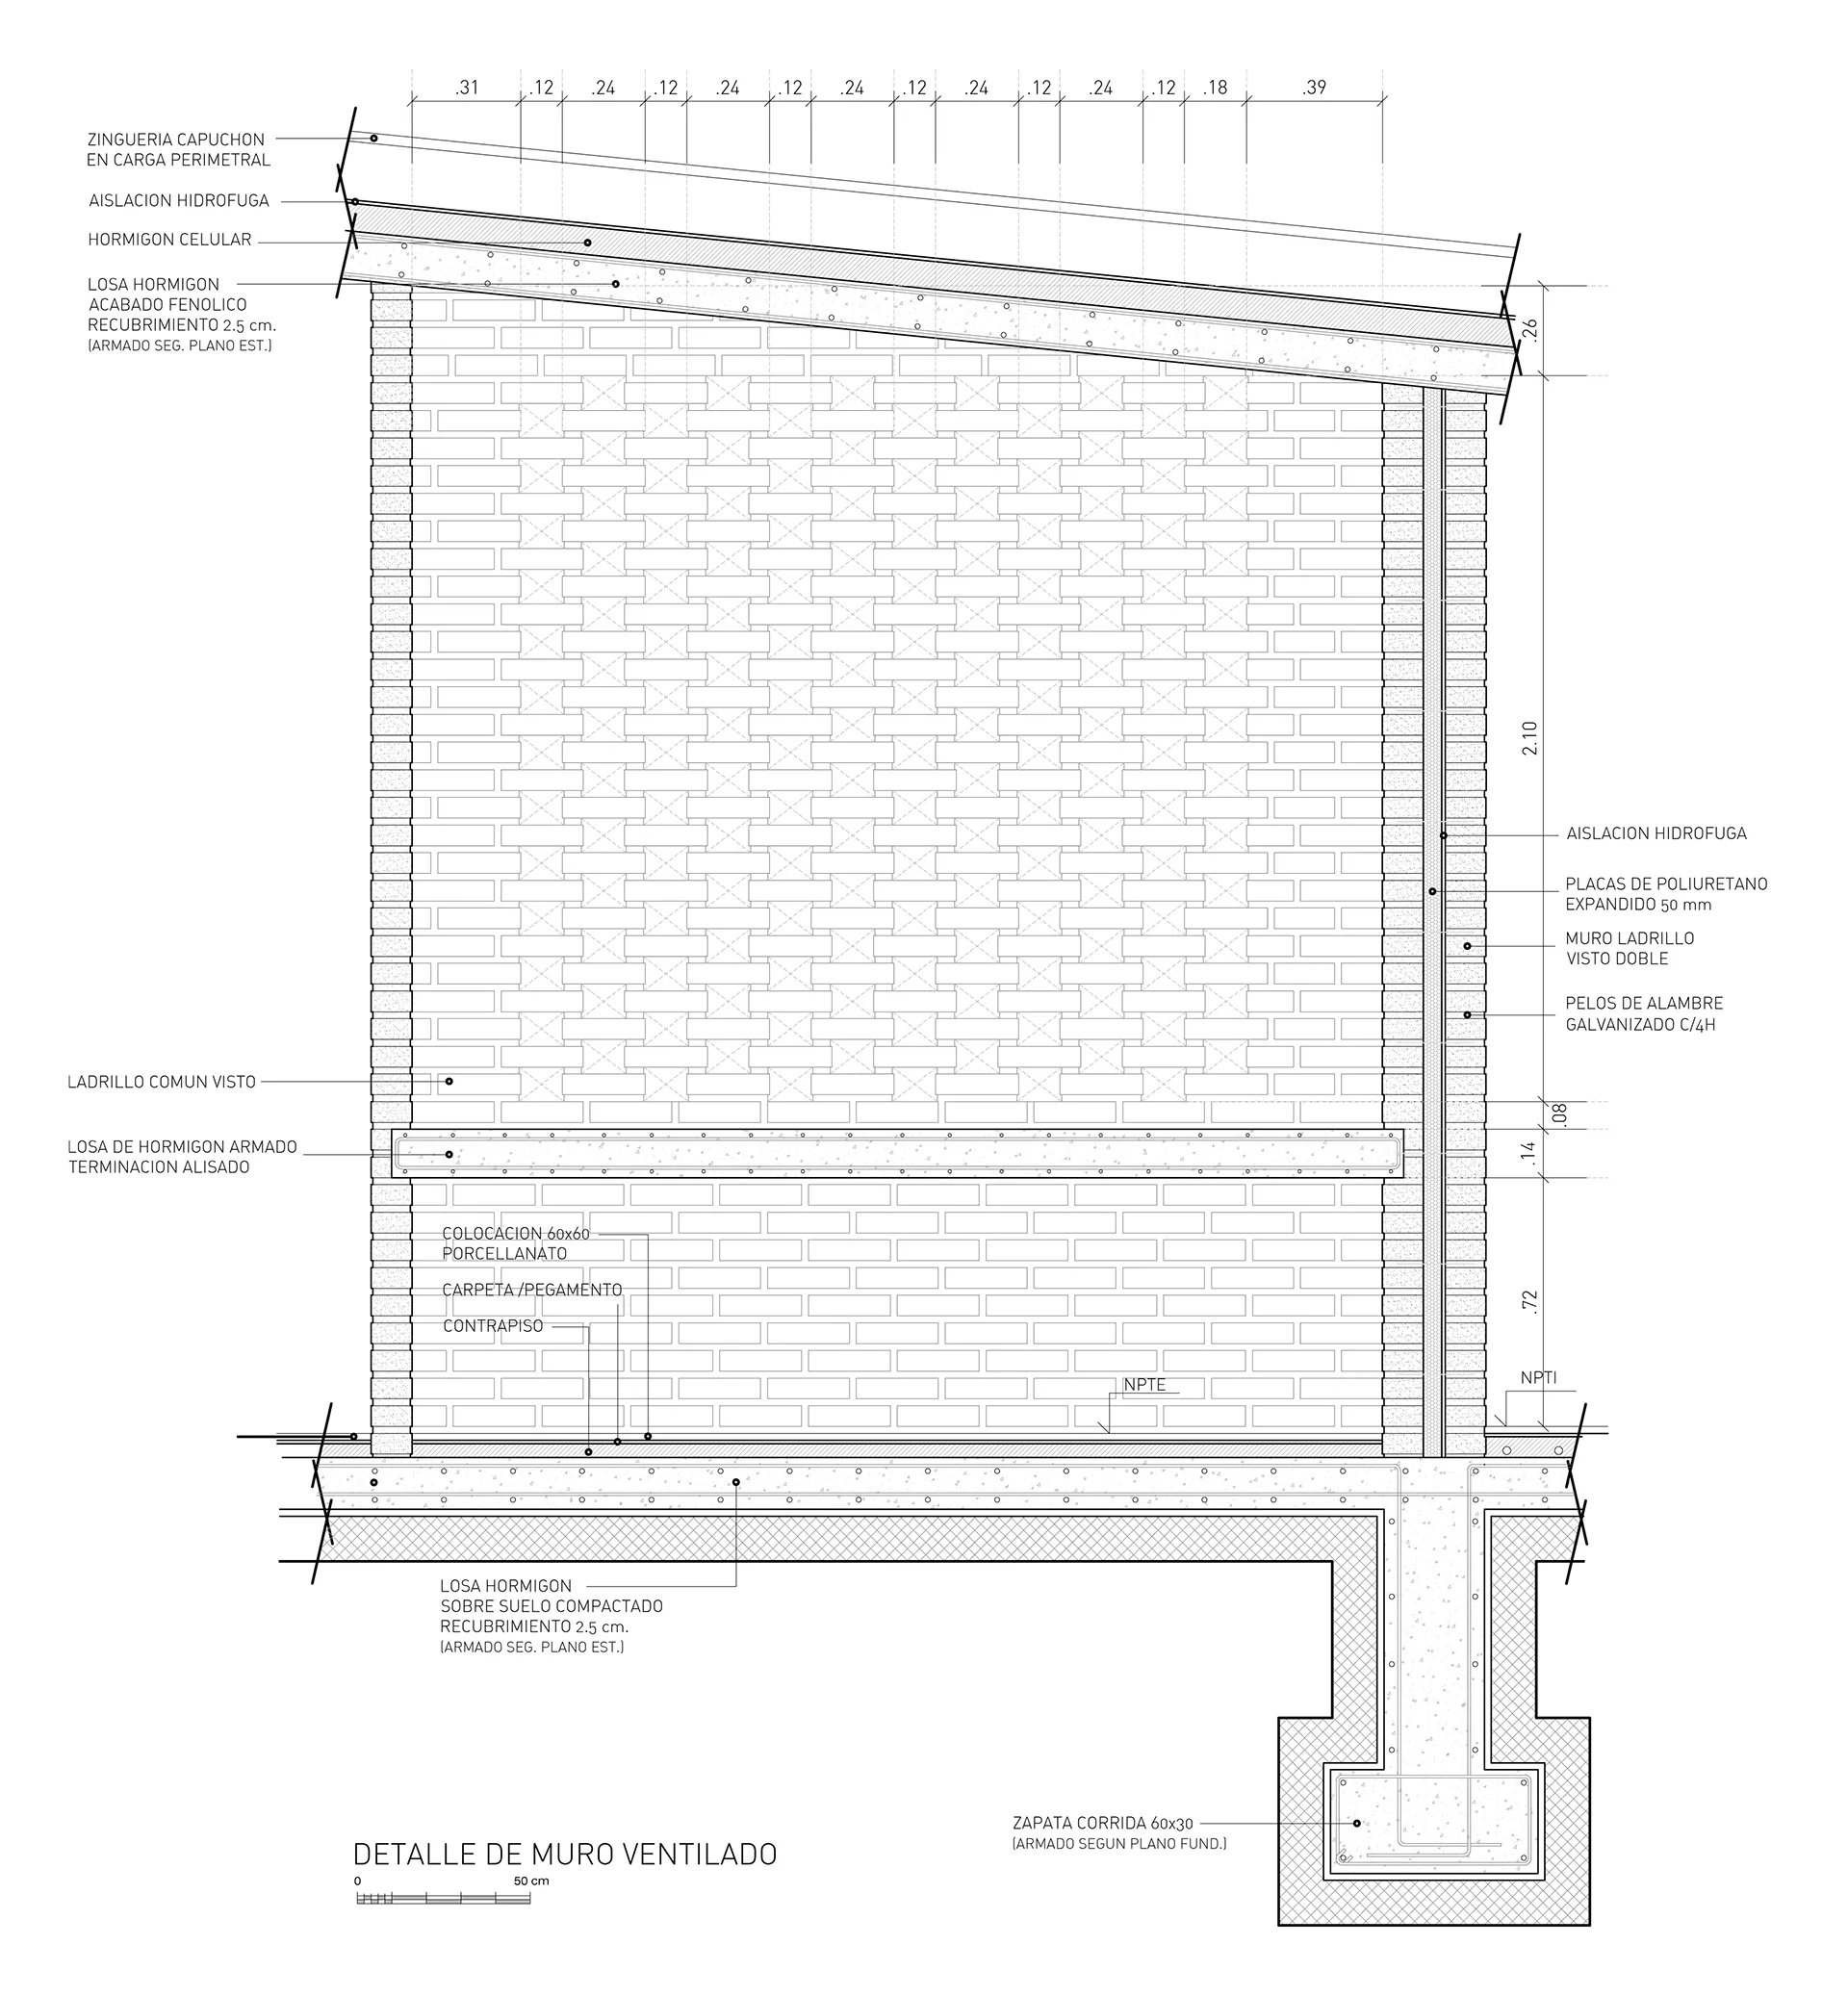
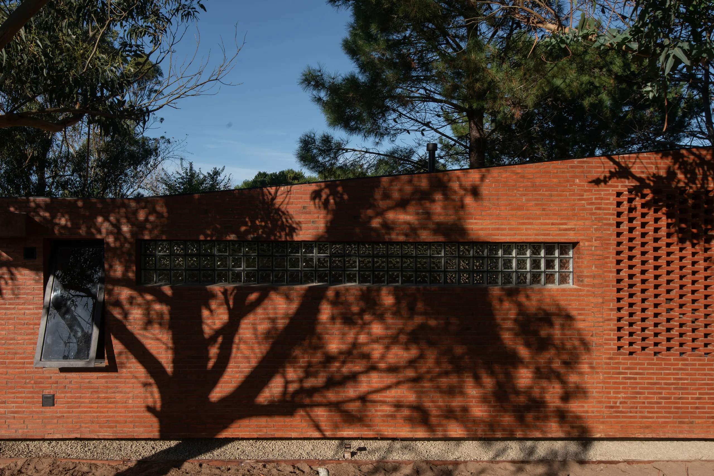
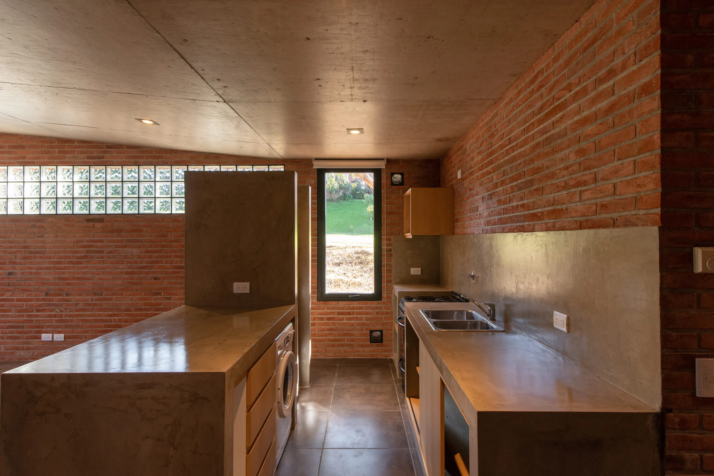
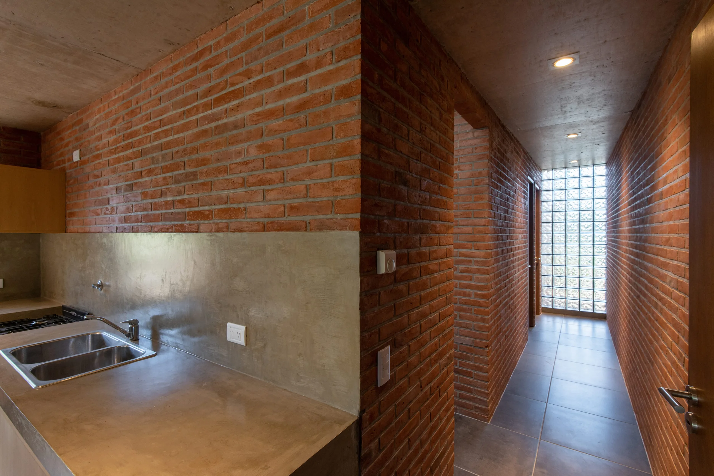
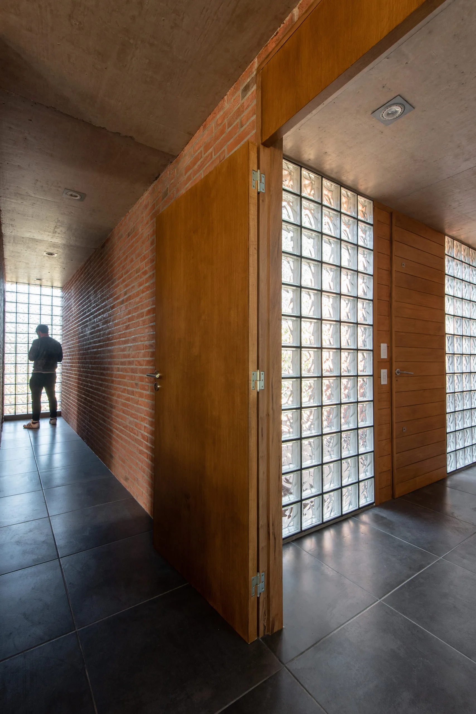
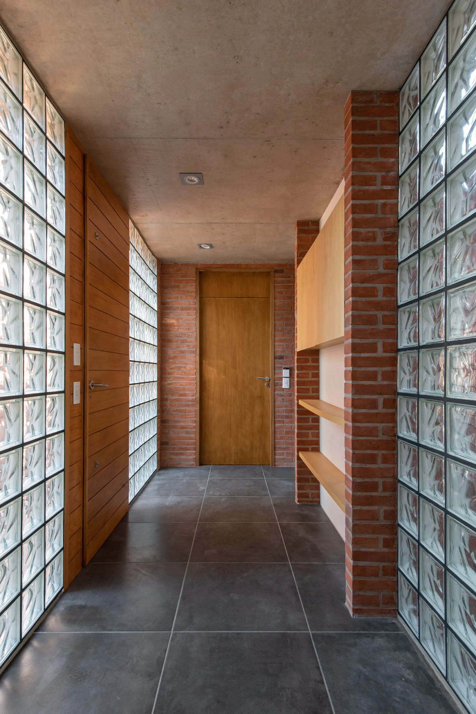
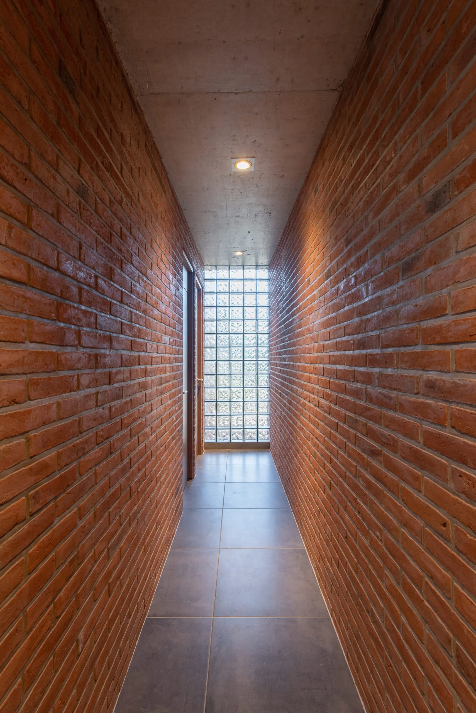
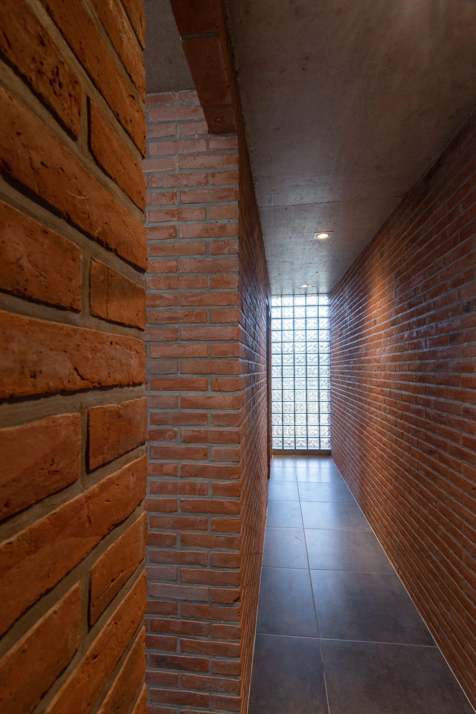
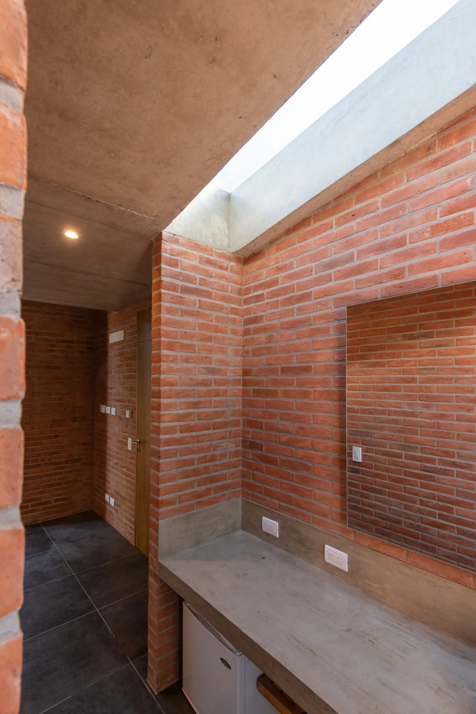
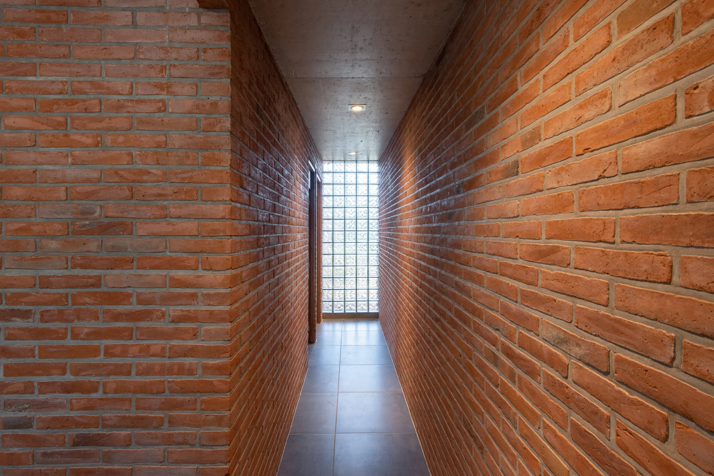
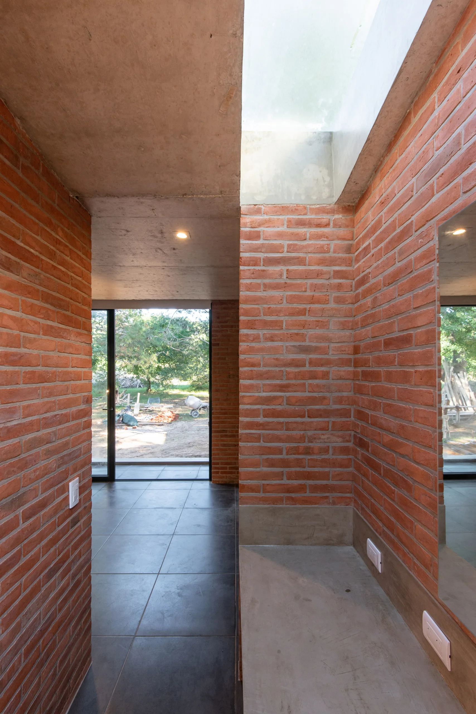
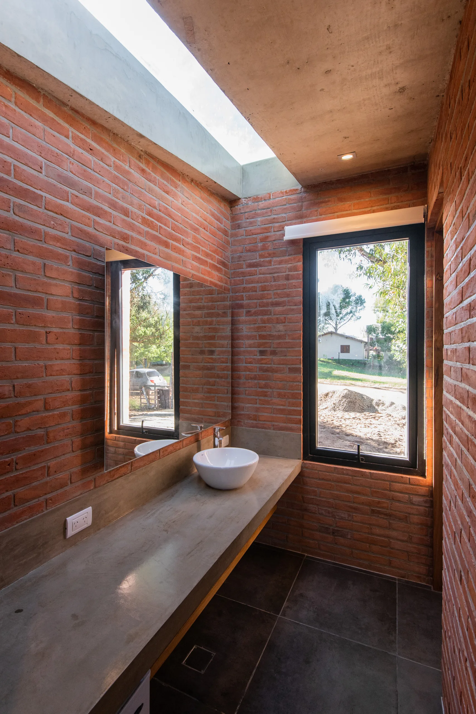
Materiality was selected after extensive experimentation, driven by several factors—chief among them, achieving a monolithic appearance in pursuit of a striking formal simplicity. The fact that local labor excels at the craft of brick masonry was decisive in choosing common brick as the primary building material; the load-bearing common-brick cavity wall with an air gap simultaneously resolves thermal, moisture-barrier, and structural demands while keeping maintenance costs to a minimum.
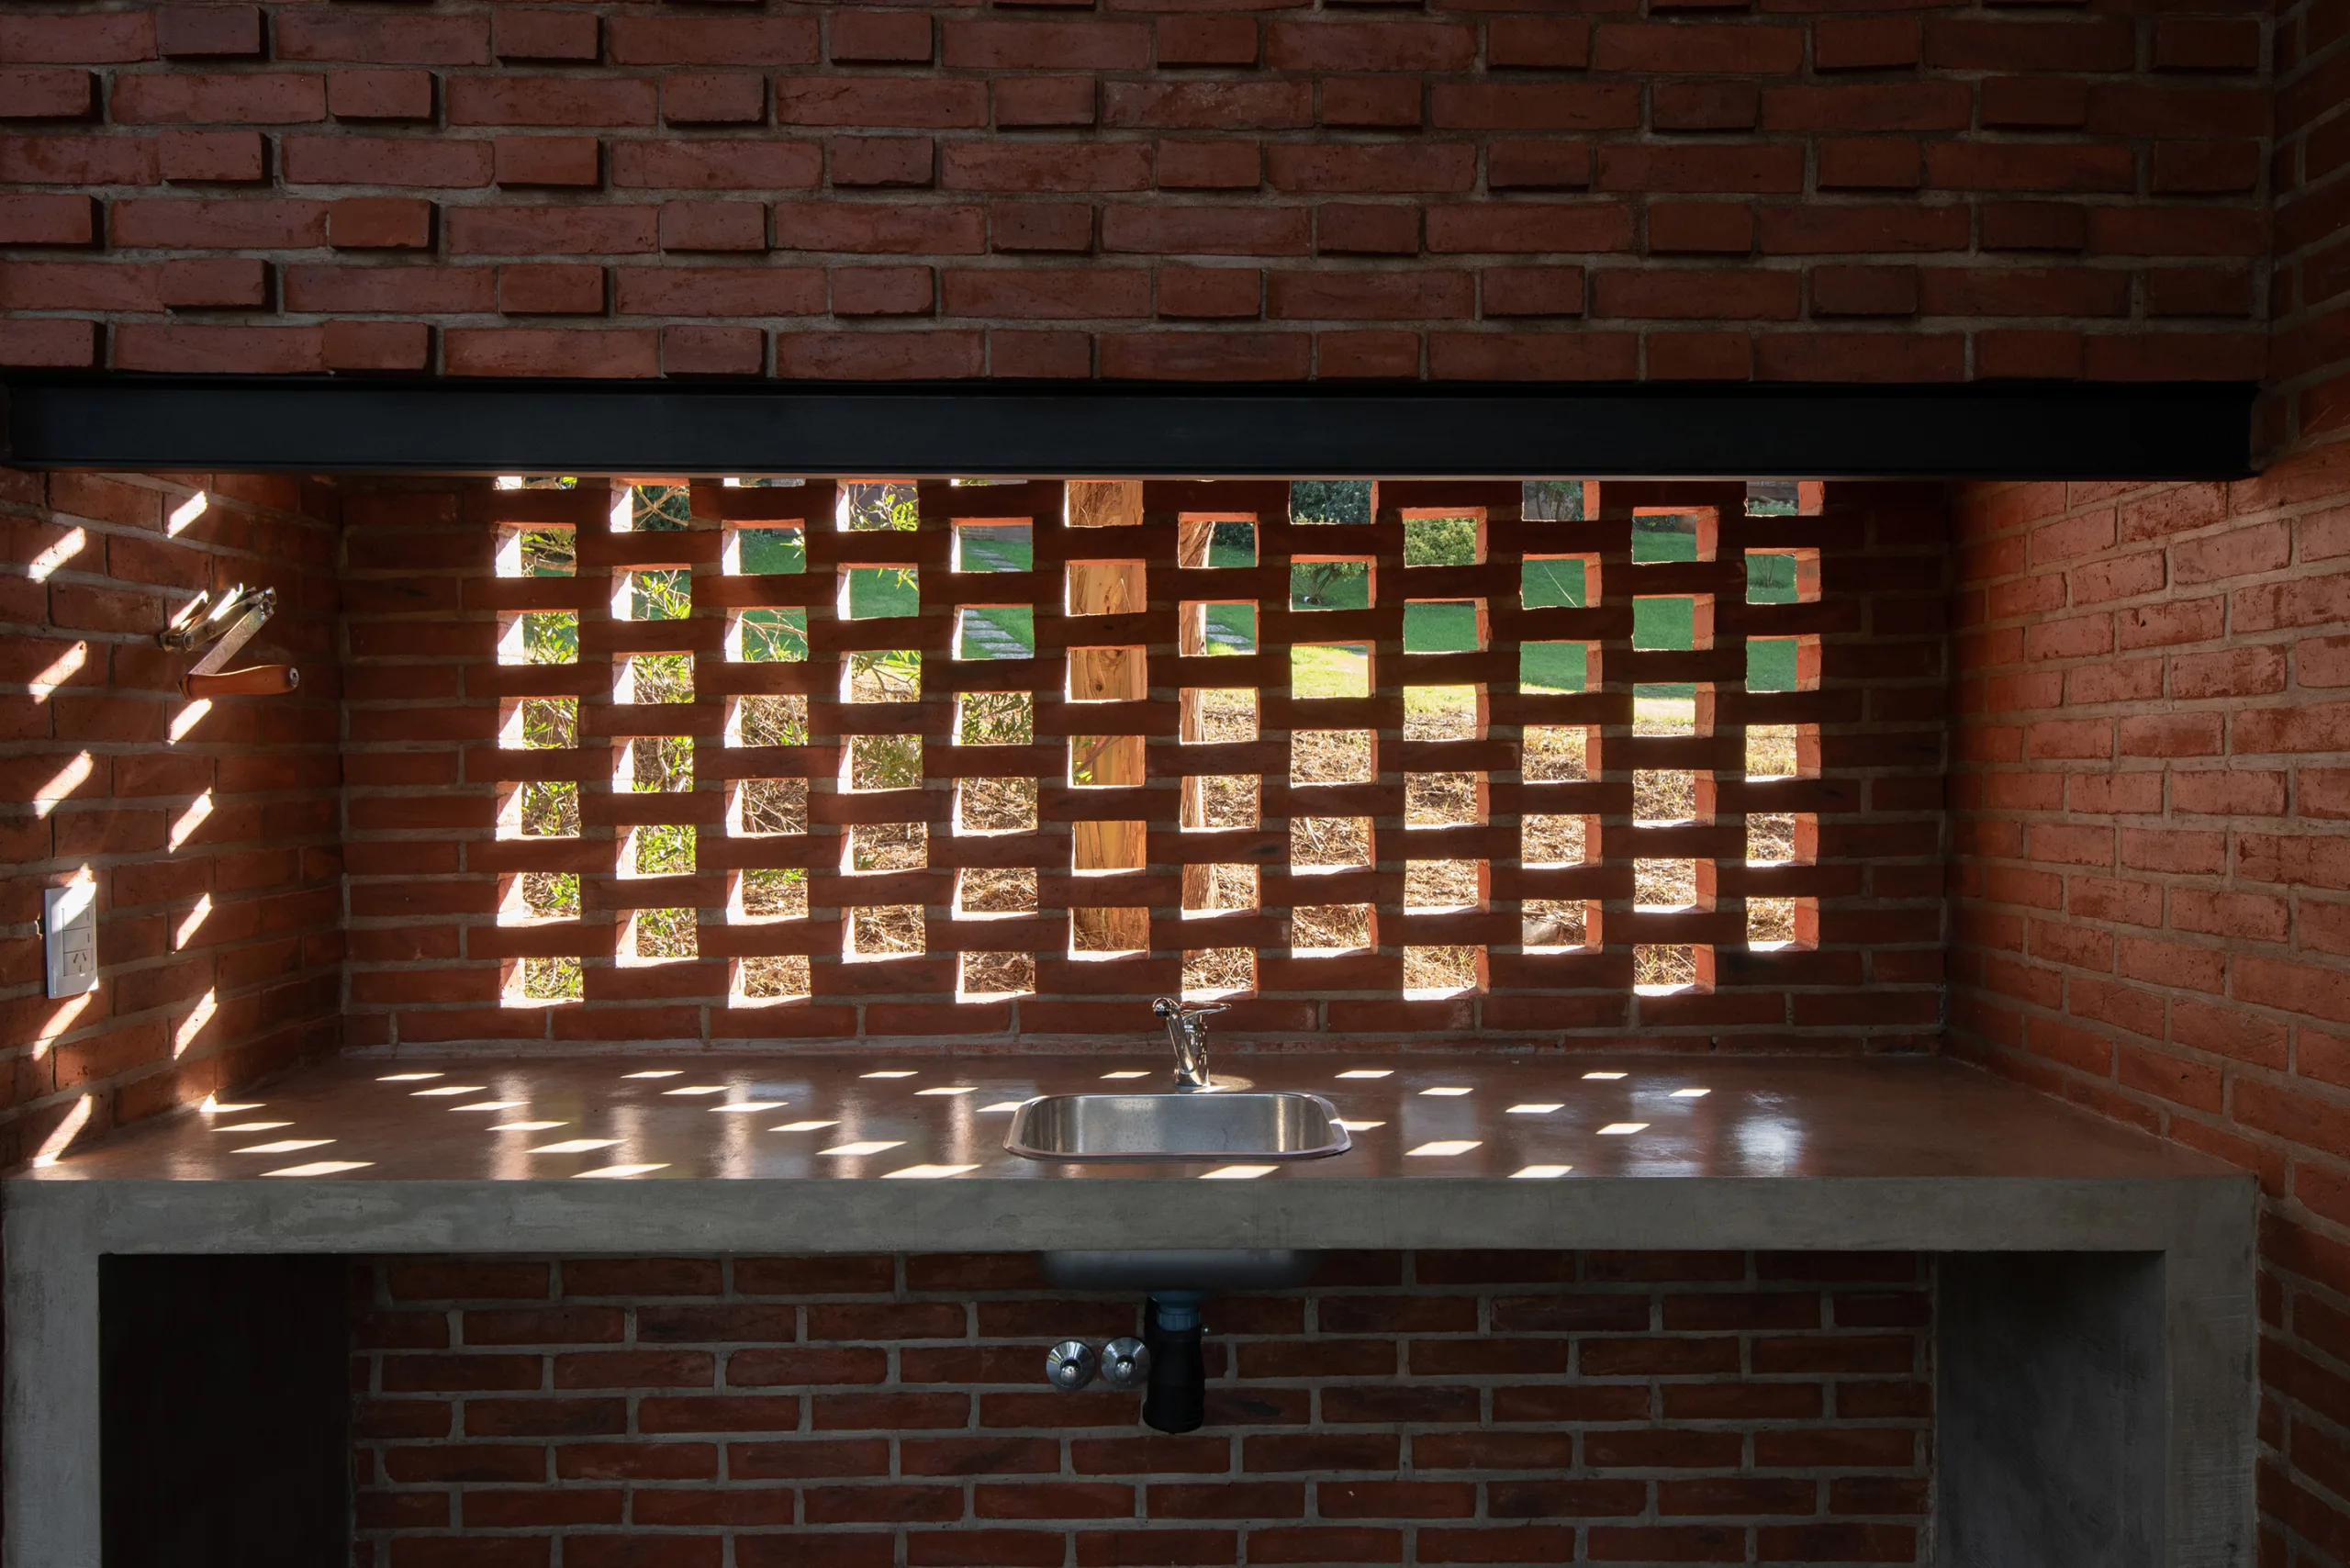
Varying brick bonds create shifting plays of light and shadow while concealing service elements, resolving different boundary conditions, porosities, and surface reliefs without losing chromatic or formal homogeneity.
Estudio Galera Architecture.
Architect: Ariel Galera
Architect: Cesar Amarante
Architect: Francisco Villamil
Collaborators.
Engineer: Javier Mendía
Surveyor: Claudio D eramo
Landscape Design: Pasesaggio
Photography: Diego Medina
Construction.
Builder: Leandro Condori
Electrical: Gabriel Jaimon
Plumbing: Christian Carrizo
Sheet Metalwork and Ductwork: Rubén Calvo
Ironwork: Juan Rascione
Suppliers.
Woodworking: El Holandés
Aluminum Window and Door Fabrication: Anaya Metalurgia
Concrete Mixer: Pasalto
Acindar Iron: Plastigas
Hard Materials: Cermat
Sanitary Materials: MasterGAS