
Pinamar, Buenos Aires, Argentina
Marcel Offices
Project Area : 115 m2
Project : 2017
Project Construction : 2017
Design Statement
Offices for Marcel Gestión Inmobiliaria
From a small retail space to a 115 m² (1,238 sq ft) office on Bunge Avenue.
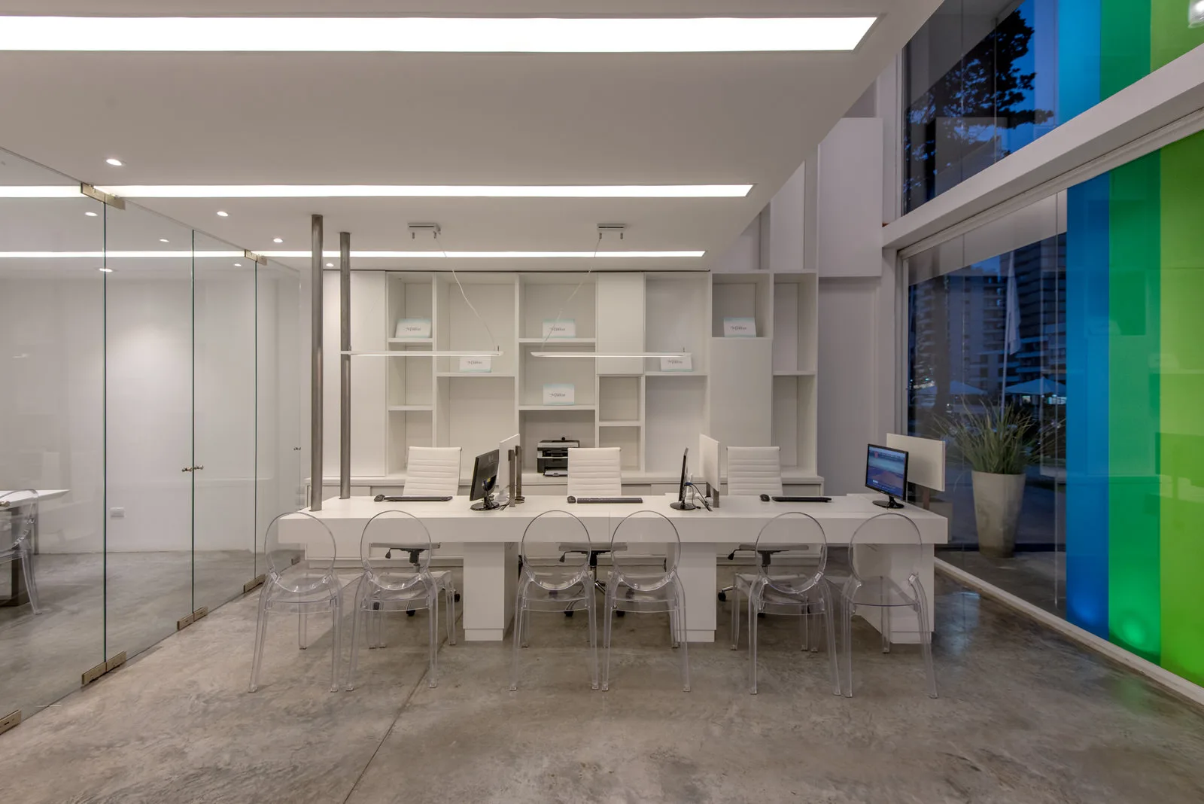
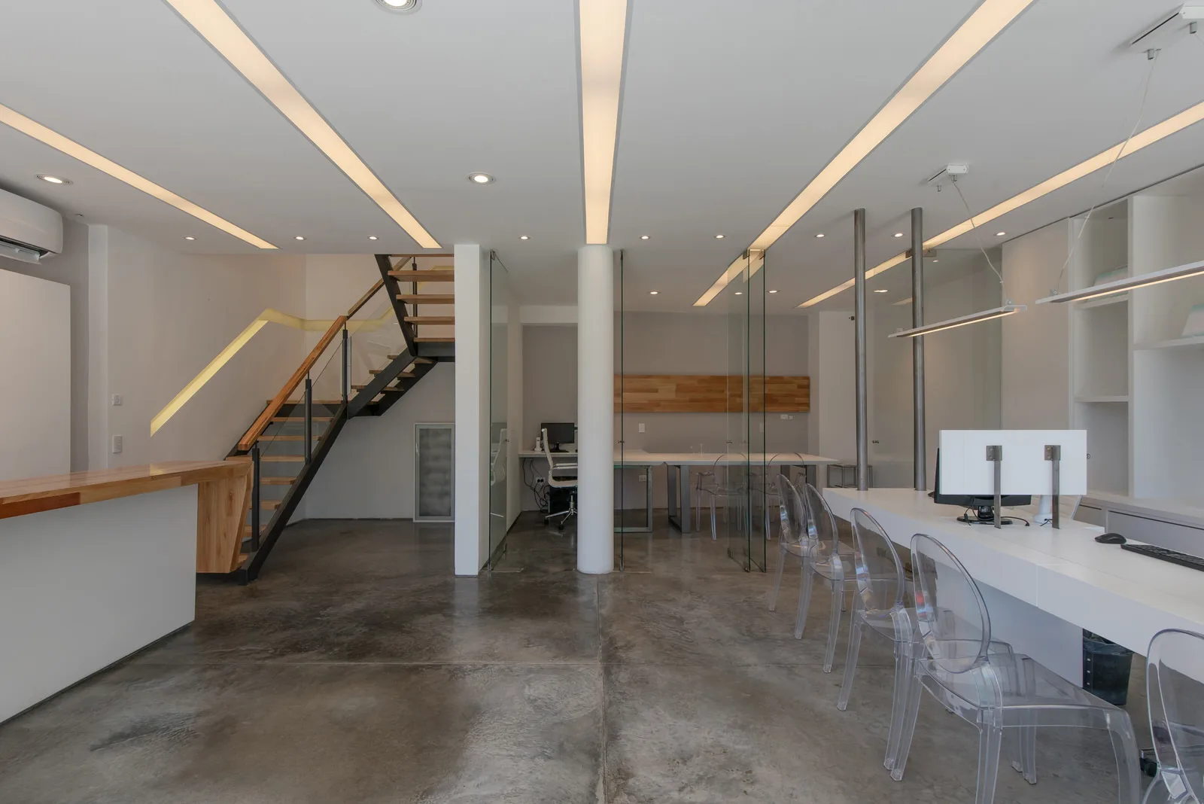
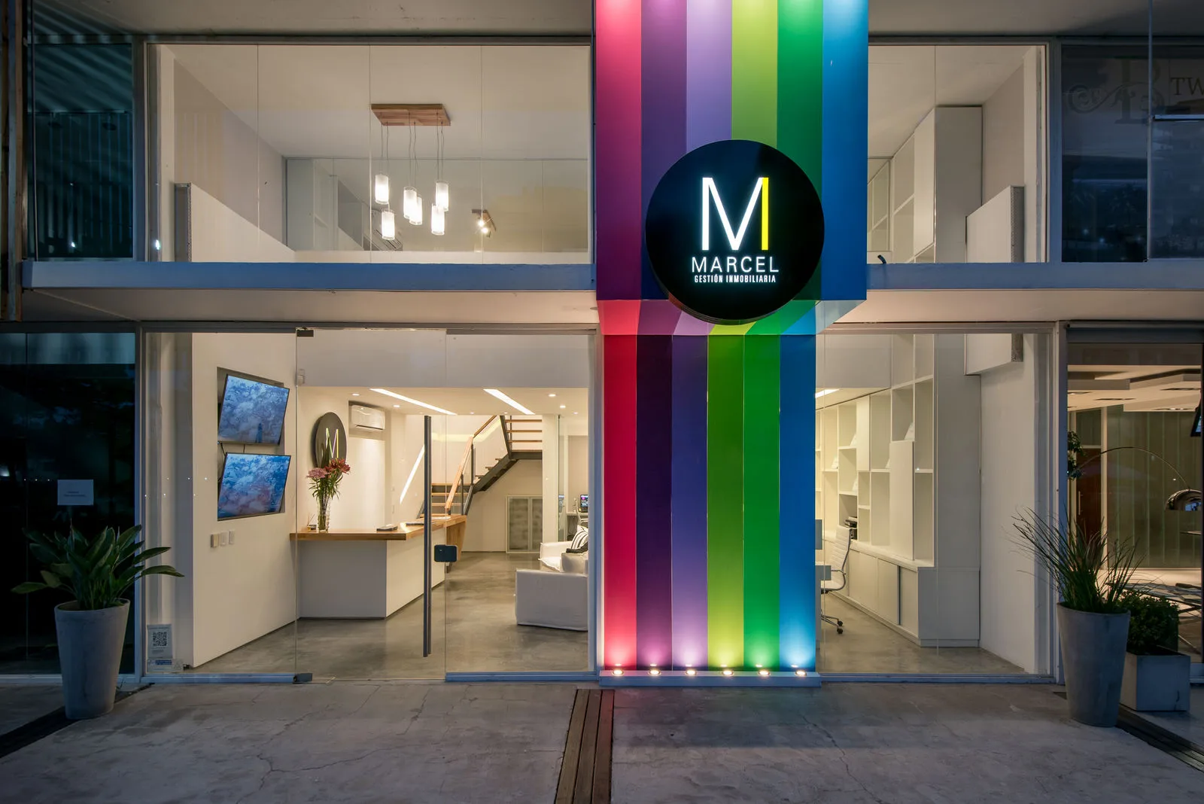
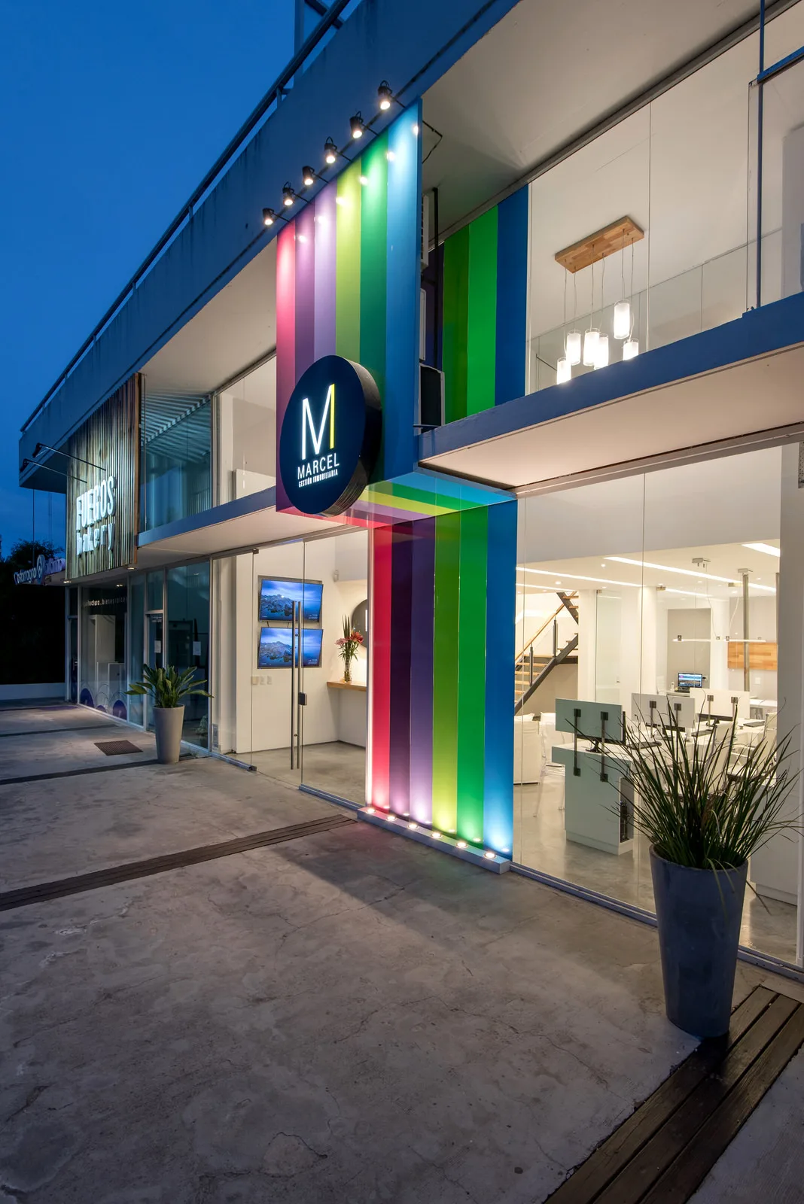
The primary formal strategy was to achieve maximum internal connectivity, emphasizing that the transparency characteristic of the company is translated directly into its physical space.
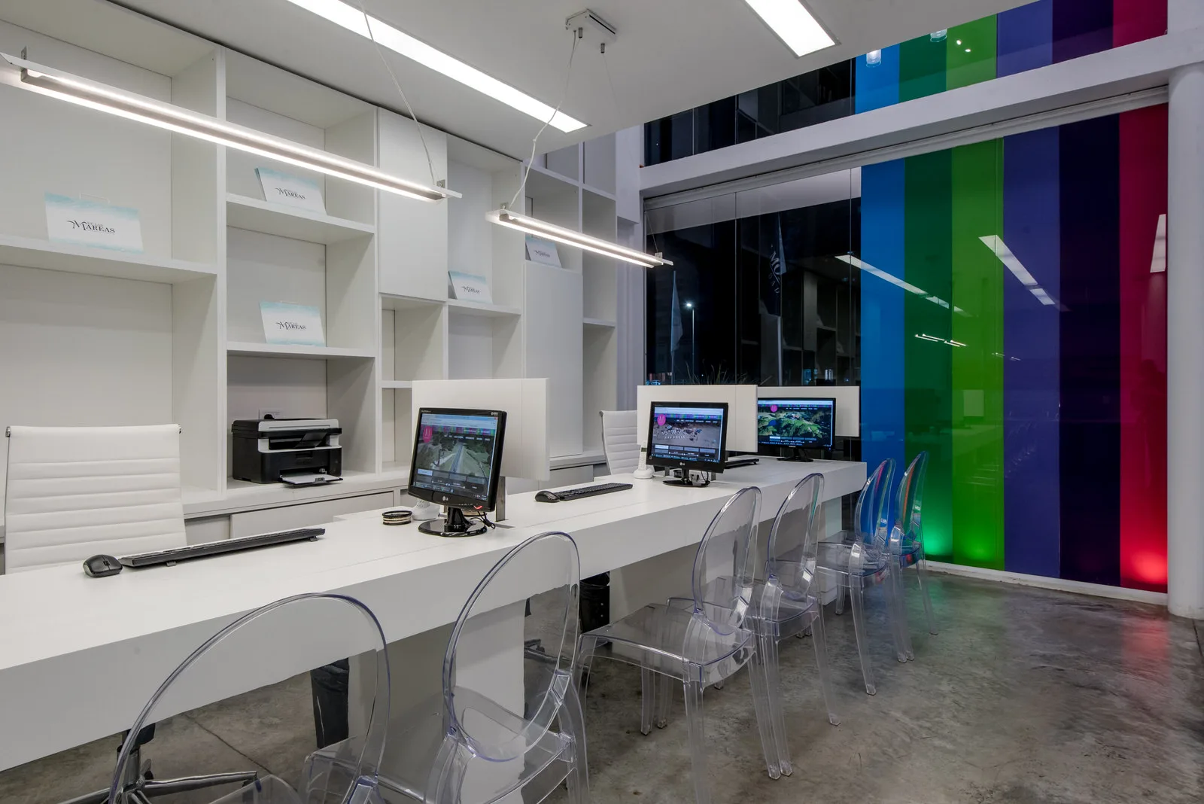
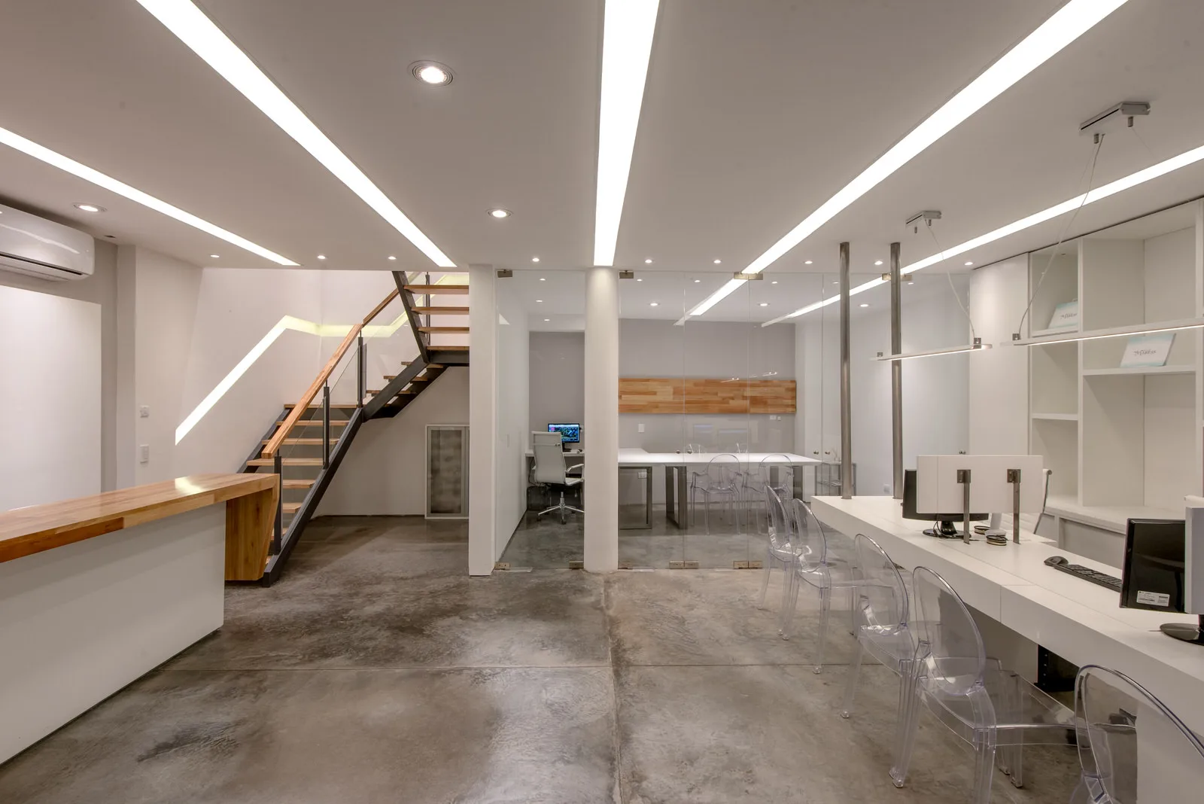
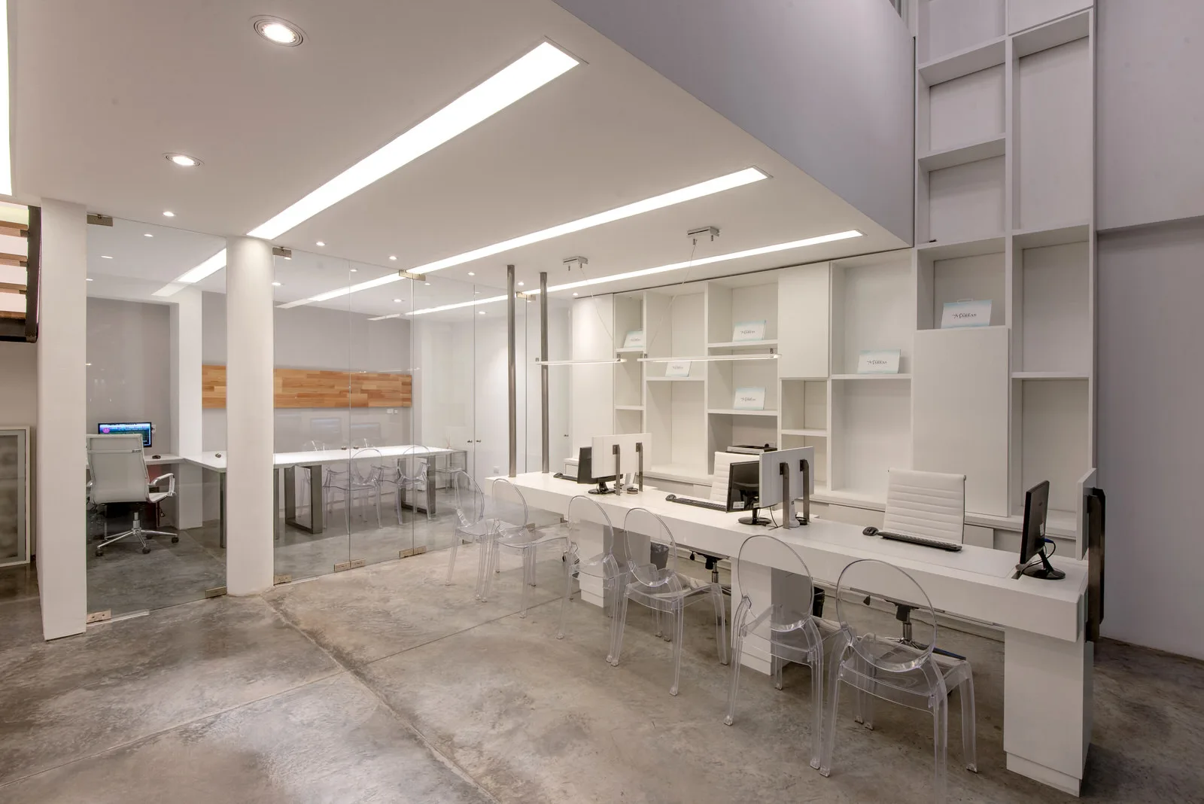
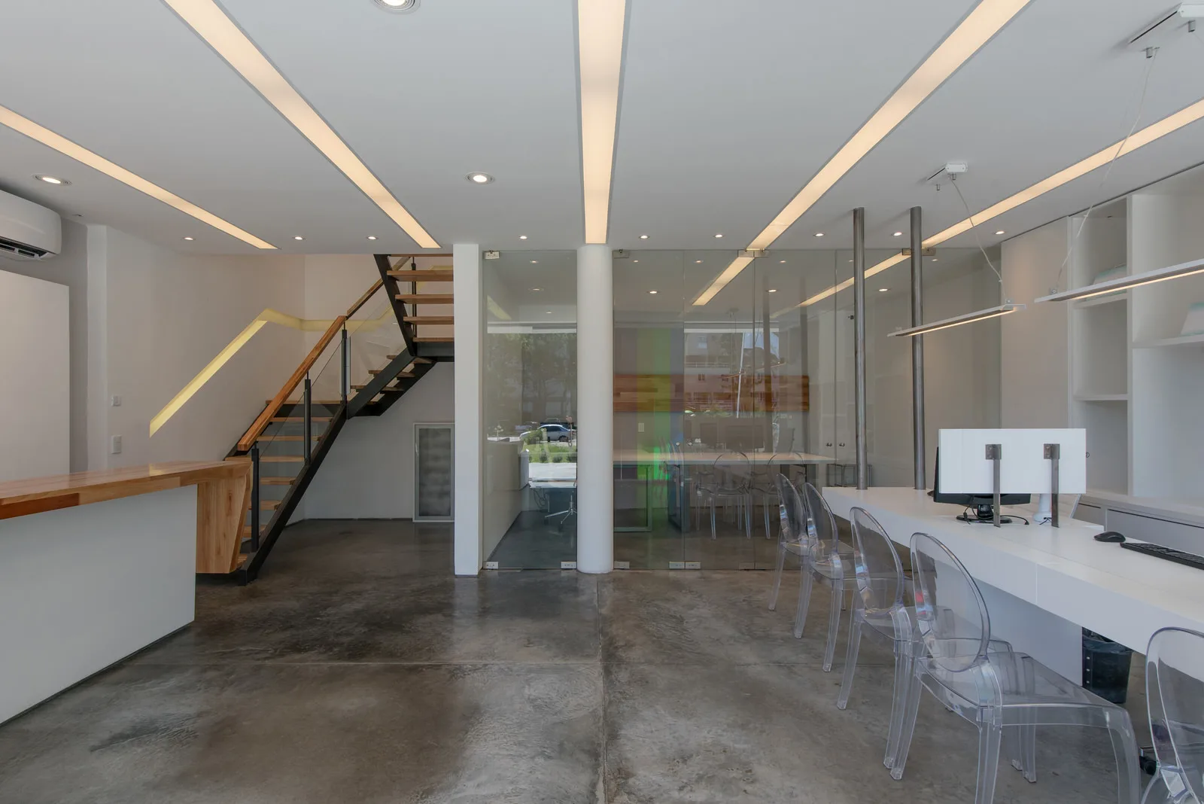
Interior glass partitions also work to maintain closeness between the different members of the firm and their clients.
The original narrow staircase was replaced with a wider one to improve accessibility, making it possible to relocate primary functions to the upper level.
Faced with numerous irregularities along the perimeter walls, we opted to line the existing masonry with architectural paneling. This play of additions and subtractions—accentuated by a subtle tonal contrast—was used both to frame the HVAC units and to highlight and illuminate the stair handrail.
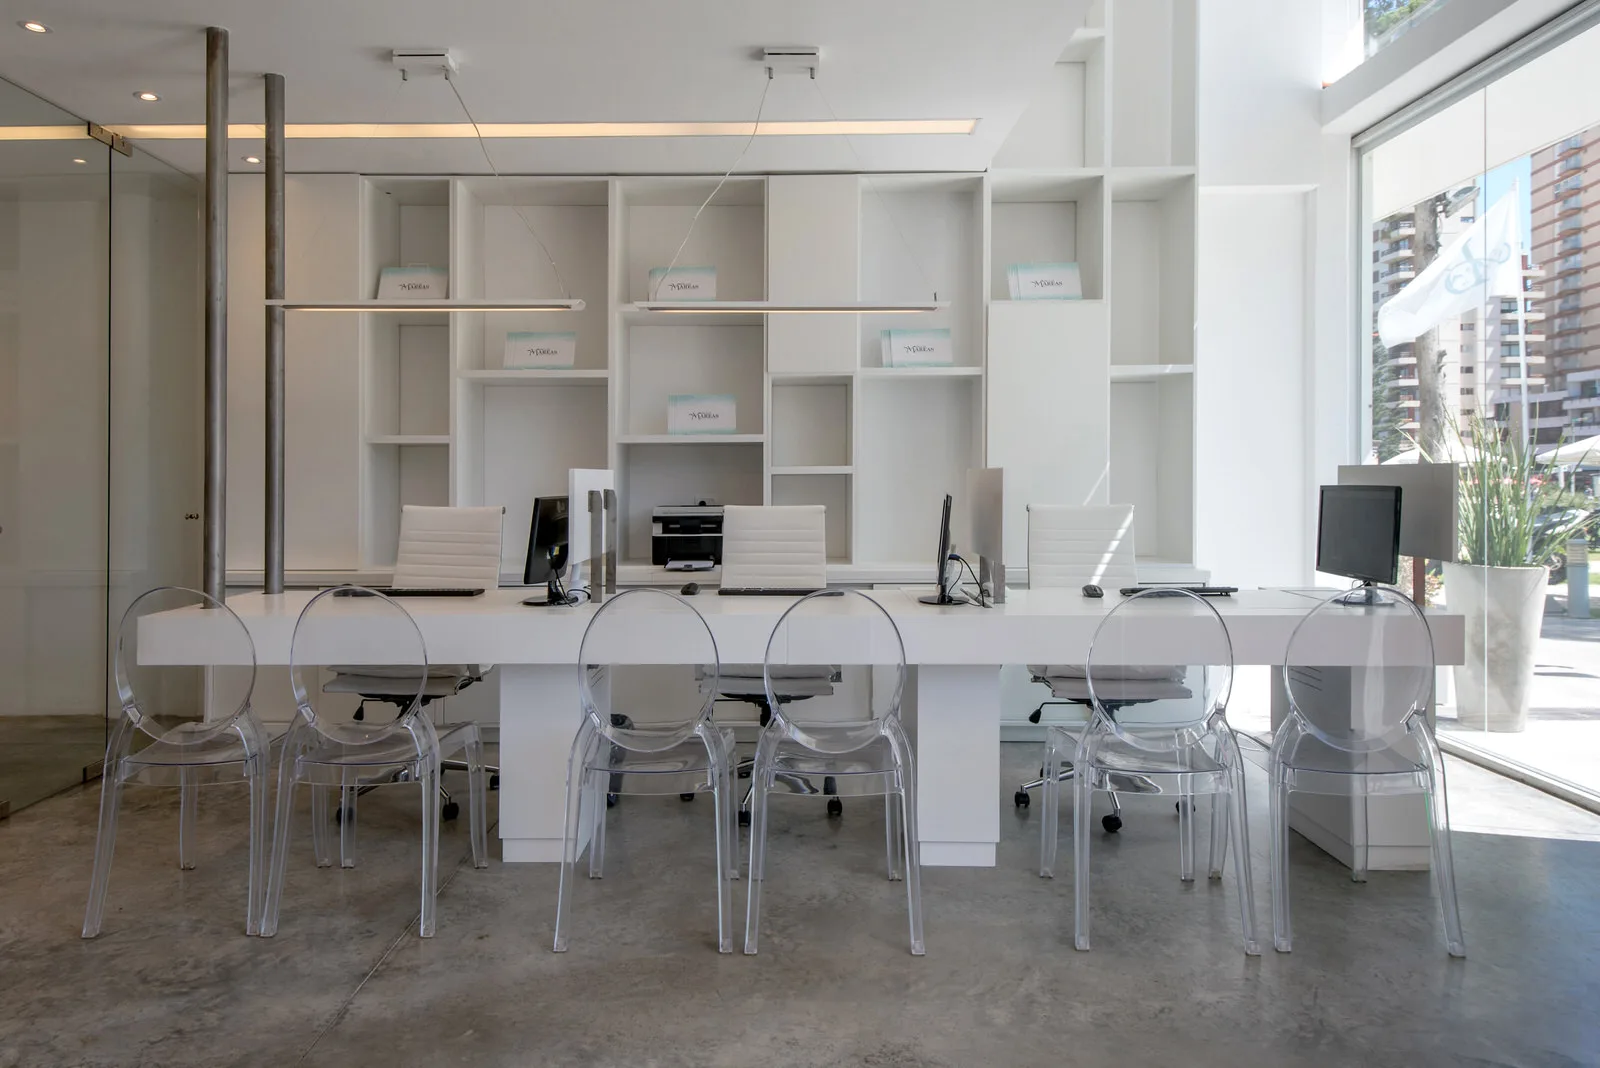
The ceiling unifies the space and resolves ambient lighting through linear slots fitted with recessed fixtures, referencing the parallel geometry characteristic of the company’s brand identity.
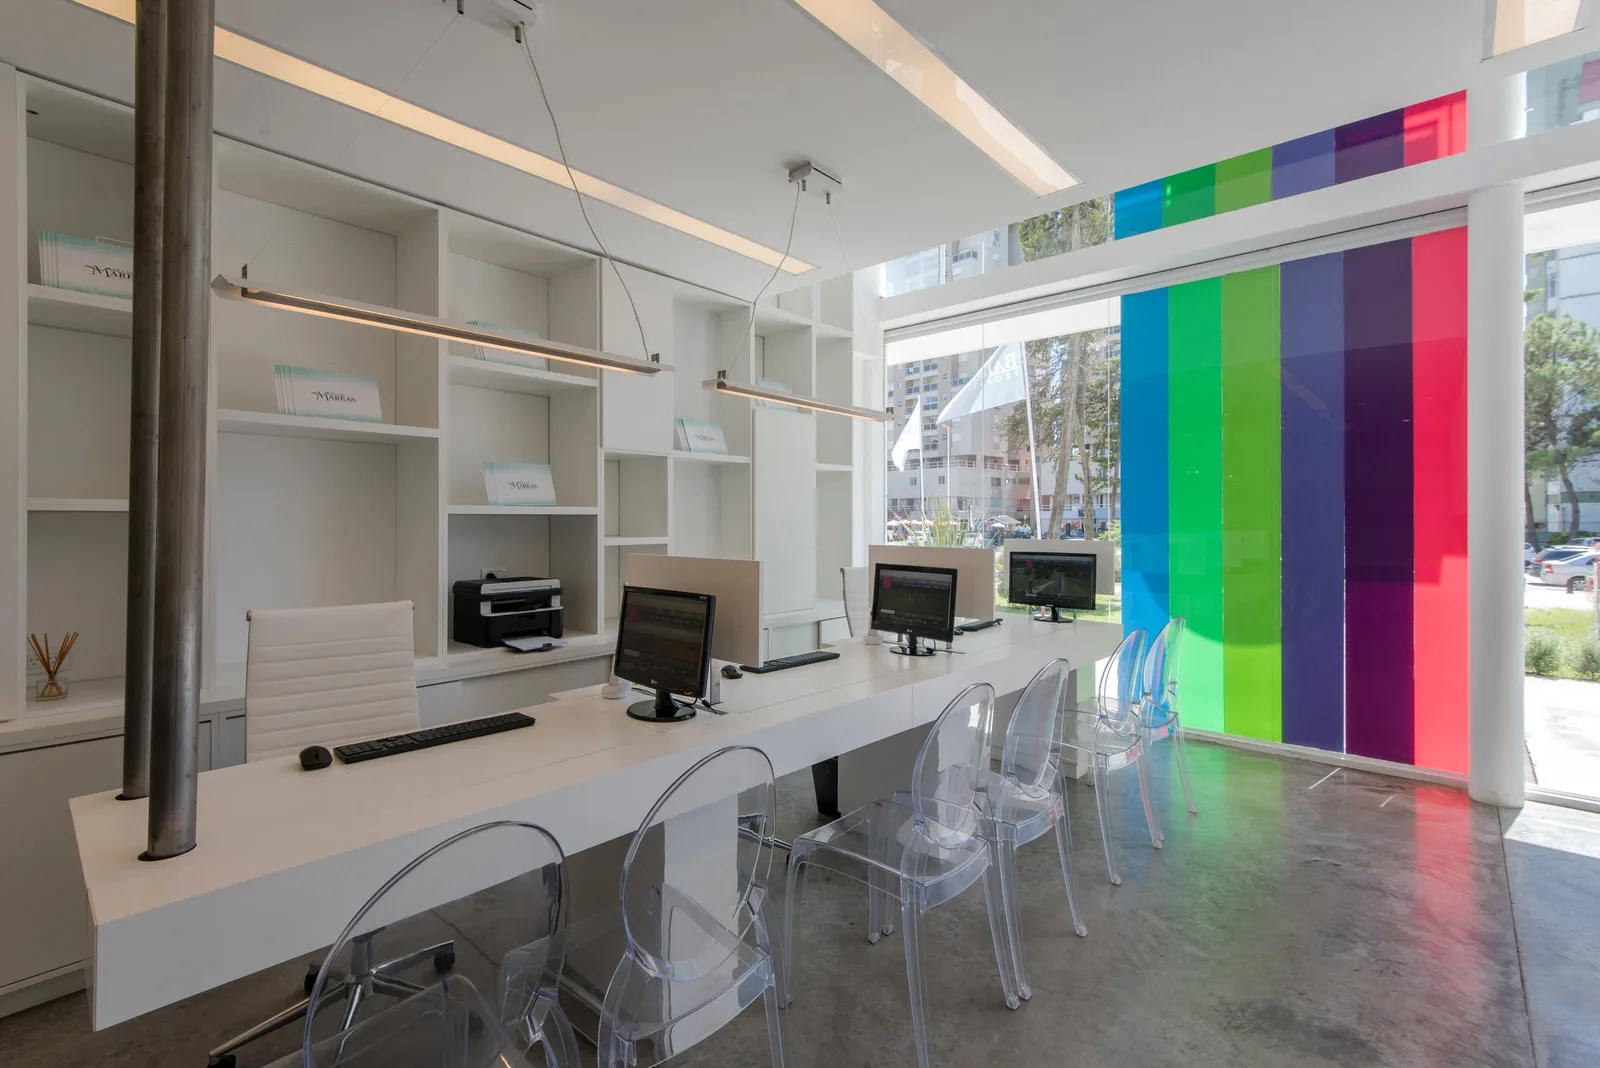
The custom millwork design was based on clear functional needs the clients had already tested through their day-to-day workflow. Generous built-in storage units conceal the space's various structural projections, resulting in a clean, simple aesthetic.
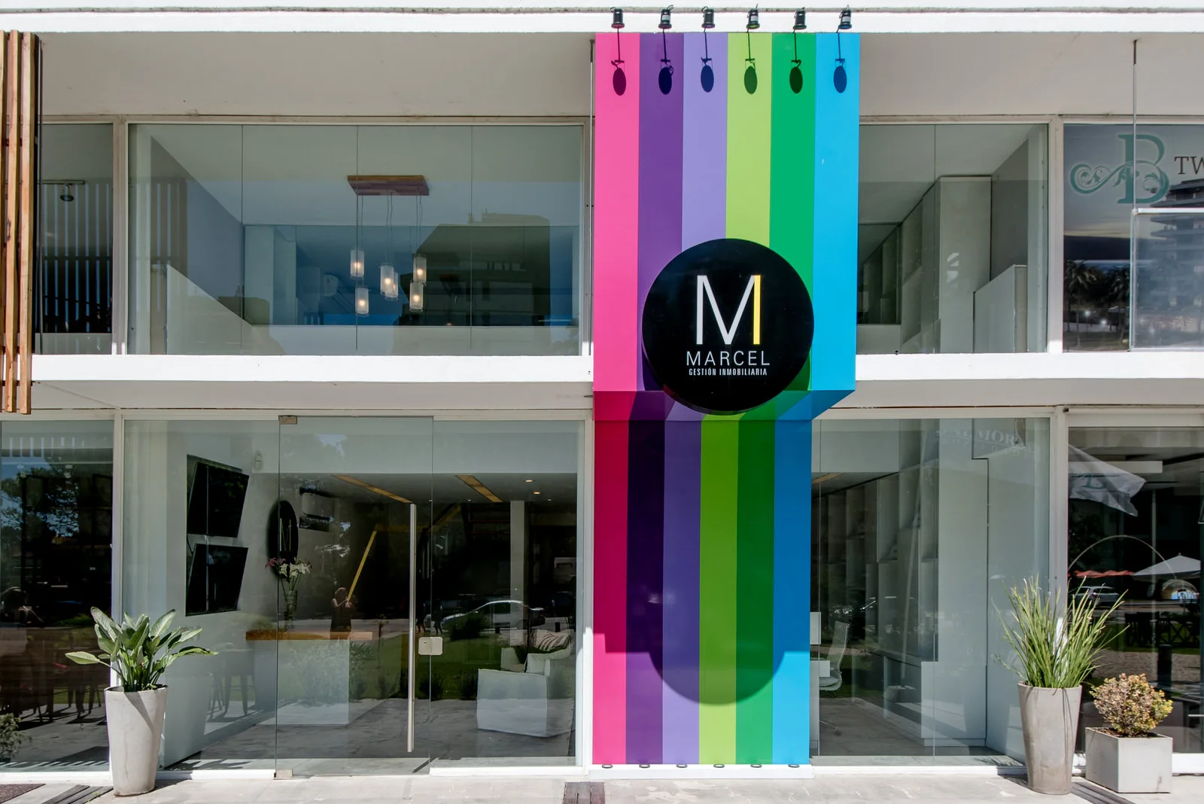
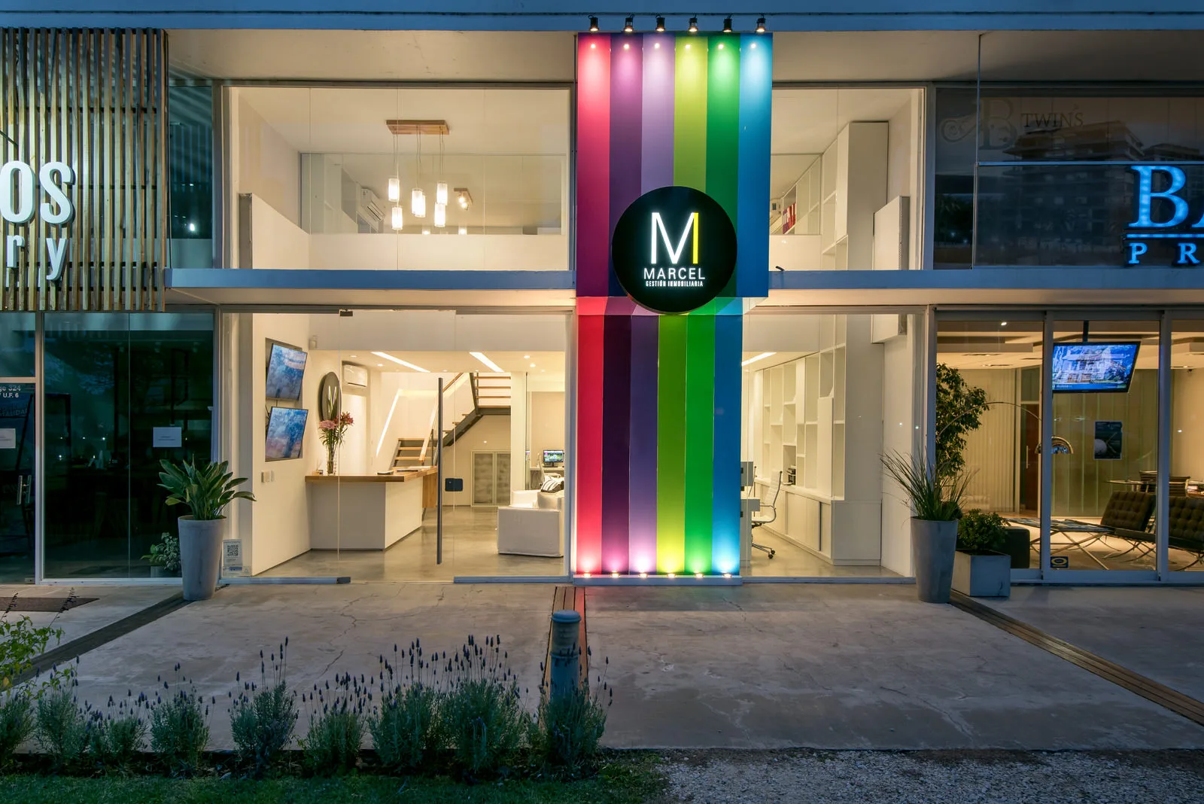
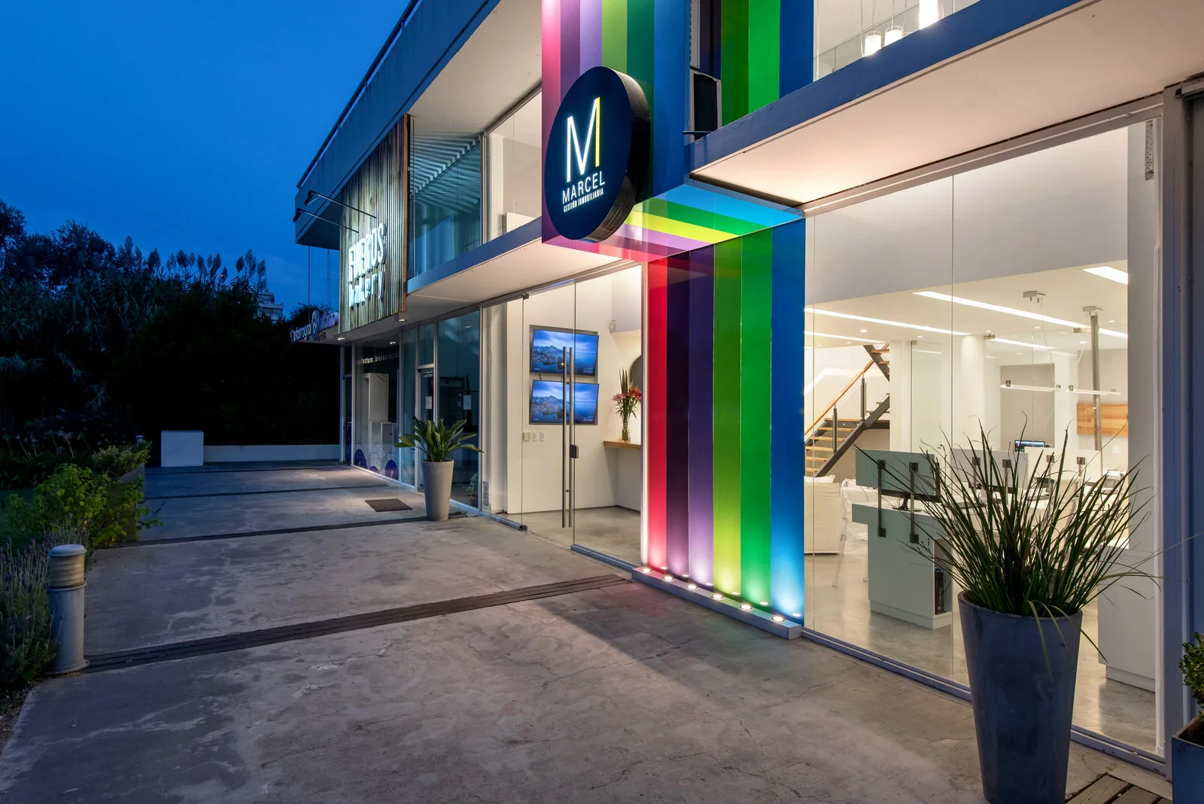
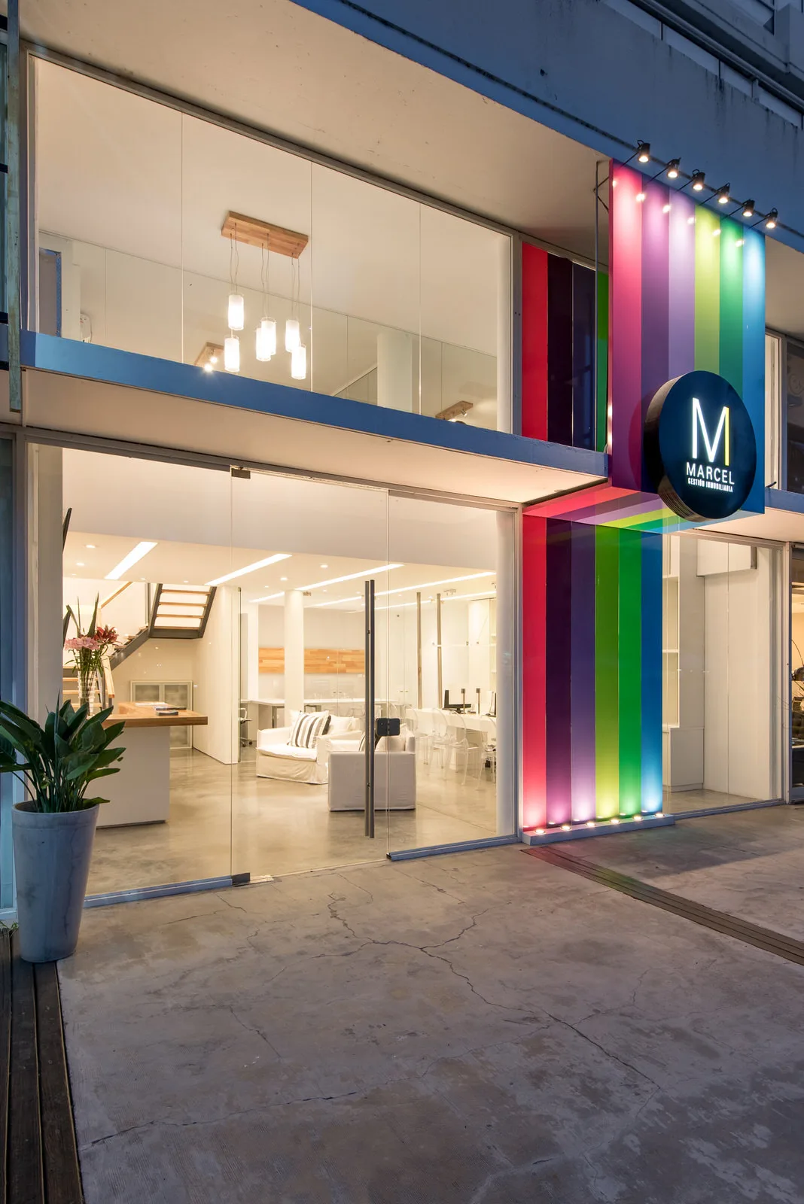
The signature brand gesture and accent of color appear on the facade/awning designed by the studio Spina-Spina. The intention was to create a visual focal point given the unit's deep setback from the street line, establishing differentiation by breaking away from the prevailing horizontality of the surroundings.
Estudio Galera Architecture.
Ariel Galera, Architect
Cesar Amarante, Architect
Francisco Villamil, Architect
Collaborators
Engineer: Javier Mendía
Photography: Diego Medina
Graphic Design: Spina Spina
Construction
Masonry: Donato Lenis / Hugo Marín
Electrical: Gabriel Jaimon / Andrés Jaimon
Drywall: Maximiliano Parizzi
Ironwork: Marcelo Herrero
Painting: Roberto Rojas
Cement Finishing: Hugo Marín
Suppliers
Woodworking: Maxi
Glass: Emilio
Electrical Supplies: Santini
Lighting Fixtures: IMDI / Santini
Signage: Acrilar