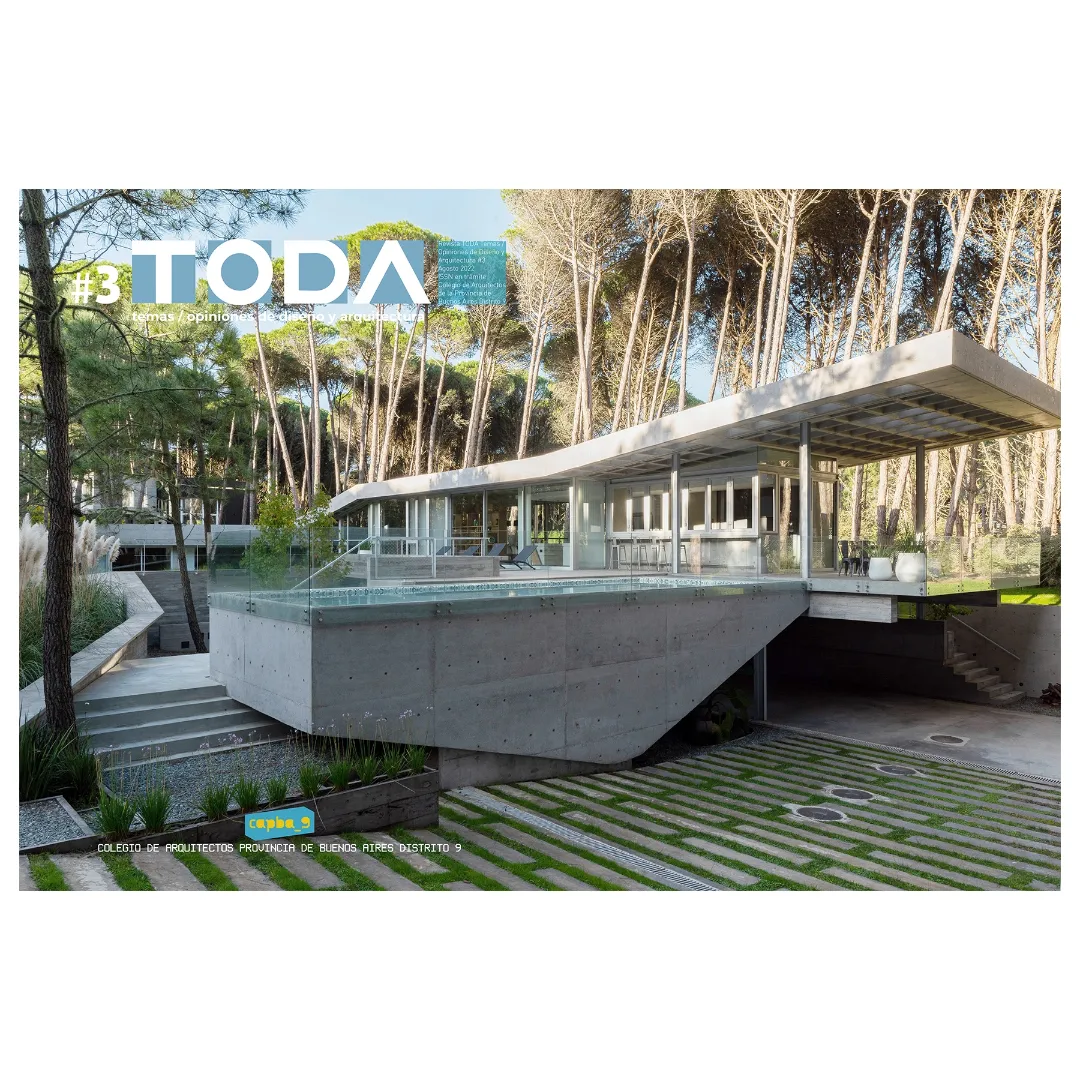
TODA 3 – Temas/Opiniones de Diseño y Arquitectura is the journal of the Colegio de Arquitectos Distrito 9.
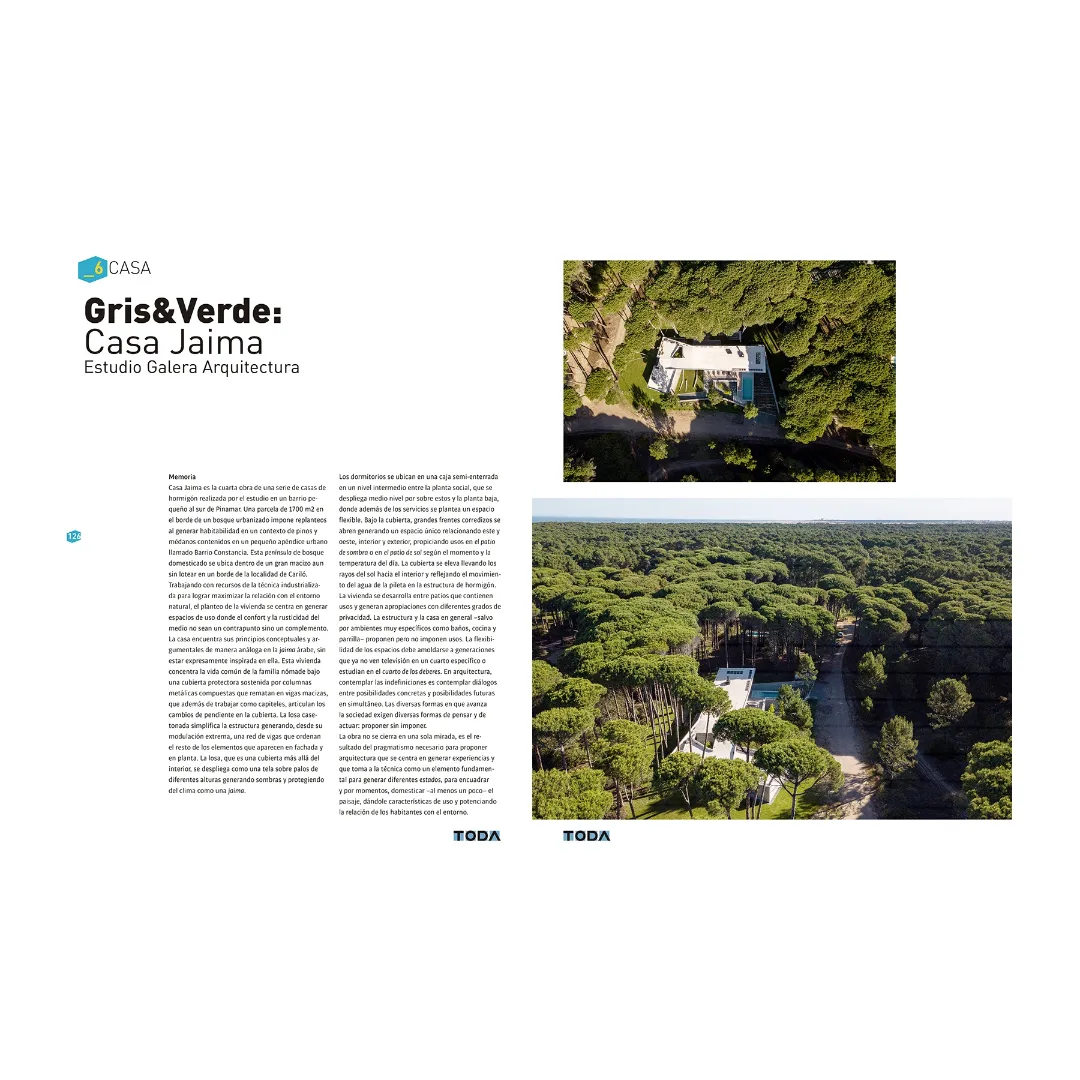
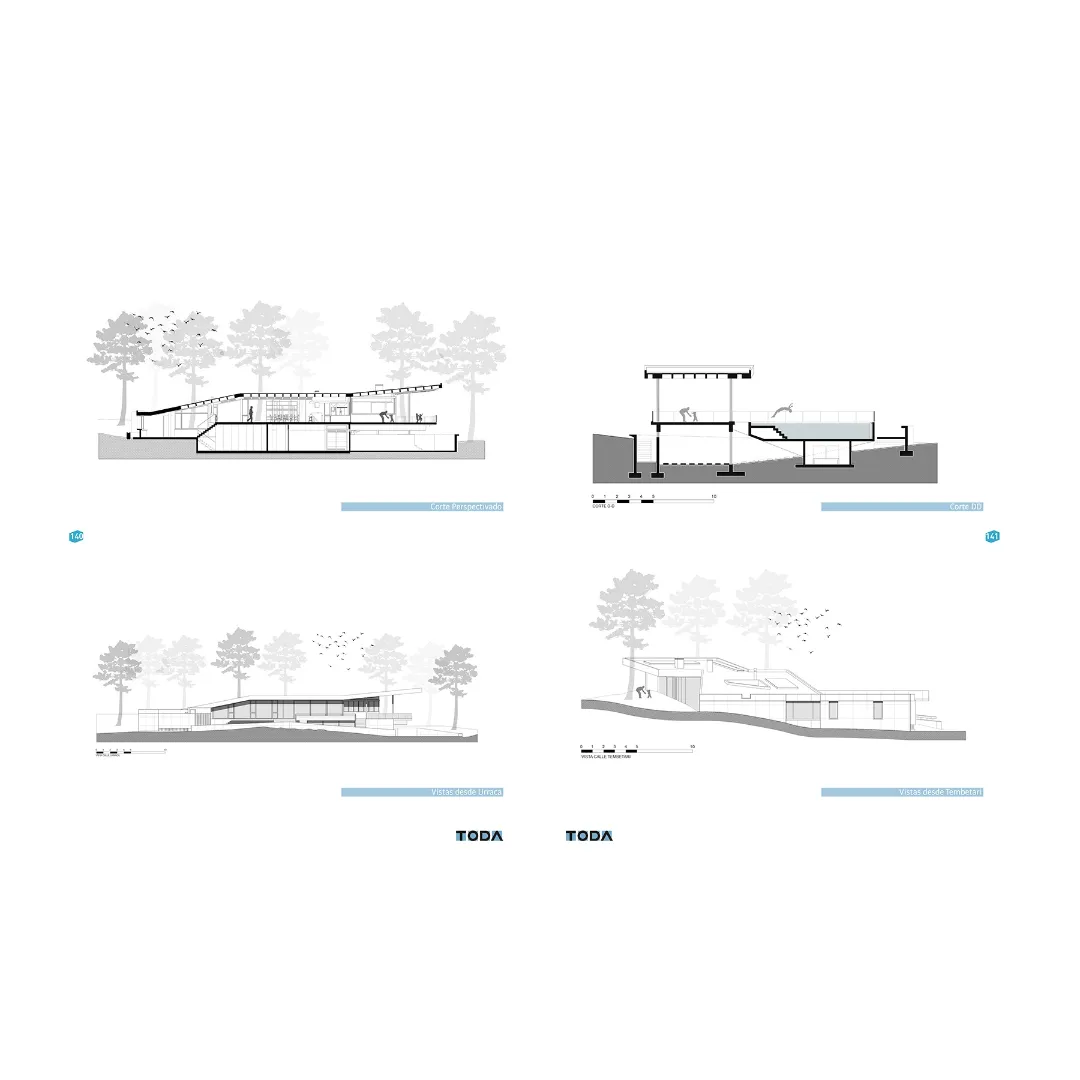
Casa Jaima was selected for the cover of this issue, and starting on page 126, it features photographs, drawings, and commentary by the editor, who offers an analysis of the project. From the studio, we appreciate the space dedicated to the work and the care taken in presenting the graphic material, and we value specific architectural criticism at a time when most publications tend simply to replicate the authors' own descriptions.
Commentary by Roberto Fernández: Architect and Ph.D. (University of Buenos Aires, 1970, 2006). He served as Full Professor of History of Architecture (FADU–UBA, 1984–2016; FAUD–Mar del Plata, 1984–2017) and was Dean of the latter faculty on three occasions (1973, 1985–1987, and 1988–1990). He directed the Institute of Habitat and Environment (IHAM) and the Master's Program in Environmental Management of Urban Development. He is Professor Emeritus (National University of Mar del Plata), Director of the Ph.D. in Architecture (UNMDP), of the DAR Ph.D. in Architecture jointly offered by UAI, UFLO, and UCU, and of the Ph.D. in Architecture (FADU–UdelaR, Montevideo). He edits the journals Astrágalo, Tema, and Toda. He is an Academician of Fine Arts in Madrid and Buenos Aires and the author of more than 400 articles and 30 books.
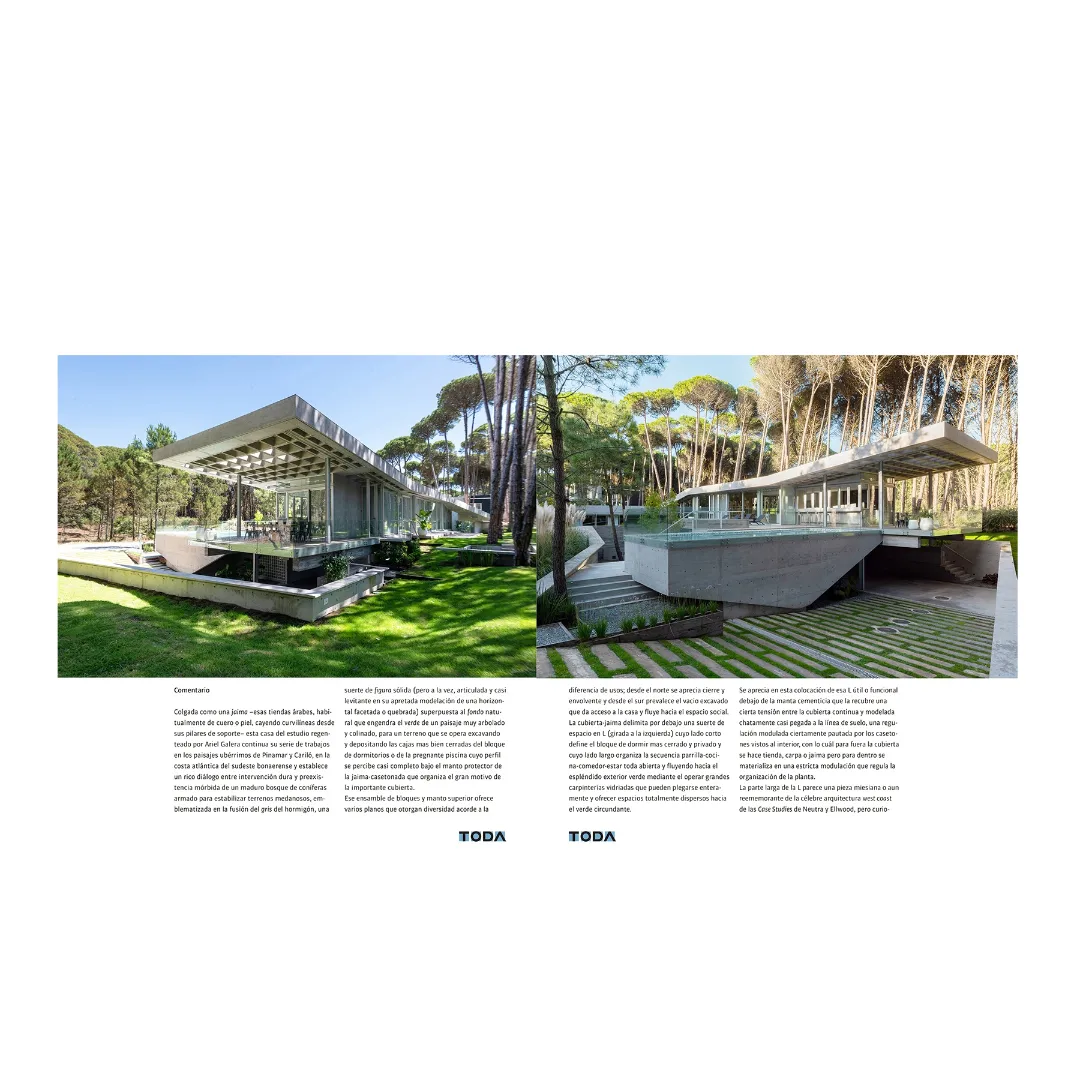
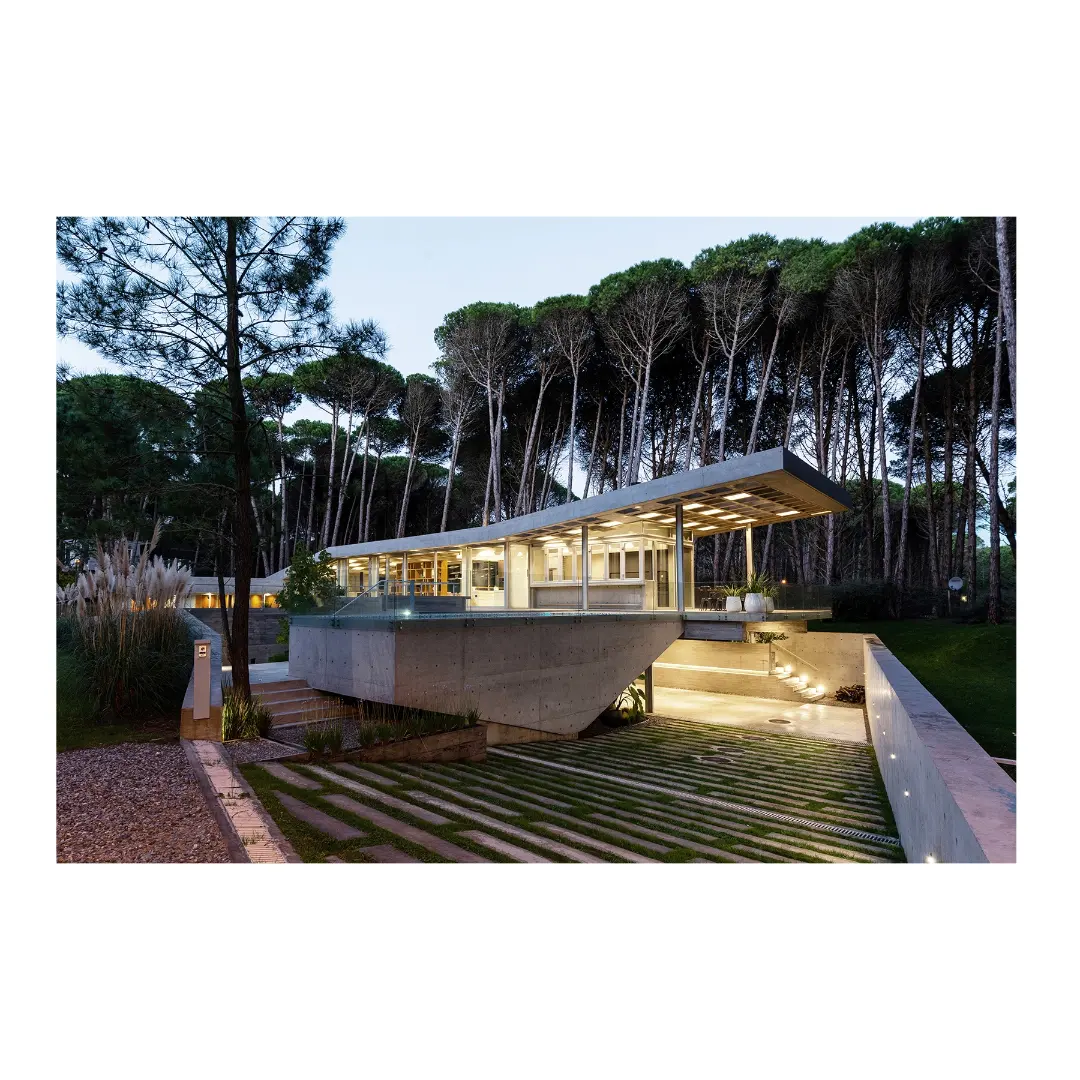
"Draped like a jaima—those traditional Arab tents, usually made of leather or hide, curving downward from their supporting poles—this house by the studio led by Ariel Galera continues its body of work across the lush landscapes of Pinamar and Cariló along the Atlantic coast of southeastern Buenos Aires Province. It establishes a rich dialogue between hard intervention and the soft, organic presence of a mature conifer forest planted to stabilize sandy dune terrain, emblematized in the fusion of gray concrete—a kind of solid figure, yet simultaneously articulated and almost levitating within its tightly modeled, faceted or broken horizontal—set against the natural backdrop generated by the green of a heavily wooded, hilly landscape, on a site worked by excavating and placing the relatively enclosed volumes of the bedroom wing or the striking swimming pool, whose profile is nearly all visible beneath the protective mantle of the coffered jaima that anchors the main motif of the prominent roof.
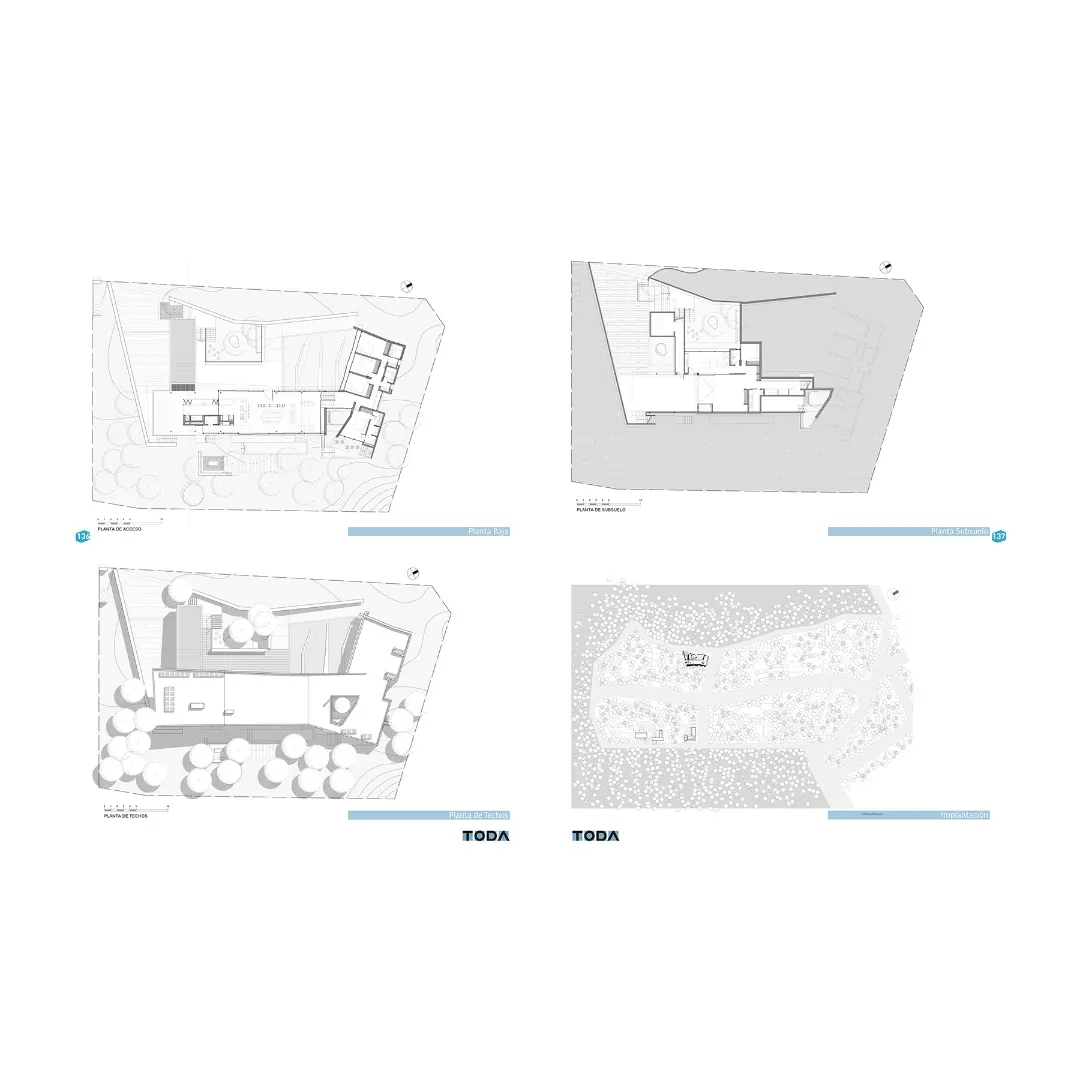
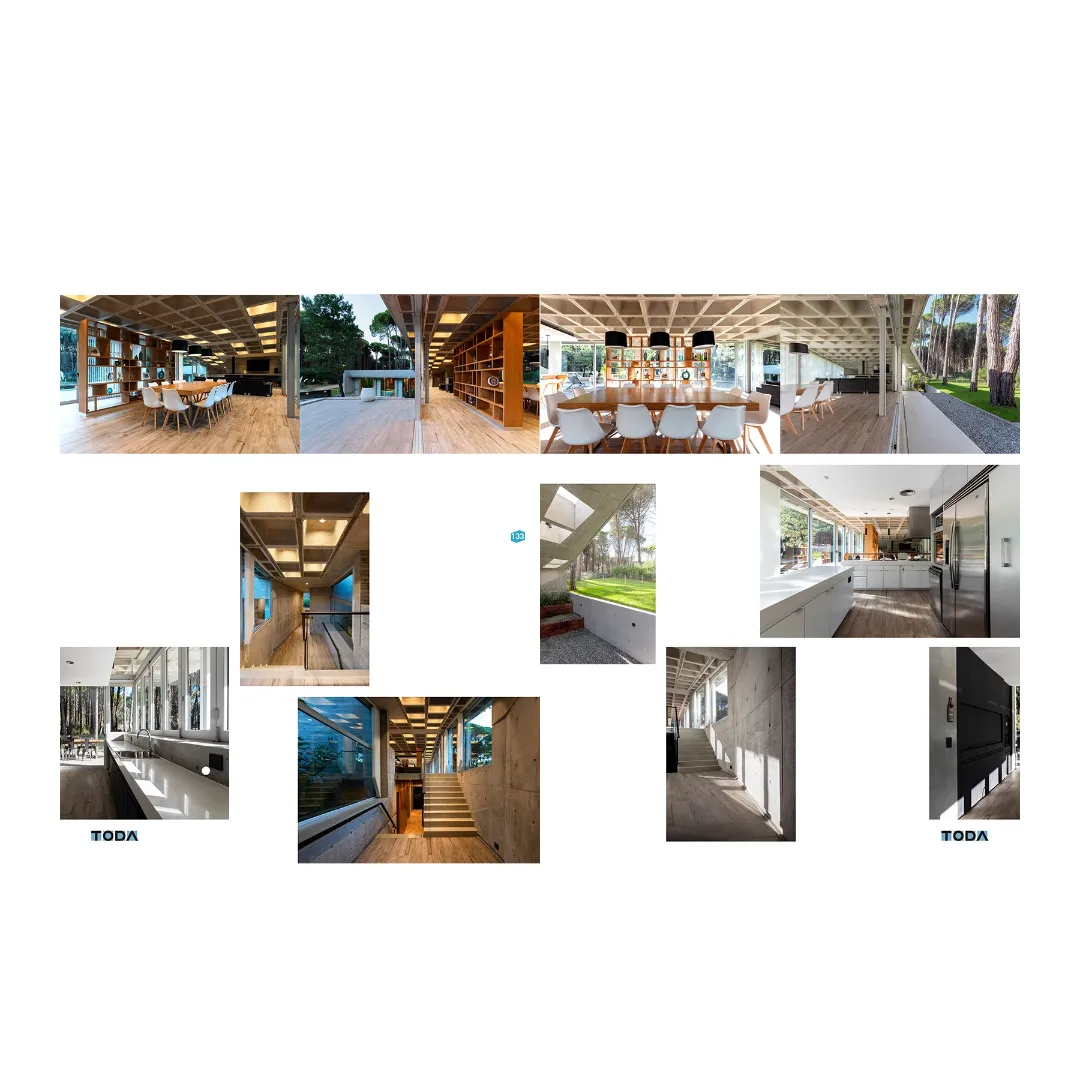
This assembly of volumes and upper mantle offers multiple planes that provide variety according to differences in program: from the north, enclosure and envelope are perceived, while from the south, the excavated void predominates, giving access to the house and flowing toward the social space. Beneath it, the jaima roof defines a sort of L-shaped space (rotated to the left), whose short leg forms the more closed, private sleeping block and whose long leg organizes the sequence of parrilla (grill), kitchen, dining, and living areas—completely open and flowing out into the lush green exterior through large glazed sliding/folding openings that can fold back entirely, dispersing the space into the surrounding greenery.
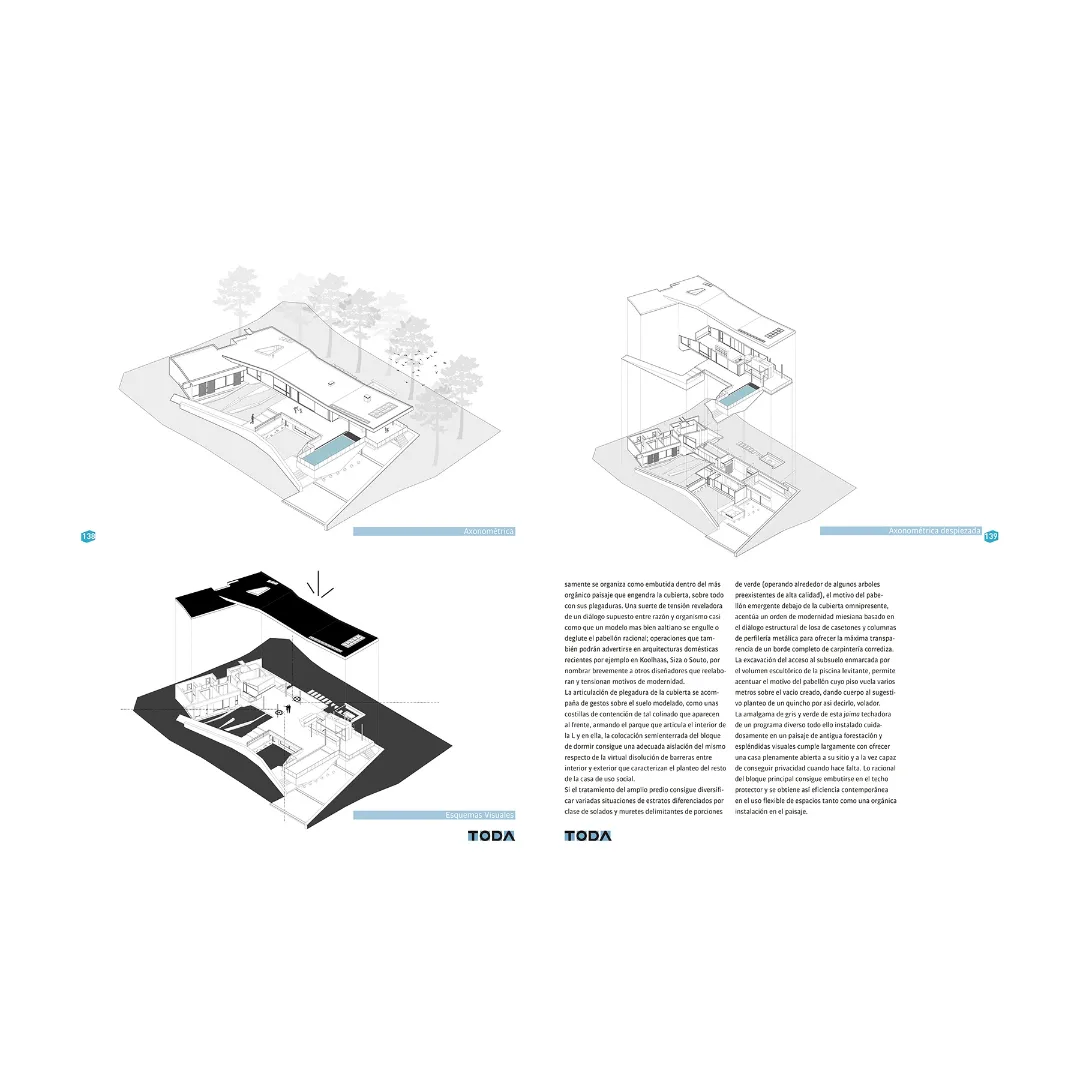
In the placement of this functional 'L' beneath the cementitious mantle covering it, one senses a tension between the continuous roof—flattened and modeled almost down to ground level—and a modulated order clearly governed by the exposed coffers inside; thus, externally the roof becomes a tent, pavilion, or jaima, while internally it materializes as a strict modulation regulating the floor plan.
The long leg of the 'L' feels like a Miesian piece, or even reminiscent of the famous West Coast architecture of Neutra and Ellwood's Case Study Houses, yet curiously it is organized as though embedded within the more organic landscape generated by the roof—above all through its folds. It is a revealing tension in an apparent dialogue between reason and organism, almost as if an Aaltian model were swallowing or digesting the rational pavilion—moves that can also be seen in recent domestic architecture, for instance in Koolhaas, Siza, or Souto, to briefly name other designers who rework and push the tensions of modern motifs.
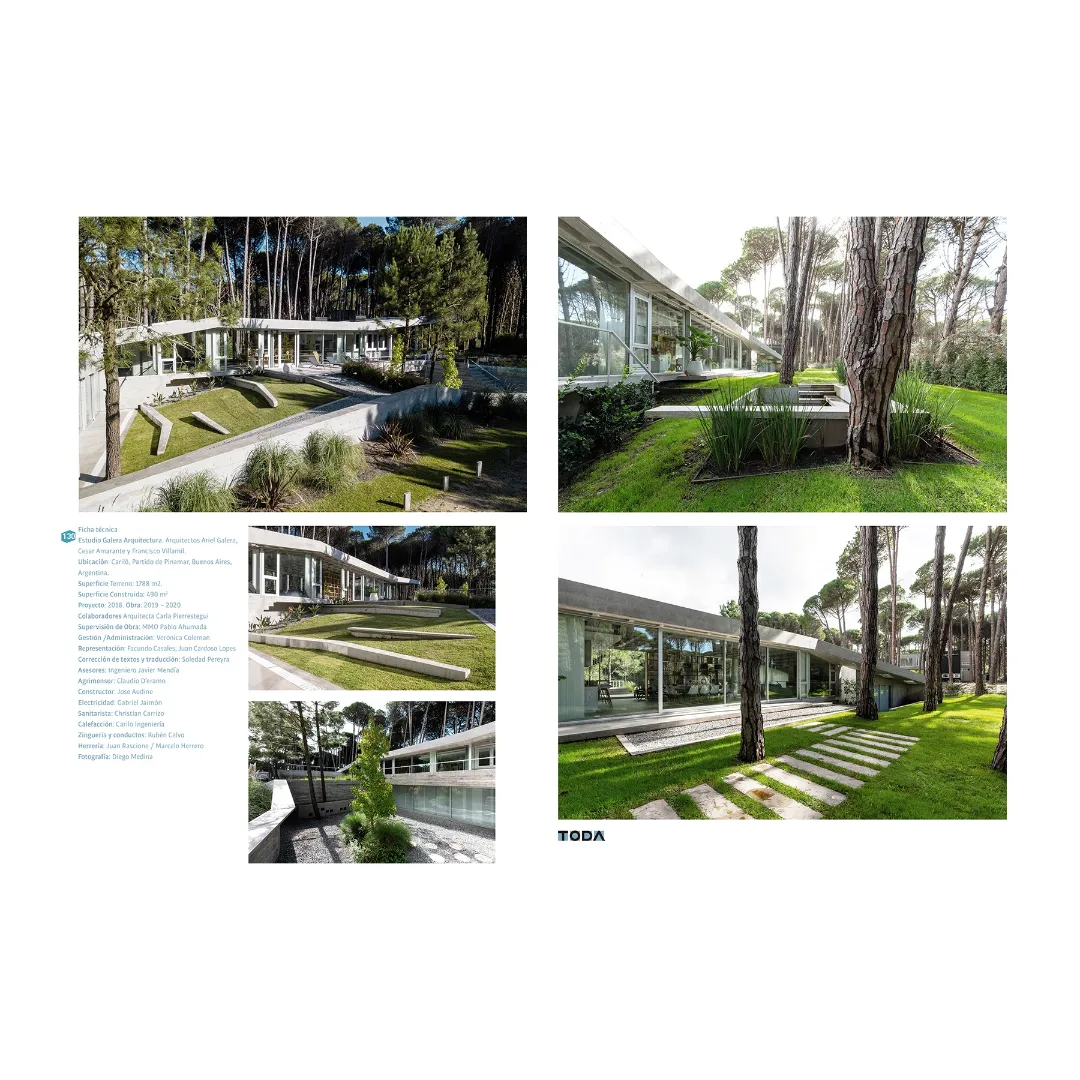
The folded articulation of the roof is accompanied by gestures across the sculpted ground, such as retaining ribs along the hilly slope that appear in front, shaping the park-like yard that anchors the interior of the 'L'. Within it, the semi-subterranean placement of the bedroom block achieves proper seclusion relative to the virtual dissolution of boundaries between interior and exterior that characterizes the rest of the social spaces.
While the treatment of the expansive lot manages to diversify a range of conditions across strata differentiated by paving types and low walls defining pockets of greenery (working around several high-quality preexisting trees), the motif of the emergent pavilion beneath the omnipresent roof heightens an order of Miesian modernity grounded in the structural dialogue of coffered slab and steel-profile columns to achieve maximum transparency along an entire edge of sliding glazing. Excavating the access to the lower level—framed by the sculptural volume of the levitating pool—heightens the motif of the pavilion whose floor cantilevers several meters over the void created, giving form to the evocative idea of a 'flying quincho,' so to speak. The blend of gray and green in this jaima roof sheltering a varied program, all carefully set within a landscape of mature planting and splendid views, amply succeeds in offering a house fully open to its site yet capable of securing privacy whenever needed. The rational core of the main block embeds itself beneath the protective roof, achieving contemporary efficiency in the flexible use of spaces alongside an organic installation in the landscape."
See the #3 edition of TODA